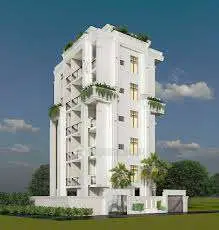
Infocity LR Capital
INFOCITY PROJECTS & SERVICES · Medchal-Malkajgiri · RERA P02200009212
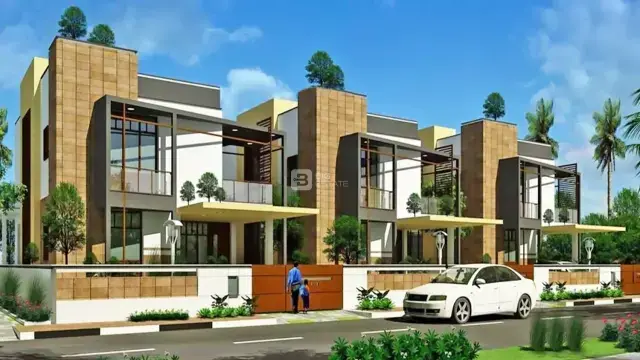
Infocity LR Capital is a commercial project at Rampally, Keesara mandal, Medchal-Malkajgiri district, being developed by the registered promoter INFOCITY PROJECTS & SERVICES. The RERA-filed site area is 4,188.17 sq. m, with one commercial building comprising 3 Cellar + 1 Ground + 4 upper floors. The RERA filing lists five floor-level commercial entries, one each for the Ground, First, Second, Third and Fourth floors. The project is registered under TG-RERA number P02200009212, and its proposed completion is 04/03/2028.
More from Infocity Projects & Services · 5 projects →
01What we found
Read from TG-RERA filings, approvals, land and registration records and court records. A court case is counted only when the court record states this project's survey number with its village, or names the project.
02Check before you pay
8 items to check before you pay, 1 high - from the title chain, court records and approvals, each with what to ask the builder or your advocate. An item may not be a problem with the project: records can be incomplete.
1. Project at a glance
Project identity
| Field | Record |
|---|---|
| Registered project name | Infocity LR Capital RERA record |
| Project type | Commercial; the HMDA permit describes the building use as a Commercial Building / Shopping Mall. RERA record |
| Phase / registered portion | Phase designation not disclosed. TG-RERA registration is for the project identified at Survey No. 382/Part. RERA record |
| TG-RERA registration | P02200009212; registered 04/11/2024 to 04/11/2027, unless extended by the Authority. Registration validity is distinct from the completion undertaking and from occupancy certification. RERA record |
| Registered promoter | INFOCITY PROJECTS & SERVICES (also rendered “Infocity Projects and Services” in filed documents). The RERA filing identifies it as a partnership. RERA record Corporate record |
| RERA status | The project is recorded as a New Project. The certificate records registration; it is not an occupancy or completion certificate. RERA record |
Land and geographic identity
| Field | Record |
|---|---|
| Locality / revenue village | Rampally; the TG-RERA certificate identifies the village as Rampally. The filed HMDA plan extraction renders it ATRAMPALLY, and the permit extraction renders it Rampalle. RERA record |
| Mandal / district / PIN | Keesara / Medchal-Malkajgiri / 501301. RERA record |
| Project survey identifier | 382/Part in the RERA filing and certificate; HMDA permit extraction: 382/PART; filed layout-plan extraction: 382/P. RERA record |
| RERA-filed site area | Total and net area: 4,188.17 sq. m; affected area recorded as 0 sq. m. RERA filing |
| HMDA plan-extraction site area | Minimum plot area and net plot area: 4188.17 (the extracted plan does not state a unit beside these figures). |
| Boundaries in RERA filing | North: 30 Feet Road; South: 100 Feet Road; East and West: Neighbours Land. RERA filing |
Development identity
| Field | Record |
|---|---|
| Sanctioning authority | HMDA, as identified in the RERA filing and building-permit record. RERA record |
| Principal building-permit number / date | 011520/BP/HMDA/2573/GHT/2023, dated 04 November, 2024. Approvals record |
| Approved use and building form | Commercial building / shopping mall; 3 Cellar + 1 Ground + 4 upper floors. The permit records building height 20.85 (unit not stated in the extracted parameter) and a total height of 23.35mt. in the filed plan extraction. |
| Approved built-up area | Permit extraction: Built up Area 9,156.84; Total Built up Area (In Sq.mts) 18,875.39. Filed plan extraction separately records TOTAL PROPOSED BUILT UP AREA EXCLUDING PARKING 9156.85, TOTAL PROPOSED BUILT UP AREA INCLUDING PARKING 19130.05, and TOTAL BUA 18875.39. These are the extracted labels and figures; the record does not provide a reconciled area schedule here. |
| Building / unit count | RERA filing records 1 approved building unit and 1 proposed building unit. The permit describes one commercial building. RERA filing |
| Parking recorded in plan extraction | Required parking area 5036.26; proposed parking area 9973.20; No of Cars Proposed 134. The extraction does not state units for the area figures. |
| Mortgage area | RERA filing: 929.40 sq. m. HMDA permit extraction records mortgage Doc. No. 8153/2024, dated 23 July, 2024, in favour of MC, HMDA. RERA filing |
Offering and status
| Field | Record |
|---|---|
| RERA-filed unit entries | Five entries, recorded by floor: Ground, First, Second, Third and Fourth Floor; one entry per floor. These are floor-level commercial entries, not residential-home configurations. RERA unit details RERA unit table |
| RERA-filed saleable area | Ground Floor 1630.91 sq. m; First Floor 2002.8 sq. m; Second Floor 2002.8 sq. m; Third Floor 2006.33 sq. m; Fourth Floor 1786.8 sq. m. RERA unit table |
| Booked / available | Filing-derived table records 0 booked and 5 available across the five entries. The portal data has no as-of date, so counts are indicative, not a live inventory confirmation. RERA unit table RERA unit table |
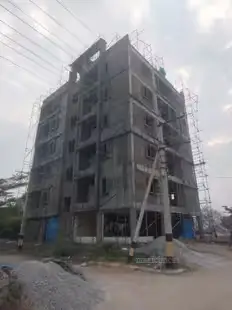
| Construction stage | The building-permit record is for a proposed building and records completion_certified: false. No independently verified site-progress percentage is supplied. |
| Completion dates in supplied records | The promoter’s Form B declaration undertakes completion by 04th Nov 2027; the project header records proposed completion 04/03/2028. These are respectively a promoter declaration and a filed project field; no revised-completion order is supplied. RERA record |
| Occupancy / completion certificate | No occupancy or completion certificate is supplied. The HMDA permit requires an occupancy certificate before occupation. |
2. The project story
Infocity LR Capital is registered as a commercial project at Rampally, Keesara, Medchal-Malkajgiri, on the RERA-identified land in Survey No. 382/Part. Its filed development is a single commercial shopping-mall building, with three cellar levels, a ground floor and four upper floors. The RERA unit table lists five floor-level entries, one each for the ground through fourth floors, with areas recorded as saleable area. The supplied material does not identify separate shops, individual commercial unit counts, or a detailed tenancy/retail subdivision for those floors. RERA record RERA unit table RERA unit details
The permit is for proposed construction and the supplied permit extraction does not certify completion. No construction-progress percentage, site inspection evidence, or occupancy certificate is provided. The promoter’s Form B gives a completion undertaking of 04th Nov 2027; the project header separately records 04/03/2028 as proposed completion. RERA record
3. Master plan, architecture & building design
The filed HMDA building-permit record describes a commercial building with 3 Cellar + 1 Ground + 4 upper floors on a site identified in that record as 4,188.17 Sq. Mt. It records a building height of 20.85 (the extracted parameter does not state its unit) and a mortgage of 929.40 Sq. mts of built-up area in favour of MC, HMDA.
The filed plan extraction records a TOTAL PROPOSED BUILT UP AREA EXCLUDING PARKING 9156.85, TOTAL PROPOSED BUILT UP AREA INCLUDING PARKING 19130.05, and TOTAL BUA 18875.39, together with DEDUCTIONS 512.30, NET BUA 428.87, PARKING AREA 9156.85, NET VOID 9973.20 and ACCES. COMM. PARKING 9973.20. The supplied extraction does not define or reconcile these area labels, so they should be read as recorded rather than treated as interchangeable measures.
The RERA filing lists one approved and one proposed building unit. The plan extraction identifies VACANT PLOT AREA 2227.08. The available material does not provide drawing-derived building footprint, detailed floor layouts, floor-by-floor area schedules, lifts, stairs, internal circulation, landscaping extents or phase-wise construction arrangements. RERA filing Floor plans
4. Homes, configurations & floor plans
This is a commercial project, not a residential-home offering. The RERA filing lists five commercial floor-level entries; no individual shop configuration or shop count is supplied. RERA unit details RERA unit table
| Configuration | Units | Booked | Available | RERA saleable area | Measured carpet area | Loading (if supplied) |
|---|---|---|---|---|---|---|
| Ground Floor | 1 | 0 | 1 | 1630.91 sq. m | Not measured from drawings | Not supplied |
| First Floor | 1 | 0 | 1 | 2002.8 sq. m | Not measured from drawings | Not supplied |
| Second Floor | 1 | 0 | 1 | 2002.8 sq. m | Not measured from drawings | Not supplied |
| Third Floor | 1 | 0 | 1 | 2006.33 sq. m | Not measured from drawings | Not supplied |
| Fourth Floor | 1 | 0 | 1 | 1786.8 sq. m | Not measured from drawings | Not supplied |
The available floor-plan record says there are two drawings and that none contains a measured configuration (“no_flats: 2”). Accordingly, no software-measured carpet area or room-dimension assessment is available. RERA-filed saleable area is presented separately and is not a drawing-measured carpet-area figure. Floor plans RERA unit table
5. Parking & vehicle circulation
The filed plan extraction records 134 proposed cars, required parking area 5036.26, proposed parking area 9973.20, and a parking area of 9156.85. Units are not stated alongside the extracted area figures. The building-permit order states that cellar/stilt parking is to be used exclusively for vehicle parking and that no parking or construction is to be placed in setback areas.
The plan extraction identifies a 5.5M WIDE DRIVE WAY and a 30.00MT WIDE MAINROAD; the permit extraction separately refers to a minimum approach-road width as indicated in the plan. No visitor/accessible-space count, parking allocation by commercial unit, EV charger count, ramp details, or independently verified parking completion is supplied. A proposed parking count does not establish exclusive allocation to a buyer.
6. Amenities, recreation & open spaces
The RERA amenity table marks several infrastructure categories as available in the project record, but reports 0 progress for all listed entries. This is a filing status, not evidence of completed or independently verified facilities. RERA amenities
| Description / size | Area and detailed design not supplied |
|---|---|
| Evidence source | RERA amenity table RERA amenities |
| Declared progress / verified status | Listed “YES”; progress 0%; completion not independently verified |
| Description / size | No description or size supplied |
|---|---|
| Evidence source | RERA amenity table RERA amenities |
| Declared progress / verified status | Progress 0%; availability not stated |
| Description / size | Listed in vendor-provided amenity data; no sizes or capacities supplied |
|---|---|
| Evidence source | Promoter website |
| Declared progress / verified status | Vendor-listed; no RERA progress or independent completion evidence supplied |
| Description / size | No dimensions or detail beyond the filed amenity categories |
|---|---|
| Evidence source | RERA amenity table RERA amenities |
| Declared progress / verified status | Listed “YES”; progress 0%; completion not independently verified |
7. Utilities, building services & safety
The HMDA plan extraction lists rain water harvesting, a Sewage Treatment Plant, distribution transformer, pump house/motor room, generator room, fire control room, and UG SUMP 1 and UG SUMP 2. These appear as plan-listed facilities; their capacities, specifications and installed/operational status are not supplied. The RERA amenity table lists water supply; sewerage (chamber, lines, septic tank, STP); storm-water drains; sewage and sullage treatment/disposal; solid-waste management; water conservation/rainwater harvesting; energy management; fire protection and safety; and an electrical meter room, sub-station or receiving station. Progress is recorded as 0 for each listed category. RERA amenities
The permit requires an STP, transformer and garbage house within the premises, and requires an occupancy certificate before occupation. The filed plan also contains conditions concerning fire safety, sprinkler provision where specified, electrical fire safety, transformer fire-resistant construction, dual piping, EV-charging infrastructure and digital-connectivity infrastructure. These are approval conditions or plan provisions; the supplied record does not establish installation, capacity, final inspection or statutory compliance. No verified water source/storage capacity, sewerage capacity, electrical load or backup capacity, lift details, CCTV installation status, accessibility design, or fire-clearance certificate is supplied. Vendor data lists power backup, 24×7 water supply, a lift, security, CCTV/video surveillance and fire-fighting systems, but does not provide specifications or independent verification. Promoter website
8. Location, access & connectivity
The official RERA location is Rampally, Keesara, Medchal-Malkajgiri, PIN 501301, with the registered land survey identifier 382/Part. The filing records road boundaries to the north (30 Feet Road) and south (100 Feet Road); the extracted plan identifies a 30.00MT WIDE MAINROAD and 5.5M WIDE DRIVE WAY. RERA record RERA filing
The location record gives the nearest sampled Outer Ring Road interchange at approximately 5.2 km. This is the supplied mapped distance; no travel time or public-transport detail is provided. Location record
Vendor-supplied connectivity information lists SR International Institute of Technology (3.5 Km), Deccan?S Pride School (0.6 Km), Reqelford International School (1.7 Km), Vishal Mart (4.6 Km), Anantha Shopping Center (2.8 Km), Alroyce Multi Speciality Hospital - Rampally (0.9 Km), S Cure Super Specialty Hospital (3.8 Km) and Taranka Enclave (1.2 Km). These are vendor-provided distance claims, not independently verified measurements. Promoter website
9. Developer & development status
The registered promoter is INFOCITY PROJECTS & SERVICES, identified in the RERA filing as a partnership. The supplied corporate identifier is GSTIN 36AAFFI0633J1ZI; a PAN-like identifier appears masked as xxxxxx633J. The promoter’s address in the RERA filing is GHANAPUR, Rampally, Rampally, Keesara, Medchal-Malkajgiri, 501301. Corporate record Parties record RERA record
The permit identifies the landowner as applicant and the promoter as DAGPA holder for the proposed building. The RERA filing names Bongurala Chandrashekar Reddy as landowner and records an AreaShare arrangement. Parties record
No construction-progress percentage or site-verified stage is provided. The building-permit extraction says completion is not certified; no occupancy certificate is supplied. The promoter’s Form B declares a completion undertaking of 04th Nov 2027.
10. Approvals, official records & documents
| Record | What the supplied document establishes |
|---|---|
| TG-RERA registration certificate, P02200009212 | Form C certificate for Infocity LR Capital; promoter identified as Infocity Projects & Services; validity 04/11/2024–04/11/2027. |
| HMDA building-permit order, 011520/BP/HMDA/2573/GHT/2023, dated 04 November, 2024 | Permit extraction for a commercial building at Survey No. 382/PART, Rampalle, Keesara, with 3 Cellar + 1 Ground + 4 upper floors; includes permit conditions and mortgage reference 8153/2024. |
| HMDA plan / approval-plan extraction | Records the proposed commercial shopping mall, site and built-up-area labels, parking figures, drive-way/main-road labels and listed plan facilities. The supplied extracted record does not include a complete drawing set. |
| Form B declaration, dated 18th day of Dec 2024 | Promoter declaration of title basis, encumbrance status, separate-account obligations and completion by 04th Nov 2027. |
| Mortgage reference | Permit extraction records a simple mortgage of built-up area in favour of MC, HMDA, Doc. No. 8153/2024, dated 23 July, 2024. |
| Occupancy / completion record | No completion or occupancy certificate is supplied; the permit requires an occupancy certificate before occupation. |
1. Project at a glance
Project identity
Registered project name: Infocity LR Capital
Project type: Commercial; the HMDA permit describes the building use as a Commercial Building / Shopping Mall.
Phase / registered portion: Phase designation not disclosed. TG-RERA registration is for the project identified at Survey No. 382/Part.
TG-RERA registration: P02200009212; registered 04/11/2024 to 04/11/2027, unless extended by the Authority. Registration validity is distinct from the completion undertaking and from occupancy certification.
Registered promoter: INFOCITY PROJECTS & SERVICES (also rendered “Infocity Projects and Services” in filed documents). The RERA filing identifies it as a partnership.
RERA status: The project is recorded as a New Project. The certificate records registration; it is not an occupancy or completion certificate.
Land and geographic identity
Locality / revenue village: Rampally; the TG-RERA certificate identifies the village as Rampally. The filed HMDA plan extraction renders it ATRAMPALLY, and the permit extraction renders it Rampalle.
Mandal / district / PIN: Keesara / Medchal-Malkajgiri / 501301.
Project survey identifier: 382/Part in the RERA filing and certificate; HMDA permit extraction: 382/PART; filed layout-plan extraction: 382/P.
RERA-filed site area: Total and net area: 4,188.17 sq. m; affected area recorded as 0 sq. m.
HMDA plan-extraction site area: Minimum plot area and net plot area: 4188.17 (the extracted plan does not state a unit beside these figures).
Boundaries in RERA filing: North: 30 Feet Road; South: 100 Feet Road; East and West: Neighbours Land.
Development identity
Sanctioning authority: HMDA, as identified in the RERA filing and building-permit record.
Principal building-permit number / date: 011520/BP/HMDA/2573/GHT/2023, dated 04 November, 2024.
Approved use and building form: Commercial building / shopping mall; 3 Cellar + 1 Ground + 4 upper floors. The permit records building height 20.85 (unit not stated in the extracted parameter) and a total height of 23.35mt. in the filed plan extraction.
Approved built-up area: Permit extraction: Built up Area 9,156.84; Total Built up Area (In Sq.mts) 18,875.39. Filed plan extraction separately records TOTAL PROPOSED BUILT UP AREA EXCLUDING PARKING 9156.85, TOTAL PROPOSED BUILT UP AREA INCLUDING PARKING 19130.05, and TOTAL BUA 18875.39. These are the extracted labels and figures; the record does not provide a reconciled area schedule here.
Building / unit count: RERA filing records 1 approved building unit and 1 proposed building unit. The permit describes one commercial building.
Parking recorded in plan extraction: Required parking area 5036.26; proposed parking area 9973.20; No of Cars Proposed 134. The extraction does not state units for the area figures.
Mortgage area: RERA filing: 929.40 sq. m. HMDA permit extraction records mortgage Doc. No. 8153/2024, dated 23 July, 2024, in favour of MC, HMDA.
Offering and status
RERA-filed unit entries: Five entries, recorded by floor: Ground, First, Second, Third and Fourth Floor; one entry per floor. These are floor-level commercial entries, not residential-home configurations.
RERA-filed saleable area: Ground Floor 1630.91 sq. m; First Floor 2002.8 sq. m; Second Floor 2002.8 sq. m; Third Floor 2006.33 sq. m; Fourth Floor 1786.8 sq. m.
Booked / available: Filing-derived table records 0 booked and 5 available across the five entries. The portal data has no as-of date, so counts are indicative, not a live inventory confirmation.
Construction stage: The building-permit record is for a proposed building and records completion_certified: false. No independently verified site-progress percentage is supplied.
Completion dates in supplied records: The promoter’s Form B declaration undertakes completion by 04th Nov 2027; the project header records proposed completion 04/03/2028. These are respectively a promoter declaration and a filed project field; no revised-completion order is supplied.
Occupancy / completion certificate: No occupancy or completion certificate is supplied. The HMDA permit requires an occupancy certificate before occupation.
2. The project story
Infocity LR Capital is registered as a commercial project at Rampally, Keesara, Medchal-Malkajgiri, on the RERA-identified land in Survey No. 382/Part. Its filed development is a single commercial shopping-mall building, with three cellar levels, a ground floor and four upper floors. The RERA unit table lists five floor-level entries, one each for the ground through fourth floors, with areas recorded as saleable area. The supplied material does not identify separate shops, individual commercial unit counts, or a detailed tenancy/retail subdivision for those floors.
The permit is for proposed construction and the supplied permit extraction does not certify completion. No construction-progress percentage, site inspection evidence, or occupancy certificate is provided. The promoter’s Form B gives a completion undertaking of 04th Nov 2027; the project header separately records 04/03/2028 as proposed completion.
3. Master plan, architecture & building design
The filed HMDA building-permit record describes a commercial building with 3 Cellar + 1 Ground + 4 upper floors on a site identified in that record as 4,188.17 Sq. Mt. It records a building height of 20.85 (the extracted parameter does not state its unit) and a mortgage of 929.40 Sq. mts of built-up area in favour of MC, HMDA.
The filed plan extraction records a TOTAL PROPOSED BUILT UP AREA EXCLUDING PARKING 9156.85, TOTAL PROPOSED BUILT UP AREA INCLUDING PARKING 19130.05, and TOTAL BUA 18875.39, together with DEDUCTIONS 512.30, NET BUA 428.87, PARKING AREA 9156.85, NET VOID 9973.20 and ACCES. COMM. PARKING 9973.20. The supplied extraction does not define or reconcile these area labels, so they should be read as recorded rather than treated as interchangeable measures.
The RERA filing lists one approved and one proposed building unit. The plan extraction identifies VACANT PLOT AREA 2227.08. The available material does not provide drawing-derived building footprint, detailed floor layouts, floor-by-floor area schedules, lifts, stairs, internal circulation, landscaping extents or phase-wise construction arrangements.
4. Homes, configurations & floor plans
This is a commercial project, not a residential-home offering. The RERA filing lists five commercial floor-level entries; no individual shop configuration or shop count is supplied.
| Configuration | Units | Booked | Available | RERA saleable area | Measured carpet area | Loading (if supplied) |
|---|---|---|---|---|---|---|
| Ground Floor | 1 | 0 | 1 | 1630.91 sq. m | Not measured from drawings | Not supplied |
| First Floor | 1 | 0 | 1 | 2002.8 sq. m | Not measured from drawings | Not supplied |
| Second Floor | 1 | 0 | 1 | 2002.8 sq. m | Not measured from drawings | Not supplied |
| Third Floor | 1 | 0 | 1 | 2006.33 sq. m | Not measured from drawings | Not supplied |
| Fourth Floor | 1 | 0 | 1 | 1786.8 sq. m | Not measured from drawings | Not supplied |
The available floor-plan record says there are two drawings and that none contains a measured configuration (“no_flats: 2”). Accordingly, no software-measured carpet area or room-dimension assessment is available. RERA-filed saleable area is presented separately and is not a drawing-measured carpet-area figure.
5. Parking & vehicle circulation
The filed plan extraction records 134 proposed cars, required parking area 5036.26, proposed parking area 9973.20, and a parking area of 9156.85. Units are not stated alongside the extracted area figures. The building-permit order states that cellar/stilt parking is to be used exclusively for vehicle parking and that no parking or construction is to be placed in setback areas.
The plan extraction identifies a 5.5M WIDE DRIVE WAY and a 30.00MT WIDE MAINROAD; the permit extraction separately refers to a minimum approach-road width as indicated in the plan. No visitor/accessible-space count, parking allocation by commercial unit, EV charger count, ramp details, or independently verified parking completion is supplied. A proposed parking count does not establish exclusive allocation to a buyer.
6. Amenities, recreation & open spaces
The RERA amenity table marks several infrastructure categories as available in the project record, but reports 0 progress for all listed entries. This is a filing status, not evidence of completed or independently verified facilities.
| Description / size | Area and detailed design not supplied |
|---|---|
| Evidence source | RERA amenity table |
| Declared progress / verified status | Listed “YES”; progress 0%; completion not independently verified |
| Description / size | No description or size supplied |
|---|---|
| Evidence source | RERA amenity table |
| Declared progress / verified status | Progress 0%; availability not stated |
| Description / size | Listed in vendor-provided amenity data; no sizes or capacities supplied |
|---|---|
| Declared progress / verified status | Vendor-listed; no RERA progress or independent completion evidence supplied |
| Description / size | No dimensions or detail beyond the filed amenity categories |
|---|---|
| Evidence source | RERA amenity table |
| Declared progress / verified status | Listed “YES”; progress 0%; completion not independently verified |
7. Utilities, building services & safety
The HMDA plan extraction lists rain water harvesting, a Sewage Treatment Plant, distribution transformer, pump house/motor room, generator room, fire control room, and UG SUMP 1 and UG SUMP 2. These appear as plan-listed facilities; their capacities, specifications and installed/operational status are not supplied. The RERA amenity table lists water supply; sewerage (chamber, lines, septic tank, STP); storm-water drains; sewage and sullage treatment/disposal; solid-waste management; water conservation/rainwater harvesting; energy management; fire protection and safety; and an electrical meter room, sub-station or receiving station. Progress is recorded as 0 for each listed category.
The permit requires an STP, transformer and garbage house within the premises, and requires an occupancy certificate before occupation. The filed plan also contains conditions concerning fire safety, sprinkler provision where specified, electrical fire safety, transformer fire-resistant construction, dual piping, EV-charging infrastructure and digital-connectivity infrastructure. These are approval conditions or plan provisions; the supplied record does not establish installation, capacity, final inspection or statutory compliance. No verified water source/storage capacity, sewerage capacity, electrical load or backup capacity, lift details, CCTV installation status, accessibility design, or fire-clearance certificate is supplied. Vendor data lists power backup, 24×7 water supply, a lift, security, CCTV/video surveillance and fire-fighting systems, but does not provide specifications or independent verification.
8. Location, access & connectivity
The official RERA location is Rampally, Keesara, Medchal-Malkajgiri, PIN 501301, with the registered land survey identifier 382/Part. The filing records road boundaries to the north (30 Feet Road) and south (100 Feet Road); the extracted plan identifies a 30.00MT WIDE MAINROAD and 5.5M WIDE DRIVE WAY.
The location record gives the nearest sampled Outer Ring Road interchange at approximately 5.2 km. This is the supplied mapped distance; no travel time or public-transport detail is provided.
Vendor-supplied connectivity information lists SR International Institute of Technology (3.5 Km), Deccan?S Pride School (0.6 Km), Reqelford International School (1.7 Km), Vishal Mart (4.6 Km), Anantha Shopping Center (2.8 Km), Alroyce Multi Speciality Hospital - Rampally (0.9 Km), S Cure Super Specialty Hospital (3.8 Km) and Taranka Enclave (1.2 Km). These are vendor-provided distance claims, not independently verified measurements.
9. Developer & development status
The registered promoter is INFOCITY PROJECTS & SERVICES, identified in the RERA filing as a partnership. The supplied corporate identifier is GSTIN 36AAFFI0633J1ZI; a PAN-like identifier appears masked as xxxxxx633J. The promoter’s address in the RERA filing is GHANAPUR, Rampally, Rampally, Keesara, Medchal-Malkajgiri, 501301.
The permit identifies the landowner as applicant and the promoter as DAGPA holder for the proposed building. The RERA filing names Bongurala Chandrashekar Reddy as landowner and records an AreaShare arrangement.
No construction-progress percentage or site-verified stage is provided. The building-permit extraction says completion is not certified; no occupancy certificate is supplied. The promoter’s Form B declares a completion undertaking of 04th Nov 2027.
10. Approvals, official records & documents
TG-RERA registration certificate, P02200009212: Form C certificate for Infocity LR Capital; promoter identified as Infocity Projects & Services; validity 04/11/2024–04/11/2027.
HMDA building-permit order, 011520/BP/HMDA/2573/GHT/2023, dated 04 November, 2024: Permit extraction for a commercial building at Survey No. 382/PART, Rampalle, Keesara, with 3 Cellar + 1 Ground + 4 upper floors; includes permit conditions and mortgage reference 8153/2024.
HMDA plan / approval-plan extraction: Records the proposed commercial shopping mall, site and built-up-area labels, parking figures, drive-way/main-road labels and listed plan facilities. The supplied extracted record does not include a complete drawing set.
Form B declaration, dated 18th day of Dec 2024: Promoter declaration of title basis, encumbrance status, separate-account obligations and completion by 04th Nov 2027.
Mortgage reference: Permit extraction records a simple mortgage of built-up area in favour of MC, HMDA, Doc. No. 8153/2024, dated 23 July, 2024.
Occupancy / completion record: No completion or occupancy certificate is supplied; the permit requires an occupancy certificate before occupation.
Frequently asked questions
Is Infocity LR Capital registered with Telangana RERA?
Yes. Infocity LR Capital is registered with the Telangana Real Estate Regulatory Authority as P02200009212; the registration status is New Project.
Who is the developer of Infocity LR Capital?
The promoter named in the RERA registration is INFOCITY PROJECTS & SERVICES.
Where is Infocity LR Capital located?
Infocity LR Capital is in Rampally, Keesara, Medchal-Malkajgiri, Telangana (501301).
When will Infocity LR Capital be completed?
The promoter's proposed date of completion filed with RERA is 04/03/2028. This is the promoter's declaration, not a guarantee.
More projects in Rampally