Dwelton Kasani Grande
DWELTON REALITY PRIVATE LIMITED · Medchal-Malkajgiri · RERA P02200009460
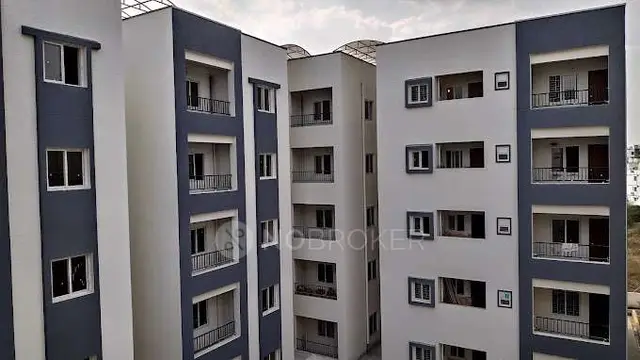
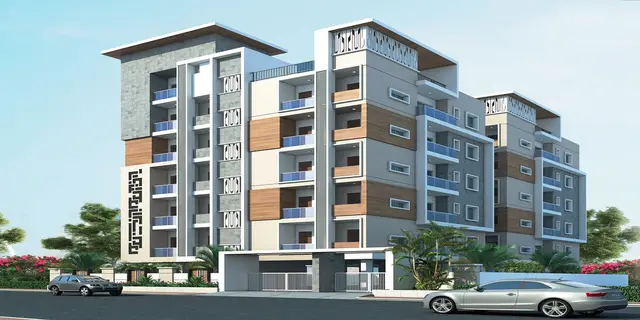
DWELTON KASANI GRANDE is a commercial project described as a multi-storied commercial building in Bachupally, Bachupally mandal, Medchal-Malkajgiri district. It is being developed by registered promoter DWELTON REALITY PRIVATE LIMITED on land recorded as 5562.39 sq.mts total area, with one building comprising 2 Cellar + Ground + 4 Upper floors. The RERA unit table lists five floor-labelled units: GROUND, FIRST, SECOND, THIRD and FOURTH; only FOURTH is identified as 4BHK. The project is registered under TG-RERA number P02200009460, with a proposed completion date of 18/06/2028.
01What we found
Read from TG-RERA filings, approvals, land and registration records and court records. A court case is counted only when the court record states this project's survey number with its village, or names the project.
02Check before you pay
7 items to check before you pay, 3 high - from the title chain, court records and approvals, each with what to ask the builder or your advocate. An item may not be a problem with the project: records can be incomplete.
1. Project at a glance
Project identity
| Item | Project record |
|---|---|
| Registered project name | DWELTON KASANI GRANDE RERA record |
| Project type | Commercial project; the RERA record describes a multi-storied commercial building. RERA record RERA filing |
| Phase / registered portion | No separate phase name is disclosed. The registered land is Sy. No. 499 Part. RERA filing |
| TG-RERA registration | P02200009460; registration certificate states it was granted under section 5. RERA record |
| Registration validity | 18/02/2022 to 18/02/2028, unless extended by the Authority. This is the registration-validity period, not a completion certificate. Approvals record |
| Registered promoter | DWELTON REALITY PRIVATE LIMITED. RERA record RERA filing |
| RERA status | Recorded as On-Going Project. RERA record RERA filing |
Land and geographic identity
| Item | Project record |
|---|---|
| Locality | Bachupally. RERA record RERA filing |
| Revenue village | Nizampet in the project identity record; the filed HMDA approval documents describe the site as Bachupally Village. RERA record RERA filing |
| Mandal | Bachupally in the project identity record. The HMDA documents refer to Nizampet Municipal Corporation Mandal. RERA record RERA filing |
| District | Medchal-Malkajgiri. RERA record RERA filing |
| PIN | 500090. RERA record RERA filing |
| Survey number / subdivision | Sy. No. 499 Part; the filed building-approval documents also use Sy. No. 499 part. RERA filing |
| Site extent | RERA land details: Total Area 5562.39 sq.mts, Net Area 5049.09 sq.mts, and 513.30 sq.mts affected in road widening/FTL/nala widening. The HMDA technical approval records a net site area of 5,048.98 sq.mtrs. RERA filing |
| Boundaries | East: 40 Feet Wide Road; West: Neighbours Land; North: Neighbours Land; South: 150 Feet Wide Road. RERA filing |
Development identity
| Item | Project record |
|---|---|
| Sanctioning / technical authority | HMDA issued the technical approval; the letter forwarded the plans to Nizampet Municipal Corporation for necessary sanction. Approvals record |
| Principal approval reference and date | HMDA File No. 041732/MED/C1/U6/HMDA/07012021, technical approval dated 18-02-2022. Approvals record |
| Approved built-up area | 14,057.21 sq mtrs in the HMDA technical-approval extraction. The project fields separately record Approved Built up Area (In Sqmts) 13824.55; the record does not explain the distinction. RERA filing |
| Building count | One building is recorded in the project fields. RERA filing |
| Sanctioned configuration | 2 Cellar + Ground + 4 Upper floors for the multi-storied commercial building. |
| Parking levels / use | The HMDA technical approval states approved cellar and stilt floors are to be used for parking; the building configuration is recorded as 2 Cellar + Ground + 4 Upper floors. |
| Unit count | The RERA unit table contains five rows, one each labelled GROUND, FIRST, SECOND, THIRD, FOURTH. The project fields record one total building unit and one proposed building unit; these are building-unit fields, not a reconciliation of the five unit-table rows. RERA filing RERA unit table |
| Building-permit status in supplied record | The 18-02-2022 document is identified as HMDA Technical Approval and says municipal sanction was to follow. The 22-07-2022 HMDA letter directs payment of local-body charges before further action; it does not record a building-permit approval. |
Offering and status
| Item | Project record |
|---|---|
| RERA-filed unit labels and areas | FOURTH: 1 unit, saleable area 2890.89 sq.m; FIRST: 1 unit, 2551.79 sq.m; SECOND: 1 unit, 2910.98 sq.m; THIRD: 1 unit, 2890.89 sq.m; GROUND: 1 row, 2580.0 sq.m. The filing’s unit labels do not, by themselves, establish a residential configuration. RERA unit table RERA unit details RERA unit table |
| Booked / available | Portal-derived figures show 0 booked and 1 available for each of the five rows (5 total). The record has no as-of date, so these counts are indicative. RERA unit table RERA unit table |
| Construction stage | The project is recorded as ongoing. No independently verified construction-progress measurement is supplied. RERA record RERA filing |
| Completion deadline | 18/06/2028 is the proposed and revised completion date in the project fields. The Form-B declaration separately undertakes completion by 18th February 2028. RERA filing |
| Occupancy / completion certificate | No occupancy or completion certificate is recorded in the supplied documents; the HMDA technical-approval extraction marks completion certified as false. |
2. The project story
DWELTON KASANI GRANDE is registered as a commercial, multi-storied building project on Sy. No. 499 Part. The RERA project fields identify the location as Nizampet, Bachupally mandal, Medchal-Malkajgiri district, while the HMDA approval papers describe the site as Bachupally Village. The recorded site area is 5562.39 sq.mts gross and 5049.09 sq.mts net, with 513.30 sq.mts recorded as affected; HMDA’s technical approval uses a net site extent of 5,048.98 sq.mtrs. RERA record RERA filing RERA filing
The filed building design is one commercial building with 2 Cellar + Ground + 4 Upper floors. The RERA unit table lists five floor-labelled rows, all shown as unbooked and available in the portal-derived snapshot; three labels are not classified as configurations by the supplied unit normalisation, and the ground-floor row is identified as a floor label rather than a home configuration. The project is therefore described here as a commercial offering with floor-labelled inventory, not as a set of residential homes. RERA unit table RERA unit details
The project is recorded as ongoing, but the supplied record does not establish the current physical construction stage through an independent site inspection or dated progress measurement. No occupancy or completion certificate is present in the supplied documents. RERA record RERA filing
3. Master plan, architecture & building design
HMDA’s technical-approval document describes a single multi-storied commercial building on a net site area of 5,048.98 sq.mtrs, with 2 Cellar + Ground + 4 Upper floors. It records an approved built-up area of 14057.21 sq mtrs. Separately, the RERA project fields state an approved built-up area of 13824.55 sqmts; the supplied material does not define or reconcile these two filed figures. RERA filing
The RERA land record gives a total area of 5562.39 sq.mts, net area of 5049.09 sq.mts, and affected area of 513.30 sq.mts. The HMDA technical-approval extraction records 5,048.98 sq.mtrs as net site area. RERA filing
The HMDA approval conditions include use of the approved cellar and stilt floors for parking, provision for rainwater harvesting, a transformer and garbage house, refuse chute and garbage-disposal systems, solar water heating and solar lighting, storm-water drains, and a tot-lot/open space/buffer to be maintained as greenery. These are approval-condition requirements in the filed technical-approval document; the supplied record does not establish their completion.
The two drawing files listed for floor-plan review are both pending scan/measurement; no drawing-derived room, circulation, footprint or floor-plate measurements are supplied. Floor plans
4. Homes, configurations & floor plans
The RERA unit filing uses floor labels, and the supplied unit normalisation identifies only FOURTH as a 4BHK configuration. It groups FIRST, GROUND, SECOND and THIRD as four filed units whose configurations are not established by the supplied record. The RERA saleable areas below are filed values; they are not carpet-area measurements. RERA unit table RERA unit details
| Configuration / filed label | Units | Booked | Available | RERA saleable area | Measured carpet area | Loading (if supplied) |
|---|---|---|---|---|---|---|
| 4BHK (filed as FOURTH) | 1 | 0 | 1 | 2890.89 sq.m | Not measured | Not supplied |
| Configuration not filed (FIRST, GROUND, SECOND, THIRD) | 4 | 0 | 4 | 2551.79–2910.98 sq.m | Not measured | Not supplied |
The filed figures are saleable area, not carpet area. The drawing-analysis record says carpet area is to be measured from drawing geometry and is distinct from saleable area, which also includes the unit’s share of common areas; however, no floor-plan drawing was measured, and both drawings remain pending scan. No drawing-based room dimensions, orientation, balcony or utility measurements are available. RERA unit details Floor plans
5. Parking & vehicle circulation
The HMDA technical-approval conditions state that the approved cellar and stilt floors are for parking. The sanctioned configuration is recorded as 2 Cellar + Ground + 4 Upper floors, but the supplied record does not provide a sanctioned parking-space count, visitor or accessible-space count, vehicle circulation drawing, ramp details, EV provision, or unit-specific parking allocation. A parking count or exclusive unit entitlement therefore cannot be established from the available material.
6. Amenities, recreation & open spaces
The RERA amenities record lists infrastructure and facility categories, but the supplied entries show 0% progress for each listed item. “YES” indicates the filed availability entry, not proof of installation or completion. RERA amenities
| Facility | Description / size | Evidence source | Declared progress / verified status |
|---|---|---|---|
| Internal roads and footpaths | Listed; no size supplied | RERA amenities | 0%; completion not independently verified |
| Green strip / tot lot / park | Listed as “YES”; no size supplied | RERA amenities | 0%; completion not independently verified |
| Community buildings | Listed; no details supplied | RERA amenities | 0%; completion not independently verified |
| Clubhouse, gym, swimming pool, children’s play area, leisure café / coffee bar and food court | Promoter-marketed listing; no project-filed size or capacity supplied | Promoter website | Marketing listing only; no completion verification supplied |
| Covered/open parking | Promoter-marketed listing; no space count supplied | Promoter website | Marketing listing only; no completion verification supplied |
7. Utilities, building services & safety
The RERA amenities record marks water supply, sewerage (including STP), storm-water drains, sewage/sullage treatment and disposal, solid-waste management and disposal, rainwater harvesting, and an electrical meter room/sub-station/receiving station as “YES”; each corresponding RERA progress field is 0%. These are filed status entries, not independently verified completed services. RERA amenities
HMDA’s technical-approval conditions call for a transformer and garbage house, refuse chute and garbage-disposal system, rainwater harvesting, storm-water drains, solar water heating and solar lighting. They also refer to provisions required under Fire Service NOCs, Airport NOCs and SEIAA clearance, and state that an occupancy certificate is compulsory before occupation. The supplied record does not include those clearances or establish installation, capacity or completion of the systems.
The promoter-marketed listing also names power backup, lifts, fire safety, CCTV, intercom, security and 24-hour water supply; no project-specific capacities, detailed specifications or independent verification are supplied for these items. Promoter website
8. Location, access & connectivity
The registered project location is Bachupally, with the project identity record specifying Nizampet village, Bachupally mandal, Medchal-Malkajgiri district, PIN 500090. The site boundaries recorded in the RERA fields are a 40 Feet Wide Road to the east and a 150 Feet Wide Road to the south; the north and west boundaries are recorded as neighbours’ land. RERA record RERA filing RERA filing
The supplied location data gives HITEC City — 8.1 km as a connectivity point. No public-transport routes or measured distances to other landmarks are supplied. Location record
9. Developer & development status
The registered promoter is DWELTON REALITY PRIVATE LIMITED, identified as a company, with GSTIN 36AAHCD1242MIZM. The RERA-recorded address is Villa No 62, Aparna Hill Park Boulevard, PJR Hill Road, Bachupally, Medchal-Malkajgiri, Telangana, 500090. RERA record Corporate record RERA filing
The Form-B declaration is signed by authorised signatory K. Madhusudhan Reddy on behalf of the promoter and states a completion undertaking of 18th February 2028. The project fields give proposed and revised completion dates of 18/06/2028. These are respectively the promoter’s filed declaration and the project-field dates; neither is evidence of completed construction. RERA filing
The TG-RERA certificate records registration through 18/02/2028, unless extended. Registration validity, the declared completion date and occupancy status are separate: the supplied record shows the project as ongoing and contains no occupancy or completion certificate. RERA record
10. Approvals, official records & documents
| Identifier / date | P02200009460; valid 18/02/2022–18/02/2028 |
|---|---|
| What the supplied document records | Form C registration for DWELTON KASANI GRANDE; includes the registration conditions. |
| Identifier / date | File No. 041732/MED/C1/U6/HMDA/07012021; 18-02-2022 |
|---|---|
| What the supplied document records | Technical approval for a multi-storied commercial building on Sy. No. 499 Part, with 2 Cellar + Ground + 4 Upper floors; plans forwarded to Nizampet Municipal Corporation for necessary sanction subject to conditions. |
| Identifier / date | Lr.No. 041732/MED/C1/U6/HMDA/07012021; 22-07-2022 |
|---|---|
| What the supplied document records | Directs payment of Rs. 47,75,616/- before further action; the document does not record a building-permit approval. |
| Identifier / date | File No. 41732/MED/C1/U6/HMDA/07012021; dated 12-03-2025 |
|---|---|
| What the supplied document records | Records that Rs. 47,75,676/- was transferred to the Nizampet Municipal Corporation on 15.12.2022 as local-body charges. |
| Identifier / date | Lr.No. G1/459/NMC/TPS/2028; dated 21-03-2025 |
|---|---|
| What the supplied document records | Records credited local-body charges and labour cess and states no objection for RERA approval. |
| Identifier / date | 12 July 2024 |
|---|---|
| What the supplied document records | Promoter declaration naming Smt. Chandrakala as landowner, identifying Development Agreement-cum-GPA No. 10608/2020, and undertaking completion by 18 February 2028. |
| Identifier / date | Not present in supplied documents |
|---|---|
| What the supplied document records | The HMDA technical-approval extraction records completion certified as false; no occupancy or completion certificate is included. |
| Identifier / date | Layout approval document listed but not extracted; two floor-plan drawings await scan |
|---|---|
| What the supplied document records | No layout-plan details or software-measured floor-plan areas are available in this evidence set. Floor plans |
1. Project at a glance
Project identity
Registered project name: DWELTON KASANI GRANDE
Project type: Commercial project; the RERA record describes a multi-storied commercial building.
Phase / registered portion: No separate phase name is disclosed. The registered land is Sy. No. 499 Part.
TG-RERA registration: P02200009460; registration certificate states it was granted under section 5.
Registration validity: 18/02/2022 to 18/02/2028, unless extended by the Authority. This is the registration-validity period, not a completion certificate.
Registered promoter: DWELTON REALITY PRIVATE LIMITED.
RERA status: Recorded as On-Going Project.
Land and geographic identity
Locality: Bachupally.
Revenue village: Nizampet in the project identity record; the filed HMDA approval documents describe the site as Bachupally Village.
Mandal: Bachupally in the project identity record. The HMDA documents refer to Nizampet Municipal Corporation Mandal.
District: Medchal-Malkajgiri.
PIN: 500090.
Survey number / subdivision: Sy. No. 499 Part; the filed building-approval documents also use Sy. No. 499 part.
Site extent: RERA land details: Total Area 5562.39 sq.mts, Net Area 5049.09 sq.mts, and 513.30 sq.mts affected in road widening/FTL/nala widening. The HMDA technical approval records a net site area of 5,048.98 sq.mtrs.
Boundaries: East: 40 Feet Wide Road; West: Neighbours Land; North: Neighbours Land; South: 150 Feet Wide Road.
Development identity
Sanctioning / technical authority: HMDA issued the technical approval; the letter forwarded the plans to Nizampet Municipal Corporation for necessary sanction.
Principal approval reference and date: HMDA File No. 041732/MED/C1/U6/HMDA/07012021, technical approval dated 18-02-2022.
Approved built-up area: 14,057.21 sq mtrs in the HMDA technical-approval extraction. The project fields separately record Approved Built up Area (In Sqmts) 13824.55; the record does not explain the distinction.
Building count: One building is recorded in the project fields.
Sanctioned configuration: 2 Cellar + Ground + 4 Upper floors for the multi-storied commercial building.
Parking levels / use: The HMDA technical approval states approved cellar and stilt floors are to be used for parking; the building configuration is recorded as 2 Cellar + Ground + 4 Upper floors.
Unit count: The RERA unit table contains five rows, one each labelled GROUND, FIRST, SECOND, THIRD, FOURTH. The project fields record one total building unit and one proposed building unit; these are building-unit fields, not a reconciliation of the five unit-table rows.
Building-permit status in supplied record: The 18-02-2022 document is identified as HMDA Technical Approval and says municipal sanction was to follow. The 22-07-2022 HMDA letter directs payment of local-body charges before further action; it does not record a building-permit approval.
Offering and status
RERA-filed unit labels and areas: FOURTH: 1 unit, saleable area 2890.89 sq.m; FIRST: 1 unit, 2551.79 sq.m; SECOND: 1 unit, 2910.98 sq.m; THIRD: 1 unit, 2890.89 sq.m; GROUND: 1 row, 2580.0 sq.m. The filing’s unit labels do not, by themselves, establish a residential configuration.
Booked / available: Portal-derived figures show 0 booked and 1 available for each of the five rows (5 total). The record has no as-of date, so these counts are indicative.
Construction stage: The project is recorded as ongoing. No independently verified construction-progress measurement is supplied.
Completion deadline: 18/06/2028 is the proposed and revised completion date in the project fields. The Form-B declaration separately undertakes completion by 18th February 2028.
Occupancy / completion certificate: No occupancy or completion certificate is recorded in the supplied documents; the HMDA technical-approval extraction marks completion certified as false.
2. The project story
DWELTON KASANI GRANDE is registered as a commercial, multi-storied building project on Sy. No. 499 Part. The RERA project fields identify the location as Nizampet, Bachupally mandal, Medchal-Malkajgiri district, while the HMDA approval papers describe the site as Bachupally Village. The recorded site area is 5562.39 sq.mts gross and 5049.09 sq.mts net, with 513.30 sq.mts recorded as affected; HMDA’s technical approval uses a net site extent of 5,048.98 sq.mtrs.
The filed building design is one commercial building with 2 Cellar + Ground + 4 Upper floors. The RERA unit table lists five floor-labelled rows, all shown as unbooked and available in the portal-derived snapshot; three labels are not classified as configurations by the supplied unit normalisation, and the ground-floor row is identified as a floor label rather than a home configuration. The project is therefore described here as a commercial offering with floor-labelled inventory, not as a set of residential homes.
The project is recorded as ongoing, but the supplied record does not establish the current physical construction stage through an independent site inspection or dated progress measurement. No occupancy or completion certificate is present in the supplied documents.
3. Master plan, architecture & building design
HMDA’s technical-approval document describes a single multi-storied commercial building on a net site area of 5,048.98 sq.mtrs, with 2 Cellar + Ground + 4 Upper floors. It records an approved built-up area of 14057.21 sq mtrs. Separately, the RERA project fields state an approved built-up area of 13824.55 sqmts; the supplied material does not define or reconcile these two filed figures.
The RERA land record gives a total area of 5562.39 sq.mts, net area of 5049.09 sq.mts, and affected area of 513.30 sq.mts. The HMDA technical-approval extraction records 5,048.98 sq.mtrs as net site area.
The HMDA approval conditions include use of the approved cellar and stilt floors for parking, provision for rainwater harvesting, a transformer and garbage house, refuse chute and garbage-disposal systems, solar water heating and solar lighting, storm-water drains, and a tot-lot/open space/buffer to be maintained as greenery. These are approval-condition requirements in the filed technical-approval document; the supplied record does not establish their completion.
The two drawing files listed for floor-plan review are both pending scan/measurement; no drawing-derived room, circulation, footprint or floor-plate measurements are supplied.
4. Homes, configurations & floor plans
The RERA unit filing uses floor labels, and the supplied unit normalisation identifies only FOURTH as a 4BHK configuration. It groups FIRST, GROUND, SECOND and THIRD as four filed units whose configurations are not established by the supplied record. The RERA saleable areas below are filed values; they are not carpet-area measurements.
| Configuration / filed label | Units | Booked | Available | RERA saleable area | Measured carpet area | Loading (if supplied) |
|---|---|---|---|---|---|---|
| 4BHK (filed as FOURTH) | 1 | 0 | 1 | 2890.89 sq.m | Not measured | Not supplied |
| Configuration not filed (FIRST, GROUND, SECOND, THIRD) | 4 | 0 | 4 | 2551.79–2910.98 sq.m | Not measured | Not supplied |
The filed figures are saleable area, not carpet area. The drawing-analysis record says carpet area is to be measured from drawing geometry and is distinct from saleable area, which also includes the unit’s share of common areas; however, no floor-plan drawing was measured, and both drawings remain pending scan. No drawing-based room dimensions, orientation, balcony or utility measurements are available.
5. Parking & vehicle circulation
The HMDA technical-approval conditions state that the approved cellar and stilt floors are for parking. The sanctioned configuration is recorded as 2 Cellar + Ground + 4 Upper floors, but the supplied record does not provide a sanctioned parking-space count, visitor or accessible-space count, vehicle circulation drawing, ramp details, EV provision, or unit-specific parking allocation. A parking count or exclusive unit entitlement therefore cannot be established from the available material.
6. Amenities, recreation & open spaces
The RERA amenities record lists infrastructure and facility categories, but the supplied entries show 0% progress for each listed item. “YES” indicates the filed availability entry, not proof of installation or completion.
| Facility | Description / size | Evidence source | Declared progress / verified status |
|---|---|---|---|
| Internal roads and footpaths | Listed; no size supplied | 0%; completion not independently verified | |
| Green strip / tot lot / park | Listed as “YES”; no size supplied | 0%; completion not independently verified | |
| Community buildings | Listed; no details supplied | 0%; completion not independently verified | |
| Clubhouse, gym, swimming pool, children’s play area, leisure café / coffee bar and food court | Promoter-marketed listing; no project-filed size or capacity supplied | Marketing listing only; no completion verification supplied | |
| Covered/open parking | Promoter-marketed listing; no space count supplied | Marketing listing only; no completion verification supplied |
7. Utilities, building services & safety
The RERA amenities record marks water supply, sewerage (including STP), storm-water drains, sewage/sullage treatment and disposal, solid-waste management and disposal, rainwater harvesting, and an electrical meter room/sub-station/receiving station as “YES”; each corresponding RERA progress field is 0%. These are filed status entries, not independently verified completed services.
HMDA’s technical-approval conditions call for a transformer and garbage house, refuse chute and garbage-disposal system, rainwater harvesting, storm-water drains, solar water heating and solar lighting. They also refer to provisions required under Fire Service NOCs, Airport NOCs and SEIAA clearance, and state that an occupancy certificate is compulsory before occupation. The supplied record does not include those clearances or establish installation, capacity or completion of the systems.
The promoter-marketed listing also names power backup, lifts, fire safety, CCTV, intercom, security and 24-hour water supply; no project-specific capacities, detailed specifications or independent verification are supplied for these items.
8. Location, access & connectivity
The registered project location is Bachupally, with the project identity record specifying Nizampet village, Bachupally mandal, Medchal-Malkajgiri district, PIN 500090. The site boundaries recorded in the RERA fields are a 40 Feet Wide Road to the east and a 150 Feet Wide Road to the south; the north and west boundaries are recorded as neighbours’ land.
The supplied location data gives HITEC City — 8.1 km as a connectivity point. No public-transport routes or measured distances to other landmarks are supplied.
9. Developer & development status
The registered promoter is DWELTON REALITY PRIVATE LIMITED, identified as a company, with GSTIN 36AAHCD1242MIZM. The RERA-recorded address is Villa No 62, Aparna Hill Park Boulevard, PJR Hill Road, Bachupally, Medchal-Malkajgiri, Telangana, 500090.
The Form-B declaration is signed by authorised signatory K. Madhusudhan Reddy on behalf of the promoter and states a completion undertaking of 18th February 2028. The project fields give proposed and revised completion dates of 18/06/2028. These are respectively the promoter’s filed declaration and the project-field dates; neither is evidence of completed construction.
The TG-RERA certificate records registration through 18/02/2028, unless extended. Registration validity, the declared completion date and occupancy status are separate: the supplied record shows the project as ongoing and contains no occupancy or completion certificate.
10. Approvals, official records & documents
| Identifier / date | P02200009460; valid 18/02/2022–18/02/2028 |
|---|---|
| What the supplied document records | Form C registration for DWELTON KASANI GRANDE; includes the registration conditions. |
| Identifier / date | File No. 041732/MED/C1/U6/HMDA/07012021; 18-02-2022 |
|---|---|
| What the supplied document records | Technical approval for a multi-storied commercial building on Sy. No. 499 Part, with 2 Cellar + Ground + 4 Upper floors; plans forwarded to Nizampet Municipal Corporation for necessary sanction subject to conditions. |
| Identifier / date | Lr.No. 041732/MED/C1/U6/HMDA/07012021; 22-07-2022 |
|---|---|
| What the supplied document records | Directs payment of Rs. 47,75,616/- before further action; the document does not record a building-permit approval. |
| Identifier / date | File No. 41732/MED/C1/U6/HMDA/07012021; dated 12-03-2025 |
|---|---|
| What the supplied document records | Records that Rs. 47,75,676/- was transferred to the Nizampet Municipal Corporation on 15.12.2022 as local-body charges. |
| Identifier / date | Lr.No. G1/459/NMC/TPS/2028; dated 21-03-2025 |
|---|---|
| What the supplied document records | Records credited local-body charges and labour cess and states no objection for RERA approval. |
| Identifier / date | 12 July 2024 |
|---|---|
| What the supplied document records | Promoter declaration naming Smt. Chandrakala as landowner, identifying Development Agreement-cum-GPA No. 10608/2020, and undertaking completion by 18 February 2028. |
| Identifier / date | Not present in supplied documents |
|---|---|
| What the supplied document records | The HMDA technical-approval extraction records completion certified as false; no occupancy or completion certificate is included. |
| Identifier / date | Layout approval document listed but not extracted; two floor-plan drawings await scan |
|---|---|
| What the supplied document records | No layout-plan details or software-measured floor-plan areas are available in this evidence set. |
Frequently asked questions
Is DWELTON KASANI GRANDE registered with Telangana RERA?
Yes. DWELTON KASANI GRANDE is registered with the Telangana Real Estate Regulatory Authority as P02200009460; the registration status is On-Going Project.
Who is the developer of DWELTON KASANI GRANDE?
The promoter named in the RERA registration is DWELTON REALITY PRIVATE LIMITED.
Where is DWELTON KASANI GRANDE located?
DWELTON KASANI GRANDE is in Bachupally, Nizampet, Medchal-Malkajgiri, Telangana (500090).
When will DWELTON KASANI GRANDE be completed?
The promoter's proposed date of completion filed with RERA is 18/06/2028. This is the promoter's declaration, not a guarantee.
More projects in Nizampet