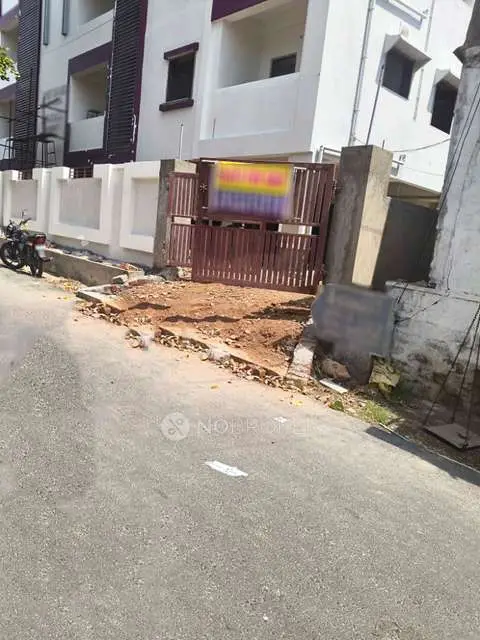
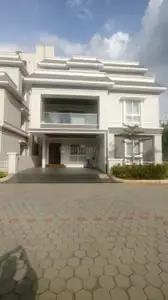
Infinitee East
INFINITEE BUILDERS · Rangareddy · RERA P02400009882
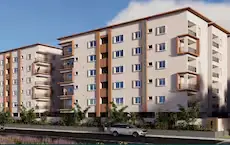
INFINITEE EAST is a residential apartment project in PEDDA AMBER PET, Abdullapurmet Mandal, Ranga Reddy District, being developed by the registered promoter INFINITEE BUILDERS. The project has a registered site extent of 347.00 sq. m and one residential building with 1 Stilt + 5 upper floors. The RERA filing lists 10 2BHK units, each with a saleable area of 117.98 sq. m. Its TG-RERA registration number is P02400009882, and the proposed completion date is 30/03/2027.
01What we found
Read from TG-RERA filings, approvals, land and registration records and court records. A court case is counted only when the court record states this project's survey number with its village, or names the project.
02Check before you pay
6 items to check before you pay, 3 high - from the title chain, court records and approvals, each with what to ask the builder or your advocate. An item may not be a problem with the project: records can be incomplete.
1. Project at a glance
Project identity
| Item | Record |
|---|---|
| Registered project name | INFINITEE EAST RERA record |
| Project type | Residential apartment project RERA record RERA filing |
| Phase / registered portion | Phase not separately identified in the supplied records; the registered site is described as Plot No. 38 Eastern Part RERA filing |
| TG-RERA registration | P02400009882, effective from 23 January 2025 RERA record |
| Registration validity | Certificate states validity from 23/01/2025 to 30/11/2026, unless extended by the Authority |
| Registered promoter | INFINITEE BUILDERS RERA record |
| RERA status | On-Going Project, as recorded in the project filing RERA filing |
| Completion deadline | RERA fields state 30/03/2027 as both proposed and revised completion RERA record RERA filing |
| Occupancy / completion certificate status | No occupancy or completion certificate is identified in the supplied project records; the building is presented as proposed/under construction, not occupancy-certified Document index |
Land and geographic identity
| Item | Record |
|---|---|
| Locality | PEDDA AMBER PET RERA record RERA filing |
| Revenue village | Pedda Amber Pet; the filed land record also names PEDDA AMBERPET (KALAN) in the Bhu Bharati record RERA record |
| Mandal | Abdullapurmet RERA record |
| District | Ranga Reddy RERA record |
| PIN | 501505 RERA record |
| Project survey numbers | SY NO 60 AND 62 PART; the building permit specifies Survey Nos. 60 and 62 PART, and the approved-plan extraction specifies 60 & 62 (PART) RERA record |
| Plot reference | Plot No. 38 Eastern Part; RERA land details state Plot No. 38 EP RERA filing |
| Registered site extent | 347.00 sq. m (RERA land record: total area 347 sq. m and net area 347.00 sq. m) RERA filing |
| Boundaries in RERA land details | East: 30 FT WIDE ROAD; West: PLOT NO 38 WP; North: NEIGHBOURS PLOTS; South: PLOT NO 37 RERA filing |
| Separate title-document extent | Title records describe 415 Sq. Yards; see the title and approval records for the associated deed references |
Development identity
| Item | Record |
|---|---|
| Sanctioning / issuing authority | Building permit order issued by Pedda Amberpet Municipality / Municipal Corporation, recording HMDA permission |
| Principal building approval | 012002/BP/HMDA/3189/GHT/2024, approved 23 January 2025 Approvals record |
| Approved built-up area | 1,191.52 sq. m in the building-permit extraction; the plan extraction separately labels total proposed built-up area excluding parking as 980.19, including parking as 1177.79, parking area as 197.60, and total BUA as 1191.52 |
| Building count | One residential building / one block RERA filing |
| Sanctioned configuration | 1 Stilt + 5 upper floors |
| Parking level | Stilt is designated for vehicle parking in the permit conditions; the supplied records do not give a parking-space count |
| Unit counts | Building-plan extraction: 10 units; RERA filing: 10 2BHK units RERA unit table |
Offering and status
| Item | Record |
|---|---|
| RERA-filed configuration | 2BHK RERA unit table |
| RERA-filed saleable area | 117.98 sq. m RERA unit table |
| Booking / availability | 0 booked; 10 available, as last read from the TG-RERA portal; the portal record has no stated as-of date, so counts are indicative RERA unit table |
| Construction stage | RERA status is “On-Going Project”; no independently verified site-progress measurement is supplied RERA filing RERA amenities |
| Completion date in RERA fields | Proposed and revised: 30/03/2027 RERA record RERA filing |
| OC status and scope | No OC is evidenced for the building in the supplied documents; the building-permit conditions require an OC before occupation |
The registration’s stated validity and the project completion date are separate records: the certificate gives a validity end date of 30/11/2026, while the RERA project fields state completion on 30/03/2027. RERA record
2. The project story
INFINITEE EAST is registered as a residential apartment project at Plot No. 38 Eastern Part, in SY NO 60 AND 62 PART, Pedda Amber Pet, Abdullapurmet Mandal, Ranga Reddy District. The building permit identifies a single residential building comprising one stilt level and five upper floors, on a recorded site extent of 347.00 sq. m. RERA record RERA filing
The RERA filing lists ten 2BHK homes, with none booked and all ten shown as available in the portal data supplied for this review. The RERA portal counts have no as-of date. The project is recorded as on-going, with a proposed/revised completion date of 30/03/2027; the available material does not provide an independently verified construction-progress percentage or establish that any part is complete or occupied. RERA unit table RERA filing RERA record
The building permit requires the stilt to be used for vehicle parking and requires an occupancy certificate before occupation. No occupancy certificate is included in the records reviewed.
3. Master plan, architecture & building design
The filed building-permit order and plan extraction describe one residential building on a 347.00 sq. m plot, with 1 Stilt + 5 upper floors. The plan extraction lists 14.95 MT building height excluding the stilt floor and 20.70 mt. total height; it also records 17.70 mt. from GL. These are drawing-extracted figures, not independent site measurements.
The plan extraction distinguishes area labels as follows: TOTAL PROPOSED BUILT UP AREA EXCLUDING PARKING 980.19, TOTAL PROPOSED BUILT UP AREA INCLUDING PARKING 1177.79, PARKING AREA 197.60, and TOTAL BUA 1191.52. These labels are retained as recorded; no FSI-counted area, carpet-area total, or independently verified built-up measurement is supplied. The same extraction records VACANT PLOT AREA 149.40.
The plan records a staircase and lift, and specifies setbacks including a 2.50 M. WIDE PASSAGE, 1.50 M. WIDE BALC, and 1.20 M. WIDE BALC. It does not establish the number of flats per floor or provide independently verified circulation or construction details.
The RERA filing includes a plan approval number and the corresponding building-permit and plan records. The HMDA DPMS approved-layout lookup was not publicly reachable for this review; consequently, no independent layout-portal confirmation is available here. Approvals record HMDA
4. Homes, configurations & floor plans
The RERA filing lists ten 2BHK units with saleable area of 117.98 sq. m each. Drawing-based software measurement of the 2BHK plans gives a median carpet area of 71.8 sq. m, with a measured range of 71.7–71.8 sq. m across four measured designs. The drawing measurement is not a RERA disclosure and is flagged as needing review. RERA unit table Floor plans
| Configuration | Units | Booked | Available | RERA saleable area | Measured carpet area | Loading (if supplied) |
|---|---|---|---|---|---|---|
| 2BHK | 10 | 0 | 10 | 117.98 sq. m | 71.7–71.8 sq. m; median 71.8 sq. m (software-measured) | 39% (software-derived from drawing data) |
The supplied drawing extraction shows two bedrooms, a living/dining room, kitchen, two toilets and balconies. For one measured flat, the drawing labels bedroom dimensions 3.35 × 3.65 m and 2.75 × 5.3 m, living/dining 3.1 × 8.29 m, kitchen 2.27 × 2.92 m, and toilets 2.75 × 1.5 m and 2.1 × 1.5 m. The plan labels balconies 1.20 M. WIDE BALC and 1.50 M. WIDE BALC. These are drawing-derived measurements, not RERA-filed room dimensions. RERA unit details
Carpet area is the software-measured area within the home as interpreted from the drawing geometry; the RERA saleable area is a separate filed figure and includes a share of common areas. Balcony areas are identified separately in the drawing extraction. The supplied records do not provide a buyer-specific agreement or allotment establishing an individual unit’s area or allocation. Floor plans RERA unit details
5. Parking & vehicle circulation
The building-permit conditions designate the stilt exclusively for vehicle parking and prohibit parking or construction in setback areas. The plan extraction identifies 197.60 as parking area, but the supplied evidence does not establish the number of parking spaces, visitor or accessible provision, or any buyer-specific parking allocation. A drawn or sanctioned parking provision does not by itself establish exclusive ownership of a bay.
The approval documents require compliance with provisions for EV charging infrastructure in building parking places; the supplied material does not establish the installation, capacity or current operational status of EV charging facilities.
6. Amenities, recreation & open spaces
RERA’s amenity record marks water supply, rainwater harvesting and an electrical meter room/sub-station/receiving station as available, but shows 0% progress for the listed items. Building-plan and permit records identify specific proposed or required services; they do not establish delivery or independent completion. RERA amenities
| Facility | Description / size | Evidence source | Declared progress / verified status |
|---|---|---|---|
| Internal roads & footpaths | No project-specific description or size supplied | RERA amenities | 0% in RERA amenity record |
| Water supply | RERA amenity record says YES; source/capacity not specified there | RERA amenities | 0% in RERA progress field |
| Sewerage / septic / STP | Building permit requires STP; plan extraction lists septic tank | No completion evidence supplied; RERA amenity progress 0% | |
| Storm-water drains | No project-specific description supplied | RERA amenities | 0% |
| Green strip / tot lot / park | No project-specific description or size supplied | RERA amenities | 0% |
| Street lighting | No project-specific description supplied | RERA amenities | 0% |
| Community buildings | No project-specific description supplied | RERA amenities | 0% |
| Sewage and sullage treatment/disposal | No project-specific operational details supplied | RERA amenities | 0% |
| Solid-waste management and disposal | Building permit requires a garbage house; no size or operating status supplied | RERA amenities | No completion evidence supplied; RERA amenity progress 0% |
| Rainwater harvesting | RERA record says YES; permit requires rainwater-harvesting structures | RERA amenities | 0% in RERA progress field; completion not verified |
| Electrical meter room / sub-station / receiving station | RERA record says YES; permit requires provision for a transformer | RERA amenities | 0% in RERA progress field; completion not verified |
| Aggregate recreational open space | No size or detailed description supplied | RERA amenities | 0% |
A third-party vendor record lists a swimming pool, gym, children’s play area, clubhouse, covered car parking, power backup, lift, security, reserved parking, CCTV and entry/exit gate. These are vendor-listed, not established by the supplied TG-RERA or approval records as sanctioned, delivered or operational amenities. Promoter website
7. Utilities, building services & safety
The building-permit conditions require an STP, rainwater-harvesting structures, a transformer and a garbage house. The plan extraction also lists a sump, septic tank, overhead water tank and lift. These records describe approvals, plan annotations or requirements; no capacities or independent completion evidence are supplied.
The plan extraction identifies a staircase and requires that a fire-safety system and structural-stability requirements be addressed. It also states that an automatic sprinkler system is to be provided if the basement area exceeds 200 sq. m, and includes requirements relating to electrical fire safety and a transformer with four-hour fire-resistant construction. The supplied record does not establish installed systems, clearances, a basement configuration, or completed inspections.
The plan extraction refers to EV charging infrastructure in building parking places and digital/broadband infrastructure provisions. It also refers to a dual-piping system for larger developments meeting the stated size/unit thresholds; the supplied project evidence does not establish that those thresholds apply here or that dual piping has been installed.
The vendor lists borewell water and power backup, but these are third-party vendor claims rather than verified project-specific operating records. Promoter website
8. Location, access & connectivity
The registered project location is PEDDA AMBER PET, Abdullapurmet Mandal, Ranga Reddy District, PIN 501505, at Plot No. 38 EP, in SY NO 60 AND 62 PART. The filed land boundaries identify a 30 FT WIDE ROAD to the east. The approval records also refer to a minimum width of 4.5mts. RERA record RERA filing
The supplied location data gives the Financial District (Nanakramguda) as an anchor at 1.2 km from the recorded cadastral parcel centroid. The coordinate is identified as a cadastral parcel centroid, not a surveyed entrance point. No verified public-transport details or project-specific travel times are supplied. Location record Cadastral map
9. Developer & development status
The registered legal promoter is INFINITEE BUILDERS, identified in the RERA filing as a partnership. Its GSTIN is 36AAKFI9197E1ZV. The supplied promoter address is SADASIVA HEAVENS, ABUDLLAPURAMPET, PEDDA AMBER PET, Abdullapurmet, Ranga Reddy, 501505. No official project website or contact details are supplied in the reviewed evidence. Parties record Corporate record RERA filing
The Form B affidavit is a promoter declaration dated 24/07/2025. It undertakes project completion by 31-10-2026 and includes declarations concerning title, encumbrances, project accounts, audit and pending approvals. These are promoter statements, not independent verification of those matters.
The RERA project fields state a proposed and revised completion date of 30/03/2027. The registration certificate separately records validity through 30/11/2026, unless extended. No supplied record establishes an extension, an OC, or independently verified physical progress. RERA record RERA filing
10. Approvals, official records & documents
| Identifier / date | P02400009882; effective 23/01/2025; stated validity to 30/11/2026 unless extended |
|---|---|
| What the supplied record establishes | Registration of INFINITEE EAST and its stated registration conditions |
| Identifier / date | 012002/BP/HMDA/3189/GHT/2024; 23 January 2025 |
|---|---|
| What the supplied record establishes | Pedda Amberpet Municipality / Municipal Corporation building permit recording HMDA permission for a residential building of 1 Stilt + 5 upper floors on Plot No. 38 Eastern Part, SY NO 60 and 62 PART |
| Identifier / date | Application CA/2022/152736; LTP licence TS/057555/2024 |
|---|---|
| What the supplied record establishes | Plan extraction for the proposed residential apartment, including the recorded area and building configuration |
| Identifier / date | 1280/2024; 18/09/2024 |
|---|---|
| What the supplied record establishes | Appears in a registration-and-stamps document extraction for a 415 Sq.Yards property identified as Plot No. 38/E/P and survey numbers 60, 62/P; this is not the principal building-permit number |
| Identifier / date | 012002/BP/HMDA/3189/GHT/2024 |
|---|---|
| What the supplied record establishes | Public HMDA DPMS approved-layout lookup was unavailable during this review; the portal result is therefore not independently confirmed here HMDA |
| Identifier / date | Not present in the supplied project documents |
|---|---|
| What the supplied record establishes | No completion or occupancy certificate is evidenced in the reviewed record Document index |
The permit states that an occupancy certificate is compulsory before occupation and that the mortgaged built-up area may be registered only after an OC is produced.
1. Project at a glance
Project identity
Registered project name: INFINITEE EAST
Project type: Residential apartment project
Phase / registered portion: Phase not separately identified in the supplied records; the registered site is described as Plot No. 38 Eastern Part
TG-RERA registration: P02400009882, effective from 23 January 2025
Registration validity: Certificate states validity from 23/01/2025 to 30/11/2026, unless extended by the Authority
Registered promoter: INFINITEE BUILDERS
RERA status: On-Going Project, as recorded in the project filing
Completion deadline: RERA fields state 30/03/2027 as both proposed and revised completion
Occupancy / completion certificate status: No occupancy or completion certificate is identified in the supplied project records; the building is presented as proposed/under construction, not occupancy-certified
Land and geographic identity
Locality: PEDDA AMBER PET
Revenue village: Pedda Amber Pet; the filed land record also names PEDDA AMBERPET (KALAN) in the Bhu Bharati record
Mandal: Abdullapurmet
District: Ranga Reddy
PIN: 501505
Project survey numbers: SY NO 60 AND 62 PART; the building permit specifies Survey Nos. 60 and 62 PART, and the approved-plan extraction specifies 60 & 62 (PART)
Plot reference: Plot No. 38 Eastern Part; RERA land details state Plot No. 38 EP
Registered site extent: 347.00 sq. m (RERA land record: total area 347 sq. m and net area 347.00 sq. m)
Boundaries in RERA land details: East: 30 FT WIDE ROAD; West: PLOT NO 38 WP; North: NEIGHBOURS PLOTS; South: PLOT NO 37
Separate title-document extent: Title records describe 415 Sq. Yards; see the title and approval records for the associated deed references
Development identity
Sanctioning / issuing authority: Building permit order issued by Pedda Amberpet Municipality / Municipal Corporation, recording HMDA permission
Principal building approval: 012002/BP/HMDA/3189/GHT/2024, approved 23 January 2025
Approved built-up area: 1,191.52 sq. m in the building-permit extraction; the plan extraction separately labels total proposed built-up area excluding parking as 980.19, including parking as 1177.79, parking area as 197.60, and total BUA as 1191.52
Building count: One residential building / one block
Sanctioned configuration: 1 Stilt + 5 upper floors
Parking level: Stilt is designated for vehicle parking in the permit conditions; the supplied records do not give a parking-space count
Unit counts: Building-plan extraction: 10 units; RERA filing: 10 2BHK units
Offering and status
RERA-filed configuration: 2BHK
RERA-filed saleable area: 117.98 sq. m
Booking / availability: 0 booked; 10 available, as last read from the TG-RERA portal; the portal record has no stated as-of date, so counts are indicative
Construction stage: RERA status is “On-Going Project”; no independently verified site-progress measurement is supplied
Completion date in RERA fields: Proposed and revised: 30/03/2027
OC status and scope: No OC is evidenced for the building in the supplied documents; the building-permit conditions require an OC before occupation
The registration’s stated validity and the project completion date are separate records: the certificate gives a validity end date of 30/11/2026, while the RERA project fields state completion on 30/03/2027.
2. The project story
INFINITEE EAST is registered as a residential apartment project at Plot No. 38 Eastern Part, in SY NO 60 AND 62 PART, Pedda Amber Pet, Abdullapurmet Mandal, Ranga Reddy District. The building permit identifies a single residential building comprising one stilt level and five upper floors, on a recorded site extent of 347.00 sq. m.
The RERA filing lists ten 2BHK homes, with none booked and all ten shown as available in the portal data supplied for this review. The RERA portal counts have no as-of date. The project is recorded as on-going, with a proposed/revised completion date of 30/03/2027; the available material does not provide an independently verified construction-progress percentage or establish that any part is complete or occupied.
The building permit requires the stilt to be used for vehicle parking and requires an occupancy certificate before occupation. No occupancy certificate is included in the records reviewed.
3. Master plan, architecture & building design
The filed building-permit order and plan extraction describe one residential building on a 347.00 sq. m plot, with 1 Stilt + 5 upper floors. The plan extraction lists 14.95 MT building height excluding the stilt floor and 20.70 mt. total height; it also records 17.70 mt. from GL. These are drawing-extracted figures, not independent site measurements.
The plan extraction distinguishes area labels as follows: TOTAL PROPOSED BUILT UP AREA EXCLUDING PARKING 980.19, TOTAL PROPOSED BUILT UP AREA INCLUDING PARKING 1177.79, PARKING AREA 197.60, and TOTAL BUA 1191.52. These labels are retained as recorded; no FSI-counted area, carpet-area total, or independently verified built-up measurement is supplied. The same extraction records VACANT PLOT AREA 149.40.
The plan records a staircase and lift, and specifies setbacks including a 2.50 M. WIDE PASSAGE, 1.50 M. WIDE BALC, and 1.20 M. WIDE BALC. It does not establish the number of flats per floor or provide independently verified circulation or construction details.
The RERA filing includes a plan approval number and the corresponding building-permit and plan records. The HMDA DPMS approved-layout lookup was not publicly reachable for this review; consequently, no independent layout-portal confirmation is available here.
4. Homes, configurations & floor plans
The RERA filing lists ten 2BHK units with saleable area of 117.98 sq. m each. Drawing-based software measurement of the 2BHK plans gives a median carpet area of 71.8 sq. m, with a measured range of 71.7–71.8 sq. m across four measured designs. The drawing measurement is not a RERA disclosure and is flagged as needing review.
| Configuration | Units | Booked | Available | RERA saleable area | Measured carpet area | Loading (if supplied) |
|---|---|---|---|---|---|---|
| 2BHK | 10 | 0 | 10 | 117.98 sq. m | 71.7–71.8 sq. m; median 71.8 sq. m (software-measured) | 39% (software-derived from drawing data) |
The supplied drawing extraction shows two bedrooms, a living/dining room, kitchen, two toilets and balconies. For one measured flat, the drawing labels bedroom dimensions 3.35 × 3.65 m and 2.75 × 5.3 m, living/dining 3.1 × 8.29 m, kitchen 2.27 × 2.92 m, and toilets 2.75 × 1.5 m and 2.1 × 1.5 m. The plan labels balconies 1.20 M. WIDE BALC and 1.50 M. WIDE BALC. These are drawing-derived measurements, not RERA-filed room dimensions.
Carpet area is the software-measured area within the home as interpreted from the drawing geometry; the RERA saleable area is a separate filed figure and includes a share of common areas. Balcony areas are identified separately in the drawing extraction. The supplied records do not provide a buyer-specific agreement or allotment establishing an individual unit’s area or allocation.
5. Parking & vehicle circulation
The building-permit conditions designate the stilt exclusively for vehicle parking and prohibit parking or construction in setback areas. The plan extraction identifies 197.60 as parking area, but the supplied evidence does not establish the number of parking spaces, visitor or accessible provision, or any buyer-specific parking allocation. A drawn or sanctioned parking provision does not by itself establish exclusive ownership of a bay.
The approval documents require compliance with provisions for EV charging infrastructure in building parking places; the supplied material does not establish the installation, capacity or current operational status of EV charging facilities.
6. Amenities, recreation & open spaces
RERA’s amenity record marks water supply, rainwater harvesting and an electrical meter room/sub-station/receiving station as available, but shows 0% progress for the listed items. Building-plan and permit records identify specific proposed or required services; they do not establish delivery or independent completion.
| Facility | Description / size | Evidence source | Declared progress / verified status |
|---|---|---|---|
| Internal roads & footpaths | No project-specific description or size supplied | 0% in RERA amenity record | |
| Water supply | RERA amenity record says YES; source/capacity not specified there | 0% in RERA progress field | |
| Sewerage / septic / STP | Building permit requires STP; plan extraction lists septic tank | No completion evidence supplied; RERA amenity progress 0% | |
| Storm-water drains | No project-specific description supplied | 0% | |
| Green strip / tot lot / park | No project-specific description or size supplied | 0% | |
| Street lighting | No project-specific description supplied | 0% | |
| Community buildings | No project-specific description supplied | 0% | |
| Sewage and sullage treatment/disposal | No project-specific operational details supplied | 0% | |
| Solid-waste management and disposal | Building permit requires a garbage house; no size or operating status supplied | No completion evidence supplied; RERA amenity progress 0% | |
| Rainwater harvesting | RERA record says YES; permit requires rainwater-harvesting structures | 0% in RERA progress field; completion not verified | |
| Electrical meter room / sub-station / receiving station | RERA record says YES; permit requires provision for a transformer | 0% in RERA progress field; completion not verified | |
| Aggregate recreational open space | No size or detailed description supplied | 0% |
A third-party vendor record lists a swimming pool, gym, children’s play area, clubhouse, covered car parking, power backup, lift, security, reserved parking, CCTV and entry/exit gate. These are vendor-listed, not established by the supplied TG-RERA or approval records as sanctioned, delivered or operational amenities.
7. Utilities, building services & safety
The building-permit conditions require an STP, rainwater-harvesting structures, a transformer and a garbage house. The plan extraction also lists a sump, septic tank, overhead water tank and lift. These records describe approvals, plan annotations or requirements; no capacities or independent completion evidence are supplied.
The plan extraction identifies a staircase and requires that a fire-safety system and structural-stability requirements be addressed. It also states that an automatic sprinkler system is to be provided if the basement area exceeds 200 sq. m, and includes requirements relating to electrical fire safety and a transformer with four-hour fire-resistant construction. The supplied record does not establish installed systems, clearances, a basement configuration, or completed inspections.
The plan extraction refers to EV charging infrastructure in building parking places and digital/broadband infrastructure provisions. It also refers to a dual-piping system for larger developments meeting the stated size/unit thresholds; the supplied project evidence does not establish that those thresholds apply here or that dual piping has been installed.
The vendor lists borewell water and power backup, but these are third-party vendor claims rather than verified project-specific operating records.
8. Location, access & connectivity
The registered project location is PEDDA AMBER PET, Abdullapurmet Mandal, Ranga Reddy District, PIN 501505, at Plot No. 38 EP, in SY NO 60 AND 62 PART. The filed land boundaries identify a 30 FT WIDE ROAD to the east. The approval records also refer to a minimum width of 4.5mts.
The supplied location data gives the Financial District (Nanakramguda) as an anchor at 1.2 km from the recorded cadastral parcel centroid. The coordinate is identified as a cadastral parcel centroid, not a surveyed entrance point. No verified public-transport details or project-specific travel times are supplied.
9. Developer & development status
The registered legal promoter is INFINITEE BUILDERS, identified in the RERA filing as a partnership. Its GSTIN is 36AAKFI9197E1ZV. The supplied promoter address is SADASIVA HEAVENS, ABUDLLAPURAMPET, PEDDA AMBER PET, Abdullapurmet, Ranga Reddy, 501505. No official project website or contact details are supplied in the reviewed evidence.
The Form B affidavit is a promoter declaration dated 24/07/2025. It undertakes project completion by 31-10-2026 and includes declarations concerning title, encumbrances, project accounts, audit and pending approvals. These are promoter statements, not independent verification of those matters.
The RERA project fields state a proposed and revised completion date of 30/03/2027. The registration certificate separately records validity through 30/11/2026, unless extended. No supplied record establishes an extension, an OC, or independently verified physical progress.
10. Approvals, official records & documents
| Identifier / date | P02400009882; effective 23/01/2025; stated validity to 30/11/2026 unless extended |
|---|---|
| What the supplied record establishes | Registration of INFINITEE EAST and its stated registration conditions |
| Identifier / date | 012002/BP/HMDA/3189/GHT/2024; 23 January 2025 |
|---|---|
| What the supplied record establishes | Pedda Amberpet Municipality / Municipal Corporation building permit recording HMDA permission for a residential building of 1 Stilt + 5 upper floors on Plot No. 38 Eastern Part, SY NO 60 and 62 PART |
| Identifier / date | Application CA/2022/152736; LTP licence TS/057555/2024 |
|---|---|
| What the supplied record establishes | Plan extraction for the proposed residential apartment, including the recorded area and building configuration |
| Identifier / date | 1280/2024; 18/09/2024 |
|---|---|
| What the supplied record establishes | Appears in a registration-and-stamps document extraction for a 415 Sq.Yards property identified as Plot No. 38/E/P and survey numbers 60, 62/P; this is not the principal building-permit number |
| Identifier / date | 012002/BP/HMDA/3189/GHT/2024 |
|---|---|
| What the supplied record establishes | Public HMDA DPMS approved-layout lookup was unavailable during this review; the portal result is therefore not independently confirmed here |
| Identifier / date | Not present in the supplied project documents |
|---|---|
| What the supplied record establishes | No completion or occupancy certificate is evidenced in the reviewed record |
The permit states that an occupancy certificate is compulsory before occupation and that the mortgaged built-up area may be registered only after an OC is produced.
Frequently asked questions
Is INFINITEE EAST registered with Telangana RERA?
Yes. INFINITEE EAST is registered with the Telangana Real Estate Regulatory Authority as P02400009882; the registration status is On-Going Project.
Who is the developer of INFINITEE EAST?
The promoter named in the RERA registration is INFINITEE BUILDERS.
Where is INFINITEE EAST located?
INFINITEE EAST is in PEDDA AMBER PET, Abdullapurmet, Rangareddy, Telangana (501505).
When will INFINITEE EAST be completed?
The promoter's proposed date of completion filed with RERA is 30/03/2027. This is the promoter's declaration, not a guarantee.
More projects in Peddaamberpet