Lansum El Palacio
LANSUM PROPERTIES LLP · Rangareddy · RERA P02400009760
LANSUM EL PALACIO is a residential apartment project in PUPPALGUDA VILLAGE, Gandipet, Ranga Reddy. It is being developed by registered promoter LANSUM PROPERTIES LLP on a site extent of 12,140.47 sq.m, with BLOCK A and BLOCK B residential buildings and an AMENITIES BLOCK (COMMERCIAL BUILDING). The RERA unit record lists 504 3BHK homes, each with a saleable area of 197.55 sq.m; Block A is approved for 4 Cellar + 1 Ground + 36 upper floors, Block B for 1 Ground + 36 upper floors, and the Amenities Block for 1 Ground + 5 upper floors. Its TG-RERA registration is P02400009760, and the promoter undertakes completion on or before 03/06/2030.
More from Lansum Properties LLP · 2 projects →
01What we found
Read from TG-RERA filings, approvals, land and registration records and court records. A court case is counted only when the court record states this project's survey number with its village, or names the project.
02Check before you pay
8 items to check before you pay, 4 high - from the title chain, court records and approvals, each with what to ask the builder or your advocate. An item may not be a problem with the project: records can be incomplete.
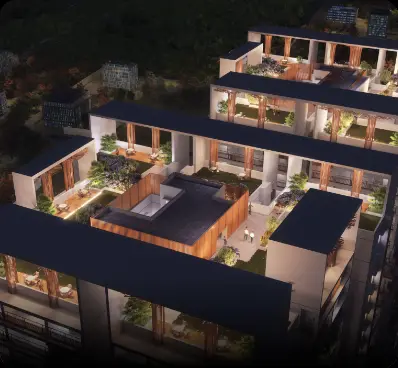
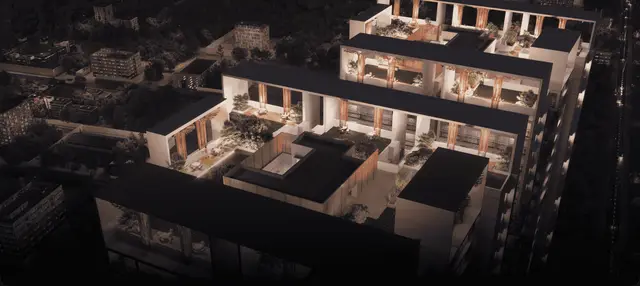
1. Project at a glance
Project identity
| Item | Project record |
|---|---|
| Registered project name | LANSUM EL PALACIO RERA record |
| Project type / registered portion | Residential apartment project; registered as a “New Project.” The approval documents also describe a commercial amenities block within the three-block development. No separate phase name or phase-wise registration scope is identified in the supplied record. RERA record RERA filing |
| TG-RERA registration | P02400009760 |
| Registration validity | 03/06/2025 to 03/06/2030. This is the registration-validity period, not the completion deadline or an occupancy certificate. RERA record |
| Registered promoter | LANSUM PROPERTIES LLP, an LLP. RERA record Corporate record |
| RERA status | Registered; the certificate records a five-year validity period and requires quarterly updates. |
Land and geographic identity
| Item | Project record |
|---|---|
| Locality / revenue village | PUPPALGUDA VILLAGE (also shown as Puppalguda) RERA record RERA filing |
| Mandal / district / PIN | Gandipet / Ranga Reddy / 500089 RERA record RERA filing |
| Project survey numbers as filed with TG-RERA | SY NOs 179/A/1, 179/AA1/1, 179/AA2, 179/E1, 180/A, 181/AA/2, 227/A AND 228 RERA filing |
| Survey numbers in the building-plan approvals | 179P, 180P, 181P, 227P and 228P |
| Site extent | 12,140.47 sq.m net/plot area in the approval record; the RERA Form B declaration states 14520.00 Sq. Yards or its equivalent to 12140.47 Sq.Metres. |
| Boundaries recorded in the RERA filing | East: NEIGHBOURS LAND; West: EXISTING 100 FEET WIDE ROAD; North: PART OF LAND IN SY NOs 227 228 AND 180; South: PROPOSED 100 FEET WIDE ROAD. RERA filing |
Development identity
| Item | Project record |
|---|---|
| Principal planning authority / approval | HMDA technical approval, 012315/BP/HMDA/2736/SKP/2023, dated 03 June, 2025; building permit order issued by Manikonda Municipality / Municipal Corporation. Approvals record |
| Approved buildings | Three: BLOCK A (RESIDENTIAL BUILDING), BLOCK B (RESIDENTIAL BUILDING) and AMENITIES BLOCK (COMMERCIAL BUILDING). |
| Sanctioned floors | Block A: 4 Cellar + 1 Ground + 36 upper floors; Block B: 1 Ground + 36 upper floors in the HMDA technical approval (the fire NOC extraction also describes Block B as 4 cellars, ground and 36 floors); Amenities Block: 1 Ground + 5 upper floors. The approval record separately lists common basement floors for Block A. |
| Approved built-up area | Approval record: 149,254.89 Sq.mts total built-up area. It separately lists 101,906.33 as total proposed built-up area excluding parking and 139,414.04 including parking in the detailed approval-plan extraction. |
| Parking provision in the detailed approval-plan record | No of Cars Proposed 941; parking area 20678.21 required; 37507.70 proposed; visitor’s car parking 2067.82 required; 2101.81 proposed. These are plan-record figures, not proof of individual allocation. |
| Unit counts | The building approval lists 252 units each in Block A and Block B; the RERA unit record lists 504 3BHK homes. RERA unit table |
| Heights | Residential building height recorded as 119.90 metres; Amenities Block height 21.00 metres. The detailed approval-plan record also states Total height 122.90mt. |
Offering and status
| Item | Project record |
|---|---|
| RERA-filed home type and saleable area | 3BHK, 197.55 sq.m saleable area as filed. RERA unit table RERA unit table |
| Booked / available | 86 booked; 418 available for the RERA-filed 3BHK configuration, as last read from the TG-RERA portal; the record provides no as-of date, so counts are indicative. RERA unit table |
| Construction stage | No site-verified construction-progress percentage or tower-wise completion stage is supplied. The registration and building-permit records establish registration and approvals, not construction completion. RERA record |
| Completion deadline | The promoter’s Form B declaration undertakes completion on or before 03/06/2030. This is distinct from registration validity, which runs to 03/06/2030. |
| Occupancy / completion certificate | No completion certificate or occupancy certificate is evidenced in the supplied project documents. The fire documents are provisional NOCs, not occupancy certificates. |
2. The project story
LANSUM EL PALACIO is a registered high-rise apartment development in Puppalguda Village, Gandipet Mandal, Ranga Reddy District. The approved scheme comprises two residential towers and a separate commercial-use amenities building. The residential approvals describe towers of ground-plus-36-upper-floor scale, with Block A also recorded with four cellar levels; the amenities building is recorded as ground plus five upper floors. The plan record identifies 504 residential units in total, consistent with the RERA-filed count of 504 3BHK homes. RERA record RERA unit table
The RERA portal’s indicative inventory shows 86 booked and 418 available 3BHK units, with no as-of date supplied. The promoter’s Form B declaration gives a completion undertaking of on or before 03/06/2030. The supplied evidence does not establish a current construction stage through an independent site inspection, and no occupancy or completion certificate is included. RERA unit table Document index
3. Master plan, architecture & building design
The sanctioned site area is 12,140.47 sq.m. The detailed approval-plan extraction records 101,906.33 total proposed built-up area excluding parking, 139,414.04 including parking, and a grand total built-up area of 149254.89. These are separately reported approval-record figures; the supplied data does not identify an FSI-counted area.
The approved organization is Block A and Block B for residential use, plus an Amenities Block identified as a commercial building. Block A is recorded with 4 Cellars + 1 Ground + 36 upper floors; Block B with 1 Ground + 36 upper floors in the HMDA technical approval; and the Amenities Block with 1 Ground + 5 upper floors. The fire-service provisional NOC extraction describes Block B as having four cellars, ground and 36 floors.
The approved-plan record includes a 30.00m WIDE MAIN ROAD, 30.00m WIDE APPROACH ROAD, 100'0" WIDE APPROACH ROAD, a 7M WIDE FIRE DRIVEWAY, an 11M WIDE DRIVEWAY, and a 5.6M WIDE RAMP. The fire-service NOC specifies an 11.00 meters driveway and 14.00 meters turning radius for Block A. The supplied material does not establish detailed tower-by-tower floor layouts, residential flats per floor, lift counts or landscape/open-space quantities.
4. Homes, configurations & floor plans
The RERA filing lists 504 3BHK homes, each with a filed saleable area of 197.55 sq.m. Booked and available counts are indicative portal figures with no as-of date supplied. The RERA unit table also contains labels for common or other spaces; those are not presented here as homes for sale. RERA unit table RERA unit table
| Configuration | Units | Booked | Available | RERA saleable area | Measured carpet area | Loading (if supplied) |
|---|---|---|---|---|---|---|
| 3BHK | 504 | 86 | 418 | 197.55 sq.m | Median 126.3 sq.m; measured range 94.7–174.0 sq.m | 36% |
Carpet-area figures above are software measurements from the approved floor-plan drawings, not RERA-filed disclosures; the drawing-based measurement set covers 68 3BHK designs and records 34 as needing review. The RERA saleable area is a different measure and includes the home’s share of common areas; the supplied drawing analysis identifies balconies and utility areas separately from carpet area. Verify drawing measurements against the approved drawings and the unit-specific agreement before relying on them. Floor plans RERA unit details
The drawing extraction includes a typical 3BHK plan with bedrooms, living/dining, kitchen, toilets, balconies and utility; one measured example records a 9.49 m × 4.56 m living/dining area and a 3.66 m × 2.75 m kitchen. These are drawing-derived measurements, not unit-specific contractual dimensions. RERA unit details
5. Parking & vehicle circulation
The approval-plan record states No of Cars Proposed 941, with proposed parking area 37507.70 and visitor’s car parking 2101.81; it also records required parking areas of 20678.21 and 2067.82, respectively. The plan record identifies four common basement floors for Block A and vehicle ramps, including a 5.6M WIDE RAMP.
These are plan-level provisions. The supplied evidence does not establish a buyer’s specific parking space, exclusive title or allotment arrangement, nor does it provide a verified parking-per-home ratio. The approval conditions require visitor parking to be retained for its designated purpose.
6. Amenities, recreation & open spaces
The RERA amenity schedule marks water supply, sewerage/STP, storm-water drains, green strip/tot-lot/park, rainwater harvesting and electrical meter room/sub-station/receiving station as available, while the recorded progress percentage for the listed infrastructure items is 0. These are RERA-filed availability/progress entries, not independent verification of delivery. RERA amenities
| Facility | Description / size | Evidence source | Declared progress / verified status |
|---|---|---|---|
| Tot-lot | Identified in the approved-plan amenity list; no size supplied | Plan-listed; completion not verified | |
| Indoor games, gym and aerobics | Listed facilities; no sizes supplied | Plan-listed; completion not verified | |
| Preview theatre and business lounge | Listed in the Amenities Block; no sizes supplied | Plan-listed; completion not verified | |
| Guest rooms, hobby room and conference | Listed in the Amenities Block; no capacities supplied | Plan-listed; completion not verified | |
| Multipurpose hall and reception | Listed in the Amenities Block; no sizes supplied | Plan-listed; completion not verified | |
| Swimming pool, squash court and badminton court | Listed in the approved-plan amenity list; no dimensions supplied | Plan-listed; completion not verified | |
| Grocery and open café/reading lounge | Listed facilities; no sizes supplied | Plan-listed; completion not verified | |
| Green strip / tot-lot / park | RERA amenity schedule marks “YES”; no area supplied | RERA amenities | RERA-filed as available; listed progress 0%; completion not independently verified |
| Open space and greenery | Approval conditions require the earmarked open space to be maintained and developed as greenery | Approval condition; delivery not verified |
7. Utilities, building services & safety
The RERA amenity schedule marks water supply, sewerage/STP, storm-water drains, rainwater harvesting and an electrical meter room/sub-station/receiving station as available, but records 0 progress for the listed items. The approved-plan material lists an STP, WTP, rainwater harvesting, electrical transformer, DG hot-air duct, smoke-exhaust air shaft, fire shaft, fire lift and garbage chute. No operating capacities, water source or treatment capacity are supplied. RERA amenities
The building approval requires an STP and includes rainwater harvesting, solar water heating and solar lighting conditions. It also records dual-piping requirements for potable and non-potable water uses. These are approval provisions; the supplied documents do not establish installation or commissioning.
Provisional fire-service NOCs are recorded for Block A, Block B and the Amenities Block. For Block A, the fire record specifies a 119.90 metres building height and details proposed fire provisions including sprinklers, detection/alarm systems, hydrants, risers, fire pumps and water storage; it also requires further fire-safety work and an occupancy NOC before occupation. These documents are provisional approvals, not evidence that systems are installed or that an occupancy NOC has been issued.
The supplied record does not establish lift numbers or capacities, permanent utility connections, completed waste-management facilities, CCTV installation, EV charging installation, or accessibility features. The building-plan approval includes a condition for EV-charging infrastructure, while the building-permit order records a condition for CCTV cameras; neither condition alone establishes completion.
8. Location, access & connectivity
The registered project location is Puppalguda Village, Gandipet Mandal, Ranga Reddy District, Telangana 500089. The RERA filing records an existing 100 FEET WIDE ROAD on the west boundary and a PROPOSED 100 FEET WIDE ROAD on the south boundary. The approval-plan extraction identifies main, approach and fire-driveway routes within the development. RERA record RERA filing RERA filing
The supplied location record gives the Financial District (Nanakramguda) as 3.3 km from the project-centroid location. No public-transport details or independently measured travel times are supplied. Location record
9. Developer & development status
The registered legal promoter is LANSUM PROPERTIES LLP, an LLP, with GSTIN 36AALFL2325C1ZN. The project record identifies KUNAPAREDDY UMESH as authorized signatory and KUNAPAREDDY LAKSHMI as partner. The promoter’s address is recorded as LANSUM HOUSE, ROAD NO 78, UNDER MANIKONDA MUNICIPALITY, PUPPALGUDA VILLAGE, Gandipet, Ranga Reddy, 500089. Corporate record Parties record RERA filing
The promoter’s Form B affidavit declares the project land extent as 14520.00 Sq. Yards or 12140.47 Sq.Metres, undertakes completion on or before 03/06/2030, and states that 70% of amounts realized from allottees will be deposited in a separate scheduled-bank account for construction and land cost. These are promoter declarations; the supplied evidence does not establish current construction progress or completion.
10. Approvals, official records & documents
| Supplied evidence | Form C certificate, P02400009760 |
|---|---|
| Scope / status shown | Registered 03/06/2025–03/06/2030 |
| Supplied evidence | 012315/BP/HMDA/2736/SKP/2023, dated 03 June, 2025 |
|---|---|
| Scope / status shown | Three-block residential/commercial development; includes approval conditions |
| Supplied evidence | Manikonda Municipality / Municipal Corporation; same approval number |
|---|---|
| Scope / status shown | Permit order dated 03 June, 2025 |
| Supplied evidence | TS/067847/2023, dated 02-11-2023 |
|---|---|
| Scope / status shown | Building-plan details in the filed layout-plan record |
| Supplied evidence | SEIAA Telangana EC EC23B038TG192396, file SIA/TG/INFRA2/417986/2023, dated 20/04/2023 |
|---|---|
| Scope / status shown | Filed environmental-clearance document |
| Supplied evidence | Airports Authority of India HYDE/SOUTH/B/022322/656736, dated 01-03-2022 |
|---|---|
| Scope / status shown | Height clearance; recorded validity to 28-02-2030 |
| Supplied evidence | Acknowledgment 50092058302023 (Block A), 50082058302023 (Block B), 50083058302023 (Amenities Block), dated 11/10/2023 |
|---|---|
| Scope / status shown | Provisional fire NOCs; not occupancy certificates |
| Supplied evidence | Form B affidavit dated 03/06/2025 |
|---|---|
| Scope / status shown | Completion undertaking and other promoter declarations |
The supplied evidence does not include a completion certificate or occupancy certificate for any block. The fire NOCs expressly require further occupancy-stage fire clearance before occupation.
1. Project at a glance
Project identity
Registered project name: LANSUM EL PALACIO
Project type / registered portion: Residential apartment project; registered as a “New Project.” The approval documents also describe a commercial amenities block within the three-block development. No separate phase name or phase-wise registration scope is identified in the supplied record.
TG-RERA registration: P02400009760
Registration validity: 03/06/2025 to 03/06/2030. This is the registration-validity period, not the completion deadline or an occupancy certificate.
Registered promoter: LANSUM PROPERTIES LLP, an LLP.
RERA status: Registered; the certificate records a five-year validity period and requires quarterly updates.
Land and geographic identity
Locality / revenue village: PUPPALGUDA VILLAGE (also shown as Puppalguda)
Mandal / district / PIN: Gandipet / Ranga Reddy / 500089
Project survey numbers as filed with TG-RERA: SY NOs 179/A/1, 179/AA1/1, 179/AA2, 179/E1, 180/A, 181/AA/2, 227/A AND 228
Survey numbers in the building-plan approvals: 179P, 180P, 181P, 227P and 228P
Site extent: 12,140.47 sq.m net/plot area in the approval record; the RERA Form B declaration states 14520.00 Sq. Yards or its equivalent to 12140.47 Sq.Metres.
Boundaries recorded in the RERA filing: East: NEIGHBOURS LAND; West: EXISTING 100 FEET WIDE ROAD; North: PART OF LAND IN SY NOs 227 228 AND 180; South: PROPOSED 100 FEET WIDE ROAD.
Development identity
Principal planning authority / approval: HMDA technical approval, 012315/BP/HMDA/2736/SKP/2023, dated 03 June, 2025; building permit order issued by Manikonda Municipality / Municipal Corporation.
Approved buildings: Three: BLOCK A (RESIDENTIAL BUILDING), BLOCK B (RESIDENTIAL BUILDING) and AMENITIES BLOCK (COMMERCIAL BUILDING).
Sanctioned floors: Block A: 4 Cellar + 1 Ground + 36 upper floors; Block B: 1 Ground + 36 upper floors in the HMDA technical approval (the fire NOC extraction also describes Block B as 4 cellars, ground and 36 floors); Amenities Block: 1 Ground + 5 upper floors. The approval record separately lists common basement floors for Block A.
Approved built-up area: Approval record: 149,254.89 Sq.mts total built-up area. It separately lists 101,906.33 as total proposed built-up area excluding parking and 139,414.04 including parking in the detailed approval-plan extraction.
Parking provision in the detailed approval-plan record: No of Cars Proposed 941; parking area 20678.21 required; 37507.70 proposed; visitor’s car parking 2067.82 required; 2101.81 proposed. These are plan-record figures, not proof of individual allocation.
Unit counts: The building approval lists 252 units each in Block A and Block B; the RERA unit record lists 504 3BHK homes.
Heights: Residential building height recorded as 119.90 metres; Amenities Block height 21.00 metres. The detailed approval-plan record also states Total height 122.90mt.
Offering and status
RERA-filed home type and saleable area: 3BHK, 197.55 sq.m saleable area as filed.
Booked / available: 86 booked; 418 available for the RERA-filed 3BHK configuration, as last read from the TG-RERA portal; the record provides no as-of date, so counts are indicative.
Construction stage: No site-verified construction-progress percentage or tower-wise completion stage is supplied. The registration and building-permit records establish registration and approvals, not construction completion.
Completion deadline: The promoter’s Form B declaration undertakes completion on or before 03/06/2030. This is distinct from registration validity, which runs to 03/06/2030.
Occupancy / completion certificate: No completion certificate or occupancy certificate is evidenced in the supplied project documents. The fire documents are provisional NOCs, not occupancy certificates.
2. The project story
LANSUM EL PALACIO is a registered high-rise apartment development in Puppalguda Village, Gandipet Mandal, Ranga Reddy District. The approved scheme comprises two residential towers and a separate commercial-use amenities building. The residential approvals describe towers of ground-plus-36-upper-floor scale, with Block A also recorded with four cellar levels; the amenities building is recorded as ground plus five upper floors. The plan record identifies 504 residential units in total, consistent with the RERA-filed count of 504 3BHK homes.
The RERA portal’s indicative inventory shows 86 booked and 418 available 3BHK units, with no as-of date supplied. The promoter’s Form B declaration gives a completion undertaking of on or before 03/06/2030. The supplied evidence does not establish a current construction stage through an independent site inspection, and no occupancy or completion certificate is included.
3. Master plan, architecture & building design
The sanctioned site area is 12,140.47 sq.m. The detailed approval-plan extraction records 101,906.33 total proposed built-up area excluding parking, 139,414.04 including parking, and a grand total built-up area of 149254.89. These are separately reported approval-record figures; the supplied data does not identify an FSI-counted area.
The approved organization is Block A and Block B for residential use, plus an Amenities Block identified as a commercial building. Block A is recorded with 4 Cellars + 1 Ground + 36 upper floors; Block B with 1 Ground + 36 upper floors in the HMDA technical approval; and the Amenities Block with 1 Ground + 5 upper floors. The fire-service provisional NOC extraction describes Block B as having four cellars, ground and 36 floors.
The approved-plan record includes a 30.00m WIDE MAIN ROAD, 30.00m WIDE APPROACH ROAD, 100'0" WIDE APPROACH ROAD, a 7M WIDE FIRE DRIVEWAY, an 11M WIDE DRIVEWAY, and a 5.6M WIDE RAMP. The fire-service NOC specifies an 11.00 meters driveway and 14.00 meters turning radius for Block A. The supplied material does not establish detailed tower-by-tower floor layouts, residential flats per floor, lift counts or landscape/open-space quantities.
4. Homes, configurations & floor plans
The RERA filing lists 504 3BHK homes, each with a filed saleable area of 197.55 sq.m. Booked and available counts are indicative portal figures with no as-of date supplied. The RERA unit table also contains labels for common or other spaces; those are not presented here as homes for sale.
| Configuration | Units | Booked | Available | RERA saleable area | Measured carpet area | Loading (if supplied) |
|---|---|---|---|---|---|---|
| 3BHK | 504 | 86 | 418 | 197.55 sq.m | Median 126.3 sq.m; measured range 94.7–174.0 sq.m | 36% |
Carpet-area figures above are software measurements from the approved floor-plan drawings, not RERA-filed disclosures; the drawing-based measurement set covers 68 3BHK designs and records 34 as needing review. The RERA saleable area is a different measure and includes the home’s share of common areas; the supplied drawing analysis identifies balconies and utility areas separately from carpet area. Verify drawing measurements against the approved drawings and the unit-specific agreement before relying on them.
The drawing extraction includes a typical 3BHK plan with bedrooms, living/dining, kitchen, toilets, balconies and utility; one measured example records a 9.49 m × 4.56 m living/dining area and a 3.66 m × 2.75 m kitchen. These are drawing-derived measurements, not unit-specific contractual dimensions.
5. Parking & vehicle circulation
The approval-plan record states No of Cars Proposed 941, with proposed parking area 37507.70 and visitor’s car parking 2101.81; it also records required parking areas of 20678.21 and 2067.82, respectively. The plan record identifies four common basement floors for Block A and vehicle ramps, including a 5.6M WIDE RAMP.
These are plan-level provisions. The supplied evidence does not establish a buyer’s specific parking space, exclusive title or allotment arrangement, nor does it provide a verified parking-per-home ratio. The approval conditions require visitor parking to be retained for its designated purpose.
6. Amenities, recreation & open spaces
The RERA amenity schedule marks water supply, sewerage/STP, storm-water drains, green strip/tot-lot/park, rainwater harvesting and electrical meter room/sub-station/receiving station as available, while the recorded progress percentage for the listed infrastructure items is 0. These are RERA-filed availability/progress entries, not independent verification of delivery.
| Facility | Description / size | Evidence source | Declared progress / verified status |
|---|---|---|---|
| Tot-lot | Identified in the approved-plan amenity list; no size supplied | Plan-listed; completion not verified | |
| Indoor games, gym and aerobics | Listed facilities; no sizes supplied | Plan-listed; completion not verified | |
| Preview theatre and business lounge | Listed in the Amenities Block; no sizes supplied | Plan-listed; completion not verified | |
| Guest rooms, hobby room and conference | Listed in the Amenities Block; no capacities supplied | Plan-listed; completion not verified | |
| Multipurpose hall and reception | Listed in the Amenities Block; no sizes supplied | Plan-listed; completion not verified | |
| Swimming pool, squash court and badminton court | Listed in the approved-plan amenity list; no dimensions supplied | Plan-listed; completion not verified | |
| Grocery and open café/reading lounge | Listed facilities; no sizes supplied | Plan-listed; completion not verified | |
| Green strip / tot-lot / park | RERA amenity schedule marks “YES”; no area supplied | RERA-filed as available; listed progress 0%; completion not independently verified | |
| Open space and greenery | Approval conditions require the earmarked open space to be maintained and developed as greenery | Approval condition; delivery not verified |
7. Utilities, building services & safety
The RERA amenity schedule marks water supply, sewerage/STP, storm-water drains, rainwater harvesting and an electrical meter room/sub-station/receiving station as available, but records 0 progress for the listed items. The approved-plan material lists an STP, WTP, rainwater harvesting, electrical transformer, DG hot-air duct, smoke-exhaust air shaft, fire shaft, fire lift and garbage chute. No operating capacities, water source or treatment capacity are supplied.
The building approval requires an STP and includes rainwater harvesting, solar water heating and solar lighting conditions. It also records dual-piping requirements for potable and non-potable water uses. These are approval provisions; the supplied documents do not establish installation or commissioning.
Provisional fire-service NOCs are recorded for Block A, Block B and the Amenities Block. For Block A, the fire record specifies a 119.90 metres building height and details proposed fire provisions including sprinklers, detection/alarm systems, hydrants, risers, fire pumps and water storage; it also requires further fire-safety work and an occupancy NOC before occupation. These documents are provisional approvals, not evidence that systems are installed or that an occupancy NOC has been issued.
The supplied record does not establish lift numbers or capacities, permanent utility connections, completed waste-management facilities, CCTV installation, EV charging installation, or accessibility features. The building-plan approval includes a condition for EV-charging infrastructure, while the building-permit order records a condition for CCTV cameras; neither condition alone establishes completion.
8. Location, access & connectivity
The registered project location is Puppalguda Village, Gandipet Mandal, Ranga Reddy District, Telangana 500089. The RERA filing records an existing 100 FEET WIDE ROAD on the west boundary and a PROPOSED 100 FEET WIDE ROAD on the south boundary. The approval-plan extraction identifies main, approach and fire-driveway routes within the development.
The supplied location record gives the Financial District (Nanakramguda) as 3.3 km from the project-centroid location. No public-transport details or independently measured travel times are supplied.
9. Developer & development status
The registered legal promoter is LANSUM PROPERTIES LLP, an LLP, with GSTIN 36AALFL2325C1ZN. The project record identifies KUNAPAREDDY UMESH as authorized signatory and KUNAPAREDDY LAKSHMI as partner. The promoter’s address is recorded as LANSUM HOUSE, ROAD NO 78, UNDER MANIKONDA MUNICIPALITY, PUPPALGUDA VILLAGE, Gandipet, Ranga Reddy, 500089.
The promoter’s Form B affidavit declares the project land extent as 14520.00 Sq. Yards or 12140.47 Sq.Metres, undertakes completion on or before 03/06/2030, and states that 70% of amounts realized from allottees will be deposited in a separate scheduled-bank account for construction and land cost. These are promoter declarations; the supplied evidence does not establish current construction progress or completion.
10. Approvals, official records & documents
| Supplied evidence | Form C certificate, P02400009760 |
|---|---|
| Scope / status shown | Registered 03/06/2025–03/06/2030 |
| Supplied evidence | 012315/BP/HMDA/2736/SKP/2023, dated 03 June, 2025 |
|---|---|
| Scope / status shown | Three-block residential/commercial development; includes approval conditions |
| Supplied evidence | Manikonda Municipality / Municipal Corporation; same approval number |
|---|---|
| Scope / status shown | Permit order dated 03 June, 2025 |
| Supplied evidence | TS/067847/2023, dated 02-11-2023 |
|---|---|
| Scope / status shown | Building-plan details in the filed layout-plan record |
| Supplied evidence | SEIAA Telangana EC EC23B038TG192396, file SIA/TG/INFRA2/417986/2023, dated 20/04/2023 |
|---|---|
| Scope / status shown | Filed environmental-clearance document |
| Supplied evidence | Airports Authority of India HYDE/SOUTH/B/022322/656736, dated 01-03-2022 |
|---|---|
| Scope / status shown | Height clearance; recorded validity to 28-02-2030 |
| Supplied evidence | Acknowledgment 50092058302023 (Block A), 50082058302023 (Block B), 50083058302023 (Amenities Block), dated 11/10/2023 |
|---|---|
| Scope / status shown | Provisional fire NOCs; not occupancy certificates |
| Supplied evidence | Form B affidavit dated 03/06/2025 |
|---|---|
| Scope / status shown | Completion undertaking and other promoter declarations |
The supplied evidence does not include a completion certificate or occupancy certificate for any block. The fire NOCs expressly require further occupancy-stage fire clearance before occupation.
Frequently asked questions
Is LANSUM EL PALACIO registered with Telangana RERA?
Yes. LANSUM EL PALACIO is registered with the Telangana Real Estate Regulatory Authority as P02400009760; the registration status is New Project.
Who is the developer of LANSUM EL PALACIO?
The promoter named in the RERA registration is LANSUM PROPERTIES LLP.
Where is LANSUM EL PALACIO located?
LANSUM EL PALACIO is in PUPPALGUDA VILLAGE, Puppalguda, Gandipet, Rangareddy, Telangana (500089).
When will LANSUM EL PALACIO be completed?
The promoter's proposed date of completion filed with RERA is 03/10/2030. This is the promoter's declaration, not a guarantee.
More projects in Puppalguda





