Evania
AVREDDY ESTATES PRIVATE LIMITED · Rangareddy · RERA P02400009394
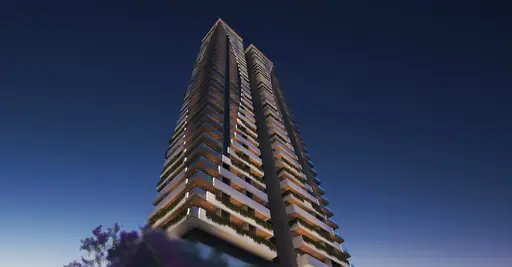
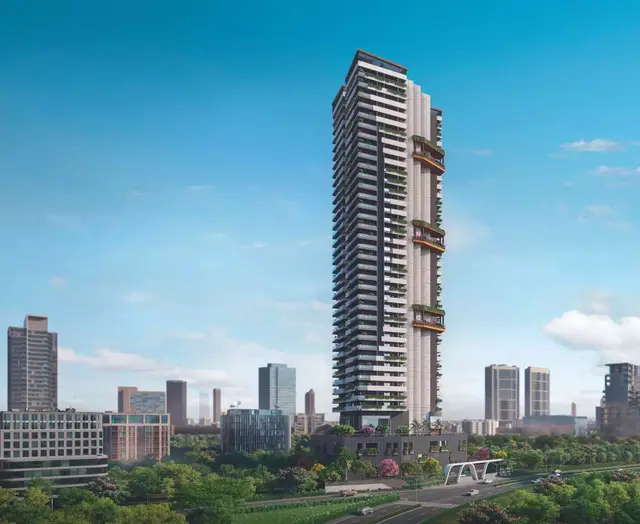
EVANIA is a residential apartment project in Kokapet Village, Gandipet Mandal, Ranga Reddy District, developed by registered promoter AVREDDY ESTATES PRIVATE LIMITED. The registered site has a total plot area of 5,057.65 sq.m and comprises 1 residential building with 2 cellars, 4 podium floors and 36 upper floors. TG-RERA records 102 4BHK homes, each with a filed saleable area of 213.36 sq.m. The project is registered under TG-RERA number P02400009394, with proposed completion on 31/05/2030.
01What we found
Read from TG-RERA filings, approvals, land and registration records and court records. A court case is counted only when the court record states this project's survey number with its village, or names the project.
02Check before you pay
7 items to check before you pay, 3 high - from the title chain, court records and approvals, each with what to ask the builder or your advocate. An item may not be a problem with the project: records can be incomplete.
1. Project at a glance
Project identity
| Item | Record |
|---|---|
| Registered project name | EVANIA RERA record |
| Project type / phase | Residential apartment project; phase or separately registered portion is not identified in the supplied record. RERA record RERA filing |
| TG-RERA registration | P02400009394; valid 31/01/2025–31/01/2030. Registration validity is not the construction completion deadline. RERA record |
| Registered promoter | AVREDDY ESTATES PRIVATE LIMITED; company / private limited entity. RERA record Corporate record |
| RERA status | Registered; the certificate is a TG-RERA Form C certificate. |
Land and geographic identity
| Item | Record |
|---|---|
| Locality / revenue village | Kokapet (also entered as “koKapet”); the supplied project records identify Kokapet Village. RERA record RERA filing |
| Mandal / district / PIN | Gandipet / Ranga Reddy / 500075. RERA record RERA filing |
| Project survey number(s) | Survey No. 3; the title and development-agreement records describe the project land as Sy.No.3 (part). No project subdivision is stated in the filing. RERA filing |
| Registered site extent | Total plot area 5,057.65 sq.m; net plot area 4,786.01 sq.m. The filed plan lists road-affected area 271.65 sq.m. RERA filing |
| Boundaries as filed | East: land in Sy. No. 3 part; west: land in Sy. No. 3 part; north: Sy. No. 100; south: 100 FT ROAD. RERA filing |
| Additional cadastral context | The cadastral record gives Survey No. 3 a whole-survey extent of 46,740.19 sq.m; this is not the registered project site extent. Cadastral map |
Development identity
| Item | Record |
|---|---|
| Sanctioning authority / principal approval | HMDA building permission 012544/BP/HMDA/3380/SKP/2024, approved 31 January 2025. Approvals record |
| Approved built-up area | Building-permit extraction records 30,823.84 sq.m built-up area and 43,525.42 sq.m total built-up area; these are separate filed figures, not saleable or carpet area. |
| Building count and configuration | 1 residential building: 2 cellars + 4 podium floors + 36 upper floors in the building-permit record. The plan extraction also describes 2 clubhouse floors within its floor configuration. |
| Parking | The plan extraction states 276 cars proposed; the permit extraction describes the cellars/stilts as parking floors but does not state a parking-space count. |
| Unit counts | Plan extraction: 102 residential units. TG-RERA unit table: 102 4BHK homes, plus 2 “Amenities” entries that are not homes for sale. RERA unit table |
| Approved / filed plan reference | 012544/BP/HMDA/3380/SKP/2024; filed as the plan approval number in the TG-RERA project record. RERA record Approvals record |
Offering and status
| Item | Record |
|---|---|
| RERA-filed offering | 4BHK, 102 homes; RERA-filed saleable area 213.36 sq.m per home. RERA unit table RERA unit details |
| Booked / available | 19 booked / 83 available in the latest portal reading supplied; no as-of date is recorded for these counts, so they are indicative. RERA unit table RERA unit details |
| Construction stage | No independently verified site-progress report is supplied. TG-RERA amenity/infrastructure progress entries include reported percentages, which are filing data rather than independent site verification. RERA amenities |
| Completion deadline | The project information lists proposed completion as 31/05/2030. This is distinct from the registration validity end date of 31/01/2030. RERA record RERA filing |
| OC / completion certificate | No occupancy or completion certificate is supplied; the building-permit extraction records completion certification as false. Scope: the single permitted residential building. |
2. The project story
EVANIA is registered with TG-RERA as a residential apartment project in Kokapet Village, Gandipet Mandal, Ranga Reddy District. Its filed site is Survey No. 3, described in the development-agreement record as part of Sy.No. 3, and the approved development is one high-rise residential building. The building permission describes two cellars, four podium floors and 36 upper floors; the filed plan extraction additionally identifies two clubhouse floors. RERA record
The TG-RERA inventory lists 102 four-bedroom homes and two “Amenities” entries, the latter not treated as homes for sale. The RERA portal snapshot shows 19 booked and 83 available, but supplies no count-as-of date. The available record establishes the permission and registration, not current construction progress or handover readiness. The amenity progress percentages are promoter/portal-reported fields, not an independent inspection. No OC or completion certificate is included in the supplied documents. RERA unit table RERA amenities
3. Master plan, architecture & building design
The approved building-permit record covers a net plot area of 4,786.01 sq.m within a total plot area of 5,057.65 sq.m. It records 30,823.84 sq.m built-up area and 43,525.42 sq.m total built-up area. The plan extraction separately gives 29,335.08 sq.m net BUA and identifies 11,076.91 sq.m as parking area; these labels are retained as filed and are not interchangeable with saleable or carpet area.
The development is organized as one residential building. The permit extraction states 2 Cellars + 4 Podium Floors + 36 upper floors; the plan extraction describes 2 basements + 4 podiums + 2 clubhouse floors + 33 upper floors + an additional one-floor TDR (36th floor). The plan extraction states building height 138.31 MT. and also includes a separate total-height figure of 141.11mt.
The filed plan identifies road widths of 12.00 MT WIDE EXISTING ROAD, 36.00 MT WIDE PROPOSED ROAD, and a 9M WIDE DRIVEWAY. It lists TOT-LOT A 386.39 SQ.M and TOT-LOT B 120.08 SQ.M, and shows a green strip. The supplied extraction does not provide a complete verified drawing-based description of floor-by-floor layout, flat counts per floor, lifts, stairways, building footprint or open-space distribution.
4. Homes, configurations & floor plans
TG-RERA records 102 four-bedroom homes, with 19 booked and 83 available in the latest supplied portal reading; that reading has no as-of date. RERA-filed saleable area is 213.36 sq.m per 4BHK. Two “Amenities” entries are recorded separately and are not sale homes. RERA unit table RERA unit details
| Configuration | Units | Booked | Available | RERA saleable area | Measured carpet area | Loading (if supplied) |
|---|---|---|---|---|---|---|
| 4BHK | 102 | 19 | 83 | 213.36 sq.m | Software-measured median 172.8 sq.m; range 169.4–176.3 sq.m | 19% |
The carpet measurements were produced by software from the approved floor-plan drawings, not filed as RERA carpet-area disclosures; the drawing-based measurements are identified as needing review. The filing’s saleable area is a separate measure and includes the home’s share of common areas. Floor plans RERA unit details
The measured drawing sample includes a 4BHK plan with drawing room, living/dining, dry kitchen, bedrooms, dress rooms and toilets. One measured plan labels a bedroom “CH.BED ROOM.” These room descriptions and measurements are drawing-based, not RERA-filed room specifications. RERA unit details
A 3BHK configuration was also measured from the drawings (median 168.4 sq.m, range 168.3–168.4 sq.m), but it is not present in the supplied TG-RERA unit table; no RERA unit count or availability is established for it. Floor plans RERA unit details
5. Parking & vehicle circulation
The filed plan extraction states 276 cars proposed and identifies parking in the cellar/podium arrangement. The building-permit conditions require cellar/stilt parking areas to be used exclusively for vehicle parking. The permit extraction does not state a parking-space count, and the available material does not establish resident-versus-visitor allocation, accessible-space provision, individual unit parking allocations or exclusive ownership of any drawn bay.
The plan extraction identifies a 37.54 mt. vehicular ramp, 4.00 mt. high and 6.00 mt. wide, and a 9M WIDE DRIVEWAY. It also lists Electric Vehicle Charging Infrastructure as a plan/approval requirement; completed installation is not independently verified.
6. Amenities, recreation & open spaces
| Facility | Description / size | Evidence source | Declared progress / verified status |
|---|---|---|---|
| Clubhouse | Two clubhouse floors are identified in the filed plan configuration; no clubhouse area or facilities schedule is supplied. | Plan-described; completion not independently verified. | |
| Tot-lots | TOT-LOT A 386.39 SQ.M; TOT-LOT B 120.08 SQ.M. | Filed plan items; portal “Green Strip/TOT LOT/Park” progress: 0%. | |
| Green strip | Green strip identified in the plan extraction; no size supplied. | Portal progress for “Green Strip/TOT LOT/Park”: 0%. | |
| Community buildings | Recorded as available in the RERA amenities data; no further description or size supplied. | RERA amenities | Portal progress: 0%. |
| Internal roads and footpaths | Listed in RERA amenities data; no further dimensions supplied here. | RERA amenities | Portal progress: 0%. |
The vendor feed describes an “infinity pool” and clubhouse features, but these are promoter-marketed details rather than established by the supplied approved-plan or RERA amenity evidence; they are not presented here as sanctioned or delivered facilities. Promoter website
7. Utilities, building services & safety
The approved-plan extraction lists a 2250 KVA distribution transformer, LPG bank, rainwater harvesting, sump, septic tank, underground drainage, electrical transformer, common duct, telecom room, broadband/digital connectivity infrastructure and EV charging infrastructure. The building-permit extraction specifically requires an STP and rainwater-harvesting structures. These records describe plan provisions or approval conditions; installation and operation are not independently verified.
The RERA amenities data reports water supply at 85%, sewerage (including chamber, lines, septic tank and STP) at 85%, storm-water drains at 20%, sewage and sullage treatment/disposal at 14%, fire protection and fire-safety requirements at 20%, and electrical meter room/sub-station/receiving station at 20%. These are portal progress entries, not independent verification. RERA amenities
The building-permit conditions include fire-safety and structural-stability requirements, automatic sprinklers where basement area exceeds 200 Sq. Mtrs, and transformer fire-resistant construction requirements. No supplied evidence confirms completed fire systems, lifts or their capacities, backup-power arrangements, waste-management operation, CCTV/security or accessible circulation.
8. Location, access & connectivity
The registered location is Kokapet Village, Gandipet Mandal, Ranga Reddy District, Telangana, PIN 500075. The filed project address identifies KOKAPET, beside TTD Temple, and PIPELINE ROAD. The filed plan identifies a 12.00 MT WIDE EXISTING ROAD, a 36.00 MT WIDE PROPOSED ROAD, and a 9M WIDE DRIVEWAY. A location record gives the Financial District (Nanakramguda) at 2.4 km. RERA record RERA filing Location record
9. Developer & development status
The registered promoter is AVREDDY ESTATES PRIVATE LIMITED, a company/private limited entity. Its supplied corporate identifier is GSTIN 36ABACA9175A1ZV. The project filing lists the promoter address as Road No 92, PIPELINE ROAD, KOKAPET, Gandipet, Ranga Reddy, 500075. Corporate record RERA filing Parties record
TG-RERA’s unit snapshot records 102 4BHK homes, with 19 booked and 83 available; the snapshot has no as-of date. The project information lists proposed completion as 31/05/2030. The registration certificate is valid through 31/01/2030, a separate date. No verified construction-progress inspection or occupancy/completion certificate is supplied. RERA unit table RERA record
10. Approvals, official records & documents
| Record | Supplied evidence |
|---|---|
| TG-RERA registration | Form C certificate for EVANIA, registration P02400009394, promoter Avreddy Estates Private Limited; validity 31/01/2025–31/01/2030. |
| Principal building permission | HMDA Building Permit Order 012544/BP/HMDA/3380/SKP/2024, approved 31 January 2025, for a residential building at Sy.No. 3, Kokapet Village. |
| Plan / building-design filing | Plan extraction under file no. CA/2017/82857, including the residential building configuration and plan-listed infrastructure. |
| HMDA correspondence | Letter 2138/Setback/SKP/Plg/HMDA/2024, dated 11.10.2024, concerning setback relaxation/TDR and proposed road-affected land. |
| Promoter declaration | Form B affidavit by AVREDDY ESTATES PRIVATE LIMITED, dated 11 March 2025; it includes promoter declarations concerning title, encumbrances and project undertakings. |
| Occupancy / completion | No OC or completion certificate supplied; the building-permit extraction records completion certification as false. |
1. Project at a glance
Project identity
Registered project name: EVANIA
Project type / phase: Residential apartment project; phase or separately registered portion is not identified in the supplied record.
TG-RERA registration: P02400009394; valid 31/01/2025–31/01/2030. Registration validity is not the construction completion deadline.
Registered promoter: AVREDDY ESTATES PRIVATE LIMITED; company / private limited entity.
RERA status: Registered; the certificate is a TG-RERA Form C certificate.
Land and geographic identity
Locality / revenue village: Kokapet (also entered as “koKapet”); the supplied project records identify Kokapet Village.
Mandal / district / PIN: Gandipet / Ranga Reddy / 500075.
Project survey number(s): Survey No. 3; the title and development-agreement records describe the project land as Sy.No.3 (part). No project subdivision is stated in the filing.
Registered site extent: Total plot area 5,057.65 sq.m; net plot area 4,786.01 sq.m. The filed plan lists road-affected area 271.65 sq.m.
Boundaries as filed: East: land in Sy. No. 3 part; west: land in Sy. No. 3 part; north: Sy. No. 100; south: 100 FT ROAD.
Additional cadastral context: The cadastral record gives Survey No. 3 a whole-survey extent of 46,740.19 sq.m; this is not the registered project site extent.
Development identity
Sanctioning authority / principal approval: HMDA building permission 012544/BP/HMDA/3380/SKP/2024, approved 31 January 2025.
Approved built-up area: Building-permit extraction records 30,823.84 sq.m built-up area and 43,525.42 sq.m total built-up area; these are separate filed figures, not saleable or carpet area.
Building count and configuration: 1 residential building: 2 cellars + 4 podium floors + 36 upper floors in the building-permit record. The plan extraction also describes 2 clubhouse floors within its floor configuration.
Parking: The plan extraction states 276 cars proposed; the permit extraction describes the cellars/stilts as parking floors but does not state a parking-space count.
Unit counts: Plan extraction: 102 residential units. TG-RERA unit table: 102 4BHK homes, plus 2 “Amenities” entries that are not homes for sale.
Approved / filed plan reference: 012544/BP/HMDA/3380/SKP/2024; filed as the plan approval number in the TG-RERA project record.
Offering and status
RERA-filed offering: 4BHK, 102 homes; RERA-filed saleable area 213.36 sq.m per home.
Booked / available: 19 booked / 83 available in the latest portal reading supplied; no as-of date is recorded for these counts, so they are indicative.
Construction stage: No independently verified site-progress report is supplied. TG-RERA amenity/infrastructure progress entries include reported percentages, which are filing data rather than independent site verification.
Completion deadline: The project information lists proposed completion as 31/05/2030. This is distinct from the registration validity end date of 31/01/2030.
OC / completion certificate: No occupancy or completion certificate is supplied; the building-permit extraction records completion certification as false. Scope: the single permitted residential building.
2. The project story
EVANIA is registered with TG-RERA as a residential apartment project in Kokapet Village, Gandipet Mandal, Ranga Reddy District. Its filed site is Survey No. 3, described in the development-agreement record as part of Sy.No. 3, and the approved development is one high-rise residential building. The building permission describes two cellars, four podium floors and 36 upper floors; the filed plan extraction additionally identifies two clubhouse floors.
The TG-RERA inventory lists 102 four-bedroom homes and two “Amenities” entries, the latter not treated as homes for sale. The RERA portal snapshot shows 19 booked and 83 available, but supplies no count-as-of date. The available record establishes the permission and registration, not current construction progress or handover readiness. The amenity progress percentages are promoter/portal-reported fields, not an independent inspection. No OC or completion certificate is included in the supplied documents.
3. Master plan, architecture & building design
The approved building-permit record covers a net plot area of 4,786.01 sq.m within a total plot area of 5,057.65 sq.m. It records 30,823.84 sq.m built-up area and 43,525.42 sq.m total built-up area. The plan extraction separately gives 29,335.08 sq.m net BUA and identifies 11,076.91 sq.m as parking area; these labels are retained as filed and are not interchangeable with saleable or carpet area.
The development is organized as one residential building. The permit extraction states 2 Cellars + 4 Podium Floors + 36 upper floors; the plan extraction describes 2 basements + 4 podiums + 2 clubhouse floors + 33 upper floors + an additional one-floor TDR (36th floor). The plan extraction states building height 138.31 MT. and also includes a separate total-height figure of 141.11mt.
The filed plan identifies road widths of 12.00 MT WIDE EXISTING ROAD, 36.00 MT WIDE PROPOSED ROAD, and a 9M WIDE DRIVEWAY. It lists TOT-LOT A 386.39 SQ.M and TOT-LOT B 120.08 SQ.M, and shows a green strip. The supplied extraction does not provide a complete verified drawing-based description of floor-by-floor layout, flat counts per floor, lifts, stairways, building footprint or open-space distribution.
4. Homes, configurations & floor plans
TG-RERA records 102 four-bedroom homes, with 19 booked and 83 available in the latest supplied portal reading; that reading has no as-of date. RERA-filed saleable area is 213.36 sq.m per 4BHK. Two “Amenities” entries are recorded separately and are not sale homes.
| Configuration | Units | Booked | Available | RERA saleable area | Measured carpet area | Loading (if supplied) |
|---|---|---|---|---|---|---|
| 4BHK | 102 | 19 | 83 | 213.36 sq.m | Software-measured median 172.8 sq.m; range 169.4–176.3 sq.m | 19% |
The carpet measurements were produced by software from the approved floor-plan drawings, not filed as RERA carpet-area disclosures; the drawing-based measurements are identified as needing review. The filing’s saleable area is a separate measure and includes the home’s share of common areas.
The measured drawing sample includes a 4BHK plan with drawing room, living/dining, dry kitchen, bedrooms, dress rooms and toilets. One measured plan labels a bedroom “CH.BED ROOM.” These room descriptions and measurements are drawing-based, not RERA-filed room specifications.
A 3BHK configuration was also measured from the drawings (median 168.4 sq.m, range 168.3–168.4 sq.m), but it is not present in the supplied TG-RERA unit table; no RERA unit count or availability is established for it.
5. Parking & vehicle circulation
The filed plan extraction states 276 cars proposed and identifies parking in the cellar/podium arrangement. The building-permit conditions require cellar/stilt parking areas to be used exclusively for vehicle parking. The permit extraction does not state a parking-space count, and the available material does not establish resident-versus-visitor allocation, accessible-space provision, individual unit parking allocations or exclusive ownership of any drawn bay.
The plan extraction identifies a 37.54 mt. vehicular ramp, 4.00 mt. high and 6.00 mt. wide, and a 9M WIDE DRIVEWAY. It also lists Electric Vehicle Charging Infrastructure as a plan/approval requirement; completed installation is not independently verified.
6. Amenities, recreation & open spaces
| Facility | Description / size | Evidence source | Declared progress / verified status |
|---|---|---|---|
| Clubhouse | Two clubhouse floors are identified in the filed plan configuration; no clubhouse area or facilities schedule is supplied. | Plan-described; completion not independently verified. | |
| Tot-lots | TOT-LOT A 386.39 SQ.M; TOT-LOT B 120.08 SQ.M. | Filed plan items; portal “Green Strip/TOT LOT/Park” progress: 0%. | |
| Green strip | Green strip identified in the plan extraction; no size supplied. | Portal progress for “Green Strip/TOT LOT/Park”: 0%. | |
| Community buildings | Recorded as available in the RERA amenities data; no further description or size supplied. | Portal progress: 0%. | |
| Internal roads and footpaths | Listed in RERA amenities data; no further dimensions supplied here. | Portal progress: 0%. |
The vendor feed describes an “infinity pool” and clubhouse features, but these are promoter-marketed details rather than established by the supplied approved-plan or RERA amenity evidence; they are not presented here as sanctioned or delivered facilities.
7. Utilities, building services & safety
The approved-plan extraction lists a 2250 KVA distribution transformer, LPG bank, rainwater harvesting, sump, septic tank, underground drainage, electrical transformer, common duct, telecom room, broadband/digital connectivity infrastructure and EV charging infrastructure. The building-permit extraction specifically requires an STP and rainwater-harvesting structures. These records describe plan provisions or approval conditions; installation and operation are not independently verified.
The RERA amenities data reports water supply at 85%, sewerage (including chamber, lines, septic tank and STP) at 85%, storm-water drains at 20%, sewage and sullage treatment/disposal at 14%, fire protection and fire-safety requirements at 20%, and electrical meter room/sub-station/receiving station at 20%. These are portal progress entries, not independent verification.
The building-permit conditions include fire-safety and structural-stability requirements, automatic sprinklers where basement area exceeds 200 Sq. Mtrs, and transformer fire-resistant construction requirements. No supplied evidence confirms completed fire systems, lifts or their capacities, backup-power arrangements, waste-management operation, CCTV/security or accessible circulation.
8. Location, access & connectivity
The registered location is Kokapet Village, Gandipet Mandal, Ranga Reddy District, Telangana, PIN 500075. The filed project address identifies KOKAPET, beside TTD Temple, and PIPELINE ROAD. The filed plan identifies a 12.00 MT WIDE EXISTING ROAD, a 36.00 MT WIDE PROPOSED ROAD, and a 9M WIDE DRIVEWAY. A location record gives the Financial District (Nanakramguda) at 2.4 km.
9. Developer & development status
The registered promoter is AVREDDY ESTATES PRIVATE LIMITED, a company/private limited entity. Its supplied corporate identifier is GSTIN 36ABACA9175A1ZV. The project filing lists the promoter address as Road No 92, PIPELINE ROAD, KOKAPET, Gandipet, Ranga Reddy, 500075.
TG-RERA’s unit snapshot records 102 4BHK homes, with 19 booked and 83 available; the snapshot has no as-of date. The project information lists proposed completion as 31/05/2030. The registration certificate is valid through 31/01/2030, a separate date. No verified construction-progress inspection or occupancy/completion certificate is supplied.
10. Approvals, official records & documents
TG-RERA registration: Form C certificate for EVANIA, registration P02400009394, promoter Avreddy Estates Private Limited; validity 31/01/2025–31/01/2030.
Principal building permission: HMDA Building Permit Order 012544/BP/HMDA/3380/SKP/2024, approved 31 January 2025, for a residential building at Sy.No. 3, Kokapet Village.
Plan / building-design filing: Plan extraction under file no. CA/2017/82857, including the residential building configuration and plan-listed infrastructure.
HMDA correspondence: Letter 2138/Setback/SKP/Plg/HMDA/2024, dated 11.10.2024, concerning setback relaxation/TDR and proposed road-affected land.
Promoter declaration: Form B affidavit by AVREDDY ESTATES PRIVATE LIMITED, dated 11 March 2025; it includes promoter declarations concerning title, encumbrances and project undertakings.
Occupancy / completion: No OC or completion certificate supplied; the building-permit extraction records completion certification as false.
Frequently asked questions
Is EVANIA registered with Telangana RERA?
Yes. EVANIA is registered with the Telangana Real Estate Regulatory Authority as P02400009394; the registration status is New Project.
Who is the developer of EVANIA?
The promoter named in the RERA registration is AVREDDY ESTATES PRIVATE LIMITED.
Where is EVANIA located?
EVANIA is in KOKAPET, Gandipet, Rangareddy, Telangana (500075).
When will EVANIA be completed?
The promoter's proposed date of completion filed with RERA is 31/05/2030. This is the promoter's declaration, not a guarantee.
More projects in Kokapet





