The Ayati
SVNR BUILDERS LLP · Medchal-Malkajgiri · RERA P02200011269
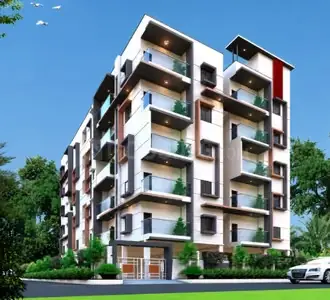
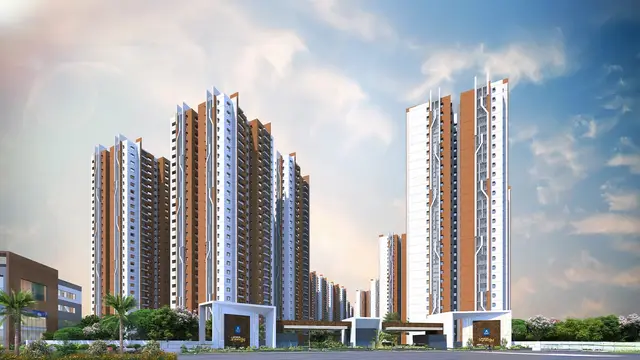
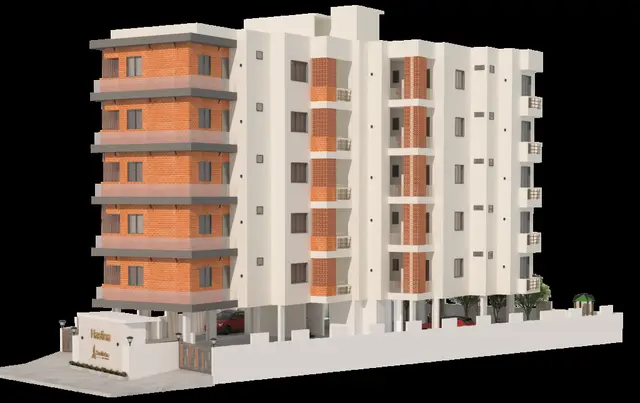
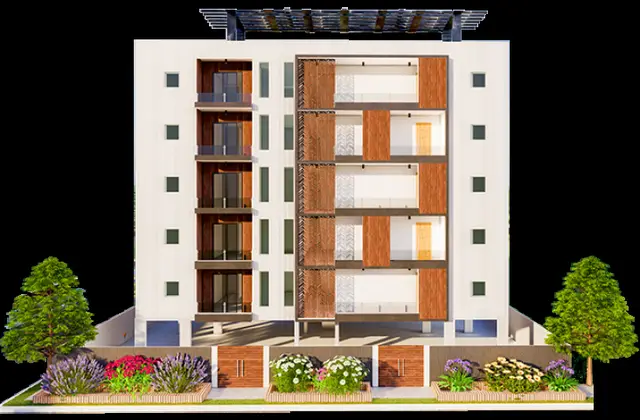
THE AYATI is a residential apartment project registered as an MSB or high-rise in DUNDIGAL GANDIMAISAMMA MANDAL, Medchal-Malkajgiri district. It is being developed by registered promoter SVNR BUILDERS LLP on a site of 8053.86 sq. m, with one building comprising 1 Cellar + Stilt + 10 Upper Floors and 276 homes: 170 2BHK and 106 3BHK. Its TG-RERA registration number is P02200011269, and its proposed completion date is 13/07/2031.
01What we found
Read from TG-RERA filings, approvals, land and registration records and court records. A court case is counted only when the court record states this project's survey number with its village, or names the project.
02Check before you pay
8 items to check before you pay, 2 high - from the title chain, court records and approvals, each with what to ask the builder or your advocate. An item may not be a problem with the project: records can be incomplete.
1. Project at a glance
Project identity
| Item | Project record |
|---|---|
| Registered name | THE AYATI RERA record |
| Project type | Residential apartment project; the RERA filing also marks it as an MSB or high-rise. RERA record RERA filing |
| Phase / registered portion | A single building is recorded in the supplied project data; a separately named phase is not disclosed. RERA record RERA filing |
| TG-RERA registration | P02200011269; registration certificate issued 03/10/2026, valid from 13/07/2026 to 13/07/2031. These are registration-validity dates, not a statement of completion or occupancy. RERA record |
| Registered promoter | SVNR BUILDERS LLP (LLP). RERA record Corporate record |
| RERA status | Registered; the certificate records five-year validity, subject to its conditions. |
Land and geographic identity
| Item | Project record |
|---|---|
| Locality | DUNDIGAL GANDIMAISAMMA MANDAL RERA record RERA filing |
| Revenue village | Domaripochampally; the building-permission document spells this Dommara Pochampally. RERA record |
| Mandal | Dundigal Gandimaisamma RERA record |
| District | Medchal-Malkajgiri RERA record |
| PIN | 500043 RERA record |
| Project survey numbers | 299, 302 and 303; no subdivisions are stated in the project identity or building-permission extract. RERA record Land records |
| Site extent | RERA land details record total and net area as 8053.86 sq. m; the building-permission extract also records plot and net plot area as 8053.86 Sq. Mt. RERA filing |
| Boundaries (RERA filing) | North: 30 FEET ROAD; South: 40 FEET ROAD; East: NEIGHBOURS LAND; West: NIGHBOURS LAND. RERA filing |
Development identity
| Item | Project record |
|---|---|
| Sanctioning authority | Hyderabad Metropolitan Development Authority (HMDA); the permission order identifies Cyberabad Municipal Corporation as the issuing/delegated authority and records HMDA technical approval. Approvals record |
| Principal approval | Building permission 2304/HMDA/SWBP/2026, approved 13/07/2026; associated file number 012601/HMDA/03713/SWBP/MDL1/2026. Approvals record |
| Approved built-up area | 32173.13 sq. m is recorded as residential; 976.63 sq. m is recorded as commercial in the permission extract. The filing separately records approved built-up area of 32173.13 sq. m. These area labels are retained as recorded, not treated as interchangeable. RERA filing |
| Building count / floor configuration | One building is recorded: 1 Cellar + Stilt + 10 Upper Floors. The permission extract also lists 2.0 Commercial upper floors; the detailed floor-by-floor use is not provided here. RERA filing |
| Sanctioned height | 29.85 m. |
| Parking provision in approval | Cellar and stilt are approved for vehicle parking; total parking area is recorded as 14736.12 Sq. Mtrs. A space count is not supplied. |
| Unit count | The RERA unit table records 278 total units overall, comprising 276 homes (170 2BHK and 106 3BHK) and two clubhouse entries that are not homes for sale. The building-permission extract does not state a sanctioned dwelling-unit count. RERA record RERA unit table RERA unit table |
Offering and status
| Item | Project record |
|---|---|
| RERA-filed homes | 2BHK: 170 units; 3BHK: 106 units. RERA unit table RERA unit table |
| RERA-filed saleable area | 2BHK: 115.21 sq. m; 3BHK: 159.18 sq. m. RERA unit table RERA unit table |
| Booked / available | Portal-derived counts show 0 booked and 170 available 2BHKs; 0 booked and 106 available 3BHKs. The portal record has no as-of date, so counts are indicative rather than current confirmation. RERA unit table RERA unit table |
| Construction stage | The project is registered as a new project. The supplied evidence gives no independently verified site-progress measurement; RERA amenity progress entries are 0%. RERA record RERA amenities |
| Completion timeline | Building-permission extract says construction is to commence before 09/01/2027 and be completed before 13/07/2031; the promoter’s Form B also undertakes completion by 13.07.2031. |
| Occupancy / completion certificate | No occupancy or completion certificate is supplied; the building-permission record marks completion as not certified. Its conditions require an occupancy certificate before occupation. |
2. The project story
THE AYATI is registered with TG-RERA as a residential apartment project at Domaripochampally, in Dundigal Gandimaisamma Mandal, Medchal-Malkajgiri district. Its registered land identity covers Survey Nos. 299, 302 and 303, with the RERA filing recording 8053.86 sq. m of site area. RERA record Land records
The permission record describes one proposed residential building with a cellar, stilt and ten upper floors. It records residential and commercial area categories, while the RERA unit schedule lists 170 two-bedroom and 106 three-bedroom homes. The two “Club House” entries in the unit table are not sale homes. RERA unit table RERA unit table
The project is registered for completion by 13 July 2031, and the building-permission record sets the same completion date. No construction-progress figure independently verified at the site, or occupancy/completion certificate, is included in the supplied evidence. Accordingly, the available record supports describing the development as proposed/registered, not as completed or occupancy-certified. RERA amenities
3. Master plan, architecture & building design
The building-permission extract records a plot and net plot area of 8053.86 Sq. Mt., 970.29 Sq. Mtrs for the tot lot, residential area of 32173.13, commercial area of 976.63, and total parking area of 14736.12 Sq. Mtrs. The supplied material does not identify these area figures as carpet area or saleable area; they are reported here under the labels in the permission record.
The approved building configuration is 1 Cellar + Stilt + 10 Upper Floors, with a stated height of 29.85 m. The permission extract lists 10 residential upper floors and 2 commercial upper floors, but does not provide enough floor-by-floor detail to describe the precise distribution of uses. It also records setbacks of Front 8.0 m, Rear 8.0 m, Side I 8.02 m and Side II 8.0 m.
The approved-permission material identifies a tot lot, tree planting and green/open-space conditions. No supplied drawing-derived information establishes a building footprint, flats per floor, lifts, stair count, entrances, internal circulation arrangement, landscaping plan, or phase-wise organization. Floor plans
4. Homes, configurations & floor plans
RERA records two home configurations. The floor-plan drawing software measured carpet areas from drawing geometry; these measurements are not RERA-filed, need review and should be checked against the drawing. RERA saleable area is a separate filed figure and includes the home’s share of common areas; it should not be read as carpet area. RERA unit details Floor plans
| Configuration | Units | Booked | Available | RERA saleable area | Software-measured carpet area | Loading (if supplied) |
|---|---|---|---|---|---|---|
| 2BHK | 170 | 0 | 170 | 115.21 sq. m | Median 62.3 sq. m; range 60.1–65.5 sq. m | 46% |
| 3BHK | 106 | 0 | 106 | 159.18 sq. m | Median 92.5 sq. m; range 87.0–93.6 sq. m | 42% |
The measured plan examples show living/dining, bedrooms, kitchen and toilets, with open-to-air balconies on the illustrated layouts. Balconies are identified as excluded from the drawing software’s carpet measurement. The room dimensions vary by individual plan; the supplied records do not establish one typical layout for every home. RERA unit details
The drawing analysis also identified 1BHK and 4BHK layouts, but the RERA configuration table does not record those as sale configurations. They are therefore not included as RERA-filed homes or unit counts here. The two clubhouse entries in the filing’s unit table are likewise excluded from the home count. RERA unit details RERA unit table RERA unit table
5. Parking & vehicle circulation
The building permission identifies the cellar and stilt as parking levels and records 14736.12 Sq. Mtrs of total parking area. Its conditions say the cellar and stilt approved for parking are to be used exclusively for vehicle parking; the extract provides no number of parking spaces, resident/visitor allocation, accessible-space count, or unit-specific allocation. A drawn or sanctioned parking area does not itself establish exclusive ownership of a particular bay.
The permission extract also lists an 18 mt. road width and includes conditions concerning the site’s road edge and greenery. It does not provide sufficient evidence to describe a ramp layout, internal driveways, pedestrian separation, or a unit-level parking allotment arrangement.
6. Amenities, recreation & open spaces
The following are evidenced in the RERA amenity schedule or building-permission records. A RERA progress value of 0% is not evidence of completion; no facility is independently verified as complete in the supplied data. RERA amenities
| Description / size | Permission extract records 970.29 Sq. Mtrs for “Tot Lot”; permission conditions require it to be maintained as greenery. |
|---|---|
| Evidence source | RERA filing and building permission RERA amenities |
| Declared progress / verified status | RERA schedule shows 0% for green strip/tot lot/park; not independently verified complete. |
| Description / size | 395 trees recorded in the permission extract; conditions require tree planting and greenery along the periphery. |
|---|---|
| Evidence source | Building permission |
| Declared progress / verified status | Required/recorded in permission; completion not verified. |
| Description / size | Two clubhouse entries appear in the unit table, but no clubhouse size, capacity or facility schedule is supplied. |
|---|---|
| Evidence source | RERA unit table RERA unit table |
| Declared progress / verified status | Not reported as a home for sale; progress/completion not established. |
| Description / size | Listed in the RERA amenity schedule; no size or specification supplied. |
|---|---|
| Evidence source | RERA amenity schedule RERA amenities |
| Declared progress / verified status | 0%; not independently verified complete. |
| Description / size | Listed in the RERA amenity schedule; no specifications or quantities supplied. |
|---|---|
| Evidence source | RERA amenity schedule RERA amenities |
| Declared progress / verified status | 0%; not independently verified complete. |
| Description / size | Listed as available “YES” in the RERA amenity schedule. |
|---|---|
| Evidence source | RERA amenity schedule RERA amenities |
| Declared progress / verified status | 0%; “YES” is a filing entry, not independent completion verification. |
7. Utilities, building services & safety
| Evidence in the supplied record | RERA amenity schedule records water supply as “YES.” The building permission requires 10 rainwater-harvesting pits and a rainwater-harvesting structure. No source, storage or treatment capacity is supplied. |
|---|---|
| Status / limits | Filed/permission requirements; completion not verified. RERA amenities |
| Evidence in the supplied record | The amenity schedule records sewerage (including STP) as “YES” and lists treatment and disposal of sewage and sullage water. The building-permission extract lists an STP; storm-water drains also appear in the amenity schedule. |
|---|---|
| Status / limits | No plant capacity, reuse detail or verified operating status supplied. RERA amenities |
| Evidence in the supplied record | Permission records space for a transformer, electrical meter/sub-station/receiving station in the RERA amenity schedule, and solar lighting and solar water heating in the permission conditions. |
|---|---|
| Status / limits | No transformer/substation rating, backup capacity or completion evidence supplied. RERA amenities |
| Evidence in the supplied record | Electric-vehicle charging infrastructure is listed in the building-permission extract. |
|---|---|
| Status / limits | No charger count, rating or completion status supplied. |
| Evidence in the supplied record | Fire protection and fire-safety requirements are marked “YES” in the RERA amenity schedule. The permission order states that the applicant must fulfil conditions as per Fire Service NOCs, Airport NOCs and SEIAA clearance. |
|---|---|
| Status / limits | The supplied overview evidence does not include the underlying NOCs or establish completed installation or statutory compliance. RERA amenities |
| Evidence in the supplied record | Permission records a garbage house and refuse chute; the RERA schedule marks solid-waste management and disposal “YES.” |
|---|---|
| Status / limits | No capacity, collection method or verified completion supplied. RERA amenities |
| Evidence in the supplied record | No lift count, lift capacity, accessible route or ramp detail is supplied. |
|---|---|
| Status / limits | Not disclosed in the supplied records. Document index Floor plans |
8. Location, access & connectivity
The official project location is Domaripochampally, Dundigal Gandimaisamma Mandal, Medchal-Malkajgiri district, Telangana, PIN 500043. The RERA-filed site boundaries identify a 30 FEET ROAD to the north and a 40 FEET ROAD to the south. RERA record RERA filing
The location record provides an approximate 8.5 km distance to the nearest sampled Outer Ring Road interchange. This is a sampled location-data distance, not a stated travel time. Location record
The promoter’s website material describes the project as being at “ORR Exit-5, Gandimaisamma” and lists travel-time claims for roads, schools, hospitals and other destinations. These are promoter-marketed claims rather than independently measured travel times, and are not used here as verified connectivity facts. Promoter website
9. Developer & development status
The registered legal promoter is SVNR BUILDERS LLP, an LLP, with GSTIN 36AFOFS9273A1ZM. The supplied promoter address is SRIKRISHNA SAIESHA LEGEND, BRAHMA BLOCK, NIZAMPET, DOMMARA POCHAMPALLY VILLAGE, DUNDIGAL GANDIMAISAMMA MANDAL, Medchal-Malkajgiri, 500043. The authorized signatory recorded in the project data is Dhanda Ramakrishna Reddy. Corporate record Parties record RERA filing
The promoter’s Form B declaration, verified at Hyderabad on 11/08/2026, states that the project is to be completed by 13.07.2031 and includes declarations about land title, encumbrances and project funds. These are promoter declarations, not independent findings about land status or fund performance.
The building-permission record sets 09/01/2027 as the date before which construction is to commence and 13/07/2031 as the completion deadline. No independent site-progress certification or occupancy/completion certificate is included in the supplied evidence.
10. Approvals, official records & documents
| Identifier / date | P02200011269; issued 03/10/2026 |
|---|---|
| What the supplied record establishes | Form C records registration of THE AYATI, valid from 13/07/2026 to 13/07/2031, subject to listed conditions. |
| Identifier / date | Permit 2304/HMDA/SWBP/2026; file 012601/HMDA/03713/SWBP/MDL1/2026; approved 13/07/2026 |
|---|---|
| What the supplied record establishes | Permission extract identifies Survey Nos. 299, 302 and 303, site extent and approved building configuration. |
| Identifier / date | Proceedings 2304/HMDA/SWBP/2026; approved 13/07/2026 |
|---|---|
| What the supplied record establishes | Building permit order records HMDA technical approval and conditions for construction and occupancy. |
| Identifier / date | Doc 738197, page 1 stamp dated 13/07/2026 |
|---|---|
| What the supplied record establishes | Drawing stamp is read from the drawing text layer and marked as needing review; the supplied drawing measurement record identifies this as the floor-plan source. Approvals record |
| Identifier / date | Doc 738202, dated 02.04.2025 |
|---|---|
| What the supplied record establishes | Advocate’s report concerns 9680 Sq.yds in Survey Nos. 302, 299 and 303 at Dommarapochampally village and describes the title chain and listed requisitions. |
| Identifier / date | 5595/2025, dated 07 May 2025 |
|---|---|
| What the supplied record establishes | Registered Development Agreement-cum-General Power of Attorney between M/S EXCEL GROUP INFRA and SVNR BUILDERS LLP; the document describes development rights and allocation arrangements, not a conveyance of land title. |
| Identifier / date | Doc 738304; dated 27 July 2026 |
|---|---|
| What the supplied record establishes | Records flat allotments between the landowners and developer in relation to THE AYATI. |
| Identifier / date | Verified 11/08/2026 |
|---|---|
| What the supplied record establishes | Includes promoter declarations on title, encumbrances, project funds and the completion undertaking. |
| Identifier / date | Not supplied |
|---|---|
| What the supplied record establishes | The permission order requires an occupancy certificate before occupation; no project occupancy/completion certificate is present in the supplied evidence. |
1. Project at a glance
Project identity
Registered name: THE AYATI
Project type: Residential apartment project; the RERA filing also marks it as an MSB or high-rise.
Phase / registered portion: A single building is recorded in the supplied project data; a separately named phase is not disclosed.
TG-RERA registration: P02200011269; registration certificate issued 03/10/2026, valid from 13/07/2026 to 13/07/2031. These are registration-validity dates, not a statement of completion or occupancy.
Registered promoter: SVNR BUILDERS LLP (LLP).
RERA status: Registered; the certificate records five-year validity, subject to its conditions.
Land and geographic identity
Locality: DUNDIGAL GANDIMAISAMMA MANDAL
Revenue village: Domaripochampally; the building-permission document spells this Dommara Pochampally.
Mandal: Dundigal Gandimaisamma
District: Medchal-Malkajgiri
PIN: 500043
Project survey numbers: 299, 302 and 303; no subdivisions are stated in the project identity or building-permission extract.
Site extent: RERA land details record total and net area as 8053.86 sq. m; the building-permission extract also records plot and net plot area as 8053.86 Sq. Mt.
Boundaries (RERA filing): North: 30 FEET ROAD; South: 40 FEET ROAD; East: NEIGHBOURS LAND; West: NIGHBOURS LAND.
Development identity
Sanctioning authority: Hyderabad Metropolitan Development Authority (HMDA); the permission order identifies Cyberabad Municipal Corporation as the issuing/delegated authority and records HMDA technical approval.
Principal approval: Building permission 2304/HMDA/SWBP/2026, approved 13/07/2026; associated file number 012601/HMDA/03713/SWBP/MDL1/2026.
Approved built-up area: 32173.13 sq. m is recorded as residential; 976.63 sq. m is recorded as commercial in the permission extract. The filing separately records approved built-up area of 32173.13 sq. m. These area labels are retained as recorded, not treated as interchangeable.
Building count / floor configuration: One building is recorded: 1 Cellar + Stilt + 10 Upper Floors. The permission extract also lists 2.0 Commercial upper floors; the detailed floor-by-floor use is not provided here.
Sanctioned height: 29.85 m.
Parking provision in approval: Cellar and stilt are approved for vehicle parking; total parking area is recorded as 14736.12 Sq. Mtrs. A space count is not supplied.
Unit count: The RERA unit table records 278 total units overall, comprising 276 homes (170 2BHK and 106 3BHK) and two clubhouse entries that are not homes for sale. The building-permission extract does not state a sanctioned dwelling-unit count.
Offering and status
RERA-filed homes: 2BHK: 170 units; 3BHK: 106 units.
RERA-filed saleable area: 2BHK: 115.21 sq. m; 3BHK: 159.18 sq. m.
Booked / available: Portal-derived counts show 0 booked and 170 available 2BHKs; 0 booked and 106 available 3BHKs. The portal record has no as-of date, so counts are indicative rather than current confirmation.
Construction stage: The project is registered as a new project. The supplied evidence gives no independently verified site-progress measurement; RERA amenity progress entries are 0%.
Completion timeline: Building-permission extract says construction is to commence before 09/01/2027 and be completed before 13/07/2031; the promoter’s Form B also undertakes completion by 13.07.2031.
Occupancy / completion certificate: No occupancy or completion certificate is supplied; the building-permission record marks completion as not certified. Its conditions require an occupancy certificate before occupation.
2. The project story
THE AYATI is registered with TG-RERA as a residential apartment project at Domaripochampally, in Dundigal Gandimaisamma Mandal, Medchal-Malkajgiri district. Its registered land identity covers Survey Nos. 299, 302 and 303, with the RERA filing recording 8053.86 sq. m of site area.
The permission record describes one proposed residential building with a cellar, stilt and ten upper floors. It records residential and commercial area categories, while the RERA unit schedule lists 170 two-bedroom and 106 three-bedroom homes. The two “Club House” entries in the unit table are not sale homes.
The project is registered for completion by 13 July 2031, and the building-permission record sets the same completion date. No construction-progress figure independently verified at the site, or occupancy/completion certificate, is included in the supplied evidence. Accordingly, the available record supports describing the development as proposed/registered, not as completed or occupancy-certified.
3. Master plan, architecture & building design
The building-permission extract records a plot and net plot area of 8053.86 Sq. Mt., 970.29 Sq. Mtrs for the tot lot, residential area of 32173.13, commercial area of 976.63, and total parking area of 14736.12 Sq. Mtrs. The supplied material does not identify these area figures as carpet area or saleable area; they are reported here under the labels in the permission record.
The approved building configuration is 1 Cellar + Stilt + 10 Upper Floors, with a stated height of 29.85 m. The permission extract lists 10 residential upper floors and 2 commercial upper floors, but does not provide enough floor-by-floor detail to describe the precise distribution of uses. It also records setbacks of Front 8.0 m, Rear 8.0 m, Side I 8.02 m and Side II 8.0 m.
The approved-permission material identifies a tot lot, tree planting and green/open-space conditions. No supplied drawing-derived information establishes a building footprint, flats per floor, lifts, stair count, entrances, internal circulation arrangement, landscaping plan, or phase-wise organization.
4. Homes, configurations & floor plans
RERA records two home configurations. The floor-plan drawing software measured carpet areas from drawing geometry; these measurements are not RERA-filed, need review and should be checked against the drawing. RERA saleable area is a separate filed figure and includes the home’s share of common areas; it should not be read as carpet area.
| Configuration | Units | Booked | Available | RERA saleable area | Software-measured carpet area | Loading (if supplied) |
|---|---|---|---|---|---|---|
| 2BHK | 170 | 0 | 170 | 115.21 sq. m | Median 62.3 sq. m; range 60.1–65.5 sq. m | 46% |
| 3BHK | 106 | 0 | 106 | 159.18 sq. m | Median 92.5 sq. m; range 87.0–93.6 sq. m | 42% |
The measured plan examples show living/dining, bedrooms, kitchen and toilets, with open-to-air balconies on the illustrated layouts. Balconies are identified as excluded from the drawing software’s carpet measurement. The room dimensions vary by individual plan; the supplied records do not establish one typical layout for every home.
The drawing analysis also identified 1BHK and 4BHK layouts, but the RERA configuration table does not record those as sale configurations. They are therefore not included as RERA-filed homes or unit counts here. The two clubhouse entries in the filing’s unit table are likewise excluded from the home count.
5. Parking & vehicle circulation
The building permission identifies the cellar and stilt as parking levels and records 14736.12 Sq. Mtrs of total parking area. Its conditions say the cellar and stilt approved for parking are to be used exclusively for vehicle parking; the extract provides no number of parking spaces, resident/visitor allocation, accessible-space count, or unit-specific allocation. A drawn or sanctioned parking area does not itself establish exclusive ownership of a particular bay.
The permission extract also lists an 18 mt. road width and includes conditions concerning the site’s road edge and greenery. It does not provide sufficient evidence to describe a ramp layout, internal driveways, pedestrian separation, or a unit-level parking allotment arrangement.
6. Amenities, recreation & open spaces
The following are evidenced in the RERA amenity schedule or building-permission records. A RERA progress value of 0% is not evidence of completion; no facility is independently verified as complete in the supplied data.
| Description / size | Permission extract records 970.29 Sq. Mtrs for “Tot Lot”; permission conditions require it to be maintained as greenery. |
|---|---|
| Evidence source | RERA filing and building permission |
| Declared progress / verified status | RERA schedule shows 0% for green strip/tot lot/park; not independently verified complete. |
| Description / size | 395 trees recorded in the permission extract; conditions require tree planting and greenery along the periphery. |
|---|---|
| Evidence source | Building permission |
| Declared progress / verified status | Required/recorded in permission; completion not verified. |
| Description / size | Two clubhouse entries appear in the unit table, but no clubhouse size, capacity or facility schedule is supplied. |
|---|---|
| Evidence source | RERA unit table |
| Declared progress / verified status | Not reported as a home for sale; progress/completion not established. |
| Description / size | Listed in the RERA amenity schedule; no size or specification supplied. |
|---|---|
| Evidence source | RERA amenity schedule |
| Declared progress / verified status | 0%; not independently verified complete. |
| Description / size | Listed in the RERA amenity schedule; no specifications or quantities supplied. |
|---|---|
| Evidence source | RERA amenity schedule |
| Declared progress / verified status | 0%; not independently verified complete. |
| Description / size | Listed as available “YES” in the RERA amenity schedule. |
|---|---|
| Evidence source | RERA amenity schedule |
| Declared progress / verified status | 0%; “YES” is a filing entry, not independent completion verification. |
7. Utilities, building services & safety
| Evidence in the supplied record | RERA amenity schedule records water supply as “YES.” The building permission requires 10 rainwater-harvesting pits and a rainwater-harvesting structure. No source, storage or treatment capacity is supplied. |
|---|---|
| Status / limits | Filed/permission requirements; completion not verified. |
| Evidence in the supplied record | The amenity schedule records sewerage (including STP) as “YES” and lists treatment and disposal of sewage and sullage water. The building-permission extract lists an STP; storm-water drains also appear in the amenity schedule. |
|---|---|
| Status / limits | No plant capacity, reuse detail or verified operating status supplied. |
| Evidence in the supplied record | Permission records space for a transformer, electrical meter/sub-station/receiving station in the RERA amenity schedule, and solar lighting and solar water heating in the permission conditions. |
|---|---|
| Status / limits | No transformer/substation rating, backup capacity or completion evidence supplied. |
| Evidence in the supplied record | Electric-vehicle charging infrastructure is listed in the building-permission extract. |
|---|---|
| Status / limits | No charger count, rating or completion status supplied. |
| Evidence in the supplied record | Fire protection and fire-safety requirements are marked “YES” in the RERA amenity schedule. The permission order states that the applicant must fulfil conditions as per Fire Service NOCs, Airport NOCs and SEIAA clearance. |
|---|---|
| Status / limits | The supplied overview evidence does not include the underlying NOCs or establish completed installation or statutory compliance. |
| Evidence in the supplied record | Permission records a garbage house and refuse chute; the RERA schedule marks solid-waste management and disposal “YES.” |
|---|---|
| Status / limits | No capacity, collection method or verified completion supplied. |
| Evidence in the supplied record | No lift count, lift capacity, accessible route or ramp detail is supplied. |
|---|---|
| Status / limits | Not disclosed in the supplied records. |
8. Location, access & connectivity
The official project location is Domaripochampally, Dundigal Gandimaisamma Mandal, Medchal-Malkajgiri district, Telangana, PIN 500043. The RERA-filed site boundaries identify a 30 FEET ROAD to the north and a 40 FEET ROAD to the south.
The location record provides an approximate 8.5 km distance to the nearest sampled Outer Ring Road interchange. This is a sampled location-data distance, not a stated travel time.
The promoter’s website material describes the project as being at “ORR Exit-5, Gandimaisamma” and lists travel-time claims for roads, schools, hospitals and other destinations. These are promoter-marketed claims rather than independently measured travel times, and are not used here as verified connectivity facts.
9. Developer & development status
The registered legal promoter is SVNR BUILDERS LLP, an LLP, with GSTIN 36AFOFS9273A1ZM. The supplied promoter address is SRIKRISHNA SAIESHA LEGEND, BRAHMA BLOCK, NIZAMPET, DOMMARA POCHAMPALLY VILLAGE, DUNDIGAL GANDIMAISAMMA MANDAL, Medchal-Malkajgiri, 500043. The authorized signatory recorded in the project data is Dhanda Ramakrishna Reddy.
The promoter’s Form B declaration, verified at Hyderabad on 11/08/2026, states that the project is to be completed by 13.07.2031 and includes declarations about land title, encumbrances and project funds. These are promoter declarations, not independent findings about land status or fund performance.
The building-permission record sets 09/01/2027 as the date before which construction is to commence and 13/07/2031 as the completion deadline. No independent site-progress certification or occupancy/completion certificate is included in the supplied evidence.
10. Approvals, official records & documents
| Identifier / date | P02200011269; issued 03/10/2026 |
|---|---|
| What the supplied record establishes | Form C records registration of THE AYATI, valid from 13/07/2026 to 13/07/2031, subject to listed conditions. |
| Identifier / date | Permit 2304/HMDA/SWBP/2026; file 012601/HMDA/03713/SWBP/MDL1/2026; approved 13/07/2026 |
|---|---|
| What the supplied record establishes | Permission extract identifies Survey Nos. 299, 302 and 303, site extent and approved building configuration. |
| Identifier / date | Proceedings 2304/HMDA/SWBP/2026; approved 13/07/2026 |
|---|---|
| What the supplied record establishes | Building permit order records HMDA technical approval and conditions for construction and occupancy. |
| Identifier / date | Doc 738197, page 1 stamp dated 13/07/2026 |
|---|---|
| What the supplied record establishes | Drawing stamp is read from the drawing text layer and marked as needing review; the supplied drawing measurement record identifies this as the floor-plan source. |
| Identifier / date | Doc 738202, dated 02.04.2025 |
|---|---|
| What the supplied record establishes | Advocate’s report concerns 9680 Sq.yds in Survey Nos. 302, 299 and 303 at Dommarapochampally village and describes the title chain and listed requisitions. |
| Identifier / date | 5595/2025, dated 07 May 2025 |
|---|---|
| What the supplied record establishes | Registered Development Agreement-cum-General Power of Attorney between M/S EXCEL GROUP INFRA and SVNR BUILDERS LLP; the document describes development rights and allocation arrangements, not a conveyance of land title. |
| Identifier / date | Doc 738304; dated 27 July 2026 |
|---|---|
| What the supplied record establishes | Records flat allotments between the landowners and developer in relation to THE AYATI. |
| Identifier / date | Verified 11/08/2026 |
|---|---|
| What the supplied record establishes | Includes promoter declarations on title, encumbrances, project funds and the completion undertaking. |
| Identifier / date | Not supplied |
|---|---|
| What the supplied record establishes | The permission order requires an occupancy certificate before occupation; no project occupancy/completion certificate is present in the supplied evidence. |
Frequently asked questions
Is THE AYATI registered with Telangana RERA?
Yes. THE AYATI is registered with the Telangana Real Estate Regulatory Authority as P02200011269; the registration status is New Project.
Who is the developer of THE AYATI?
The promoter named in the RERA registration is SVNR BUILDERS LLP.
Where is THE AYATI located?
THE AYATI is in DUNDIGAL GANDIMAISAMMA MANDAL, Domaripochampally, Dundigal Gandimaisamma, Medchal-Malkajgiri, Telangana (500043).
When will THE AYATI be completed?
The promoter's proposed date of completion filed with RERA is 13/07/2031. This is the promoter's declaration, not a guarantee.
More projects in Domaripochampally