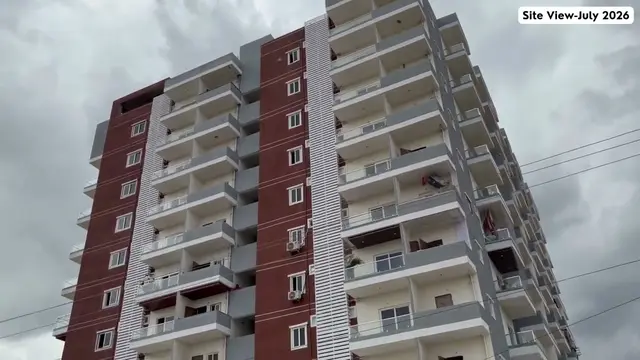
Prestige Golden Grove
Aspire Spaces Tellapur Pvt Ltd formerly Known as Aspire Spaces Tellapur LLP · Sangareddy · RERA P01100010708
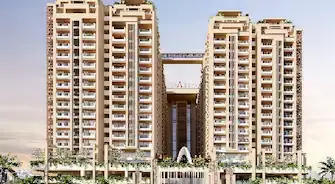
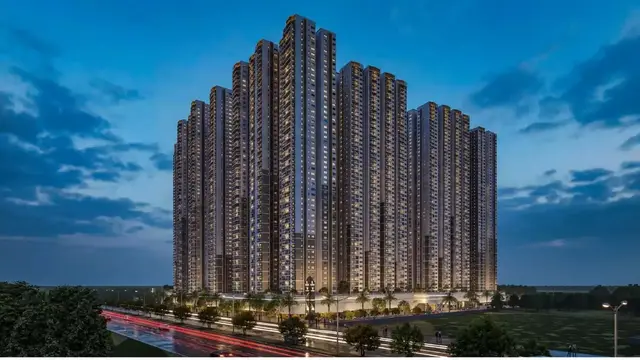
Prestige Golden Grove is a residential apartment project in Velmula, RC PURAM, Sangareddy. The registered promoter is ASPIRE SPACES TELLAPUR PVT LTD, formerly known as ASPIRE SPACES TELLAPUR LLP. The project has a total plot area of 114012.97 sq. m and comprises 10 residential towers and 2 amenity buildings; each tower has 2 Common Basements + 3 Podium Floors + 52 Upper Floors, and the filed home configurations are 2BHK, 3BHK and 4BHK, with 4649 total units. It is registered under TG-RERA number P01100010708, and the declared completion date is 28.03.2031.
01What we found
Read from TG-RERA filings, approvals, land and registration records and court records. A court case is counted only when the court record states this project's survey number with its village, or names the project.
02Check before you pay
10 items to check before you pay, 3 high - from the title chain, court records and approvals, each with what to ask the builder or your advocate. An item may not be a problem with the project: records can be incomplete.
1. Project at a glance
Project identity
| Item | TG-RERA record |
|---|---|
| Registered project name | Prestige Golden Grove RERA record |
| Project type | Residential apartment project RERA filing |
| Phase / registered portion | Phase not separately identified in the supplied registration record; the registered project covers the listed survey parcels. RERA record |
| TG-RERA registration number | P01100010708 RERA record |
| Registration validity | 28/03/2026 to 28/03/2031; this is the registration-validity period, not an occupancy certificate or a separate completion confirmation. RERA record |
| Registered promoter | ASPIRE SPACES TELLAPUR PVT LTD, formerly known as ASPIRE SPACES TELLAPUR LLP RERA record |
| RERA status | New Project; a TG-RERA Form C registration certificate is in the supplied record. RERA record |
Land and geographic identity
| Item | TG-RERA record |
|---|---|
| Locality / revenue village | Velmula is the project identity’s locality and village. Building-permit and drawing records use Velimela or Velimela Village; the supplied project record does not establish a separate second revenue village. RERA record RERA filing |
| Mandal / district / PIN | RC PURAM, Sangareddy, 502300 RERA record RERA filing |
| All project survey numbers and subdivisions | 80/P, 82/P, 83/P, 84/P, 88/P, 90, 91, 92, 93, 94/P, 95/P, 96/P, 97/P & 98/P RERA record |
| Land area | Total plot area 114012.97 sq. m; road-affected area 5465.91 sq. m; net plot area 108547.06 sq. m. RERA filing |
| Boundaries | East: Open Land; West: Road; North: Open Land; South: Road. RERA filing |
| Survey-level extent record | Bhu Bharati cadastral data supplied for whole Survey No. 80: 26251.15 sq. m. It is a whole-survey record, not a confirmed extent for the project’s 80/P subdivision. Cadastral map |
Development identity
| Item | TG-RERA / approval record |
|---|---|
| Sanctioning authority and principal approval | Building permit order issued by Cyberabad Municipal Corporation, recording HMDA technical approval; Permit / Proceedings No. 1928/HMDA/SWBP/2026, dated 28/03/2026. The related file / application number is 013120/HMDA/03846/SWBP/SKP2/2026. Approvals record |
| Approved built-up area | Total Proposed BUA excluding Parking: 974207.66 sq.m; Total Proposed BUA including Parking: 1347005.74 sq.m. These are separately stated permit figures. |
| Buildings | 10 residential towers and 2 amenity buildings. |
| Sanctioned floors | Each tower: 2 Common Basements + 3 Podium Floors + 52 Upper Floors. Each amenity building: 2 Common Basements + 3 Podium Floors + 4 Upper Floors. |
| Height stated in permit records | The building-permit extraction gives tower heights of 158.6 m; the drawing extraction also states 171.65 m and 174.95 m in different height fields. These figures are reproduced as recorded, without interpreting the fields. |
| Parking | Permit extraction states 6701.00 Car Parking Spaces and Total Parking Area 343373.07 Sq. Mtrs. The permit also describes cellar and stilt areas as parking; the drawing-derived records show two common basements and three podium levels. |
| Units | RERA filing records 4649 total units across 12 blocks (10 homes and 2 amenity blocks); the plan drawing extraction separately records 512 units. The supplied data does not explain the scope of the drawing’s 512-unit figure. RERA unit table |
Offering and status
| Item | TG-RERA record |
|---|---|
| Filed home configurations | 2BHK, 3BHK and 4BHK; the filing also contains the unclassified label “LEVEL” with zero units. RERA unit table RERA unit details |
| RERA-filed saleable area | 2BHK: 93.08–119.01 sq. m; 3BHK: 152.73–153.17 sq. m; 4BHK: 226.64–269.41 sq. m. RERA unit table |
| Booking / availability snapshot | 2BHK: 275 booked / 383 available; 3BHK: 604 booked / 2409 available; 4BHK: 59 booked / 919 available. These counts are the last-read TG-RERA portal figures supplied; the record has no as-of date, so they are indicative. RERA unit table |
| Construction stage | No independently verified site-progress record or completed construction is supplied. The permit requires a commencement notice before construction; the permit record provides a commencement-before date of 24/09/2026. |
| Completion timeline | Promoter’s Form B declares completion by 28.03.2031; the building permit states construction is to be completed before 28/03/2031. |
| Occupancy / completion certificate | No completion or occupancy certificate is supplied; the drawing-derived approval records state completion_certified: false. The permit requires an occupancy certificate before occupation. |
2. The project story
Prestige Golden Grove is registered as a residential apartment development on land recorded in Velmula, RC PURAM Mandal, Sangareddy District. Its registered land identity spans the stated survey numbers and subdivisions from 80/P through 98/P, including the unsuffixed survey numbers 90, 91, 92 and 93. The building-permit and plan records describe the site as Velimela/Velimela Village. RERA record
The permit describes a high-rise scheme of ten residential towers and two amenity buildings. The towers are approved with two common basement levels, three podium floors and 52 upper floors; the amenity buildings have the same basement and podium arrangement with four upper floors. The recorded intended use is residential apartments, with separate amenity buildings.
The RERA filing lists 4649 homes across three configurations—2BHK, 3BHK and 4BHK—and reports booking and availability counts without an as-of date. A supplied plan extraction gives a separate 512-unit figure, but the record does not specify how that figure relates to the full project or its towers. RERA unit table RERA unit details
The registration is valid to 28/03/2031, while the promoter’s declared completion date and the permit’s completion-before date are also in March 2031. These dates do not establish construction progress or completion. No occupancy certificate or completed phase/tower is identified in the supplied material.
3. Master plan, architecture & building design
The permit records a plot area of 114012.97 sq. m, a road-affected area of 5465.91 sq. m and a net plot area of 108547.06 sq. m. It also states Total Lot 10965.18 Sq. Mtrs. The approved built-up figures are recorded separately as 974207.66 sq.m excluding Parking and 1347005.74 sq.m including Parking; these are not unit saleable-area or carpet-area figures.
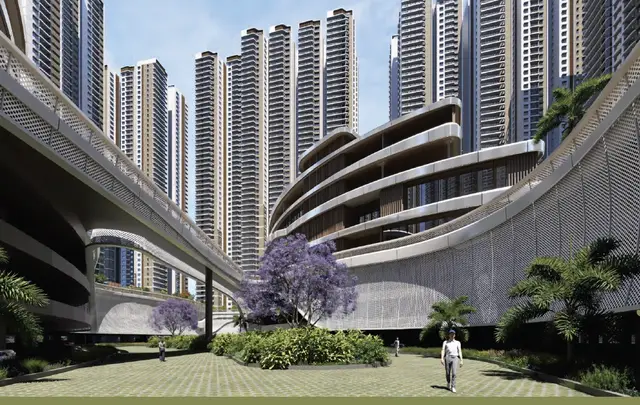
The site plan identifies ten towers and two amenity buildings. The towers are arranged as tower-and-podium buildings with 2 Common Basements + 3 Podium Floors + 52 Upper Floors; each amenity block has 2 Common Basements + 3 Podium Floors + 4 Upper Floors. The permit extraction describes two common basement levels and identifies parking circulation and vehicle ramps in the drawing annotations.
The plan extraction gives two tot-lots: 5884.1 sq.m and 5081.08 sq.m. It also records a proposed coverage area of 75186.51 sq.m (69%). The supplied material does not provide a complete independently reviewed landscape or open-space plan.
The permit lists residential towers and amenity blocks, while the plan’s amenity schedule includes facilities such as pools, indoor recreation, health and convenience spaces. It does not provide a full room-by-room schedule for the amenity buildings in the supplied extract.
4. Homes, configurations & floor plans
The table below uses TG-RERA filing counts and saleable-area ranges. Drawing-based carpet-area measurements are software-measured from the filed plan drawings and are not RERA-filed carpet-area disclosures; the measurement data says the geometry needs review. RERA unit table RERA unit details Floor plans
| Configuration | Units | Booked | Available | RERA saleable area | Measured carpet area | Loading (if supplied) |
|---|---|---|---|---|---|---|
| 2BHK | 658 | 275 | 383 | 93.08–119.01 sq. m | 65.6–103.5 sq. m; median 66.9 sq. m (software-measured) | Not supplied |
| 3BHK | 3013 | 604 | 2409 | 152.73–153.17 sq. m | 75.9–136.7 sq. m; median 105.0 sq. m (software-measured) | 31% (supplied drawing-measurement record) |
| 4BHK | 978 | 59 | 919 | 226.64–269.41 sq. m | 130.7–167.2 sq. m; median 139.7 sq. m (software-measured) | Not supplied |
The RERA-filed saleable areas and the drawing-measured carpet areas describe different area bases: saleable area includes the home’s share of common areas, while the supplied drawing-measurement note identifies carpet measurements as geometry-derived and excludes areas such as certain open-to-air balconies and utilities where indicated. Verify drawing measurements against the relevant plan and unit schedule before relying on them. RERA unit table Floor plans RERA unit details
Typical drawing annotations identify bedrooms, living/dining areas, kitchens, toilets, dress areas and, in some layouts, utility areas and an open-to-air balcony. For example, the measured 3BHK drawing includes bedrooms with stated dimensions of 4.4 × 3.35 m, 4.29 × 3.35 m and 4.37 × 3.66 m, plus utility areas shown as 3.35 × 2.03 m and 2.44 × 1.73 m. These are drawing-based examples, not a guarantee that every unit has the same layout. RERA unit details
A plan-measurement process also detected a 1BHK configuration in drawings, but the supplied TG-RERA filing does not list a 1BHK configuration. Accordingly, it is not presented as an RERA-filed offering. The filing’s “LEVEL” row has zero units and is not a configuration count. Floor plans RERA unit details
5. Parking & vehicle circulation
The building-permit drawing extraction states 6701.00 Car Parking Spaces and Total Parking Area 343373.07 Sq. Mtrs. The plan calls for cellar and stilt areas approved for parking to be used exclusively for vehicle parking; the building configuration includes two common basement levels and three podium floors.
Parking drawings include vehicle ramps, internal driveways, lift and stair annotations. The supplied basement drawing extraction identifies a 36m long 6m Wide Vehicular Ramp and multiple internal driveways with widths recorded from 4.5m to 11.28m.
The permit’s amenity schedule includes Visitors Parking. It also states that parking places are to have Electric Vehicle Charging Infrastructure. These are stated plan/permit provisions; the supplied record does not establish construction, installation or operation.
The filed unit data marks many 2BHK, 3BHK and 4BHK units as mortgaged, but does not provide a buyer-specific parking allocation or establish exclusive ownership of an individual parking bay. RERA unit table
6. Amenities, recreation & open spaces
The supplied amenity record marks the listed infrastructure and facilities as available in the filing, with 0% progress reported for each listed item. This is a RERA-filed availability/progress record, not independent confirmation of delivery. RERA amenities
| Description / size | Two amenity buildings, each with two common basements, three podium floors and four upper floors. |
|---|---|
| Evidence source | Permit / plan |
| Declared progress / verified status | Approved configuration; no completed status supplied |
| Description / size | Swimming pool, kids pool, squash court, badminton court, multi-purpose hall, gym, aerobics, yoga/meditation and senior citizen lounge listed in the plan schedule. |
|---|---|
| Evidence source | Plan schedule |
| Declared progress / verified status | Listed in plan extraction; not independently verified complete |
| Description / size | Admin office, meeting room, grocery, pharmacy, bank, physio clinic, fine-dine restaurant and business coworking listed in the plan schedule. |
|---|---|
| Evidence source | Plan schedule |
| Declared progress / verified status | Listed in plan extraction; not independently verified complete |
| Description / size | Tot-lot - 1: 5884.1 sq.m; Tot-lot - 2: 5081.08 sq.m. |
|---|---|
| Evidence source | Permit / plan |
| Declared progress / verified status | Required to be fenced and maintained as greenery before OC; completion not established |
| Description / size | Green Strip/TOT LOT/Park is marked YES; the permit also requires the earmarked open space to be maintained and developed with greenery. RERA amenities |
|---|---|
| Evidence source | TG-RERA filing / permit |
| Declared progress / verified status | Filing progress 0%; no independent completion verification |
| Description / size | Internal roads and footpaths, street lighting, community buildings and aggregate recreational open space. RERA amenities |
|---|---|
| Evidence source | TG-RERA amenity record |
| Declared progress / verified status | Listed as YES where shown; progress 0% |
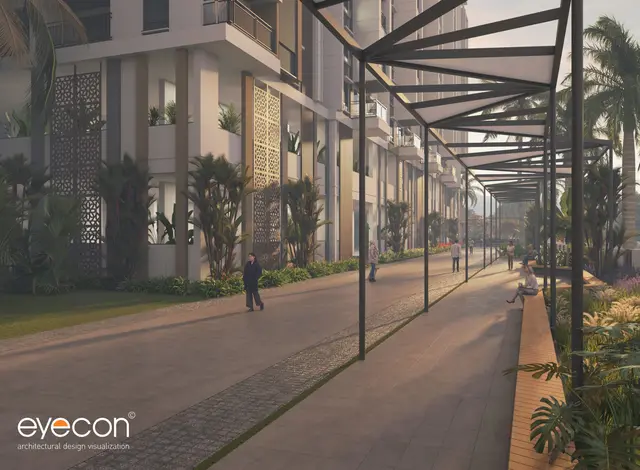
The supplied plan schedule also names a party deck and swimming pools, and the permit records 5420 trees. These are plan/permit records, not evidence of installation or completed landscaping.
7. Utilities, building services & safety
| Service | Supplied record |
|---|---|
| Water | Water supply is listed in the RERA amenity record. A water-treatment plant for bore-well water appears in a separate development-agreement extract relating to a stated Ac 0-01 Gts. parcel; the supplied material does not establish that this parcel-specific provision is the project-wide water system. RERA amenities |
| Sewerage and drainage | The RERA filing lists sewerage and treatment/disposal of sewage and sullage; the permit schedule includes an STP, storm-water drains and rainwater-harvesting structures/pits. No capacity or completed status is supplied. RERA amenities |
| Electrical and energy | The permit schedule lists a 16MVA 33/11KV TRANSFORMER, transformer space, generator, solar lighting and solar water heating. The RERA amenity record lists an electrical meter room/sub-station/receiving station. The supplied record does not establish these systems are installed or operational. RERA amenities |
| Vertical transportation | Lifts are shown in the drawings and listed in the plan schedule. The supplied data does not specify lift counts, capacities or operating status. |
| Fire and life safety | The filing lists fire-protection/fire-safety requirements; drawings identify fire shafts, fire escapes and staircases. The permit requires a Fire NOC before OC and requires fire-fighting installation and means-of-escape safety. No Fire NOC or completed-system verification is supplied. RERA amenities |
| Waste | A garbage house and refuse chute are listed in the permit schedule. Solid-waste management and disposal are listed in the RERA amenity record. Progress is shown as 0% in that record. RERA amenities |
| Accessibility and digital infrastructure | The permit conditions require facilities for physically handicapped persons in qualifying public/semi-public buildings and provide for broadband/digital connectivity infrastructure. These are approval conditions; no completed accessibility or digital-infrastructure inspection is supplied. |
8. Location, access & connectivity
The registered location is Velmula, RC PURAM Mandal, Sangareddy District, PIN 502300, with the project’s survey identity listed as 80/P, 82/P, 83/P, 84/P, 88/P, 90, 91, 92, 93, 94/P, 95/P, 96/P, 97/P & 98/P. RERA record RERA filing
The building-permit drawing identifies road-affected land and 18 mt. road widths; the basement drawing extraction records internal driveways and vehicular ramps. The supplied project-specific location record gives a geocoded cadastral parcel centroid at 17.41528, 78.35459 and one measured connectivity point: Financial District (Nanakramguda), 1.2 km. The record does not provide an independently verified public-transport or landmark-distance schedule. Location record
9. Developer & development status
The TG-RERA certificate identifies ASPIRE SPACES TELLAPUR PVT LTD, formerly known as ASPIRE SPACES TELLAPUR LLP, as the registered promoter. The project record identifies the organization as a company and lists GSTIN 36ABFCA1766Q1Z4. The supplied RERA certificate gives the promoter address as Village: Puppalaguda, Mandal: Gandipet, District: Ranga Reddy, Pin: 500031. RERA record Corporate record
The RERA record identifies Raja Suresh Kumar as the promoter’s representative/signatory. The building permit names Prestige Estates Projects Ltd as developer; it does not replace the legal promoter named on the TG-RERA certificate. Parties record
The promoter’s Form B affidavit declares a completion date of 28.03.2031, declares legal title and that the project land is free from encumbrances, and undertakes to maintain a separate account for the prescribed project funds. These statements are promoter declarations. No independently verified construction-progress figure or occupancy certificate is supplied.
10. Approvals, official records & documents
| Record | What the supplied document establishes |
|---|---|
| TG-RERA registration certificate | Form C for Prestige Golden Grove, registration P01100010708; validity 28/03/2026–28/03/2031; promoter identified as Aspire Spaces Tellapur Pvt Ltd, formerly Aspire Spaces Tellapur LLP. |
| Building permit order | Permit / Proceedings No. 1928/HMDA/SWBP/2026, dated 28/03/2026, issued by Cyberabad Municipal Corporation and recording HMDA technical approval; identifies ten towers and two amenity buildings and includes project conditions. |
| Related HMDA approval record | Application / file 013120/HMDA/03846/SWBP/SKP2/2026, approved 28/03/2026; the supplied extraction describes technical approval and forwarding for release of proceedings and plans. |
| Site / building plan | Plan extraction identifies the project, the survey schedule, ten towers, two amenity buildings, site areas, tot-lots and unit/parking annotations. |
| Building and basement drawings | Architectural and parking-plan records show tower floors, common basements, podiums, ramps, driveways and building services. |
| Promoter declaration | Form B dated 26 March 2026, signed by R Suresh Kumar as authorized signatory, includes the promoter’s title, encumbrance and completion declarations. |
| Occupancy / completion evidence | No completion or occupancy certificate is included in the supplied records. The permit requires an occupancy certificate before occupation and identifies further notices/certificates as conditions for completion and OC. |
1. Project at a glance
Project identity
Registered project name: Prestige Golden Grove
Project type: Residential apartment project
Phase / registered portion: Phase not separately identified in the supplied registration record; the registered project covers the listed survey parcels.
TG-RERA registration number: P01100010708
Registration validity: 28/03/2026 to 28/03/2031; this is the registration-validity period, not an occupancy certificate or a separate completion confirmation.
Registered promoter: ASPIRE SPACES TELLAPUR PVT LTD, formerly known as ASPIRE SPACES TELLAPUR LLP
RERA status: New Project; a TG-RERA Form C registration certificate is in the supplied record.
Land and geographic identity
Locality / revenue village: Velmula is the project identity’s locality and village. Building-permit and drawing records use Velimela or Velimela Village; the supplied project record does not establish a separate second revenue village.
Mandal / district / PIN: RC PURAM, Sangareddy, 502300
All project survey numbers and subdivisions: 80/P, 82/P, 83/P, 84/P, 88/P, 90, 91, 92, 93, 94/P, 95/P, 96/P, 97/P & 98/P
Land area: Total plot area 114012.97 sq. m; road-affected area 5465.91 sq. m; net plot area 108547.06 sq. m.
Boundaries: East: Open Land; West: Road; North: Open Land; South: Road.
Survey-level extent record: Bhu Bharati cadastral data supplied for whole Survey No. 80: 26251.15 sq. m. It is a whole-survey record, not a confirmed extent for the project’s 80/P subdivision.
Development identity
Sanctioning authority and principal approval: Building permit order issued by Cyberabad Municipal Corporation, recording HMDA technical approval; Permit / Proceedings No. 1928/HMDA/SWBP/2026, dated 28/03/2026. The related file / application number is 013120/HMDA/03846/SWBP/SKP2/2026.
Approved built-up area: Total Proposed BUA excluding Parking: 974207.66 sq.m; Total Proposed BUA including Parking: 1347005.74 sq.m. These are separately stated permit figures.
Buildings: 10 residential towers and 2 amenity buildings.
Sanctioned floors: Each tower: 2 Common Basements + 3 Podium Floors + 52 Upper Floors. Each amenity building: 2 Common Basements + 3 Podium Floors + 4 Upper Floors.
Height stated in permit records: The building-permit extraction gives tower heights of 158.6 m; the drawing extraction also states 171.65 m and 174.95 m in different height fields. These figures are reproduced as recorded, without interpreting the fields.
Parking: Permit extraction states 6701.00 Car Parking Spaces and Total Parking Area 343373.07 Sq. Mtrs. The permit also describes cellar and stilt areas as parking; the drawing-derived records show two common basements and three podium levels.
Units: RERA filing records 4649 total units across 12 blocks (10 homes and 2 amenity blocks); the plan drawing extraction separately records 512 units. The supplied data does not explain the scope of the drawing’s 512-unit figure.
Offering and status
Filed home configurations: 2BHK, 3BHK and 4BHK; the filing also contains the unclassified label “LEVEL” with zero units.
RERA-filed saleable area: 2BHK: 93.08–119.01 sq. m; 3BHK: 152.73–153.17 sq. m; 4BHK: 226.64–269.41 sq. m.
Booking / availability snapshot: 2BHK: 275 booked / 383 available; 3BHK: 604 booked / 2409 available; 4BHK: 59 booked / 919 available. These counts are the last-read TG-RERA portal figures supplied; the record has no as-of date, so they are indicative.
Construction stage: No independently verified site-progress record or completed construction is supplied. The permit requires a commencement notice before construction; the permit record provides a commencement-before date of 24/09/2026.
Completion timeline: Promoter’s Form B declares completion by 28.03.2031; the building permit states construction is to be completed before 28/03/2031.
Occupancy / completion certificate: No completion or occupancy certificate is supplied; the drawing-derived approval records state completion_certified: false. The permit requires an occupancy certificate before occupation.
2. The project story
Prestige Golden Grove is registered as a residential apartment development on land recorded in Velmula, RC PURAM Mandal, Sangareddy District. Its registered land identity spans the stated survey numbers and subdivisions from 80/P through 98/P, including the unsuffixed survey numbers 90, 91, 92 and 93. The building-permit and plan records describe the site as Velimela/Velimela Village.
The permit describes a high-rise scheme of ten residential towers and two amenity buildings. The towers are approved with two common basement levels, three podium floors and 52 upper floors; the amenity buildings have the same basement and podium arrangement with four upper floors. The recorded intended use is residential apartments, with separate amenity buildings.
The RERA filing lists 4649 homes across three configurations—2BHK, 3BHK and 4BHK—and reports booking and availability counts without an as-of date. A supplied plan extraction gives a separate 512-unit figure, but the record does not specify how that figure relates to the full project or its towers.
The registration is valid to 28/03/2031, while the promoter’s declared completion date and the permit’s completion-before date are also in March 2031. These dates do not establish construction progress or completion. No occupancy certificate or completed phase/tower is identified in the supplied material.
3. Master plan, architecture & building design
The permit records a plot area of 114012.97 sq. m, a road-affected area of 5465.91 sq. m and a net plot area of 108547.06 sq. m. It also states Total Lot 10965.18 Sq. Mtrs. The approved built-up figures are recorded separately as 974207.66 sq.m excluding Parking and 1347005.74 sq.m including Parking; these are not unit saleable-area or carpet-area figures.
The site plan identifies ten towers and two amenity buildings. The towers are arranged as tower-and-podium buildings with 2 Common Basements + 3 Podium Floors + 52 Upper Floors; each amenity block has 2 Common Basements + 3 Podium Floors + 4 Upper Floors. The permit extraction describes two common basement levels and identifies parking circulation and vehicle ramps in the drawing annotations.
The plan extraction gives two tot-lots: 5884.1 sq.m and 5081.08 sq.m. It also records a proposed coverage area of 75186.51 sq.m (69%). The supplied material does not provide a complete independently reviewed landscape or open-space plan.
The permit lists residential towers and amenity blocks, while the plan’s amenity schedule includes facilities such as pools, indoor recreation, health and convenience spaces. It does not provide a full room-by-room schedule for the amenity buildings in the supplied extract.
4. Homes, configurations & floor plans
The table below uses TG-RERA filing counts and saleable-area ranges. Drawing-based carpet-area measurements are software-measured from the filed plan drawings and are not RERA-filed carpet-area disclosures; the measurement data says the geometry needs review.
| Configuration | Units | Booked | Available | RERA saleable area | Measured carpet area | Loading (if supplied) |
|---|---|---|---|---|---|---|
| 2BHK | 658 | 275 | 383 | 93.08–119.01 sq. m | 65.6–103.5 sq. m; median 66.9 sq. m (software-measured) | Not supplied |
| 3BHK | 3013 | 604 | 2409 | 152.73–153.17 sq. m | 75.9–136.7 sq. m; median 105.0 sq. m (software-measured) | 31% (supplied drawing-measurement record) |
| 4BHK | 978 | 59 | 919 | 226.64–269.41 sq. m | 130.7–167.2 sq. m; median 139.7 sq. m (software-measured) | Not supplied |
The RERA-filed saleable areas and the drawing-measured carpet areas describe different area bases: saleable area includes the home’s share of common areas, while the supplied drawing-measurement note identifies carpet measurements as geometry-derived and excludes areas such as certain open-to-air balconies and utilities where indicated. Verify drawing measurements against the relevant plan and unit schedule before relying on them.
Typical drawing annotations identify bedrooms, living/dining areas, kitchens, toilets, dress areas and, in some layouts, utility areas and an open-to-air balcony. For example, the measured 3BHK drawing includes bedrooms with stated dimensions of 4.4 × 3.35 m, 4.29 × 3.35 m and 4.37 × 3.66 m, plus utility areas shown as 3.35 × 2.03 m and 2.44 × 1.73 m. These are drawing-based examples, not a guarantee that every unit has the same layout.
A plan-measurement process also detected a 1BHK configuration in drawings, but the supplied TG-RERA filing does not list a 1BHK configuration. Accordingly, it is not presented as an RERA-filed offering. The filing’s “LEVEL” row has zero units and is not a configuration count.
5. Parking & vehicle circulation
The building-permit drawing extraction states 6701.00 Car Parking Spaces and Total Parking Area 343373.07 Sq. Mtrs. The plan calls for cellar and stilt areas approved for parking to be used exclusively for vehicle parking; the building configuration includes two common basement levels and three podium floors.
Parking drawings include vehicle ramps, internal driveways, lift and stair annotations. The supplied basement drawing extraction identifies a 36m long 6m Wide Vehicular Ramp and multiple internal driveways with widths recorded from 4.5m to 11.28m.
The permit’s amenity schedule includes Visitors Parking. It also states that parking places are to have Electric Vehicle Charging Infrastructure. These are stated plan/permit provisions; the supplied record does not establish construction, installation or operation.
The filed unit data marks many 2BHK, 3BHK and 4BHK units as mortgaged, but does not provide a buyer-specific parking allocation or establish exclusive ownership of an individual parking bay.
6. Amenities, recreation & open spaces
The supplied amenity record marks the listed infrastructure and facilities as available in the filing, with 0% progress reported for each listed item. This is a RERA-filed availability/progress record, not independent confirmation of delivery.
| Description / size | Two amenity buildings, each with two common basements, three podium floors and four upper floors. |
|---|---|
| Evidence source | Permit / plan |
| Declared progress / verified status | Approved configuration; no completed status supplied |
| Description / size | Swimming pool, kids pool, squash court, badminton court, multi-purpose hall, gym, aerobics, yoga/meditation and senior citizen lounge listed in the plan schedule. |
|---|---|
| Evidence source | Plan schedule |
| Declared progress / verified status | Listed in plan extraction; not independently verified complete |
| Description / size | Admin office, meeting room, grocery, pharmacy, bank, physio clinic, fine-dine restaurant and business coworking listed in the plan schedule. |
|---|---|
| Evidence source | Plan schedule |
| Declared progress / verified status | Listed in plan extraction; not independently verified complete |
| Description / size | Tot-lot - 1: 5884.1 sq.m; Tot-lot - 2: 5081.08 sq.m. |
|---|---|
| Evidence source | Permit / plan |
| Declared progress / verified status | Required to be fenced and maintained as greenery before OC; completion not established |
| Description / size | Green Strip/TOT LOT/Park is marked YES; the permit also requires the earmarked open space to be maintained and developed with greenery. |
|---|---|
| Evidence source | TG-RERA filing / permit |
| Declared progress / verified status | Filing progress 0%; no independent completion verification |
| Description / size | Internal roads and footpaths, street lighting, community buildings and aggregate recreational open space. |
|---|---|
| Evidence source | TG-RERA amenity record |
| Declared progress / verified status | Listed as YES where shown; progress 0% |
The supplied plan schedule also names a party deck and swimming pools, and the permit records 5420 trees. These are plan/permit records, not evidence of installation or completed landscaping.
7. Utilities, building services & safety
Water: Water supply is listed in the RERA amenity record. A water-treatment plant for bore-well water appears in a separate development-agreement extract relating to a stated Ac 0-01 Gts. parcel; the supplied material does not establish that this parcel-specific provision is the project-wide water system.
Sewerage and drainage: The RERA filing lists sewerage and treatment/disposal of sewage and sullage; the permit schedule includes an STP, storm-water drains and rainwater-harvesting structures/pits. No capacity or completed status is supplied.
Electrical and energy: The permit schedule lists a 16MVA 33/11KV TRANSFORMER, transformer space, generator, solar lighting and solar water heating. The RERA amenity record lists an electrical meter room/sub-station/receiving station. The supplied record does not establish these systems are installed or operational.
Vertical transportation: Lifts are shown in the drawings and listed in the plan schedule. The supplied data does not specify lift counts, capacities or operating status.
Fire and life safety: The filing lists fire-protection/fire-safety requirements; drawings identify fire shafts, fire escapes and staircases. The permit requires a Fire NOC before OC and requires fire-fighting installation and means-of-escape safety. No Fire NOC or completed-system verification is supplied.
Waste: A garbage house and refuse chute are listed in the permit schedule. Solid-waste management and disposal are listed in the RERA amenity record. Progress is shown as 0% in that record.
Accessibility and digital infrastructure: The permit conditions require facilities for physically handicapped persons in qualifying public/semi-public buildings and provide for broadband/digital connectivity infrastructure. These are approval conditions; no completed accessibility or digital-infrastructure inspection is supplied.
8. Location, access & connectivity
The registered location is Velmula, RC PURAM Mandal, Sangareddy District, PIN 502300, with the project’s survey identity listed as 80/P, 82/P, 83/P, 84/P, 88/P, 90, 91, 92, 93, 94/P, 95/P, 96/P, 97/P & 98/P.
The building-permit drawing identifies road-affected land and 18 mt. road widths; the basement drawing extraction records internal driveways and vehicular ramps. The supplied project-specific location record gives a geocoded cadastral parcel centroid at 17.41528, 78.35459 and one measured connectivity point: Financial District (Nanakramguda), 1.2 km. The record does not provide an independently verified public-transport or landmark-distance schedule.
9. Developer & development status
The TG-RERA certificate identifies ASPIRE SPACES TELLAPUR PVT LTD, formerly known as ASPIRE SPACES TELLAPUR LLP, as the registered promoter. The project record identifies the organization as a company and lists GSTIN 36ABFCA1766Q1Z4. The supplied RERA certificate gives the promoter address as Village: Puppalaguda, Mandal: Gandipet, District: Ranga Reddy, Pin: 500031.
The RERA record identifies Raja Suresh Kumar as the promoter’s representative/signatory. The building permit names Prestige Estates Projects Ltd as developer; it does not replace the legal promoter named on the TG-RERA certificate.
The promoter’s Form B affidavit declares a completion date of 28.03.2031, declares legal title and that the project land is free from encumbrances, and undertakes to maintain a separate account for the prescribed project funds. These statements are promoter declarations. No independently verified construction-progress figure or occupancy certificate is supplied.
10. Approvals, official records & documents
TG-RERA registration certificate: Form C for Prestige Golden Grove, registration P01100010708; validity 28/03/2026–28/03/2031; promoter identified as Aspire Spaces Tellapur Pvt Ltd, formerly Aspire Spaces Tellapur LLP.
Building permit order: Permit / Proceedings No. 1928/HMDA/SWBP/2026, dated 28/03/2026, issued by Cyberabad Municipal Corporation and recording HMDA technical approval; identifies ten towers and two amenity buildings and includes project conditions.
Related HMDA approval record: Application / file 013120/HMDA/03846/SWBP/SKP2/2026, approved 28/03/2026; the supplied extraction describes technical approval and forwarding for release of proceedings and plans.
Site / building plan: Plan extraction identifies the project, the survey schedule, ten towers, two amenity buildings, site areas, tot-lots and unit/parking annotations.
Building and basement drawings: Architectural and parking-plan records show tower floors, common basements, podiums, ramps, driveways and building services.
Promoter declaration: Form B dated 26 March 2026, signed by R Suresh Kumar as authorized signatory, includes the promoter’s title, encumbrance and completion declarations.
Occupancy / completion evidence: No completion or occupancy certificate is included in the supplied records. The permit requires an occupancy certificate before occupation and identifies further notices/certificates as conditions for completion and OC.
Frequently asked questions
Is Prestige Golden Grove registered with Telangana RERA?
Yes. Prestige Golden Grove is registered with the Telangana Real Estate Regulatory Authority as P01100010708; the registration status is New Project.
Who is the developer of Prestige Golden Grove?
The promoter named in the RERA registration is Aspire Spaces Tellapur Pvt Ltd formerly Known as Aspire Spaces Tellapur LLP.
Where is Prestige Golden Grove located?
Prestige Golden Grove is in Velmula, RC PURAM, Sangareddy, Telangana (502300).
When will Prestige Golden Grove be completed?
The promoter's proposed date of completion filed with RERA is 28/07/2031. This is the promoter's declaration, not a guarantee.
More projects in Velmula