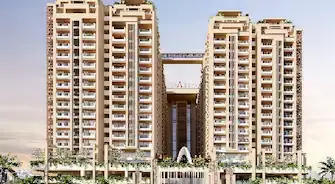
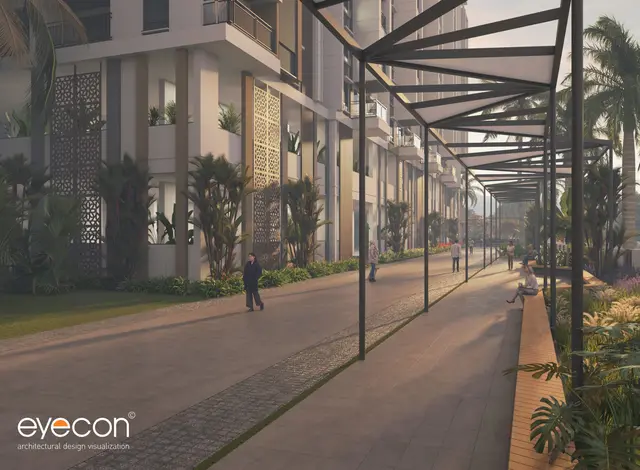
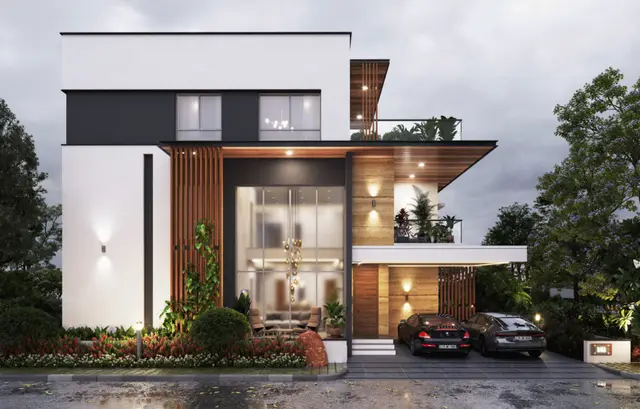
Emperia Homes
ELEGANS HOMES · Sangareddy · RERA P01100002447
EMPERIA HOMES is a residential villa development in VELIMELA ORRGC VILLAGE / VELMULA, RC PURAM Mandal, Sangareddy District. It is being developed by registered promoter ELEGANS HOMES, a partnership, on a registered site extent of 42277.11 sq.m. The filed plan describes 124 buildings, 123 dwelling units and villas with GROUND+2 UPPER FLOORS; the RERA unit schedule records 122 “VILLA” units of 297.63 sq.m. each and one “VILA” unit of 317.73 sq.m. TG-RERA registration number P01100002447 was issued 11/01/2021, and the proposed completion date is 01 October 2025.
01What we found
Read from TG-RERA filings, approvals, land and registration records and court records. A court case is counted only when the court record states this project's survey number with its village, or names the project.
02Check before you pay
8 items to check before you pay, 4 high - from the title chain, court records and approvals, each with what to ask the builder or your advocate. An item may not be a problem with the project: records can be incomplete.
1. Project at a glance
Project identity
| Item | Project record |
|---|---|
| Registered project name | EMPERIA HOMES RERA record |
| Project type | Residential villa development; the filed HMDA plan describes a “Layout with Housing Gated and Community.” RERA record Approvals record |
| Phase / registered portion | Phase not separately identified in the supplied record. TG-RERA registration is for EMPERIA HOMES. |
| TG-RERA registration | P01100002447, issued 11/01/2021; certificate states validity from 11/01/2021 to 01/10/2025. RERA record |
| Registration status in supplied record | The certificate states that registration could be extended by the Authority, but the supplied certificate records no extension. The project record lists validity to 01/10/2025; confirm the current portal status directly. This is registration validity, not an occupancy certificate. RERA record |
| Registered promoter | ELEGANS HOMES, a partnership. RERA record Corporate record Parties record |
| Entity identifier | PAN is masked in the supplied record as xxxxxx647K; the full identifier is not disclosed here. RERA filing |
Land and geographic identity
| Item | Project record |
|---|---|
| Locality / revenue village | RERA filing identifies VELIMELA ORRGC VILLAGE and village VELMULA. The approval documents refer to Velimela-ORRGC / Velimela Village. RERA record RERA filing |
| Mandal / district / PIN | RC PURAM; Sangareddy; 502300. RERA record RERA filing |
| All project survey numbers | 143, 144, 145 AND 163. The supplied project-level filing and approval records state these numbers without subdivisions. RERA record RERA filing |
| Registered site extent | 42277.11 sq.m.; the filed HMDA plan also records this as the area of plot. RERA filing |
| Net area | 40453.52 sq.m. in the RERA land details and municipal proceedings; the HMDA plan states 40453.53 sq.m. RERA filing |
| Road-affected area | 1823.59 sq.m. RERA filing |
| Boundaries in RERA filing | East: NEIGHBOURS LAND; West: NEIGHBOURS LAND; North: NEIGHBOURS LAND; South: PROPOSED 60 MTR ROAD. RERA filing |
| Site extent cross-reference | The cadastral record supplies a whole-survey extent for Survey No. 143 only; it does not establish a parcel-level match to the full project site. Cadastral map |
Development identity
| Item | Project record |
|---|---|
| Sanctioning authority / principal layout permit | HMDA; LP.No.000124/LO/Plg/HMDA/2020, dated 01-10-2020. The document describes a draft gated-community layout and says technical approval was forwarded to the local body for final sanction. Approvals record |
| Municipal proceedings | Tellapur Municipality proceedings 3130/TPS /MCT/2020, dated 05/11/2020, relating to building permission and the proposed gated-community development. Approvals record |
| Approved built-up area | Filed drawing extraction records Total Built Up Area 33820.96 Sq.mt. and Proposed Net BUA Area 32872.24 Sq.mt. These are distinct plan figures, not saleable or carpet area. |
| Building count and home count | HMDA plan extraction states 124 buildings; 123 dwelling units. The TG-RERA unit record lists 122 “VILLA” units, one “VILA” entry, and one “CLUB HOUSE AMENITIES” entry. RERA unit table |
| Sanctioned floor configuration | The plan describes villas as GROUND+2 UPPER FLOORS. It gives building height as 9.00 MT. and clubhouse building height as 10.98 MT. |
| Parking levels / counts | No sanctioned parking-space count or parking-level arrangement is established in the supplied material. |
Offering and status
| Item | Project record |
|---|---|
| RERA-filed offering | “VILLA”: 122 units, each with filed saleable area 297.63 sq.m.; “VILA”: 1 unit with filed saleable area 317.73 sq.m., configuration not classified in the supplied normalised record. The club-house row is not a home offering. RERA unit table RERA unit table |
| Booked / available counts | Portal-derived unit schedule reports 0 booked and 122 available for “VILLA”; 0 booked and 1 available for “VILA.” The portal extract has no as-of date, so these counts are indicative. RERA unit table RERA unit table |
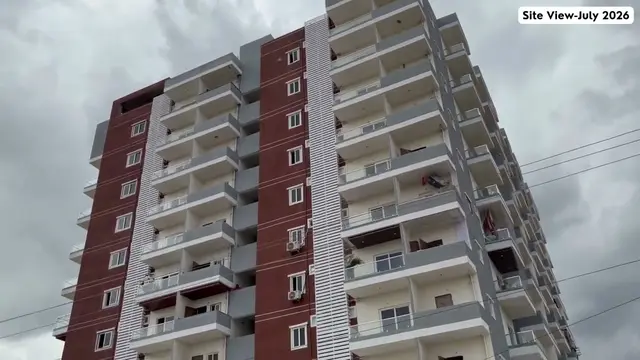
| Construction stage | No independently verified site-progress evidence is supplied. A website/third-party vendor record describes the project as ready to move; that is not a TG-RERA construction-status certification. Promoter website |
| Completion date | Promoter’s Form B declaration and the TG-RERA record state 01 October 2025 as the proposed completion date. The supplied record does not show a revised completion date. RERA record |
| Occupancy / completion certificate | No occupancy certificate or completion certificate is included in the supplied project documents. The supplied municipal proceedings are permission-related, not an OC. Document index |
2. The project story
EMPERIA HOMES is presented in the RERA filing as a residential villa project on land in Velimela / VELMULA, RC PURAM Mandal, Sangareddy District, under the Outer Ring Road Growth Corridor (ORRGC) context. Its filed identity covers Survey Nos. 143, 144, 145 AND 163. The RERA record describes 124 total building units, while the filed HMDA plan describes a gated-community layout with 123 dwelling units. RERA record RERA filing RERA unit table
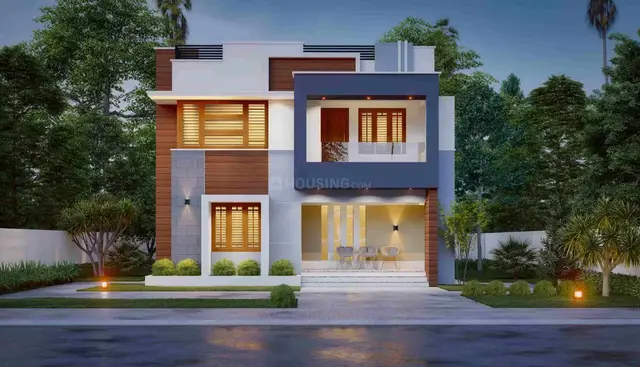
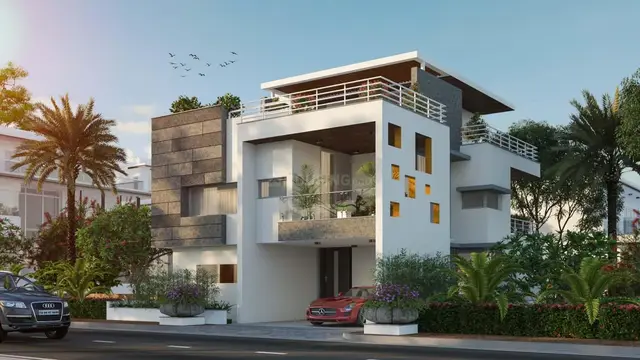
The HMDA plan describes residential villas with ground plus two upper floors, together with a clubhouse/amenity building. The RERA unit table records 122 villas and one entry filed as “VILA”; the latter is not assigned a configuration in the supplied normalised record. RERA unit table
The promoter declared a completion date of 01 October 2025. The documents supplied here do not establish the present physical construction stage or the issue of an occupancy/completion certificate. Accordingly, the completion date should not be read as proof that construction is complete or that any portion is occupancy-certified. Document index
3. Master plan, architecture & building design
The HMDA-filed plan presents a residential gated-community layout, with a total site area of 42277.11 sq.m. and a net plot area stated as 40453.53 sq.m. The plan’s land-use schedule lists plotted area 23490.53 sq.m., road area 11919.12 sq.m., organized open space/park/utility area 4228.44 sq.m., amenity area 814.62 sq.m., and road-widening area 1823.59 sq.m.
The plan states Total Built Up Area 33820.96 Sq.mt. and Proposed Net BUA Area 32872.24 Sq.mt. These are plan-reported built-up figures; the supplied material does not provide an FSI-counted-area figure or a project-wide carpet-area total.
The plan describes villas as GROUND+2 UPPER FLOORS, with a stated building height of 9.00 MT. It records the clubhouse height as 10.98 MT. The extracted schedule identifies several villa types, including A1, A2, B1, B2, C1, C2, C3, D1, D2, E, F, G, H, I, J, K, L, M, N, P, Q, R, S and T. The supplied extraction does not provide a reliable complete type-by-type count in a form suitable for restating as a verified unit mix.
The plan records proposed coverage area as 30856.62 sq.m. (76.28%). Internal road widths appearing in the extracted plan include 60.00, 12.00, 9.0M, 12.00M, and 30'; the plan also identifies a proposed 60-metre master-plan road affected area.
The RERA land schedule reports 1823.59 sq.m. affected by road widening. The supplied material does not provide a complete, independently verified drawing-based account of building footprints, villa plot dimensions, driveway geometry, pedestrian routes, or a final as-built layout. RERA filing
4. Homes, configurations & floor plans
The RERA unit schedule is the source for filed unit counts and saleable areas. The available approved-plan extraction does not establish a matching “1BHK” RERA configuration; software measurement from the drawing labels detected that configuration, but it should not be treated as a RERA-filed home type. RERA unit table RERA unit details Floor plans
| Configuration | Units | Booked | Available | RERA saleable area | Measured carpet area | Loading (if supplied) |
|---|---|---|---|---|---|---|
| Villa (“VILLA” as filed) | 122 | 0 | 122 | 297.63 sq.m. each | Not established for this RERA configuration | Not supplied |
| Configuration not classified (“VILA” as filed) | 1 | 0 | 1 | 317.73 sq.m. | Not established | Not supplied |
The portal-derived booked and available figures have no recorded as-of date and are indicative. The separate “CLUB HOUSE AMENITIES” row is a common/amenity entry, not a home for sale. RERA unit table RERA unit table
Software measurement of the approved-plan drawings identified an un-matched 1BHK drawing category: eight flat designs were measured, with carpet-area median 133.8 sq.m. (1441 sq.ft.), range 126.5–193.2 sq.m. (1362–2080 sq.ft.). The measurement record says the drawings need review and that these measurements are not RERA disclosures; it does not establish that those designs correspond to the filed villa configurations. Floor plans RERA unit details
Carpet area is a drawing-based measurement here, while RERA saleable area is the filed figure and may include the unit’s share of common areas. The supplied evidence does not give a verified loading calculation or a measured carpet-area figure matched to the RERA villa entries. Floor plans RERA unit table
5. Parking & vehicle circulation
The supplied plan material identifies six plots, 75 to 80, mortgaged to the Metropolitan Commissioner, HMDA, covering 1204.23 sq.m. The approval conditions state that these mortgaged plots are not to be sold until released. This is an approval-related mortgage, not evidence of a buyer’s individual parking allocation.
No reliable count of resident, visitor, accessible, or two-wheeler parking spaces is available in the supplied evidence. No parking-level arrangement, mechanical parking, EV charging provision, or unit-specific parking allocation is established. The plan refers to internal roads and road widths but does not establish an individual bay as exclusively owned or allotted to a buyer.
6. Amenities, recreation & open spaces
The filed plan and RERA amenity schedule identify the following facilities and site areas. These are recorded as planned/filed provisions; the supplied material does not independently verify their completion or current operating status. RERA amenities
| Facility | Description / size | Evidence source | Declared progress / verified status |
|---|---|---|---|
| Clubhouse | Plan identifies a clubhouse; listed functions include gymnasium, indoor games, yoga/meditation, kids activity room and banquet hall. | Planned in filed drawings; completion not independently verified. | |
| Organized open space / park / utility area | 4228.44 sq.m. in the plan’s land-use schedule. | Planned/filed; completion not independently verified. | |
| Amenity area | 814.62 sq.m. | Planned/filed; completion not independently verified. | |
| Tot lot | Named in the drawing extraction; no separate size or capacity supplied. | Planned/filed; completion not independently verified. | |
| Internal roads and footpaths | Included in the RERA amenity schedule; the plan extraction lists road widths including 60.00, 12.00, 9.0M, 12.00M, and 30'. | RERA amenities | Filed provision; completion not independently verified. |
| Community buildings | Marked “YES” in the RERA amenity schedule. | RERA amenities | RERA-listed; completion not independently verified. |
| Green strip / tot lot / park | Marked “YES” in the RERA amenity schedule; plan includes organized open-space/park area. | RERA amenities | RERA-listed/planned; completion not independently verified. |
Third-party vendor material also lists facilities such as a swimming pool, jogging track and badminton court, but these are not established by the supplied RERA amenity schedule or the extracted plan evidence, so they are not presented as approved or delivered project facilities. Promoter website RERA amenities
7. Utilities, building services & safety
The HMDA/municipal approval material specifies infrastructure to be provided as part of the layout development, including storm-water drains, underground drainage lines and a common septic tank/STP, internal water-supply lines, an overhead water tank, electrical supply lines, street lighting, a transformer, avenue plantation and rainwater-harvesting pits. These are approval-condition requirements or planned provisions; the supplied documents do not establish installed capacity or completed operation.
The RERA amenity schedule marks water supply, sewerage, street lighting, treatment/disposal of sewage and sullage water, water conservation/rainwater harvesting, and electrical meter room/sub-station/receiving station as “YES.” It also lists storm-water drains, solid-waste management and disposal, energy management, and fire protection/fire-safety requirements, but the supplied schedule does not provide completion percentages or technical capacities. RERA amenities
The plan extraction lists an overhead water tank and lift in the clubhouse. No lift count, lift capacity, villa lift specification, water-storage capacity, sewage-treatment capacity, power-backup capacity, fire-system design details, CCTV/access-control specification, or accessibility features are established in the supplied evidence. Tellapur Municipality proceedings require fire equipment as per the stated norms; that condition is not evidence that the equipment has been installed or independently inspected.
8. Location, access & connectivity
The project’s RERA location is VELIMELA ORRGC VILLAGE / VELMULA, RC PURAM Mandal, Sangareddy District, Telangana, PIN 502300. The filed land boundaries identify a proposed 60 MTR ROAD along the south. The HMDA plan describes the site in the Outer Ring Road Growth Corridor (ORRGC). RERA record RERA filing
A supplied location record places the nearest sampled Outer Ring Road interchange at approximately 5.4 km. This is a sampled map-distance figure, not a travel-time estimate. Location record
The supplied evidence does not establish public-transport access, a verified internal approach route, or distances to other landmarks. No travel-time claims are made here. Location record
9. Developer & development status
The registered legal promoter is ELEGANS HOMES, recorded as a partnership. The supplied RERA party record lists Ravi Kumar Kolli as authorized signatory and names the firm’s partners; the Form B declaration is signed on behalf of the promoter by managing partner Ravi Kumar Kolli. Corporate record Parties record
The project record gives a promoter address at ELEGANS BUILDING, ROAD NO 82, VELIMELA ORRGC VILLAGE, VELIMELA ORRGC VILLAGE, RC PURAM, Sangareddy, 502300. The RERA certificate separately prints the promoter office as “Village: Mandal: District: Ranga Reddy, Pin: 500096.” The supplied evidence does not provide a verified official contact number or email address. Parties record
The promoter’s Form B declaration dated 04 November 2020 states the project was to be completed by 01 October 2025 and includes declarations concerning title basis, encumbrances, project funds and pending approvals. These are promoter declarations, not independent verification of completion, title or financial performance.
10. Approvals, official records & documents
| Record | Supplied evidence |
|---|---|
| TG-RERA registration | Form C certificate for EMPERIA HOMES, registration P01100002447, issued 11/01/2021; certificate validity ends 01/10/2025 unless extended by the Authority. |
| HMDA layout approval record | Draft gated-community layout plan, permit LP.No.000124/LO/Plg/HMDA/2020, dated 01-10-2020, for Survey Nos. 143, 144, 145 and 163; it states technical approval was forwarded to the local body for final sanction. |
| HMDA file / application reference | 024674/SKP/LT/U6/HMDA/14062019. |
| Tellapur Municipality proceedings | Proceedings 3130/TPS /MCT/2020, dated 05/11/2020, concerning building permission for the proposed gated-community development. |
| RERA land and promoter declaration | Form B dated 04 November 2020, signed for ELEGANS HOMES; includes the promoter’s stated development-agreement and land-encumbrance declarations and completion undertaking. |
| Environmental-clearance reference in filed plan | The plan records submission of SEIAA proceeding SEIAA/TS/OL/SRP-67/2019, dated 23.11.2019. This is a reference stated in the filed plan; the supplied materials do not include the underlying clearance document. |
| Occupancy/completion certificate | None supplied in the project documents reviewed for this Overview. Document index |
| Layout portal availability | HMDA DPMS approved-layout lookup was not publicly reachable in the supplied research record; that access limitation does not establish refusal or non-approval. HMDA |
The layout-plan documents state that permission is not proof of land title and describe the approval as subject to conditions. The detailed title analysis, approval-condition assessment and any unresolved source differences belong in the corresponding sections of the report.
1. Project at a glance
Project identity
Registered project name: EMPERIA HOMES
Project type: Residential villa development; the filed HMDA plan describes a “Layout with Housing Gated and Community.”
Phase / registered portion: Phase not separately identified in the supplied record. TG-RERA registration is for EMPERIA HOMES.
TG-RERA registration: P01100002447, issued 11/01/2021; certificate states validity from 11/01/2021 to 01/10/2025.
Registration status in supplied record: The certificate states that registration could be extended by the Authority, but the supplied certificate records no extension. The project record lists validity to 01/10/2025; confirm the current portal status directly. This is registration validity, not an occupancy certificate.
Registered promoter: ELEGANS HOMES, a partnership.
Entity identifier: PAN is masked in the supplied record as xxxxxx647K; the full identifier is not disclosed here.
Land and geographic identity
Locality / revenue village: RERA filing identifies VELIMELA ORRGC VILLAGE and village VELMULA. The approval documents refer to Velimela-ORRGC / Velimela Village.
Mandal / district / PIN: RC PURAM; Sangareddy; 502300.
All project survey numbers: 143, 144, 145 AND 163. The supplied project-level filing and approval records state these numbers without subdivisions.
Registered site extent: 42277.11 sq.m.; the filed HMDA plan also records this as the area of plot.
Net area: 40453.52 sq.m. in the RERA land details and municipal proceedings; the HMDA plan states 40453.53 sq.m.
Road-affected area: 1823.59 sq.m.
Boundaries in RERA filing: East: NEIGHBOURS LAND; West: NEIGHBOURS LAND; North: NEIGHBOURS LAND; South: PROPOSED 60 MTR ROAD.
Site extent cross-reference: The cadastral record supplies a whole-survey extent for Survey No. 143 only; it does not establish a parcel-level match to the full project site.
Development identity
Sanctioning authority / principal layout permit: HMDA; LP.No.000124/LO/Plg/HMDA/2020, dated 01-10-2020. The document describes a draft gated-community layout and says technical approval was forwarded to the local body for final sanction.
Municipal proceedings: Tellapur Municipality proceedings 3130/TPS /MCT/2020, dated 05/11/2020, relating to building permission and the proposed gated-community development.
Approved built-up area: Filed drawing extraction records Total Built Up Area 33820.96 Sq.mt. and Proposed Net BUA Area 32872.24 Sq.mt. These are distinct plan figures, not saleable or carpet area.
Building count and home count: HMDA plan extraction states 124 buildings; 123 dwelling units. The TG-RERA unit record lists 122 “VILLA” units, one “VILA” entry, and one “CLUB HOUSE AMENITIES” entry.
Sanctioned floor configuration: The plan describes villas as GROUND+2 UPPER FLOORS. It gives building height as 9.00 MT. and clubhouse building height as 10.98 MT.
Parking levels / counts: No sanctioned parking-space count or parking-level arrangement is established in the supplied material.
Offering and status
RERA-filed offering: “VILLA”: 122 units, each with filed saleable area 297.63 sq.m.; “VILA”: 1 unit with filed saleable area 317.73 sq.m., configuration not classified in the supplied normalised record. The club-house row is not a home offering.
Booked / available counts: Portal-derived unit schedule reports 0 booked and 122 available for “VILLA”; 0 booked and 1 available for “VILA.” The portal extract has no as-of date, so these counts are indicative.
Construction stage: No independently verified site-progress evidence is supplied. A website/third-party vendor record describes the project as ready to move; that is not a TG-RERA construction-status certification.
Completion date: Promoter’s Form B declaration and the TG-RERA record state 01 October 2025 as the proposed completion date. The supplied record does not show a revised completion date.
Occupancy / completion certificate: No occupancy certificate or completion certificate is included in the supplied project documents. The supplied municipal proceedings are permission-related, not an OC.
2. The project story
EMPERIA HOMES is presented in the RERA filing as a residential villa project on land in Velimela / VELMULA, RC PURAM Mandal, Sangareddy District, under the Outer Ring Road Growth Corridor (ORRGC) context. Its filed identity covers Survey Nos. 143, 144, 145 AND 163. The RERA record describes 124 total building units, while the filed HMDA plan describes a gated-community layout with 123 dwelling units.
The HMDA plan describes residential villas with ground plus two upper floors, together with a clubhouse/amenity building. The RERA unit table records 122 villas and one entry filed as “VILA”; the latter is not assigned a configuration in the supplied normalised record.
The promoter declared a completion date of 01 October 2025. The documents supplied here do not establish the present physical construction stage or the issue of an occupancy/completion certificate. Accordingly, the completion date should not be read as proof that construction is complete or that any portion is occupancy-certified.
3. Master plan, architecture & building design
The HMDA-filed plan presents a residential gated-community layout, with a total site area of 42277.11 sq.m. and a net plot area stated as 40453.53 sq.m. The plan’s land-use schedule lists plotted area 23490.53 sq.m., road area 11919.12 sq.m., organized open space/park/utility area 4228.44 sq.m., amenity area 814.62 sq.m., and road-widening area 1823.59 sq.m.
The plan states Total Built Up Area 33820.96 Sq.mt. and Proposed Net BUA Area 32872.24 Sq.mt. These are plan-reported built-up figures; the supplied material does not provide an FSI-counted-area figure or a project-wide carpet-area total.
The plan describes villas as GROUND+2 UPPER FLOORS, with a stated building height of 9.00 MT. It records the clubhouse height as 10.98 MT. The extracted schedule identifies several villa types, including A1, A2, B1, B2, C1, C2, C3, D1, D2, E, F, G, H, I, J, K, L, M, N, P, Q, R, S and T. The supplied extraction does not provide a reliable complete type-by-type count in a form suitable for restating as a verified unit mix.
The plan records proposed coverage area as 30856.62 sq.m. (76.28%). Internal road widths appearing in the extracted plan include 60.00, 12.00, 9.0M, 12.00M, and 30'; the plan also identifies a proposed 60-metre master-plan road affected area.
The RERA land schedule reports 1823.59 sq.m. affected by road widening. The supplied material does not provide a complete, independently verified drawing-based account of building footprints, villa plot dimensions, driveway geometry, pedestrian routes, or a final as-built layout.
4. Homes, configurations & floor plans
The RERA unit schedule is the source for filed unit counts and saleable areas. The available approved-plan extraction does not establish a matching “1BHK” RERA configuration; software measurement from the drawing labels detected that configuration, but it should not be treated as a RERA-filed home type.
| Configuration | Units | Booked | Available | RERA saleable area | Measured carpet area | Loading (if supplied) |
|---|---|---|---|---|---|---|
| Villa (“VILLA” as filed) | 122 | 0 | 122 | 297.63 sq.m. each | Not established for this RERA configuration | Not supplied |
| Configuration not classified (“VILA” as filed) | 1 | 0 | 1 | 317.73 sq.m. | Not established | Not supplied |
The portal-derived booked and available figures have no recorded as-of date and are indicative. The separate “CLUB HOUSE AMENITIES” row is a common/amenity entry, not a home for sale.
Software measurement of the approved-plan drawings identified an un-matched 1BHK drawing category: eight flat designs were measured, with carpet-area median 133.8 sq.m. (1441 sq.ft.), range 126.5–193.2 sq.m. (1362–2080 sq.ft.). The measurement record says the drawings need review and that these measurements are not RERA disclosures; it does not establish that those designs correspond to the filed villa configurations.
Carpet area is a drawing-based measurement here, while RERA saleable area is the filed figure and may include the unit’s share of common areas. The supplied evidence does not give a verified loading calculation or a measured carpet-area figure matched to the RERA villa entries.
5. Parking & vehicle circulation
The supplied plan material identifies six plots, 75 to 80, mortgaged to the Metropolitan Commissioner, HMDA, covering 1204.23 sq.m. The approval conditions state that these mortgaged plots are not to be sold until released. This is an approval-related mortgage, not evidence of a buyer’s individual parking allocation.
No reliable count of resident, visitor, accessible, or two-wheeler parking spaces is available in the supplied evidence. No parking-level arrangement, mechanical parking, EV charging provision, or unit-specific parking allocation is established. The plan refers to internal roads and road widths but does not establish an individual bay as exclusively owned or allotted to a buyer.
6. Amenities, recreation & open spaces
The filed plan and RERA amenity schedule identify the following facilities and site areas. These are recorded as planned/filed provisions; the supplied material does not independently verify their completion or current operating status.
| Facility | Description / size | Evidence source | Declared progress / verified status |
|---|---|---|---|
| Clubhouse | Plan identifies a clubhouse; listed functions include gymnasium, indoor games, yoga/meditation, kids activity room and banquet hall. | Planned in filed drawings; completion not independently verified. | |
| Organized open space / park / utility area | 4228.44 sq.m. in the plan’s land-use schedule. | Planned/filed; completion not independently verified. | |
| Amenity area | 814.62 sq.m. | Planned/filed; completion not independently verified. | |
| Tot lot | Named in the drawing extraction; no separate size or capacity supplied. | Planned/filed; completion not independently verified. | |
| Internal roads and footpaths | Included in the RERA amenity schedule; the plan extraction lists road widths including 60.00, 12.00, 9.0M, 12.00M, and 30'. | Filed provision; completion not independently verified. | |
| Community buildings | Marked “YES” in the RERA amenity schedule. | RERA-listed; completion not independently verified. | |
| Green strip / tot lot / park | Marked “YES” in the RERA amenity schedule; plan includes organized open-space/park area. | RERA-listed/planned; completion not independently verified. |
Third-party vendor material also lists facilities such as a swimming pool, jogging track and badminton court, but these are not established by the supplied RERA amenity schedule or the extracted plan evidence, so they are not presented as approved or delivered project facilities.
7. Utilities, building services & safety
The HMDA/municipal approval material specifies infrastructure to be provided as part of the layout development, including storm-water drains, underground drainage lines and a common septic tank/STP, internal water-supply lines, an overhead water tank, electrical supply lines, street lighting, a transformer, avenue plantation and rainwater-harvesting pits. These are approval-condition requirements or planned provisions; the supplied documents do not establish installed capacity or completed operation.
The RERA amenity schedule marks water supply, sewerage, street lighting, treatment/disposal of sewage and sullage water, water conservation/rainwater harvesting, and electrical meter room/sub-station/receiving station as “YES.” It also lists storm-water drains, solid-waste management and disposal, energy management, and fire protection/fire-safety requirements, but the supplied schedule does not provide completion percentages or technical capacities.
The plan extraction lists an overhead water tank and lift in the clubhouse. No lift count, lift capacity, villa lift specification, water-storage capacity, sewage-treatment capacity, power-backup capacity, fire-system design details, CCTV/access-control specification, or accessibility features are established in the supplied evidence. Tellapur Municipality proceedings require fire equipment as per the stated norms; that condition is not evidence that the equipment has been installed or independently inspected.
8. Location, access & connectivity
The project’s RERA location is VELIMELA ORRGC VILLAGE / VELMULA, RC PURAM Mandal, Sangareddy District, Telangana, PIN 502300. The filed land boundaries identify a proposed 60 MTR ROAD along the south. The HMDA plan describes the site in the Outer Ring Road Growth Corridor (ORRGC).
A supplied location record places the nearest sampled Outer Ring Road interchange at approximately 5.4 km. This is a sampled map-distance figure, not a travel-time estimate.
The supplied evidence does not establish public-transport access, a verified internal approach route, or distances to other landmarks. No travel-time claims are made here.
9. Developer & development status
The registered legal promoter is ELEGANS HOMES, recorded as a partnership. The supplied RERA party record lists Ravi Kumar Kolli as authorized signatory and names the firm’s partners; the Form B declaration is signed on behalf of the promoter by managing partner Ravi Kumar Kolli.
The project record gives a promoter address at ELEGANS BUILDING, ROAD NO 82, VELIMELA ORRGC VILLAGE, VELIMELA ORRGC VILLAGE, RC PURAM, Sangareddy, 502300. The RERA certificate separately prints the promoter office as “Village: Mandal: District: Ranga Reddy, Pin: 500096.” The supplied evidence does not provide a verified official contact number or email address.
The promoter’s Form B declaration dated 04 November 2020 states the project was to be completed by 01 October 2025 and includes declarations concerning title basis, encumbrances, project funds and pending approvals. These are promoter declarations, not independent verification of completion, title or financial performance.
10. Approvals, official records & documents
TG-RERA registration: Form C certificate for EMPERIA HOMES, registration P01100002447, issued 11/01/2021; certificate validity ends 01/10/2025 unless extended by the Authority.
HMDA layout approval record: Draft gated-community layout plan, permit LP.No.000124/LO/Plg/HMDA/2020, dated 01-10-2020, for Survey Nos. 143, 144, 145 and 163; it states technical approval was forwarded to the local body for final sanction.
HMDA file / application reference: 024674/SKP/LT/U6/HMDA/14062019.
Tellapur Municipality proceedings: Proceedings 3130/TPS /MCT/2020, dated 05/11/2020, concerning building permission for the proposed gated-community development.
RERA land and promoter declaration: Form B dated 04 November 2020, signed for ELEGANS HOMES; includes the promoter’s stated development-agreement and land-encumbrance declarations and completion undertaking.
Environmental-clearance reference in filed plan: The plan records submission of SEIAA proceeding SEIAA/TS/OL/SRP-67/2019, dated 23.11.2019. This is a reference stated in the filed plan; the supplied materials do not include the underlying clearance document.
Occupancy/completion certificate: None supplied in the project documents reviewed for this Overview.
Layout portal availability: HMDA DPMS approved-layout lookup was not publicly reachable in the supplied research record; that access limitation does not establish refusal or non-approval.
The layout-plan documents state that permission is not proof of land title and describe the approval as subject to conditions. The detailed title analysis, approval-condition assessment and any unresolved source differences belong in the corresponding sections of the report.
Frequently asked questions
Is EMPERIA HOMES registered with Telangana RERA?
Yes. EMPERIA HOMES is registered with the Telangana Real Estate Regulatory Authority as P01100002447; the registration status is New Project.
Who is the developer of EMPERIA HOMES?
The promoter named in the RERA registration is ELEGANS HOMES.
Where is EMPERIA HOMES located?
EMPERIA HOMES is in VELIMELA ORRGC VILLAGE, VELMULA, RC PURAM, Sangareddy, Telangana (502300).
When will EMPERIA HOMES be completed?
The promoter's proposed date of completion filed with RERA is 01/10/2025. This is the promoter's declaration, not a guarantee.
More projects in Velmula