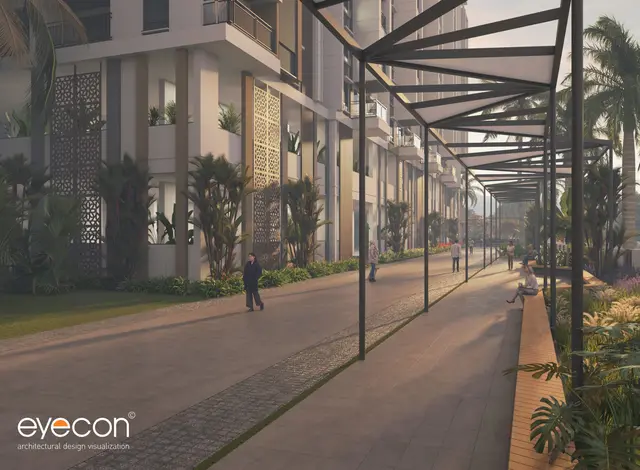
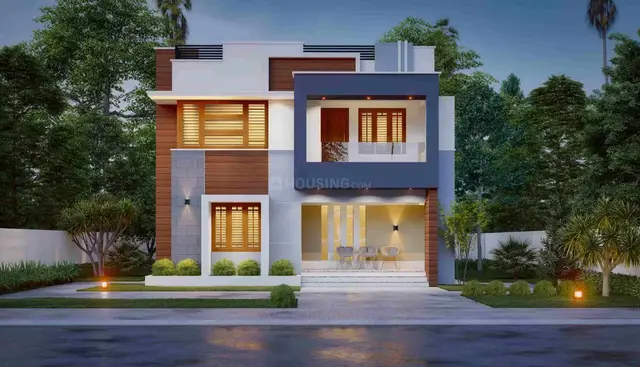
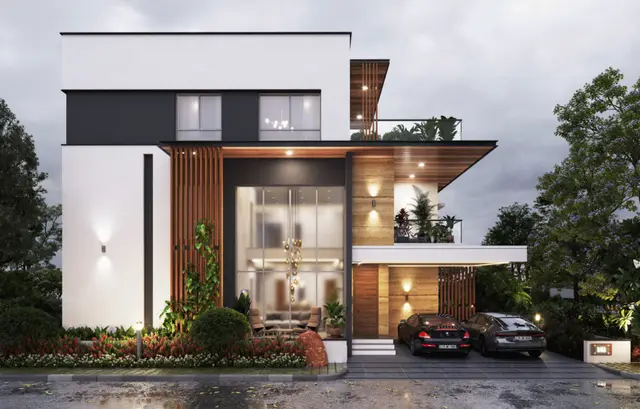
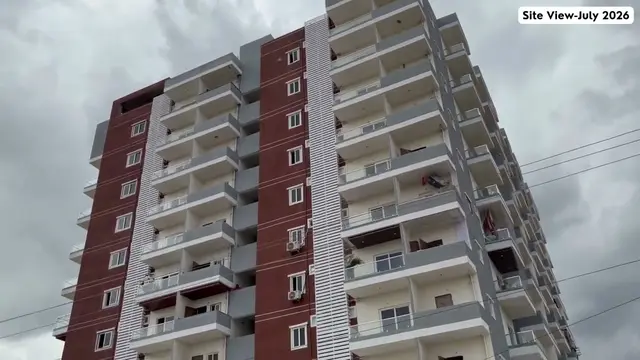
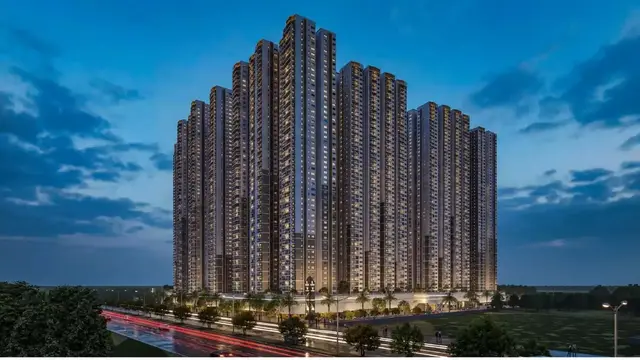
Eeshanyas Miliarium
M/s. EESHANYA INFRAA · Sangareddy · RERA P01100010355
EESHANYAS MILIARIUM is a residential apartment project in Velmula (TM), RC PURAM mandal, Sangareddy district, developed by registered promoter M/s. EESHANYA INFRAA. The site area is 10,117.15 sq.m, with one residential building comprising 1 Cellar + 3 Podium Floors + 15 upper floors and 299 homes: 224 3BHK and 75 4BHK. Its TG-RERA registration number is P01100010355, and the proposed completion date is 02/01/2031.
01What we found
Read from TG-RERA filings, approvals, land and registration records and court records. A court case is counted only when the court record states this project's survey number with its village, or names the project.
02Check before you pay
8 items to check before you pay, 3 high - from the title chain, court records and approvals, each with what to ask the builder or your advocate. An item may not be a problem with the project: records can be incomplete.
1. Project at a glance
Project identity
| Field | Project record |
|---|---|
| Registered project name | EESHANYAS MILIARIUM RERA record |
| Project type and status | Residential apartment; filed as a New Project RERA record RERA filing |
| Phase / registered portion | One building is recorded; no separate phase name is disclosed. The registration applies to the project recorded under the registration number below. RERA filing RERA filing |
| TG-RERA registration | P01100010355 RERA record |
| Registration validity | 02/09/2025 to 02/09/2030; registration validity is distinct from the completion deadline. |
| Registered promoter | M/s. EESHANYA INFRAA; entity type recorded as Partnership Corporate record RERA filing |
| RERA status | Registered; the certificate records a five-year validity period. |
Land and geographic identity
| Field | Project record |
|---|---|
| Registered locality | Velmula (TM) RERA record RERA filing |
| Revenue village(s) | VELMULA in the RERA registration; the HMDA building-permit extracts describe Velimela(TM) / VELMULA (VELIMALA). |
| Mandal | RERA record: RC PURAM; approval extracts: Ramachandrapuram. RERA record |
| District / PIN | Sangareddy / 502300 RERA record |
| Project survey number(s) | 20/AA1; the HMDA layout-plan extract renders it as 20/AA1 (TELUGUAA). RERA record |
| Site extent | RERA land details: total area 10,117.15 sq.m, road widening/affected area 394.45 sq.m, net area 9,722.70 sq.m. The layout-plan extract also states a BALANCE AREA OF PLOT 6855.72; its meaning is not further identified in the supplied extract. RERA filing |
| Boundaries filed with RERA | North: 24 00 MT Wide Existing 24 00 MT Wide Proposed Road; east, west and south: Neighbours Plot RERA filing |
Development identity
| Field | Project record |
|---|---|
| Sanctioning authority | Hyderabad Metropolitan Development Authority (HMDA); the building-permit order is issued through Tellapur Municipality / Municipal Corporation. Approvals record |
| Principal approval | 014117/BP/HMDA/3847/SKP/2024, approved 02 September, 2025 Approvals record |
| Approved built-up area | HMDA technical approval extract states 61,317.27 sq.m proposed built-up area and 89,140.31 sq.m total built-up area; it separately records parking area of 25,475.58 sq.m in the layout-plan extract. These are distinct filed/sanctioned area labels. |
| Building count and configuration | One residential building: 1 Cellar + 3 Podium Floors + 15 upper floors; approval extract states NO OF FLOORS: 18 and building height 54.16 MT. RERA filing |
| Approved parking | 618 cars proposed; the layout-plan extract records proposed parking area 25,475.58 sq.m. The supplied material does not establish individual parking allocations. |
| Unit counts | RERA configuration table lists 299 homes: 224 3BHK and 75 4BHK. Separately, the approved-plan extract records 299 units. RERA unit table |
Offering and status
| Field | Project record |
|---|---|
| RERA-filed home types | 3BHK and 4BHK RERA unit table |
| RERA-filed saleable areas | 3BHK: 199.18 sq.m; 4BHK: 267.6 sq.m RERA unit table |
| Booked / available | 3BHK: 32 booked / 192 available; 4BHK: 11 booked / 64 available. These are portal figures read without an as-of date and should be treated as indicative. RERA unit table |
| Completion deadline | RERA header records proposed completion 02/01/2031. Form B instead contains the text “02 SEPTEMBER 2020” as its completion undertaking; the supplied record does not resolve that entry. RERA record |
| Construction stage | The supplied records identify the project as a new project but provide no verified construction-progress percentage or site-stage report. RERA amenity entries show 0% for the listed infrastructure items. RERA record RERA amenities |
| Occupancy / completion certificate | No completion or occupancy certificate is recorded in the supplied project documents; the building-permit extracts state that an Occupancy Certificate is required before occupation. |
2. The project story
EESHANYAS MILIARIUM is filed as a residential apartment development on Survey No. 20/AA1 at Velmula, in the RERA record identified as RC PURAM mandal, Sangareddy district. Its approved building form is a single residential building with one cellar, three podium floors and 15 upper floors. The HMDA plan material records 299 units, while the RERA unit schedule identifies 224 3BHK and 75 4BHK homes. RERA record RERA unit table
The registration record gives a proposed completion date of 02/01/2031. This is not the registration-validity end date, which is 02/09/2030. The supplied material does not establish how construction has progressed on site, and it contains no occupancy or completion certificate. The stated unit bookings are portal figures without an as-of date. RERA record RERA unit table RERA amenities
3. Master plan, architecture & building design
The building-plan extract describes one residential building with 1 Cellar + 3 Podium Floors + 15 upper floors. It records a total of 18 floors and a building height of 54.16 MT. The same extract separately records TOTAL HEIGHT 57.06mt.; the supplied text does not explain the distinction between these height figures. The HMDA technical approval extract lists 54.32 as the height of the building.
RERA land details give a total site area of 10,117.15 sq.m, affected area of 394.45 sq.m, and net area of 9,722.70 sq.m. The building-plan extract records 61,317.27 sq.m proposed built-up area excluding parking, 86,792.85 sq.m proposed built-up area including parking, and 89,140.31 sq.m total built-up area; it also gives 58,998.74 sq.m as net BUA and 25,475.58 sq.m as parking area. These are separately reported plan labels, not interchangeable measurements. RERA filing
The plan extract identifies a 5.4 m wide driveway, a 6.10 m wide vehicular ramp, and passages of 2.00 m and 2.44 m. It lists lifts, a fire-escape lift, a fire-escape staircase and a spiral stair, but does not provide lift counts, capacities or detailed circulation plans in the supplied data. The extract also lists a tot-lot, green strip, utility and multipurpose hall/entertainment room, among other facilities.
The plan names 20/AA1 (TELUGUAA) and records BALANCE AREA OF PLOT 6855.72. The supplied extract does not explain the latter area label. No independently measured building footprint or verified open-space area is supplied.
4. Homes, configurations & floor plans
RERA records two home configurations. Saleable area below is the RERA-filed figure. Carpet-area figures are software-measured from the approved floor-plan drawings and are not RERA disclosures; the drawing-based measurements should be checked against the original plans. RERA unit table Floor plans
| Configuration | Units | Booked | Available | RERA saleable area | Measured carpet area | Loading (if supplied) |
|---|---|---|---|---|---|---|
| 3BHK | 224 | 32 | 192 | 199.18 sq.m | 94.1–129.9 sq.m; median 123.6 sq.m | 38% |
| 4BHK | 75 | 11 | 64 | 267.6 sq.m | 152.7–164.9 sq.m; median 157.0 sq.m | 41% |
The drawing review also measured 1BHK and 2BHK layouts, but those configurations are not listed in the supplied RERA unit schedule: 1BHK measured carpet area 88.8 sq.m; 2BHK measured carpet area 104.4–104.5 sq.m. They are therefore drawing measurements, not RERA-filed offerings or confirmed sale inventory. Floor plans RERA unit details
In the measured 3BHK example, the drawing identifies bedrooms, living/dining, kitchen, dress rooms, toilets and balconies. The 4BHK example identifies bedrooms, living/dining, kitchen, dress rooms, toilets and a guest room. Balcony and utility spaces are identified separately from carpet area in the measurement records; saleable area also reflects a home’s share of common areas, so it should not be treated as carpet area. RERA unit details Floor plans
5. Parking & vehicle circulation
The building-plan extract records 618 cars proposed and 25,475.58 sq.m proposed parking area. It shows one cellar, three podium floors and a vehicular ramp described as 27.00 mt. long 3.30 mt. High 6.10 mt. Wide Vehicular Ramp. The supplied material does not state the number of two-wheeler, visitor or accessible spaces, or provide a unit-by-unit parking allocation. A plan provision does not by itself establish exclusive parking rights for a buyer.
The plan also lists parking and includes a condition requiring electric-vehicle charging infrastructure in building parking areas. The supplied records do not establish whether that infrastructure has been installed or provide its quantity or capacity.
6. Amenities, recreation & open spaces
The following are recorded in the plan and RERA amenity schedule. RERA’s listed progress percentages are 0%; the records supplied do not independently verify construction or completion of these facilities. RERA amenities
| Description / size | Sizes not supplied for these plan-listed facilities. |
|---|---|
| Evidence source | HMDA plan extract |
| Declared progress / verified status | Plan-listed; no completion evidence supplied. |
| Description / size | Listed in the plan; size/capacity not supplied. |
|---|---|
| Evidence source | HMDA plan extract |
| Declared progress / verified status | Plan-listed; no completion evidence supplied. |
| Description / size | No area or capacity supplied. |
|---|---|
| Evidence source | HMDA plan extract; RERA amenity schedule RERA amenities |
| Declared progress / verified status | Plan/RERA-listed; recorded RERA progress is 0%; no independent completion verification. |
| Description / size | Size and intended use are not specified in the supplied extract. |
|---|---|
| Evidence source | HMDA plan extract |
| Declared progress / verified status | Plan-listed; no completion evidence supplied. |
Promoter-vendor material also lists a wider set of facilities, including a swimming pool, gymnasium, basketball, yoga areas, jogging/cycle track and clubhouse. These are promoter-marketed claims; the supplied RERA/plan extracts do not establish their sanctioned provision or delivery. Promoter website
7. Utilities, building services & safety
| What the supplied record states | The RERA amenity schedule marks water supply available; the building-plan extract lists a sump. |
|---|---|
| Status / limitation | Listed in the filed record; no source, storage capacity or completed-site verification supplied. RERA amenities |
| What the supplied record states | The plan extract lists septic tank and underground drainage; the HMDA approval extract requires an STP. RERA marks sewerage and treatment/disposal of sewage and sullage water available. |
|---|---|
| Status / limitation | Required/listed; no capacity or independent completion evidence supplied. RERA amenities |
| What the supplied record states | RERA marks storm-water drains and rainwater harvesting available; the plan also lists rainwater harvesting. |
|---|---|
| Status / limitation | Listed in RERA/plan records; no capacity or completion verification supplied. RERA amenities |
| What the supplied record states | Plan records list a distribution transformer; approval extracts list a transformer and solar water heating and solar lighting systems. RERA marks energy management and electrical meter room/sub-station/receiving station available. |
|---|---|
| Status / limitation | Listed in approvals/RERA schedule; installation and capacity are not established. RERA amenities |
| What the supplied record states | Plan extract lists a lift and a fire-escape lift. |
|---|---|
| Status / limitation | No count, capacity or installation status supplied. |
| What the supplied record states | Plan extract lists a fire-escape lift and fire-escape staircase and states fire-safety conditions, including an automatic sprinkler-system condition where the basement area exceeds 200 sq.m. RERA marks fire protection and fire-safety requirements available. |
|---|---|
| Status / limitation | The material records plan conditions and a RERA listing; it does not establish installation, inspection or statutory compliance. RERA amenities |
| What the supplied record states | HMDA approval extract lists a garbage house and refuse chute; RERA marks solid-waste management and disposal available. |
|---|---|
| Status / limitation | Listed; no operational or completion evidence supplied. RERA amenities |
| What the supplied record states | The plan requires EV-charging infrastructure in building parking areas. |
|---|---|
| Status / limitation | Requirement stated in the plan; no installation details supplied. |
| What the supplied record states | No specific accessibility features are identified in the supplied extracts. |
|---|---|
| Status / limitation | Not disclosed in the reviewed material. |
8. Location, access & connectivity
The project is registered at Velmula (TM), VELMULA village, RC PURAM mandal, Sangareddy district, PIN 502300, on Survey No. 20/AA1. The approval extracts use the forms Velimela(TM) and VELMULA (VELIMALA). The RERA boundary description identifies an existing and proposed 24 00 MT Wide road on the north side. RERA record RERA filing
The location record supplies an approximate 5.5 km distance to the nearest sampled Outer Ring Road interchange. This is a location-dataset measurement, not a travel-time claim. The supplied evidence does not provide a verified public-transport inventory or measured distances to other landmarks. Location record
9. Developer & development status
The registered promoter is M/s. EESHANYA INFRAA, recorded as a partnership. The project record gives GSTIN 36AAIFE9282E1Z7. The promoter’s listed address is Sri Lakshmi Nagar Colony, Near Marrichettu Junction, Velmula, Velmula (TM), RC PURAM, Sangareddy, 502300; the RERA certificate separately prints the promoter address as Hyderabad, PIN 500089. No official contact details are supplied here. Corporate record Parties record
RERA records nine landowners associated with the project. The promoter’s Form B declaration identifies the landowners and cites development agreements-cum-GPAs 19288-2024, 20704-2024, 22416-2024, 23096-2024 and 23097-2024. The supplied project documents include a letter describing supplementary-deed submissions and affidavits concerning the supplementary/allocation deed associated with DAGPA 19288/2024. Those documents include the promoter’s stated undertaking not to book or offer units until that deed is executed; they are declarations in the project file. Parties record
10. Approvals, official records & documents
| Identifier / date | P01100010355; valid 02/09/2025–02/09/2030 |
|---|---|
| What it evidences | Registration of EESHANYAS MILIARIUM and the certificate’s recorded conditions. |
| Identifier / date | 014117/BP/HMDA/3847/SKP/2024; 02 September, 2025 |
|---|---|
| What it evidences | Technical approval for a residential building on Survey No. 20/AA1, including the recorded cellar, podium and upper-floor configuration and stated conditions. |
| Identifier / date | 014117/BP/HMDA/3847/SKP/2024; 02 September, 2025 |
|---|---|
| What it evidences | Permit order associated with Tellapur Municipality / Municipal Corporation; requires an Occupancy Certificate before occupation. |
| Identifier / date | TS/019283/2025, sheet 5 / 7 |
|---|---|
| What it evidences | Building-plan details and plan-listed facilities and conditions in the project file. |
| Identifier / date | Dated 23 SEP 2025 |
|---|---|
| What it evidences | Promoter’s filed declarations on title basis, landowners, funding-account obligations and completion undertaking. |
| Identifier / date | TG-RERA application REA01100086443 |
|---|---|
| What it evidences | Promoter letter describing five DAGPAs and supplementary-deed status. |
| Identifier / date | Not present in supplied documents |
|---|---|
| What it evidences | The approval extracts state an Occupancy Certificate is required before occupation; no such certificate is evidenced here. |
The supplied material does not include a separate occupancy/completion certificate or verified construction-progress report. The HMDA approval extracts identify an environmental-clearance letter number SIA/TG/INFRA2/507670/2024 and a structural-clearance letter number JNTUHUCESTH/CIVIL/MTL/STR/10457/2025; the underlying clearance documents are not included in this Overview’s supplied extracts.
1. Project at a glance
Project identity
Registered project name: EESHANYAS MILIARIUM
Project type and status: Residential apartment; filed as a New Project
Phase / registered portion: One building is recorded; no separate phase name is disclosed. The registration applies to the project recorded under the registration number below.
TG-RERA registration: P01100010355
Registration validity: 02/09/2025 to 02/09/2030; registration validity is distinct from the completion deadline.
Registered promoter: M/s. EESHANYA INFRAA; entity type recorded as Partnership
RERA status: Registered; the certificate records a five-year validity period.
Land and geographic identity
Registered locality: Velmula (TM)
Revenue village(s): VELMULA in the RERA registration; the HMDA building-permit extracts describe Velimela(TM) / VELMULA (VELIMALA).
Mandal: RERA record: RC PURAM; approval extracts: Ramachandrapuram.
District / PIN: Sangareddy / 502300
Project survey number(s): 20/AA1; the HMDA layout-plan extract renders it as 20/AA1 (TELUGUAA).
Site extent: RERA land details: total area 10,117.15 sq.m, road widening/affected area 394.45 sq.m, net area 9,722.70 sq.m. The layout-plan extract also states a BALANCE AREA OF PLOT 6855.72; its meaning is not further identified in the supplied extract.
Boundaries filed with RERA: North: 24 00 MT Wide Existing 24 00 MT Wide Proposed Road; east, west and south: Neighbours Plot
Development identity
Sanctioning authority: Hyderabad Metropolitan Development Authority (HMDA); the building-permit order is issued through Tellapur Municipality / Municipal Corporation.
Principal approval: 014117/BP/HMDA/3847/SKP/2024, approved 02 September, 2025
Approved built-up area: HMDA technical approval extract states 61,317.27 sq.m proposed built-up area and 89,140.31 sq.m total built-up area; it separately records parking area of 25,475.58 sq.m in the layout-plan extract. These are distinct filed/sanctioned area labels.
Building count and configuration: One residential building: 1 Cellar + 3 Podium Floors + 15 upper floors; approval extract states NO OF FLOORS: 18 and building height 54.16 MT.
Approved parking: 618 cars proposed; the layout-plan extract records proposed parking area 25,475.58 sq.m. The supplied material does not establish individual parking allocations.
Unit counts: RERA configuration table lists 299 homes: 224 3BHK and 75 4BHK. Separately, the approved-plan extract records 299 units.
Offering and status
RERA-filed home types: 3BHK and 4BHK
RERA-filed saleable areas: 3BHK: 199.18 sq.m; 4BHK: 267.6 sq.m
Booked / available: 3BHK: 32 booked / 192 available; 4BHK: 11 booked / 64 available. These are portal figures read without an as-of date and should be treated as indicative.
Completion deadline: RERA header records proposed completion 02/01/2031. Form B instead contains the text “02 SEPTEMBER 2020” as its completion undertaking; the supplied record does not resolve that entry.
Construction stage: The supplied records identify the project as a new project but provide no verified construction-progress percentage or site-stage report. RERA amenity entries show 0% for the listed infrastructure items.
Occupancy / completion certificate: No completion or occupancy certificate is recorded in the supplied project documents; the building-permit extracts state that an Occupancy Certificate is required before occupation.
2. The project story
EESHANYAS MILIARIUM is filed as a residential apartment development on Survey No. 20/AA1 at Velmula, in the RERA record identified as RC PURAM mandal, Sangareddy district. Its approved building form is a single residential building with one cellar, three podium floors and 15 upper floors. The HMDA plan material records 299 units, while the RERA unit schedule identifies 224 3BHK and 75 4BHK homes.
The registration record gives a proposed completion date of 02/01/2031. This is not the registration-validity end date, which is 02/09/2030. The supplied material does not establish how construction has progressed on site, and it contains no occupancy or completion certificate. The stated unit bookings are portal figures without an as-of date.
3. Master plan, architecture & building design
The building-plan extract describes one residential building with 1 Cellar + 3 Podium Floors + 15 upper floors. It records a total of 18 floors and a building height of 54.16 MT. The same extract separately records TOTAL HEIGHT 57.06mt.; the supplied text does not explain the distinction between these height figures. The HMDA technical approval extract lists 54.32 as the height of the building.
RERA land details give a total site area of 10,117.15 sq.m, affected area of 394.45 sq.m, and net area of 9,722.70 sq.m. The building-plan extract records 61,317.27 sq.m proposed built-up area excluding parking, 86,792.85 sq.m proposed built-up area including parking, and 89,140.31 sq.m total built-up area; it also gives 58,998.74 sq.m as net BUA and 25,475.58 sq.m as parking area. These are separately reported plan labels, not interchangeable measurements.
The plan extract identifies a 5.4 m wide driveway, a 6.10 m wide vehicular ramp, and passages of 2.00 m and 2.44 m. It lists lifts, a fire-escape lift, a fire-escape staircase and a spiral stair, but does not provide lift counts, capacities or detailed circulation plans in the supplied data. The extract also lists a tot-lot, green strip, utility and multipurpose hall/entertainment room, among other facilities.
The plan names 20/AA1 (TELUGUAA) and records BALANCE AREA OF PLOT 6855.72. The supplied extract does not explain the latter area label. No independently measured building footprint or verified open-space area is supplied.
4. Homes, configurations & floor plans
RERA records two home configurations. Saleable area below is the RERA-filed figure. Carpet-area figures are software-measured from the approved floor-plan drawings and are not RERA disclosures; the drawing-based measurements should be checked against the original plans.
| Configuration | Units | Booked | Available | RERA saleable area | Measured carpet area | Loading (if supplied) |
|---|---|---|---|---|---|---|
| 3BHK | 224 | 32 | 192 | 199.18 sq.m | 94.1–129.9 sq.m; median 123.6 sq.m | 38% |
| 4BHK | 75 | 11 | 64 | 267.6 sq.m | 152.7–164.9 sq.m; median 157.0 sq.m | 41% |
The drawing review also measured 1BHK and 2BHK layouts, but those configurations are not listed in the supplied RERA unit schedule: 1BHK measured carpet area 88.8 sq.m; 2BHK measured carpet area 104.4–104.5 sq.m. They are therefore drawing measurements, not RERA-filed offerings or confirmed sale inventory.
In the measured 3BHK example, the drawing identifies bedrooms, living/dining, kitchen, dress rooms, toilets and balconies. The 4BHK example identifies bedrooms, living/dining, kitchen, dress rooms, toilets and a guest room. Balcony and utility spaces are identified separately from carpet area in the measurement records; saleable area also reflects a home’s share of common areas, so it should not be treated as carpet area.
5. Parking & vehicle circulation
The building-plan extract records 618 cars proposed and 25,475.58 sq.m proposed parking area. It shows one cellar, three podium floors and a vehicular ramp described as 27.00 mt. long 3.30 mt. High 6.10 mt. Wide Vehicular Ramp. The supplied material does not state the number of two-wheeler, visitor or accessible spaces, or provide a unit-by-unit parking allocation. A plan provision does not by itself establish exclusive parking rights for a buyer.
The plan also lists parking and includes a condition requiring electric-vehicle charging infrastructure in building parking areas. The supplied records do not establish whether that infrastructure has been installed or provide its quantity or capacity.
6. Amenities, recreation & open spaces
The following are recorded in the plan and RERA amenity schedule. RERA’s listed progress percentages are 0%; the records supplied do not independently verify construction or completion of these facilities.
| Description / size | Sizes not supplied for these plan-listed facilities. |
|---|---|
| Evidence source | HMDA plan extract |
| Declared progress / verified status | Plan-listed; no completion evidence supplied. |
| Description / size | Listed in the plan; size/capacity not supplied. |
|---|---|
| Evidence source | HMDA plan extract |
| Declared progress / verified status | Plan-listed; no completion evidence supplied. |
| Description / size | No area or capacity supplied. |
|---|---|
| Evidence source | HMDA plan extract; RERA amenity schedule |
| Declared progress / verified status | Plan/RERA-listed; recorded RERA progress is 0%; no independent completion verification. |
| Description / size | Size and intended use are not specified in the supplied extract. |
|---|---|
| Evidence source | HMDA plan extract |
| Declared progress / verified status | Plan-listed; no completion evidence supplied. |
Promoter-vendor material also lists a wider set of facilities, including a swimming pool, gymnasium, basketball, yoga areas, jogging/cycle track and clubhouse. These are promoter-marketed claims; the supplied RERA/plan extracts do not establish their sanctioned provision or delivery.
7. Utilities, building services & safety
| What the supplied record states | The RERA amenity schedule marks water supply available; the building-plan extract lists a sump. |
|---|---|
| Status / limitation | Listed in the filed record; no source, storage capacity or completed-site verification supplied. |
| What the supplied record states | The plan extract lists septic tank and underground drainage; the HMDA approval extract requires an STP. RERA marks sewerage and treatment/disposal of sewage and sullage water available. |
|---|---|
| Status / limitation | Required/listed; no capacity or independent completion evidence supplied. |
| What the supplied record states | RERA marks storm-water drains and rainwater harvesting available; the plan also lists rainwater harvesting. |
|---|---|
| Status / limitation | Listed in RERA/plan records; no capacity or completion verification supplied. |
| What the supplied record states | Plan records list a distribution transformer; approval extracts list a transformer and solar water heating and solar lighting systems. RERA marks energy management and electrical meter room/sub-station/receiving station available. |
|---|---|
| Status / limitation | Listed in approvals/RERA schedule; installation and capacity are not established. |
| What the supplied record states | Plan extract lists a lift and a fire-escape lift. |
|---|---|
| Status / limitation | No count, capacity or installation status supplied. |
| What the supplied record states | Plan extract lists a fire-escape lift and fire-escape staircase and states fire-safety conditions, including an automatic sprinkler-system condition where the basement area exceeds 200 sq.m. RERA marks fire protection and fire-safety requirements available. |
|---|---|
| Status / limitation | The material records plan conditions and a RERA listing; it does not establish installation, inspection or statutory compliance. |
| What the supplied record states | HMDA approval extract lists a garbage house and refuse chute; RERA marks solid-waste management and disposal available. |
|---|---|
| Status / limitation | Listed; no operational or completion evidence supplied. |
| What the supplied record states | The plan requires EV-charging infrastructure in building parking areas. |
|---|---|
| Status / limitation | Requirement stated in the plan; no installation details supplied. |
| What the supplied record states | No specific accessibility features are identified in the supplied extracts. |
|---|---|
| Status / limitation | Not disclosed in the reviewed material. |
8. Location, access & connectivity
The project is registered at Velmula (TM), VELMULA village, RC PURAM mandal, Sangareddy district, PIN 502300, on Survey No. 20/AA1. The approval extracts use the forms Velimela(TM) and VELMULA (VELIMALA). The RERA boundary description identifies an existing and proposed 24 00 MT Wide road on the north side.
The location record supplies an approximate 5.5 km distance to the nearest sampled Outer Ring Road interchange. This is a location-dataset measurement, not a travel-time claim. The supplied evidence does not provide a verified public-transport inventory or measured distances to other landmarks.
9. Developer & development status
The registered promoter is M/s. EESHANYA INFRAA, recorded as a partnership. The project record gives GSTIN 36AAIFE9282E1Z7. The promoter’s listed address is Sri Lakshmi Nagar Colony, Near Marrichettu Junction, Velmula, Velmula (TM), RC PURAM, Sangareddy, 502300; the RERA certificate separately prints the promoter address as Hyderabad, PIN 500089. No official contact details are supplied here.
RERA records nine landowners associated with the project. The promoter’s Form B declaration identifies the landowners and cites development agreements-cum-GPAs 19288-2024, 20704-2024, 22416-2024, 23096-2024 and 23097-2024. The supplied project documents include a letter describing supplementary-deed submissions and affidavits concerning the supplementary/allocation deed associated with DAGPA 19288/2024. Those documents include the promoter’s stated undertaking not to book or offer units until that deed is executed; they are declarations in the project file.
10. Approvals, official records & documents
| Identifier / date | P01100010355; valid 02/09/2025–02/09/2030 |
|---|---|
| What it evidences | Registration of EESHANYAS MILIARIUM and the certificate’s recorded conditions. |
| Identifier / date | 014117/BP/HMDA/3847/SKP/2024; 02 September, 2025 |
|---|---|
| What it evidences | Technical approval for a residential building on Survey No. 20/AA1, including the recorded cellar, podium and upper-floor configuration and stated conditions. |
| Identifier / date | 014117/BP/HMDA/3847/SKP/2024; 02 September, 2025 |
|---|---|
| What it evidences | Permit order associated with Tellapur Municipality / Municipal Corporation; requires an Occupancy Certificate before occupation. |
| Identifier / date | TS/019283/2025, sheet 5 / 7 |
|---|---|
| What it evidences | Building-plan details and plan-listed facilities and conditions in the project file. |
| Identifier / date | Dated 23 SEP 2025 |
|---|---|
| What it evidences | Promoter’s filed declarations on title basis, landowners, funding-account obligations and completion undertaking. |
| Identifier / date | TG-RERA application REA01100086443 |
|---|---|
| What it evidences | Promoter letter describing five DAGPAs and supplementary-deed status. |
| Identifier / date | Not present in supplied documents |
|---|---|
| What it evidences | The approval extracts state an Occupancy Certificate is required before occupation; no such certificate is evidenced here. |
The supplied material does not include a separate occupancy/completion certificate or verified construction-progress report. The HMDA approval extracts identify an environmental-clearance letter number SIA/TG/INFRA2/507670/2024 and a structural-clearance letter number JNTUHUCESTH/CIVIL/MTL/STR/10457/2025; the underlying clearance documents are not included in this Overview’s supplied extracts.
Frequently asked questions
Is EESHANYAS MILIARIUM registered with Telangana RERA?
Yes. EESHANYAS MILIARIUM is registered with the Telangana Real Estate Regulatory Authority as P01100010355; the registration status is New Project.
Who is the developer of EESHANYAS MILIARIUM?
The promoter named in the RERA registration is M/s. EESHANYA INFRAA.
Where is EESHANYAS MILIARIUM located?
EESHANYAS MILIARIUM is in Velmula (TM), VELMULA, RC PURAM, Sangareddy, Telangana (502300).
When will EESHANYAS MILIARIUM be completed?
The promoter's proposed date of completion filed with RERA is 02/01/2031. This is the promoter's declaration, not a guarantee.
More projects in Velmula