Ekam
Prosperiti Homes Private Limited · Sangareddy · RERA P01100006502
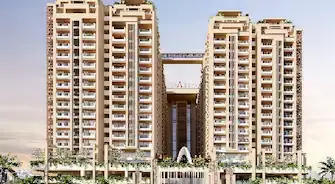
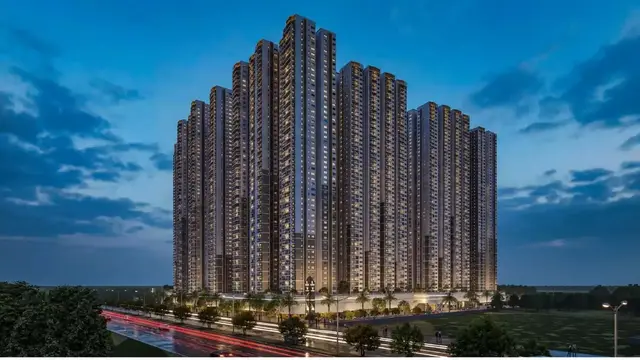
Ekam is a residential apartment project in Velimela Village, RC PURAM mandal, Sangareddy district, developed by registered promoter Prosperiti Homes Private Limited. It is on 20,380.22 sq. m of land and comprises five residential towers and a clubhouse; the towers are described as 2 cellars + 2 podiums + 12 floors, and the clubhouse as 2 cellars + 2 podiums + 5 floors. The RERA-filed configuration is 3BHK. TG-RERA registration number P01100006502 was granted on 07/07/2023, and the proposed completion date is 18/07/2029.
01What we found
Read from TG-RERA filings, approvals, land and registration records and court records. A court case is counted only when the court record states this project's survey number with its village, or names the project.
02Check before you pay
10 items to check before you pay, 4 high - from the title chain, court records and approvals, each with what to ask the builder or your advocate. An item may not be a problem with the project: records can be incomplete.
1. Project at a glance
Project identity
| Field | Record |
|---|---|
| Registered project name | Ekam RERA record |
| Project type | Residential apartment project RERA record RERA filing |
| Phase / registered portion | Phase-wise scope is not separately identified in the supplied registration record. RERA record |
| TG-RERA registration | P01100006502; granted under section 5 on 07/07/2023; stated validity to 18/03/2029; no extension is recorded in the supplied certificate. Approvals record |
| Registered promoter | Prosperiti Homes Private Limited RERA record |
| RERA-recorded status | New Project RERA filing |
Land and geographic identity
| Field | Record |
|---|---|
| Locality / revenue village | Velimela Village is the locality shown in the project header; the RERA certificate records locality VELMULA. The supplied project records identify revenue village readings VELIMELA / VELMULA. RERA record |
| Mandal / district / PIN | RC PURAM, Sangareddy, 502032 RERA record |
| Project survey numbers and subdivisions | Survey Nos. 146 Part and 147 Part; the HMDA permission and commencement record identify 146/part and 147/part. RERA record |
| Registered site extent | 20,380.22 sq. m in the HMDA building permission; the Sangareddy district letter records 20,380.225q. Mts. |
| RERA land-area fields | Total area and net area are each filed as 20,380.22 sq. m; affected area for road widening/FTL/nala widening is filed as 0. RERA filing |
| Boundaries filed with RERA | North: Road; east, west and south: Neighbours Land. RERA filing |
Development identity
| Field | Record |
|---|---|
| Sanctioning authority | Hyderabad Metropolitan Development Authority (HMDA); the district letter acknowledges the HMDA permission. |
| Principal building permission | 61222/SKP/PLG/H/2022, dated 18-03-2023 Approvals record |
| District commencement / approval letter | Letter No. Lr.no. 38/Hlvlonl2o23, dated 11-04-2023, states that the developer may commence construction. |
| Approved built-up area | The supplied HMDA permission extraction does not state a total approved built-up area; the RERA filing records 80,887.26 sq. m as “Approved Built up Area.” RERA filing |
| Building organization | Five residential towers and a clubhouse are described in the HMDA permission. The RERA filing describes 6 total building units and 6 proposed building units; it does not give a tower-by-tower reconciliation. RERA filing |
| Sanctioned floors and parking levels | Five towers: 2 cellars + 2 podiums + 12 floors (11th and 12th floors with TDR, as stated in the permission); clubhouse: 2 cellars + 2 podiums + 5 floors. |
| Unit-count evidence | The project RERA unit table contains a 3BHK entry, but its supplied count is anomalous and cannot be relied on as a credible apartment count; see “Homes, configurations & floor plans.” The HMDA document confirms five residential towers but does not provide a reliably readable total flat count. RERA unit table |
Offering and status
| Field | Record |
|---|---|
| RERA-filed configuration | 3BHK RERA unit table |
| RERA-filed saleable area | 0.26 sq. m as recorded in the configuration table; the supplied record does not support treating this as a usable unit-size figure. RERA unit table |
| Booked / available | RERA portal extract reports 104,868 booked and 201,612 available; no as-of date is supplied and the underlying unit total is anomalous, so these counts are indicative only. RERA unit table |
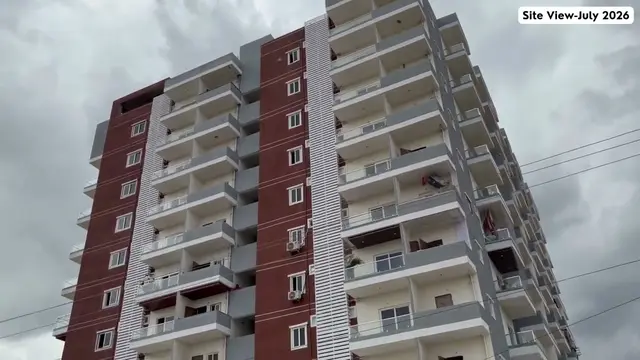
| Construction stage | Newsletter text reports Basement 1 under construction in Tower 2 and Basement 1 slab work completed in Tower 3. This is promoter-reported information, not an independent site inspection. |
| Completion dates | RERA project information gives proposed completion 18/07/2029. Form B, dated 31 MAR 2023, contains a promoter undertaking to complete by DEC 2025. RERA filing |
| Occupancy / completion certificate | No occupancy or completion certificate is included in the supplied evidence; the project is presented as a new project, with no certified completed phase or tower established here. RERA record Document index |
2. The project story
Ekam is registered as a residential apartment project on the RERA-identified land in Survey Nos. 146 Part and 147 Part, at Velimela/VELMULA, RC PURAM mandal, Sangareddy district. Its principal building permission describes five residential towers and a separate clubhouse, with two cellar and two podium levels; residential towers are described as having 12 floors, with the 11th and 12th floors identified as involving TDR. RERA record
The project’s RERA-filed land schedule gives 20,380.22 sq. m as total and net area, with no affected area recorded for road widening, FTL or nala widening. RERA filing HMDA’s permission is dated 18-03-2023, and a Sangareddy district letter dated 11-04-2023 states that construction may commence. These approvals establish permitted development, not the physical completion of the works.
The available construction-stage statement is a promoter newsletter extract: it describes early basement work in Tower 2 and Tower 3. No independent inspection evidence or occupancy certificate is supplied. Document index
3. Master plan, architecture & building design
The RERA filing separately records approved built-up area as 80,887.26 sq. m. These are different reported area categories and should not be treated as interchangeable. RERA filing
The RERA filing reports 6 total and proposed building units, while the permission describes five towers plus a clubhouse. The supplied evidence does not establish a detailed building-by-building or phase-wise schedule beyond those descriptions. RERA filing
No reliable drawing-derived information is supplied for typical flats per floor, tower footprint, lift or stair counts, internal circulation dimensions, landscaped/open-space areas, or a verified floor-by-floor apartment schedule. Five drawing records are listed, but all five are scans pending measurement; no software-measured carpet areas are available. Floor plans
4. Homes, configurations & floor plans
| Configuration | Units | Booked | Available | RERA saleable area | Measured carpet area | Loading (if supplied) |
|---|---|---|---|---|---|---|
| 3BHK | 306,480* | 104,868* | 201,612* | 0.26 sq. m as filed* | Not measured | Not supplied |
\*The RERA unit table supplies these figures, but they are not credible as an apartment inventory or unit size for this project. The extract has no as-of date for booking counts. No corrected count or area is provided in the evidence, so the figures should not be used to assess the number or size of homes available for purchase. RERA unit table RERA unit details
The five floor-plan scans remain pending software measurement. Accordingly, no drawing-based carpet area or room dimensions are available. Carpet area measured from drawings, if later produced, would be a software measurement rather than a RERA disclosure; the supplied evidence does not permit a comparison with filed saleable area. Floor plans
5. Parking & vehicle circulation
The RERA-filed land particulars state a mortgage area of 8,295.91 sq. m; this is not a parking count. The HMDA permission separately records a 10.00% mortgage area of 8,088.72 sq. m in favour of MC HMDA. RERA filing No verified information is supplied on parking ramps, EV charging provision, or exclusive parking rights for a particular unit.
The supplied project-specific approval extract does not establish a reliable count of parking spaces, visitor or accessible spaces, or an apartment-wise parking allocation.
6. Amenities, recreation & open spaces
The HMDA permission identifies a clubhouse and project-service features. The RERA amenity-progress extract gives the following declared availability/progress percentages; it does not establish independent verification of completion. RERA amenities
| Description / size | Clubhouse described with 2 cellars, 2 podiums and 5 floors; no facility-area schedule supplied here. |
|---|---|
| Evidence source | HMDA permission; RERA amenity progress RERA amenities |
| Declared progress / verified status | Community buildings: 40% in RERA progress data; not independently verified. |
| Description / size | No size or location particulars supplied. |
|---|---|
| Evidence source | RERA amenity progress RERA amenities |
| Declared progress / verified status | 0% declared; not independently verified. |
| Description / size | Aggregate area not supplied. |
|---|---|
| Evidence source | RERA amenity progress RERA amenities |
| Declared progress / verified status | 0% progress recorded; area not established. |
The promoter’s website material lists additional recreation and lifestyle features, including a swimming pool, sports amenities, outdoor theatre, aroma garden, shopping centre, rock-climbing wall, chess park, yoga/meditation room and clubhouse facilities. These are promoter-marketed claims; the supplied evidence does not establish their sanctioned scope, size, delivery status or independent completion. Promoter website
7. Utilities, building services & safety
The HMDA permission lists a sewage treatment plant, rainwater-harvesting structures, a garbage house/refuse chute, transformer, generator, underground and terrace water storage, hose reel/downcomer and automatic sprinklers. These are approval-record features or conditions; the supplied evidence does not establish that they are complete or operational. The stated underground and terrace tank capacities in the permission are each 25,000 litres.
The RERA progress table records sewerage, sewage/sullage treatment and disposal, and solid-waste management at 55%; fire protection and fire-safety requirements at 20%. Water supply, storm-water drains, rainwater harvesting, energy management and electrical meter/substation/receiving station are listed with 0% progress. These are declared progress entries, not independent verification. RERA amenities
No verified capacities or completion information are supplied for electrical backup, treatment plant operation, recycled-water use, lifts, CCTV, access control or accessible circulation. The HMDA permission requires fire-service clearance before the occupancy-certificate stage; the supplied pack does not include that clearance or an occupancy certificate. Document index
8. Location, access & connectivity
A software location record gives an approximate Outer Ring Road nearest sampled interchange distance of 5.5 km. This is a mapped proximity measurement, not a travel-time estimate. Location record No verified public-transport routes, measured distances to other landmarks, or approach-road specifications beyond the project boundary and the permission’s listed road widths are supplied. Location record
9. Developer & development status
The registered legal promoter is Prosperiti Homes Private Limited, a private limited company, GSTIN 36AAUCA3371M1Z2. RERA record Corporate record Its RERA certificate lists the promoter office as Village Manikonda, Mandal Gandipet, District Ranga Reddy, PIN 500089. The certificate identifies Ekam and registration number P01100006502.
The project’s building-permission documents name Anuktha Ekam Developers Pvt Ltd as applicant/developer. Those documents are included here as project approval records; the registered promoter in the TG-RERA certificate is Prosperiti Homes Private Limited.
The construction-stage statements available are newsletter-reported, not independently verified.
10. Approvals, official records & documents
| Record | What it establishes in the supplied evidence |
|---|---|
| TG-RERA registration certificate P01100006502 | Ekam registered under section 5; issue date 07/07/2023 and stated validity through 18/03/2029. |
| HMDA building permission 61222/SKP/PLG/H/2022, 18-03-2023 | Permission for five residential towers and clubhouse on Survey Nos. 146/part and 147/part, subject to stated conditions. |
| Sangareddy district letter Lr.no. 38/Hlvlonl2o23, 11-04-2023 | Acknowledges the HMDA permission and states the developer may commence construction for the described development. |
| Registered mortgage document 5758/2023, 17.02.2023 | HMDA permission records a regular 10.00% mortgage area, 8,088.72 sq. m, in favour of MC HMDA. |
| Form B declaration, 31 MAR 2023 | Promoter declaration and completion undertaking; it states completion by DEC 2025. |
| Building-plan materials, documents 318280–318284 | Plan and drawing records are present; some are described as proposed or technical approval forwarded for final local-body sanction. They do not supply a reliable, measured unit-by-unit floor-plan schedule in this pack. |
| Occupancy / completion certificate | No such certificate is present in the supplied documents. Document index |
1. Project at a glance
Project identity
Registered project name: Ekam
Project type: Residential apartment project
Phase / registered portion: Phase-wise scope is not separately identified in the supplied registration record.
TG-RERA registration: P01100006502; granted under section 5 on 07/07/2023; stated validity to 18/03/2029; no extension is recorded in the supplied certificate.
Registered promoter: Prosperiti Homes Private Limited
RERA-recorded status: New Project
Land and geographic identity
Locality / revenue village: Velimela Village is the locality shown in the project header; the RERA certificate records locality VELMULA. The supplied project records identify revenue village readings VELIMELA / VELMULA.
Mandal / district / PIN: RC PURAM, Sangareddy, 502032
Project survey numbers and subdivisions: Survey Nos. 146 Part and 147 Part; the HMDA permission and commencement record identify 146/part and 147/part.
Registered site extent: 20,380.22 sq. m in the HMDA building permission; the Sangareddy district letter records 20,380.225q. Mts.
RERA land-area fields: Total area and net area are each filed as 20,380.22 sq. m; affected area for road widening/FTL/nala widening is filed as 0.
Boundaries filed with RERA: North: Road; east, west and south: Neighbours Land.
Development identity
Sanctioning authority: Hyderabad Metropolitan Development Authority (HMDA); the district letter acknowledges the HMDA permission.
Principal building permission: 61222/SKP/PLG/H/2022, dated 18-03-2023
District commencement / approval letter: Letter No. Lr.no. 38/Hlvlonl2o23, dated 11-04-2023, states that the developer may commence construction.
Approved built-up area: The supplied HMDA permission extraction does not state a total approved built-up area; the RERA filing records 80,887.26 sq. m as “Approved Built up Area.”
Building organization: Five residential towers and a clubhouse are described in the HMDA permission. The RERA filing describes 6 total building units and 6 proposed building units; it does not give a tower-by-tower reconciliation.
Sanctioned floors and parking levels: Five towers: 2 cellars + 2 podiums + 12 floors (11th and 12th floors with TDR, as stated in the permission); clubhouse: 2 cellars + 2 podiums + 5 floors.
Unit-count evidence: The project RERA unit table contains a 3BHK entry, but its supplied count is anomalous and cannot be relied on as a credible apartment count; see “Homes, configurations & floor plans.” The HMDA document confirms five residential towers but does not provide a reliably readable total flat count.
Offering and status
RERA-filed configuration: 3BHK
RERA-filed saleable area: 0.26 sq. m as recorded in the configuration table; the supplied record does not support treating this as a usable unit-size figure.
Booked / available: RERA portal extract reports 104,868 booked and 201,612 available; no as-of date is supplied and the underlying unit total is anomalous, so these counts are indicative only.
Construction stage: Newsletter text reports Basement 1 under construction in Tower 2 and Basement 1 slab work completed in Tower 3. This is promoter-reported information, not an independent site inspection.
Completion dates: RERA project information gives proposed completion 18/07/2029. Form B, dated 31 MAR 2023, contains a promoter undertaking to complete by DEC 2025.
Occupancy / completion certificate: No occupancy or completion certificate is included in the supplied evidence; the project is presented as a new project, with no certified completed phase or tower established here.
2. The project story
Ekam is registered as a residential apartment project on the RERA-identified land in Survey Nos. 146 Part and 147 Part, at Velimela/VELMULA, RC PURAM mandal, Sangareddy district. Its principal building permission describes five residential towers and a separate clubhouse, with two cellar and two podium levels; residential towers are described as having 12 floors, with the 11th and 12th floors identified as involving TDR.
The project’s RERA-filed land schedule gives 20,380.22 sq. m as total and net area, with no affected area recorded for road widening, FTL or nala widening. HMDA’s permission is dated 18-03-2023, and a Sangareddy district letter dated 11-04-2023 states that construction may commence. These approvals establish permitted development, not the physical completion of the works.
The available construction-stage statement is a promoter newsletter extract: it describes early basement work in Tower 2 and Tower 3. No independent inspection evidence or occupancy certificate is supplied.
3. Master plan, architecture & building design
The RERA filing separately records approved built-up area as 80,887.26 sq. m. These are different reported area categories and should not be treated as interchangeable.
The RERA filing reports 6 total and proposed building units, while the permission describes five towers plus a clubhouse. The supplied evidence does not establish a detailed building-by-building or phase-wise schedule beyond those descriptions.
No reliable drawing-derived information is supplied for typical flats per floor, tower footprint, lift or stair counts, internal circulation dimensions, landscaped/open-space areas, or a verified floor-by-floor apartment schedule. Five drawing records are listed, but all five are scans pending measurement; no software-measured carpet areas are available.
4. Homes, configurations & floor plans
| Configuration | Units | Booked | Available | RERA saleable area | Measured carpet area | Loading (if supplied) |
|---|---|---|---|---|---|---|
| 3BHK | 306,480* | 104,868* | 201,612* | 0.26 sq. m as filed* | Not measured | Not supplied |
\*The RERA unit table supplies these figures, but they are not credible as an apartment inventory or unit size for this project. The extract has no as-of date for booking counts. No corrected count or area is provided in the evidence, so the figures should not be used to assess the number or size of homes available for purchase.
The five floor-plan scans remain pending software measurement. Accordingly, no drawing-based carpet area or room dimensions are available. Carpet area measured from drawings, if later produced, would be a software measurement rather than a RERA disclosure; the supplied evidence does not permit a comparison with filed saleable area.
5. Parking & vehicle circulation
The RERA-filed land particulars state a mortgage area of 8,295.91 sq. m; this is not a parking count. The HMDA permission separately records a 10.00% mortgage area of 8,088.72 sq. m in favour of MC HMDA. No verified information is supplied on parking ramps, EV charging provision, or exclusive parking rights for a particular unit.
The supplied project-specific approval extract does not establish a reliable count of parking spaces, visitor or accessible spaces, or an apartment-wise parking allocation.
6. Amenities, recreation & open spaces
The HMDA permission identifies a clubhouse and project-service features. The RERA amenity-progress extract gives the following declared availability/progress percentages; it does not establish independent verification of completion.
| Description / size | Clubhouse described with 2 cellars, 2 podiums and 5 floors; no facility-area schedule supplied here. |
|---|---|
| Evidence source | HMDA permission; RERA amenity progress |
| Declared progress / verified status | Community buildings: 40% in RERA progress data; not independently verified. |
| Description / size | No size or location particulars supplied. |
|---|---|
| Evidence source | RERA amenity progress |
| Declared progress / verified status | 0% declared; not independently verified. |
| Description / size | Aggregate area not supplied. |
|---|---|
| Evidence source | RERA amenity progress |
| Declared progress / verified status | 0% progress recorded; area not established. |
The promoter’s website material lists additional recreation and lifestyle features, including a swimming pool, sports amenities, outdoor theatre, aroma garden, shopping centre, rock-climbing wall, chess park, yoga/meditation room and clubhouse facilities. These are promoter-marketed claims; the supplied evidence does not establish their sanctioned scope, size, delivery status or independent completion.
7. Utilities, building services & safety
The HMDA permission lists a sewage treatment plant, rainwater-harvesting structures, a garbage house/refuse chute, transformer, generator, underground and terrace water storage, hose reel/downcomer and automatic sprinklers. These are approval-record features or conditions; the supplied evidence does not establish that they are complete or operational. The stated underground and terrace tank capacities in the permission are each 25,000 litres.
The RERA progress table records sewerage, sewage/sullage treatment and disposal, and solid-waste management at 55%; fire protection and fire-safety requirements at 20%. Water supply, storm-water drains, rainwater harvesting, energy management and electrical meter/substation/receiving station are listed with 0% progress. These are declared progress entries, not independent verification.
No verified capacities or completion information are supplied for electrical backup, treatment plant operation, recycled-water use, lifts, CCTV, access control or accessible circulation. The HMDA permission requires fire-service clearance before the occupancy-certificate stage; the supplied pack does not include that clearance or an occupancy certificate.
8. Location, access & connectivity
A software location record gives an approximate Outer Ring Road nearest sampled interchange distance of 5.5 km. This is a mapped proximity measurement, not a travel-time estimate. No verified public-transport routes, measured distances to other landmarks, or approach-road specifications beyond the project boundary and the permission’s listed road widths are supplied.
9. Developer & development status
The registered legal promoter is Prosperiti Homes Private Limited, a private limited company, GSTIN 36AAUCA3371M1Z2. Its RERA certificate lists the promoter office as Village Manikonda, Mandal Gandipet, District Ranga Reddy, PIN 500089. The certificate identifies Ekam and registration number P01100006502.
The project’s building-permission documents name Anuktha Ekam Developers Pvt Ltd as applicant/developer. Those documents are included here as project approval records; the registered promoter in the TG-RERA certificate is Prosperiti Homes Private Limited.
The construction-stage statements available are newsletter-reported, not independently verified.
10. Approvals, official records & documents
TG-RERA registration certificate P01100006502: Ekam registered under section 5; issue date 07/07/2023 and stated validity through 18/03/2029.
HMDA building permission 61222/SKP/PLG/H/2022, 18-03-2023: Permission for five residential towers and clubhouse on Survey Nos. 146/part and 147/part, subject to stated conditions.
Sangareddy district letter Lr.no. 38/Hlvlonl2o23, 11-04-2023: Acknowledges the HMDA permission and states the developer may commence construction for the described development.
Registered mortgage document 5758/2023, 17.02.2023: HMDA permission records a regular 10.00% mortgage area, 8,088.72 sq. m, in favour of MC HMDA.
Form B declaration, 31 MAR 2023: Promoter declaration and completion undertaking; it states completion by DEC 2025.
Building-plan materials, documents 318280–318284: Plan and drawing records are present; some are described as proposed or technical approval forwarded for final local-body sanction. They do not supply a reliable, measured unit-by-unit floor-plan schedule in this pack.
Occupancy / completion certificate: No such certificate is present in the supplied documents.
Frequently asked questions
Is Ekam registered with Telangana RERA?
Yes. Ekam is registered with the Telangana Real Estate Regulatory Authority as P01100006502; the registration status is New Project.
Who is the developer of Ekam?
The promoter named in the RERA registration is Prosperiti Homes Private Limited.
Where is Ekam located?
Ekam is in Velimela Village, VELMULA, RC PURAM, Sangareddy, Telangana (502032).
When will Ekam be completed?
The promoter's proposed date of completion filed with RERA is 18/07/2029. This is the promoter's declaration, not a guarantee.
More projects in Velmula