Sv Kutir
S V DEVELOPERS · Rangareddy · RERA P02400005006
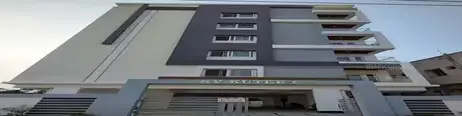
SV KUTIR is a residential apartment project in WARD NO 8, Saroornagar Mandal, Ranga Reddy District, developed by registered promoter S V DEVELOPERS. The project covers 351.05 sq. m and comprises one building described as 1 Stlft + 5 upper floors, with 10 2BHK apartments of 119.84 sq. m saleable area per unit. Its TG-RERA registration number is P02400005006, and its promoter-declared completion date is 10/02/2025.
01What we found
Read from TG-RERA filings, approvals, land and registration records and court records. A court case is counted only when the court record states this project's survey number with its village, or names the project.
02Check before you pay
8 items to check before you pay, 4 high - from the title chain, court records and approvals, each with what to ask the builder or your advocate. An item may not be a problem with the project: records can be incomplete.
1. Project at a glance
Project identity
| Item | Project record |
|---|---|
| Registered project name | SV KUTIR RERA record |
| Project type | Residential apartment project RERA record |
| Phase / registered portion | No separate phase name is disclosed; registration is for the project portion recorded under the single building approval RERA record Approvals record |
| TG-RERA registration | P02400005006 RERA record |
| Registration validity | Certificate issued 13/09/2022; stated valid through 10/02/2025. This is the registration-validity period, not a confirmation of completion or occupancy certification. No extension is recorded in the supplied certificate data. Approvals record |
| Registered promoter | S V DEVELOPERS; registered entity type: Partnership RERA record Corporate record |
| RERA status in supplied record | The project is recorded as a registered “New Project.” The certificate’s stated validity ended on 10/02/2025; current registration status is not established by the supplied evidence. RERA record Approvals record |
Land and geographic identity
| Item | Project record |
|---|---|
| Locality / ward | WARD NO 8; project record also identifies SRI VENKATESHWARA COLONY in the address details RERA record RERA filing |
| Revenue village | Karmanghat RERA record Land records |
| Mandal | Saroornagar RERA record Land records |
| District / PIN | Ranga Reddy / 500079 RERA record RERA filing |
| Project survey number(s) | Survey No. 60; no project-held subdivision is identified in the project filing RERA record Land records |
| Plot identifier | Plot No. 227 Land records |
| Registered site extent | 351.05 sq. m in the project land record Land records |
| Total / net area | Total area: 351.05 sq. m; net area: 351.05 sq. m in the project land record Land records |
| Boundaries recorded | East: 30 FT WIDE ROAD; south: 30FT WIDE ROAD; west: NEIGHBOURS LAND; north: PLOT NO 228 Land records |
Development identity
| Item | Project record |
|---|---|
| Sanctioning authority | Greater Hyderabad Municipal Corporation (GHMC) Approvals record |
| Principal building approval | 0132/GHMC/LBN/2022-BP, approved 20 February, 2022 Approvals record |
| Approved built-up area | 993.55 sq. m is recorded in the project’s built-up-area details RERA filing |
| Building count | One building / one proposed building unit is recorded Land records RERA unit table |
| Sanctioned floor configuration | The building-permit extraction describes 1 Stlft + 5 upper floors; its sanctioned parameters separately list Upper floors: 5; Area: 989.80 Sq.Mt. and U.Floors: 1; Area: 184.21 Sq.Mt. The supplied extraction does not clarify the meaning of the “U.Floors” line beyond that label. |
| Parking levels / provision | Building-permit extraction: Cellar: 0; Stilt: 0; Parking floors: 0; Stack: 0; Stack Area: 0.00; Total Parking Area: 198. The unit or space count and parking allocation are not established by this extraction. |
| Unit count | 10 units in the RERA unit record; the land record also states one proposed building unit, which is not the apartment count RERA unit table Land records |
Offering and status
| Item | Project record |
|---|---|
| Unit type | 2BHK apartments RERA unit table RERA unit details |
| RERA-filed saleable area | 119.84 sq. m per unit RERA unit table RERA unit details |
| Booked / available | 0 booked; 10 available, as last read from the TG-RERA portal; that record has no as-of date, so counts are indicative RERA unit table |
| Construction stage | No independently verified site-progress record is supplied. The project’s stated 90% completeness is not accompanied by a measurement date or independent verification and should be treated as a recorded, unverified indicator. RERA record |
| Completion date | Promoter-declared completion date: 10/02/2025 RERA record |
| Occupancy / completion certificate | No occupancy certificate or completion certificate is identified in the supplied project records; status is therefore not established. Document index Approvals record |
2. The project story
SV KUTIR is registered as a residential apartment project by S V DEVELOPERS on Plot No. 227 in Survey No. 60, Karmanghat, Saroornagar Mandal, Ranga Reddy District. The project record describes a single building and ten 2BHK apartments. The RERA filing lists all ten as available and none as booked, but provides no dated inventory snapshot. RERA record Land records RERA unit table
The GHMC building-permit record describes residential use and a building configuration of 1 Stlft + 5 upper floors. The promoter’s Form B declaration undertook completion by 10/02/2025. Neither that undertaking nor the recorded 90% completeness indicator independently confirms physical completion; the supplied evidence does not establish construction progress by tower or floor, or an occupancy certificate. RERA record Approvals record
3. Master plan, architecture & building design
The project land record gives a total and net site area of 351.05 sq. m. The GHMC building permit also records a plot area of 351.05 Sq. Mtrs and lists 10.0 for both “Road affected area” and “Nala affected area,” followed by a “Net Plot Area” entry of 348,07. The extracted permit text does not explain these entries or the comma-formatted net-area figure; this Overview does not reconcile or reinterpret them. Land records
The project record identifies one building and an approved built-up area of 993.55 sq. m. The permit extraction describes 1 Stlft + 5 upper floors and separately lists five upper floors with 989.80 Sq.Mt. and “U.Floors: 1” with 184.21 Sq.Mt. The supplied extracted information does not include floor plans or enough detail to describe the building footprint, flat distribution by floor, circulation, lifts, stairs, entrances, common-area layout, or phase arrangement. RERA filing Land records Floor plans
The floor-plan record says two drawings are present, with 0 measured and 2 scans pending; no drawing-based carpet or room measurements are available. Approved built-up area and RERA-filed saleable area are different reported measures and are not interchangeable. Floor plans RERA unit table
4. Homes, configurations & floor plans
The TG-RERA unit record lists ten 2BHK units, with zero booked and ten available in a portal reading with no supplied as-of date. The RERA-filed saleable area is 119.84 sq. m per unit. No software-measured carpet area or loading figure is supplied: the floor-plan drawings have not yet been measured. RERA unit table RERA unit details Floor plans
| Configuration | Units | Booked | Available | RERA saleable area | Measured carpet area | Loading (if supplied) |
|---|---|---|---|---|---|---|
| 2BHK | 10 | 0 | 10 | 119.84 sq. m | Not available | Not supplied |
Carpet area, balcony or utility area, and a unit’s share of common areas are not separately quantified in the supplied records. A drawing-based carpet measurement, when available, would be a software measurement rather than a RERA-filed figure; the supplied RERA saleable area is the filed measure and should not be read as carpet area. RERA unit table Floor plans
5. Parking & vehicle circulation
The building-permit extraction records Cellar: 0; Stilt: 0; Parking floors: 0; Stack: 0; Stack Area: 0.00; Total Parking Area: 198. It does not specify whether “198” is a count or area, so no parking-space count or spaces-per-home ratio can be established from the supplied data. The RERA materials supplied here do not identify visitor, accessible, two-wheeler, mechanical or EV parking, ramp arrangements, or a unit-wise parking allocation. RERA unit table Document index
6. Amenities, recreation & open spaces
The permit extraction lists a Tot Lot and No.of Rain Water Harvesting Pits: 1. The RERA amenities record lists 14 categories, each with a recorded progress value of 0; only water conservation/rainwater harvesting is marked YES as available in that list. These entries document filed or permit-recorded items, not independently verified completion. RERA amenities
| Description / size | Tot Lot; no size supplied |
|---|---|
| Evidence source | GHMC building-permit extraction |
| Declared progress / verified status | Permit condition requires the tot lot to be fenced and maintained as greenery before occupancy certificate; completion is not verified. |
| Description / size | 1 rainwater-harvesting pit in permit extraction |
|---|---|
| Evidence source | GHMC permit; RERA amenities record |
| Declared progress / verified status | RERA amenities record marks water conservation/rainwater harvesting YES, with progress 0; installed status is not independently verified. RERA amenities |
| Description / size | No size or separate facility detail supplied |
|---|---|
| Evidence source | RERA amenities record |
| Declared progress / verified status | Recorded progress 0; completion not verified. RERA amenities |
| Description / size | No description or size supplied |
|---|---|
| Evidence source | RERA amenities record |
| Declared progress / verified status | Recorded progress 0; completion not verified. RERA amenities |
| Description / size | Listed in third-party vendor material only; no size supplied |
|---|---|
| Evidence source | Vendor listing |
| Declared progress / verified status | Marketing/listing claim; not established as a sanctioned or delivered facility. Promoter website |
| Description / size | Listed in third-party vendor material only; no capacity supplied |
|---|---|
| Evidence source | Vendor listing |
| Declared progress / verified status | Marketing/listing claim; not established as a sanctioned or delivered facility. Promoter website |
7. Utilities, building services & safety
The RERA amenities record lists water supply, sewerage, storm-water drains, treatment and disposal of sewage and sullage water, solid-waste management, energy management, fire protection, street lighting, and an electrical meter room/sub-station/receiving station; each is recorded with progress 0. The record does not provide capacities, design details, or independent evidence of installation or commissioning. RERA amenities
The permit records one rainwater-harvesting pit. It also states that an occupancy certificate is compulsory before occupation, that public water and electricity connections will be provided only on production of an occupancy certificate, and that an Occupancy FIRE NOC is to be obtained before issue of the occupancy certificate. These are permit conditions, not evidence that the facilities, NOC, or certificate have been obtained.
The supplied records do not establish water sources or storage capacity, an STP design or reuse scheme, storm-water or sewage capacities, electrical supply or backup capacity, lifts, fire-system specifications, accessible circulation, or security arrangements. RERA amenities Document index
8. Location, access & connectivity
The registered project location is WARD NO 8, Karmanghat Village, Saroornagar Mandal, Ranga Reddy District, Telangana, PIN 500079. The land record places the site between roads on its east and south boundaries, each recorded as a 30 FT WIDE ROAD. RERA record RERA filing Land records
A third-party listing describes the location as “Kharmanghat, Hyderabad” and gives claimed distances to Nagarjuna Sagar Road, Inner Ring Road, a bus stop and a school. Those claims are not used here as verified project access or travel measurements. The supplied location record contains nearby-point distances, but does not establish project-gate routes or travel times; the project’s precise approach and public-transport connections are therefore not confirmed by the project record. Promoter website Location record
9. Developer & development status
The registered promoter is S V DEVELOPERS, recorded as a Partnership, with GSTIN 36ABTFM6614Q1ZB. The supplied promoter address is RR COLONY, SRI VENKATESHWARA COLONY, WARD NO 8, Saroornagar, Ranga Reddy, 500079. The RERA record names ALISETTY NARESH KUMAR and CHIGULLAPALLY SRINIVASULU as authorized signatories and identifies four partners: BODDU SHIVAPRASAD, AMIREDDY CHANDRA REDDY, MIDIDODDI LAXMIVARA PRASAD, and CHIGULLAPALLI VAMSHI KRISHNA. Corporate record Parties record
The Form B affidavit dated 29-01-2022 identifies A. Naresh Kumar and C. Srinivasulu as promoters and declares a completion undertaking of 10/02/2025. The project record also carries a 90% completeness indicator, but does not provide a dated measurement basis or independent site verification. No extension is recorded in the supplied registration-certificate data, and no occupancy or completion certificate is supplied. RERA record Approvals record Document index
10. Approvals, official records & documents
| Identifier / date | P02400005006; issued 13/09/2022 |
|---|---|
| What the supplied record establishes | Form C certificate for SV KUTIR; stated validity through 10/02/2025. |
| Identifier / date | 0132/GHMC/LBN/2022-BP; approved 20 February, 2022 |
|---|---|
| What the supplied record establishes | Conditional building permission for a residential building; extracted configuration is 1 Stlft + 5 upper floors. |
| Identifier / date | 29-01-2022 |
|---|---|
| What the supplied record establishes | Promoter declaration including title and encumbrance statements and the completion undertaking of 10/02/2025. |
| Identifier / date | Dated 23-2-2022 |
|---|---|
| What the supplied record establishes | Advocate’s report concerning Plot No. 227, 420 Sq. yds. in Survey No. 60, Karmanghat; it records the reviewed title documents and states a title conclusion. |
| Identifier / date | Doc. No. 13232 of 2021; 24-12-2021 |
|---|---|
| What the supplied record establishes | Sale deed for Plot No. 227 in Survey No. 60, Karmanghat, recorded as 420 Sq.Yards (351.17 Sq.Mtrs.). |
| Identifier / date | Doc. No. 4140 of 2022; 21-04-2022 |
|---|---|
| What the supplied record establishes | Sale deed recorded as conveying Plot No. 227, Survey No. 60, Karmanghat, to S V DEVELOPERS. |
| Identifier / date | Not established from supplied materials |
|---|---|
| What the supplied record establishes | A layout-plan item is listed in the RERA filing, but the supplied record marks it as not extracted. Document index |
| Identifier / date | Not supplied |
|---|---|
| What the supplied record establishes | No such certificate is identified in the materials provided for this Overview. Document index |
The supplied permit extraction also lists File No. 000371/GHMC/0193/LBN2/2022-BP, LRS Proceeding No. LRS/4956/CR-3/EASTZONE/GHMC/2008, TDR DRC No. 01188/TDR/2021, G.O.Ms.No.168 dated 07-04-2012, and G.O. Ms. No. 541 dated 17-11-2000. These are listed here as identifiers appearing in the permit record; this Overview does not assess their detailed conditions.
1. Project at a glance
Project identity
Registered project name: SV KUTIR
Project type: Residential apartment project
Phase / registered portion: No separate phase name is disclosed; registration is for the project portion recorded under the single building approval
TG-RERA registration: P02400005006
Registration validity: Certificate issued 13/09/2022; stated valid through 10/02/2025. This is the registration-validity period, not a confirmation of completion or occupancy certification. No extension is recorded in the supplied certificate data.
Registered promoter: S V DEVELOPERS; registered entity type: Partnership
RERA status in supplied record: The project is recorded as a registered “New Project.” The certificate’s stated validity ended on 10/02/2025; current registration status is not established by the supplied evidence.
Land and geographic identity
Locality / ward: WARD NO 8; project record also identifies SRI VENKATESHWARA COLONY in the address details
Revenue village: Karmanghat
Mandal: Saroornagar
District / PIN: Ranga Reddy / 500079
Project survey number(s): Survey No. 60; no project-held subdivision is identified in the project filing
Plot identifier: Plot No. 227
Registered site extent: 351.05 sq. m in the project land record
Total / net area: Total area: 351.05 sq. m; net area: 351.05 sq. m in the project land record
Boundaries recorded: East: 30 FT WIDE ROAD; south: 30FT WIDE ROAD; west: NEIGHBOURS LAND; north: PLOT NO 228
Development identity
Sanctioning authority: Greater Hyderabad Municipal Corporation (GHMC)
Principal building approval: 0132/GHMC/LBN/2022-BP, approved 20 February, 2022
Approved built-up area: 993.55 sq. m is recorded in the project’s built-up-area details
Building count: One building / one proposed building unit is recorded
Sanctioned floor configuration: The building-permit extraction describes 1 Stlft + 5 upper floors; its sanctioned parameters separately list Upper floors: 5; Area: 989.80 Sq.Mt. and U.Floors: 1; Area: 184.21 Sq.Mt. The supplied extraction does not clarify the meaning of the “U.Floors” line beyond that label.
Parking levels / provision: Building-permit extraction: Cellar: 0; Stilt: 0; Parking floors: 0; Stack: 0; Stack Area: 0.00; Total Parking Area: 198. The unit or space count and parking allocation are not established by this extraction.
Unit count: 10 units in the RERA unit record; the land record also states one proposed building unit, which is not the apartment count
Offering and status
Unit type: 2BHK apartments
RERA-filed saleable area: 119.84 sq. m per unit
Booked / available: 0 booked; 10 available, as last read from the TG-RERA portal; that record has no as-of date, so counts are indicative
Construction stage: No independently verified site-progress record is supplied. The project’s stated 90% completeness is not accompanied by a measurement date or independent verification and should be treated as a recorded, unverified indicator.
Completion date: Promoter-declared completion date: 10/02/2025
Occupancy / completion certificate: No occupancy certificate or completion certificate is identified in the supplied project records; status is therefore not established.
2. The project story
SV KUTIR is registered as a residential apartment project by S V DEVELOPERS on Plot No. 227 in Survey No. 60, Karmanghat, Saroornagar Mandal, Ranga Reddy District. The project record describes a single building and ten 2BHK apartments. The RERA filing lists all ten as available and none as booked, but provides no dated inventory snapshot.
The GHMC building-permit record describes residential use and a building configuration of 1 Stlft + 5 upper floors. The promoter’s Form B declaration undertook completion by 10/02/2025. Neither that undertaking nor the recorded 90% completeness indicator independently confirms physical completion; the supplied evidence does not establish construction progress by tower or floor, or an occupancy certificate.
3. Master plan, architecture & building design
The project land record gives a total and net site area of 351.05 sq. m. The GHMC building permit also records a plot area of 351.05 Sq. Mtrs and lists 10.0 for both “Road affected area” and “Nala affected area,” followed by a “Net Plot Area” entry of 348,07. The extracted permit text does not explain these entries or the comma-formatted net-area figure; this Overview does not reconcile or reinterpret them.
The project record identifies one building and an approved built-up area of 993.55 sq. m. The permit extraction describes 1 Stlft + 5 upper floors and separately lists five upper floors with 989.80 Sq.Mt. and “U.Floors: 1” with 184.21 Sq.Mt. The supplied extracted information does not include floor plans or enough detail to describe the building footprint, flat distribution by floor, circulation, lifts, stairs, entrances, common-area layout, or phase arrangement.
The floor-plan record says two drawings are present, with 0 measured and 2 scans pending; no drawing-based carpet or room measurements are available. Approved built-up area and RERA-filed saleable area are different reported measures and are not interchangeable.
4. Homes, configurations & floor plans
The TG-RERA unit record lists ten 2BHK units, with zero booked and ten available in a portal reading with no supplied as-of date. The RERA-filed saleable area is 119.84 sq. m per unit. No software-measured carpet area or loading figure is supplied: the floor-plan drawings have not yet been measured.
| Configuration | Units | Booked | Available | RERA saleable area | Measured carpet area | Loading (if supplied) |
|---|---|---|---|---|---|---|
| 2BHK | 10 | 0 | 10 | 119.84 sq. m | Not available | Not supplied |
Carpet area, balcony or utility area, and a unit’s share of common areas are not separately quantified in the supplied records. A drawing-based carpet measurement, when available, would be a software measurement rather than a RERA-filed figure; the supplied RERA saleable area is the filed measure and should not be read as carpet area.
5. Parking & vehicle circulation
The building-permit extraction records Cellar: 0; Stilt: 0; Parking floors: 0; Stack: 0; Stack Area: 0.00; Total Parking Area: 198. It does not specify whether “198” is a count or area, so no parking-space count or spaces-per-home ratio can be established from the supplied data. The RERA materials supplied here do not identify visitor, accessible, two-wheeler, mechanical or EV parking, ramp arrangements, or a unit-wise parking allocation.
6. Amenities, recreation & open spaces
The permit extraction lists a Tot Lot and No.of Rain Water Harvesting Pits: 1. The RERA amenities record lists 14 categories, each with a recorded progress value of 0; only water conservation/rainwater harvesting is marked YES as available in that list. These entries document filed or permit-recorded items, not independently verified completion.
| Description / size | Tot Lot; no size supplied |
|---|---|
| Evidence source | GHMC building-permit extraction |
| Declared progress / verified status | Permit condition requires the tot lot to be fenced and maintained as greenery before occupancy certificate; completion is not verified. |
| Description / size | 1 rainwater-harvesting pit in permit extraction |
|---|---|
| Evidence source | GHMC permit; RERA amenities record |
| Declared progress / verified status | RERA amenities record marks water conservation/rainwater harvesting YES, with progress 0; installed status is not independently verified. |
| Description / size | No size or separate facility detail supplied |
|---|---|
| Evidence source | RERA amenities record |
| Declared progress / verified status | Recorded progress 0; completion not verified. |
| Description / size | No description or size supplied |
|---|---|
| Evidence source | RERA amenities record |
| Declared progress / verified status | Recorded progress 0; completion not verified. |
| Description / size | Listed in third-party vendor material only; no size supplied |
|---|---|
| Evidence source | Vendor listing |
| Declared progress / verified status | Marketing/listing claim; not established as a sanctioned or delivered facility. |
| Description / size | Listed in third-party vendor material only; no capacity supplied |
|---|---|
| Evidence source | Vendor listing |
| Declared progress / verified status | Marketing/listing claim; not established as a sanctioned or delivered facility. |
7. Utilities, building services & safety
The RERA amenities record lists water supply, sewerage, storm-water drains, treatment and disposal of sewage and sullage water, solid-waste management, energy management, fire protection, street lighting, and an electrical meter room/sub-station/receiving station; each is recorded with progress 0. The record does not provide capacities, design details, or independent evidence of installation or commissioning.
The permit records one rainwater-harvesting pit. It also states that an occupancy certificate is compulsory before occupation, that public water and electricity connections will be provided only on production of an occupancy certificate, and that an Occupancy FIRE NOC is to be obtained before issue of the occupancy certificate. These are permit conditions, not evidence that the facilities, NOC, or certificate have been obtained.
The supplied records do not establish water sources or storage capacity, an STP design or reuse scheme, storm-water or sewage capacities, electrical supply or backup capacity, lifts, fire-system specifications, accessible circulation, or security arrangements.
8. Location, access & connectivity
The registered project location is WARD NO 8, Karmanghat Village, Saroornagar Mandal, Ranga Reddy District, Telangana, PIN 500079. The land record places the site between roads on its east and south boundaries, each recorded as a 30 FT WIDE ROAD.
A third-party listing describes the location as “Kharmanghat, Hyderabad” and gives claimed distances to Nagarjuna Sagar Road, Inner Ring Road, a bus stop and a school. Those claims are not used here as verified project access or travel measurements. The supplied location record contains nearby-point distances, but does not establish project-gate routes or travel times; the project’s precise approach and public-transport connections are therefore not confirmed by the project record.
9. Developer & development status
The registered promoter is S V DEVELOPERS, recorded as a Partnership, with GSTIN 36ABTFM6614Q1ZB. The supplied promoter address is RR COLONY, SRI VENKATESHWARA COLONY, WARD NO 8, Saroornagar, Ranga Reddy, 500079. The RERA record names ALISETTY NARESH KUMAR and CHIGULLAPALLY SRINIVASULU as authorized signatories and identifies four partners: BODDU SHIVAPRASAD, AMIREDDY CHANDRA REDDY, MIDIDODDI LAXMIVARA PRASAD, and CHIGULLAPALLI VAMSHI KRISHNA.
The Form B affidavit dated 29-01-2022 identifies A. Naresh Kumar and C. Srinivasulu as promoters and declares a completion undertaking of 10/02/2025. The project record also carries a 90% completeness indicator, but does not provide a dated measurement basis or independent site verification. No extension is recorded in the supplied registration-certificate data, and no occupancy or completion certificate is supplied.
10. Approvals, official records & documents
| Identifier / date | P02400005006; issued 13/09/2022 |
|---|---|
| What the supplied record establishes | Form C certificate for SV KUTIR; stated validity through 10/02/2025. |
| Identifier / date | 0132/GHMC/LBN/2022-BP; approved 20 February, 2022 |
|---|---|
| What the supplied record establishes | Conditional building permission for a residential building; extracted configuration is 1 Stlft + 5 upper floors. |
| Identifier / date | 29-01-2022 |
|---|---|
| What the supplied record establishes | Promoter declaration including title and encumbrance statements and the completion undertaking of 10/02/2025. |
| Identifier / date | Dated 23-2-2022 |
|---|---|
| What the supplied record establishes | Advocate’s report concerning Plot No. 227, 420 Sq. yds. in Survey No. 60, Karmanghat; it records the reviewed title documents and states a title conclusion. |
| Identifier / date | Doc. No. 13232 of 2021; 24-12-2021 |
|---|---|
| What the supplied record establishes | Sale deed for Plot No. 227 in Survey No. 60, Karmanghat, recorded as 420 Sq.Yards (351.17 Sq.Mtrs.). |
| Identifier / date | Doc. No. 4140 of 2022; 21-04-2022 |
|---|---|
| What the supplied record establishes | Sale deed recorded as conveying Plot No. 227, Survey No. 60, Karmanghat, to S V DEVELOPERS. |
| Identifier / date | Not established from supplied materials |
|---|---|
| What the supplied record establishes | A layout-plan item is listed in the RERA filing, but the supplied record marks it as not extracted. |
| Identifier / date | Not supplied |
|---|---|
| What the supplied record establishes | No such certificate is identified in the materials provided for this Overview. |
The supplied permit extraction also lists File No. 000371/GHMC/0193/LBN2/2022-BP, LRS Proceeding No. LRS/4956/CR-3/EASTZONE/GHMC/2008, TDR DRC No. 01188/TDR/2021, G.O.Ms.No.168 dated 07-04-2012, and G.O. Ms. No. 541 dated 17-11-2000. These are listed here as identifiers appearing in the permit record; this Overview does not assess their detailed conditions.
Frequently asked questions
Is SV KUTIR registered with Telangana RERA?
Yes. SV KUTIR is registered with the Telangana Real Estate Regulatory Authority as P02400005006; the registration status is New Project.
Who is the developer of SV KUTIR?
The promoter named in the RERA registration is S V DEVELOPERS.
Where is SV KUTIR located?
SV KUTIR is in WARD NO 8, Karmanghat, Saroornagar, Rangareddy, Telangana (500079).
When will SV KUTIR be completed?
The promoter's proposed date of completion filed with RERA is 10/02/2025. This is the promoter's declaration, not a guarantee.
More projects in Karmanghat