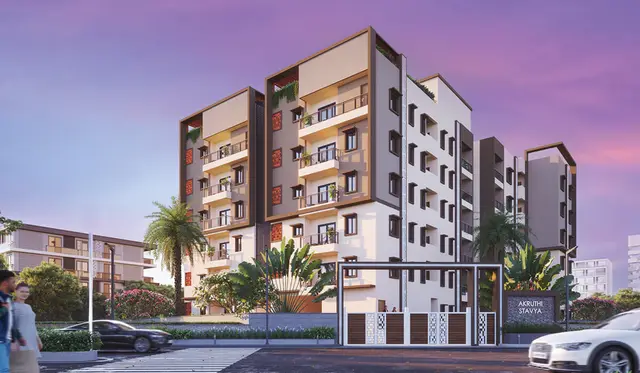
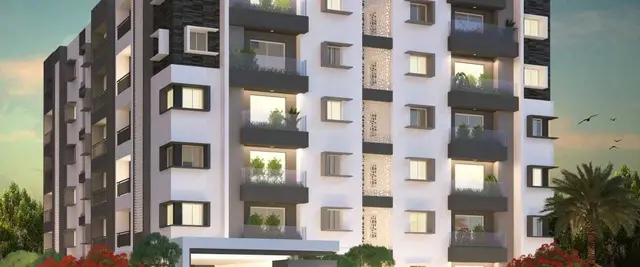
Sree Balaji Homes
SL CONSTRUCTIONS · Medchal-Malkajgiri · RERA P02200002699
SREE BALAJI HOMES is a residential apartment project in Bachupally, Bachupally mandal, Medchal-Malkajgiri district, developed by registered promoter SL CONSTRUCTIONS. The project covers 836.07 sq. m. and comprises one building (one tower) with 1Stilt + 5 Upper floors and 20 homes in a 2BHK configuration. It is registered with TG-RERA under P02200002699, and its proposed completion date is 20.02.2026.
More from Sl Constructions · 3 projects →
01What we found
Read from TG-RERA filings, approvals, land and registration records and court records. A court case is counted only when the court record states this project's survey number with its village, or names the project.
02Check before you pay
8 items to check before you pay, 3 high - from the title chain, court records and approvals, each with what to ask the builder or your advocate. An item may not be a problem with the project: records can be incomplete.
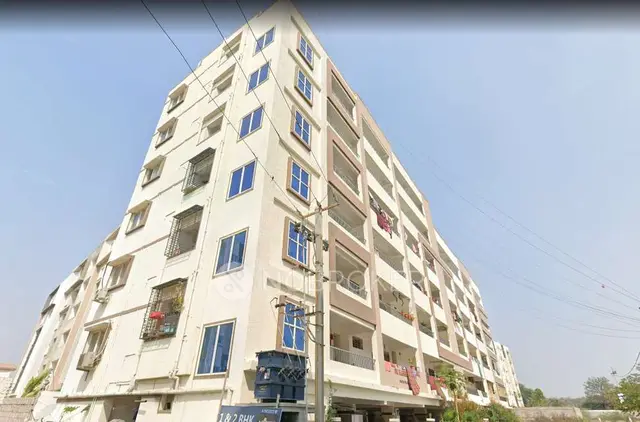
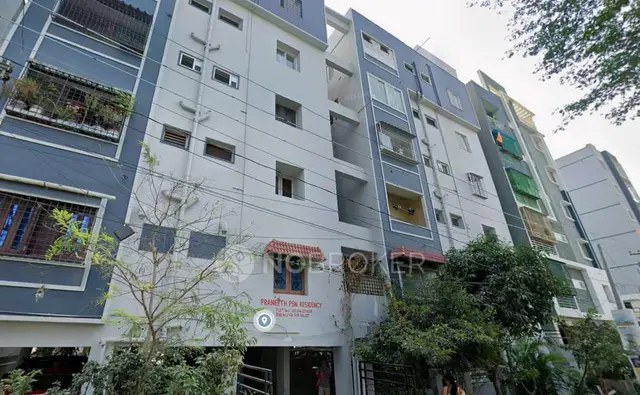
1. Project at a glance
Project identity
| Field | Project record |
|---|---|
| Registered name | SREE BALAJI HOMES RERA record |
| Type / registered portion | Residential apartment project; the RERA certificate identifies plots 2, 3, 14 & 15. No separate phase name is disclosed. RERA record |
| TG-RERA registration | P02200002699, granted under section 5; recorded as valid from 18/03/2021 to 20/02/2026, with no extension shown in the supplied certificate. Registration validity is separate from the occupancy certificate. RERA record |
| Registered promoter | SL CONSTRUCTIONS (also styled “M/s SL CONSTRUCTIONS”); entity type: partnership. RERA record Corporate record RERA filing |
| RERA status | The registration certificate records the project registration. The supplied record also contains an HMDA occupancy certificate for the residential flats; see the scope and identifiers below. |
Land and geographic identity
| Field | Project record |
|---|---|
| Locality / revenue village | Bachupally; the registration record gives locality Bachupally. RERA record |
| Mandal / district / PIN | Bachupally mandal; Medchal-Malkajgiri district; 500090. RERA record |
| Project survey numbers | 146/P, 156 & 157 as recorded in the project identity; the filed occupancy certificate specifies 146 (PART), 156 and 157. RERA record |
| Plots | 2, 3, 14 & 15. |
| Site area | 836.07 sq. m.; the filing shows total area and net area both as 836.07 sq. m., with affected area recorded as 0 sq. m. RERA filing |
| Boundaries (RERA filing) | East and west: 30 WIDE ROAD; north: PLOT NOS 4 AND 13; south: PLOT NOS 1 AND 16. RERA filing |
Development identity
| Field | Project record |
|---|---|
| Sanctioning authority | Hyderabad Metropolitan Development Authority (HMDA); the technical approval records delegation to Nizampet Municipality. |
| Principal building approval | 013375/MED/R1/U6/HMDA/04072018, approved 20/02/2020. |
| Approved built-up area | 1,800.4 sq. m. (listed as “Built up Area” in the technical approval). The same document separately states Total Built up Area: 2,373.33; these are distinct figures as labelled in that record. |
| Building / floors | One residential building; technical approval records 1Stilt + 5 Upper floors. The occupancy certificate describes Stilt + 5 Upper Floor. RERA record |
| Parking | The occupancy certificate records Parking Area (m2): 572.93. A count of parking spaces, their allocation, and separate visitor or accessible provision are not established in the supplied records. |
| Units | 20 total units, one building, one tower; the RERA filing records 20 proposed units and 20 units in the configuration data. RERA unit table RERA filing RERA unit table |
Offering and status
| Field | Project record |
|---|---|
| Configuration / filed saleable area | 2BHK; RERA-filed saleable area 43.6 sq. m. RERA unit table RERA unit table |
| Booked / available | 14 booked; 6 available, as last read from the TG-RERA portal. The record gives no as-of date, so these counts are indicative rather than a current availability confirmation. RERA unit table |
| Construction stage | The architect’s Form 1A certifies completion of construction dated 30.04.2022; HMDA’s occupancy certificate records the building as fit for occupation. These are filed certificate claims, not an independent site inspection by this report. |
| Completion date | Promoter’s Form B undertaking gives 20.02.2026 as the project completion period; the occupancy certificate also lists 20 February, 2026 as the due date for completion. |
| Occupancy certificate | HMDA certificate 000611/OC/HMDA/MED/2022, dated 11 April, 2022, covers residential flats on plots 2, 3, 14 & 15 in survey numbers 146 (PART), 156 and 157. |
2. The project story
- SREE BALAJI HOMES is a single-building residential apartment project recorded at plots 2, 3, 14 & 15 in Bachupally, on survey numbers 146/P, 156 & 157. The RERA filing identifies a site area of 836.07 sq. m., one building and 20 units, with a single 2BHK configuration. RERA record RERA filing RERA unit table
- The filed technical approval describes a 1Stilt + 5 Upper floors residential building. The architect’s completion certificate and HMDA occupancy certificate document completion and occupation certification for the residential flats on the identified plots and survey numbers. The certificate records the building as Stilt + 5 Upper Floor and says it was inspected and declared fit for occupation.
- The promoter’s completion undertaking states 20.02.2026 as the project completion period. That undertaking is not, by itself, evidence of construction progress; the supplied architect and HMDA certificates separately record completion and occupancy certification.
3. Master plan, architecture & building design
- The filed technical approval describes one residential building, 1Stilt + 5 Upper floors, on 836.07 sq. m. at plots 2, 3, 14 & 15. It lists approved built-up area as 1,800.4 sq. m., and separately lists “Total Built up Area” as 2,373.33. These are reported under their respective document labels; no FSI-counted area, carpet area or flat-per-floor schedule is available in the supplied drawing-derived data.
- The approved-plan record refers to stilt/cellar use for vehicle parking and gives a building height of 14.95 (as recorded in the approval). The occupancy certificate records parking area of 572.93 m2. The supplied evidence does not establish the number of parking bays, the distribution of flats by floor, lift or stair counts, building footprint, or detailed internal circulation.
- The HMDA technical approval lists a transformer, garbage house and rainwater-harvesting structures among site provisions. It also includes conditions on plan display, construction inspections and fire and building services; those conditions are not, on their own, proof that each provision was completed or independently verified.
4. Homes, configurations & floor plans
| Configuration | Units | Booked | Available | RERA saleable area | Measured carpet area | Loading (if supplied) |
|---|---|---|---|---|---|---|
| 2BHK | 20 | 14 | 6 | 43.6 sq. m. | Not established | Not supplied |
- RERA records one 2BHK configuration and a filed saleable area of 43.6 sq. m. The booked and available counts are indicative portal figures with no as-of date in the supplied record. RERA unit table RERA unit table
- The drawing review records two drawings in total: one measured and one scan pending. It reports no measured flat designs for this configuration, so no software-measured carpet area or room dimensions can be stated. The filing’s saleable area is not a drawing-based carpet measurement. Floor plans RERA unit details
5. Parking & vehicle circulation
The occupancy certificate records a Parking Area (m2) of 572.93, and the technical approval states that the stilt/cellar is to be used exclusively for vehicle parking.
A parking-space count, resident/visitor/accessibility breakdown, allocation to individual units, vehicle ramp arrangement, pedestrian separation and EV-charging provision are not established by the supplied project records. A stated parking area does not establish exclusive ownership or allocation of particular bays. Document index
6. Amenities, recreation & open spaces
The table below reflects the RERA amenity record and the filed technical approval. The RERA amenity percentages are reported as supplied; they do not independently establish delivery.
| Facility | Description / size | Evidence source | Declared progress / verified status |
|---|---|---|---|
| Green Strip/TOT LOT/Park | No size supplied | RERA amenities | Available: YES; 100% in the RERA amenity record |
| Water conservation / rainwater harvesting | No capacity supplied | RERA amenities | Available: YES; 100% in the RERA amenity record; the approval also requires rainwater-harvesting structures |
| Electrical meter room / sub-station / receiving station | No capacity supplied | RERA amenities | Available: YES; 100% in the RERA amenity record |
| Community buildings | No detail supplied | RERA amenities | 0% recorded |
| Aggregate recreational open space | No area supplied | RERA amenities | 0% recorded |
No project-specific RERA evidence supplied here establishes a clubhouse, swimming pool, gym or children’s play area as a sanctioned or delivered facility.
7. Utilities, building services & safety
- The HMDA technical approval requires rainwater harvesting and lists a transformer and garbage house within the premises. It also contains provisions concerning water supply and sewerage, generator backup, emergency lighting in corridors/common passages and staircases, fire-resistant lift swing doors, fire safety, and underground and terrace water tanks of 25,000 lts. each for residential buildings. These are approval conditions; the available material does not independently verify installation or operational status.
- The occupancy certificate lists rainwater harvesting in its site-plan details. The RERA amenity record marks water conservation/rainwater harvesting and the electrical meter room/sub-station/receiving station as available at 100%; the supplied evidence does not provide capacities or independent commissioning records. RERA amenities
- Specific water sources or treatment capacity, STP and reuse arrangements, storm-water system details, electrical-supply capacity, generator capacity, lift number/capacity, waste-segregation arrangements, CCTV, access controls, accessibility provisions and a project-specific fire clearance are not established by the supplied project evidence. RERA amenities Document index
8. Location, access & connectivity
- The registered project location is Bachupally, Bachupally mandal, Medchal-Malkajgiri district, Telangana, PIN 500090. The project filing identifies plots 2, 3, 14 & 15 and survey numbers 146/P, 156 & 157. RERA record RERA filing
- The supplied location data lists these measured distances: Nearest Metro: Miyapur — 5.1 km; New Mallampet Bus Stop — 2.0 km; Sri Chaitanya Jr. College — 0.5 km; Sri Swastik Multispeciality Hospital — 0.3 km; Dr. Reddy's Laboratories Limited — 1.7 km; PPZ Park — 0.3 km; Silver Oaks — 0.2 km; natonal bank — 0.2 km. These are location-dataset distances; no travel times or route-specific measurements are supplied. Location record
9. Developer & development status
- The registered promoter is SL CONSTRUCTIONS, recorded as a partnership, with GSTIN 36ACKFS4276Q1Z6. The RERA record lists SRINIVASA RAO MEDA and KALYANI MEDA as partners and identifies SRINIVASA RAO MEDA as an authorized signatory. The supplied promoter address is BHAGYA RESIDENCY, SRINIVASA NAGAR COLONY, BACHUPALLY, BACHUPALLY, Bachupally, Medchal-Malkajgiri, 500090. Corporate record Parties record
- The promoter’s Form B affidavit-cum-declaration, dated 1st day of Feb 2021, states a completion period of 20.02.2026 and declares that the land is free from encumbrances. These are promoter declarations in the filed document.
- The project’s architect’s certificate, dated 30.04.2022, certifies construction completion, and the HMDA occupancy certificate records the building as fit for occupation.
10. Approvals, official records & documents
| Identifier / date | P02200002699; issued 18/03/2021; validity through 20/02/2026 |
|---|---|
| Scope and evidence | Form C records registration of SREE BALAJI HOMES and the promoter as Sl Constructions. |
| Identifier / date | 013375/MED/R1/U6/HMDA/04072018; approved 20/02/2020 |
|---|---|
| Scope and evidence | Residential building on plots 2, 3, 14 & 15, survey numbers 146(part), 156 and 157; technical approval records 1Stilt + 5 Upper floors. |
| Identifier / date | Dated 30.04.2022 |
|---|---|
| Scope and evidence | Form 1A certifies completion of construction and identifies the HMDA occupancy certificate. |
| Identifier / date | 000611/OC/HMDA/MED/2022; dated 11 April, 2022 |
|---|---|
| Scope and evidence | Residential flats at plots 2, 3, 14 & 15, survey numbers 146 (PART), 156 and 157; records inspection and fitness for occupation. |
| Identifier / date | Dated 1st day of Feb 2021 |
|---|---|
| Scope and evidence | Includes promoter declarations on title basis, encumbrances, completion period and project undertakings. |
The supplied evidence does not establish a separate approved-layout document or provide the detailed floor-plan sheets needed for room, floor-by-floor or circulation analysis. Document index Floor plans
1. Project at a glance
Project identity
Registered name: SREE BALAJI HOMES
Type / registered portion: Residential apartment project; the RERA certificate identifies plots 2, 3, 14 & 15. No separate phase name is disclosed.
TG-RERA registration: P02200002699, granted under section 5; recorded as valid from 18/03/2021 to 20/02/2026, with no extension shown in the supplied certificate. Registration validity is separate from the occupancy certificate.
Registered promoter: SL CONSTRUCTIONS (also styled “M/s SL CONSTRUCTIONS”); entity type: partnership.
RERA status: The registration certificate records the project registration. The supplied record also contains an HMDA occupancy certificate for the residential flats; see the scope and identifiers below.
Land and geographic identity
Locality / revenue village: Bachupally; the registration record gives locality Bachupally.
Mandal / district / PIN: Bachupally mandal; Medchal-Malkajgiri district; 500090.
Project survey numbers: 146/P, 156 & 157 as recorded in the project identity; the filed occupancy certificate specifies 146 (PART), 156 and 157.
Plots: 2, 3, 14 & 15.
Site area: 836.07 sq. m.; the filing shows total area and net area both as 836.07 sq. m., with affected area recorded as 0 sq. m.
Boundaries (RERA filing): East and west: 30 WIDE ROAD; north: PLOT NOS 4 AND 13; south: PLOT NOS 1 AND 16.
Development identity
Sanctioning authority: Hyderabad Metropolitan Development Authority (HMDA); the technical approval records delegation to Nizampet Municipality.
Principal building approval: 013375/MED/R1/U6/HMDA/04072018, approved 20/02/2020.
Approved built-up area: 1,800.4 sq. m. (listed as “Built up Area” in the technical approval). The same document separately states Total Built up Area: 2,373.33; these are distinct figures as labelled in that record.
Building / floors: One residential building; technical approval records 1Stilt + 5 Upper floors. The occupancy certificate describes Stilt + 5 Upper Floor.
Parking: The occupancy certificate records Parking Area (m2): 572.93. A count of parking spaces, their allocation, and separate visitor or accessible provision are not established in the supplied records.
Units: 20 total units, one building, one tower; the RERA filing records 20 proposed units and 20 units in the configuration data.
Offering and status
Configuration / filed saleable area: 2BHK; RERA-filed saleable area 43.6 sq. m.
Booked / available: 14 booked; 6 available, as last read from the TG-RERA portal. The record gives no as-of date, so these counts are indicative rather than a current availability confirmation.
Construction stage: The architect’s Form 1A certifies completion of construction dated 30.04.2022; HMDA’s occupancy certificate records the building as fit for occupation. These are filed certificate claims, not an independent site inspection by this report.
Completion date: Promoter’s Form B undertaking gives 20.02.2026 as the project completion period; the occupancy certificate also lists 20 February, 2026 as the due date for completion.
Occupancy certificate: HMDA certificate 000611/OC/HMDA/MED/2022, dated 11 April, 2022, covers residential flats on plots 2, 3, 14 & 15 in survey numbers 146 (PART), 156 and 157.
2. The project story
- SREE BALAJI HOMES is a single-building residential apartment project recorded at plots 2, 3, 14 & 15 in Bachupally, on survey numbers 146/P, 156 & 157. The RERA filing identifies a site area of 836.07 sq. m., one building and 20 units, with a single 2BHK configuration.
- The filed technical approval describes a 1Stilt + 5 Upper floors residential building. The architect’s completion certificate and HMDA occupancy certificate document completion and occupation certification for the residential flats on the identified plots and survey numbers. The certificate records the building as Stilt + 5 Upper Floor and says it was inspected and declared fit for occupation.
- The promoter’s completion undertaking states 20.02.2026 as the project completion period. That undertaking is not, by itself, evidence of construction progress; the supplied architect and HMDA certificates separately record completion and occupancy certification.
3. Master plan, architecture & building design
- The filed technical approval describes one residential building, 1Stilt + 5 Upper floors, on 836.07 sq. m. at plots 2, 3, 14 & 15. It lists approved built-up area as 1,800.4 sq. m., and separately lists “Total Built up Area” as 2,373.33. These are reported under their respective document labels; no FSI-counted area, carpet area or flat-per-floor schedule is available in the supplied drawing-derived data.
- The approved-plan record refers to stilt/cellar use for vehicle parking and gives a building height of 14.95 (as recorded in the approval). The occupancy certificate records parking area of 572.93 m2. The supplied evidence does not establish the number of parking bays, the distribution of flats by floor, lift or stair counts, building footprint, or detailed internal circulation.
- The HMDA technical approval lists a transformer, garbage house and rainwater-harvesting structures among site provisions. It also includes conditions on plan display, construction inspections and fire and building services; those conditions are not, on their own, proof that each provision was completed or independently verified.
4. Homes, configurations & floor plans
| Configuration | Units | Booked | Available | RERA saleable area | Measured carpet area | Loading (if supplied) |
|---|---|---|---|---|---|---|
| 2BHK | 20 | 14 | 6 | 43.6 sq. m. | Not established | Not supplied |
- RERA records one 2BHK configuration and a filed saleable area of 43.6 sq. m. The booked and available counts are indicative portal figures with no as-of date in the supplied record.
- The drawing review records two drawings in total: one measured and one scan pending. It reports no measured flat designs for this configuration, so no software-measured carpet area or room dimensions can be stated. The filing’s saleable area is not a drawing-based carpet measurement.
5. Parking & vehicle circulation
The occupancy certificate records a Parking Area (m2) of 572.93, and the technical approval states that the stilt/cellar is to be used exclusively for vehicle parking.
A parking-space count, resident/visitor/accessibility breakdown, allocation to individual units, vehicle ramp arrangement, pedestrian separation and EV-charging provision are not established by the supplied project records. A stated parking area does not establish exclusive ownership or allocation of particular bays.
6. Amenities, recreation & open spaces
The table below reflects the RERA amenity record and the filed technical approval. The RERA amenity percentages are reported as supplied; they do not independently establish delivery.
| Facility | Description / size | Evidence source | Declared progress / verified status |
|---|---|---|---|
| Green Strip/TOT LOT/Park | No size supplied | Available: YES; 100% in the RERA amenity record | |
| Water conservation / rainwater harvesting | No capacity supplied | Available: YES; 100% in the RERA amenity record; the approval also requires rainwater-harvesting structures | |
| Electrical meter room / sub-station / receiving station | No capacity supplied | Available: YES; 100% in the RERA amenity record | |
| Community buildings | No detail supplied | 0% recorded | |
| Aggregate recreational open space | No area supplied | 0% recorded |
No project-specific RERA evidence supplied here establishes a clubhouse, swimming pool, gym or children’s play area as a sanctioned or delivered facility.
7. Utilities, building services & safety
- The HMDA technical approval requires rainwater harvesting and lists a transformer and garbage house within the premises. It also contains provisions concerning water supply and sewerage, generator backup, emergency lighting in corridors/common passages and staircases, fire-resistant lift swing doors, fire safety, and underground and terrace water tanks of 25,000 lts. each for residential buildings. These are approval conditions; the available material does not independently verify installation or operational status.
- The occupancy certificate lists rainwater harvesting in its site-plan details. The RERA amenity record marks water conservation/rainwater harvesting and the electrical meter room/sub-station/receiving station as available at 100%; the supplied evidence does not provide capacities or independent commissioning records.
- Specific water sources or treatment capacity, STP and reuse arrangements, storm-water system details, electrical-supply capacity, generator capacity, lift number/capacity, waste-segregation arrangements, CCTV, access controls, accessibility provisions and a project-specific fire clearance are not established by the supplied project evidence.
8. Location, access & connectivity
- The registered project location is Bachupally, Bachupally mandal, Medchal-Malkajgiri district, Telangana, PIN 500090. The project filing identifies plots 2, 3, 14 & 15 and survey numbers 146/P, 156 & 157.
- The supplied location data lists these measured distances: Nearest Metro: Miyapur — 5.1 km; New Mallampet Bus Stop — 2.0 km; Sri Chaitanya Jr. College — 0.5 km; Sri Swastik Multispeciality Hospital — 0.3 km; Dr. Reddy's Laboratories Limited — 1.7 km; PPZ Park — 0.3 km; Silver Oaks — 0.2 km; natonal bank — 0.2 km. These are location-dataset distances; no travel times or route-specific measurements are supplied.
9. Developer & development status
- The registered promoter is SL CONSTRUCTIONS, recorded as a partnership, with GSTIN 36ACKFS4276Q1Z6. The RERA record lists SRINIVASA RAO MEDA and KALYANI MEDA as partners and identifies SRINIVASA RAO MEDA as an authorized signatory. The supplied promoter address is BHAGYA RESIDENCY, SRINIVASA NAGAR COLONY, BACHUPALLY, BACHUPALLY, Bachupally, Medchal-Malkajgiri, 500090.
- The promoter’s Form B affidavit-cum-declaration, dated 1st day of Feb 2021, states a completion period of 20.02.2026 and declares that the land is free from encumbrances. These are promoter declarations in the filed document.
- The project’s architect’s certificate, dated 30.04.2022, certifies construction completion, and the HMDA occupancy certificate records the building as fit for occupation.
10. Approvals, official records & documents
| Identifier / date | P02200002699; issued 18/03/2021; validity through 20/02/2026 |
|---|---|
| Scope and evidence | Form C records registration of SREE BALAJI HOMES and the promoter as Sl Constructions. |
| Identifier / date | 013375/MED/R1/U6/HMDA/04072018; approved 20/02/2020 |
|---|---|
| Scope and evidence | Residential building on plots 2, 3, 14 & 15, survey numbers 146(part), 156 and 157; technical approval records 1Stilt + 5 Upper floors. |
| Identifier / date | Dated 30.04.2022 |
|---|---|
| Scope and evidence | Form 1A certifies completion of construction and identifies the HMDA occupancy certificate. |
| Identifier / date | 000611/OC/HMDA/MED/2022; dated 11 April, 2022 |
|---|---|
| Scope and evidence | Residential flats at plots 2, 3, 14 & 15, survey numbers 146 (PART), 156 and 157; records inspection and fitness for occupation. |
| Identifier / date | Dated 1st day of Feb 2021 |
|---|---|
| Scope and evidence | Includes promoter declarations on title basis, encumbrances, completion period and project undertakings. |
The supplied evidence does not establish a separate approved-layout document or provide the detailed floor-plan sheets needed for room, floor-by-floor or circulation analysis.
Frequently asked questions
Is SREE BALAJI HOMES registered with Telangana RERA?
Yes. SREE BALAJI HOMES is registered with the Telangana Real Estate Regulatory Authority as P02200002699; the registration status is New Project.
Who is the developer of SREE BALAJI HOMES?
The promoter named in the RERA registration is SL CONSTRUCTIONS.
Where is SREE BALAJI HOMES located?
SREE BALAJI HOMES is in BACHUPALLY, Medchal-Malkajgiri, Telangana (500090).
When will SREE BALAJI HOMES be completed?
The promoter's proposed date of completion filed with RERA is 20/02/2026. This is the promoter's declaration, not a guarantee.
More projects in Bachupally