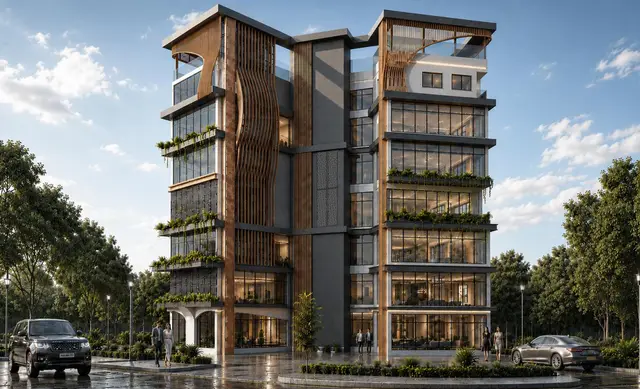
Aparna Amber Villas
APARNA INFRAHOUSING PRIVATE LIMITED · Rangareddy · RERA P02400008385
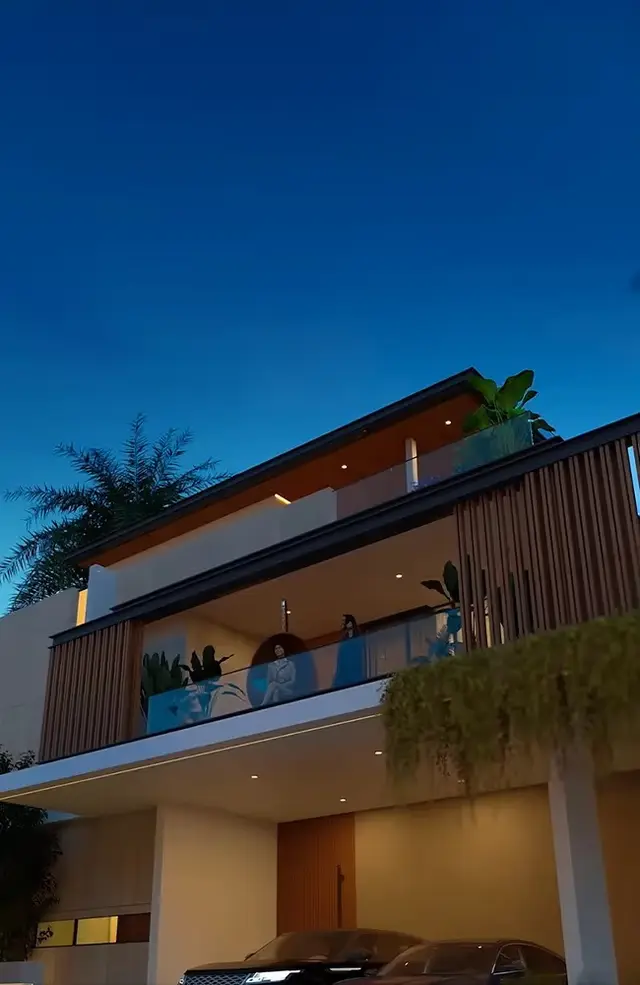
APARNA AMBER VILLAS is a residential villa development in Gopanpalle, Serilingampally, Ranga Reddy. The registered promoter is APARNA INFRAHOUSING PRIVATE LIMITED. The project site is 103,290.39 sq. m and the development comprises 99 residential buildings/units, each described as 1 Ground + 2 upper floors; TG-RERA records E, W and N unit labels, with 48, 48 and 3 units respectively. It is registered under TG-RERA number P02400008385, with proposed completion recorded as 30/08/2029.
More from Aparna Infrahousing Pvt Ltd · 9 projects →
01What we found
Read from TG-RERA filings, approvals, land and registration records and court records. A court case is counted only when the court record states this project's survey number with its village, or names the project.
02Check before you pay
10 items to check before you pay, 3 high - from the title chain, court records and approvals, each with what to ask the builder or your advocate. An item may not be a problem with the project: records can be incomplete.
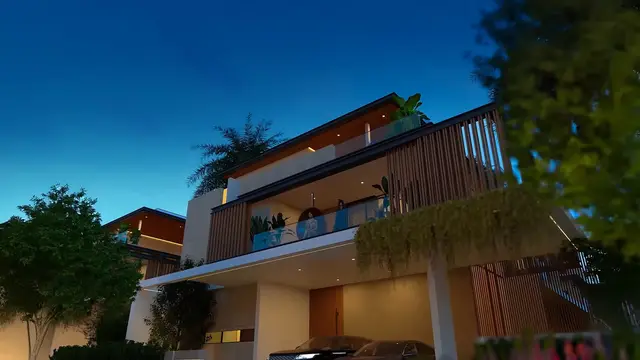
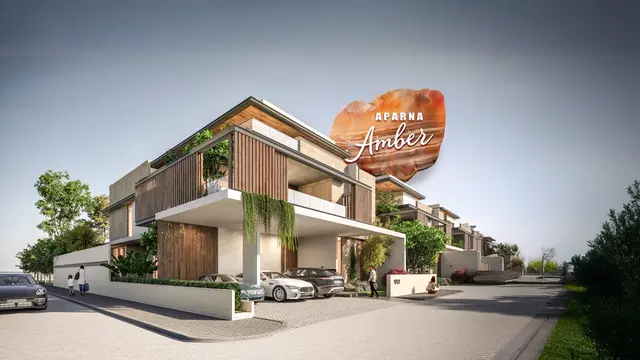
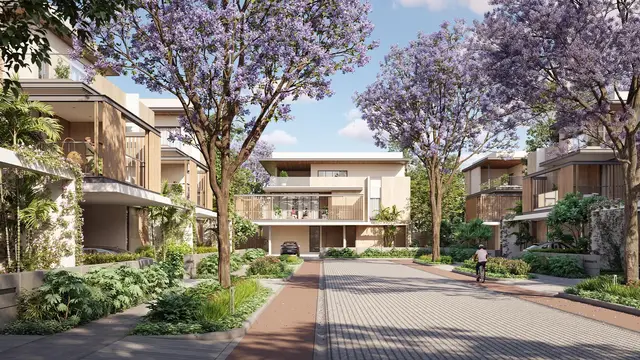
1. Project at a glance
Project identity
| Field | Project record |
|---|---|
| Registered project name | APARNA AMBER VILLAS RERA record |
| Project type | Residential villa development; the GHMC order describes a “Layout with Housing” and the registered project is identified as a villa project. RERA record |
| Phase / registered portion | A separate phase name is not disclosed. TG-RERA identifies the registered project at Survey No. 124(P); the GHMC layout-with-housing permit covers the stated site there. RERA record |
| TG-RERA registration | P02400008385; valid from 22 June 2024 through 30 April 2029. Registration validity is not the same as a completion certificate or occupancy certificate. RERA record |
| Registered promoter | APARNA INFRAHOUSING PRIVATE LIMITED; the RERA record identifies a company. RERA record Corporate record |
| RERA status | The supplied record identifies the project as New Project and gives a registration number and validity; no RERA completion or occupancy certificate is supplied. RERA record Approvals record |
Land and geographic identity
| Field | Project record |
|---|---|
| Locality / revenue village | Gopanpalle / Gopanpally is the village spelling in the supplied project, title and approval records; locality is recorded as Gopanpalle. RERA record Land records |
| Mandal / district / PIN | Serilingampally, Ranga Reddy, 502221. RERA record |
| Project survey number(s) | Survey No. 124(P) in the project header, land record and registration certificate. RERA record Land records |
| Other survey/subdivision references in filed development documents | The supplied development-agreement material also refers to Sy No. 124 (subdivision No. 124/18) and Sy No. 262 (subdivision No. 262/283), in a larger land/development context. These are references in that document, not a substitute for the RERA-registered project survey identity. |
| Registered site extent | 103,290.39 sq. m is the site/net area stated in the GHMC permit and project record. RERA record Land records |
| Boundary descriptions | North: 30Mts Road; south: Land covered proposed project of Aparna Moon Stone; east: partly Wipro Campus and partly neighbours’ land; west: owners’ land under development agreement. RERA record |
| Road-affected area | The RERA land record states 0.0 sq. m affected area; the GHMC permit also records 0.0 road-affected area, while separately requiring surrender of any road-affected portion under its condition. Land records |
Development identity
| Field | Project record |
|---|---|
| Sanctioning authority | Greater Hyderabad Municipal Corporation (GHMC). RERA record Approvals record |
| Principal layout-with-housing permit | 5960/GHMC/SLP/2024-LO, approved 30 April 2024; associated file number 7008937/GHMC/4439/SLP1/2023-LO. Approvals record |
| Building-plan reference | TS/069459/2023; the building-plan extracts also show 69459/2023. Approvals record |
| Approved built-up area | GHMC permit extract states Total Sanctioned Built Up Area 83411.95. The permit extract also separately lists proposed built-up area excluding parking as 76426.62 and including parking as 79841.52; these are distinct labelled figures in the supplied materials. |
| Building count and arrangement | The GHMC permit states 99 buildings and 99 residential units. The RERA filing separately records 99 total building units and 99 proposed building units. RERA record |
| Sanctioned floor configuration | Residential villas are described as 1 Ground + 2 upper floors; building-plan extracts show G+2 and heights including 11.4 m, 12.30 m, 12.60 m, 12.9 m and 13.07 m, depending on the cited building/extract. |
| Amenity-block floors / parking | The amenity block is shown with 2 cellars + 1 Ground + 2 upper floors. The extracts mention a vehicular ramp and cellar parking, but provide no verified total parking-space count. |
Offering and status
| Field | Project record |
|---|---|
| RERA-filed unit labels and areas | E: 48 units at 752.9 sq. m each; W: 48 units at 719.52 sq. m each; N: 3 units at 936.99 sq. m each. These are RERA-filed saleable-area figures. RERA unit details RERA unit table |
| Bookings / availability | The current RERA-derived unit table reports E: 6 booked / 42 available; W: 1 booked / 47 available; N: 0 booked / 3 available. Counts are indicative: the record has no as-of date. A separate supplied unit-details extraction reports a different total booking count, so current inventory should be confirmed directly on TG-RERA before reservation. RERA unit table RERA unit details |
| Construction stage | The project is recorded as New Project. The supplied materials do not provide independently verified site progress or a dated construction-stage report. RERA record RERA amenities |
| Completion dates | The GHMC permit extract states completion before 30/04/2029; the promoter’s Form B declaration also undertakes completion by 30.04.2029. The project header separately records proposed completion as 30/08/2029. RERA record |
| Occupancy / completion certificate | No occupancy certificate or completion certificate for the project is supplied. The GHMC permit states that completion notice and an occupancy certificate are required after completion and that occupancy is required before occupation. |
2. The project story
Aparna Amber Villas is a registered residential villa development in Gopanpalle, Serilingampally Mandal, Ranga Reddy District, on the RERA-identified Survey No. 124(P) site. The GHMC layout-with-housing permit describes a planned gated community with 99 residential buildings/units and a separate amenity block. The residential villas are shown as ground floor plus two upper floors. RERA record Land records
The layout drawing’s plot schedule lists 99 plots, with plot sizes ranging from 425.94 sq. m to 907.24 sq. m as software-read from the drawing; these are drawing-derived measurements and should be checked against the approved sheet. The drawing’s land-use statement allocates land to plots, roads, parks/open space and utilities. Layout record
The project is registered with TG-RERA, and the GHMC permit is on file. The records supplied here do not establish construction progress through an independent site inspection, nor do they include a project OC or completion certificate. The permit and Form B state a completion date of 30 April 2029, while the project header separately records a proposed completion date of 30 August 2029. Approvals record RERA record
3. Master plan, architecture & building design
The GHMC layout-with-housing permit records a site and net area of 103,290.39 sq. m and a total sanctioned built-up area of 83,411.95. It separately records proposed built-up area excluding parking of 76,426.62 sq. m and including parking of 79,841.52 sq. m in the supplied drawing extraction. These labels should be retained as stated; they are not saleable or carpet-area figures.
The sanctioned arrangement is predominantly low-rise villas, with residential buildings identified by plot and building labels across the layout, generally shown as 1 Ground + 2 upper floors. The amenity block is separately shown with 2 cellars + 1 Ground + 2 upper floors; the drawing-extracted amenity schedule includes a ramp. No tower-style apartment configuration is evidenced.
The layout drawing’s area statement gives the following land-use split. The areas and percentages below are drawing-extracted; the drawing-based reading has not been independently measured in this report. Layout record
| Layout component | Area | Share of net layout |
|---|---|---|
| Plotted area | 62,988.56 sq. m | 60.98% |
| Roads | 20,154.69 sq. m | 19.51% |
| Organized open space / park | 10,338.39 sq. m | 10.01% |
| Utility area | 9,808.35 sq. m | 9.50% |
| Social infrastructure | 0.00 sq. m | 0.00% |
| Amenity area in the drawing area statement | 0.00 sq. m | 0.00% |
The drawing lists internal roads including 12 mt. and 18.00 mt. wide roads and a 30.00MT WIDE MAINROAD. The GHMC permit separately identifies an 18 mt. road. A 10,338.39 sq. m tot-lot/open-space figure is recorded in the permit extract.
4. Homes, configurations & floor plans
The RERA-derived unit table records three labels—E, W and N—with unit counts and saleable areas. These labels are not expanded into a specific bedroom configuration in the supplied RERA unit data. The software-measured drawing extraction labels a 1BHK configuration, but it does not match a RERA-filed configuration; therefore it is not used to describe the RERA offering. RERA unit table RERA unit details Floor plans
| Configuration | Units | Booked | Available | RERA saleable area | Measured carpet area | Loading (if supplied) |
|---|---|---|---|---|---|---|
| E | 48 | 6 | 42 | 752.9 sq. m each | Not supplied for a matched configuration | Not supplied |
| W | 48 | 1 | 47 | 719.52 sq. m each | Not supplied for a matched configuration | Not supplied |
| N | 3 | 0 | 3 | 936.99 sq. m each | Not supplied for a matched configuration | Not supplied |
The drawing-measurement record reports 1BHK floor-plan designs with software-measured carpet areas from 57.2 sq. m to 363.5 sq. m (median 263.9 sq. m), across 10 measured designs. This is a drawing-based software measurement, needs review, and is not a RERA-filed configuration or carpet-area disclosure. Carpet area and saleable area are different measures; no loading figure is supplied. RERA unit details Floor plans
The booking and availability counts above are portal-derived and lack an as-of date. The separate supplied unit-details extraction reports different booking totals; confirm the live TG-RERA inventory and the chosen villa’s status before paying or signing. RERA unit table RERA unit details
5. Parking & vehicle circulation
The amenity block is shown with two cellar levels, and the GHMC drawing material identifies cellar/stilt parking as parking to be used exclusively for vehicles. The layout drawing extract also identifies a vehicular ramp of 22.11 mt. long, 2.76 mt. high and 6.00 mt. wide; the amenity-block extract lists 5.40 m and 6.00 m wide driveways.
The supplied material does not establish a reliable total number of parking spaces, visitor or accessible parking allocation, EV charging provision in the sanctioned drawings, or parking rights attached to any particular villa. The promoter booking-form extraction mentions charging points for electric cars, but that is not evidence of an approved or delivered parking/EV allocation. A parking bay shown or described in a plan does not by itself establish exclusive ownership.
6. Amenities, recreation & open spaces
The GHMC permit and drawing extracts identify site facilities and amenity-block uses. The supplied TG-RERA amenities table marks project infrastructure as available in the filing, but its progress percentages are mostly 0 (with Community Buildings at 3); these filing entries are not independent verification of completion. RERA amenities
| Description / size | Sanctioned as 2 Cellars + 1 Ground + 2 upper floors. |
|---|---|
| Evidence source | GHMC drawing extracts |
| Declared progress / verified status | Approved on drawing; construction progress not independently verified. |
| Description / size | Identified in the amenity-block drawing extract; no size or capacity supplied. |
|---|---|
| Evidence source | GHMC drawing extract |
| Declared progress / verified status | Approved drawing reference; completion not verified. |
| Description / size | Identified in the amenity-block drawing extract; no size supplied. |
|---|---|
| Evidence source | GHMC drawing extract |
| Declared progress / verified status | Approved drawing reference; completion not verified. |
| Description / size | Identified in the amenity-block drawing extract; no area supplied. |
|---|---|
| Evidence source | GHMC drawing extract |
| Declared progress / verified status | Approved drawing reference; completion not verified. |
| Description / size | Identified in the amenity-block drawing extract; no area supplied. |
|---|---|
| Evidence source | GHMC drawing extract |
| Declared progress / verified status | Approved drawing reference; completion not verified. |
| Description / size | Identified in the amenity-block drawing extract; no area supplied. |
|---|---|
| Evidence source | GHMC drawing extract |
| Declared progress / verified status | Approved drawing reference; completion not verified. |
| Description / size | Identified in the amenity-block drawing extract; no area supplied. |
|---|---|
| Evidence source | GHMC drawing extract |
| Declared progress / verified status | Approved drawing reference; completion not verified. |
| Description / size | Identified in the amenity-block drawing extract; no area supplied. |
|---|---|
| Evidence source | GHMC drawing extract |
| Declared progress / verified status | Approved drawing reference; completion not verified. |
| Description / size | Identified in the amenity-block drawing extract; no area supplied. |
|---|---|
| Evidence source | GHMC drawing extract |
| Declared progress / verified status | Approved drawing reference; completion not verified. |
| Description / size | 10,338.39 sq. m recorded as organized open space/park in the layout area statement and as tot-lot area in the permit extract. Layout record |
|---|---|
| Evidence source | GHMC permit and drawing-derived layout |
| Declared progress / verified status | Approved/recorded provision; completion not verified. |
| Description / size | Green strip and avenue plantation are named in the permit/drawing extracts. |
|---|---|
| Evidence source | GHMC permit/drawing |
| Declared progress / verified status | Declared/sanctioned provision; maintenance and completion not verified. |
7. Utilities, building services & safety
The GHMC permit and building-plan extracts list water supply, underground drainage, storm-water provisions, rainwater-harvesting structures, street lighting, transformer space, a garbage house, generator/emergency lighting and fire-fighting provisions. These are approval/drawing provisions, not evidence that the systems have been installed, commissioned or independently inspected.
The drawing extracts specify a 25,000-litre underground static water storage tank and a 25,000-litre terrace tank for residential buildings. The amenity-block extract names an STP, sump and distribution transformer. No STP capacity, water source/availability allocation, generator capacity, electrical load or backup duration is supplied.
Fire-related drawing provisions include hose reel/down-comer, automatic sprinkler system and fire-fighting installations; the building-plan extract also specifies fire extinguishers. The supplied records do not include evidence of a final fire clearance or installed-system inspection. The GHMC permit requires occupancy certification before occupation. No lift, service-lift, accessibility or CCTV/access-control details are established in the supplied project records.
8. Location, access & connectivity
The official project location in the supplied records is Gopanpalle/Gopanpally, Serilingampally Mandal, Ranga Reddy District, Telangana, PIN 502221, with project land identified as Survey No. 124(P). RERA record Land records
The project boundary description identifies a 30Mts Road to the north, Wipro Campus and neighbouring land to the east, owners’ land under development agreement to the west, and land covered by the proposed Aparna Moon Stone project to the south. The permit/drawing extracts show internal roads of 12 mt. and 18.00 mt. widths and a 30.00MT WIDE MAINROAD. RERA record
The supplied location record gives the nearest sampled Outer Ring Road interchange at approximately 4.8 km. No public-transport stops, measured distances to other landmarks, or independently verified travel times are supplied. Location record
9. Developer & development status
The TG-RERA-registered promoter is APARNA INFRAHOUSING PRIVATE LIMITED, a company. The promoter record gives GSTIN 36AAFCA8372D1ZP and an address at Astral Heights, Road No. 1, Gopanpalle, Serilingampally, Ranga Reddy, 502221. RERA record Corporate record Parties record
The GHMC permit identifies Aparna Infrahousing as developer and as the development-agreement/GPA holder for Siris Ltd and others. The supplied title/development-agreement records describe development rights and identify the landowner/developer arrangement.
The promoter’s Form B affidavit, dated 09 May 2024, declares that the promoter has legal title, that the land is free from encumbrances, and that completion will be by 30.04.2029. These are promoter declarations in the filed document.
No independently verified construction-progress report, dated site photographs, or occupancy/completion certificate is supplied. The RERA registration remains recorded as valid through 30 April 2029; that validity date is distinct from the construction completion undertaking and from any future OC.
10. Approvals, official records & documents
| Record | Supplied evidence |
|---|---|
| TG-RERA registration | Form C certificate for APARNA AMBER VILLAS, registration P02400008385, promoter Aparna Infrahousing Private Limited; valid 22/06/2024–30/04/2029. |
| GHMC layout-with-housing permit | 5960/GHMC/SLP/2024-LO, dated 30 April 2024; file 7008937/GHMC/4439/SLP1/2023-LO; survey recorded as 124 P; stated site area 103,290.39 sq. m. |
| Building-plan extracts | Building-plan records under TS/069459/2023 / 69459/2023, including drawing extracts for villa buildings and the amenity block. |
| Layout drawing | GHMC-stamped layout plan and drawing-derived plot/land-use information. The supplied software reading identifies 99 plots and plot sizes; verify the measurements against the drawing. Layout record |
| Promoter declaration | Form B affidavit-cum-declaration, dated 09 May 2024, with the promoter’s title, encumbrance and completion statements. |
| Development-agreement material | Joint Development Agreement reference 3247/2023 in the supplied extract, naming landowners and Aparna Infra Housing Private Limited as developer; the extract concerns a broader development context and identifies survey/subdivision references including 124/18 and 262/283. |
| Occupancy / completion records | No project OC or completion certificate is included in the supplied documents. The GHMC permit states that an occupancy certificate is required before occupation. |
The supplied material does not include an independently verified construction-status inspection or a project-specific occupancy/completion certificate. The full sanctioned conditions and any approval-compliance assessment belong in the Approvals section. Document index
1. Project at a glance
Project identity
Registered project name: APARNA AMBER VILLAS
Project type: Residential villa development; the GHMC order describes a “Layout with Housing” and the registered project is identified as a villa project.
Phase / registered portion: A separate phase name is not disclosed. TG-RERA identifies the registered project at Survey No. 124(P); the GHMC layout-with-housing permit covers the stated site there.
TG-RERA registration: P02400008385; valid from 22 June 2024 through 30 April 2029. Registration validity is not the same as a completion certificate or occupancy certificate.
Registered promoter: APARNA INFRAHOUSING PRIVATE LIMITED; the RERA record identifies a company.
RERA status: The supplied record identifies the project as New Project and gives a registration number and validity; no RERA completion or occupancy certificate is supplied.
Land and geographic identity
Locality / revenue village: Gopanpalle / Gopanpally is the village spelling in the supplied project, title and approval records; locality is recorded as Gopanpalle.
Mandal / district / PIN: Serilingampally, Ranga Reddy, 502221.
Project survey number(s): Survey No. 124(P) in the project header, land record and registration certificate.
Other survey/subdivision references in filed development documents: The supplied development-agreement material also refers to Sy No. 124 (subdivision No. 124/18) and Sy No. 262 (subdivision No. 262/283), in a larger land/development context. These are references in that document, not a substitute for the RERA-registered project survey identity.
Registered site extent: 103,290.39 sq. m is the site/net area stated in the GHMC permit and project record.
Boundary descriptions: North: 30Mts Road; south: Land covered proposed project of Aparna Moon Stone; east: partly Wipro Campus and partly neighbours’ land; west: owners’ land under development agreement.
Road-affected area: The RERA land record states 0.0 sq. m affected area; the GHMC permit also records 0.0 road-affected area, while separately requiring surrender of any road-affected portion under its condition.
Development identity
Sanctioning authority: Greater Hyderabad Municipal Corporation (GHMC).
Principal layout-with-housing permit: 5960/GHMC/SLP/2024-LO, approved 30 April 2024; associated file number 7008937/GHMC/4439/SLP1/2023-LO.
Building-plan reference: TS/069459/2023; the building-plan extracts also show 69459/2023.
Approved built-up area: GHMC permit extract states Total Sanctioned Built Up Area 83411.95. The permit extract also separately lists proposed built-up area excluding parking as 76426.62 and including parking as 79841.52; these are distinct labelled figures in the supplied materials.
Building count and arrangement: The GHMC permit states 99 buildings and 99 residential units. The RERA filing separately records 99 total building units and 99 proposed building units.
Sanctioned floor configuration: Residential villas are described as 1 Ground + 2 upper floors; building-plan extracts show G+2 and heights including 11.4 m, 12.30 m, 12.60 m, 12.9 m and 13.07 m, depending on the cited building/extract.
Amenity-block floors / parking: The amenity block is shown with 2 cellars + 1 Ground + 2 upper floors. The extracts mention a vehicular ramp and cellar parking, but provide no verified total parking-space count.
Offering and status
RERA-filed unit labels and areas: E: 48 units at 752.9 sq. m each; W: 48 units at 719.52 sq. m each; N: 3 units at 936.99 sq. m each. These are RERA-filed saleable-area figures.
Bookings / availability: The current RERA-derived unit table reports E: 6 booked / 42 available; W: 1 booked / 47 available; N: 0 booked / 3 available. Counts are indicative: the record has no as-of date. A separate supplied unit-details extraction reports a different total booking count, so current inventory should be confirmed directly on TG-RERA before reservation.
Construction stage: The project is recorded as New Project. The supplied materials do not provide independently verified site progress or a dated construction-stage report.
Completion dates: The GHMC permit extract states completion before 30/04/2029; the promoter’s Form B declaration also undertakes completion by 30.04.2029. The project header separately records proposed completion as 30/08/2029.
Occupancy / completion certificate: No occupancy certificate or completion certificate for the project is supplied. The GHMC permit states that completion notice and an occupancy certificate are required after completion and that occupancy is required before occupation.
2. The project story
Aparna Amber Villas is a registered residential villa development in Gopanpalle, Serilingampally Mandal, Ranga Reddy District, on the RERA-identified Survey No. 124(P) site. The GHMC layout-with-housing permit describes a planned gated community with 99 residential buildings/units and a separate amenity block. The residential villas are shown as ground floor plus two upper floors.
The layout drawing’s plot schedule lists 99 plots, with plot sizes ranging from 425.94 sq. m to 907.24 sq. m as software-read from the drawing; these are drawing-derived measurements and should be checked against the approved sheet. The drawing’s land-use statement allocates land to plots, roads, parks/open space and utilities.
The project is registered with TG-RERA, and the GHMC permit is on file. The records supplied here do not establish construction progress through an independent site inspection, nor do they include a project OC or completion certificate. The permit and Form B state a completion date of 30 April 2029, while the project header separately records a proposed completion date of 30 August 2029.
3. Master plan, architecture & building design
The GHMC layout-with-housing permit records a site and net area of 103,290.39 sq. m and a total sanctioned built-up area of 83,411.95. It separately records proposed built-up area excluding parking of 76,426.62 sq. m and including parking of 79,841.52 sq. m in the supplied drawing extraction. These labels should be retained as stated; they are not saleable or carpet-area figures.
The sanctioned arrangement is predominantly low-rise villas, with residential buildings identified by plot and building labels across the layout, generally shown as 1 Ground + 2 upper floors. The amenity block is separately shown with 2 cellars + 1 Ground + 2 upper floors; the drawing-extracted amenity schedule includes a ramp. No tower-style apartment configuration is evidenced.
The layout drawing’s area statement gives the following land-use split. The areas and percentages below are drawing-extracted; the drawing-based reading has not been independently measured in this report.
| Layout component | Area | Share of net layout |
|---|---|---|
| Plotted area | 62,988.56 sq. m | 60.98% |
| Roads | 20,154.69 sq. m | 19.51% |
| Organized open space / park | 10,338.39 sq. m | 10.01% |
| Utility area | 9,808.35 sq. m | 9.50% |
| Social infrastructure | 0.00 sq. m | 0.00% |
| Amenity area in the drawing area statement | 0.00 sq. m | 0.00% |
The drawing lists internal roads including 12 mt. and 18.00 mt. wide roads and a 30.00MT WIDE MAINROAD. The GHMC permit separately identifies an 18 mt. road. A 10,338.39 sq. m tot-lot/open-space figure is recorded in the permit extract.
4. Homes, configurations & floor plans
The RERA-derived unit table records three labels—E, W and N—with unit counts and saleable areas. These labels are not expanded into a specific bedroom configuration in the supplied RERA unit data. The software-measured drawing extraction labels a 1BHK configuration, but it does not match a RERA-filed configuration; therefore it is not used to describe the RERA offering.
| Configuration | Units | Booked | Available | RERA saleable area | Measured carpet area | Loading (if supplied) |
|---|---|---|---|---|---|---|
| E | 48 | 6 | 42 | 752.9 sq. m each | Not supplied for a matched configuration | Not supplied |
| W | 48 | 1 | 47 | 719.52 sq. m each | Not supplied for a matched configuration | Not supplied |
| N | 3 | 0 | 3 | 936.99 sq. m each | Not supplied for a matched configuration | Not supplied |
The drawing-measurement record reports 1BHK floor-plan designs with software-measured carpet areas from 57.2 sq. m to 363.5 sq. m (median 263.9 sq. m), across 10 measured designs. This is a drawing-based software measurement, needs review, and is not a RERA-filed configuration or carpet-area disclosure. Carpet area and saleable area are different measures; no loading figure is supplied.
The booking and availability counts above are portal-derived and lack an as-of date. The separate supplied unit-details extraction reports different booking totals; confirm the live TG-RERA inventory and the chosen villa’s status before paying or signing.
5. Parking & vehicle circulation
The amenity block is shown with two cellar levels, and the GHMC drawing material identifies cellar/stilt parking as parking to be used exclusively for vehicles. The layout drawing extract also identifies a vehicular ramp of 22.11 mt. long, 2.76 mt. high and 6.00 mt. wide; the amenity-block extract lists 5.40 m and 6.00 m wide driveways.
The supplied material does not establish a reliable total number of parking spaces, visitor or accessible parking allocation, EV charging provision in the sanctioned drawings, or parking rights attached to any particular villa. The promoter booking-form extraction mentions charging points for electric cars, but that is not evidence of an approved or delivered parking/EV allocation. A parking bay shown or described in a plan does not by itself establish exclusive ownership.
6. Amenities, recreation & open spaces
The GHMC permit and drawing extracts identify site facilities and amenity-block uses. The supplied TG-RERA amenities table marks project infrastructure as available in the filing, but its progress percentages are mostly 0 (with Community Buildings at 3); these filing entries are not independent verification of completion.
| Description / size | Sanctioned as 2 Cellars + 1 Ground + 2 upper floors. |
|---|---|
| Evidence source | GHMC drawing extracts |
| Declared progress / verified status | Approved on drawing; construction progress not independently verified. |
| Description / size | Identified in the amenity-block drawing extract; no size or capacity supplied. |
|---|---|
| Evidence source | GHMC drawing extract |
| Declared progress / verified status | Approved drawing reference; completion not verified. |
| Description / size | Identified in the amenity-block drawing extract; no size supplied. |
|---|---|
| Evidence source | GHMC drawing extract |
| Declared progress / verified status | Approved drawing reference; completion not verified. |
| Description / size | Identified in the amenity-block drawing extract; no area supplied. |
|---|---|
| Evidence source | GHMC drawing extract |
| Declared progress / verified status | Approved drawing reference; completion not verified. |
| Description / size | Identified in the amenity-block drawing extract; no area supplied. |
|---|---|
| Evidence source | GHMC drawing extract |
| Declared progress / verified status | Approved drawing reference; completion not verified. |
| Description / size | Identified in the amenity-block drawing extract; no area supplied. |
|---|---|
| Evidence source | GHMC drawing extract |
| Declared progress / verified status | Approved drawing reference; completion not verified. |
| Description / size | Identified in the amenity-block drawing extract; no area supplied. |
|---|---|
| Evidence source | GHMC drawing extract |
| Declared progress / verified status | Approved drawing reference; completion not verified. |
| Description / size | Identified in the amenity-block drawing extract; no area supplied. |
|---|---|
| Evidence source | GHMC drawing extract |
| Declared progress / verified status | Approved drawing reference; completion not verified. |
| Description / size | Identified in the amenity-block drawing extract; no area supplied. |
|---|---|
| Evidence source | GHMC drawing extract |
| Declared progress / verified status | Approved drawing reference; completion not verified. |
| Description / size | 10,338.39 sq. m recorded as organized open space/park in the layout area statement and as tot-lot area in the permit extract. |
|---|---|
| Evidence source | GHMC permit and drawing-derived layout |
| Declared progress / verified status | Approved/recorded provision; completion not verified. |
| Description / size | Green strip and avenue plantation are named in the permit/drawing extracts. |
|---|---|
| Evidence source | GHMC permit/drawing |
| Declared progress / verified status | Declared/sanctioned provision; maintenance and completion not verified. |
7. Utilities, building services & safety
The GHMC permit and building-plan extracts list water supply, underground drainage, storm-water provisions, rainwater-harvesting structures, street lighting, transformer space, a garbage house, generator/emergency lighting and fire-fighting provisions. These are approval/drawing provisions, not evidence that the systems have been installed, commissioned or independently inspected.
The drawing extracts specify a 25,000-litre underground static water storage tank and a 25,000-litre terrace tank for residential buildings. The amenity-block extract names an STP, sump and distribution transformer. No STP capacity, water source/availability allocation, generator capacity, electrical load or backup duration is supplied.
Fire-related drawing provisions include hose reel/down-comer, automatic sprinkler system and fire-fighting installations; the building-plan extract also specifies fire extinguishers. The supplied records do not include evidence of a final fire clearance or installed-system inspection. The GHMC permit requires occupancy certification before occupation. No lift, service-lift, accessibility or CCTV/access-control details are established in the supplied project records.
8. Location, access & connectivity
The official project location in the supplied records is Gopanpalle/Gopanpally, Serilingampally Mandal, Ranga Reddy District, Telangana, PIN 502221, with project land identified as Survey No. 124(P).
The project boundary description identifies a 30Mts Road to the north, Wipro Campus and neighbouring land to the east, owners’ land under development agreement to the west, and land covered by the proposed Aparna Moon Stone project to the south. The permit/drawing extracts show internal roads of 12 mt. and 18.00 mt. widths and a 30.00MT WIDE MAINROAD.
The supplied location record gives the nearest sampled Outer Ring Road interchange at approximately 4.8 km. No public-transport stops, measured distances to other landmarks, or independently verified travel times are supplied.
9. Developer & development status
The TG-RERA-registered promoter is APARNA INFRAHOUSING PRIVATE LIMITED, a company. The promoter record gives GSTIN 36AAFCA8372D1ZP and an address at Astral Heights, Road No. 1, Gopanpalle, Serilingampally, Ranga Reddy, 502221.
The GHMC permit identifies Aparna Infrahousing as developer and as the development-agreement/GPA holder for Siris Ltd and others. The supplied title/development-agreement records describe development rights and identify the landowner/developer arrangement.
The promoter’s Form B affidavit, dated 09 May 2024, declares that the promoter has legal title, that the land is free from encumbrances, and that completion will be by 30.04.2029. These are promoter declarations in the filed document.
No independently verified construction-progress report, dated site photographs, or occupancy/completion certificate is supplied. The RERA registration remains recorded as valid through 30 April 2029; that validity date is distinct from the construction completion undertaking and from any future OC.
10. Approvals, official records & documents
TG-RERA registration: Form C certificate for APARNA AMBER VILLAS, registration P02400008385, promoter Aparna Infrahousing Private Limited; valid 22/06/2024–30/04/2029.
GHMC layout-with-housing permit: 5960/GHMC/SLP/2024-LO, dated 30 April 2024; file 7008937/GHMC/4439/SLP1/2023-LO; survey recorded as 124 P; stated site area 103,290.39 sq. m.
Building-plan extracts: Building-plan records under TS/069459/2023 / 69459/2023, including drawing extracts for villa buildings and the amenity block.
Layout drawing: GHMC-stamped layout plan and drawing-derived plot/land-use information. The supplied software reading identifies 99 plots and plot sizes; verify the measurements against the drawing.
Promoter declaration: Form B affidavit-cum-declaration, dated 09 May 2024, with the promoter’s title, encumbrance and completion statements.
Development-agreement material: Joint Development Agreement reference 3247/2023 in the supplied extract, naming landowners and Aparna Infra Housing Private Limited as developer; the extract concerns a broader development context and identifies survey/subdivision references including 124/18 and 262/283.
Occupancy / completion records: No project OC or completion certificate is included in the supplied documents. The GHMC permit states that an occupancy certificate is required before occupation.
The supplied material does not include an independently verified construction-status inspection or a project-specific occupancy/completion certificate. The full sanctioned conditions and any approval-compliance assessment belong in the Approvals section.
Frequently asked questions
Is APARNA AMBER VILLAS registered with Telangana RERA?
Yes. APARNA AMBER VILLAS is registered with the Telangana Real Estate Regulatory Authority as P02400008385; the registration status is New Project.
Who is the developer of APARNA AMBER VILLAS?
The promoter named in the RERA registration is APARNA INFRAHOUSING PRIVATE LIMITED.
Where is APARNA AMBER VILLAS located?
APARNA AMBER VILLAS is in Gopanpalle, Gopanpally, Serilingampally, Rangareddy, Telangana (502221).
When will APARNA AMBER VILLAS be completed?
The promoter's proposed date of completion filed with RERA is 30/08/2029. This is the promoter's declaration, not a guarantee.
More projects in Gopanpally