Aparna Moonstone
APARNA INFRAHOUSING PRIVATE LIMITED · Rangareddy · RERA P02400009478
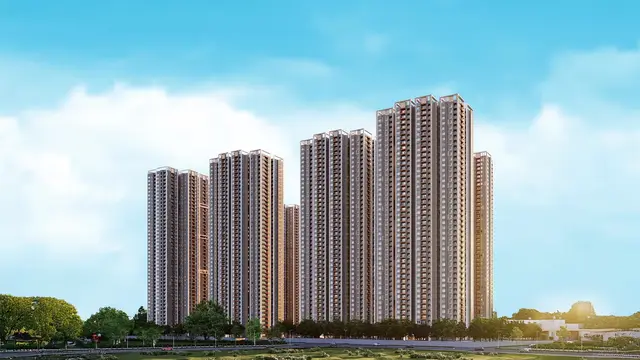
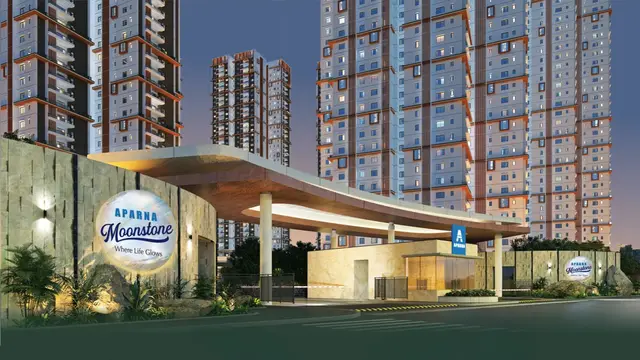
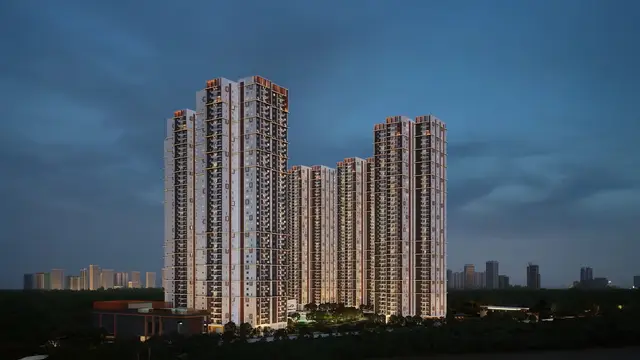
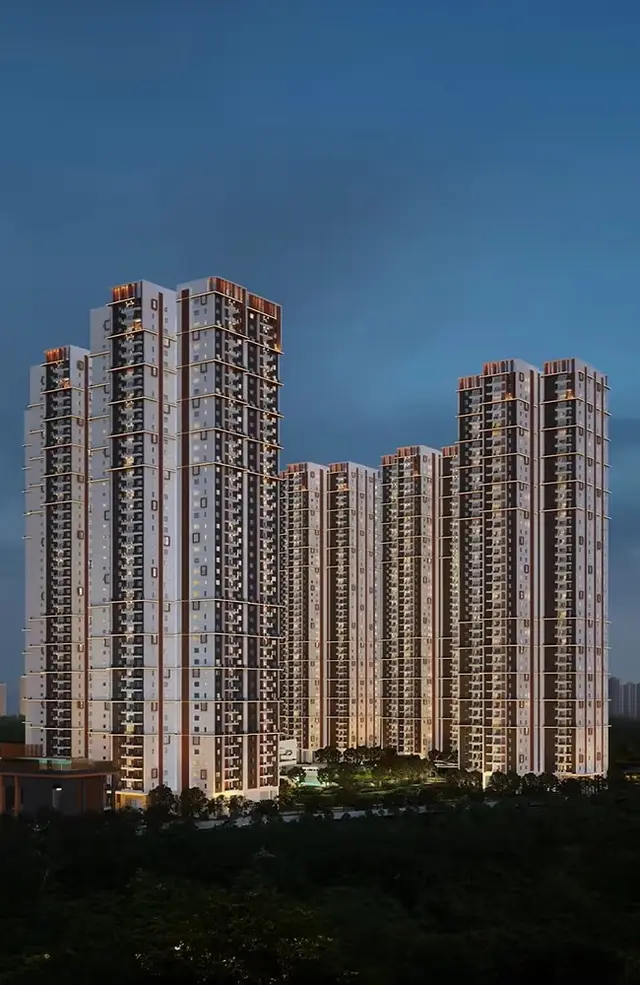
APARNA MOONSTONE is a residential apartment project in Gopanpally, Serilingampally Mandal, Ranga Reddy District, developed by registered promoter APARNA INFRAHOUSING PRIVATE LIMITED. The project is on a site of 90189.90 sq. m and comprises eight residential blocks, A–H, with 3 Basements + Ground + 44 Upper Floors. TG-RERA records 2,088 apartments in 3BHK and 4BHK configurations, with saleable areas of 227.85 sq. m and 280.18 sq. m, respectively. Its TG-RERA registration number is P02400009478, and the project header lists proposed completion as 20/04/2030.
More from Aparna Infrahousing Pvt Ltd · 9 projects →
01What we found
Read from TG-RERA filings, approvals, land and registration records and court records. A court case is counted only when the court record states this project's survey number with its village, or names the project.
02Check before you pay
9 items to check before you pay, 4 high - from the title chain, court records and approvals, each with what to ask the builder or your advocate. An item may not be a problem with the project: records can be incomplete.
1. Project at a glance
Project identity
| Item | Project record |
|---|---|
| Registered name and type | APARNA MOONSTONE — residential apartment project. RERA record |
| Phase / registered portion | The registration is for the project on Sy No 124/18(P); a separate phase designation is not disclosed. RERA record |
| TG-RERA number and status | P02400009478; registered, effective 20 December 2024 to 20 December 2029. RERA record |
| Registered promoter | APARNA INFRAHOUSING PRIVATE LIMITED, a private limited company. RERA record Corporate record |
Land and geographic identity
| Item | Project record |
|---|---|
| Locality and revenue village | Gopanpally locality; revenue village Gopanpally (also rendered “Gopanpalle” in project records). RERA record RERA filing |
| Mandal / district / PIN | Serilingampally Mandal, Ranga Reddy District, 500019. RERA record |
| Project survey number and subdivision | Sy No 124/18(P). The filed building-plan sheets also render this as 124/18P and 124/1P; the registration certificate identifies Sy No 124/18(P). RERA record Land records |
| Site extent | Filed and sanctioned site area: 90189.90 sq. m; net plot area is also stated as 90189.90 sq. m. The RERA land record separately records total area and net area as 90189.90 sq. m, and road-widening/FTL/nala affected area as 0. Land records |
| Boundaries in the RERA filing | East: Vattinagulapalli Village Boundary and Wipro Campus; West: Land of Wipro and land of Owners and 30mtswideroad; North: Land of owners and Amber Villas Project; South: Wipro Campus. RERA filing |
Development identity
| Item | Project record |
|---|---|
| Sanctioning authority and principal approval | Greater Hyderabad Municipal Corporation (GHMC); Building Permit Order 4038/GHMC/SLP/2024-BP, dated 20 December 2024. Approvals record |
| Site plan / building-plan references | RERA-filed plan sheets identify GHMC and reference TS/025598/2024; the plan set includes sheets 1–31. Approvals record |
| Approved built-up area | GHMC order records 502506.07 sq. m as the approved built-up area. The filed layout-plan extraction separately states 502506.07 sq. m excluding parking and 682554.57 sq. m including parking; these figures are kept under their stated labels. RERA filing |
| Residential buildings and floors | Eight residential blocks, A–H. The approved building-plan sheets describe 3 Basements + Ground + 44 Upper Floors; the GHMC permit’s block-specific schedule records 44 upper floors and a height of 147.2 for each residential block. |
| Amenity buildings | The GHMC permit lists AMENITIES 1 (BLOCK) and AMENITIES 2 (BLOCK), each with 1 Ground + 2 upper floors. Filed plan sheets also describe amenity/sports-complex accommodation with 3 Basements + Ground + 2 Floors. |
| Parking | The filed layout-plan extraction records 2,677 cars proposed and 180048.50 as proposed parking area. The GHMC permit identifies cellar and stilt areas approved for parking, without a car-space count in the extracted permit schedule. |
| Unit counts | GHMC filed layout-plan record: 2088.00 units; TG-RERA unit record: 2,088 total units across eight blocks. RERA unit table |
Offering and status
| Item | Project record |
|---|---|
| Configurations and RERA saleable area | 3BHK: 227.85 sq. m; 4BHK: 280.18 sq. m. RERA unit table RERA unit details |
| Booked / available | RERA portal figures, with no as-of date recorded: 394 booked and 1,694 available overall. Configuration-level counts in the unit-details record are 3BHK 281 booked / 1,473 available and 4BHK 84 booked / 250 available. RERA unit table RERA unit details |
| Construction stage | The project is registered as New Project. No independently verified site-construction progress is supplied. RERA record RERA filing |
| Completion dates | GHMC permit states construction was to commence before 20 June 2025 and be completed before 20 December 2029. The project header lists proposed completion as 20/04/2030; the Form B declaration states completion by 20.12.2029. RERA record |
| Registration validity | Registration is valid through 20 December 2029, subject to extension by the Authority under the stated terms. This is the registration period, not a construction-progress or occupancy confirmation. |
| Completion / occupancy certificate | No completion or occupancy certificate is supplied for the project. The permit requires completion notice and an occupancy certificate before occupation. |
2. The project story
Aparna Moonstone is a registered apartment development at Gopanpally, Serilingampally Mandal, on Sy No 124/18(P). The registered site is 90189.90 sq. m and the sanctioned scheme comprises eight residential blocks, A–H, together with two amenity blocks. The GHMC permit describes residential blocks with 44 upper floors; the filed plan set describes three basement levels, a ground floor and 44 upper floors. RERA record Land records
TG-RERA records 2,088 apartments in 3BHK and 4BHK configurations. Its portal counts indicate 394 booked and 1,694 available, but the supplied record gives no date for those counts. The project is registered as new; no independent construction inspection or verified completed portion is included here. No project occupancy or completion certificate is supplied. RERA unit table RERA unit details RERA record
3. Master plan, architecture & building design
The GHMC Building Permit Order 4038/GHMC/SLP/2024-BP, dated 20 December 2024, covers residential construction and amenity blocks on a stated site extent of 90189.9 sq. m. Its block schedule names BLOCK (A) through BLOCK (H); the residential blocks are each described with 44 upper floors and height 147.2. The RERA-filed building-plan sheets show the residential arrangement as 3 Basements + Ground + 44 Upper Floors, with two amenity/sports-complex blocks described as 3 Basements + Ground + 2 Floors.
The RERA-filed layout-plan extraction reports 502506.07 sq. m proposed built-up area excluding parking and 682554.57 sq. m including parking. The GHMC permit separately records approved built-up area of 502506.07 sq. m and a total parking area of 180048.5. These are the supplied labels; no carpet-area or FSI calculation is inferred from them.
The plan sheets identify 30-metre roads, an 18-metre road width, an 11.0-metre-wide driveway, and ramps recorded as 5.4M WIDE RAMP and 6.0M WIDE RAMP. They also show common amenities, a sports complex and a tot-lot. The extracts do not establish the complete site arrangement, block-by-block access, flat-per-floor counts, or the full open-space allocation.
4. Homes, configurations & floor plans
TG-RERA unit records list 3BHK and 4BHK apartments. The saleable areas below are the filed RERA figures. Carpet-area figures are software measurements from approved floor-plan drawings, not RERA-filed disclosures; they are ranges measured across the drawing designs and require review against the drawings. RERA unit table RERA unit details Floor plans
| Configuration | Units | Booked | Available | RERA saleable area | Measured carpet area | Loading (if supplied) |
|---|---|---|---|---|---|---|
| 3BHK | 1,754 | 281 | 1,473 | 227.85 sq. m | 126.0–160.5 sq. m; median 139.3 sq. m | 39% |
| 4BHK | 334 | 84 | 250 | 280.18 sq. m | 179.6–246.1 sq. m; median 183.4 sq. m | 35% |
The drawing-based measurement record covers 129 measured 3BHK designs and 27 measured 4BHK designs. For one illustrated 3BHK layout, the drawing labels bedrooms, living/dining, kitchen, dress rooms, toilets, a balcony and a utility; the balcony and utility are excluded from the measured carpet area. A 4BHK example labels bedrooms, living/dining, kitchen, dress room, wash area, toilets and a servant room. These are drawing readings, not a guarantee that every unit of that configuration has the same arrangement or dimensions. RERA unit details
Carpet area is the measured usable floor area from the plan geometry; saleable area is the RERA-filed figure and is not interchangeable with carpet area. The supplied drawing-measurement record notes that saleable area also counts the home’s share of common areas. No separately verified unit-by-unit balcony, utility, or common-area allocation is supplied. Floor plans RERA unit details
5. Parking & vehicle circulation
The RERA-filed layout-plan extraction states 2,677 cars proposed and 180048.50 proposed parking area. The GHMC permit identifies cellar and stilt areas approved for parking and says they are to be used exclusively for vehicle parking. The plan sheets describe three basement levels, driveways and ramps, including 5.4M WIDE RAMP and 6.0M WIDE RAMP.
The building-plan material states that parking places are to have Electric Vehicle Charging Infrastructure. The booking form says car-parking slots are to be allotted “Back-to-Back or Side-by-Side”; it does not establish a particular buyer’s allocation or exclusive ownership. The supplied evidence does not identify resident, visitor or accessible-space counts, mechanical parking, or an independently verified completed parking facility.
6. Amenities, recreation & open spaces
RERA records the following common-facility and infrastructure categories as available in the project disclosures, while the associated progress entries show 0%. The building-plan extracts list additional amenity-room and recreation features; these are plan-filed provisions, not evidence of delivery or independent completion. RERA amenities
| Description / size | Two amenity blocks are identified; detailed facility list includes a sports complex. |
|---|---|
| Declared progress / verified status | Plan-filed; no completion evidence supplied. |
| Description / size | GHMC permit requires a tot-lot to be fenced and maintained as greenery; the RERA amenity record lists green strip/tot-lot/park. |
|---|---|
| Evidence source | RERA amenities |
| Declared progress / verified status | RERA progress recorded as 0%; no independent completion verification. |
| Description / size | Plan sheets list swimming pool, volleyball court, tennis court, shallow pool, badminton court, squash court, table tennis, billiards lounge and disc room. |
|---|---|
| Declared progress / verified status | Plan-filed; no facility-specific completion status supplied. |
| Description / size | Plan sheets list yoga and meditation, hobby/tuition room, reading or co-working space, baby-sitting room, waiting lounge and shop/kiosk. |
|---|---|
| Declared progress / verified status | Plan-filed; no facility-specific completion status supplied. |
| Description / size | Plan sheets list supermarket/grocery, bank and tiffin centre. |
|---|---|
| Declared progress / verified status | Plan-filed; no completion status supplied. |
| Description / size | Internal roads and footpaths, street lighting, community buildings, and aggregate recreational open space. |
|---|---|
| Evidence source | RERA amenities |
| Declared progress / verified status | Each listed as “YES”; progress recorded as 0%. |
7. Utilities, building services & safety
The RERA filing lists water supply, sewerage/STP, storm-water drains, sewage and sullage treatment/disposal, solid-waste management, rainwater harvesting, energy management, fire protection, and electrical meter-room/sub-station/receiving-station facilities. These entries are disclosed as planned or provided in the project record; the supplied progress values are 0%, and no independent completion verification is supplied. RERA amenities
The GHMC permit requires a rainwater-harvesting structure, space for a transformer, a garbage house, an STP and storm-water drainage connected to the nearest storm-water drain. Plan sheets specify underground and residential terrace water tanks of 25,000 litres each and identify dual piping, water recycling and rainwater harvesting. These are plan or permit requirements, not confirmation of installed or operating services.
Plan extracts list a generator, emergency lighting, fire-fighting installations, hose reels, down corners, automatic sprinklers, a fire command centre and fire escape provisions. One building-plan sheet specifies a minimum 4.5mts. entry/exit width and 5mts. height clearance, and calls for a fire-resistant swing door for collapsible lifts. The GHMC permit states that an occupancy fire NOC is to be obtained before the occupancy certificate; no such certificate is supplied here.
The plan material also identifies EV charging infrastructure, broadband/digital-connectivity space and common telecom ducts. The supplied extracts do not establish lift quantities or capacities, an accessible route or ramp provision, security/CCTV systems, or completed utility connections.
8. Location, access & connectivity
The registered location is Gopanpally, Serilingampally Mandal, Ranga Reddy District, Telangana 500019, at Sy No 124/18(P). The cadastral parcel-centroid coordinate supplied is 17.437560755875534, 78.2984562903143; this is a mapped parcel-centroid reference, not a surveyed entrance coordinate. RERA record Location record
The nearest sampled Outer Ring Road interchange is recorded at approximately 4.8 km. The plan material refers to 30-metre and 18-metre roads and internal driveways, but no named approach road, public-transport stop, landmark distance or travel time is supplied. Location record
9. Developer & development status
The registered promoter is APARNA INFRAHOUSING PRIVATE LIMITED, a private limited company with GSTIN 36AAFCA8372D1ZP. Its listed address is Astral Heights, Road No. 1, Gopanpally, Serilingampally, Ranga Reddy, 500019; the supplied company website is https://www.aparnaconstructions.com. Corporate record Parties record RERA record
The GHMC permit names Siris Ltd and others as the landowner/applicant party represented by Aparna Infrahousing Private Limited as DAGPA holder/developer. The promoter’s Form B declaration states a completion undertaking of 20.12.2029. GHMC’s permit states construction was to commence before 20 June 2025 and be completed before 20 December 2029; the project header separately lists proposed completion as 20/04/2030. No construction-progress certification or occupancy/completion certificate is provided in the evidence for this overview. RERA record
10. Approvals, official records & documents
| Identifier / date | P02400009478; valid 20 December 2024–20 December 2029 |
|---|---|
| What it records | Registers APARNA MOONSTONE and identifies the promoter, location and survey number. |
| Identifier / date | 4038/GHMC/SLP/2024-BP, 20 December 2024; file 000526/GHMC/0240/SLP1/2024-BP |
|---|---|
| What it records | Sanctions residential blocks and amenity blocks on 90189.9 sq. m at Gopanpally, Serilingampally Mandal, Ranga Reddy District. |
| Identifier / date | GHMC reference TS/025598/2024; plan set sheets 1–31 |
|---|---|
| What it records | Describes the proposed residential blocks, amenity/sports-complex buildings, site areas, unit count and parking figures. |
| Identifier / date | Reference TS/025598/2024; examples include docs 540442–540451 |
|---|---|
| What it records | Plan details for blocks, floors and building services; the supplied extracts do not include a completion certificate. |
| Identifier / date | 1 February 2025 |
|---|---|
| What it records | Promoter declaration for the project, including the stated completion undertaking and RERA-related obligations. |
| Identifier / date | Not supplied |
|---|---|
| What it records | The GHMC permit requires a completion notice and occupancy certificate before occupation; no project OC or completion certificate is included in the supplied records. |
1. Project at a glance
Project identity
Registered name and type: APARNA MOONSTONE — residential apartment project.
Phase / registered portion: The registration is for the project on Sy No 124/18(P); a separate phase designation is not disclosed.
TG-RERA number and status: P02400009478; registered, effective 20 December 2024 to 20 December 2029.
Registered promoter: APARNA INFRAHOUSING PRIVATE LIMITED, a private limited company.
Land and geographic identity
Locality and revenue village: Gopanpally locality; revenue village Gopanpally (also rendered “Gopanpalle” in project records).
Mandal / district / PIN: Serilingampally Mandal, Ranga Reddy District, 500019.
Project survey number and subdivision: Sy No 124/18(P). The filed building-plan sheets also render this as 124/18P and 124/1P; the registration certificate identifies Sy No 124/18(P).
Site extent: Filed and sanctioned site area: 90189.90 sq. m; net plot area is also stated as 90189.90 sq. m. The RERA land record separately records total area and net area as 90189.90 sq. m, and road-widening/FTL/nala affected area as 0.
Boundaries in the RERA filing: East: Vattinagulapalli Village Boundary and Wipro Campus; West: Land of Wipro and land of Owners and 30mtswideroad; North: Land of owners and Amber Villas Project; South: Wipro Campus.
Development identity
Sanctioning authority and principal approval: Greater Hyderabad Municipal Corporation (GHMC); Building Permit Order 4038/GHMC/SLP/2024-BP, dated 20 December 2024.
Site plan / building-plan references: RERA-filed plan sheets identify GHMC and reference TS/025598/2024; the plan set includes sheets 1–31.
Approved built-up area: GHMC order records 502506.07 sq. m as the approved built-up area. The filed layout-plan extraction separately states 502506.07 sq. m excluding parking and 682554.57 sq. m including parking; these figures are kept under their stated labels.
Residential buildings and floors: Eight residential blocks, A–H. The approved building-plan sheets describe 3 Basements + Ground + 44 Upper Floors; the GHMC permit’s block-specific schedule records 44 upper floors and a height of 147.2 for each residential block.
Amenity buildings: The GHMC permit lists AMENITIES 1 (BLOCK) and AMENITIES 2 (BLOCK), each with 1 Ground + 2 upper floors. Filed plan sheets also describe amenity/sports-complex accommodation with 3 Basements + Ground + 2 Floors.
Parking: The filed layout-plan extraction records 2,677 cars proposed and 180048.50 as proposed parking area. The GHMC permit identifies cellar and stilt areas approved for parking, without a car-space count in the extracted permit schedule.
Unit counts: GHMC filed layout-plan record: 2088.00 units; TG-RERA unit record: 2,088 total units across eight blocks.
Offering and status
Configurations and RERA saleable area: 3BHK: 227.85 sq. m; 4BHK: 280.18 sq. m.
Booked / available: RERA portal figures, with no as-of date recorded: 394 booked and 1,694 available overall. Configuration-level counts in the unit-details record are 3BHK 281 booked / 1,473 available and 4BHK 84 booked / 250 available.
Construction stage: The project is registered as New Project. No independently verified site-construction progress is supplied.
Completion dates: GHMC permit states construction was to commence before 20 June 2025 and be completed before 20 December 2029. The project header lists proposed completion as 20/04/2030; the Form B declaration states completion by 20.12.2029.
Registration validity: Registration is valid through 20 December 2029, subject to extension by the Authority under the stated terms. This is the registration period, not a construction-progress or occupancy confirmation.
Completion / occupancy certificate: No completion or occupancy certificate is supplied for the project. The permit requires completion notice and an occupancy certificate before occupation.
2. The project story
Aparna Moonstone is a registered apartment development at Gopanpally, Serilingampally Mandal, on Sy No 124/18(P). The registered site is 90189.90 sq. m and the sanctioned scheme comprises eight residential blocks, A–H, together with two amenity blocks. The GHMC permit describes residential blocks with 44 upper floors; the filed plan set describes three basement levels, a ground floor and 44 upper floors.
TG-RERA records 2,088 apartments in 3BHK and 4BHK configurations. Its portal counts indicate 394 booked and 1,694 available, but the supplied record gives no date for those counts. The project is registered as new; no independent construction inspection or verified completed portion is included here. No project occupancy or completion certificate is supplied.
3. Master plan, architecture & building design
The GHMC Building Permit Order 4038/GHMC/SLP/2024-BP, dated 20 December 2024, covers residential construction and amenity blocks on a stated site extent of 90189.9 sq. m. Its block schedule names BLOCK (A) through BLOCK (H); the residential blocks are each described with 44 upper floors and height 147.2. The RERA-filed building-plan sheets show the residential arrangement as 3 Basements + Ground + 44 Upper Floors, with two amenity/sports-complex blocks described as 3 Basements + Ground + 2 Floors.
The RERA-filed layout-plan extraction reports 502506.07 sq. m proposed built-up area excluding parking and 682554.57 sq. m including parking. The GHMC permit separately records approved built-up area of 502506.07 sq. m and a total parking area of 180048.5. These are the supplied labels; no carpet-area or FSI calculation is inferred from them.
The plan sheets identify 30-metre roads, an 18-metre road width, an 11.0-metre-wide driveway, and ramps recorded as 5.4M WIDE RAMP and 6.0M WIDE RAMP. They also show common amenities, a sports complex and a tot-lot. The extracts do not establish the complete site arrangement, block-by-block access, flat-per-floor counts, or the full open-space allocation.
4. Homes, configurations & floor plans
TG-RERA unit records list 3BHK and 4BHK apartments. The saleable areas below are the filed RERA figures. Carpet-area figures are software measurements from approved floor-plan drawings, not RERA-filed disclosures; they are ranges measured across the drawing designs and require review against the drawings.
| Configuration | Units | Booked | Available | RERA saleable area | Measured carpet area | Loading (if supplied) |
|---|---|---|---|---|---|---|
| 3BHK | 1,754 | 281 | 1,473 | 227.85 sq. m | 126.0–160.5 sq. m; median 139.3 sq. m | 39% |
| 4BHK | 334 | 84 | 250 | 280.18 sq. m | 179.6–246.1 sq. m; median 183.4 sq. m | 35% |
The drawing-based measurement record covers 129 measured 3BHK designs and 27 measured 4BHK designs. For one illustrated 3BHK layout, the drawing labels bedrooms, living/dining, kitchen, dress rooms, toilets, a balcony and a utility; the balcony and utility are excluded from the measured carpet area. A 4BHK example labels bedrooms, living/dining, kitchen, dress room, wash area, toilets and a servant room. These are drawing readings, not a guarantee that every unit of that configuration has the same arrangement or dimensions.
Carpet area is the measured usable floor area from the plan geometry; saleable area is the RERA-filed figure and is not interchangeable with carpet area. The supplied drawing-measurement record notes that saleable area also counts the home’s share of common areas. No separately verified unit-by-unit balcony, utility, or common-area allocation is supplied.
5. Parking & vehicle circulation
The RERA-filed layout-plan extraction states 2,677 cars proposed and 180048.50 proposed parking area. The GHMC permit identifies cellar and stilt areas approved for parking and says they are to be used exclusively for vehicle parking. The plan sheets describe three basement levels, driveways and ramps, including 5.4M WIDE RAMP and 6.0M WIDE RAMP.
The building-plan material states that parking places are to have Electric Vehicle Charging Infrastructure. The booking form says car-parking slots are to be allotted “Back-to-Back or Side-by-Side”; it does not establish a particular buyer’s allocation or exclusive ownership. The supplied evidence does not identify resident, visitor or accessible-space counts, mechanical parking, or an independently verified completed parking facility.
6. Amenities, recreation & open spaces
RERA records the following common-facility and infrastructure categories as available in the project disclosures, while the associated progress entries show 0%. The building-plan extracts list additional amenity-room and recreation features; these are plan-filed provisions, not evidence of delivery or independent completion.
| Description / size | Two amenity blocks are identified; detailed facility list includes a sports complex. |
|---|---|
| Declared progress / verified status | Plan-filed; no completion evidence supplied. |
| Description / size | GHMC permit requires a tot-lot to be fenced and maintained as greenery; the RERA amenity record lists green strip/tot-lot/park. |
|---|---|
| Declared progress / verified status | RERA progress recorded as 0%; no independent completion verification. |
| Description / size | Plan sheets list swimming pool, volleyball court, tennis court, shallow pool, badminton court, squash court, table tennis, billiards lounge and disc room. |
|---|---|
| Declared progress / verified status | Plan-filed; no facility-specific completion status supplied. |
| Description / size | Plan sheets list yoga and meditation, hobby/tuition room, reading or co-working space, baby-sitting room, waiting lounge and shop/kiosk. |
|---|---|
| Declared progress / verified status | Plan-filed; no facility-specific completion status supplied. |
| Description / size | Plan sheets list supermarket/grocery, bank and tiffin centre. |
|---|---|
| Declared progress / verified status | Plan-filed; no completion status supplied. |
| Description / size | Internal roads and footpaths, street lighting, community buildings, and aggregate recreational open space. |
|---|---|
| Declared progress / verified status | Each listed as “YES”; progress recorded as 0%. |
7. Utilities, building services & safety
The RERA filing lists water supply, sewerage/STP, storm-water drains, sewage and sullage treatment/disposal, solid-waste management, rainwater harvesting, energy management, fire protection, and electrical meter-room/sub-station/receiving-station facilities. These entries are disclosed as planned or provided in the project record; the supplied progress values are 0%, and no independent completion verification is supplied.
The GHMC permit requires a rainwater-harvesting structure, space for a transformer, a garbage house, an STP and storm-water drainage connected to the nearest storm-water drain. Plan sheets specify underground and residential terrace water tanks of 25,000 litres each and identify dual piping, water recycling and rainwater harvesting. These are plan or permit requirements, not confirmation of installed or operating services.
Plan extracts list a generator, emergency lighting, fire-fighting installations, hose reels, down corners, automatic sprinklers, a fire command centre and fire escape provisions. One building-plan sheet specifies a minimum 4.5mts. entry/exit width and 5mts. height clearance, and calls for a fire-resistant swing door for collapsible lifts. The GHMC permit states that an occupancy fire NOC is to be obtained before the occupancy certificate; no such certificate is supplied here.
The plan material also identifies EV charging infrastructure, broadband/digital-connectivity space and common telecom ducts. The supplied extracts do not establish lift quantities or capacities, an accessible route or ramp provision, security/CCTV systems, or completed utility connections.
8. Location, access & connectivity
The registered location is Gopanpally, Serilingampally Mandal, Ranga Reddy District, Telangana 500019, at Sy No 124/18(P). The cadastral parcel-centroid coordinate supplied is 17.437560755875534, 78.2984562903143; this is a mapped parcel-centroid reference, not a surveyed entrance coordinate.
The nearest sampled Outer Ring Road interchange is recorded at approximately 4.8 km. The plan material refers to 30-metre and 18-metre roads and internal driveways, but no named approach road, public-transport stop, landmark distance or travel time is supplied.
9. Developer & development status
The registered promoter is APARNA INFRAHOUSING PRIVATE LIMITED, a private limited company with GSTIN 36AAFCA8372D1ZP. Its listed address is Astral Heights, Road No. 1, Gopanpally, Serilingampally, Ranga Reddy, 500019; the supplied company website is https://www.aparnaconstructions.com.
The GHMC permit names Siris Ltd and others as the landowner/applicant party represented by Aparna Infrahousing Private Limited as DAGPA holder/developer. The promoter’s Form B declaration states a completion undertaking of 20.12.2029. GHMC’s permit states construction was to commence before 20 June 2025 and be completed before 20 December 2029; the project header separately lists proposed completion as 20/04/2030. No construction-progress certification or occupancy/completion certificate is provided in the evidence for this overview.
10. Approvals, official records & documents
| Identifier / date | P02400009478; valid 20 December 2024–20 December 2029 |
|---|---|
| What it records | Registers APARNA MOONSTONE and identifies the promoter, location and survey number. |
| Identifier / date | 4038/GHMC/SLP/2024-BP, 20 December 2024; file 000526/GHMC/0240/SLP1/2024-BP |
|---|---|
| What it records | Sanctions residential blocks and amenity blocks on 90189.9 sq. m at Gopanpally, Serilingampally Mandal, Ranga Reddy District. |
| Identifier / date | GHMC reference TS/025598/2024; plan set sheets 1–31 |
|---|---|
| What it records | Describes the proposed residential blocks, amenity/sports-complex buildings, site areas, unit count and parking figures. |
| Identifier / date | Reference TS/025598/2024; examples include docs 540442–540451 |
|---|---|
| What it records | Plan details for blocks, floors and building services; the supplied extracts do not include a completion certificate. |
| Identifier / date | 1 February 2025 |
|---|---|
| What it records | Promoter declaration for the project, including the stated completion undertaking and RERA-related obligations. |
| Identifier / date | Not supplied |
|---|---|
| What it records | The GHMC permit requires a completion notice and occupancy certificate before occupation; no project OC or completion certificate is included in the supplied records. |
Frequently asked questions
Is APARNA MOONSTONE registered with Telangana RERA?
Yes. APARNA MOONSTONE is registered with the Telangana Real Estate Regulatory Authority as P02400009478; the registration status is New Project.
Who is the developer of APARNA MOONSTONE?
The promoter named in the RERA registration is APARNA INFRAHOUSING PRIVATE LIMITED.
Where is APARNA MOONSTONE located?
APARNA MOONSTONE is in Gopanpally, Serilingampally, Rangareddy, Telangana (500019).
When will APARNA MOONSTONE be completed?
The promoter's proposed date of completion filed with RERA is 20/04/2030. This is the promoter's declaration, not a guarantee.
More projects in Gopanpally