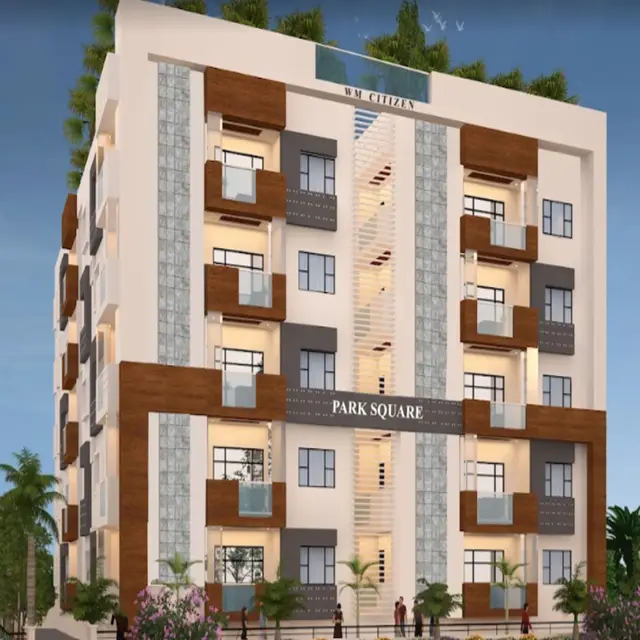
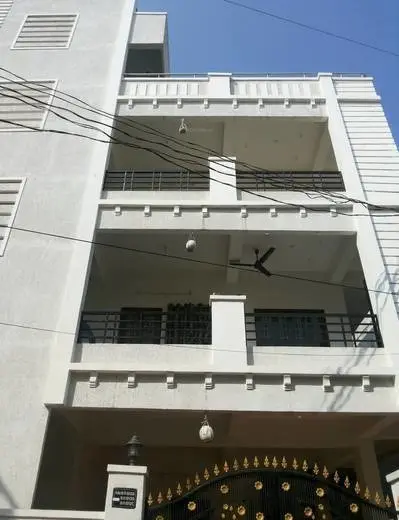
White Cloud
SIRI SAMPADA HOMES · Rangareddy · RERA P02400004211
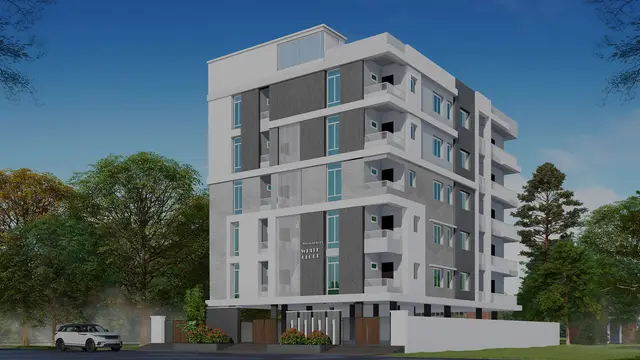
WHITE CLOUD is a residential apartment project in VANASTALIPURAM, Saroornagar, Ranga Reddy. The registered promoter developing it is Siri Sampada Homes, identified as a partnership. The RERA record states a total land area of 668.04 sq. mts and one proposed building; the HMDA technical-approval document describes 1 stilt + 5 upper floors. The RERA unit schedule lists 10 2BHK apartments of 110.0 sqm each and 5 3BHK apartments of 140.0 sqm each. It is registered with TG-RERA as P02400004211, and the promoter’s Form B states a completion date of 02/12/2023.
📘 Project brochure from the promoter’s website ↗More from Siri Sampada Homes · 12 projects →
01What we found
Read from TG-RERA filings, approvals, land and registration records and court records. A court case is counted only when the court record states this project's survey number with its village, or names the project.
02Check before you pay
7 items to check before you pay, 3 high - from the title chain, court records and approvals, each with what to ask the builder or your advocate. An item may not be a problem with the project: records can be incomplete.
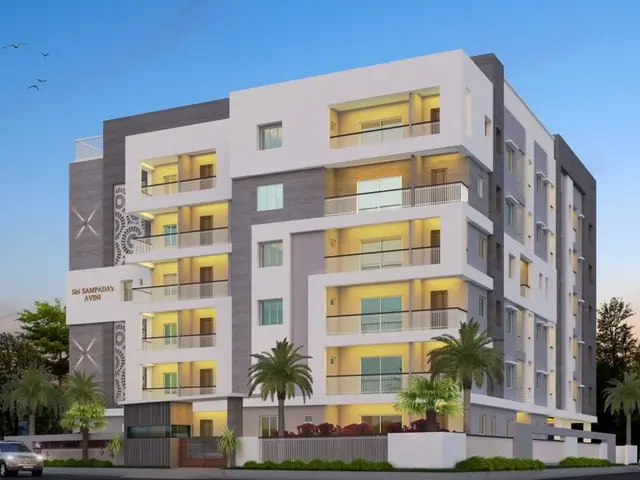
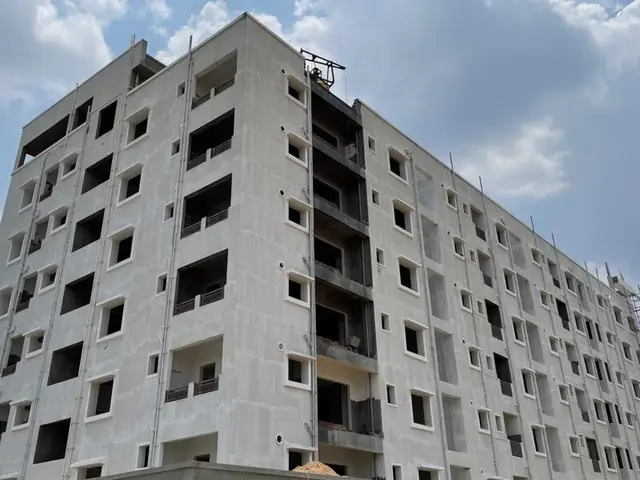
1. Project at a glance
Project identity
| Field | Project record |
|---|---|
| Registered project name | WHITE CLOUD RERA record |
| Project type and phase | Residential apartment project; phase/registered-portion description is not separately stated. The RERA certificate registers the project under the name above. RERA record |
| TG-RERA registration | P02400004211 |
| Registration validity | 14/03/2022 to 02/12/2023; the certificate says “1 years.” No extension is recorded in the supplied certificate. Registration validity is distinct from the completion undertaking and occupancy status below. |
| Registered promoter | Siri Sampada Homes, identified as a partnership. RERA record RERA filing Corporate record |
| RERA status shown in the supplied record | The certificate records registration under section 5 for the stated validity period. It does not establish the project’s current registration status. |
Land and geographic identity
| Field | Project record |
|---|---|
| Locality / village | RERA identifies the locality as VANASTALIPURAM and the village as LB Nagar. The title and approval documents describe the site as Kalvancha Village. RERA record RERA filing |
| Mandal / district / PIN | Saroornagar, Ranga Reddy, 500070 in the RERA project record. RERA record |
| Project survey numbers | 2, 3, 4, 5, 6 and 7. No project subdivision suffix is specified in the RERA identity. RERA record Land records |
| Plot references | 37, 38, 52(SOUTH PART), 51 (SOUTH PART). RERA filing |
| Registered site extent | The RERA land details state 668.04 sq. mts total area, 92.77 sq. mts affected in road widening/FTL of Tanks/Nala Widening, and 575.27 sq. mts net area. RERA filing |
| Approval-document extent | The HMDA technical-approval extraction describes 575.48 Sq. Mt.; the title report describes 688.05 sq. yards out of 799 Sq. Yards. These are document descriptions, not substituted for the RERA land figures above. |
| Boundaries in RERA land details | East: PLOT NO 36; west: PART OF PLOTS NO 38 PART 51 PART; north: PART OFPLOTS NO 51 AND 52; south: 30 FEET WIDE ROAD. RERA filing |
Development identity
| Field | Project record |
|---|---|
| Sanctioning authority | Hyderabad Metropolitan Development Authority (HMDA) technical approval, with the document stating that the Executive Authority is to sanction and release the plans. Approvals record |
| Principal approval number / date | 013743/GHT/R1/U6/HMDA/17072018, approved 10/09/2020; the project filing also lists 013743/GHT/R1/U6/HMD as the plan approval number. Approvals record RERA record |
| Approved built-up area | RERA project information records 1650 sq. mts approved built-up area. The technical-approval extraction lists Built up Area 1649.5 and Total Built up Area (In Sq.mts) 2012.41; these labels are retained as stated in that document. RERA filing |
| Building count and sanctioned floors | RERA records 1 total building unit and 1 proposed building unit. The technical-approval extraction describes one proposed residential building: 1Stilt + 5 upper floors. RERA filing |
| Parking levels / approved unit count | The approval describes the stilt as exclusively for vehicle parking and says no partition walls or rolling shutters are to be provided there. The approval extraction does not state a parking-space count. No numerical sanctioned apartment count is supplied in the approval extract. RERA filing |
Offering and status
| Field | Project record |
|---|---|
| RERA-filed configurations | 2BHK: 10 units, saleable area 110.0 sqm each; 3BHK: 5 units, saleable area 140.0 sqm each. RERA unit table RERA unit table |
| Booked / available | Portal-derived record shows 0 booked and 10 available 2BHK units; 0 booked and 5 available 3BHK units. The booking record has no as-of date, so counts are indicative rather than a current availability confirmation. RERA unit table |
| Completion undertaking | Promoter’s Form B states a completion date of 02/12/2023. |
| Occupancy certificate | An architect’s certificate identifies HMDA occupancy certificate 002819/OC/HMDA/GHT/20/WHITE CLOUD, dated 09/05/2023. The supplied certificate extraction describes it as covering WHITE CLOUD; a separate tower/phase scope is not stated. |
| Construction / completion evidence | Architect certificates filed with RERA record completion statements; these are document-based certifications, not an independent site inspection for this report. |
2. The project story
WHITE CLOUD is a single-building residential apartment project registered with TG-RERA as P02400004211. The filing places the site in Vanasthalipuram / LB Nagar, Saroornagar Mandal, Ranga Reddy District, on survey numbers 2, 3, 4, 5, 6 and 7, with plot references 37, 38, 52 (south part) and 51 (south part). The project record identifies one proposed building. RERA record Land records
HMDA’s technical-approval document describes a residential building with 1 stilt + 5 upper floors. The RERA unit schedule lists 15 apartments: ten 2BHK and five 3BHK. The promoter’s Form B undertaking sets 02/12/2023 as the completion date. Architect certificates filed with RERA record completion, and one identifies an HMDA occupancy certificate dated 09/05/2023. These are filed documents; they do not constitute an independent inspection of current condition or availability. RERA unit table
3. Master plan, architecture & building design
The supplied HMDA technical-approval extraction describes a proposed residential apartment building of 1 stilt + 5 upper floors on plot portions in survey numbers 2, 3, 4, 5, 6 and 7. It gives the site extent in that document as 575.48 Sq. Mt. and lists the locality as plot nos. 37, 38 part, 52 south part, part of 51 south part. The RERA land schedule separately records 668.04 sq. mts total area, 92.77 sq. mts affected area and 575.27 sq. mts net area. RERA filing
The RERA project fields state 1650 sq. mts approved built-up area. The technical-approval extraction separately lists Built up Area 1649.5, Total Built up Area (In Sq.mts) 2012.41, and a building height of 14.99. These are the source labels and figures; the supplied evidence does not explain their measurement bases. RERA filing
The technical-approval conditions call for a single entry and exit, each with minimum width 4.5mts. and height clearance 5mts.; they also require the stilt/cellar area to be used exclusively for vehicle parking. No approved floor-by-floor apartment arrangement, flats-per-floor schedule, lift or stair count, internal-road plan, landscaping plan, or common-area distribution is available in the extracted records.
4. Homes, configurations & floor plans
The RERA filing records 15 apartments in two configurations. “Saleable area” below is the filed figure; it is not a carpet-area measurement. Drawing-based measurements are software measurements from the supplied floor-plan drawing and are not RERA disclosures. RERA unit table RERA unit details Floor plans
| Configuration | Units | Booked | Available | RERA saleable area | Measured carpet area | Loading (if supplied) |
|---|---|---|---|---|---|---|
| 2BHK | 10 | 0 | 10 | 110.0 sqm | Not supplied | Not supplied |
| 3BHK | 5 | 0 | 5 | 140.0 sqm | 98.6–134.5 sqm; median 116.4 sqm (software-measured from drawings; needs review) | 17% (drawing measurement record) |
The 3BHK drawing measurement record covers four flat designs. The supplied typical-floor-plan room schedule for one measured 3BHK lists living room 5.77 × 3.0 m, kitchen/dining 2.5 × 6.09 m, bedrooms 3.15 × 3.08 m, 3.15 × 2.98 m and 3.15 × 3.5 m, and a wash area 1.5 × 2.0 m. These are drawing-derived dimensions, not RERA-filed room specifications. RERA unit details Floor plans
The supplied floor-plan evidence does not provide a reviewed carpet-area measurement for the RERA-filed 2BHK configuration. The drawing-derived carpet measurements should be checked against the approved drawing. Carpet area, exclusive balcony/utility areas and the home’s share of common areas are distinct concepts; the supplied filing data gives saleable area but does not provide a carpet-area schedule for these configurations. RERA unit details Floor plans RERA unit table
5. Parking & vehicle circulation
The HMDA technical-approval conditions state that the stilt/cellar is to be used exclusively for vehicle parking, without partition walls or rolling shutters, and that no parking or construction is to be placed in setback areas. The document also requires one entry and one exit with minimum width 4.5mts. and height clearance 5mts.
No sanctioned parking-space count, visitor or accessible-bay count, parking allocation to individual apartments, ramp arrangement, or EV-charging provision is established by the supplied evidence. The promoter’s brochure claims “ample car parking”; this is a marketing statement, not a verified count or unit allocation.
6. Amenities, recreation & open spaces
The RERA amenity record lists 14 items and reports Water Supply and Water Conservation, Rain water Harvesting as available at 100%. The remaining entries show 0% in that record. These percentages are RERA-recorded progress fields, not independent verification. RERA amenities
| Description / size | No size supplied |
|---|---|
| Evidence source | RERA amenity record; HMDA technical-approval conditions |
| Declared progress / verified status | RERA record: 0%. Approval conditions require a fenced tot-lot maintained as greenery and a greenery strip at the site periphery; completion not independently verified. RERA amenities |
| Description / size | No size or facility detail supplied |
|---|---|
| Evidence source | RERA amenity record |
| Declared progress / verified status | RERA record: 0%. RERA amenities |
| Description / size | No area supplied |
|---|---|
| Evidence source | Architect’s completion certificate checklist; HMDA conditions |
| Declared progress / verified status | Architect’s certificate includes landscaping and tree planting in its listed development works; HMDA conditions require tree planting. No independent verification supplied. |
| Description / size | No dimensions supplied |
|---|---|
| Evidence source | Architect’s completion certificate checklist; RERA amenity record |
| Declared progress / verified status | Listed in the architect’s certificate; RERA record: 0%. RERA amenities |
| Description / size | No quantity supplied |
|---|---|
| Evidence source | Architect’s completion certificate checklist; RERA amenity record |
| Declared progress / verified status | Listed in the architect’s certificate; RERA record: 0%. RERA amenities |
The promoter brochure also claims landscaping; that is a marketing claim rather than evidence of sanctioned size or delivered condition.
7. Utilities, building services & safety
The RERA amenity record marks Water Supply and Water Conservation, Rain water Harvesting as available at 100%; it records 0% for sewerage, storm-water drains, treatment and disposal of sewage and sullage water, solid-waste management, energy management, fire protection, and the electrical meter room/sub-station/receiving station. RERA amenities
HMDA’s technical-approval conditions specify a separate underground static water-storage tank of 25,000 lts. and a separate residential terrace tank of 25,000 lts. They require rainwater-harvesting structures, a transformer space and a garbage house. The conditions describe septic-tank treatment and sewer/drain arrangements, including connection to an existing drain where available; they do not establish that those works were completed.
The same approval lists fire-safety provisions including fire extinguishers, a manually operated alarm system, hose reel and down corner, emergency lighting in corridors and staircases, and automatic sprinklers if basement area exceeds 200 Sq.mts. It also specifies generator provision, fire-resistant swing doors for collapsible lifts, and services such as sanitation, plumbing, fire safety, lifts and electrical installations under qualified technical supervision. These are approval conditions, not a finding of installed or independently tested systems.
The architect’s completion-certificate checklist includes water supply, sewerage, storm-water drains, solid-waste management, water conservation, energy management, fire protection, and electrical meter room/sub-station/receiving station. The supplied extraction does not give capacities or test records for these services.
8. Location, access & connectivity
The RERA project record identifies VANASTALIPURAM, village LB Nagar, Saroornagar Mandal, Ranga Reddy District, PIN 500070. The HMDA technical-approval document describes the site as Kalvancha Village and identifies plot portions 37, 38, 52 and 51. RERA record
A supplied location record gives these measured distances: L. B. Nagar Metro Station — 3.0 km; Ganesh Temple Bus Stop — 0.2 km; Vijaya Nursing Home - Vanasthalipuram — 0.3 km; Narayana Junior College — 0.5 km; ICICI Bank — 0.1 km; HUDA Park — 0.2 km; Lotus Lap School — 0.1 km; Kalamandir Saree House — 0.9 km; iON Digital Zone, Hayath Nagar Rd, Arunodhaya Nagar — 2.2 km. These are supplied location-record distances, not independently remeasured here. Location record
The technical approval identifies the south boundary as a 30 FEET WIDE ROAD and refers to a proposed 18mts wide master plan road affecting 92.77 Sq.mtrs, recorded as handed over by gift deed to the Commissioner of Peddaamberpet Municipality. RERA filing
9. Developer & development status
The registered promoter is SIRI SAMPADA HOMES, identified in the RERA filing as a Partnership, with GSTIN 36ACBFS6025Q1ZO. The supplied promoter address is RAKESH COMPLEX, HASTINAPURAM, KALWANCHA, VANASTALIPURAM, Saroornagar, Ranga Reddy, 500070. Corporate record Parties record
The RERA filing names ALUGUBELLI VENKAT FREDDY as Authorized Signatory and BOJJA DAYAKAR REDDY as Partner. Form B, dated 03 August 2021, is made by A. VENKAT REDDY as an authorized person and undertakes completion by 02/12/2023. Parties record
The RERA record lists one building and 15 apartments. Architect certificates filed for the project include a completion certificate and an occupancy-certificate reference dated 09/05/2023. These documents describe certified completion; the supplied evidence does not include an independent current site inspection or a current unit-availability confirmation. RERA filing RERA unit table
10. Approvals, official records & documents
| Record | Supplied evidence |
|---|---|
| TG-RERA registration | Form C for WHITE CLOUD, registration P02400004211, dated 14/03/2022, valid through 02/12/2023. |
| HMDA technical approval | Approval number 013743/GHT/R1/U6/HMDA/17072018, dated 10/09/2020; document describes a residential building of 1 Stilt + 5 and lists survey numbers 2, 3, 4, 5, 6 and 7. |
| Occupancy certificate | Architect’s certificate identifies HMDA OC 002819/OC/HMDA/GHT/20/WHITE CLOUD, dated 09/05/2023. |
| Architect completion certificates | RERA-filed architect certificates dated/extracted in documents 394413 and 448588; the latter states overall completion and identifies the occupancy certificate. |
| Title and encumbrance records filed | Legal title report 184559 and encumbrance statement 188659 are among the supplied project documents. |
| Promoter declaration | Form B 188234, dated 03 August 2021, records the promoter’s completion undertaking and project-account declarations. |
| Floor-plan record | Building floor-plan document 184561 is listed in the RERA documents; the supplied drawing-derived measurements identify it as the measurement source. Document index RERA unit details |
1. Project at a glance
Project identity
Registered project name: WHITE CLOUD
Project type and phase: Residential apartment project; phase/registered-portion description is not separately stated. The RERA certificate registers the project under the name above.
TG-RERA registration: P02400004211
Registration validity: 14/03/2022 to 02/12/2023; the certificate says “1 years.” No extension is recorded in the supplied certificate. Registration validity is distinct from the completion undertaking and occupancy status below.
Registered promoter: Siri Sampada Homes, identified as a partnership.
RERA status shown in the supplied record: The certificate records registration under section 5 for the stated validity period. It does not establish the project’s current registration status.
Land and geographic identity
Locality / village: RERA identifies the locality as VANASTALIPURAM and the village as LB Nagar. The title and approval documents describe the site as Kalvancha Village.
Mandal / district / PIN: Saroornagar, Ranga Reddy, 500070 in the RERA project record.
Project survey numbers: 2, 3, 4, 5, 6 and 7. No project subdivision suffix is specified in the RERA identity.
Plot references: 37, 38, 52(SOUTH PART), 51 (SOUTH PART).
Registered site extent: The RERA land details state 668.04 sq. mts total area, 92.77 sq. mts affected in road widening/FTL of Tanks/Nala Widening, and 575.27 sq. mts net area.
Approval-document extent: The HMDA technical-approval extraction describes 575.48 Sq. Mt.; the title report describes 688.05 sq. yards out of 799 Sq. Yards. These are document descriptions, not substituted for the RERA land figures above.
Boundaries in RERA land details: East: PLOT NO 36; west: PART OF PLOTS NO 38 PART 51 PART; north: PART OFPLOTS NO 51 AND 52; south: 30 FEET WIDE ROAD.
Development identity
Sanctioning authority: Hyderabad Metropolitan Development Authority (HMDA) technical approval, with the document stating that the Executive Authority is to sanction and release the plans.
Principal approval number / date: 013743/GHT/R1/U6/HMDA/17072018, approved 10/09/2020; the project filing also lists 013743/GHT/R1/U6/HMD as the plan approval number.
Approved built-up area: RERA project information records 1650 sq. mts approved built-up area. The technical-approval extraction lists Built up Area 1649.5 and Total Built up Area (In Sq.mts) 2012.41; these labels are retained as stated in that document.
Building count and sanctioned floors: RERA records 1 total building unit and 1 proposed building unit. The technical-approval extraction describes one proposed residential building: 1Stilt + 5 upper floors.
Parking levels / approved unit count: The approval describes the stilt as exclusively for vehicle parking and says no partition walls or rolling shutters are to be provided there. The approval extraction does not state a parking-space count. No numerical sanctioned apartment count is supplied in the approval extract.
Offering and status
RERA-filed configurations: 2BHK: 10 units, saleable area 110.0 sqm each; 3BHK: 5 units, saleable area 140.0 sqm each.
Booked / available: Portal-derived record shows 0 booked and 10 available 2BHK units; 0 booked and 5 available 3BHK units. The booking record has no as-of date, so counts are indicative rather than a current availability confirmation.
Completion undertaking: Promoter’s Form B states a completion date of 02/12/2023.
Occupancy certificate: An architect’s certificate identifies HMDA occupancy certificate 002819/OC/HMDA/GHT/20/WHITE CLOUD, dated 09/05/2023. The supplied certificate extraction describes it as covering WHITE CLOUD; a separate tower/phase scope is not stated.
Construction / completion evidence: Architect certificates filed with RERA record completion statements; these are document-based certifications, not an independent site inspection for this report.
2. The project story
WHITE CLOUD is a single-building residential apartment project registered with TG-RERA as P02400004211. The filing places the site in Vanasthalipuram / LB Nagar, Saroornagar Mandal, Ranga Reddy District, on survey numbers 2, 3, 4, 5, 6 and 7, with plot references 37, 38, 52 (south part) and 51 (south part). The project record identifies one proposed building.
HMDA’s technical-approval document describes a residential building with 1 stilt + 5 upper floors. The RERA unit schedule lists 15 apartments: ten 2BHK and five 3BHK. The promoter’s Form B undertaking sets 02/12/2023 as the completion date. Architect certificates filed with RERA record completion, and one identifies an HMDA occupancy certificate dated 09/05/2023. These are filed documents; they do not constitute an independent inspection of current condition or availability.
3. Master plan, architecture & building design
The supplied HMDA technical-approval extraction describes a proposed residential apartment building of 1 stilt + 5 upper floors on plot portions in survey numbers 2, 3, 4, 5, 6 and 7. It gives the site extent in that document as 575.48 Sq. Mt. and lists the locality as plot nos. 37, 38 part, 52 south part, part of 51 south part. The RERA land schedule separately records 668.04 sq. mts total area, 92.77 sq. mts affected area and 575.27 sq. mts net area.
The RERA project fields state 1650 sq. mts approved built-up area. The technical-approval extraction separately lists Built up Area 1649.5, Total Built up Area (In Sq.mts) 2012.41, and a building height of 14.99. These are the source labels and figures; the supplied evidence does not explain their measurement bases.
The technical-approval conditions call for a single entry and exit, each with minimum width 4.5mts. and height clearance 5mts.; they also require the stilt/cellar area to be used exclusively for vehicle parking. No approved floor-by-floor apartment arrangement, flats-per-floor schedule, lift or stair count, internal-road plan, landscaping plan, or common-area distribution is available in the extracted records.
4. Homes, configurations & floor plans
The RERA filing records 15 apartments in two configurations. “Saleable area” below is the filed figure; it is not a carpet-area measurement. Drawing-based measurements are software measurements from the supplied floor-plan drawing and are not RERA disclosures.
| Configuration | Units | Booked | Available | RERA saleable area | Measured carpet area | Loading (if supplied) |
|---|---|---|---|---|---|---|
| 2BHK | 10 | 0 | 10 | 110.0 sqm | Not supplied | Not supplied |
| 3BHK | 5 | 0 | 5 | 140.0 sqm | 98.6–134.5 sqm; median 116.4 sqm (software-measured from drawings; needs review) | 17% (drawing measurement record) |
The 3BHK drawing measurement record covers four flat designs. The supplied typical-floor-plan room schedule for one measured 3BHK lists living room 5.77 × 3.0 m, kitchen/dining 2.5 × 6.09 m, bedrooms 3.15 × 3.08 m, 3.15 × 2.98 m and 3.15 × 3.5 m, and a wash area 1.5 × 2.0 m. These are drawing-derived dimensions, not RERA-filed room specifications.
The supplied floor-plan evidence does not provide a reviewed carpet-area measurement for the RERA-filed 2BHK configuration. The drawing-derived carpet measurements should be checked against the approved drawing. Carpet area, exclusive balcony/utility areas and the home’s share of common areas are distinct concepts; the supplied filing data gives saleable area but does not provide a carpet-area schedule for these configurations.
5. Parking & vehicle circulation
The HMDA technical-approval conditions state that the stilt/cellar is to be used exclusively for vehicle parking, without partition walls or rolling shutters, and that no parking or construction is to be placed in setback areas. The document also requires one entry and one exit with minimum width 4.5mts. and height clearance 5mts.
No sanctioned parking-space count, visitor or accessible-bay count, parking allocation to individual apartments, ramp arrangement, or EV-charging provision is established by the supplied evidence. The promoter’s brochure claims “ample car parking”; this is a marketing statement, not a verified count or unit allocation.
6. Amenities, recreation & open spaces
The RERA amenity record lists 14 items and reports Water Supply and Water Conservation, Rain water Harvesting as available at 100%. The remaining entries show 0% in that record. These percentages are RERA-recorded progress fields, not independent verification.
| Description / size | No size supplied |
|---|---|
| Evidence source | RERA amenity record; HMDA technical-approval conditions |
| Declared progress / verified status | RERA record: 0%. Approval conditions require a fenced tot-lot maintained as greenery and a greenery strip at the site periphery; completion not independently verified. |
| Description / size | No size or facility detail supplied |
|---|---|
| Evidence source | RERA amenity record |
| Declared progress / verified status | RERA record: 0%. |
| Description / size | No area supplied |
|---|---|
| Evidence source | Architect’s completion certificate checklist; HMDA conditions |
| Declared progress / verified status | Architect’s certificate includes landscaping and tree planting in its listed development works; HMDA conditions require tree planting. No independent verification supplied. |
| Description / size | No dimensions supplied |
|---|---|
| Evidence source | Architect’s completion certificate checklist; RERA amenity record |
| Declared progress / verified status | Listed in the architect’s certificate; RERA record: 0%. |
| Description / size | No quantity supplied |
|---|---|
| Evidence source | Architect’s completion certificate checklist; RERA amenity record |
| Declared progress / verified status | Listed in the architect’s certificate; RERA record: 0%. |
The promoter brochure also claims landscaping; that is a marketing claim rather than evidence of sanctioned size or delivered condition.
7. Utilities, building services & safety
The RERA amenity record marks Water Supply and Water Conservation, Rain water Harvesting as available at 100%; it records 0% for sewerage, storm-water drains, treatment and disposal of sewage and sullage water, solid-waste management, energy management, fire protection, and the electrical meter room/sub-station/receiving station.
HMDA’s technical-approval conditions specify a separate underground static water-storage tank of 25,000 lts. and a separate residential terrace tank of 25,000 lts. They require rainwater-harvesting structures, a transformer space and a garbage house. The conditions describe septic-tank treatment and sewer/drain arrangements, including connection to an existing drain where available; they do not establish that those works were completed.
The same approval lists fire-safety provisions including fire extinguishers, a manually operated alarm system, hose reel and down corner, emergency lighting in corridors and staircases, and automatic sprinklers if basement area exceeds 200 Sq.mts. It also specifies generator provision, fire-resistant swing doors for collapsible lifts, and services such as sanitation, plumbing, fire safety, lifts and electrical installations under qualified technical supervision. These are approval conditions, not a finding of installed or independently tested systems.
The architect’s completion-certificate checklist includes water supply, sewerage, storm-water drains, solid-waste management, water conservation, energy management, fire protection, and electrical meter room/sub-station/receiving station. The supplied extraction does not give capacities or test records for these services.
8. Location, access & connectivity
The RERA project record identifies VANASTALIPURAM, village LB Nagar, Saroornagar Mandal, Ranga Reddy District, PIN 500070. The HMDA technical-approval document describes the site as Kalvancha Village and identifies plot portions 37, 38, 52 and 51.
A supplied location record gives these measured distances: L. B. Nagar Metro Station — 3.0 km; Ganesh Temple Bus Stop — 0.2 km; Vijaya Nursing Home - Vanasthalipuram — 0.3 km; Narayana Junior College — 0.5 km; ICICI Bank — 0.1 km; HUDA Park — 0.2 km; Lotus Lap School — 0.1 km; Kalamandir Saree House — 0.9 km; iON Digital Zone, Hayath Nagar Rd, Arunodhaya Nagar — 2.2 km. These are supplied location-record distances, not independently remeasured here.
The technical approval identifies the south boundary as a 30 FEET WIDE ROAD and refers to a proposed 18mts wide master plan road affecting 92.77 Sq.mtrs, recorded as handed over by gift deed to the Commissioner of Peddaamberpet Municipality.
9. Developer & development status
The registered promoter is SIRI SAMPADA HOMES, identified in the RERA filing as a Partnership, with GSTIN 36ACBFS6025Q1ZO. The supplied promoter address is RAKESH COMPLEX, HASTINAPURAM, KALWANCHA, VANASTALIPURAM, Saroornagar, Ranga Reddy, 500070.
The RERA filing names ALUGUBELLI VENKAT FREDDY as Authorized Signatory and BOJJA DAYAKAR REDDY as Partner. Form B, dated 03 August 2021, is made by A. VENKAT REDDY as an authorized person and undertakes completion by 02/12/2023.
The RERA record lists one building and 15 apartments. Architect certificates filed for the project include a completion certificate and an occupancy-certificate reference dated 09/05/2023. These documents describe certified completion; the supplied evidence does not include an independent current site inspection or a current unit-availability confirmation.
10. Approvals, official records & documents
TG-RERA registration: Form C for WHITE CLOUD, registration P02400004211, dated 14/03/2022, valid through 02/12/2023.
HMDA technical approval: Approval number 013743/GHT/R1/U6/HMDA/17072018, dated 10/09/2020; document describes a residential building of 1 Stilt + 5 and lists survey numbers 2, 3, 4, 5, 6 and 7.
Occupancy certificate: Architect’s certificate identifies HMDA OC 002819/OC/HMDA/GHT/20/WHITE CLOUD, dated 09/05/2023.
Architect completion certificates: RERA-filed architect certificates dated/extracted in documents 394413 and 448588; the latter states overall completion and identifies the occupancy certificate.
Title and encumbrance records filed: Legal title report 184559 and encumbrance statement 188659 are among the supplied project documents.
Promoter declaration: Form B 188234, dated 03 August 2021, records the promoter’s completion undertaking and project-account declarations.
Floor-plan record: Building floor-plan document 184561 is listed in the RERA documents; the supplied drawing-derived measurements identify it as the measurement source.
Frequently asked questions
Is WHITE CLOUD registered with Telangana RERA?
Yes. WHITE CLOUD is registered with the Telangana Real Estate Regulatory Authority as P02400004211; the registration status is New Project.
Who is the developer of WHITE CLOUD?
The promoter named in the RERA registration is SIRI SAMPADA HOMES.
Where is WHITE CLOUD located?
WHITE CLOUD is in VANASTALIPURAM, LB Nagar, Saroornagar, Rangareddy, Telangana (500070).
When will WHITE CLOUD be completed?
The promoter's proposed date of completion filed with RERA is 02/12/2023. This is the promoter's declaration, not a guarantee.
More projects in Lb Nagar