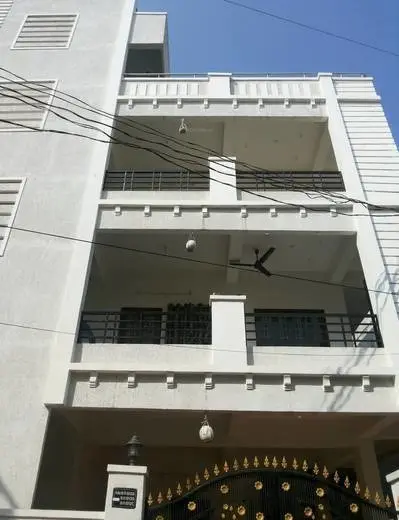
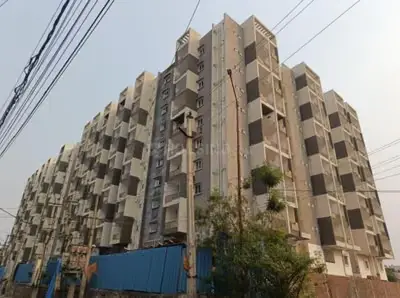
Madhavaram Serenity
MADHAVARAM CONSTRUCTIONS · Rangareddy · RERA P02400000204
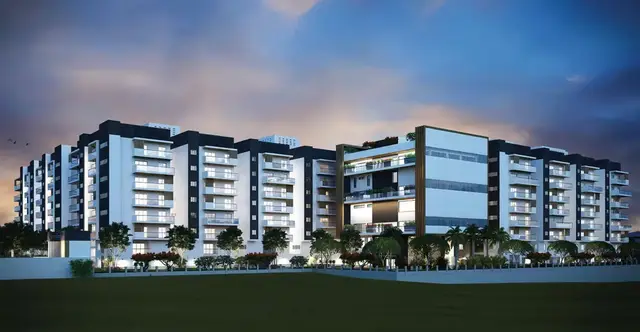
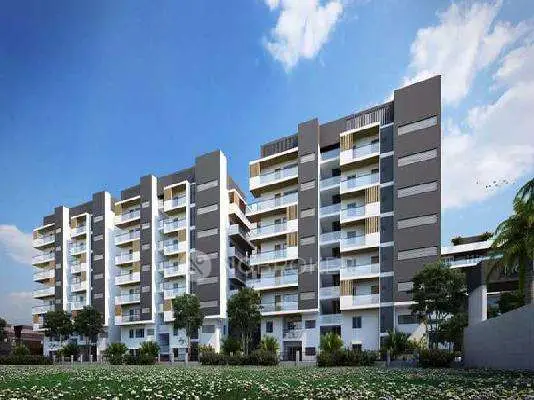
MADHAVARAM SERENITY is a residential apartment project in L.B.NAGAR, Saroornagar mandal, Ranga Reddy district, developed by the registered promoter MADHAVARAM CONSTRUCTIONS. The registered site area is 15,852.67 sq.m.; the development comprises five residential blocks, A–E, each Ground + 7 upper floors, and an amenities block with Ground + 6 floors, with 389 apartments. TG-RERA records 1BHK, 2BHK and 3BHK configurations, with saleable areas of 67.72 sq.m., 78.94 sq.m. and 136.16 sq.m., respectively. Its TG-RERA registration number is P02400000204, and the registered completion date is 26/03/2023.
01What we found
Read from TG-RERA filings, approvals, land and registration records and court records. A court case is counted only when the court record states this project's survey number with its village, or names the project.
02Check before you pay
12 items to check before you pay, 4 high - from the title chain, court records and approvals, each with what to ask the builder or your advocate. An item may not be a problem with the project: records can be incomplete.
1. Project at a glance
Project identity
| Field | Project record |
|---|---|
| Registered project name | MADHAVARAM SERENITY RERA record |
| Project type | Residential apartment project RERA filing |
| Phase / registered portion | No separate phase name is disclosed. The registration and building-permit record describe the development on the site, including five residential blocks and an amenities block. RERA record |
| TG-RERA registration | P02400000204 RERA record |
| Registration validity | 21/01/2019 to 26/03/2023; the supplied certificate records no extension. This is registration validity, not the completion deadline or an occupancy certificate. |
| Registered promoter | MADHAVARAM CONSTRUCTIONS RERA filing |
| RERA status in supplied record | On-Going Project; registration validity ended on 26/03/2023. RERA record |
Land and geographic identity
| Field | Project record |
|---|---|
| Locality | L.B.NAGAR RERA record RERA filing |
| Revenue village | Lingojiguda village is named in the title-report record; the RERA identity fields list L.b.nagar. Confirm the revenue-village identity against current land records. Land records |
| Mandal / district / PIN | Saroornagar / Ranga Reddy / 500035 RERA record RERA filing |
| Project survey numbers | Sy.Nos. 42, 43 and 44; the GHMC permit and RERA record also render these collectively as “42 TO 44.” No subdivision is specified in the project identity. Land records |
| Registered site extent | 15,852.67 sq.m. (also filed as 15852.67 m²) RERA filing |
| Net / total area | Net area 15,852.67 sq.m.; total area 15,852.67 sq.m. RERA filing |
| Boundaries | East: neighbours’ land in Sy.No.42; West: Janaki Enclave; North: road; South: neighbours’ lands in Sy.No.44 and 40 feet road. RERA filing |
Development identity
| Field | Project record |
|---|---|
| Sanctioning authority | Greater Hyderabad Municipal Corporation (GHMC) Approvals record |
| Principal building-permit approval | Permit No. 53142/HO/EZ/Cir-3/2016; approved 27 03 2017. File No. 80788/23/05/2016/HO. Approvals record |
| Approved area figures | Approved built-up area: 57,328.65 sq.m. RERA filing. The permit extraction separately labels 57,328.65 as “Gross F.S.I.”; these labels are retained as filed, not treated as interchangeable measures. |
| Buildings and floors | Five residential blocks, A–E, each Ground + 7 upper floors; one amenities block, Ground + 6 floors. |
| Parking levels | The permit records 2-Cellars and says cellar and stilts approved for parking; it does not provide a parking-space count in the supplied extraction. |
| Unit counts | 389 units in the permit and RERA record; five proposed building units in the RERA land details. RERA unit table RERA filing |
Offering and status
| Field | Project record |
|---|---|
| RERA-filed configurations | 1BHK: 1 unit; 2BHK: 118 units; 3BHK: 270 units. RERA unit table RERA unit details |
| RERA-filed saleable areas | 1BHK: 67.72 sq.m.; 2BHK: 78.94 sq.m.; 3BHK: 136.16 sq.m. RERA unit table RERA unit details |
| Booked / available | 307 booked and 82 available in total, as last read from the TG-RERA portal; no as-of date is supplied, so counts are indicative. RERA unit table |
| Construction stage | The portal labels the project “On-Going Project” and reports 90% completeness; the supplied record does not state the date of that completeness figure or independently verify site progress. RERA record |
| Original / revised completion date | 26/03/2023 / 26/03/2023. RERA record |
| Occupancy certificate (OC) | No OC or completion certificate is included in the supplied project documents. The GHMC permit requires an OC before occupation; the permit extraction records completion certified as false. |
2. The project story
Madhavaram Serenity is a residential apartment development recorded by TG-RERA at L.B.NAGAR, Saroornagar, Ranga Reddy district, on land identified as Sy.Nos.42, 43 and 44. The building-permit record describes five residential blocks, A–E, with Ground + 7 upper floors, alongside a separate amenities block with Ground + 6 floors. The registered development comprises 389 apartments. RERA record Land records
The filing records 307 units booked and 82 available, but supplies no count date; these are therefore indicative portal figures rather than a current sales confirmation. TG-RERA labels the project ongoing and records 90% completeness, without an as-of date or independent site verification. The registered completion date was 26/03/2023, while the certificate’s registration validity also ended on that date; those are separate dates and neither establishes that the project has an OC. No OC is included in the supplied documents. RERA unit table RERA record
3. Master plan, architecture & building design
The filed site area is 15,852.67 sq.m., with the same figure recorded as net area. The GHMC permit extraction lists 57,328.65 as approved built-up area in the RERA fields and separately labels 57,328.65 “Gross F.S.I.” in the permit extraction; the supplied material does not provide a separate, independently measured FSI-counted area. RERA filing RERA filing
The approved arrangement is five residential blocks (A–E), each Ground + 7 upper floors, plus an amenities block of Ground + 6 floors. The permit records two cellars and says cellar and stilt areas approved for parking must be used exclusively for vehicle parking. It also records 1,585.26 sq.m. as “Tot-lot” and requires it to be fenced and maintained as greenery before an OC is issued.
The supplied extraction does not provide detailed floor plans, building footprints, flats per floor, lift or stair layouts, internal-road geometry, or a phase-wise development plan. The available drawing record says 18 drawings are pending scan and none have been software-measured. Floor plans
4. Homes, configurations & floor plans
TG-RERA records 389 apartments across three configurations. The saleable areas below are the filed figures; the source calls them saleable area and does not provide carpet-area measurements. The floor-plan review has no measured drawings available, so software-measured carpet area and loading cannot be reported. RERA unit table RERA unit details Floor plans
| Configuration | Units | Booked | Available | RERA saleable area | Measured carpet area | Loading (if supplied) |
|---|---|---|---|---|---|---|
| 1BHK (filed as SINGLE BEDROOM) | 1 | 0 | 1 | 67.72 sq.m. | Not measured | Not supplied |
| 2BHK (filed as DOUBLE BEDROOM) | 118 | 102 | 16 | 78.94 sq.m. | Not measured | Not supplied |
| 3BHK (filed as TRIPLE BEDROOM) | 270 | 205 | 65 | 136.16 sq.m. | Not measured | Not supplied |
Saleable area and carpet area are different measures; the supplied floor-plan methodology notes that saleable area includes the home’s share of common areas and is larger than carpet area. No drawing-based room dimensions, balcony or utility measurements, or typical-floor arrangements are available because the 18 drawings remain unmeasured. Floor plans
5. Parking & vehicle circulation
The GHMC permit records two cellars and states that cellar and stilt areas approved for parking must be used only for vehicle parking, without partition walls or rolling shutters, and must not be converted to another use. The supplied permit extraction does not give the number of car or two-wheeler spaces, visitor or accessible parking provision, ramp arrangement, or parking allocation by apartment.
The RERA filing records a mortgage area of 5,522.10 sq.m.; the supplied record does not specify parking-space allocation or establish exclusive parking rights for any individual unit. RERA filing Land records
6. Amenities, recreation & open spaces
The GHMC permit and RERA amenity records support the facilities below. The portal percentages are recorded declarations, not independent confirmation that the facilities are complete or operational. The permit describes proposed or required provision, including conditions to be met before OC. RERA amenities
| Description / size | Permit records 1,585.26 sq.m. as Tot-lot and requires fencing and maintenance as greenery; RERA amenity record lists Green Strip/TOT LOT/Park. |
|---|---|
| Evidence source | RERA amenities |
| Declared progress / verified status | RERA portal lists 100%; independent completion not verified. |
| Description / size | Listed in the RERA amenity record; the permit includes a separate amenities block, Ground + 6 floors. |
|---|---|
| Evidence source | RERA amenities |
| Declared progress / verified status | RERA portal lists 100%; independent completion not verified. |
| Description / size | Listed in the RERA amenity record. |
|---|---|
| Evidence source | RERA amenities |
| Declared progress / verified status | RERA portal lists 100%; independent completion not verified. |
| Description / size | Listed in the RERA amenity record. |
|---|---|
| Evidence source | RERA amenities |
| Declared progress / verified status | RERA portal lists 100%; independent completion not verified. |
| Description / size | Listed in the RERA amenity record; portal progress is 0%. |
|---|---|
| Evidence source | RERA amenities |
| Declared progress / verified status | 0% declared; independent status not verified. |
| Description / size | Portal progress is 0%; permit separately identifies the Tot-lot area above. |
|---|---|
| Evidence source | RERA amenities |
| Declared progress / verified status | 0% declared; independent status not verified. |
A third-party/vendor listing names clubhouse, swimming pool, banquet and multipurpose halls, gymnasium, indoor games, aerobics room, kids’ play area, visitor and reserved parking, and other features. These are vendor-listed, not established as GHMC-sanctioned or delivered in the supplied project record. Promoter website
7. Utilities, building services & safety
The RERA amenity record lists water supply, sewerage (including chambers, lines, septic tank and STP), treatment and disposal of sewage and sullage, solid-waste management, rainwater harvesting, energy management, fire protection, and an electrical meter room/sub-station/receiving station at 100%. These are portal declarations; the supplied evidence does not independently confirm completion, capacity or operational status. RERA amenities
The GHMC permit requires a water-recycling plant before an OC, a rainwater-harvesting percolation pit, a transformer space, a garbage house, storm-water disposal and other service utilities. It also requires the building to obtain an OC before occupation and states that fire-safety, lifts, sanitation, plumbing and electrical installations are to be executed under qualified technical supervision. These are permit conditions, not evidence that the works or clearances have been completed.
The supplied records do not state water-source quantities or storage capacity, STP capacity or reuse volumes, electrical or backup capacity, lift count or capacity in the GHMC permit extraction, or detailed accessibility and security arrangements. A vendor listing describes 13 six-passenger lifts, 100% flat power backup except ACs and geysers, intercom and CCTV; these are vendor claims and are not verified here as sanctioned or delivered. Promoter website
8. Location, access & connectivity
The registered location is L.B.NAGAR, Saroornagar mandal, Ranga Reddy district, PIN 500035; the GHMC permit describes the site as Saroor Nagar, L.B. Nagar, and identifies a road to the north and a 40 feet road along the southern boundary. The permit also refers to an 18 mt. road width for the site condition concerning the front compound wall. RERA record RERA filing RERA filing
The supplied geocoded location is identified as a cadastral parcel centroid, at 17.41528, 78.35459. The separate connectivity dataset lists the Financial District (Nanakramguda) at 1.2 km, IndusInd Bank at 0.4 km, an unnamed bus station at 2.2 km, Manuu Polytechnic Hyderabad at 1.6 km, Sankaraya Eye Hospital at 1.6 km, ADP at 0.0 km, South India Shopping Mall at 2.6 km, an unnamed park at 1.2 km, and Nanakramguda Government Primary School at 0.5 km. These are supplied location-dataset distances, not travel times. Location record
9. Developer & development status
The registered promoter is MADHAVARAM CONSTRUCTIONS, identified in the RERA record as a partnership. Ranga Rao Madhavaram is listed as an authorized signatory, and the Form B declaration identifies M. Ranga Rao as Managing Partner and promoter representative. The supplied record lists the promoter address as APAU COLONY, Lingojiguda, L.B.NAGAR, Saroornagar, Ranga Reddy, 500035; a masked identifier is recorded as xxxxxx375R. Corporate record Parties record
The Form B declaration dated 4 December 2018 states that the promoter has legal title to the project land, declares it free from encumbrances, and undertakes completion within 4 years 4 months “from now.” These are promoter declarations. The supplied project record separately gives the registered completion date as 26/03/2023 and the TG-RERA registration validity as 21/01/2019–26/03/2023. The portal’s 90% completeness figure has no stated as-of date and is not independently verified. RERA record
10. Approvals, official records & documents
| Reference and scope | Form C; P02400000204; issued 21/01/2019; |
|---|---|
| What the supplied record establishes | Registration for MADHAVARAM SERENITY, valid through 26/03/2023; certificate records no extension. |
| Reference and scope | Permit No. 53142/HO/EZ/Cir-3/2016; File No. 80788/23/05/2016/HO; approved 27 03 2017; |
|---|---|
| What the supplied record establishes | Permit for five residential blocks and an amenities block on Sy.Nos.42 to 44, subject to stated conditions, including OC before occupation. |
| Reference and scope | Dated 4 December 2018; |
|---|---|
| What the supplied record establishes | Promoter declarations concerning title, encumbrances, completion undertaking and project obligations. |
| Reference and scope | Dated 01-05-2017; |
|---|---|
| What the supplied record establishes | Title-opinion material concerning Sy.Nos.42, 43 and 44 at Lingojiguda Village; the supplied extraction does not include the advocate’s final opinion or conclusion. |
| Reference and scope | Dated 04-12-2018; |
|---|---|
| What the supplied record establishes | Project filing declares security to State Bank of India for a Project OD of Rs.15 crores. |
| Reference and scope | Layout-plan and floor-plan entries are listed in the RERA documents, but supplied records identify no layout approval number; drawing review reports 18 drawings pending scan. Floor plans |
|---|---|
| What the supplied record establishes | Detailed layout and floor-plan contents cannot be described from the supplied material. |
| Reference and scope | No certificate supplied; GHMC permit requires an OC before occupation. |
|---|---|
| What the supplied record establishes | OC status is not established as issued in the supplied documents. |
1. Project at a glance
Project identity
Registered project name: MADHAVARAM SERENITY
Project type: Residential apartment project
Phase / registered portion: No separate phase name is disclosed. The registration and building-permit record describe the development on the site, including five residential blocks and an amenities block.
TG-RERA registration: P02400000204
Registration validity: 21/01/2019 to 26/03/2023; the supplied certificate records no extension. This is registration validity, not the completion deadline or an occupancy certificate.
Registered promoter: MADHAVARAM CONSTRUCTIONS
RERA status in supplied record: On-Going Project; registration validity ended on 26/03/2023.
Land and geographic identity
Locality: L.B.NAGAR
Revenue village: Lingojiguda village is named in the title-report record; the RERA identity fields list L.b.nagar. Confirm the revenue-village identity against current land records.
Mandal / district / PIN: Saroornagar / Ranga Reddy / 500035
Project survey numbers: Sy.Nos. 42, 43 and 44; the GHMC permit and RERA record also render these collectively as “42 TO 44.” No subdivision is specified in the project identity.
Registered site extent: 15,852.67 sq.m. (also filed as 15852.67 m²)
Net / total area: Net area 15,852.67 sq.m.; total area 15,852.67 sq.m.
Boundaries: East: neighbours’ land in Sy.No.42; West: Janaki Enclave; North: road; South: neighbours’ lands in Sy.No.44 and 40 feet road.
Development identity
Sanctioning authority: Greater Hyderabad Municipal Corporation (GHMC)
Principal building-permit approval: Permit No. 53142/HO/EZ/Cir-3/2016; approved 27 03 2017. File No. 80788/23/05/2016/HO.
Approved area figures: Approved built-up area: 57,328.65 sq.m.. The permit extraction separately labels 57,328.65 as “Gross F.S.I.”; these labels are retained as filed, not treated as interchangeable measures.
Buildings and floors: Five residential blocks, A–E, each Ground + 7 upper floors; one amenities block, Ground + 6 floors.
Parking levels: The permit records 2-Cellars and says cellar and stilts approved for parking; it does not provide a parking-space count in the supplied extraction.
Unit counts: 389 units in the permit and RERA record; five proposed building units in the RERA land details.
Offering and status
RERA-filed configurations: 1BHK: 1 unit; 2BHK: 118 units; 3BHK: 270 units.
RERA-filed saleable areas: 1BHK: 67.72 sq.m.; 2BHK: 78.94 sq.m.; 3BHK: 136.16 sq.m.
Booked / available: 307 booked and 82 available in total, as last read from the TG-RERA portal; no as-of date is supplied, so counts are indicative.
Construction stage: The portal labels the project “On-Going Project” and reports 90% completeness; the supplied record does not state the date of that completeness figure or independently verify site progress.
Original / revised completion date: 26/03/2023 / 26/03/2023.
Occupancy certificate (OC): No OC or completion certificate is included in the supplied project documents. The GHMC permit requires an OC before occupation; the permit extraction records completion certified as false.
2. The project story
Madhavaram Serenity is a residential apartment development recorded by TG-RERA at L.B.NAGAR, Saroornagar, Ranga Reddy district, on land identified as Sy.Nos.42, 43 and 44. The building-permit record describes five residential blocks, A–E, with Ground + 7 upper floors, alongside a separate amenities block with Ground + 6 floors. The registered development comprises 389 apartments.
The filing records 307 units booked and 82 available, but supplies no count date; these are therefore indicative portal figures rather than a current sales confirmation. TG-RERA labels the project ongoing and records 90% completeness, without an as-of date or independent site verification. The registered completion date was 26/03/2023, while the certificate’s registration validity also ended on that date; those are separate dates and neither establishes that the project has an OC. No OC is included in the supplied documents.
3. Master plan, architecture & building design
The filed site area is 15,852.67 sq.m., with the same figure recorded as net area. The GHMC permit extraction lists 57,328.65 as approved built-up area in the RERA fields and separately labels 57,328.65 “Gross F.S.I.” in the permit extraction; the supplied material does not provide a separate, independently measured FSI-counted area.
The approved arrangement is five residential blocks (A–E), each Ground + 7 upper floors, plus an amenities block of Ground + 6 floors. The permit records two cellars and says cellar and stilt areas approved for parking must be used exclusively for vehicle parking. It also records 1,585.26 sq.m. as “Tot-lot” and requires it to be fenced and maintained as greenery before an OC is issued.
The supplied extraction does not provide detailed floor plans, building footprints, flats per floor, lift or stair layouts, internal-road geometry, or a phase-wise development plan. The available drawing record says 18 drawings are pending scan and none have been software-measured.
4. Homes, configurations & floor plans
TG-RERA records 389 apartments across three configurations. The saleable areas below are the filed figures; the source calls them saleable area and does not provide carpet-area measurements. The floor-plan review has no measured drawings available, so software-measured carpet area and loading cannot be reported.
| Configuration | Units | Booked | Available | RERA saleable area | Measured carpet area | Loading (if supplied) |
|---|---|---|---|---|---|---|
| 1BHK (filed as SINGLE BEDROOM) | 1 | 0 | 1 | 67.72 sq.m. | Not measured | Not supplied |
| 2BHK (filed as DOUBLE BEDROOM) | 118 | 102 | 16 | 78.94 sq.m. | Not measured | Not supplied |
| 3BHK (filed as TRIPLE BEDROOM) | 270 | 205 | 65 | 136.16 sq.m. | Not measured | Not supplied |
Saleable area and carpet area are different measures; the supplied floor-plan methodology notes that saleable area includes the home’s share of common areas and is larger than carpet area. No drawing-based room dimensions, balcony or utility measurements, or typical-floor arrangements are available because the 18 drawings remain unmeasured.
5. Parking & vehicle circulation
The GHMC permit records two cellars and states that cellar and stilt areas approved for parking must be used only for vehicle parking, without partition walls or rolling shutters, and must not be converted to another use. The supplied permit extraction does not give the number of car or two-wheeler spaces, visitor or accessible parking provision, ramp arrangement, or parking allocation by apartment.
The RERA filing records a mortgage area of 5,522.10 sq.m.; the supplied record does not specify parking-space allocation or establish exclusive parking rights for any individual unit.
6. Amenities, recreation & open spaces
The GHMC permit and RERA amenity records support the facilities below. The portal percentages are recorded declarations, not independent confirmation that the facilities are complete or operational. The permit describes proposed or required provision, including conditions to be met before OC.
| Facility | Description / size | Evidence source | Declared progress / verified status |
|---|---|---|---|
| Tot-lot / green strip | Permit records 1,585.26 sq.m. as Tot-lot and requires fencing and maintenance as greenery; RERA amenity record lists Green Strip/TOT LOT/Park. | RERA portal lists 100%; independent completion not verified. | |
| Community buildings | Listed in the RERA amenity record; the permit includes a separate amenities block, Ground + 6 floors. | RERA portal lists 100%; independent completion not verified. | |
| Internal roads and footpaths | Listed in the RERA amenity record. | RERA portal lists 100%; independent completion not verified. | |
| Street lighting | Listed in the RERA amenity record. | RERA portal lists 100%; independent completion not verified. | |
| Storm-water drains | Listed in the RERA amenity record; portal progress is 0%. | 0% declared; independent status not verified. | |
| Aggregate recreational open space | Portal progress is 0%; permit separately identifies the Tot-lot area above. | 0% declared; independent status not verified. |
A third-party/vendor listing names clubhouse, swimming pool, banquet and multipurpose halls, gymnasium, indoor games, aerobics room, kids’ play area, visitor and reserved parking, and other features. These are vendor-listed, not established as GHMC-sanctioned or delivered in the supplied project record.
7. Utilities, building services & safety
The RERA amenity record lists water supply, sewerage (including chambers, lines, septic tank and STP), treatment and disposal of sewage and sullage, solid-waste management, rainwater harvesting, energy management, fire protection, and an electrical meter room/sub-station/receiving station at 100%. These are portal declarations; the supplied evidence does not independently confirm completion, capacity or operational status.
The GHMC permit requires a water-recycling plant before an OC, a rainwater-harvesting percolation pit, a transformer space, a garbage house, storm-water disposal and other service utilities. It also requires the building to obtain an OC before occupation and states that fire-safety, lifts, sanitation, plumbing and electrical installations are to be executed under qualified technical supervision. These are permit conditions, not evidence that the works or clearances have been completed.
The supplied records do not state water-source quantities or storage capacity, STP capacity or reuse volumes, electrical or backup capacity, lift count or capacity in the GHMC permit extraction, or detailed accessibility and security arrangements. A vendor listing describes 13 six-passenger lifts, 100% flat power backup except ACs and geysers, intercom and CCTV; these are vendor claims and are not verified here as sanctioned or delivered.
8. Location, access & connectivity
The registered location is L.B.NAGAR, Saroornagar mandal, Ranga Reddy district, PIN 500035; the GHMC permit describes the site as Saroor Nagar, L.B. Nagar, and identifies a road to the north and a 40 feet road along the southern boundary. The permit also refers to an 18 mt. road width for the site condition concerning the front compound wall.
The supplied geocoded location is identified as a cadastral parcel centroid, at 17.41528, 78.35459. The separate connectivity dataset lists the Financial District (Nanakramguda) at 1.2 km, IndusInd Bank at 0.4 km, an unnamed bus station at 2.2 km, Manuu Polytechnic Hyderabad at 1.6 km, Sankaraya Eye Hospital at 1.6 km, ADP at 0.0 km, South India Shopping Mall at 2.6 km, an unnamed park at 1.2 km, and Nanakramguda Government Primary School at 0.5 km. These are supplied location-dataset distances, not travel times.
9. Developer & development status
The registered promoter is MADHAVARAM CONSTRUCTIONS, identified in the RERA record as a partnership. Ranga Rao Madhavaram is listed as an authorized signatory, and the Form B declaration identifies M. Ranga Rao as Managing Partner and promoter representative. The supplied record lists the promoter address as APAU COLONY, Lingojiguda, L.B.NAGAR, Saroornagar, Ranga Reddy, 500035; a masked identifier is recorded as xxxxxx375R.
The Form B declaration dated 4 December 2018 states that the promoter has legal title to the project land, declares it free from encumbrances, and undertakes completion within 4 years 4 months “from now.” These are promoter declarations. The supplied project record separately gives the registered completion date as 26/03/2023 and the TG-RERA registration validity as 21/01/2019–26/03/2023. The portal’s 90% completeness figure has no stated as-of date and is not independently verified.
10. Approvals, official records & documents
| Reference and scope | Form C; P02400000204; issued 21/01/2019; |
|---|---|
| What the supplied record establishes | Registration for MADHAVARAM SERENITY, valid through 26/03/2023; certificate records no extension. |
| Reference and scope | Permit No. 53142/HO/EZ/Cir-3/2016; File No. 80788/23/05/2016/HO; approved 27 03 2017; |
|---|---|
| What the supplied record establishes | Permit for five residential blocks and an amenities block on Sy.Nos.42 to 44, subject to stated conditions, including OC before occupation. |
| Reference and scope | Dated 4 December 2018; |
|---|---|
| What the supplied record establishes | Promoter declarations concerning title, encumbrances, completion undertaking and project obligations. |
| Reference and scope | Dated 01-05-2017; |
|---|---|
| What the supplied record establishes | Title-opinion material concerning Sy.Nos.42, 43 and 44 at Lingojiguda Village; the supplied extraction does not include the advocate’s final opinion or conclusion. |
| Reference and scope | Dated 04-12-2018; |
|---|---|
| What the supplied record establishes | Project filing declares security to State Bank of India for a Project OD of Rs.15 crores. |
| Reference and scope | Layout-plan and floor-plan entries are listed in the RERA documents, but supplied records identify no layout approval number; drawing review reports 18 drawings pending scan. |
|---|---|
| What the supplied record establishes | Detailed layout and floor-plan contents cannot be described from the supplied material. |
| Reference and scope | No certificate supplied; GHMC permit requires an OC before occupation. |
|---|---|
| What the supplied record establishes | OC status is not established as issued in the supplied documents. |
Frequently asked questions
Is MADHAVARAM SERENITY registered with Telangana RERA?
Yes. MADHAVARAM SERENITY is registered with the Telangana Real Estate Regulatory Authority as P02400000204; the registration status is On-Going Project.
Who is the developer of MADHAVARAM SERENITY?
The promoter named in the RERA registration is MADHAVARAM CONSTRUCTIONS.
Where is MADHAVARAM SERENITY located?
MADHAVARAM SERENITY is in L.B.NAGAR, Saroornagar, Rangareddy, Telangana (500035).
When will MADHAVARAM SERENITY be completed?
The promoter's proposed date of completion filed with RERA is 26/03/2023. This is the promoter's declaration, not a guarantee.
More projects in Lb Nagar