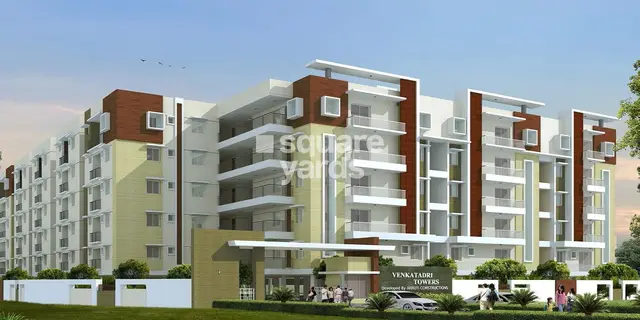
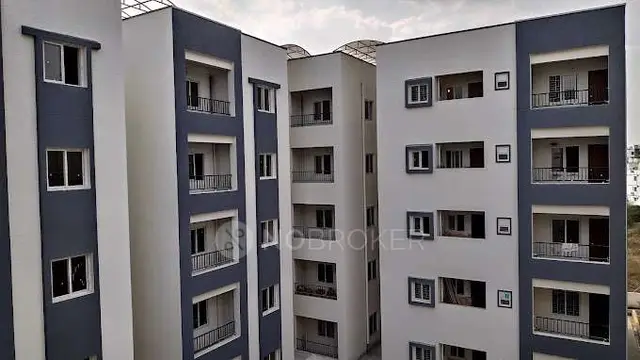
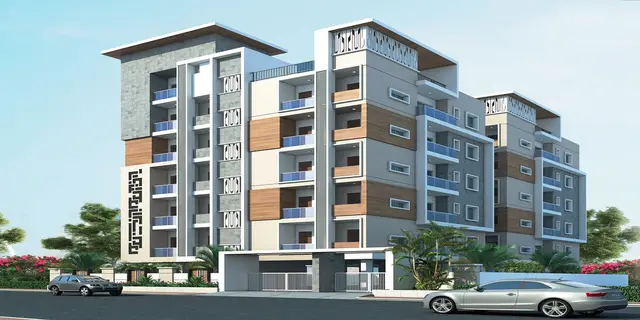
Gayatri Towers
SRI GAYATRI HOMES · Medchal-Malkajgiri · RERA P02200001262
GAYATRI TOWERS is a residential apartment project in Nizampet, Bachupally Mandal, Medchal-Malkajgiri District, developed by registered promoter SRI GAYATRI HOMES. It is on a total plot area of 4603.56 sq. mts and comprises one building with 1 Cellar + 1 Stilt + 9 upper floors and 99 dwelling units. The configurations are 2BHK (63 units) and 3BHK (36 units). Its TG-RERA registration number is P02200001262, and its proposed completion date is 30/08/2022.
More from Sri Gayatri Homes · 2 projects →
01What we found
Read from TG-RERA filings, approvals, land and registration records and court records. A court case is counted only when the court record states this project's survey number with its village, or names the project.
02Check before you pay
8 items to check before you pay, 5 high - from the title chain, court records and approvals, each with what to ask the builder or your advocate. An item may not be a problem with the project: records can be incomplete.
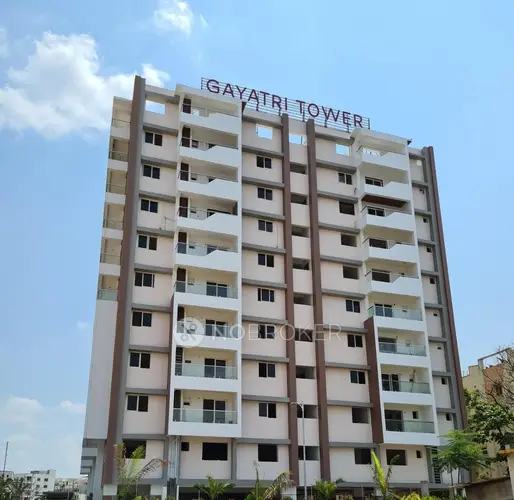
1. Project at a glance
Project identity
| Field | Project record |
|---|---|
| Registered project name | GAYATRI TOWERS RERA record |
| Project type | Residential apartment project RERA record |
| Phase / registered portion | No separate phase name or phase-wise registration is identified in the supplied record; the certificate registers GAYATRI TOWERS. |
| TG-RERA registration number | P02200001262 |
| Registration validity | 05/10/2019 to 30/08/2022; the supplied certificate records no extension. Registration validity is distinct from the promoter’s completion undertaking and does not establish completion or occupancy. |
| Registered promoter | SRI GAYATRI HOMES, a partnership RERA record Corporate record |
| RERA status | The project is recorded as “New Project” in the registration data; the supplied certificate’s stated validity ended 30/08/2022. Current registration status is not established by the supplied materials. RERA record |
Land and geographic identity
| Field | Project record |
|---|---|
| Locality / revenue village | Nizampet; the revenue village is Nizampet. RERA record RERA filing |
| Mandal / district / PIN | Bachupally / Medchal-Malkajgiri / 500090 RERA record |
| Project survey number(s) | Survey No. 326 is the project survey number stated in the RERA filing and approval material. The supplied documents also describe the title land as 326/Part, 326 part and 326/part; the project filing does not state a subdivision for its registered land. Land records |
| Site area | Total plot area 4603.56 sq. mts; net plot area 4573.55 sq. mts. |
| Boundaries filed | East: “S MALLAIAH AND RAOD WIDTH 30 FEET”; West: “REAMING PART OF SURVEY NO 326”; North: “TURBO VENTINDUSTRIES PVT LTD”; South: “SARKAR KUNTA”. RERA filing |
| Additional land-record context | The cadastral record identifies Survey No. 326 as a whole survey with extent 30906.57 sqm; that is a survey-level record, not the project site extent. Cadastral map |
Development identity
| Field | Project record |
|---|---|
| Sanctioning / technical approval authority | Hyderabad Metropolitan Development Authority (HMDA); the filed technical approval states that plans are forwarded to the Municipality/Local Body for final sanction. |
| Principal approval | 014183/MED/R1/U6/HMDA/22082018, dated 28/05/2019 in the approval extract. |
| Approved configuration | One building: 1 Cellar + 1 Stilt + 9 upper floors; stated building height 26.92 MT. |
| Approved built-up area | 12568.63 (the plan extract labels this “Residential Net BUA” / “Total Proposed Net BUA Area”; units are not repeated in that extract’s field, while the project filing records approved built-up area in sq. mts). RERA filing |
| Building count | One building / one tower in the project record. RERA filing RERA unit table |
| Parking levels | The technical approval reserves the cellar and stilt for parking; a number of parking spaces is not established in the supplied records. |
| Unit count | 99 dwelling units in the technical approval and RERA unit data. RERA unit table |
Offering and status
| Field | Project record |
|---|---|
| RERA-filed configurations | 2BHK (63 units) and 3BHK (36 units). RERA unit table RERA unit details |
| RERA-filed saleable area | 2BHK: 65.54 sqm; 3BHK: 113.46 sqm. RERA unit table RERA unit details |
| Booked / available | Portal-derived counts show 0 booked / 63 available for 2BHK and 0 booked / 36 available for 3BHK. The portal record carries no as-of date; treat these counts as indicative, not current inventory confirmation. RERA unit table RERA unit details |
| Construction stage | No independently verified site-progress or completion-stage evidence is supplied. The RERA status label is “New Project”; that label is not a site-progress assessment. RERA record Document index |
| Completion dates | The registration data lists proposed completion 30/08/2022; the Form B declaration states an undertaking to complete by 28-11-2022. These are recorded separately as a portal field and promoter declaration. RERA record |
| Occupancy / completion certificate | No occupancy or completion certificate is identified in the supplied project documents. This means certificate status is not established by this evidence set; it is not a finding that none exists. Document index |
2. The project story
GAYATRI TOWERS is registered as a residential apartment development in Nizampet revenue village, Bachupally Mandal, Medchal-Malkajgiri District, on Survey No. 326. Its filed technical approval describes one multistorey residential building with a cellar, stilt and nine upper floors, comprising 99 dwelling units. RERA record Land records
The RERA unit schedule records 63 2BHK and 36 3BHK apartments. The supplied registration certificate ran from 05/10/2019 to 30/08/2022, and the portal data lists a proposed completion date of 30/08/2022; the promoter’s Form B instead declares a completion undertaking of 28-11-2022. No construction progress report, site inspection, or occupancy/completion certificate is included here, so current construction and occupancy status cannot be confirmed from this evidence set. RERA record Document index
3. Master plan, architecture & building design
The HMDA technical approval records a single residential building on a plot area of 4603.56 sq. mts and net plot area of 4573.55 sq. mts. It describes 1 Cellar + 1 Stilt + 9 upper floors, a building height of 26.92 MT, proposed coverage of 1380.12 (30.18 %), and “Residential Net BUA” / proposed net BUA of 12568.63. These are approval-plan labels and figures; they are not apartment carpet areas.
The approval extract also lists 18.00 as “AccessoryUse Area,” 3175.43 as “Vacant Plot Area,” and a “2.00m WIDE GREEN STRIP.” The source does not describe a detailed landscape plan, floor-by-floor unit arrangement, lifts, stairs, building entries, or circulation layout in the supplied extract.
The cellar and stilt are specified for parking use only, and the approval states that no parking or construction is to be made in setback areas. The approval records 1271.01 sq. mts of built-up area mortgaged in the first and second floors in favour of the Metropolitan Commissioner, HMDA.
4. Homes, configurations & floor plans
The RERA-filed schedule records 63 2BHK and 36 3BHK units. The saleable-area figures below are RERA-filed; the carpet measurements are software-measured from the approved floor-plan drawings and are not RERA disclosures. Drawing measurements are identified as requiring review. RERA unit details Floor plans
| Configuration | Units | Booked | Available | RERA saleable area | Measured carpet area | Loading (if supplied) |
|---|---|---|---|---|---|---|
| 2BHK | 63 | 0 | 63 | 65.54 sqm | Median 62.1 sqm; range 59.8–65.2 sqm (software-measured) | Not supplied |
| 3BHK | 36 | 0 | 36 | 113.46 sqm | Median 99.6 sqm; range 96.7–107.8 sqm (software-measured) | Not supplied |
The 2BHK drawing sample includes a master bedroom, bedroom, kitchen, dining area, two toilets, utility and balconies. The 3BHK sample includes a master bedroom, two bedrooms, living and dining areas, kitchen, three toilets, utility and balconies. Utility and balcony areas are excluded from the drawing-based carpet measurement. The supplied source explains that RERA saleable area also counts the home’s share of common areas; it is therefore a different measurement from carpet area. RERA unit details Floor plans
The drawing-measurement record reports 11 measured flat designs for each configuration, with 11 designs in each configuration marked as needing review. These measurements should be checked against the approved drawings before relying on them for a specific unit. Booking and availability counts are portal-derived and have no supplied as-of date. Floor plans RERA unit table
5. Parking & vehicle circulation
The approval specifies the cellar and stilt for vehicle parking only and prohibits parking or construction in setback areas. The supplied project record does not establish the number of car or two-wheeler spaces, visitor or accessible spaces, EV charging, parking allocation to individual apartments, or the detailed ramp and driveway arrangement. RERA unit table
The technical approval plan mentions road-width labels including 30.00, 24, and 3.0m WIDE ROAD; the supplied extracts do not provide enough detail to establish the building’s vehicle-entry arrangement or internal circulation. A parking space count or exclusive unit allocation cannot be inferred from the cellar/stilt designation alone.
6. Amenities, recreation & open spaces
The approval and RERA amenity data contain the following declared or plan-listed items. The supplied materials do not provide independently verified completion status; the RERA amenity progress fields shown are 0. RERA amenities
| Description / size | “Tot lot”; “2.00m WIDE GREEN STRIP” |
|---|---|
| Evidence source | HMDA technical approval plan |
| Declared progress / verified status | Plan-listed; RERA amenity progress 0; completion not independently verified. RERA amenities |
| Description / size | Rainwater-harvesting pit / water conservation and rainwater harvesting |
|---|---|
| Evidence source | HMDA technical approval plan; RERA amenity schedule |
| Declared progress / verified status | Plan-listed / RERA-listed; progress 0; completion not independently verified. RERA amenities |
| Description / size | RERA schedule lists “Community Buildings” without further description or size |
|---|---|
| Evidence source | RERA amenity schedule |
| Declared progress / verified status | Progress 0; the supplied record does not establish a specific building or facility. RERA amenities |
The approval record does not establish a clubhouse, pool, gym, indoor-games room, or other recreational facilities. Third-party vendor-listed amenities are not treated here as TG-RERA-filed or approved facilities. RERA amenities Promoter website
7. Utilities, building services & safety
The technical approval lists a sump, septic tank, underground drainage, rainwater-harvesting pit, generator room and distribution transformer. Its conditions require a sewage treatment plant (STP) and an effluent treatment plant (ETP), and refer to the local authority’s review of water supply, drainage and sewerage disposal. The supplied evidence does not establish installed capacity, current operation, or completion of these systems.
Fire and life-safety measures in the approval conditions include fire extinguishers, an automatic sprinkler system if the basement area exceeds 200 Sq. Mtrs, electrical fire-safety certification, fire-resistant transformer construction with a 4 hours Rating, and open-space provision for fire-vehicle maneuverability. These are approval conditions, not evidence that the systems have been installed, tested or certified.
The approval identifies a generator room but does not state backup capacity or duration. No lift count or capacity, CCTV, access-control, waste-segregation system, accessibility provisions, or verified safety-clearance documentation is established by the supplied project-specific records.
8. Location, access & connectivity
The registered location is Nizampet, Bachupally Mandal, Medchal-Malkajgiri District, Telangana, PIN 500090. The filing identifies the revenue village as Nizampet and Survey No. 326. RERA record
The approval extract includes road-width labels 30.00, 24, and 3.0m WIDE ROAD; it also records 30.00 as the abutting-road width in its sanctioned parameters. The supplied project-specific evidence does not identify a named approach road or public-transport route.
The location dataset gives HITEC City — 8.5 km, measured from the cadastral parcel centroid at 17.519842946885735, 78.37645691354851. This is a supplied distance measurement, not a travel-time estimate. Location record Cadastral map
9. Developer & development status
The registered promoter is SRI GAYATRI HOMES, recorded as a partnership. The registration record lists its office at Surya Residency, KTR Colony, Nizampet, Bachupally, Medchal-Malkajgiri, PIN 500090. The supplied records identify VAKALAPUDI RANGARAYA PRASAD as an authorised signatory and partner, and NUTAKKI NAGA KISHORE and NUTAKKI SREEDEVI as partners. No official website or contact details are supplied. Corporate record Parties record
The promoter’s Form B affidavit, dated 01st day of June 2019, declares a completion undertaking of 28-11-2022 and states that the land is free from encumbrances. This is a promoter declaration. The registration data separately lists proposed completion as 30/08/2022. No supplied progress certificate or site inspection establishes construction progress, and no occupancy or completion certificate is identified in the supplied documents. RERA record Document index
10. Approvals, official records & documents
| Record | Evidence in supplied materials |
|---|---|
| TG-RERA registration | Form C records GAYATRI TOWERS, registration P02200001262, granted under section 5; valid from 05/10/2019 to 30/08/2022. |
| Principal HMDA technical approval | Approval/file number 014183/MED/R1/U6/HMDA/22082018, dated 28/05/2019 in the approval extracts; describes a residential building in Survey No. 326 and states that building plans are to be sanctioned by the Executive Authority in conformity with the HMDA technical approval. |
| Filed title-search report | K. Rambabu & Associates’ title due-diligence report dated 07-03-2019, concerning 9680 Sy. Yds. in Survey No. 326/Part, Nizampet Village. |
| Title-document extracts | The supplied project file includes title documents identified as 57134, 57135, 61826, 61827 and 61828. Document index |
| Encumbrance statement | RERA-filed encumbrance statement, document 57551. |
| Promoter declaration | Form B affidavit by Vakalapudi Rangaraya Prasad, dated 01st day of June 2019. |
| Occupancy / completion record | No occupancy or completion certificate is identified among the supplied documents; current certificate status is not established by this evidence set. Document index |
The approval documents include conditions concerning final local-body sanction, ownership and ceiling clearances, parking use of the cellar/stilt, utilities, fire safety, and occupancy certification. This overview identifies the approval record and does not establish compliance with each condition.
1. Project at a glance
Project identity
Registered project name: GAYATRI TOWERS
Project type: Residential apartment project
Phase / registered portion: No separate phase name or phase-wise registration is identified in the supplied record; the certificate registers GAYATRI TOWERS.
TG-RERA registration number: P02200001262
Registration validity: 05/10/2019 to 30/08/2022; the supplied certificate records no extension. Registration validity is distinct from the promoter’s completion undertaking and does not establish completion or occupancy.
Registered promoter: SRI GAYATRI HOMES, a partnership
RERA status: The project is recorded as “New Project” in the registration data; the supplied certificate’s stated validity ended 30/08/2022. Current registration status is not established by the supplied materials.
Land and geographic identity
Locality / revenue village: Nizampet; the revenue village is Nizampet.
Mandal / district / PIN: Bachupally / Medchal-Malkajgiri / 500090
Project survey number(s): Survey No. 326 is the project survey number stated in the RERA filing and approval material. The supplied documents also describe the title land as 326/Part, 326 part and 326/part; the project filing does not state a subdivision for its registered land.
Site area: Total plot area 4603.56 sq. mts; net plot area 4573.55 sq. mts.
Boundaries filed: East: “S MALLAIAH AND RAOD WIDTH 30 FEET”; West: “REAMING PART OF SURVEY NO 326”; North: “TURBO VENTINDUSTRIES PVT LTD”; South: “SARKAR KUNTA”.
Additional land-record context: The cadastral record identifies Survey No. 326 as a whole survey with extent 30906.57 sqm; that is a survey-level record, not the project site extent.
Development identity
Sanctioning / technical approval authority: Hyderabad Metropolitan Development Authority (HMDA); the filed technical approval states that plans are forwarded to the Municipality/Local Body for final sanction.
Principal approval: 014183/MED/R1/U6/HMDA/22082018, dated 28/05/2019 in the approval extract.
Approved configuration: One building: 1 Cellar + 1 Stilt + 9 upper floors; stated building height 26.92 MT.
Approved built-up area: 12568.63 (the plan extract labels this “Residential Net BUA” / “Total Proposed Net BUA Area”; units are not repeated in that extract’s field, while the project filing records approved built-up area in sq. mts).
Building count: One building / one tower in the project record.
Parking levels: The technical approval reserves the cellar and stilt for parking; a number of parking spaces is not established in the supplied records.
Unit count: 99 dwelling units in the technical approval and RERA unit data.
Offering and status
RERA-filed configurations: 2BHK (63 units) and 3BHK (36 units).
RERA-filed saleable area: 2BHK: 65.54 sqm; 3BHK: 113.46 sqm.
Booked / available: Portal-derived counts show 0 booked / 63 available for 2BHK and 0 booked / 36 available for 3BHK. The portal record carries no as-of date; treat these counts as indicative, not current inventory confirmation.
Construction stage: No independently verified site-progress or completion-stage evidence is supplied. The RERA status label is “New Project”; that label is not a site-progress assessment.
Completion dates: The registration data lists proposed completion 30/08/2022; the Form B declaration states an undertaking to complete by 28-11-2022. These are recorded separately as a portal field and promoter declaration.
Occupancy / completion certificate: No occupancy or completion certificate is identified in the supplied project documents. This means certificate status is not established by this evidence set; it is not a finding that none exists.
2. The project story
GAYATRI TOWERS is registered as a residential apartment development in Nizampet revenue village, Bachupally Mandal, Medchal-Malkajgiri District, on Survey No. 326. Its filed technical approval describes one multistorey residential building with a cellar, stilt and nine upper floors, comprising 99 dwelling units.
The RERA unit schedule records 63 2BHK and 36 3BHK apartments. The supplied registration certificate ran from 05/10/2019 to 30/08/2022, and the portal data lists a proposed completion date of 30/08/2022; the promoter’s Form B instead declares a completion undertaking of 28-11-2022. No construction progress report, site inspection, or occupancy/completion certificate is included here, so current construction and occupancy status cannot be confirmed from this evidence set.
3. Master plan, architecture & building design
The HMDA technical approval records a single residential building on a plot area of 4603.56 sq. mts and net plot area of 4573.55 sq. mts. It describes 1 Cellar + 1 Stilt + 9 upper floors, a building height of 26.92 MT, proposed coverage of 1380.12 (30.18 %), and “Residential Net BUA” / proposed net BUA of 12568.63. These are approval-plan labels and figures; they are not apartment carpet areas.
The approval extract also lists 18.00 as “AccessoryUse Area,” 3175.43 as “Vacant Plot Area,” and a “2.00m WIDE GREEN STRIP.” The source does not describe a detailed landscape plan, floor-by-floor unit arrangement, lifts, stairs, building entries, or circulation layout in the supplied extract.
The cellar and stilt are specified for parking use only, and the approval states that no parking or construction is to be made in setback areas. The approval records 1271.01 sq. mts of built-up area mortgaged in the first and second floors in favour of the Metropolitan Commissioner, HMDA.
4. Homes, configurations & floor plans
The RERA-filed schedule records 63 2BHK and 36 3BHK units. The saleable-area figures below are RERA-filed; the carpet measurements are software-measured from the approved floor-plan drawings and are not RERA disclosures. Drawing measurements are identified as requiring review.
| Configuration | Units | Booked | Available | RERA saleable area | Measured carpet area | Loading (if supplied) |
|---|---|---|---|---|---|---|
| 2BHK | 63 | 0 | 63 | 65.54 sqm | Median 62.1 sqm; range 59.8–65.2 sqm (software-measured) | Not supplied |
| 3BHK | 36 | 0 | 36 | 113.46 sqm | Median 99.6 sqm; range 96.7–107.8 sqm (software-measured) | Not supplied |
The 2BHK drawing sample includes a master bedroom, bedroom, kitchen, dining area, two toilets, utility and balconies. The 3BHK sample includes a master bedroom, two bedrooms, living and dining areas, kitchen, three toilets, utility and balconies. Utility and balcony areas are excluded from the drawing-based carpet measurement. The supplied source explains that RERA saleable area also counts the home’s share of common areas; it is therefore a different measurement from carpet area.
The drawing-measurement record reports 11 measured flat designs for each configuration, with 11 designs in each configuration marked as needing review. These measurements should be checked against the approved drawings before relying on them for a specific unit. Booking and availability counts are portal-derived and have no supplied as-of date.
5. Parking & vehicle circulation
The approval specifies the cellar and stilt for vehicle parking only and prohibits parking or construction in setback areas. The supplied project record does not establish the number of car or two-wheeler spaces, visitor or accessible spaces, EV charging, parking allocation to individual apartments, or the detailed ramp and driveway arrangement.
The technical approval plan mentions road-width labels including 30.00, 24, and 3.0m WIDE ROAD; the supplied extracts do not provide enough detail to establish the building’s vehicle-entry arrangement or internal circulation. A parking space count or exclusive unit allocation cannot be inferred from the cellar/stilt designation alone.
6. Amenities, recreation & open spaces
The approval and RERA amenity data contain the following declared or plan-listed items. The supplied materials do not provide independently verified completion status; the RERA amenity progress fields shown are 0.
| Description / size | “Tot lot”; “2.00m WIDE GREEN STRIP” |
|---|---|
| Evidence source | HMDA technical approval plan |
| Declared progress / verified status | Plan-listed; RERA amenity progress 0; completion not independently verified. |
| Description / size | Rainwater-harvesting pit / water conservation and rainwater harvesting |
|---|---|
| Evidence source | HMDA technical approval plan; RERA amenity schedule |
| Declared progress / verified status | Plan-listed / RERA-listed; progress 0; completion not independently verified. |
| Description / size | RERA schedule lists “Community Buildings” without further description or size |
|---|---|
| Evidence source | RERA amenity schedule |
| Declared progress / verified status | Progress 0; the supplied record does not establish a specific building or facility. |
The approval record does not establish a clubhouse, pool, gym, indoor-games room, or other recreational facilities. Third-party vendor-listed amenities are not treated here as TG-RERA-filed or approved facilities.
7. Utilities, building services & safety
The technical approval lists a sump, septic tank, underground drainage, rainwater-harvesting pit, generator room and distribution transformer. Its conditions require a sewage treatment plant (STP) and an effluent treatment plant (ETP), and refer to the local authority’s review of water supply, drainage and sewerage disposal. The supplied evidence does not establish installed capacity, current operation, or completion of these systems.
Fire and life-safety measures in the approval conditions include fire extinguishers, an automatic sprinkler system if the basement area exceeds 200 Sq. Mtrs, electrical fire-safety certification, fire-resistant transformer construction with a 4 hours Rating, and open-space provision for fire-vehicle maneuverability. These are approval conditions, not evidence that the systems have been installed, tested or certified.
The approval identifies a generator room but does not state backup capacity or duration. No lift count or capacity, CCTV, access-control, waste-segregation system, accessibility provisions, or verified safety-clearance documentation is established by the supplied project-specific records.
8. Location, access & connectivity
The registered location is Nizampet, Bachupally Mandal, Medchal-Malkajgiri District, Telangana, PIN 500090. The filing identifies the revenue village as Nizampet and Survey No. 326.
The approval extract includes road-width labels 30.00, 24, and 3.0m WIDE ROAD; it also records 30.00 as the abutting-road width in its sanctioned parameters. The supplied project-specific evidence does not identify a named approach road or public-transport route.
The location dataset gives HITEC City — 8.5 km, measured from the cadastral parcel centroid at 17.519842946885735, 78.37645691354851. This is a supplied distance measurement, not a travel-time estimate.
9. Developer & development status
The registered promoter is SRI GAYATRI HOMES, recorded as a partnership. The registration record lists its office at Surya Residency, KTR Colony, Nizampet, Bachupally, Medchal-Malkajgiri, PIN 500090. The supplied records identify VAKALAPUDI RANGARAYA PRASAD as an authorised signatory and partner, and NUTAKKI NAGA KISHORE and NUTAKKI SREEDEVI as partners. No official website or contact details are supplied.
The promoter’s Form B affidavit, dated 01st day of June 2019, declares a completion undertaking of 28-11-2022 and states that the land is free from encumbrances. This is a promoter declaration. The registration data separately lists proposed completion as 30/08/2022. No supplied progress certificate or site inspection establishes construction progress, and no occupancy or completion certificate is identified in the supplied documents.
10. Approvals, official records & documents
TG-RERA registration: Form C records GAYATRI TOWERS, registration P02200001262, granted under section 5; valid from 05/10/2019 to 30/08/2022.
Principal HMDA technical approval: Approval/file number 014183/MED/R1/U6/HMDA/22082018, dated 28/05/2019 in the approval extracts; describes a residential building in Survey No. 326 and states that building plans are to be sanctioned by the Executive Authority in conformity with the HMDA technical approval.
Filed title-search report: K. Rambabu & Associates’ title due-diligence report dated 07-03-2019, concerning 9680 Sy. Yds. in Survey No. 326/Part, Nizampet Village.
Title-document extracts: The supplied project file includes title documents identified as 57134, 57135, 61826, 61827 and 61828.
Encumbrance statement: RERA-filed encumbrance statement, document 57551.
Promoter declaration: Form B affidavit by Vakalapudi Rangaraya Prasad, dated 01st day of June 2019.
Occupancy / completion record: No occupancy or completion certificate is identified among the supplied documents; current certificate status is not established by this evidence set.
The approval documents include conditions concerning final local-body sanction, ownership and ceiling clearances, parking use of the cellar/stilt, utilities, fire safety, and occupancy certification. This overview identifies the approval record and does not establish compliance with each condition.
Frequently asked questions
Is GAYATRI TOWERS registered with Telangana RERA?
Yes. GAYATRI TOWERS is registered with the Telangana Real Estate Regulatory Authority as P02200001262; the registration status is New Project.
Who is the developer of GAYATRI TOWERS?
The promoter named in the RERA registration is SRI GAYATRI HOMES.
Where is GAYATRI TOWERS located?
GAYATRI TOWERS is in NIZAMPET, Bachupally, Medchal-Malkajgiri, Telangana (500090).
When will GAYATRI TOWERS be completed?
The promoter's proposed date of completion filed with RERA is 30/08/2022. This is the promoter's declaration, not a guarantee.
More projects in Nizampet