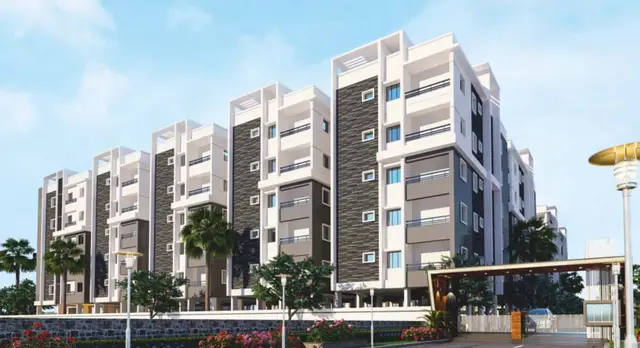
Rainbow City
SYED IBRAHIM AND OTHERS · Rangareddy · RERA P02400011337
RAINBOW CITY is a plotted development in Shadnagar, Farooqnagar Mandal, Ranga Reddy District, developed by the registered promoter SYED IBRAHIM AND OTHERS. The site area is 46635.26 sq.m., with a net layout area of 45881.85 sq.m.; the layout drawing is read as showing 171 plots, with plot sizes of 127.11–371.42 sq.m. TG-RERA registration number P02400011337 was issued on 24/10/2026 and is valid through 22/05/2029; the promoter-declared completion date is 22-05-2029.
01What we found
Read from TG-RERA filings, approvals, land and registration records and court records. A court case is counted only when the court record states this project's survey number with its village, or names the project.
02Check before you pay
8 items to check before you pay, 3 high - from the title chain, court records and approvals, each with what to ask the builder or your advocate. An item may not be a problem with the project: records can be incomplete.
1. Project at a glance
Project identity
| Field | Record |
|---|---|
| Registered project name | RAINBOW CITY RERA record |
| Project type | Plotted development / plotted layout RERA record |
| Phase or registered portion | New Project; no separate phase name or phase number disclosed RERA record RERA filing |
| TG-RERA registration | P02400011337 RERA record |
| Registration validity | 22/05/2026 to 22/05/2029; registration certificate issued 24/10/2026. This is the registration-validity period, not a separate statement of completion or occupancy |
| Registered promoter | SYED IBRAHIM AND OTHERS RERA record |
| Promoter/entity type | Filed as “Others,” described as a “JOINT VENTURE”; legal entity type is not further established in the supplied record RERA filing |
| RERA status | Registered under section 5; certificate records a three-year validity period |
Land and geographic identity
| Field | Record |
|---|---|
| Locality | SHADNAGAR / Shandnagar RERA record RERA filing |
| Revenue village | Shandnagar; the layout letter identifies Shadnagar Village RERA record |
| Mandal | Farooqnagar RERA record |
| District | Ranga Reddy; the layout letter spells this “Rangareddy” RERA record |
| PIN | 509216 RERA record |
| Project survey number(s) and subdivision(s) | 294/PART RERA record Land records |
| Site extent | Total site area: 46635.26 sq.m.; area affected in road widening/FTL of tanks/nala widening: 753.41 sq.m.; net layout area: 45881.85 sq.m. RERA filing Layout record |
| Boundaries | North, south, east and west boundaries are recorded as “NA”; boundary descriptions are not disclosed in the supplied structured record Land records |
Development identity
| Field | Record |
|---|---|
| Sanctioning authority | Hyderabad Metropolitan Development Authority (HMDA); the draft layout letter records delegation to Shadnagar Municipality Approvals record |
| Principal layout approval | Layout Permit No. 2154/HMDA/SWDL/2026, dated 22/05/2026; the application/file number is 015189/HMDA/04169/SWDL/SKP1/2026 |
| Approval status in supplied documents | Draft layout letter / draft layout permission; the documents describe conditions before release of final layout plans |
| Approved built-up area | 27733.38 sq.m. is recorded as “Approved Built up Area” in the RERA filing; the layout drawing area statement labels the same figure “Plotted Area” RERA filing Layout record |
| Building count, floors and parking levels | Not applicable as a multi-storey building description for this plotted layout; no building or parking-level configuration is disclosed |
| Plot count | 171 plots, read from the schedule table on the layout drawing by software; verify against the drawing Layout record |
| Sanctioned versus RERA-declared plot count | A separate RERA-declared plot count is not stated in the supplied fields; 171 is drawing-derived Layout record |
Offering and status
| Field | Record |
|---|---|
| Unit type | Plots RERA record |
| Drawing-derived plot-size range | 127.11–371.42 sq.m. (152.0–444.2 sq.yd.), software-read from the layout drawing; verify against the drawing Layout record |
| Booked / available counts | Not disclosed in the supplied project fields or documents. The filed allotment-letter template is partially filled and does not identify a plot or booking |
| Construction stage | The supplied record does not establish on-site construction progress. The layout letter sets development works as a condition and records that they are to be completed within three years |
| Completion date | Promoter-declared completion undertaking: 22-05-2029. The registration certificate is valid through 22/05/2029 |
| Original / revised completion dates | No separate original or revised completion date is supplied |
| Completion / occupancy certificate | No completion or occupancy certificate is supplied; the draft layout record states completion is not certified |
2. The project story
RAINBOW CITY is registered as a plotted development on survey 294/PART at Shandnagar, Farooqnagar Mandal, Ranga Reddy District. The RERA-filed site area is 46635.26 sq.m., including 753.41 sq.m. identified as affected in the land-details entry; the layout’s stated net area is 45881.85 sq.m. RERA record RERA filing Layout record
The project is organized as a layout of plots, with roads, open space, social-infrastructure land and utility land identified in the layout area statement. The drawing’s plot schedule is software-read as 171 plots; this is a drawing-derived count, not an independently verified site count. The supplied evidence does not establish how many plots have been sold or remain available, nor does it establish completed on-site works. Layout record
The promoter declares a completion date of 22-05-2029. The HMDA document is a draft layout letter and records development-work and final-layout conditions; it does not document a completed layout or an occupancy/completion certificate.
3. Master plan, architecture & building design
This is a plotted layout rather than a residential building scheme. The layout drawing’s area statement gives a net layout area of 45881.85 sq.m. and distributes it as follows. The areas and plot schedule are drawing-derived; the submitted layout letter also records the principal area allocations. Layout record
| Layout use | Area | Share shown in layout record |
|---|---|---|
| Plotted area | 27733.38 sq.m. | 60.45% |
| Roads | 13075.98 sq.m. | 28.50% |
| Open space | 3448.09 sq.m. | 7.52% |
| Social infrastructure | 1153.20 sq.m. | 2.51% |
| Utilities | 471.19 sq.m. | 1.03% |
| Amenities | 0 sq.m. | 0.0% |
| Common parking | 0 sq.m. | 0.0% |
| Green belt | 0 sq.m. | 0.0% |
| Net layout total | 45881.85 sq.m. | 100.0% |
The drawing schedule is read as 171 plots. Software-measured plot sizes range from 127.11 sq.m. (152.0 sq.yd.) to 371.42 sq.m. (444.2 sq.yd.), with a median of 139.35 sq.m. (166.7 sq.yd.). The drawing’s text extraction and plot measurements require verification against the drawing itself. Layout record
The RERA filing separately labels 27733.38 sq.m. as “Approved Built up Area”; the layout drawing labels that same figure as “Plotted Area.” This overview preserves the filing label and does not treat it as building construction area. RERA filing Layout record
The draft layout letter records roads of 18 mts and above and identifies road, open-space, social-infrastructure and utility areas for handover to the local body before release of final layout plans. It also states that no building construction in plots is to be allowed until HMDA issues the final layout.
4. Homes, configurations & floor plans
The offering evidenced in the RERA-filed agreement template is plots, not apartments. The drawing schedule is software-read as 171 plots; plot-size bands below are also software-derived and should be checked against the drawing. No booked or available plot count is disclosed. Layout record
| Plot-size band | Drawing-derived plot count |
|---|---|
| 150–200 sq.yd. (125–167 sq.m.) | 117 |
| 200–250 sq.yd. (167–209 sq.m.) | 46 |
| 250–300 sq.yd. (209–251 sq.m.) | 2 |
| 300–400 sq.yd. (251–334 sq.m.) | 4 |
| 400–500 sq.yd. (334–418 sq.m.) | 2 |
| Total | 171 |
The drawing-derived smallest, median and largest plots are 127.11 sq.m. (152.0 sq.yd.), 139.35 sq.m. (166.7 sq.yd.) and 371.42 sq.m. (444.2 sq.yd.), respectively. These are plot areas, not apartment carpet or saleable areas. Layout record
The RERA-filed allotment-letter template is partially filled: plot number, block, booking amount, sale price and payment details are blank. It states that a registered agreement for sale is to be entered into later; it does not identify an individual plot allocation or completed sale.
5. Parking & vehicle circulation
The layout area statement records 0.0 sq.m. as common parking area. The supplied documents do not establish a count of resident, visitor or accessible parking spaces, plot-specific parking rights, or a parking-allotment arrangement. Layout record
The draft layout letter identifies 13075.98 sq.m. of road area and states that roads are to be opened for access to neighbouring sites; it also specifies roads of 18 mts and above. The supplied evidence does not describe vehicle entrances, ramps, pedestrian separation or EV charging.
6. Amenities, recreation & open spaces
The layout record identifies open space and utility/social-infrastructure land. The RERA amenity checklist marks several site-level categories as available but records 0% progress; that entry is not evidence of completed facilities. RERA amenities Layout record
| Facility | Description / size | Evidence source | Declared progress / verified status |
|---|---|---|---|
| Park / open space | Open space area: 3448.09 sq.m.; the layout letter also lists park development | Identified in the layout record; completion not established | |
| Social infrastructure area | 1153.20 sq.m. | Identified in the layout record; completion not established | |
| Community buildings | No size or facility detail supplied | RERA amenities | Checklist progress shown as 0%; delivery not established |
| Indoor / sports / recreation facilities | No RERA-filed facility detail or sizes supplied | RERA amenities | Not established |
7. Utilities, building services & safety
The draft layout letter lists proposed or required site infrastructure, including underground drainage lines and a common septic tank/STP, internal water-supply pipelines and an overhead tank, a transformer/transformer yard, and park development. A second layout-letter extraction also lists rainwater-harvesting pits. These are document-listed provisions; the supplied evidence does not verify installation, operating status or capacity.
The RERA checklist marks water supply, sewerage, street lighting, fire-protection requirements, and an electrical meter room/sub-station/receiving station as available, but records 0% progress. The supplied record does not state water source or storage capacity, STP capacity or reuse arrangements, electrical backup, fire-system specifications, waste-management operations, CCTV/security systems, accessibility provisions or completed safety clearances. RERA amenities
8. Location, access & connectivity
The registered location is Shandnagar (also written Shadnagar in the layout letter), Farooqnagar Mandal, Ranga Reddy District, Telangana, PIN 509216; the project is identified against survey 294/PART. RERA record RERA filing
A supplied location record gives the nearest sampled Outer Ring Road interchange at approximately 29.5 km. No other measured distances, public-transport routes or project approach-road details are supplied. Location record
9. Developer & development status
The registered promoter is SYED IBRAHIM AND OTHERS. The filing classifies the organization as “Others” and describes it as a “JOINT VENTURE”; the legal entity type, registration particulars, official contact details and registered office are not established in the supplied fields. RERA record RERA filing Corporate record
The draft layout letter names M/s S.H. MALIK ASSOCIATES, represented by Sri Syed Ibrahim and others, as applicant. The supplied record does not set out the full legal relationship between that applicant and the RERA-registered promoter beyond the stated representation.
The promoter’s Form B declares completion by 22-05-2029. The available project materials do not provide independently verified construction progress or establish completed layout works.
10. Approvals, official records & documents
| Identifier / date | P02400011337; issued 24/10/2026; valid 22/05/2026–22/05/2029 |
|---|---|
| What the supplied record establishes | FORM “C” certificate registers RAINBOW CITY under section 5 and states the validity period and registration conditions |
| Identifier / date | Layout Permit No. 2154/HMDA/SWDL/2026; 22/05/2026 |
|---|---|
| What the supplied record establishes | Draft layout permission for 45881.85 sq.m. in survey 294/PART, with development and final-layout conditions |
| Identifier / date | 015189/HMDA/04169/SWDL/SKP1/2026 |
|---|---|
| What the supplied record establishes | HMDA application/file reference associated with the layout record |
| Identifier / date | Completion undertaking: 22-05-2029 |
|---|---|
| What the supplied record establishes | Promoter declaration covering title basis, encumbrance statement, completion undertaking and project-fund obligations |
| Identifier / date | Document 737742 |
|---|---|
| What the supplied record establishes | One layout sheet is recorded; plot schedule and measurements are software-read and require review against the drawing Layout record |
| Identifier / date | Document 758434 |
|---|---|
| What the supplied record establishes | Partially filled RERA-filed plot allotment template; plot-specific and payment fields remain blank |
| Identifier / date | Document 757579 |
|---|---|
| What the supplied record establishes | RERA-filed plot agreement template; it does not establish a completed sale or transfer of title |
1. Project at a glance
Project identity
Registered project name: RAINBOW CITY
Project type: Plotted development / plotted layout
Phase or registered portion: New Project; no separate phase name or phase number disclosed
TG-RERA registration: P02400011337
Registration validity: 22/05/2026 to 22/05/2029; registration certificate issued 24/10/2026. This is the registration-validity period, not a separate statement of completion or occupancy
Registered promoter: SYED IBRAHIM AND OTHERS
Promoter/entity type: Filed as “Others,” described as a “JOINT VENTURE”; legal entity type is not further established in the supplied record
RERA status: Registered under section 5; certificate records a three-year validity period
Land and geographic identity
Locality: SHADNAGAR / Shandnagar
Revenue village: Shandnagar; the layout letter identifies Shadnagar Village
Mandal: Farooqnagar
District: Ranga Reddy; the layout letter spells this “Rangareddy”
PIN: 509216
Project survey number(s) and subdivision(s): 294/PART
Site extent: Total site area: 46635.26 sq.m.; area affected in road widening/FTL of tanks/nala widening: 753.41 sq.m.; net layout area: 45881.85 sq.m.
Boundaries: North, south, east and west boundaries are recorded as “NA”; boundary descriptions are not disclosed in the supplied structured record
Development identity
Sanctioning authority: Hyderabad Metropolitan Development Authority (HMDA); the draft layout letter records delegation to Shadnagar Municipality
Principal layout approval: Layout Permit No. 2154/HMDA/SWDL/2026, dated 22/05/2026; the application/file number is 015189/HMDA/04169/SWDL/SKP1/2026
Approval status in supplied documents: Draft layout letter / draft layout permission; the documents describe conditions before release of final layout plans
Approved built-up area: 27733.38 sq.m. is recorded as “Approved Built up Area” in the RERA filing; the layout drawing area statement labels the same figure “Plotted Area”
Building count, floors and parking levels: Not applicable as a multi-storey building description for this plotted layout; no building or parking-level configuration is disclosed
Plot count: 171 plots, read from the schedule table on the layout drawing by software; verify against the drawing
Sanctioned versus RERA-declared plot count: A separate RERA-declared plot count is not stated in the supplied fields; 171 is drawing-derived
Offering and status
Unit type: Plots
Drawing-derived plot-size range: 127.11–371.42 sq.m. (152.0–444.2 sq.yd.), software-read from the layout drawing; verify against the drawing
Booked / available counts: Not disclosed in the supplied project fields or documents. The filed allotment-letter template is partially filled and does not identify a plot or booking
Construction stage: The supplied record does not establish on-site construction progress. The layout letter sets development works as a condition and records that they are to be completed within three years
Completion date: Promoter-declared completion undertaking: 22-05-2029. The registration certificate is valid through 22/05/2029
Original / revised completion dates: No separate original or revised completion date is supplied
Completion / occupancy certificate: No completion or occupancy certificate is supplied; the draft layout record states completion is not certified
2. The project story
RAINBOW CITY is registered as a plotted development on survey 294/PART at Shandnagar, Farooqnagar Mandal, Ranga Reddy District. The RERA-filed site area is 46635.26 sq.m., including 753.41 sq.m. identified as affected in the land-details entry; the layout’s stated net area is 45881.85 sq.m.
The project is organized as a layout of plots, with roads, open space, social-infrastructure land and utility land identified in the layout area statement. The drawing’s plot schedule is software-read as 171 plots; this is a drawing-derived count, not an independently verified site count. The supplied evidence does not establish how many plots have been sold or remain available, nor does it establish completed on-site works.
The promoter declares a completion date of 22-05-2029. The HMDA document is a draft layout letter and records development-work and final-layout conditions; it does not document a completed layout or an occupancy/completion certificate.
3. Master plan, architecture & building design
This is a plotted layout rather than a residential building scheme. The layout drawing’s area statement gives a net layout area of 45881.85 sq.m. and distributes it as follows. The areas and plot schedule are drawing-derived; the submitted layout letter also records the principal area allocations.
| Layout use | Area | Share shown in layout record |
|---|---|---|
| Plotted area | 27733.38 sq.m. | 60.45% |
| Roads | 13075.98 sq.m. | 28.50% |
| Open space | 3448.09 sq.m. | 7.52% |
| Social infrastructure | 1153.20 sq.m. | 2.51% |
| Utilities | 471.19 sq.m. | 1.03% |
| Amenities | 0 sq.m. | 0.0% |
| Common parking | 0 sq.m. | 0.0% |
| Green belt | 0 sq.m. | 0.0% |
| Net layout total | 45881.85 sq.m. | 100.0% |
The drawing schedule is read as 171 plots. Software-measured plot sizes range from 127.11 sq.m. (152.0 sq.yd.) to 371.42 sq.m. (444.2 sq.yd.), with a median of 139.35 sq.m. (166.7 sq.yd.). The drawing’s text extraction and plot measurements require verification against the drawing itself.
The RERA filing separately labels 27733.38 sq.m. as “Approved Built up Area”; the layout drawing labels that same figure as “Plotted Area.” This overview preserves the filing label and does not treat it as building construction area.
The draft layout letter records roads of 18 mts and above and identifies road, open-space, social-infrastructure and utility areas for handover to the local body before release of final layout plans. It also states that no building construction in plots is to be allowed until HMDA issues the final layout.
4. Homes, configurations & floor plans
The offering evidenced in the RERA-filed agreement template is plots, not apartments. The drawing schedule is software-read as 171 plots; plot-size bands below are also software-derived and should be checked against the drawing. No booked or available plot count is disclosed.
150–200 sq.yd. (125–167 sq.m.): 117
200–250 sq.yd. (167–209 sq.m.): 46
250–300 sq.yd. (209–251 sq.m.): 2
300–400 sq.yd. (251–334 sq.m.): 4
400–500 sq.yd. (334–418 sq.m.): 2
Total: 171
The drawing-derived smallest, median and largest plots are 127.11 sq.m. (152.0 sq.yd.), 139.35 sq.m. (166.7 sq.yd.) and 371.42 sq.m. (444.2 sq.yd.), respectively. These are plot areas, not apartment carpet or saleable areas.
The RERA-filed allotment-letter template is partially filled: plot number, block, booking amount, sale price and payment details are blank. It states that a registered agreement for sale is to be entered into later; it does not identify an individual plot allocation or completed sale.
5. Parking & vehicle circulation
The layout area statement records 0.0 sq.m. as common parking area. The supplied documents do not establish a count of resident, visitor or accessible parking spaces, plot-specific parking rights, or a parking-allotment arrangement.
The draft layout letter identifies 13075.98 sq.m. of road area and states that roads are to be opened for access to neighbouring sites; it also specifies roads of 18 mts and above. The supplied evidence does not describe vehicle entrances, ramps, pedestrian separation or EV charging.
6. Amenities, recreation & open spaces
The layout record identifies open space and utility/social-infrastructure land. The RERA amenity checklist marks several site-level categories as available but records 0% progress; that entry is not evidence of completed facilities.
| Facility | Description / size | Evidence source | Declared progress / verified status |
|---|---|---|---|
| Park / open space | Open space area: 3448.09 sq.m.; the layout letter also lists park development | Identified in the layout record; completion not established | |
| Social infrastructure area | 1153.20 sq.m. | Identified in the layout record; completion not established | |
| Community buildings | No size or facility detail supplied | Checklist progress shown as 0%; delivery not established | |
| Indoor / sports / recreation facilities | No RERA-filed facility detail or sizes supplied | Not established |
7. Utilities, building services & safety
The draft layout letter lists proposed or required site infrastructure, including underground drainage lines and a common septic tank/STP, internal water-supply pipelines and an overhead tank, a transformer/transformer yard, and park development. A second layout-letter extraction also lists rainwater-harvesting pits. These are document-listed provisions; the supplied evidence does not verify installation, operating status or capacity.
The RERA checklist marks water supply, sewerage, street lighting, fire-protection requirements, and an electrical meter room/sub-station/receiving station as available, but records 0% progress. The supplied record does not state water source or storage capacity, STP capacity or reuse arrangements, electrical backup, fire-system specifications, waste-management operations, CCTV/security systems, accessibility provisions or completed safety clearances.
8. Location, access & connectivity
The registered location is Shandnagar (also written Shadnagar in the layout letter), Farooqnagar Mandal, Ranga Reddy District, Telangana, PIN 509216; the project is identified against survey 294/PART.
A supplied location record gives the nearest sampled Outer Ring Road interchange at approximately 29.5 km. No other measured distances, public-transport routes or project approach-road details are supplied.
9. Developer & development status
The registered promoter is SYED IBRAHIM AND OTHERS. The filing classifies the organization as “Others” and describes it as a “JOINT VENTURE”; the legal entity type, registration particulars, official contact details and registered office are not established in the supplied fields.
The draft layout letter names M/s S.H. MALIK ASSOCIATES, represented by Sri Syed Ibrahim and others, as applicant. The supplied record does not set out the full legal relationship between that applicant and the RERA-registered promoter beyond the stated representation.
The promoter’s Form B declares completion by 22-05-2029. The available project materials do not provide independently verified construction progress or establish completed layout works.
10. Approvals, official records & documents
| Identifier / date | P02400011337; issued 24/10/2026; valid 22/05/2026–22/05/2029 |
|---|---|
| What the supplied record establishes | FORM “C” certificate registers RAINBOW CITY under section 5 and states the validity period and registration conditions |
| Identifier / date | Layout Permit No. 2154/HMDA/SWDL/2026; 22/05/2026 |
|---|---|
| What the supplied record establishes | Draft layout permission for 45881.85 sq.m. in survey 294/PART, with development and final-layout conditions |
| Identifier / date | 015189/HMDA/04169/SWDL/SKP1/2026 |
|---|---|
| What the supplied record establishes | HMDA application/file reference associated with the layout record |
| Identifier / date | Completion undertaking: 22-05-2029 |
|---|---|
| What the supplied record establishes | Promoter declaration covering title basis, encumbrance statement, completion undertaking and project-fund obligations |
| Identifier / date | Document 737742 |
|---|---|
| What the supplied record establishes | One layout sheet is recorded; plot schedule and measurements are software-read and require review against the drawing |
| Identifier / date | Document 758434 |
|---|---|
| What the supplied record establishes | Partially filled RERA-filed plot allotment template; plot-specific and payment fields remain blank |
| Identifier / date | Document 757579 |
|---|---|
| What the supplied record establishes | RERA-filed plot agreement template; it does not establish a completed sale or transfer of title |
Frequently asked questions
Is RAINBOW CITY registered with Telangana RERA?
Yes. RAINBOW CITY is registered with the Telangana Real Estate Regulatory Authority as P02400011337; the registration status is New Project.
Who is the developer of RAINBOW CITY?
The promoter named in the RERA registration is SYED IBRAHIM AND OTHERS.
Where is RAINBOW CITY located?
RAINBOW CITY is in SHADNAGAR, Shandnagar, Farooqnagar, Rangareddy, Telangana (509216).
When will RAINBOW CITY be completed?
The promoter's proposed date of completion filed with RERA is 22/05/2029. This is the promoter's declaration, not a guarantee.
More projects in Shadnagar