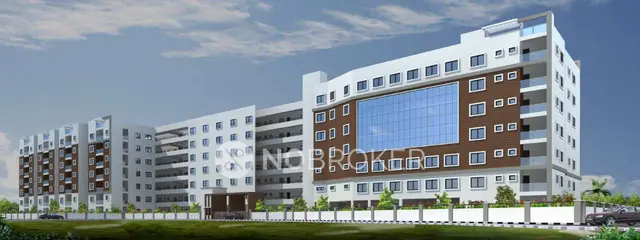
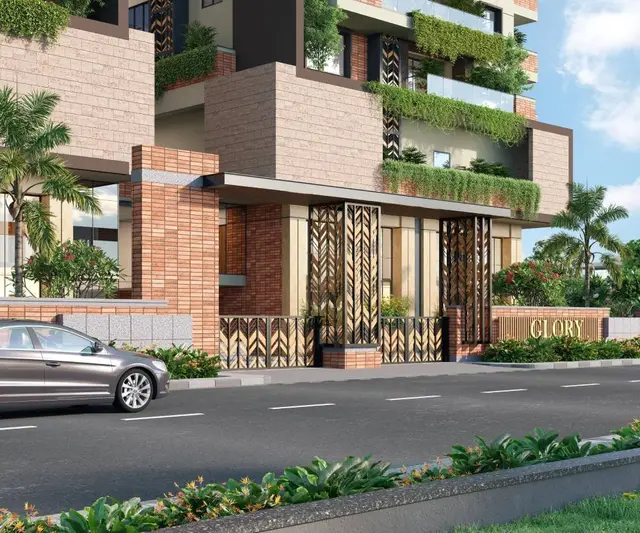
GK s SURYA ARCADE
GK PROJECTS · Medchal-Malkajgiri · RERA P02200003961
GK s SURYA ARCADE is a residential apartment project in Kowkoor Village, Alwal Mandal, Medchal-Malkajgiri District, developed by the registered promoter GK PROJECTS. The project covers 994.04 sq. m and comprises one building with 1 Cellar + 1 Stilt + 5 upper floors and 15 3BHK apartments, each with a RERA-filed saleable area of 116.03 sq. m. Its TG-RERA registration number is P02200003961, and the project header lists a proposed completion date of 15/12/2026.
01What we found
Read from TG-RERA filings, approvals, land and registration records and court records. A court case is counted only when the court record states this project's survey number with its village, or names the project.
02Check before you pay
7 items to check before you pay, 3 high - from the title chain, court records and approvals, each with what to ask the builder or your advocate. An item may not be a problem with the project: records can be incomplete.
1. Project at a glance
Project identity
| Item | Project record |
|---|---|
| Registered name | GK s SURYA ARCADE RERA record |
| Project type / registered portion | Residential apartment project; the filing identifies one building and one proposed building unit. No separate phase name is disclosed. RERA record RERA filing |
| TG-RERA registration | P02200003961; issued 22 January 2022; registration stated to run until 15 August 2026. This is registration validity, not the completion deadline. RERA record |
| Registered promoter | GK PROJECTS; entity type stated as partnership. RERA record RERA filing |
| RERA status in supplied record | The certificate records the registration dates above; the captured portal record is dated 10 September 2026, after the stated validity end date. No extension is recorded in the supplied certificate. Approvals record |
Land and geographic identity
| Item | Project record |
|---|---|
| Locality / revenue village | Kowkoor / Kowkoor Village RERA record Land records |
| Mandal / district / PIN | Alwal / Medchal-Malkajgiri / 500087 RERA record RERA filing |
| Project survey numbers | 217 P, 219 P, 220 P, 221 P, 255 P, 256 P, 257 P RERA record |
| Building-permit survey description | 217 PART, 219 PART, 220 PART, 221 PART, 255 PART, 256 PART, 257 PART |
| Plot references | Plot No. 34 PART AND 72 RERA filing |
| Site area | Total and net area each stated as 994.04 sq. m; road-affected and nala-affected area stated as 0.0 sq. m in the building-permit extraction. RERA filing |
| Boundaries filed with TG-RERA | East: Plot No. 34; West: Plot No. 72; North: Sy. No. 225P and 256 part; South: 60-wide road. The unit for “60” is not stated in this boundary entry. RERA filing |
Development identity
| Item | Project record |
|---|---|
| Sanctioning authority | Greater Hyderabad Municipal Corporation (GHMC) Approvals record |
| Principal building-permit approval | 0153/GHMC/KPL/2021-BP, approved 27 August 2021; file no. 000542/GHMC/0311/KPL2/2021-BP Approvals record |
| Approved building | One residential building, identified in the permit extraction as “Building - GK (BUILDERS)”; stated height 14.75 m. |
| Sanctioned floor configuration | 1 Cellar + 1 Stilt + 5 upper floors |
| Approved built-up area | 2,345.50 sq. m in the project filing. The permit extraction separately lists a 1st-floor area of 240.00 m², cellar 369.98 m², and stilt 407.94 m²; these are distinct permit entries, not a substitute area measure. RERA filing |
| Building count / units | One building and one proposed building unit in the RERA project information. The registration certificate and unit schedule record 15 apartments. RERA filing RERA unit table |
| Parking provision in permit | Cellar and stilt are approved for vehicle parking; permit extraction states total parking area 833.7 (unit shown by the document as area, understood here as the permit’s stated figure). No parking-space count is supplied. |
| Other approval identifier | Approved Layout No. / LRS Proceeding No. / Subdivision No. 11777/MP2/P1g/2005 is listed in the building-permit document. |
Offering and status
| Item | Project record |
|---|---|
| RERA-filed configuration | 3BHK, 15 units RERA unit table RERA filing |
| RERA-filed saleable area | 116.03 sq. m per filed 3BHK unit RERA unit table RERA unit details |
| Booked / available | 15 booked; 0 available, as last read from the TG-RERA portal; the record has no booking-count as-of date, so figures are indicative. RERA unit table RERA unit details |
| Promoter-declared completion date | Form B declaration states 15/08/2026; the project header separately lists a proposed completion date of 15/12/2026. The supplied records do not identify a revised-completion approval. RERA record |
| Building-permit completion date | Permit states construction to be completed before 27 August 2024. |
| Construction stage | No independently verified site-progress percentage or current construction-stage evidence is supplied. The RERA amenity table gives progress entries for listed works, including 100% for certain items; these are portal-reported figures, not independent site verification. RERA amenities |
| Occupancy / completion certificate | No occupancy or completion certificate is included in the supplied project documents. The building permit says an occupancy certificate is compulsory before occupation. Document index |
2. The project story
GK s SURYA ARCADE is registered as a residential apartment project in Kowkoor Village, Alwal Mandal, Medchal-Malkajgiri District. The registered site is stated as 994.04 sq. m and is described through plots 34 part and 72 and seven project survey references: 217 P, 219 P, 220 P, 221 P, 255 P, 256 P and 257 P. RERA record Land records
The GHMC building-permit extraction describes a single residential building of one cellar, one stilt and five upper floors. The RERA unit schedule records 15 3BHK apartments, all shown as booked in the portal read supplied here. This describes the registered offering; it does not independently establish current construction progress or possession readiness. RERA unit table
The registration certificate runs to 15 August 2026, while the promoter’s Form B declares completion by that date and the project header lists 15 December 2026 as the proposed completion date. These dates are presented as recorded; the supplied evidence does not include a RERA extension order or an occupancy certificate. RERA record
3. Master plan, architecture & building design
The RERA filing identifies one building and an approved built-up area of 2,345.50 sq. m. The GHMC permit describes a 994.04 sq. m plot, 14.75 m building height and a floor arrangement of one cellar, one stilt and five upper floors. It also lists a 50.48 sq. m tot lot and 833.7 total parking area. RERA filing
The permit’s recorded floor-area entries include 240.00 m² for the first floor, 369.98 m² for the cellar and 407.94 m² for the stilt. The supplied material does not provide a complete floor-by-floor area schedule, a building footprint, flats-per-floor schedule, lift or stair count, or a drawing-based description of circulation and entrances. The layout-plan document is listed in the filing but is not extracted as a drawing record. Document index
The permit identifies residential use and lists commercial and “others” areas as 0.00 in its land-use extraction. It specifies 4 m front, rear and side setbacks. Its conditions refer to maintaining greenery at the site perimeter and the tot lot; the supplied information does not establish that these works have been completed.
4. Homes, configurations & floor plans
The RERA filing records 15 3BHK apartments, each with a saleable area of 116.03 sq. m. All 15 are recorded as booked and none as available in the supplied portal snapshot; no as-of date accompanies those booking counts. RERA unit table RERA unit details
| Configuration | Units | Booked | Available | RERA saleable area | Measured carpet area | Loading (if supplied) |
|---|---|---|---|---|---|---|
| 3BHK | 15 | 15 | 0 | 116.03 sq. m | 98.5 sq. m (software-measured; one flat design) | 15% |
The 98.5 sq. m carpet-area figure is software-measured from the floor-plan drawing, not a RERA-filed carpet-area disclosure, and is flagged as needing review. The RERA saleable area is a separate filed measure; the supplied drawing-measurement note says saleable area also includes the home’s share of common areas. Verify the measured figure against the approved drawing before relying on it. Floor plans RERA unit details
The measured drawing record identifies a bedroom, guest room, master bedroom, living/kitchen, toilet, two balconies and a utility area for the measured flat design. It labels balconies as 1.20 m wide; the listed drawing measurements include 3.93 × 3.95 m for a bedroom, 3.0 × 3.95 m for a guest room and 3.7 × 4.2 m for the master bedroom. These are software readings from the drawing, not RERA-filed room dimensions. RERA unit details
5. Parking & vehicle circulation
The GHMC permit approves the cellar and stilt for parking and states a total parking area of 833.7. The permit condition says these areas are to be used exclusively for vehicle parking and not converted or misused for other purposes. No sanctioned count of car or two-wheeler spaces, visitor-space count, accessible-parking count, ramp arrangement or individual apartment parking allocation is supplied.
The permit also identifies an 18 m road width for the site context, while the RERA boundary entry describes the southern side as “ROAD WIDE 60” without a unit. The available records do not establish parking allotment rights for any particular apartment; a parking bay shown in a plan would not by itself establish exclusive ownership. RERA filing
6. Amenities, recreation & open spaces
The amenity progress figures below are portal-reported project entries, not independently verified completion evidence. The GHMC permit separately requires a tot lot to be fenced and maintained as greenery and requires perimeter greenery. RERA amenities
| Description / size | Permit extraction lists 50.48 sq. m; permit conditions require fencing and maintenance as greenery. |
|---|---|
| Evidence source | GHMC building-permit extraction |
| Declared progress / verified status | RERA amenity entry “Green Strip/TOT LOT/Park”: 0%; not independently verified complete. RERA amenities |
| Description / size | RERA amenity entry reports availability. |
|---|---|
| Evidence source | RERA amenity table |
| Declared progress / verified status | 100% portal-reported; not independently verified. RERA amenities |
| Description / size | RERA entry “Sewerage (Chamber, Lines, Septic Tank, STP)” reports availability. |
|---|---|
| Evidence source | RERA amenity table |
| Declared progress / verified status | 100% portal-reported; no separate treatment-capacity or completion evidence supplied. RERA amenities |
| Description / size | Permit lists 2 rainwater harvesting pits; RERA amenity entry reports water conservation/rainwater harvesting. |
|---|---|
| Evidence source | GHMC permit and RERA amenity table |
| Declared progress / verified status | 100% portal-reported; not independently verified. RERA amenities |
| Description / size | RERA amenity entry reports availability; permit requires space for a transformer. |
|---|---|
| Evidence source | RERA amenity table and GHMC permit |
| Declared progress / verified status | 100% portal-reported; not independently verified. RERA amenities |
| Description / size | Listed in the RERA amenity table. |
|---|---|
| Evidence source | RERA amenity table |
| Declared progress / verified status | 0% portal-reported. RERA amenities |
| Description / size | Listed in the RERA amenity table. |
|---|---|
| Evidence source | RERA amenity table |
| Declared progress / verified status | 0% portal-reported. RERA amenities |
| Description / size | Listed in the RERA amenity table. |
|---|---|
| Evidence source | RERA amenity table |
| Declared progress / verified status | 0% portal-reported. RERA amenities |
| Description / size | Listed in the RERA amenity table. |
|---|---|
| Evidence source | RERA amenity table |
| Declared progress / verified status | 0% portal-reported. RERA amenities |
| Description / size | Listed separately in the RERA amenity table. |
|---|---|
| Evidence source | RERA amenity table |
| Declared progress / verified status | 0% portal-reported. RERA amenities |
| Description / size | Listed in the RERA amenity table; permit also requires a garbage house within the premises. |
|---|---|
| Evidence source | RERA amenity table and GHMC permit |
| Declared progress / verified status | 0% portal-reported; permit condition is not evidence of completion. RERA amenities |
| Description / size | Listed in the RERA amenity table. |
|---|---|
| Evidence source | RERA amenity table |
| Declared progress / verified status | Each reported at 0%. RERA amenities |
Third-party vendor material lists facilities such as a gymnasium, swimming pool, clubhouse, courts, CCTV and power backup, but these are not established as RERA-declared or delivered project facilities in the supplied evidence and are therefore not represented as confirmed amenities here. Promoter website
7. Utilities, building services & safety
Water and drainage: The RERA amenity table reports water supply at 100% and sewerage at 100%; it separately reports sewage/sullage treatment and disposal at 0%. The permit requires rainwater harvesting, and the extracted permit lists two rainwater-harvesting pits. No water source, storage capacity, treatment capacity, reuse arrangement or independent completion verification is supplied. RERA amenities
Electrical services: The RERA amenity table reports the electrical meter room/sub-station/receiving-station item at 100%, while the permit requires transformer space. The promoter’s vendor specification describes three-phase supply with individual meters and a generator for common areas and specified flat points; this is vendor-supplied specification material, not evidence of installation or commissioning. RERA amenities Promoter website
Vertical transportation and communications: Vendor material describes an 8-passenger lift and intercom, fibre-optic and LAN provisions. The supplied GHMC permit extraction does not state the lift count, and the vendor descriptions do not verify installed equipment or commissioning. Promoter website
Fire and life safety: The permit requires fire-fighting installations and states that an occupancy fire NOC is to be obtained before an occupancy certificate. The RERA amenity table reports fire protection and fire-safety requirements at 0%. No fire NOC or occupancy certificate is supplied. RERA amenities
Waste and access: The permit requires a garbage house within the premises; the RERA amenity entry for solid-waste management and disposal is 0%. No supplied record establishes waste segregation, CCTV, security systems, accessible routes or installed ramps. RERA amenities
8. Location, access & connectivity
The registered location is Kowkoor Village, Alwal Mandal, Medchal-Malkajgiri District, PIN 500087. RERA record RERA filing
Supplied mapped-location records list the following sampled distances: Outer Ring Road nearest sampled interchange, approximately 2.8 km; Bolarum railway station 2.4 km; Urban Primary Health Centre, Macha Bollaram 0.1 km; an unnamed park 0.1 km; HDFC ATM 2.5 km; and Paul’s School 1.9 km. These are location-record distances; no travel times or public-transport service details are supplied. Location record
9. Developer & development status
The registered promoter is GK PROJECTS, identified in the RERA filing as a partnership, with GSTIN 36AAWFG8030C1ZB. The filing names KATIKANENI HANUMANTHA RAO as authorized signatory and DANTULURI KISHORE, KATIKANENI SANTHOSH and VENKATA SHIVARAMA PRASAD VARANASI as partners. The supplied promoter address is GK Colony RK Puram, Kowkoor Village, Kowkoor, Alwal, Medchal-Malkajgiri, 500087. Parties record Corporate record RERA filing
The building-permit extraction identifies the developer as “MsGOPALA KRISHNA BUILDERS”; the project’s RERA-registered promoter remains GK PROJECTS. RERA record
Form B records the promoter’s completion undertaking as 15 August 2026. The header lists 15 December 2026 as the proposed completion date. No construction-progress percentage, independently verified site status, extension order or occupancy certificate is supplied. The RERA portal’s booked/available counts are indicative and lack an as-of date. RERA record RERA unit table Document index
10. Approvals, official records & documents
| Record | Supplied evidence |
|---|---|
| TG-RERA registration | Form C registration certificate for GK s SURYA ARCADE, registration no. P02200003961, issued 22 January 2022 and stated valid through 15 August 2026. |
| GHMC building permit | Building Permit Order 0153/GHMC/KPL/2021-BP, file no. 000542/GHMC/0311/KPL2/2021-BP, approved 27 August 2021; document extraction describes the building and conditions. |
| Layout reference | 11777/MP2/P1g/2005 is listed as an approved-layout/LRS/subdivision reference in the building-permit document. The separate layout-plan filing is listed but not extracted as a drawing. Document index |
| Form B declarations | Promoter declarations filed for GK PROJECTS, including the completion undertaking and fund-management declarations. |
| Title-report documents | RERA-filed title-report documents include IDs 194301, 194302, 194303, 194304 and 205182. Their detailed title review is addressed in the Land & Title section. Document index |
| Encumbrance statements | RERA-filed encumbrance-statement documents 194311, 194312 and 543880. Document index |
| Agreement-for-sale form | Partially completed agreement-for-sale form filed as document 194314. Document index |
| Occupancy / completion certificate | No such certificate is included in the supplied records. The permit states that an occupancy certificate is required before occupation. Document index |
1. Project at a glance
Project identity
Registered name: GK s SURYA ARCADE
Project type / registered portion: Residential apartment project; the filing identifies one building and one proposed building unit. No separate phase name is disclosed.
TG-RERA registration: P02200003961; issued 22 January 2022; registration stated to run until 15 August 2026. This is registration validity, not the completion deadline.
Registered promoter: GK PROJECTS; entity type stated as partnership.
RERA status in supplied record: The certificate records the registration dates above; the captured portal record is dated 10 September 2026, after the stated validity end date. No extension is recorded in the supplied certificate.
Land and geographic identity
Locality / revenue village: Kowkoor / Kowkoor Village
Mandal / district / PIN: Alwal / Medchal-Malkajgiri / 500087
Project survey numbers: 217 P, 219 P, 220 P, 221 P, 255 P, 256 P, 257 P
Building-permit survey description: 217 PART, 219 PART, 220 PART, 221 PART, 255 PART, 256 PART, 257 PART
Plot references: Plot No. 34 PART AND 72
Site area: Total and net area each stated as 994.04 sq. m; road-affected and nala-affected area stated as 0.0 sq. m in the building-permit extraction.
Boundaries filed with TG-RERA: East: Plot No. 34; West: Plot No. 72; North: Sy. No. 225P and 256 part; South: 60-wide road. The unit for “60” is not stated in this boundary entry.
Development identity
Sanctioning authority: Greater Hyderabad Municipal Corporation (GHMC)
Principal building-permit approval: 0153/GHMC/KPL/2021-BP, approved 27 August 2021; file no. 000542/GHMC/0311/KPL2/2021-BP
Approved building: One residential building, identified in the permit extraction as “Building - GK (BUILDERS)”; stated height 14.75 m.
Sanctioned floor configuration: 1 Cellar + 1 Stilt + 5 upper floors
Approved built-up area: 2,345.50 sq. m in the project filing. The permit extraction separately lists a 1st-floor area of 240.00 m², cellar 369.98 m², and stilt 407.94 m²; these are distinct permit entries, not a substitute area measure.
Building count / units: One building and one proposed building unit in the RERA project information. The registration certificate and unit schedule record 15 apartments.
Parking provision in permit: Cellar and stilt are approved for vehicle parking; permit extraction states total parking area 833.7 (unit shown by the document as area, understood here as the permit’s stated figure). No parking-space count is supplied.
Other approval identifier: Approved Layout No. / LRS Proceeding No. / Subdivision No. 11777/MP2/P1g/2005 is listed in the building-permit document.
Offering and status
RERA-filed configuration: 3BHK, 15 units
RERA-filed saleable area: 116.03 sq. m per filed 3BHK unit
Booked / available: 15 booked; 0 available, as last read from the TG-RERA portal; the record has no booking-count as-of date, so figures are indicative.
Promoter-declared completion date: Form B declaration states 15/08/2026; the project header separately lists a proposed completion date of 15/12/2026. The supplied records do not identify a revised-completion approval.
Building-permit completion date: Permit states construction to be completed before 27 August 2024.
Construction stage: No independently verified site-progress percentage or current construction-stage evidence is supplied. The RERA amenity table gives progress entries for listed works, including 100% for certain items; these are portal-reported figures, not independent site verification.
Occupancy / completion certificate: No occupancy or completion certificate is included in the supplied project documents. The building permit says an occupancy certificate is compulsory before occupation.
2. The project story
GK s SURYA ARCADE is registered as a residential apartment project in Kowkoor Village, Alwal Mandal, Medchal-Malkajgiri District. The registered site is stated as 994.04 sq. m and is described through plots 34 part and 72 and seven project survey references: 217 P, 219 P, 220 P, 221 P, 255 P, 256 P and 257 P.
The GHMC building-permit extraction describes a single residential building of one cellar, one stilt and five upper floors. The RERA unit schedule records 15 3BHK apartments, all shown as booked in the portal read supplied here. This describes the registered offering; it does not independently establish current construction progress or possession readiness.
The registration certificate runs to 15 August 2026, while the promoter’s Form B declares completion by that date and the project header lists 15 December 2026 as the proposed completion date. These dates are presented as recorded; the supplied evidence does not include a RERA extension order or an occupancy certificate.
3. Master plan, architecture & building design
The RERA filing identifies one building and an approved built-up area of 2,345.50 sq. m. The GHMC permit describes a 994.04 sq. m plot, 14.75 m building height and a floor arrangement of one cellar, one stilt and five upper floors. It also lists a 50.48 sq. m tot lot and 833.7 total parking area.
The permit’s recorded floor-area entries include 240.00 m² for the first floor, 369.98 m² for the cellar and 407.94 m² for the stilt. The supplied material does not provide a complete floor-by-floor area schedule, a building footprint, flats-per-floor schedule, lift or stair count, or a drawing-based description of circulation and entrances. The layout-plan document is listed in the filing but is not extracted as a drawing record.
The permit identifies residential use and lists commercial and “others” areas as 0.00 in its land-use extraction. It specifies 4 m front, rear and side setbacks. Its conditions refer to maintaining greenery at the site perimeter and the tot lot; the supplied information does not establish that these works have been completed.
4. Homes, configurations & floor plans
The RERA filing records 15 3BHK apartments, each with a saleable area of 116.03 sq. m. All 15 are recorded as booked and none as available in the supplied portal snapshot; no as-of date accompanies those booking counts.
| Configuration | Units | Booked | Available | RERA saleable area | Measured carpet area | Loading (if supplied) |
|---|---|---|---|---|---|---|
| 3BHK | 15 | 15 | 0 | 116.03 sq. m | 98.5 sq. m (software-measured; one flat design) | 15% |
The 98.5 sq. m carpet-area figure is software-measured from the floor-plan drawing, not a RERA-filed carpet-area disclosure, and is flagged as needing review. The RERA saleable area is a separate filed measure; the supplied drawing-measurement note says saleable area also includes the home’s share of common areas. Verify the measured figure against the approved drawing before relying on it.
The measured drawing record identifies a bedroom, guest room, master bedroom, living/kitchen, toilet, two balconies and a utility area for the measured flat design. It labels balconies as 1.20 m wide; the listed drawing measurements include 3.93 × 3.95 m for a bedroom, 3.0 × 3.95 m for a guest room and 3.7 × 4.2 m for the master bedroom. These are software readings from the drawing, not RERA-filed room dimensions.
5. Parking & vehicle circulation
The GHMC permit approves the cellar and stilt for parking and states a total parking area of 833.7. The permit condition says these areas are to be used exclusively for vehicle parking and not converted or misused for other purposes. No sanctioned count of car or two-wheeler spaces, visitor-space count, accessible-parking count, ramp arrangement or individual apartment parking allocation is supplied.
The permit also identifies an 18 m road width for the site context, while the RERA boundary entry describes the southern side as “ROAD WIDE 60” without a unit. The available records do not establish parking allotment rights for any particular apartment; a parking bay shown in a plan would not by itself establish exclusive ownership.
6. Amenities, recreation & open spaces
The amenity progress figures below are portal-reported project entries, not independently verified completion evidence. The GHMC permit separately requires a tot lot to be fenced and maintained as greenery and requires perimeter greenery.
| Facility | Description / size | Evidence source | Declared progress / verified status |
|---|---|---|---|
| Tot lot / green strip | Permit extraction lists 50.48 sq. m; permit conditions require fencing and maintenance as greenery. | GHMC building-permit extraction | RERA amenity entry “Green Strip/TOT LOT/Park”: 0%; not independently verified complete. |
| Water supply | RERA amenity entry reports availability. | RERA amenity table | 100% portal-reported; not independently verified. |
| Sewerage | RERA entry “Sewerage (Chamber, Lines, Septic Tank, STP)” reports availability. | RERA amenity table | 100% portal-reported; no separate treatment-capacity or completion evidence supplied. |
| Rainwater harvesting | Permit lists 2 rainwater harvesting pits; RERA amenity entry reports water conservation/rainwater harvesting. | GHMC permit and RERA amenity table | 100% portal-reported; not independently verified. |
| Electrical meter room / sub-station / receiving station | RERA amenity entry reports availability; permit requires space for a transformer. | RERA amenity table and GHMC permit | 100% portal-reported; not independently verified. |
| Internal roads and footpaths | Listed in the RERA amenity table. | RERA amenity table | 0% portal-reported. |
| Storm-water drains | Listed in the RERA amenity table. | RERA amenity table | 0% portal-reported. |
| Street lighting | Listed in the RERA amenity table. | RERA amenity table | 0% portal-reported. |
| Community buildings | Listed in the RERA amenity table. | RERA amenity table | 0% portal-reported. |
| Sewage/sullage treatment and disposal | Listed separately in the RERA amenity table. | RERA amenity table | 0% portal-reported. |
| Solid-waste management and disposal | Listed in the RERA amenity table; permit also requires a garbage house within the premises. | RERA amenity table and GHMC permit | 0% portal-reported; permit condition is not evidence of completion. |
| Energy management / fire protection / recreational open space | Listed in the RERA amenity table. | RERA amenity table | Each reported at 0%. |
Third-party vendor material lists facilities such as a gymnasium, swimming pool, clubhouse, courts, CCTV and power backup, but these are not established as RERA-declared or delivered project facilities in the supplied evidence and are therefore not represented as confirmed amenities here.
7. Utilities, building services & safety
Water and drainage: The RERA amenity table reports water supply at 100% and sewerage at 100%; it separately reports sewage/sullage treatment and disposal at 0%. The permit requires rainwater harvesting, and the extracted permit lists two rainwater-harvesting pits. No water source, storage capacity, treatment capacity, reuse arrangement or independent completion verification is supplied.
Electrical services: The RERA amenity table reports the electrical meter room/sub-station/receiving-station item at 100%, while the permit requires transformer space. The promoter’s vendor specification describes three-phase supply with individual meters and a generator for common areas and specified flat points; this is vendor-supplied specification material, not evidence of installation or commissioning.
Vertical transportation and communications: Vendor material describes an 8-passenger lift and intercom, fibre-optic and LAN provisions. The supplied GHMC permit extraction does not state the lift count, and the vendor descriptions do not verify installed equipment or commissioning.
Fire and life safety: The permit requires fire-fighting installations and states that an occupancy fire NOC is to be obtained before an occupancy certificate. The RERA amenity table reports fire protection and fire-safety requirements at 0%. No fire NOC or occupancy certificate is supplied.
Waste and access: The permit requires a garbage house within the premises; the RERA amenity entry for solid-waste management and disposal is 0%. No supplied record establishes waste segregation, CCTV, security systems, accessible routes or installed ramps.
8. Location, access & connectivity
The registered location is Kowkoor Village, Alwal Mandal, Medchal-Malkajgiri District, PIN 500087.
Supplied mapped-location records list the following sampled distances: Outer Ring Road nearest sampled interchange, approximately 2.8 km; Bolarum railway station 2.4 km; Urban Primary Health Centre, Macha Bollaram 0.1 km; an unnamed park 0.1 km; HDFC ATM 2.5 km; and Paul’s School 1.9 km. These are location-record distances; no travel times or public-transport service details are supplied.
9. Developer & development status
The registered promoter is GK PROJECTS, identified in the RERA filing as a partnership, with GSTIN 36AAWFG8030C1ZB. The filing names KATIKANENI HANUMANTHA RAO as authorized signatory and DANTULURI KISHORE, KATIKANENI SANTHOSH and VENKATA SHIVARAMA PRASAD VARANASI as partners. The supplied promoter address is GK Colony RK Puram, Kowkoor Village, Kowkoor, Alwal, Medchal-Malkajgiri, 500087.
The building-permit extraction identifies the developer as “MsGOPALA KRISHNA BUILDERS”; the project’s RERA-registered promoter remains GK PROJECTS.
Form B records the promoter’s completion undertaking as 15 August 2026. The header lists 15 December 2026 as the proposed completion date. No construction-progress percentage, independently verified site status, extension order or occupancy certificate is supplied. The RERA portal’s booked/available counts are indicative and lack an as-of date.
10. Approvals, official records & documents
TG-RERA registration: Form C registration certificate for GK s SURYA ARCADE, registration no. P02200003961, issued 22 January 2022 and stated valid through 15 August 2026.
GHMC building permit: Building Permit Order 0153/GHMC/KPL/2021-BP, file no. 000542/GHMC/0311/KPL2/2021-BP, approved 27 August 2021; document extraction describes the building and conditions.
Layout reference: 11777/MP2/P1g/2005 is listed as an approved-layout/LRS/subdivision reference in the building-permit document. The separate layout-plan filing is listed but not extracted as a drawing.
Form B declarations: Promoter declarations filed for GK PROJECTS, including the completion undertaking and fund-management declarations.
Title-report documents: RERA-filed title-report documents include IDs 194301, 194302, 194303, 194304 and 205182. Their detailed title review is addressed in the Land & Title section.
Encumbrance statements: RERA-filed encumbrance-statement documents 194311, 194312 and 543880.
Agreement-for-sale form: Partially completed agreement-for-sale form filed as document 194314.
Occupancy / completion certificate: No such certificate is included in the supplied records. The permit states that an occupancy certificate is required before occupation.
Frequently asked questions
Is GK s SURYA ARCADE registered with Telangana RERA?
Yes. GK s SURYA ARCADE is registered with the Telangana Real Estate Regulatory Authority as P02200003961; the registration status is New Project.
Who is the developer of GK s SURYA ARCADE?
The promoter named in the RERA registration is GK PROJECTS.
Where is GK s SURYA ARCADE located?
GK s SURYA ARCADE is in KOWKOOR, Alwal, Medchal-Malkajgiri, Telangana (500087).
When will GK s SURYA ARCADE be completed?
The promoter's proposed date of completion filed with RERA is 15/12/2026. This is the promoter's declaration, not a guarantee.
More projects in Kowkoor