Mecquery Royal Opal
MECQUREYCONSTRUCTIONS · Medchal-Malkajgiri · RERA P02200000655
MECQUERY ROYAL OPAL is a residential apartment project at Kowkoor, Alwal Mandal, Medchal-Malkajgiri District, developed by the registered promoter MECQUREYCONSTRUCTIONS. The registered site extent is 746.09 sq. m, and the sanctioned development is one residential building configured as Stilt + 5, with 20 2BHK apartments. The project is registered under TG-RERA number P02200000655, with proposed completion on 03/12/2024.
01What we found
Read from TG-RERA filings, approvals, land and registration records and court records. A court case is counted only when the court record states this project's survey number with its village, or names the project.
02Check before you pay
7 items to check before you pay, 5 high - from the title chain, court records and approvals, each with what to ask the builder or your advocate. An item may not be a problem with the project: records can be incomplete.
1. Project at a glance
Project identity
| Field | Record |
|---|---|
| Registered project name | MECQUERY ROYAL OPAL RERA record |
| Project type and registered portion | Residential apartment project; the registration record identifies Plot Nos. 5 & 6 PART. No separate phase name is disclosed. RERA record RERA filing |
| TG-RERA registration number | P02200000655 RERA record |
| Registration validity | 25/04/2019 to 03/12/2024; the supplied certificate records a five-year validity and no extension. This is registration validity, not a statement of the completion deadline or occupancy status. RERA record |
| Registered promoter | MECQUREYCONSTRUCTIONS; the RERA filing describes the organization as a partnership. RERA record RERA filing |
| RERA project status | “New Project” in the project record. Registration validity ended 03/12/2024; current registration status is not established by the supplied record. RERA record Approvals record |
Land and geographic identity
| Field | Record |
|---|---|
| Locality / revenue village | Kowkoor / Kowkoor Village RERA record RERA filing |
| Mandal / district / PIN | Alwal / Medchal-Malkajgiri / 500010 RERA record RERA filing |
| Project survey numbers | 217(P), 219(P), 220(P) & 221(P) RERA record RERA filing |
| Registered site extent | 746.09 sq. m; total area and net area are both recorded as 746.09 sq. m, with affected road-widening/FTL/nala-widening area recorded as 0. RERA filing |
| Boundaries | North: 40 FEET ROAD; South: NEIGHBOURS LAND; East: PLOT NO 4; West: PART OF PLOT NO 6. RERA filing |
| Mortgage area recorded | 209.97 sq. m in the project filing. RERA filing |
Development identity
| Field | Record |
|---|---|
| Sanctioning authority | Greater Hyderabad Municipal Corporation (GHMC) Approvals record |
| Principal building approval | Building Permit Order 2/C27/15777/2018, approved 03 October, 2018 Approvals record |
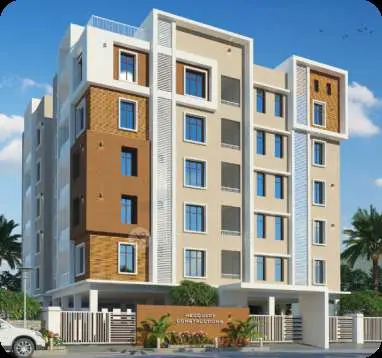
| Approved building / floors | One residential building, named BLDG (MERCURY) in the permit; sanctioned configuration is Stilt + 5. The permit lists building height as 14.75 m. |
| Approved built-up area | 2393.53 sq. m in the RERA project fields. RERA filing |
| Sanctioned and RERA-declared units | The project fields record 1 total building unit in the approved-plan field and 1 proposed building unit in the agreement field; the RERA unit inventory lists 20 apartments. These fields describe different counts and are retained as recorded. RERA filing RERA unit table |
| Parking configuration | Stilt parking is referenced in the permit; no total parking-space count or allocation schedule is supplied. |
Offering and status
| Field | Record |
|---|---|
| RERA-filed configuration | 2BHK; 20 units, recorded as 0 booked and 20 available when the portal inventory was read. No as-of date is supplied, so counts are indicative. RERA unit table |
| RERA-filed saleable area | 113.16 sq. m per 2BHK. RERA unit table |
| Construction stage | No verified current construction-progress or site-inspection record is supplied. Document index RERA amenities |
| Completion dates | The registration record gives proposed completion as 03/12/2024; the GHMC permit separately states construction to be completed before 03 October, 2024. RERA record |
| Occupancy / completion certificate | No occupancy certificate or completion certificate is included in the supplied project documents. The permit states that an occupancy certificate is compulsory before occupation. Document index |
2. The project story
MECQUERY ROYAL OPAL is registered as a residential apartment development at Kowkoor Village, Alwal Mandal, on the project land identified as Survey Nos. 217(P), 219(P), 220(P) & 221(P). The registration certificate identifies Plot Nos. 5 & 6 PART and site extent of 746.09 sq. m. RERA record RERA filing
The GHMC permit describes one residential building, BLDG (MERCURY), with a Stilt + 5 configuration. The RERA inventory records 20 2BHK apartments. The inventory currently shows 0 booked and 20 available, but the portal reading has no stated as-of date. RERA unit table
The record supplies proposed completion dates but no independently verified construction-stage assessment or occupancy/completion certificate. Accordingly, the present physical completion and occupation status cannot be established from this evidence. RERA record Document index
3. Master plan, architecture & building design
The project record describes a 746.09 sq. m site and an approved built-up area of 2393.53 sq. m. The GHMC permit identifies one residential building, BLDG (MERCURY), sanctioned as Stilt + 5, with a recorded height of 14.75 m. The permit extraction also lists a stilt area of 406.45 sq. m and a first-floor figure of 209.97 sq. m; the supplied extraction does not fully label the remaining floor-area figures, so they are not interpreted here. RERA filing RERA filing
The permit lists 18 rainwater-harvesting structures, 35 trees, a transformer space and a garbage house. It records tot-lot area as 0 sq. m. The supplied evidence does not provide enough drawing detail to describe the building footprint, apartments per floor, lifts, stairs, entrances, circulation, landscaping layout or common-area distribution.
The 14.75 m building height and Stilt + 5 configuration are sanctioned-plan information. The 2393.53 sq. m figure is the RERA-field approved built-up area; it is not identified in the record as carpet area or saleable area. RERA filing
4. Homes, configurations & floor plans
The RERA filing records 20 2BHK apartments, with a saleable area of 113.16 sq. m per unit. The portal-derived booking and availability counts show 0 booked and 20 available, without an as-of date. RERA unit table
Software measurement of the approved floor-plan drawing covers eight 2BHK designs and gives a carpet-area range of 70.2–79.6 sq. m, with a median of 77.3 sq. m. These are drawing-based measurements, not RERA-filed area disclosures, and the supplied review notes that the drawing geometry requires review. Saleable area and carpet area are distinct measures; no loading figure is independently established for a particular unit. Floor plans RERA unit details
| Configuration | Units | Booked | Available | RERA saleable area | Measured carpet area | Loading (if supplied) |
|---|---|---|---|---|---|---|
| 2BHK | 20 | 0 | 20 | 113.16 sq. m | 70.2–79.6 sq. m; median 77.3 sq. m, software-measured from drawings | 32% (drawing-analysis figure) |
One measured typical-plan example identifies a drawing room, dining area, kitchen, two bedrooms, two toilets, utility and balcony. The supplied example gives dimensions for those rooms, but it is a single drawing sample and should not be treated as a verified specification for every apartment. Utility and balcony are excluded from the stated software-measured carpet area. RERA unit details
5. Parking & vehicle circulation
The GHMC permit states that the cellar and stilts approved for parking must be used exclusively for vehicle parking, without partition walls or rolling shutters. The supplied permit extraction identifies stilt parking but does not establish a total number of spaces, resident or visitor allocation, accessible spaces, two-wheeler provision, parking assignments to individual apartments, or a parking layout.
The RERA inventory marks the 2BHK configuration as mortgaged, and the RERA fields record a mortgage area of 209.97 sq. m. These records do not establish individual apartment or parking-space allotment. RERA unit table RERA filing
6. Amenities, recreation & open spaces
The following table reflects RERA-filed amenity information and the GHMC permit extraction. The reported percentages are 0 where provided; they do not establish completion. No independent verification of facility delivery is supplied. RERA amenities
| Facility | Description / size | Evidence source | Declared progress / verified status |
|---|---|---|---|
| Internal roads & footpaths | No size supplied | RERA amenity record RERA amenities | Recorded at 0%; no independent completion verification |
| Green strip / tot lot / park | Permit extraction records tot-lot area as 0 sq. m; no separate park area supplied | RERA amenity record RERA amenities; GHMC permit | Recorded at 0%; no independent completion verification |
| Community buildings | No size or quantity supplied | RERA amenity record RERA amenities | Recorded at 0%; no independent completion verification |
| Street lighting | No details supplied | RERA amenity record RERA amenities | Recorded at 0%; no independent completion verification |
7. Utilities, building services & safety
The GHMC permit requires a rainwater-harvesting percolation pit and records 18 rainwater-harvesting structures. It also identifies space for a transformer, a garbage house and an ETP requirement. These are permit provisions; the supplied evidence does not verify installation, capacity or current operation.
The RERA amenity record marks water supply, sewerage (including chamber, lines, septic tank and STP), storm-water drains, sewage and sullage treatment/disposal, solid-waste management, energy management, fire protection, and electrical meter room/sub-station/receiving station as project-service categories. The recorded progress is 0% for the listed categories, and no capacities or independent completion evidence are supplied. RERA amenities
The permit states that structural and fire-safety requirements are the responsibility of the owner, builder/developer, architect and structural engineer, and that an occupancy certificate is required before occupation. No fire-system specifications, lift details, backup-power arrangements, accessibility provisions, CCTV or security specifications are established by the supplied RERA documents.
8. Location, access & connectivity
The registered location is Kowkoor, Alwal Mandal, Medchal-Malkajgiri District, PIN 500010. The GHMC permit and title-report extraction identify Kowkoor Village. The project filing records a 40 FEET ROAD on the north boundary. RERA record RERA filing RERA filing
The location dataset lists the following approximate or sampled distances; these are location-record measurements, not stated travel times: Location record
| Destination / feature | Distance |
|---|---|
| Urban Primary Health Centre, Macha Bollaram | 0.1 km |
| Unnamed park | 0.1 km |
| Bolarum railway station | 2.4 km |
| HDFC ATM | 2.5 km |
| Outer Ring Road (nearest sampled interchange, approx) | 2.8 km |
| Paul's School | 1.9 km |
9. Developer & development status
The registered promoter is MECQUREYCONSTRUCTIONS, recorded as a partnership. The RERA filing names NALLA VENKATESWARA RAO as authorized signatory and NALLA VIJAYA LAKSHMI as partner. The supplied partnership deed describes MECQUERY CONSTRUCTIONS and identifies the partners’ respective 80% and 20% profit/loss sharing. RERA record RERA filing Parties record
The registration certificate lists the promoter office as Village: Kapra, Mandal: Kapra, District: Medchal-Malkajgiri, PIN 500062; the project filing separately gives an address at THREE VIEW RESIDENCY, SAI PRIYA COLONY, KOWKOOR ROAD, KOWKOOR, Alwal, Medchal-Malkajgiri, 500010. Parties record
The record provides proposed completion dates but no current, independently verified construction progress or occupancy status. No project phase-wise construction schedule or updated completion timeline is supplied. RERA record Document index
10. Approvals, official records & documents
| Identifier / date | P02200000655; issued 25/04/2019; valid through 03/12/2024 as stated in the certificate |
|---|---|
| Evidence and scope | Form C identifies MECQUERY ROYAL OPAL, Kowkoor, Alwal, and Survey Nos. 217(P), 219(P), 220(P) & 221(P). |
| Identifier / date | 2/C27/15777/2018; 03 October, 2018 |
|---|---|
| Evidence and scope | Permit extraction identifies BLDG (MERCURY), Stilt + 5, and the four project survey numbers. The permit contains conditions including commencement/completion notices, occupancy certificate before occupation, rainwater harvesting, transformer space and parking use. |
| Identifier / date | 2/C16/10335/2018 |
|---|---|
| Evidence and scope | Listed in the building-permit extraction. |
| Identifier / date | 11777/MP2/PLG/H/2005 |
|---|---|
| Evidence and scope | Listed as a layout/subdivision number in the permit extraction. |
| Identifier / date | Dated 19 December, 2018 |
|---|---|
| Evidence and scope | Advocate’s scrutiny report concerning the proposed development on Plot Nos. 5 and 6 (Part), Kowkoor Village; report identifies title-chain documents and observations. |
| Identifier / date | Document IDs 42131 and 42132 |
|---|---|
| Evidence and scope | Filed encumbrance-statement records; the supplied extract covers searched dates 13-10-2016 to 12-12-2018. |
| Identifier / date | Document ID 18371 |
|---|---|
| Evidence and scope | Filed declaration record; its extracted text names different promoter wording and declarants, so it is presented as a filed document without treating it as confirmation of current project identity. |
| Identifier / date | Not included in supplied project records |
|---|---|
| Evidence and scope | No OC or completion certificate was supplied for the project. Document index |
1. Project at a glance
Project identity
Registered project name: MECQUERY ROYAL OPAL
Project type and registered portion: Residential apartment project; the registration record identifies Plot Nos. 5 & 6 PART. No separate phase name is disclosed.
TG-RERA registration number: P02200000655
Registration validity: 25/04/2019 to 03/12/2024; the supplied certificate records a five-year validity and no extension. This is registration validity, not a statement of the completion deadline or occupancy status.
Registered promoter: MECQUREYCONSTRUCTIONS; the RERA filing describes the organization as a partnership.
RERA project status: “New Project” in the project record. Registration validity ended 03/12/2024; current registration status is not established by the supplied record.
Land and geographic identity
Locality / revenue village: Kowkoor / Kowkoor Village
Mandal / district / PIN: Alwal / Medchal-Malkajgiri / 500010
Project survey numbers: 217(P), 219(P), 220(P) & 221(P)
Registered site extent: 746.09 sq. m; total area and net area are both recorded as 746.09 sq. m, with affected road-widening/FTL/nala-widening area recorded as 0.
Boundaries: North: 40 FEET ROAD; South: NEIGHBOURS LAND; East: PLOT NO 4; West: PART OF PLOT NO 6.
Mortgage area recorded: 209.97 sq. m in the project filing.
Development identity
Sanctioning authority: Greater Hyderabad Municipal Corporation (GHMC)
Principal building approval: Building Permit Order 2/C27/15777/2018, approved 03 October, 2018
Approved building / floors: One residential building, named BLDG (MERCURY) in the permit; sanctioned configuration is Stilt + 5. The permit lists building height as 14.75 m.
Approved built-up area: 2393.53 sq. m in the RERA project fields.
Sanctioned and RERA-declared units: The project fields record 1 total building unit in the approved-plan field and 1 proposed building unit in the agreement field; the RERA unit inventory lists 20 apartments. These fields describe different counts and are retained as recorded.
Parking configuration: Stilt parking is referenced in the permit; no total parking-space count or allocation schedule is supplied.
Offering and status
RERA-filed configuration: 2BHK; 20 units, recorded as 0 booked and 20 available when the portal inventory was read. No as-of date is supplied, so counts are indicative.
RERA-filed saleable area: 113.16 sq. m per 2BHK.
Construction stage: No verified current construction-progress or site-inspection record is supplied.
Completion dates: The registration record gives proposed completion as 03/12/2024; the GHMC permit separately states construction to be completed before 03 October, 2024.
Occupancy / completion certificate: No occupancy certificate or completion certificate is included in the supplied project documents. The permit states that an occupancy certificate is compulsory before occupation.
2. The project story
MECQUERY ROYAL OPAL is registered as a residential apartment development at Kowkoor Village, Alwal Mandal, on the project land identified as Survey Nos. 217(P), 219(P), 220(P) & 221(P). The registration certificate identifies Plot Nos. 5 & 6 PART and site extent of 746.09 sq. m.
The GHMC permit describes one residential building, BLDG (MERCURY), with a Stilt + 5 configuration. The RERA inventory records 20 2BHK apartments. The inventory currently shows 0 booked and 20 available, but the portal reading has no stated as-of date.
The record supplies proposed completion dates but no independently verified construction-stage assessment or occupancy/completion certificate. Accordingly, the present physical completion and occupation status cannot be established from this evidence.
3. Master plan, architecture & building design
The project record describes a 746.09 sq. m site and an approved built-up area of 2393.53 sq. m. The GHMC permit identifies one residential building, BLDG (MERCURY), sanctioned as Stilt + 5, with a recorded height of 14.75 m. The permit extraction also lists a stilt area of 406.45 sq. m and a first-floor figure of 209.97 sq. m; the supplied extraction does not fully label the remaining floor-area figures, so they are not interpreted here.
The permit lists 18 rainwater-harvesting structures, 35 trees, a transformer space and a garbage house. It records tot-lot area as 0 sq. m. The supplied evidence does not provide enough drawing detail to describe the building footprint, apartments per floor, lifts, stairs, entrances, circulation, landscaping layout or common-area distribution.
The 14.75 m building height and Stilt + 5 configuration are sanctioned-plan information. The 2393.53 sq. m figure is the RERA-field approved built-up area; it is not identified in the record as carpet area or saleable area.
4. Homes, configurations & floor plans
The RERA filing records 20 2BHK apartments, with a saleable area of 113.16 sq. m per unit. The portal-derived booking and availability counts show 0 booked and 20 available, without an as-of date.
Software measurement of the approved floor-plan drawing covers eight 2BHK designs and gives a carpet-area range of 70.2–79.6 sq. m, with a median of 77.3 sq. m. These are drawing-based measurements, not RERA-filed area disclosures, and the supplied review notes that the drawing geometry requires review. Saleable area and carpet area are distinct measures; no loading figure is independently established for a particular unit.
| Configuration | Units | Booked | Available | RERA saleable area | Measured carpet area | Loading (if supplied) |
|---|---|---|---|---|---|---|
| 2BHK | 20 | 0 | 20 | 113.16 sq. m | 70.2–79.6 sq. m; median 77.3 sq. m, software-measured from drawings | 32% (drawing-analysis figure) |
One measured typical-plan example identifies a drawing room, dining area, kitchen, two bedrooms, two toilets, utility and balcony. The supplied example gives dimensions for those rooms, but it is a single drawing sample and should not be treated as a verified specification for every apartment. Utility and balcony are excluded from the stated software-measured carpet area.
5. Parking & vehicle circulation
The GHMC permit states that the cellar and stilts approved for parking must be used exclusively for vehicle parking, without partition walls or rolling shutters. The supplied permit extraction identifies stilt parking but does not establish a total number of spaces, resident or visitor allocation, accessible spaces, two-wheeler provision, parking assignments to individual apartments, or a parking layout.
The RERA inventory marks the 2BHK configuration as mortgaged, and the RERA fields record a mortgage area of 209.97 sq. m. These records do not establish individual apartment or parking-space allotment.
6. Amenities, recreation & open spaces
The following table reflects RERA-filed amenity information and the GHMC permit extraction. The reported percentages are 0 where provided; they do not establish completion. No independent verification of facility delivery is supplied.
| Facility | Description / size | Evidence source | Declared progress / verified status |
|---|---|---|---|
| Internal roads & footpaths | No size supplied | RERA amenity record | Recorded at 0%; no independent completion verification |
| Green strip / tot lot / park | Permit extraction records tot-lot area as 0 sq. m; no separate park area supplied | RERA amenity record; GHMC permit | Recorded at 0%; no independent completion verification |
| Community buildings | No size or quantity supplied | RERA amenity record | Recorded at 0%; no independent completion verification |
| Street lighting | No details supplied | RERA amenity record | Recorded at 0%; no independent completion verification |
7. Utilities, building services & safety
The GHMC permit requires a rainwater-harvesting percolation pit and records 18 rainwater-harvesting structures. It also identifies space for a transformer, a garbage house and an ETP requirement. These are permit provisions; the supplied evidence does not verify installation, capacity or current operation.
The RERA amenity record marks water supply, sewerage (including chamber, lines, septic tank and STP), storm-water drains, sewage and sullage treatment/disposal, solid-waste management, energy management, fire protection, and electrical meter room/sub-station/receiving station as project-service categories. The recorded progress is 0% for the listed categories, and no capacities or independent completion evidence are supplied.
The permit states that structural and fire-safety requirements are the responsibility of the owner, builder/developer, architect and structural engineer, and that an occupancy certificate is required before occupation. No fire-system specifications, lift details, backup-power arrangements, accessibility provisions, CCTV or security specifications are established by the supplied RERA documents.
8. Location, access & connectivity
The registered location is Kowkoor, Alwal Mandal, Medchal-Malkajgiri District, PIN 500010. The GHMC permit and title-report extraction identify Kowkoor Village. The project filing records a 40 FEET ROAD on the north boundary.
The location dataset lists the following approximate or sampled distances; these are location-record measurements, not stated travel times:
Urban Primary Health Centre, Macha Bollaram: 0.1 km
Unnamed park: 0.1 km
Bolarum railway station: 2.4 km
HDFC ATM: 2.5 km
Outer Ring Road (nearest sampled interchange, approx): 2.8 km
Paul's School: 1.9 km
9. Developer & development status
The registered promoter is MECQUREYCONSTRUCTIONS, recorded as a partnership. The RERA filing names NALLA VENKATESWARA RAO as authorized signatory and NALLA VIJAYA LAKSHMI as partner. The supplied partnership deed describes MECQUERY CONSTRUCTIONS and identifies the partners’ respective 80% and 20% profit/loss sharing.
The registration certificate lists the promoter office as Village: Kapra, Mandal: Kapra, District: Medchal-Malkajgiri, PIN 500062; the project filing separately gives an address at THREE VIEW RESIDENCY, SAI PRIYA COLONY, KOWKOOR ROAD, KOWKOOR, Alwal, Medchal-Malkajgiri, 500010.
The record provides proposed completion dates but no current, independently verified construction progress or occupancy status. No project phase-wise construction schedule or updated completion timeline is supplied.
10. Approvals, official records & documents
| Identifier / date | P02200000655; issued 25/04/2019; valid through 03/12/2024 as stated in the certificate |
|---|---|
| Evidence and scope | Form C identifies MECQUERY ROYAL OPAL, Kowkoor, Alwal, and Survey Nos. 217(P), 219(P), 220(P) & 221(P). |
| Identifier / date | 2/C27/15777/2018; 03 October, 2018 |
|---|---|
| Evidence and scope | Permit extraction identifies BLDG (MERCURY), Stilt + 5, and the four project survey numbers. The permit contains conditions including commencement/completion notices, occupancy certificate before occupation, rainwater harvesting, transformer space and parking use. |
| Identifier / date | 2/C16/10335/2018 |
|---|---|
| Evidence and scope | Listed in the building-permit extraction. |
| Identifier / date | 11777/MP2/PLG/H/2005 |
|---|---|
| Evidence and scope | Listed as a layout/subdivision number in the permit extraction. |
| Identifier / date | Dated 19 December, 2018 |
|---|---|
| Evidence and scope | Advocate’s scrutiny report concerning the proposed development on Plot Nos. 5 and 6 (Part), Kowkoor Village; report identifies title-chain documents and observations. |
| Identifier / date | Document IDs 42131 and 42132 |
|---|---|
| Evidence and scope | Filed encumbrance-statement records; the supplied extract covers searched dates 13-10-2016 to 12-12-2018. |
| Identifier / date | Document ID 18371 |
|---|---|
| Evidence and scope | Filed declaration record; its extracted text names different promoter wording and declarants, so it is presented as a filed document without treating it as confirmation of current project identity. |
| Identifier / date | Not included in supplied project records |
|---|---|
| Evidence and scope | No OC or completion certificate was supplied for the project. |
Frequently asked questions
Is MECQUERY ROYAL OPAL registered with Telangana RERA?
Yes. MECQUERY ROYAL OPAL is registered with the Telangana Real Estate Regulatory Authority as P02200000655; the registration status is New Project.
Who is the developer of MECQUERY ROYAL OPAL?
The promoter named in the RERA registration is MECQUREYCONSTRUCTIONS.
Where is MECQUERY ROYAL OPAL located?
MECQUERY ROYAL OPAL is in KOWKOOR, Alwal, Medchal-Malkajgiri, Telangana (500010).
When will MECQUERY ROYAL OPAL be completed?
The promoter's proposed date of completion filed with RERA is 03/12/2024. This is the promoter's declaration, not a guarantee.
More projects in Kowkoor