Fortune Heights
NORTH EAST PROPERTIES · Medchal-Malkajgiri · RERA P02200008904
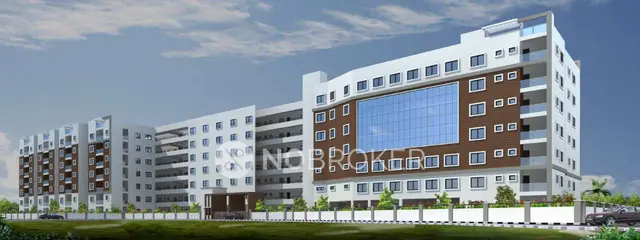
FORTUNE HEIGHTS is a residential apartment project at Kowkoor Village, Alwal Mandal, Medchal-Malkajgiri District, developed by NORTH EAST PROPERTIES. The project has a registered land extent of 723.11 sq. m and one building with 1 Stilt + 5 upper floors, comprising 20 2BHK units with a filed saleable area of 104.28 sq. m per unit. Its TG-RERA registration number is P02200008904, and the stated completion deadline is 16 April 2027.
01What we found
Read from TG-RERA filings, approvals, land and registration records and court records. A court case is counted only when the court record states this project's survey number with its village, or names the project.
02Check before you pay
9 items to check before you pay, 3 high - from the title chain, court records and approvals, each with what to ask the builder or your advocate. An item may not be a problem with the project: records can be incomplete.

1. Project at a glance
Project identity
| Item | Project record |
|---|---|
| Registered name / project type | FORTUNE HEIGHTS — residential apartment project. RERA record |
| Phase / registered portion | Phase designation is not disclosed; the registration identifies the project land as Survey Nos. 200/A, 200/AA and 200/2. |
| TG-RERA registration | P02200008904; registered from 16/04/2024 to 16/04/2027. This is registration validity, not the construction-completion deadline. |
| Registered promoter | NORTH EAST PROPERTIES, identified in the Form B declaration as a proprietorship promoted by Anand Francis Joseph. RERA record |
| RERA status | The supplied registration certificate records the registration and its validity; a current live registration-status check is not included in the evidence. |
Land and geographic identity
| Item | Project record |
|---|---|
| Locality / revenue village | KOWKUR / Kowkoor; the project filing identifies Kowkoor Village. RERA record |
| Mandal / district / PIN | Alwal, Medchal-Malkajgiri, 500010. RERA record |
| Survey numbers and subdivisions | 200/A, 200/AA and 200/2; the supplied sanctioned-plan text renders the first two subdivisions as 200/అ and 200/ఆ. RERA record |
| Plot reference | Plot Nos. 1 Part & 2. RERA filing |
| Registered site extent | 723.11 sq. m; the sanctioned-plan extraction records the same as plot and net plot area. RERA filing |
| Boundaries in the project filing | North: 30 FEET WIDE ROAD; south, east and west: NEIGHBOURS LAND. RERA filing |
| Road / affected area | The permit extraction records 0.0 road-affected area and 0.0 nala-affected area. |
Development identity
| Item | Project record |
|---|---|
| Sanctioning authority | Greater Hyderabad Municipal Corporation (GHMC). |
| Principal building permit | 5974/GHMC/KPL/2024-BP, dated 16 April, 2024. |
| Related plan/application references on file | TS/000591/2023; TS/048431/2022. Approvals record |
| Approved development | One residential building, 1 Stilt + 5 upper floors; the permit lists a building height of 15 and residential upper-floor area of 1,839.60 Sq.Mt. |
| Approved area figures | The plan extraction records 1,839.60 as residential net BUA, 1,865.75 as built-up area, and 2,234.45 as total BUA. These are distinct plan-extracted figures; the supplied record does not reconcile their scope. |
| Building / unit count | One building; the RERA filing lists 20 proposed units, all 2BHK. RERA filing RERA unit table |
| Parking in permit extraction | Total Parking Area 368.7; the plan extraction also lists PROPOSED NUMBER OF PARKINGS 12 and “20 parking spaces.” |
Offering and status
| Item | Project record |
|---|---|
| RERA-filed configuration | 2BHK, 20 units. RERA unit table |
| RERA-filed saleable area | 104.28 sq. m per filed configuration. RERA unit table |
| Portal booking snapshot | 0 booked / 20 available, as last read from the TG-RERA portal; the supplied record does not include an as-of date. Treat as indicative, not a current inventory confirmation. RERA unit table |
| Completion timing | The Form B declaration states completion before 16TH April 2027; the GHMC permit records completion before 16 April, 2027. |
| Construction stage | No construction-progress percentage or independently verified site inspection is supplied. The project’s RERA infrastructure table shows 0 progress for the listed items. RERA amenities |
| Occupancy / completion certificate | No occupancy certificate or completion certificate is supplied for the project; the permit makes OC a condition before occupation. |
2. The project story
FORTUNE HEIGHTS is a single-building residential apartment development registered under TG-RERA as P02200008904. The registered land is at Kowkoor Village, Alwal Mandal, Medchal-Malkajgiri District, on Plot Nos. 1 Part and 2 in Survey Nos. 200/A, 200/AA and 200/2. The RERA-filed site extent is 723.11 sq. m. RERA filing
The GHMC permit describes one building with a stilt and five upper floors. The project filing lists 20 2BHK homes. The permit records 1,839.60 Sq.Mt. of residential upper-floor area and a stilt area of 352.53 Sq.Mt.; these are approval-record figures, not a statement of completed construction. RERA unit table
The promoter’s Form B undertaking and the permit give a completion deadline of 16 April 2027. The supplied evidence does not establish the current physical construction stage or confirm completion. No OC or completion certificate is included; the permit requires an occupancy certificate before occupation.
3. Master plan, architecture & building design
The supplied GHMC-sanctioned plan describes a single residential apartment building on a stated plot and net plot area of 723.11 SQ.MT. It records a proposed coverage area of 368.76, vacant plot area of 354.35, residential net BUA of 1,839.60, built-up area of 1,865.75, and total BUA of 2,234.45. The source does not specify a consistent scope for all three BUA figures, so they are reported separately rather than treated as interchangeable.
The building configuration is Stilt + 5 upper floors. The permit extraction records a building height of 15.00 MT. excluding Stilt Floor, 18.06 mt. from GL, and 20.97mt. Total Ht.; these are the plan-recorded height descriptions.
The supplied plan lists a sump, septic tank, rainwater harvesting, transformer, lift, staircase, parking, tot-lot and garbage house. The evidence does not provide a detailed floor-by-floor apartment schedule, lift capacity, internal circulation dimensions or a separately measured common-area schedule.
4. Homes, configurations & floor plans
TG-RERA records 20 2BHK units and a filed saleable area of 104.28 sq. m per unit. The portal snapshot lists 0 booked and 20 available, with no as-of date supplied. RERA unit table
| Configuration | Units | Booked | Available | RERA saleable area | Measured carpet area | Loading (if supplied) |
|---|---|---|---|---|---|---|
| 2BHK | 20 | 0 | 20 | 104.28 sq. m | Not supplied for this project in the measured floor-plan record | Not supplied |
The filing’s saleable area is the RERA-filed figure. No project-specific carpet-area figure is provided in the supplied evidence. Carpet area is not interchangeable with saleable area: saleable area may include a share of common areas, while the statutory carpet-area definition excludes exclusive balcony/verandah and open-terrace areas. RERA unit table
The supplied measured-plan data relates to other approval-plan records and is not identified as a measurement of this project’s apartments; it is therefore not used to state FORTUNE HEIGHTS carpet or room dimensions. Floor plans
5. Parking & vehicle circulation
The GHMC permit extraction records Total Parking Area 368.7. The associated plan extraction separately lists PROPOSED NUMBER OF PARKINGS 12 and “20 parking spaces”; the supplied material does not explain the relationship between these entries.
The permit’s recorded building configuration includes a stilt floor, but the supplied project-specific evidence does not establish the number or allocation of resident, visitor or accessible spaces, whether parking is mechanical or surface-based, or any unit-level parking entitlement. A plan depiction alone does not establish exclusive ownership or allotment.
6. Amenities, recreation & open spaces
The TG-RERA infrastructure record lists 14 items. The supplied progress value is 0 for each listed item; this is portal-recorded progress, not an independent site verification. The sanctioned-plan extraction also names project facilities. RERA amenities
| Facility | Description / size | Evidence source | Declared progress / verified status |
|---|---|---|---|
| Green strip / tot-lot / park | The permit lists a Tot-lot; no project-specific size is supplied in the extracted permit. | RERA amenities | RERA infrastructure table: 0%; completion not independently verified. |
| Water conservation / rainwater harvesting | Permit lists 5 Rain Water Harvesting Pits. | RERA infrastructure table: 0%; completion not independently verified. | |
| Internal roads & footpaths | Listed as an infrastructure item; no dimensions supplied. | RERA amenities | 0%; completion not independently verified. |
| Street lighting | Listed as an infrastructure item; no further description supplied. | RERA amenities | 0%; completion not independently verified. |
| Community buildings | Listed as an infrastructure item; no facility details supplied. | RERA amenities | 0%; completion not independently verified. |
| Recreation open space | Listed as “Aggregate area of recreational Open Space”; no area supplied. | RERA amenities | 0%; completion not independently verified. |
The sanctioned-plan extraction also lists a garbage house and transformer space; these are building services rather than recreation amenities.
7. Utilities, building services & safety
The RERA infrastructure table marks water supply, sewerage, storm-water drains and rainwater harvesting as available, but reports 0% progress against the listed infrastructure items. These are portal-recorded entries, not independent confirmation that the services are installed or operational. RERA amenities
The GHMC permit requires a garbage house within the premises, provides for five rainwater-harvesting pits and transformer space, and includes conditions concerning electric-vehicle charging infrastructure in parking areas. The supplied record does not confirm installation, capacity or operational status of these facilities.
The permit also records a 190.00 m2 second-floor area as handed over/mortgaged, and states that the mortgaged built-up area may be registered only after an occupancy certificate is produced. No OC is supplied.
Project-specific evidence does not establish water source or storage capacity, sewage-treatment capacity, power-backup capacity, lift capacity, fire-system equipment, accessible circulation or completion of safety works. These items should not be inferred from third-party amenity descriptions.
8. Location, access & connectivity
The registered location is Kowkoor Village, Alwal Mandal, Medchal-Malkajgiri District, PIN 500010. The project filing gives the north boundary as a 30 FEET WIDE ROAD. The sanctioned-plan extraction identifies 9.14 M WIDE ROAD and existing/proposed road descriptions. RERA record RERA filing
A supplied location record gives the nearest sampled Outer Ring Road interchange at approximately 2.5 km; this is a sampled distance, not a travel-time claim. Location record
The evidence does not provide verified public-transport details or measured distances to other landmarks.
9. Developer & development status
The TG-RERA registration identifies North East Properties as the promoter. The Form B declaration describes Anand Francis Joseph as proprietor/promoter and states that Anand Francis Joseph and Sanjay Alfred Joseph have legal title to the land; that is the promoter’s declaration. The supplied material does not include a separate corporate-registration identifier or a verified registered-office/contact record for the promoter. Corporate record
The Form B undertaking states that the project will be completed before 16TH April 2027. The GHMC permit records the completion deadline as 16 April, 2027 and the TG-RERA certificate is valid through 16/04/2027; these are different milestones—permit/project completion and registration validity. The supplied record contains no extension decision, construction-progress percentage, site inspection or occupancy certificate.
10. Approvals, official records & documents
| Reference / date | P02200008904; valid 16/04/2024–16/04/2027 |
|---|---|
| Evidence and scope | Form C certificate for FORTUNE HEIGHTS, North East Properties; identifies Kowkoor, Alwal, Medchal-Malkajgiri and Survey Nos. 200/A, 200/AA and 200/2. |
| Reference / date | 5974/GHMC/KPL/2024-BP, 16 April, 2024 |
|---|---|
| Evidence and scope | Permit extraction for one residential building on 723.11 sq. m at the project’s survey numbers. |
| Reference / date | TS/000591/2023 and TS/048431/2022 |
|---|---|
| Evidence and scope | Plan records identify a single stilt-plus-five-upper-floor building at Kowkur. |
| Reference / date | 2024; verification day/month blank in supplied text |
|---|---|
| Evidence and scope | Promoter declaration identifying the project, title assertion, account undertakings and completion-before-16 April 2027 statement. |
| Reference / date | Not supplied |
|---|---|
| Evidence and scope | The permit requires an occupancy certificate before occupation; no project OC or completion certificate is present in the supplied evidence. |
1. Project at a glance
Project identity
Registered name / project type: FORTUNE HEIGHTS — residential apartment project.
Phase / registered portion: Phase designation is not disclosed; the registration identifies the project land as Survey Nos. 200/A, 200/AA and 200/2.
TG-RERA registration: P02200008904; registered from 16/04/2024 to 16/04/2027. This is registration validity, not the construction-completion deadline.
Registered promoter: NORTH EAST PROPERTIES, identified in the Form B declaration as a proprietorship promoted by Anand Francis Joseph.
RERA status: The supplied registration certificate records the registration and its validity; a current live registration-status check is not included in the evidence.
Land and geographic identity
Locality / revenue village: KOWKUR / Kowkoor; the project filing identifies Kowkoor Village.
Mandal / district / PIN: Alwal, Medchal-Malkajgiri, 500010.
Survey numbers and subdivisions: 200/A, 200/AA and 200/2; the supplied sanctioned-plan text renders the first two subdivisions as 200/అ and 200/ఆ.
Plot reference: Plot Nos. 1 Part & 2.
Registered site extent: 723.11 sq. m; the sanctioned-plan extraction records the same as plot and net plot area.
Boundaries in the project filing: North: 30 FEET WIDE ROAD; south, east and west: NEIGHBOURS LAND.
Road / affected area: The permit extraction records 0.0 road-affected area and 0.0 nala-affected area.
Development identity
Sanctioning authority: Greater Hyderabad Municipal Corporation (GHMC).
Principal building permit: 5974/GHMC/KPL/2024-BP, dated 16 April, 2024.
Related plan/application references on file: TS/000591/2023; TS/048431/2022.
Approved development: One residential building, 1 Stilt + 5 upper floors; the permit lists a building height of 15 and residential upper-floor area of 1,839.60 Sq.Mt.
Approved area figures: The plan extraction records 1,839.60 as residential net BUA, 1,865.75 as built-up area, and 2,234.45 as total BUA. These are distinct plan-extracted figures; the supplied record does not reconcile their scope.
Building / unit count: One building; the RERA filing lists 20 proposed units, all 2BHK.
Parking in permit extraction: Total Parking Area 368.7; the plan extraction also lists PROPOSED NUMBER OF PARKINGS 12 and “20 parking spaces.”
Offering and status
RERA-filed configuration: 2BHK, 20 units.
RERA-filed saleable area: 104.28 sq. m per filed configuration.
Portal booking snapshot: 0 booked / 20 available, as last read from the TG-RERA portal; the supplied record does not include an as-of date. Treat as indicative, not a current inventory confirmation.
Completion timing: The Form B declaration states completion before 16TH April 2027; the GHMC permit records completion before 16 April, 2027.
Construction stage: No construction-progress percentage or independently verified site inspection is supplied. The project’s RERA infrastructure table shows 0 progress for the listed items.
Occupancy / completion certificate: No occupancy certificate or completion certificate is supplied for the project; the permit makes OC a condition before occupation.
2. The project story
FORTUNE HEIGHTS is a single-building residential apartment development registered under TG-RERA as P02200008904. The registered land is at Kowkoor Village, Alwal Mandal, Medchal-Malkajgiri District, on Plot Nos. 1 Part and 2 in Survey Nos. 200/A, 200/AA and 200/2. The RERA-filed site extent is 723.11 sq. m.
The GHMC permit describes one building with a stilt and five upper floors. The project filing lists 20 2BHK homes. The permit records 1,839.60 Sq.Mt. of residential upper-floor area and a stilt area of 352.53 Sq.Mt.; these are approval-record figures, not a statement of completed construction.
The promoter’s Form B undertaking and the permit give a completion deadline of 16 April 2027. The supplied evidence does not establish the current physical construction stage or confirm completion. No OC or completion certificate is included; the permit requires an occupancy certificate before occupation.
3. Master plan, architecture & building design
The supplied GHMC-sanctioned plan describes a single residential apartment building on a stated plot and net plot area of 723.11 SQ.MT. It records a proposed coverage area of 368.76, vacant plot area of 354.35, residential net BUA of 1,839.60, built-up area of 1,865.75, and total BUA of 2,234.45. The source does not specify a consistent scope for all three BUA figures, so they are reported separately rather than treated as interchangeable.
The building configuration is Stilt + 5 upper floors. The permit extraction records a building height of 15.00 MT. excluding Stilt Floor, 18.06 mt. from GL, and 20.97mt. Total Ht.; these are the plan-recorded height descriptions.
The supplied plan lists a sump, septic tank, rainwater harvesting, transformer, lift, staircase, parking, tot-lot and garbage house. The evidence does not provide a detailed floor-by-floor apartment schedule, lift capacity, internal circulation dimensions or a separately measured common-area schedule.
4. Homes, configurations & floor plans
TG-RERA records 20 2BHK units and a filed saleable area of 104.28 sq. m per unit. The portal snapshot lists 0 booked and 20 available, with no as-of date supplied.
| Configuration | Units | Booked | Available | RERA saleable area | Measured carpet area | Loading (if supplied) |
|---|---|---|---|---|---|---|
| 2BHK | 20 | 0 | 20 | 104.28 sq. m | Not supplied for this project in the measured floor-plan record | Not supplied |
The filing’s saleable area is the RERA-filed figure. No project-specific carpet-area figure is provided in the supplied evidence. Carpet area is not interchangeable with saleable area: saleable area may include a share of common areas, while the statutory carpet-area definition excludes exclusive balcony/verandah and open-terrace areas.
The supplied measured-plan data relates to other approval-plan records and is not identified as a measurement of this project’s apartments; it is therefore not used to state FORTUNE HEIGHTS carpet or room dimensions.
5. Parking & vehicle circulation
The GHMC permit extraction records Total Parking Area 368.7. The associated plan extraction separately lists PROPOSED NUMBER OF PARKINGS 12 and “20 parking spaces”; the supplied material does not explain the relationship between these entries.
The permit’s recorded building configuration includes a stilt floor, but the supplied project-specific evidence does not establish the number or allocation of resident, visitor or accessible spaces, whether parking is mechanical or surface-based, or any unit-level parking entitlement. A plan depiction alone does not establish exclusive ownership or allotment.
6. Amenities, recreation & open spaces
The TG-RERA infrastructure record lists 14 items. The supplied progress value is 0 for each listed item; this is portal-recorded progress, not an independent site verification. The sanctioned-plan extraction also names project facilities.
| Facility | Description / size | Evidence source | Declared progress / verified status |
|---|---|---|---|
| Green strip / tot-lot / park | The permit lists a Tot-lot; no project-specific size is supplied in the extracted permit. | RERA infrastructure table: 0%; completion not independently verified. | |
| Water conservation / rainwater harvesting | Permit lists 5 Rain Water Harvesting Pits. | RERA infrastructure table: 0%; completion not independently verified. | |
| Internal roads & footpaths | Listed as an infrastructure item; no dimensions supplied. | 0%; completion not independently verified. | |
| Street lighting | Listed as an infrastructure item; no further description supplied. | 0%; completion not independently verified. | |
| Community buildings | Listed as an infrastructure item; no facility details supplied. | 0%; completion not independently verified. | |
| Recreation open space | Listed as “Aggregate area of recreational Open Space”; no area supplied. | 0%; completion not independently verified. |
The sanctioned-plan extraction also lists a garbage house and transformer space; these are building services rather than recreation amenities.
7. Utilities, building services & safety
The RERA infrastructure table marks water supply, sewerage, storm-water drains and rainwater harvesting as available, but reports 0% progress against the listed infrastructure items. These are portal-recorded entries, not independent confirmation that the services are installed or operational.
The GHMC permit requires a garbage house within the premises, provides for five rainwater-harvesting pits and transformer space, and includes conditions concerning electric-vehicle charging infrastructure in parking areas. The supplied record does not confirm installation, capacity or operational status of these facilities.
The permit also records a 190.00 m2 second-floor area as handed over/mortgaged, and states that the mortgaged built-up area may be registered only after an occupancy certificate is produced. No OC is supplied.
Project-specific evidence does not establish water source or storage capacity, sewage-treatment capacity, power-backup capacity, lift capacity, fire-system equipment, accessible circulation or completion of safety works. These items should not be inferred from third-party amenity descriptions.
8. Location, access & connectivity
The registered location is Kowkoor Village, Alwal Mandal, Medchal-Malkajgiri District, PIN 500010. The project filing gives the north boundary as a 30 FEET WIDE ROAD. The sanctioned-plan extraction identifies 9.14 M WIDE ROAD and existing/proposed road descriptions.
A supplied location record gives the nearest sampled Outer Ring Road interchange at approximately 2.5 km; this is a sampled distance, not a travel-time claim.
The evidence does not provide verified public-transport details or measured distances to other landmarks.
9. Developer & development status
The TG-RERA registration identifies North East Properties as the promoter. The Form B declaration describes Anand Francis Joseph as proprietor/promoter and states that Anand Francis Joseph and Sanjay Alfred Joseph have legal title to the land; that is the promoter’s declaration. The supplied material does not include a separate corporate-registration identifier or a verified registered-office/contact record for the promoter.
The Form B undertaking states that the project will be completed before 16TH April 2027. The GHMC permit records the completion deadline as 16 April, 2027 and the TG-RERA certificate is valid through 16/04/2027; these are different milestones—permit/project completion and registration validity. The supplied record contains no extension decision, construction-progress percentage, site inspection or occupancy certificate.
10. Approvals, official records & documents
| Reference / date | P02200008904; valid 16/04/2024–16/04/2027 |
|---|---|
| Evidence and scope | Form C certificate for FORTUNE HEIGHTS, North East Properties; identifies Kowkoor, Alwal, Medchal-Malkajgiri and Survey Nos. 200/A, 200/AA and 200/2. |
| Reference / date | 5974/GHMC/KPL/2024-BP, 16 April, 2024 |
|---|---|
| Evidence and scope | Permit extraction for one residential building on 723.11 sq. m at the project’s survey numbers. |
| Reference / date | TS/000591/2023 and TS/048431/2022 |
|---|---|
| Evidence and scope | Plan records identify a single stilt-plus-five-upper-floor building at Kowkur. |
| Reference / date | 2024; verification day/month blank in supplied text |
|---|---|
| Evidence and scope | Promoter declaration identifying the project, title assertion, account undertakings and completion-before-16 April 2027 statement. |
| Reference / date | Not supplied |
|---|---|
| Evidence and scope | The permit requires an occupancy certificate before occupation; no project OC or completion certificate is present in the supplied evidence. |
Frequently asked questions
Is FORTUNE HEIGHTS registered with Telangana RERA?
Yes. FORTUNE HEIGHTS is registered with the Telangana Real Estate Regulatory Authority as P02200008904; the registration status is New Project.
Who is the developer of FORTUNE HEIGHTS?
The promoter named in the RERA registration is NORTH EAST PROPERTIES.
Where is FORTUNE HEIGHTS located?
FORTUNE HEIGHTS is in KOWKUR, Kowkoor, Alwal, Medchal-Malkajgiri, Telangana (500010).
When will FORTUNE HEIGHTS be completed?
The promoter's proposed date of completion filed with RERA is 16/08/2027. This is the promoter's declaration, not a guarantee.
More projects in Kowkoor