Flora
GJC ELLITE VENTURES LLP · Rangareddy · RERA P02400011104
FLORA is a residential apartment project in Nallagandla, Serilingampally Mandal, Ranga Reddy District, developed by registered promoter GJC ELLITE VENTURES LLP. The site area is 393.10 sq.m, with one proposed Stilt + 5 Upper Floors building containing 10 homes. The TG-RERA-filed configuration is 2BHK, with a saleable area of 138.88 sq.m per unit. It is registered under TG-RERA number P02400011104, with proposed completion stated as 01/06/2029.
01What we found
Read from TG-RERA filings, approvals, land and registration records and court records. A court case is counted only when the court record states this project's survey number with its village, or names the project.
02Check before you pay
10 items to check before you pay, 2 high - from the title chain, court records and approvals, each with what to ask the builder or your advocate. An item may not be a problem with the project: records can be incomplete.
1. Project at a glance
Project identity
| Item | Project record |
|---|---|
| Registered project name | FLORA RERA record |
| Project type / phase | Residential apartment project; phase or separately identified registered portion is not stated RERA record RERA filing |
| TG-RERA registration | P02400011104 RERA record |
| Registration validity | 2 June 2026 to 1 June 2029, unless extended by the Authority RERA record |
| Registered promoter | GJC ELLITE VENTURES LLP RERA record Corporate record |
| RERA status in supplied record | New Project; registration certificate issued RERA record |
Land and geographic identity
| Item | Project record |
|---|---|
| Locality / revenue village | Serilingampally locality; Nallagandla revenue village RERA record RERA filing |
| Mandal / district / PIN | Serilingampally / Ranga Reddy / 500019 RERA record |
| Survey numbers | 317 Part, 318 and 319; the RERA certificate records 317PART, 318, 319 Land records |
| Plot description | Plot Nos. 34, 35 and 36 (southern part) RERA filing |
| Registered site extent | 393.10 sq.m; sanctioned plan records gross and net plot area as 393.1 sq.m RERA filing |
| Boundaries | North: Plot No. 36 northern part; South: Plot No. 33; East: Plot Nos. 37, 38, 38P, 39 and 40; West: 12M wide main road RERA filing |
| Road / water-body deductions in plan | The plan records 0 sq.m for road affected area, nala widening, water bodies, splay, peripheral road, river maximum flood level, lake FTL and lake/nala buffer area; total deductions 0 sq.m |
Development identity
| Item | Project record |
|---|---|
| Building-permit record | File No. 015766/CMC/00185/SWBP/SLP2/2026, dated 02/06/2026; the filed plan identifies GHMC, while the building-permit order identifies Cyberabad Municipal Corporation Approvals record |
| Sanctioned building | One proposed residential apartment building, Stilt + 5 Upper Floors |
| Approved built-up area | 1115.85 sq.m excluding parking; 1339.02 sq.m including parking |
| Sanctioned coverage and open area | Proposed coverage 223.17 sq.m (57.00%); vacant plot area 162.8 sq.m |
| Height recorded in plan | 17.85 m from GL and 20.35 m total height in the GHMC plan; the building-permit order separately records 14.95 m as height of building |
| Units | 10 dwelling units in the RERA-filed unit schedule and building-permit record RERA unit table |
| Parking | 5.00 car parking spaces recorded in the GHMC plan; total parking area 223.17 sq.m in the building-permit order |
Offering and status
| Item | Project record |
|---|---|
| RERA-filed configuration | 2BHK, 10 units; saleable area 138.88 sq.m per unit as recorded in the filing RERA unit table RERA unit details |
| Booking / availability | Portal record shows 0 booked and 10 available; no as-of date is supplied, so these figures are indicative RERA unit table RERA unit details |
| Construction stage | The project is described as a new project. No independently verified construction-progress assessment is supplied RERA record |
| Completion dates | Form B undertaking states 01/06/2029; the registration record expires 01/06/2029. The building-permit order states construction is to be completed before 02/06/2029 |
| Occupancy / completion certificate | No occupancy or completion certificate is recorded in the supplied project documents; the building-permit extraction marks completion as not certified |
2. The project story
FLORA is filed as a single residential apartment building on the southern part of Plot Nos. 34, 35 and 36 in Nallagandla, Serilingampally Mandal, on Survey Nos. 317 Part, 318 and 319. The plan describes a Stilt + 5 Upper Floors building with 10 dwelling units. The RERA unit schedule lists the offering as 2BHK apartments. RERA record RERA filing RERA unit table
The project is registered through 1 June 2029. The supplied record does not establish how much construction has been completed, and there is no occupancy or completion certificate in the reviewed documents. The sanctioned plan requires a completion notice and occupancy certificate before occupation; that is a stated approval condition, not evidence that either has been obtained.
3. Master plan, architecture & building design
The filed building plan describes a residential apartment building on a 393.1 sq.m gross and net plot. It records proposed site coverage of 223.17 sq.m (57.00%), vacant plot area of 162.8 sq.m, and setbacks of front 3.0 m, rear 2.0 m, and 2.0 m on each side. The building is shown as Stilt + 5 Upper Floors.
The plan distinguishes 1115.85 sq.m proposed built-up area excluding parking from 1339.02 sq.m including parking. It records five residential upper floors with an area of 1115.85 sq.m in the building-permit order. No separately verified FSI-counted area, carpet area for the RERA-listed 2BHK, or floor-by-floor unit layout is supplied here.
The approval materials identify one building. They do not provide enough extracted detail to describe the number or arrangement of lifts, stairs, flats per floor, entrances, internal circulation, or a phase-wise layout. The building-permit record lists three rainwater-harvesting pits and 10 trees; these are recorded provisions, not confirmation of installation or completion.
4. Homes, configurations & floor plans
The TG-RERA unit schedule records 10 2BHK units, each with a saleable area of 138.88 sq.m. The portal snapshot lists 0 booked and 10 available, but does not provide an as-of date. RERA unit table RERA unit details
| Configuration | Units | Booked | Available | RERA saleable area | Measured carpet area | Loading (if supplied) |
|---|---|---|---|---|---|---|
| 2BHK | 10 | 0 | 10 | 138.88 sq.m | Not supplied for this RERA-filed configuration | Not supplied |
The project drawing record includes software-measured floor-plan geometry for a 3BHK design, but that configuration is not in the TG-RERA unit schedule. The measurement record gives a median carpet area of 75.2 sq.m (810 sq.ft), with a range of 73.4–76.3 sq.m (790–822 sq.ft) across six measured designs; it is explicitly drawing-based, requires review, and is not a RERA disclosure. It should not be treated as the filed 2BHK configuration or its area. Floor plans RERA unit details
Carpet area describes the dwelling’s internal usable area; saleable area is a separate filed figure and may include the home’s proportionate common-area share. No RERA-filed carpet, balcony, utility or loading breakdown for the 2BHK units is supplied. RERA unit table Floor plans
5. Parking & vehicle circulation
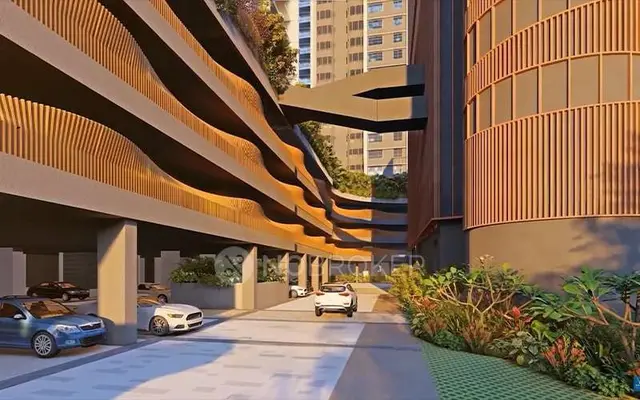
The GHMC plan records 5.00 car parking spaces. The building-permit order records total parking area of 223.17 sq.m, and the approved configuration includes a stilt level. The extracted materials do not establish separate resident, visitor or accessible-space counts, two-wheeler capacity, parking allotments to individual flats, ramp details, or EV-charging installation.
The plan conditions state that approved cellar and stilt areas for parking must be used exclusively for vehicle parking and not partitioned or converted to another use. The record does not establish exclusive ownership of any drawn parking bay or a buyer-specific parking allocation.
6. Amenities, recreation & open spaces
The following are recorded in the project’s filed amenity data or building-permit documents. The amenity progress fields show 0% where provided; no independent completion verification is supplied. RERA amenities
| Facility | Description / size | Evidence source | Declared progress / verified status |
|---|---|---|---|
| Tot-lot / recreational open space | Approval condition requires a fenced tot-lot maintained as greenery; no size supplied | Recorded as an approval condition; completion not verified | |
| Peripheral greenery | Plan condition requires greenery along the site periphery; no area supplied | Recorded as an approval condition; completion not verified | |
| Trees | 10 trees recorded | Permit record; planting not independently verified | |
| Community buildings | Listed in the RERA amenity record; no description or size supplied | RERA amenities | 0% recorded |
| Internal roads and footpaths | Listed in the RERA amenity record | RERA amenities | 0% recorded |
| Street lighting | Listed in the RERA amenity record | RERA amenities | 0% recorded |
No clubhouse or indoor-recreation facility is established by the supplied project filing materials. Facilities shown on third-party vendor listings are not treated here as RERA-filed or delivered project amenities.
7. Utilities, building services & safety
The RERA amenity record lists water supply, sewerage, storm-water drains, water conservation/rainwater harvesting, and an electrical meter room/sub-station/receiving station. Each listed progress field is 0%. The building-permit order records 3 rainwater-harvesting pits, and the plan lists a transformer space, garbage house, septic system and sump. The records do not provide water sources, storage or treatment capacities, an installed STP, backup-power capacity, or service specifications. RERA amenities
The plan lists a lift and requires services—including sanitation, plumbing, fire safety, lifts and electrical installations—to be executed under qualified technical supervision. It also requires an occupancy Fire NOC before an occupancy certificate and sets conditions for fire-fighting installations and means of escape. These are approval requirements; the supplied documents do not verify completed installation or clearance.
The building-permit order requires construction dust and pollution controls and prescribed construction-and-demolition waste handling. The plan also requires a garbage house within the premises. No project-specific details are supplied for CCTV, access-control systems, waste segregation, accessible routes, ramps, or lift capacity.
8. Location, access & connectivity
The registered site is in Nallagandla village, Serilingampally Mandal, Ranga Reddy District, PIN 500019. The plan identifies Plot Nos. 34, 35 and 36 (southern part), Survey Nos. 317 Part, 318 and 319, and a 12M wide main road along the western boundary. RERA record RERA filing
A location record identifies the parcel-centroid coordinates as 17.45988070714575, 78.30373999490043 and gives the nearest sampled Outer Ring Road interchange as approximately 5.9 km. The supplied project records do not provide verified public-transport details or measured distances to local facilities. Location record
9. Developer & development status
The registered promoter is GJC ELLITE VENTURES LLP, an LLP, with GSTIN 36ABEFG0691E1ZK. Its project filing gives an address at B, Balakrishna Nagar, Nallagandla Village, Serilingampally, Ranga Reddy, PIN 500019. No official project website or contact details are supplied. Corporate record Parties record
The building-permit order names MS. KUMAR ASSOCIATES as developer/builder; the RERA-registered promoter remains GJC ELLITE VENTURES LLP. The RERA materials record a proposed one-building development of 10 apartments. No independently verified construction progress is supplied. RERA record RERA unit table
The promoter’s Form B declaration states a completion undertaking of 01/06/2029. The registration certificate is valid through 01/06/2029, subject to any extension granted by the Authority. These dates do not establish construction completion or occupancy certification.
10. Approvals, official records & documents
| Supplied evidence | Certificate for FLORA, registration P02400011104, dated from 02/06/2026 and valid to 01/06/2029 |
|---|---|
| What it establishes | Project registration and stated validity |
| Supplied evidence | Plan file 015766/CMC/00185/SWBP/SLP2/2026, dated 02/06/2026 |
|---|---|
| What it establishes | Proposed Stilt + 5 Upper Floors residential building and recorded plan parameters |
| Supplied evidence | Approval No. 0201/CMC/SWBP/SLP2/2026, dated 02/06/2026 |
|---|---|
| What it establishes | Conditional building permission, 10 units and stated permit conditions |
| Supplied evidence | Plan extraction refers to prior HUDA approved layout file 2721/MP2/999; the building-permit order records approved layout 2721/MP2/1999 |
|---|---|
| What it establishes | Layout references reproduced as recorded in the supplied documents |
| Supplied evidence | Building-permit order states construction to commence before 29/11/2026 and be completed before 02/06/2029 |
|---|---|
| What it establishes | Permit timeline; no construction-progress certification supplied |
| Supplied evidence | No certificate supplied; the plan makes an occupancy certificate compulsory before occupation |
|---|---|
| What it establishes | Certificate status is not established as issued |
| Supplied evidence | Form B affidavit dated 22 June 2026 |
|---|---|
| What it establishes | Promoter’s stated completion and project-fund undertakings |
| Supplied evidence | RERA-filed schedule lists 10 2BHK units with saleable area 138.88 sq.m RERA unit table RERA unit details |
|---|---|
| What it establishes | Filed unit configuration and area |
The supplied evidence does not include a verified occupancy/completion certificate or a detailed construction-progress report. The approval conditions and full sanction documentation are addressed separately in the Approvals section.
1. Project at a glance
Project identity
Registered project name: FLORA
Project type / phase: Residential apartment project; phase or separately identified registered portion is not stated
TG-RERA registration: P02400011104
Registration validity: 2 June 2026 to 1 June 2029, unless extended by the Authority
Registered promoter: GJC ELLITE VENTURES LLP
RERA status in supplied record: New Project; registration certificate issued
Land and geographic identity
Locality / revenue village: Serilingampally locality; Nallagandla revenue village
Mandal / district / PIN: Serilingampally / Ranga Reddy / 500019
Survey numbers: 317 Part, 318 and 319; the RERA certificate records 317PART, 318, 319
Plot description: Plot Nos. 34, 35 and 36 (southern part)
Registered site extent: 393.10 sq.m; sanctioned plan records gross and net plot area as 393.1 sq.m
Boundaries: North: Plot No. 36 northern part; South: Plot No. 33; East: Plot Nos. 37, 38, 38P, 39 and 40; West: 12M wide main road
Road / water-body deductions in plan: The plan records 0 sq.m for road affected area, nala widening, water bodies, splay, peripheral road, river maximum flood level, lake FTL and lake/nala buffer area; total deductions 0 sq.m
Development identity
Building-permit record: File No. 015766/CMC/00185/SWBP/SLP2/2026, dated 02/06/2026; the filed plan identifies GHMC, while the building-permit order identifies Cyberabad Municipal Corporation
Sanctioned building: One proposed residential apartment building, Stilt + 5 Upper Floors
Approved built-up area: 1115.85 sq.m excluding parking; 1339.02 sq.m including parking
Sanctioned coverage and open area: Proposed coverage 223.17 sq.m (57.00%); vacant plot area 162.8 sq.m
Height recorded in plan: 17.85 m from GL and 20.35 m total height in the GHMC plan; the building-permit order separately records 14.95 m as height of building
Units: 10 dwelling units in the RERA-filed unit schedule and building-permit record
Parking: 5.00 car parking spaces recorded in the GHMC plan; total parking area 223.17 sq.m in the building-permit order
Offering and status
RERA-filed configuration: 2BHK, 10 units; saleable area 138.88 sq.m per unit as recorded in the filing
Booking / availability: Portal record shows 0 booked and 10 available; no as-of date is supplied, so these figures are indicative
Construction stage: The project is described as a new project. No independently verified construction-progress assessment is supplied
Completion dates: Form B undertaking states 01/06/2029; the registration record expires 01/06/2029. The building-permit order states construction is to be completed before 02/06/2029
Occupancy / completion certificate: No occupancy or completion certificate is recorded in the supplied project documents; the building-permit extraction marks completion as not certified
2. The project story
FLORA is filed as a single residential apartment building on the southern part of Plot Nos. 34, 35 and 36 in Nallagandla, Serilingampally Mandal, on Survey Nos. 317 Part, 318 and 319. The plan describes a Stilt + 5 Upper Floors building with 10 dwelling units. The RERA unit schedule lists the offering as 2BHK apartments.
The project is registered through 1 June 2029. The supplied record does not establish how much construction has been completed, and there is no occupancy or completion certificate in the reviewed documents. The sanctioned plan requires a completion notice and occupancy certificate before occupation; that is a stated approval condition, not evidence that either has been obtained.
3. Master plan, architecture & building design
The filed building plan describes a residential apartment building on a 393.1 sq.m gross and net plot. It records proposed site coverage of 223.17 sq.m (57.00%), vacant plot area of 162.8 sq.m, and setbacks of front 3.0 m, rear 2.0 m, and 2.0 m on each side. The building is shown as Stilt + 5 Upper Floors.
The plan distinguishes 1115.85 sq.m proposed built-up area excluding parking from 1339.02 sq.m including parking. It records five residential upper floors with an area of 1115.85 sq.m in the building-permit order. No separately verified FSI-counted area, carpet area for the RERA-listed 2BHK, or floor-by-floor unit layout is supplied here.
The approval materials identify one building. They do not provide enough extracted detail to describe the number or arrangement of lifts, stairs, flats per floor, entrances, internal circulation, or a phase-wise layout. The building-permit record lists three rainwater-harvesting pits and 10 trees; these are recorded provisions, not confirmation of installation or completion.
4. Homes, configurations & floor plans
The TG-RERA unit schedule records 10 2BHK units, each with a saleable area of 138.88 sq.m. The portal snapshot lists 0 booked and 10 available, but does not provide an as-of date.
| Configuration | Units | Booked | Available | RERA saleable area | Measured carpet area | Loading (if supplied) |
|---|---|---|---|---|---|---|
| 2BHK | 10 | 0 | 10 | 138.88 sq.m | Not supplied for this RERA-filed configuration | Not supplied |
The project drawing record includes software-measured floor-plan geometry for a 3BHK design, but that configuration is not in the TG-RERA unit schedule. The measurement record gives a median carpet area of 75.2 sq.m (810 sq.ft), with a range of 73.4–76.3 sq.m (790–822 sq.ft) across six measured designs; it is explicitly drawing-based, requires review, and is not a RERA disclosure. It should not be treated as the filed 2BHK configuration or its area.
Carpet area describes the dwelling’s internal usable area; saleable area is a separate filed figure and may include the home’s proportionate common-area share. No RERA-filed carpet, balcony, utility or loading breakdown for the 2BHK units is supplied.
5. Parking & vehicle circulation
The GHMC plan records 5.00 car parking spaces. The building-permit order records total parking area of 223.17 sq.m, and the approved configuration includes a stilt level. The extracted materials do not establish separate resident, visitor or accessible-space counts, two-wheeler capacity, parking allotments to individual flats, ramp details, or EV-charging installation.
The plan conditions state that approved cellar and stilt areas for parking must be used exclusively for vehicle parking and not partitioned or converted to another use. The record does not establish exclusive ownership of any drawn parking bay or a buyer-specific parking allocation.
6. Amenities, recreation & open spaces
The following are recorded in the project’s filed amenity data or building-permit documents. The amenity progress fields show 0% where provided; no independent completion verification is supplied.
| Facility | Description / size | Evidence source | Declared progress / verified status |
|---|---|---|---|
| Tot-lot / recreational open space | Approval condition requires a fenced tot-lot maintained as greenery; no size supplied | Recorded as an approval condition; completion not verified | |
| Peripheral greenery | Plan condition requires greenery along the site periphery; no area supplied | Recorded as an approval condition; completion not verified | |
| Trees | 10 trees recorded | Permit record; planting not independently verified | |
| Community buildings | Listed in the RERA amenity record; no description or size supplied | 0% recorded | |
| Internal roads and footpaths | Listed in the RERA amenity record | 0% recorded | |
| Street lighting | Listed in the RERA amenity record | 0% recorded |
No clubhouse or indoor-recreation facility is established by the supplied project filing materials. Facilities shown on third-party vendor listings are not treated here as RERA-filed or delivered project amenities.
7. Utilities, building services & safety
The RERA amenity record lists water supply, sewerage, storm-water drains, water conservation/rainwater harvesting, and an electrical meter room/sub-station/receiving station. Each listed progress field is 0%. The building-permit order records 3 rainwater-harvesting pits, and the plan lists a transformer space, garbage house, septic system and sump. The records do not provide water sources, storage or treatment capacities, an installed STP, backup-power capacity, or service specifications.
The plan lists a lift and requires services—including sanitation, plumbing, fire safety, lifts and electrical installations—to be executed under qualified technical supervision. It also requires an occupancy Fire NOC before an occupancy certificate and sets conditions for fire-fighting installations and means of escape. These are approval requirements; the supplied documents do not verify completed installation or clearance.
The building-permit order requires construction dust and pollution controls and prescribed construction-and-demolition waste handling. The plan also requires a garbage house within the premises. No project-specific details are supplied for CCTV, access-control systems, waste segregation, accessible routes, ramps, or lift capacity.
8. Location, access & connectivity
The registered site is in Nallagandla village, Serilingampally Mandal, Ranga Reddy District, PIN 500019. The plan identifies Plot Nos. 34, 35 and 36 (southern part), Survey Nos. 317 Part, 318 and 319, and a 12M wide main road along the western boundary.
A location record identifies the parcel-centroid coordinates as 17.45988070714575, 78.30373999490043 and gives the nearest sampled Outer Ring Road interchange as approximately 5.9 km. The supplied project records do not provide verified public-transport details or measured distances to local facilities.
9. Developer & development status
The registered promoter is GJC ELLITE VENTURES LLP, an LLP, with GSTIN 36ABEFG0691E1ZK. Its project filing gives an address at B, Balakrishna Nagar, Nallagandla Village, Serilingampally, Ranga Reddy, PIN 500019. No official project website or contact details are supplied.
The building-permit order names MS. KUMAR ASSOCIATES as developer/builder; the RERA-registered promoter remains GJC ELLITE VENTURES LLP. The RERA materials record a proposed one-building development of 10 apartments. No independently verified construction progress is supplied.
The promoter’s Form B declaration states a completion undertaking of 01/06/2029. The registration certificate is valid through 01/06/2029, subject to any extension granted by the Authority. These dates do not establish construction completion or occupancy certification.
10. Approvals, official records & documents
| Supplied evidence | Certificate for FLORA, registration P02400011104, dated from 02/06/2026 and valid to 01/06/2029 |
|---|---|
| What it establishes | Project registration and stated validity |
| Supplied evidence | Plan file 015766/CMC/00185/SWBP/SLP2/2026, dated 02/06/2026 |
|---|---|
| What it establishes | Proposed Stilt + 5 Upper Floors residential building and recorded plan parameters |
| Supplied evidence | Approval No. 0201/CMC/SWBP/SLP2/2026, dated 02/06/2026 |
|---|---|
| What it establishes | Conditional building permission, 10 units and stated permit conditions |
| Supplied evidence | Plan extraction refers to prior HUDA approved layout file 2721/MP2/999; the building-permit order records approved layout 2721/MP2/1999 |
|---|---|
| What it establishes | Layout references reproduced as recorded in the supplied documents |
| Supplied evidence | Building-permit order states construction to commence before 29/11/2026 and be completed before 02/06/2029 |
|---|---|
| What it establishes | Permit timeline; no construction-progress certification supplied |
| Supplied evidence | No certificate supplied; the plan makes an occupancy certificate compulsory before occupation |
|---|---|
| What it establishes | Certificate status is not established as issued |
| Supplied evidence | Form B affidavit dated 22 June 2026 |
|---|---|
| What it establishes | Promoter’s stated completion and project-fund undertakings |
| Supplied evidence | RERA-filed schedule lists 10 2BHK units with saleable area 138.88 sq.m |
|---|---|
| What it establishes | Filed unit configuration and area |
The supplied evidence does not include a verified occupancy/completion certificate or a detailed construction-progress report. The approval conditions and full sanction documentation are addressed separately in the Approvals section.
Frequently asked questions
Is FLORA registered with Telangana RERA?
Yes. FLORA is registered with the Telangana Real Estate Regulatory Authority as P02400011104; the registration status is New Project.
Who is the developer of FLORA?
The promoter named in the RERA registration is GJC ELLITE VENTURES LLP.
Where is FLORA located?
FLORA is in SERILINGAMPALLY, Nallagandla, Rangareddy, Telangana (500019).
When will FLORA be completed?
The promoter's proposed date of completion filed with RERA is 01/10/2029. This is the promoter's declaration, not a guarantee.
More projects in Nallagandla