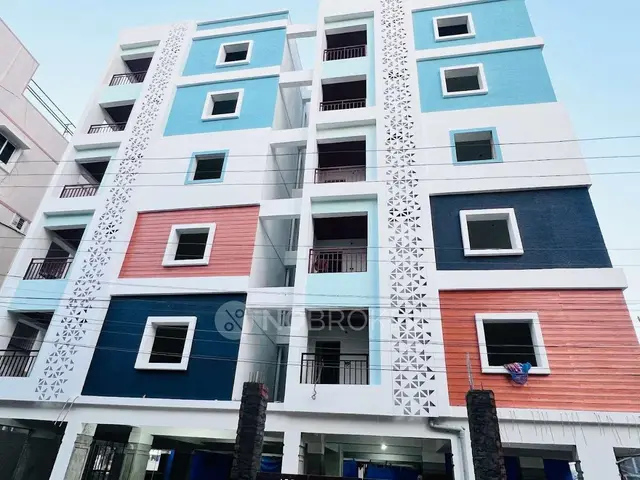
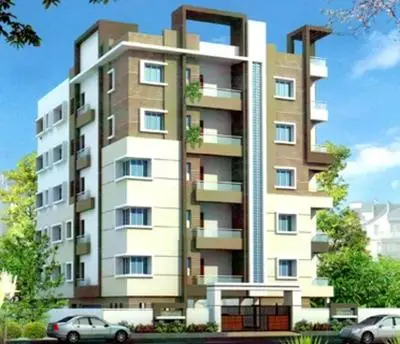
Delight Fortune Block B Block C
M/S DELIGHT INFRA · Medchal-Malkajgiri · RERA P02200001631
DELIGHT FORTUNE BLOCK B BLOCK C is a residential apartment project in Kompally -Shivalayam, Dundigal Gandimaisamma mandal, Medchal-Malkajgiri district, developed by the registered promoter M/S DELIGHT INFRA. The registered site extent is 7,810.50 sq. m, and the TG-RERA filing records 64 homes in two blocks: 41 2BHK and 23 3BHK units. The project is registered under TG-RERA number P02200001631, with proposed completion on 22/06/2024.
More from Delight Infra · 2 projects →
01What we found
Read from TG-RERA filings, approvals, land and registration records and court records. A court case is counted only when the court record states this project's survey number with its village, or names the project.
02Check before you pay
12 items to check before you pay, 7 high - from the title chain, court records and approvals, each with what to ask the builder or your advocate. An item may not be a problem with the project: records can be incomplete.
1. Project at a glance
Project identity
| Item | TG-RERA record |
|---|---|
| Registered project name | DELIGHT FORTUNE BLOCK B BLOCK C RERA record |
| Project type | Residential apartment project RERA record |
| Phase / registered portion | Blocks B and C, as named in the registration; phase scope beyond that is not separately specified in the available record RERA record |
| TG-RERA registration | P02200001631 Approvals record |
| Registration validity | 09/02/2020–22/06/2024; certificate states four years, unless extended by the Authority. The certificate records no extension Approvals record |
| RERA status | Registration certificate issued under section 5; the recorded validity end date has passed. Current registration status is not independently established by the supplied evidence |
| Registered promoter | M/S DELIGHT INFRA RERA record Corporate record |
Land and geographic identity
| Item | TG-RERA record |
|---|---|
| Locality | Kompally / Kompally -Shivalayam RERA record |
| Revenue village | Kompally -Shivalayam as recorded for the project RERA record |
| Mandal | Dundigal Gandimaisamma RERA record |
| District | Medchal-Malkajgiri RERA record |
| PIN | 500055 in the project identity; the registration certificate’s promoter-office line separately records PIN 500047 RERA record |
| Project survey numbers | SY NO 18 21 22P; the HMDA approval identifies 18, 21 and 22P RERA record Land records |
| Registered site extent | 7,810.50 sq. m RERA filing |
| Net / total land area | Net area 7,810.50 sq. m; total area 7,810.50 sq. m; recorded affected area 0 sq. m RERA filing |
| Boundaries | East: SY NO 17; West: SY NO 22P; North: SY NO 23 27 28 29; South: SY NO 3 19 20 RERA filing |
Development identity
| Item | TG-RERA / filed or approval record |
|---|---|
| Sanctioning authority | HMDA technical approval, with the HMDA letter requiring building-plan sanction by the Executive Authority; Kompally Municipality later issued a fees intimation Approvals record |
| Principal approval reference | 015771/MED/R1/U6/HMDA/28092018, dated 22/05/2019 Approvals record |
| Approval status evidenced | HMDA technical approval is on file. The supplied Kompally Municipality document is a fees intimation, not itself a building permit. A final municipal building permit is not established by the materials available for this overview |
| Approved built-up area | HMDA approval extraction records Total Built up Area (In Sq.mts) 8852.1 and separately Proposed Built-up Area 13674.74; these are distinct figures as labelled in that record |
| Buildings / blocks | The HMDA technical approval lists residential Blocks A, B and C, plus Block D amenity |
| Floor configuration in technical approval | Block A: 1 Ground + 5; Block B: 1 Cellar + 1 Ground + 5; Block C: 1 Ground + 5; Block D amenity: 1 Ground + 5 |
| Parking levels | One cellar is stated for Block B. The approval says cellar/stilt areas are to be used exclusively for vehicle parking; parking counts and allocation are not established in the supplied record |
| Unit count | TG-RERA project filing records 64 units in two blocks; the filed configuration breakdown is 41 2BHK and 23 3BHK units RERA unit table RERA unit details |
| Approved versus declared count | The HMDA technical approval requires that the number of sanctioned units not be increased, but the supplied approval extraction does not state an approved unit total. The RERA-filed total is 64 RERA unit table |
Offering and status
| Item | TG-RERA record / limitation |
|---|---|
| Configurations | 2BHK and 3BHK RERA unit table RERA unit details |
| RERA-filed saleable area | 2BHK: 106.84 sq. m; 3BHK: 157.8–171.87 sq. m RERA unit table RERA unit details |
| Portal inventory snapshot | 17 booked, 47 available of 64 total: 2BHK, 9 booked / 32 available; 3BHK, 8 booked / 15 available. Portal data has no supplied as-of date and should be treated as indicative RERA unit table |
| Construction stage | RERA filing labels the project “New Project”; the supplied evidence does not provide a current construction-progress statement or independently verified site status RERA record RERA amenities |
| Completion date | RERA registration record gives 22/06/2024 as proposed completion RERA record Approvals record |
| Promoter-declared completion undertaking | Form B, dated 30 November 2018, undertakes completion by 31/03/2020 |
| Occupancy / completion certificate | No occupancy or completion certificate is included in the supplied evidence. The HMDA approval states an occupancy certificate is required before occupation |
2. The project story
- The RERA-registered project is a residential apartment development named DELIGHT FORTUNE BLOCK B BLOCK C, on the recorded Kompally -Shivalayam site in Dundigal Gandimaisamma mandal, Medchal-Malkajgiri district. The project land is identified as SY NO 18 21 22P, with a recorded extent of 7,810.50 sq. m. RERA record Land records
- The registration filing lists 64 apartments—41 2BHK and 23 3BHK—and gives portal inventory of 17 booked and 47 available, without an as-of date. Those counts describe the portal snapshot, not independently verified present availability. RERA unit table
- The HMDA technical approval extraction describes a wider four-block scheme: residential Blocks A, B and C, and an amenity Block D. It records a cellar in Block B and five upper floors above ground in the listed blocks. The supplied evidence does not establish which construction portions are complete, whether the registered Blocks B and C have been completed, or whether any portion has received an occupancy certificate.
3. Master plan, architecture & building design
The RERA land record gives both total and net site area as 7,810.50 sq. m. The HMDA technical approval extraction lists four blocks and their floor arrangements; it does not provide a reliable overall site-plan description, building footprints, flat counts per floor, circulation details, or a phase-by-phase construction schedule in the supplied extracts. RERA filing
| Block / use | Floor configuration in HMDA technical approval | Area information recorded |
|---|---|---|
| Block A — residential | 1 Ground + 5 | Built-up area 136.14 sq. m; height 17.09 |
| Block B — residential | 1 Cellar + 1 Ground + 5 | Built-up area 5715.52 sq. m; height 17.99 |
| Block C — residential | 1 Ground + 5 | Built-up area 1582.76 sq. m; height 17.39 |
| Block D — amenity | 1 Ground + 5 | Built-up area 1417.68 sq. m; height 17.39 |
- The approval extraction separately labels Total Built up Area (In Sq.mts) 8852.1, Proposed Built-up Area 13674.74, and 05.00 % of Additional Built Up Area 460.30 sq mts in the First Floor. These are reproduced as separately recorded quantities; the available material does not define a common measurement basis for reconciling them. They are not carpet or saleable areas.
- The approval record also refers to a 10% mortgage area and lists two mortgage-related entries: 893.08 sq. m of built-up area in the ground floor under document 5247/2019, and 460.30 sq. m of additional built-up area in the first floor under document 5248/2019.
4. Homes, configurations & floor plans
RERA-filed counts and saleable areas are shown below. The floor-plan measurements are software-measured from drawings and are not RERA-filed carpet-area disclosures; the source notes that the measurements require review. Carpet area and saleable area are different measures: saleable area includes the home’s share of common areas, while drawing-measured carpet area is intended to measure usable space within the apartment. RERA unit table Floor plans RERA unit details
| Configuration | Units | Booked | Available | RERA saleable area | Measured carpet area | Loading (if supplied) |
|---|---|---|---|---|---|---|
| 2BHK | 41 | 9 | 32 | 106.84 sq. m | 54.6–100.5 sq. m; median 90.1 sq. m (software-measured) | 16% (software-derived drawing comparison) |
| 3BHK | 23 | 8 | 15 | 157.8–171.87 sq. m | 94.9–108.2 sq. m; median 98.9 sq. m (software-measured) | 40% (software-derived drawing comparison) |
The supplied floor-plan extraction includes living, dining, kitchen, bedrooms and toilets, with a “1.2M UTILITY” label on the measured examples. Room dimensions in the extracted example drawing include living 5.37 × 3.1 m, dining 2.6 × 3.35 m, and kitchen 2.67 × 3.35 m. These are drawing-based measurements, not RERA disclosures; the extraction does not support applying these example dimensions to every apartment. RERA unit details
5. Parking & vehicle circulation
The HMDA technical approval identifies one cellar in Block B and states that cellar/stilt areas are to be used exclusively for vehicle parking, without partition walls or rolling shutters. It also lists a proposed road width of 18 mt.
The available evidence does not establish the sanctioned number of car or two-wheeler spaces, visitor or accessible parking provision, parking allotment to individual apartments, EV charging, ramp arrangement, or whether parking is basement, surface, or otherwise beyond the stated cellar provision. A drawing or general parking provision does not itself establish exclusive allocation to a purchaser. RERA unit table
6. Amenities, recreation & open spaces
The TG-RERA amenities record includes declared facilities and progress percentages. These percentages are presented as portal-recorded progress, not independent verification of completion. The supplied approval also requires rainwater harvesting, a transformer, a garbage house and a fenced tot-lot maintained as greenery before occupancy certification. RERA amenities
| Facility | Club house |
|---|---|
| Description / size | No size or capacity supplied |
| Evidence source | TG-RERA amenities RERA amenities |
| Declared progress / verified status | 40% recorded; not independently verified |
| Facility | Aggregate area of recreational open space |
|---|---|
| Description / size | No area supplied |
| Evidence source | TG-RERA amenities RERA amenities |
| Declared progress / verified status | 0% recorded; not independently verified |
| Facility | Green strip / tot-lot / park |
|---|---|
| Description / size | No area supplied |
| Evidence source | TG-RERA amenities; HMDA approval RERA amenities |
| Declared progress / verified status | 0% recorded; not independently verified; HMDA approval requires tot-lot fencing and greenery before occupancy certificate |
| Facility | Community buildings |
|---|---|
| Description / size | No further description supplied |
| Evidence source | TG-RERA amenities RERA amenities |
| Declared progress / verified status | Progress not supplied |
| Facility | Jogging and strolling track; playground; indoor games room; flower gardens |
|---|---|
| Description / size | No dimensions or capacity supplied |
| Evidence source | Promoter-filed amenity list Promoter website |
| Declared progress / verified status | No project-specific completion status supplied |
7. Utilities, building services & safety
- The TG-RERA amenities record includes water supply, sewerage, storm-water drainage, rainwater harvesting, electrical meter room/sub-station/receiving station, street lighting, energy management, waste management and fire-safety requirements. The portal-recorded progress is 10% for water supply, 10% for sewerage, 40% for storm-water drains, 20% for rainwater harvesting, 0% for street lighting, energy management, electrical meter room/sub-station/receiving station, and fire protection/fire-safety requirements. These are filed progress indicators, not confirmation of completed or commissioned services. RERA amenities
- The HMDA technical approval requires rainwater-harvesting structures, provisions for a transformer and garbage house, and compliance with Fire Service department norms. The related HMDA intimation calls for an STP and septic tank to standard specification, but states that the intimation is not approval of the proposal or permission for development.
- The supplied evidence does not state water sources or storage capacity, STP capacity or reuse arrangements, electrical or backup capacity, lift numbers or capacities, fire-system equipment, security-system details, or accessibility features. The promoter-filed amenity list mentions lifts, power backup, CCTV, security and intercom, but does not establish their sanctioned specification or delivery status. Promoter website
8. Location, access & connectivity
- The registered project location is Kompally -Shivalayam, Dundigal Gandimaisamma mandal, Medchal-Malkajgiri district, PIN 500055. The project record identifies the site as near St. Anthony’s School and opposite Dholaridhani, Kompally. RERA record
- The supplied geospatial record gives a cadastral parcel centroid of 17.37437, 77.89054. The nearest sampled Outer Ring Road interchange is listed at approximately 42.8 km; this is a sampled-distance estimate, not a stated travel time. Location record
- No project-specific approach-road plan, public-transport information or verified distances to schools, hospitals, shopping or other local landmarks is supplied in the project location record.
9. Developer & development status
- The registered promoter is M/S DELIGHT INFRA, identified in the project filing as a partnership. The RERA-filed Form B is an affidavit-cum-declaration by Mr T Krishnaarjun Reddy, partner and authorised representative, and includes a promoter undertaking to complete by 31/03/2020. Corporate record
- The project registration certificate records validity from 09/02/2020 to 22/06/2024, unless extended by the Authority; the supplied certificate records no extension. The RERA filing gives proposed completion as 22/06/2024. The evidence supplied for this overview does not establish current construction progress, revised completion timing, an occupancy certificate, or completion of any specific block. RERA record RERA amenities
10. Approvals, official records & documents
| Record | Available evidence |
|---|---|
| TG-RERA registration | Form C for P02200001631, project DELIGHT FORTUNE BLOCK B BLOCK C, valid from 09/02/2020 through 22/06/2024 unless extended |
| HMDA technical approval | Reference 015771/MED/R1/U6/HMDA/28092018, dated 22/05/2019, for the proposed building development on survey numbers 18, 21 and 22P |
| HMDA application intimation | Document states that charges and precedent conditions remained to be addressed and expressly says it is not approval or permission for development |
| Kompally Municipality record | Fees intimation dated 01.11.2019; not itself a building permit |
| Promoter Form B | Affidavit dated 30 November 2018, including the promoter’s land-title and encumbrance declarations and completion undertaking |
| Occupancy / completion certificate | Not included in the supplied evidence; the HMDA approval states occupancy certification is required before occupation |
The available evidence identifies HMDA technical approval and a municipal fees intimation, but does not establish a final building permit or an occupancy/completion certificate for the registered portion. This overview records what is evidenced in the supplied project file; it does not independently verify current authority records or site conditions.
1. Project at a glance
Project identity
Registered project name: DELIGHT FORTUNE BLOCK B BLOCK C
Project type: Residential apartment project
Phase / registered portion: Blocks B and C, as named in the registration; phase scope beyond that is not separately specified in the available record
TG-RERA registration: P02200001631
Registration validity: 09/02/2020–22/06/2024; certificate states four years, unless extended by the Authority. The certificate records no extension
RERA status: Registration certificate issued under section 5; the recorded validity end date has passed. Current registration status is not independently established by the supplied evidence
Registered promoter: M/S DELIGHT INFRA
Land and geographic identity
Locality: Kompally / Kompally -Shivalayam
Revenue village: Kompally -Shivalayam as recorded for the project
Mandal: Dundigal Gandimaisamma
District: Medchal-Malkajgiri
PIN: 500055 in the project identity; the registration certificate’s promoter-office line separately records PIN 500047
Project survey numbers: SY NO 18 21 22P; the HMDA approval identifies 18, 21 and 22P
Registered site extent: 7,810.50 sq. m
Net / total land area: Net area 7,810.50 sq. m; total area 7,810.50 sq. m; recorded affected area 0 sq. m
Boundaries: East: SY NO 17; West: SY NO 22P; North: SY NO 23 27 28 29; South: SY NO 3 19 20
Development identity
Sanctioning authority: HMDA technical approval, with the HMDA letter requiring building-plan sanction by the Executive Authority; Kompally Municipality later issued a fees intimation
Principal approval reference: 015771/MED/R1/U6/HMDA/28092018, dated 22/05/2019
Approval status evidenced: HMDA technical approval is on file. The supplied Kompally Municipality document is a fees intimation, not itself a building permit. A final municipal building permit is not established by the materials available for this overview
Approved built-up area: HMDA approval extraction records Total Built up Area (In Sq.mts) 8852.1 and separately Proposed Built-up Area 13674.74; these are distinct figures as labelled in that record
Buildings / blocks: The HMDA technical approval lists residential Blocks A, B and C, plus Block D amenity
Floor configuration in technical approval: Block A: 1 Ground + 5; Block B: 1 Cellar + 1 Ground + 5; Block C: 1 Ground + 5; Block D amenity: 1 Ground + 5
Parking levels: One cellar is stated for Block B. The approval says cellar/stilt areas are to be used exclusively for vehicle parking; parking counts and allocation are not established in the supplied record
Unit count: TG-RERA project filing records 64 units in two blocks; the filed configuration breakdown is 41 2BHK and 23 3BHK units
Approved versus declared count: The HMDA technical approval requires that the number of sanctioned units not be increased, but the supplied approval extraction does not state an approved unit total. The RERA-filed total is 64
Offering and status
Configurations: 2BHK and 3BHK
RERA-filed saleable area: 2BHK: 106.84 sq. m; 3BHK: 157.8–171.87 sq. m
Portal inventory snapshot: 17 booked, 47 available of 64 total: 2BHK, 9 booked / 32 available; 3BHK, 8 booked / 15 available. Portal data has no supplied as-of date and should be treated as indicative
Construction stage: RERA filing labels the project “New Project”; the supplied evidence does not provide a current construction-progress statement or independently verified site status
Completion date: RERA registration record gives 22/06/2024 as proposed completion
Promoter-declared completion undertaking: Form B, dated 30 November 2018, undertakes completion by 31/03/2020
Occupancy / completion certificate: No occupancy or completion certificate is included in the supplied evidence. The HMDA approval states an occupancy certificate is required before occupation
2. The project story
- The RERA-registered project is a residential apartment development named DELIGHT FORTUNE BLOCK B BLOCK C, on the recorded Kompally -Shivalayam site in Dundigal Gandimaisamma mandal, Medchal-Malkajgiri district. The project land is identified as SY NO 18 21 22P, with a recorded extent of 7,810.50 sq. m.
- The registration filing lists 64 apartments—41 2BHK and 23 3BHK—and gives portal inventory of 17 booked and 47 available, without an as-of date. Those counts describe the portal snapshot, not independently verified present availability.
- The HMDA technical approval extraction describes a wider four-block scheme: residential Blocks A, B and C, and an amenity Block D. It records a cellar in Block B and five upper floors above ground in the listed blocks. The supplied evidence does not establish which construction portions are complete, whether the registered Blocks B and C have been completed, or whether any portion has received an occupancy certificate.
3. Master plan, architecture & building design
The RERA land record gives both total and net site area as 7,810.50 sq. m. The HMDA technical approval extraction lists four blocks and their floor arrangements; it does not provide a reliable overall site-plan description, building footprints, flat counts per floor, circulation details, or a phase-by-phase construction schedule in the supplied extracts.
| Block / use | Floor configuration in HMDA technical approval | Area information recorded |
|---|---|---|
| Block A — residential | 1 Ground + 5 | Built-up area 136.14 sq. m; height 17.09 |
| Block B — residential | 1 Cellar + 1 Ground + 5 | Built-up area 5715.52 sq. m; height 17.99 |
| Block C — residential | 1 Ground + 5 | Built-up area 1582.76 sq. m; height 17.39 |
| Block D — amenity | 1 Ground + 5 | Built-up area 1417.68 sq. m; height 17.39 |
- The approval extraction separately labels Total Built up Area (In Sq.mts) 8852.1, Proposed Built-up Area 13674.74, and 05.00 % of Additional Built Up Area 460.30 sq mts in the First Floor. These are reproduced as separately recorded quantities; the available material does not define a common measurement basis for reconciling them. They are not carpet or saleable areas.
- The approval record also refers to a 10% mortgage area and lists two mortgage-related entries: 893.08 sq. m of built-up area in the ground floor under document 5247/2019, and 460.30 sq. m of additional built-up area in the first floor under document 5248/2019.
4. Homes, configurations & floor plans
RERA-filed counts and saleable areas are shown below. The floor-plan measurements are software-measured from drawings and are not RERA-filed carpet-area disclosures; the source notes that the measurements require review. Carpet area and saleable area are different measures: saleable area includes the home’s share of common areas, while drawing-measured carpet area is intended to measure usable space within the apartment.
| Configuration | Units | Booked | Available | RERA saleable area | Measured carpet area | Loading (if supplied) |
|---|---|---|---|---|---|---|
| 2BHK | 41 | 9 | 32 | 106.84 sq. m | 54.6–100.5 sq. m; median 90.1 sq. m (software-measured) | 16% (software-derived drawing comparison) |
| 3BHK | 23 | 8 | 15 | 157.8–171.87 sq. m | 94.9–108.2 sq. m; median 98.9 sq. m (software-measured) | 40% (software-derived drawing comparison) |
The supplied floor-plan extraction includes living, dining, kitchen, bedrooms and toilets, with a “1.2M UTILITY” label on the measured examples. Room dimensions in the extracted example drawing include living 5.37 × 3.1 m, dining 2.6 × 3.35 m, and kitchen 2.67 × 3.35 m. These are drawing-based measurements, not RERA disclosures; the extraction does not support applying these example dimensions to every apartment.
5. Parking & vehicle circulation
The HMDA technical approval identifies one cellar in Block B and states that cellar/stilt areas are to be used exclusively for vehicle parking, without partition walls or rolling shutters. It also lists a proposed road width of 18 mt.
The available evidence does not establish the sanctioned number of car or two-wheeler spaces, visitor or accessible parking provision, parking allotment to individual apartments, EV charging, ramp arrangement, or whether parking is basement, surface, or otherwise beyond the stated cellar provision. A drawing or general parking provision does not itself establish exclusive allocation to a purchaser.
6. Amenities, recreation & open spaces
The TG-RERA amenities record includes declared facilities and progress percentages. These percentages are presented as portal-recorded progress, not independent verification of completion. The supplied approval also requires rainwater harvesting, a transformer, a garbage house and a fenced tot-lot maintained as greenery before occupancy certification.
| Facility | Club house |
|---|---|
| Description / size | No size or capacity supplied |
| Evidence source | TG-RERA amenities |
| Declared progress / verified status | 40% recorded; not independently verified |
| Facility | Aggregate area of recreational open space |
|---|---|
| Description / size | No area supplied |
| Evidence source | TG-RERA amenities |
| Declared progress / verified status | 0% recorded; not independently verified |
| Facility | Green strip / tot-lot / park |
|---|---|
| Description / size | No area supplied |
| Evidence source | TG-RERA amenities; HMDA approval |
| Declared progress / verified status | 0% recorded; not independently verified; HMDA approval requires tot-lot fencing and greenery before occupancy certificate |
| Facility | Community buildings |
|---|---|
| Description / size | No further description supplied |
| Evidence source | TG-RERA amenities |
| Declared progress / verified status | Progress not supplied |
| Facility | Jogging and strolling track; playground; indoor games room; flower gardens |
|---|---|
| Description / size | No dimensions or capacity supplied |
| Evidence source | Promoter-filed amenity list |
| Declared progress / verified status | No project-specific completion status supplied |
7. Utilities, building services & safety
- The TG-RERA amenities record includes water supply, sewerage, storm-water drainage, rainwater harvesting, electrical meter room/sub-station/receiving station, street lighting, energy management, waste management and fire-safety requirements. The portal-recorded progress is 10% for water supply, 10% for sewerage, 40% for storm-water drains, 20% for rainwater harvesting, 0% for street lighting, energy management, electrical meter room/sub-station/receiving station, and fire protection/fire-safety requirements. These are filed progress indicators, not confirmation of completed or commissioned services.
- The HMDA technical approval requires rainwater-harvesting structures, provisions for a transformer and garbage house, and compliance with Fire Service department norms. The related HMDA intimation calls for an STP and septic tank to standard specification, but states that the intimation is not approval of the proposal or permission for development.
- The supplied evidence does not state water sources or storage capacity, STP capacity or reuse arrangements, electrical or backup capacity, lift numbers or capacities, fire-system equipment, security-system details, or accessibility features. The promoter-filed amenity list mentions lifts, power backup, CCTV, security and intercom, but does not establish their sanctioned specification or delivery status.
8. Location, access & connectivity
- The registered project location is Kompally -Shivalayam, Dundigal Gandimaisamma mandal, Medchal-Malkajgiri district, PIN 500055. The project record identifies the site as near St. Anthony’s School and opposite Dholaridhani, Kompally.
- The supplied geospatial record gives a cadastral parcel centroid of 17.37437, 77.89054. The nearest sampled Outer Ring Road interchange is listed at approximately 42.8 km; this is a sampled-distance estimate, not a stated travel time.
- No project-specific approach-road plan, public-transport information or verified distances to schools, hospitals, shopping or other local landmarks is supplied in the project location record.
9. Developer & development status
- The registered promoter is M/S DELIGHT INFRA, identified in the project filing as a partnership. The RERA-filed Form B is an affidavit-cum-declaration by Mr T Krishnaarjun Reddy, partner and authorised representative, and includes a promoter undertaking to complete by 31/03/2020.
- The project registration certificate records validity from 09/02/2020 to 22/06/2024, unless extended by the Authority; the supplied certificate records no extension. The RERA filing gives proposed completion as 22/06/2024. The evidence supplied for this overview does not establish current construction progress, revised completion timing, an occupancy certificate, or completion of any specific block.
10. Approvals, official records & documents
TG-RERA registration: Form C for P02200001631, project DELIGHT FORTUNE BLOCK B BLOCK C, valid from 09/02/2020 through 22/06/2024 unless extended
HMDA technical approval: Reference 015771/MED/R1/U6/HMDA/28092018, dated 22/05/2019, for the proposed building development on survey numbers 18, 21 and 22P
HMDA application intimation: Document states that charges and precedent conditions remained to be addressed and expressly says it is not approval or permission for development
Kompally Municipality record: Fees intimation dated 01.11.2019; not itself a building permit
Promoter Form B: Affidavit dated 30 November 2018, including the promoter’s land-title and encumbrance declarations and completion undertaking
Occupancy / completion certificate: Not included in the supplied evidence; the HMDA approval states occupancy certification is required before occupation
The available evidence identifies HMDA technical approval and a municipal fees intimation, but does not establish a final building permit or an occupancy/completion certificate for the registered portion. This overview records what is evidenced in the supplied project file; it does not independently verify current authority records or site conditions.
Other registrations of Delight Fortune
Frequently asked questions
Is DELIGHT FORTUNE BLOCK B BLOCK C registered with Telangana RERA?
Yes. DELIGHT FORTUNE BLOCK B BLOCK C is registered with the Telangana Real Estate Regulatory Authority as P02200001631; the registration status is New Project.
Who is the developer of DELIGHT FORTUNE BLOCK B BLOCK C?
The promoter named in the RERA registration is M/S DELIGHT INFRA.
Where is DELIGHT FORTUNE BLOCK B BLOCK C located?
DELIGHT FORTUNE BLOCK B BLOCK C is in KOMPALLY, Kompally -Shivalayam, Dundigal Gandimaisamma, Medchal-Malkajgiri, Telangana (500055).
When will DELIGHT FORTUNE BLOCK B BLOCK C be completed?
The promoter's proposed date of completion filed with RERA is 22/06/2024. This is the promoter's declaration, not a guarantee.
More projects in Kompally Shivalayam