Myscape Weave
MYSCAPE PROPERTIES PRIVATE LIMITED · Rangareddy · RERA P02400001746
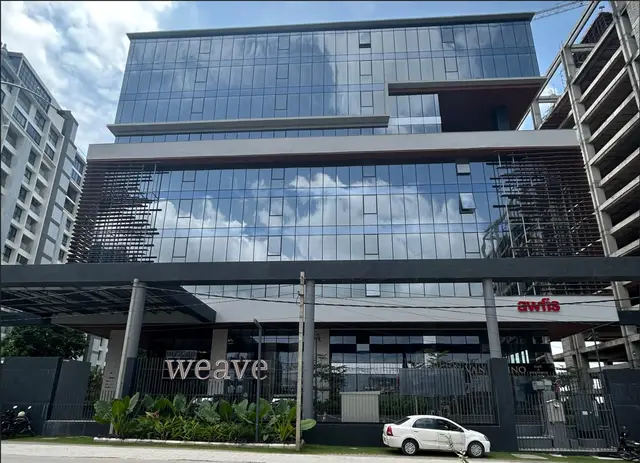
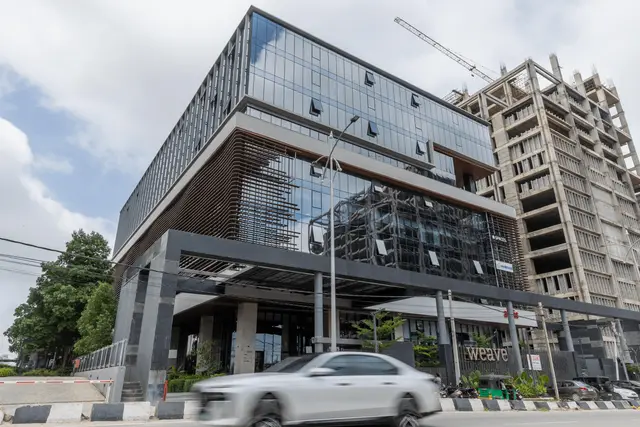
MYSCAPE WEAVE is a commercial project in Financial District, Puppalguda, Gandipet mandal, Ranga Reddy district, developed by the registered promoter MYSCAPE PROPERTIES PRIVATE LIMITED. The project occupies a net area of 5,927.54 m² and comprises one commercial building with 4 cellar, 1 ground and 9 upper floors, with 10 commercial units. The TG-RERA registration number is P02400001746, and the promoter’s Form B undertakes completion by 31-12-2021.
📘 Project brochure from the promoter’s website ↗More from Myscape Properties Pvt Ltd · 12 projects →
01What we found
Read from TG-RERA filings, approvals, land and registration records and court records. A court case is counted only when the court record states this project's survey number with its village, or names the project.
02Check before you pay
9 items to check before you pay, 3 high - from the title chain, court records and approvals, each with what to ask the builder or your advocate. An item may not be a problem with the project: records can be incomplete.
1. Project at a glance
Project identity
| Item | Project record |
|---|---|
| Registered project name | MYSCAPE WEAVE RERA record |
| Project type | Commercial RERA record RERA filing |
| Phase / registered portion | One commercial building; the RERA record lists one proposed building unit. The occupancy certificate and architect’s certificate refer to the commercial building / Phase I. RERA filing |
| TG-RERA registration | P02400001746 |
| Registration validity | 20/03/2020 to 21/11/2025; the certificate says five years and is marked not extended in the supplied record. This is the registration period, not the construction-completion date. |
| Registered promoter | MYSCAPE PROPERTIES PRIVATE LIMITED RERA record |
| RERA status shown in supplied data | Registration validity ended 21/11/2025; current registration status beyond the certificate record is not established here. Approvals record |
Land and geographic identity
| Item | Project record |
|---|---|
| Locality | Financial District RERA record RERA filing |
| Revenue village | Puppalguda; the HMDA technical approval describes it as Puppalguda-ORRGC Village. RERA record |
| Mandal | Gandipet; the technical approval describes Gandipet-ORRGC Mandal. RERA record |
| District | Ranga Reddy RERA record |
| PIN | 500089 RERA record |
| Project survey number and subdivision | Survey No. 322(P), as recorded in the technical approval and occupancy certificate. The architect’s Form–1A certificate separately identifies Sy.No.319(P), 320(P); its stated scope and relationship to the registered project parcel require reference to those filed documents. |
| Registered site extent / net area | The occupancy certificate records site area as 6,453.72 m², road-widening area 526.18 m², and net area 5,927.54 m². |
| Boundaries in the RERA filing | North: 100 feet wide road; east, west and south: neighbours’ land. RERA filing |
Development identity
| Item | Project record |
|---|---|
| Sanctioning authority | Hyderabad Metropolitan Development Authority (HMDA). |
| Principal technical approval | 016521/SKP/C1/U6/HMDA/22102018, approved 22/11/2019. The RERA filing lists plan approval number 016521/SKP/C1/U6/HMD. RERA record |
| Approved built-up area | 29,608.09 m² in the technical approval; the occupancy certificate records floor area as 29,608.09 m². |
| Building count | One building / one proposed building unit. RERA filing |
| Sanctioned floor configuration | 4 cellar + 1 ground + 9 upper floors; occupancy certificate records 4 Celler, 0 Stilt, 1 Ground Floor, 9 Upper Floor. |
| Parking | Occupancy certificate records parking area 18,209.8 m². The supplied approval extracts do not establish a parking-space count or allocation. |
| Approved vs. RERA-declared units | The technical approval says the sanctioned number of units cannot be increased without prior approval, but the supplied extract does not give that number. The RERA filing records 10 commercial units. RERA unit table |
Offering and status
| Item | Project record |
|---|---|
| Unit type and RERA-filed saleable area | Commercial; 2,960.81 m² per unit as recorded in the normalized RERA filing. RERA unit table |
| Booked / available | 0 booked / 10 available, as last read from the TG-RERA portal; the supplied record has no as-of date, so these counts are indicative. RERA unit table |
| Construction stage | An HMDA occupancy certificate records the inspected building fit for occupation and a completion date of 16 June, 2022. The architect’s certificate dated 08.02.2024 certifies overall completion. These are documentary records, not an independent current-site inspection. |
| Completion dates recorded | Promoter’s Form B undertakes completion by 31-12-2021. The occupancy certificate records completion on 16 June, 2022. |
| Occupancy certificate | HMDA occupancy certificate 001373/OC/HMDA/SKP/2022, dated 07 September, 2022, for the commercial building identified as MYSCAPE WEAVE at Survey No. 322(P), Puppalguda. |
2. The project story
MYSCAPE WEAVE is a single-building commercial project registered with TG-RERA as P02400001746, located in Puppalguda village, Gandipet mandal, Ranga Reddy district, in the Financial District locality. The project filing identifies Survey No. 322(P) and a 100-feet-wide road on the north boundary. RERA record RERA filing
The HMDA technical approval describes a commercial building with four cellar levels, a ground floor and nine upper floors. The occupancy certificate records the same floor configuration and certifies the inspected building as fit for occupation. An architect’s Form–1A certificate dated 08.02.2024 also certifies overall completion. The documents therefore record an occupancy-certified, completed building; they do not establish the building’s present operating condition through an independent site inspection.
The TG-RERA unit record lists ten commercial units, with zero booked and ten available in the portal data supplied; no as-of date accompanies that inventory snapshot. RERA unit table
3. Master plan, architecture & building design
The HMDA technical approval records a site extent of 5,927.54 Sq. Mt. and an approved built-up area of 29,608.09. The occupancy certificate separately records a total site area of 6,453.72 m², road-widening area of 526.18 m², net area of 5,927.54 m², and floor area of 29,608.09 m². These are the specific area descriptions used in those approval records; no carpet-area or FSI-counted-area figure is supplied.
The approved building arrangement is one commercial block, described in the HMDA technical approval as 4Cellar + 1Ground + 9 Upper floors. The occupancy certificate records four cellar floors, no stilt, one ground floor and nine upper floors. The occupancy certificate records building height as 38.45 m.
The technical approval lists a transformer, garbage house, rainwater-harvesting structures, STP, tot-lot, refuse chute and storm-water drains, as well as solar water-heating and solar-lighting provisions. The supplied evidence does not include readable building drawings that establish detailed floor-by-floor layouts, footprint, office areas, circulation, lift or stair arrangements, or the location and dimensions of open spaces. Floor plans
4. Homes, configurations & floor plans
This is a commercial offering rather than a residential apartment project. The TG-RERA filing lists ten commercial units, each with a recorded saleable area of 2,960.81 m². The supplied data does not include a measured carpet area: eight drawing records are listed, but none has been software-measured and all eight are pending scan review. RERA unit table Floor plans
| Configuration | Units | Booked | Available | RERA saleable area | Measured carpet area | Loading (if supplied) |
|---|---|---|---|---|---|---|
| Commercial | 10 | 0 | 10 | 2,960.81 m² | Not measured / not supplied | Not supplied |
Booked and available figures are the TG-RERA portal counts as last read; no as-of date is available. Saleable area is the RERA-filed figure, not a measured carpet-area figure. No unit-specific room dimensions, balconies, utilities or floor-by-floor unit arrangement are established in the supplied records. RERA unit table Floor plans
5. Parking & vehicle circulation
The occupancy certificate records a parking area of 18,209.8 m². The HMDA technical approval and occupancy certificate identify four cellar levels, but the supplied approval extracts do not state the number of parking spaces, visitor or accessible spaces, EV facilities, or unit-by-unit parking allocations.
The promoter’s brochure markets “4 levels of basement parking” and says two levels have double-height parking provision; this is a marketing claim, not a parking-space count or evidence of a legally documented allocation.
6. Amenities, recreation & open spaces
The RERA amenities record marks internal roads and footpaths, water supply, sewerage, storm-water drains, green strip/tot-lot/park, street lighting, sewage treatment and disposal, solid-waste management, rainwater harvesting and fire-protection requirements as available at 100%. It records electrical meter room/sub-station/receiving station and aggregate recreational open space at 95%. These are filed amenity-status percentages; the supplied material does not independently verify current operation or completion. RERA amenities
| Description / size | No size supplied |
|---|---|
| Evidence source | Promoter brochure |
| Declared progress / verified status | Promoter-marketed; no RERA progress or independent completion verification supplied |
| Description / size | No size supplied |
|---|---|
| Evidence source | Promoter brochure |
| Declared progress / verified status | Promoter-marketed; no RERA progress or independent completion verification supplied |
| Description / size | No size supplied |
|---|---|
| Evidence source | RERA amenity record RERA amenities; HMDA technical approval |
| Declared progress / verified status | RERA record: green strip/tot-lot/park 100%; aggregate recreational open space 95%. Technical approval requires the earmarked open space to be maintained and developed with greenery. Current independent verification not supplied. |
| Description / size | No size supplied |
|---|---|
| Evidence source | Promoter brochure |
| Declared progress / verified status | Promoter-marketed; no RERA progress or independent completion verification supplied |
7. Utilities, building services & safety
The RERA amenity record marks water supply, sewerage (including STP), storm-water drains, sewage treatment and disposal, solid-waste management, rainwater harvesting, and fire-protection requirements as 100% available; it records electrical meter room/sub-station/receiving station at 95%. These are filed status entries and do not by themselves establish present operation or statutory compliance. RERA amenities
The HMDA technical approval lists rainwater-harvesting structures, an STP, storm-water drains, a transformer, a garbage house, solar water heating and solar lighting. It also states that an occupancy certificate is compulsory before occupation. The HMDA occupancy certificate records six rainwater-harvesting provisions as per both the sanctioned plan and site building plan.
The promoter brochure describes central air conditioning, six passenger elevators and a 100% DG backup system; these are marketing statements in the supplied evidence. No capacities, detailed fire-system specifications, lift certification, accessibility provisions, or independent operational verification are supplied.
8. Location, access & connectivity
The registered project location is Puppalguda, Gandipet mandal, Ranga Reddy district, in the Financial District locality, PIN 500089. The RERA filing gives the north boundary as a 100 FEET WIDE ROAD. RERA record RERA filing RERA filing
The location dataset reports these distances from the cadastral parcel centroid:
| Nearby place | Category | Reported distance |
|---|---|---|
| Sankaraya Eye Hospital | Hospital | 0.4 km |
| Unnamed park | Park | 0.4 km |
| ADP | IT office | 1.6 km |
| ICICI Bank | Bank | 1.7 km |
| Financial District (Nanakramguda) | Anchor | 2.0 km |
| Keystone International School | School | 1.3 km |
| Holy Mary College | College | 2.4 km |
Location record
The promoter brochure identifies the site as behind Continental Hospital and makes additional travel-time and connectivity claims; no measured distances or independent travel-time evidence for those claims is supplied here. Promoter website
9. Developer & development status
The registered promoter is MYSCAPE PROPERTIES PRIVATE LIMITED, a company. Its supplied corporate identifier is GSTIN 36AAICM0529P1Z2. The RERA filing names Chalasani Nitin Chandra as authorized signatory. RERA record Corporate record Parties record
The promoter’s Form B affidavit, dated 17 February 2020, declares that the project would be completed by 31-12-2021. The HMDA occupancy certificate records completion on 16 June, 2022, and an architect’s certificate dated 08.02.2024 certifies overall project completion. These are promoter and filed-document statements; no current independent site inspection is included.
The supplied registration certificate lists a promoter office as “Village: Mandal: District: Hyderabad, Pin: 500033.” The supplied promoter record separately lists Road No.36, Jubilee Hills, Financial District, Gandipet, Ranga Reddy, 500089; a verified current registered-office address and official contact details are not established by these extracts. Parties record
10. Approvals, official records & documents
| Identifier / date | P02400001746; issued 20/03/2020; valid to 21/11/2025 |
|---|---|
| Scope and evidence | Form C registration certificate for MYSCAPE WEAVE. |
| Identifier / date | 016521/SKP/C1/U6/HMDA/22102018; 22/11/2019 |
|---|---|
| Scope and evidence | Technical approval for the commercial building, Survey No. 322(P), Puppalguda-ORRGC Village; includes sanctioned floor configuration and conditions. |
| Identifier / date | MC/MNK/TP/34/2019-2020; 10 March, 2020 |
|---|---|
| Scope and evidence | Permit number stated in the HMDA occupancy-certificate extract. |
| Identifier / date | 001373/OC/HMDA/SKP/2022; 07 September, 2022 |
|---|---|
| Scope and evidence | Occupancy certificate for MYSCAPE WEAVE, Survey No. 322(P), Puppalguda; certifies inspected building fit for occupation. |
| Identifier / date | Dated 08.02.2024 |
|---|---|
| Scope and evidence | Certifies overall completion and records the above occupancy-certificate number. The supplied extract identifies Sy.No. 319(P), 320(P). |
| Identifier / date | 17 February 2020 |
|---|---|
| Scope and evidence | Includes the promoter’s completion undertaking and declarations concerning title, encumbrances, funds and pending approvals. |
The supplied records do not include a readable approved drawing set or an independently accessible HMDA layout-portal record; detailed drawing-level design information is therefore not established in this overview. Floor plans HMDA
1. Project at a glance
Project identity
Registered project name: MYSCAPE WEAVE
Project type: Commercial
Phase / registered portion: One commercial building; the RERA record lists one proposed building unit. The occupancy certificate and architect’s certificate refer to the commercial building / Phase I.
TG-RERA registration: P02400001746
Registration validity: 20/03/2020 to 21/11/2025; the certificate says five years and is marked not extended in the supplied record. This is the registration period, not the construction-completion date.
Registered promoter: MYSCAPE PROPERTIES PRIVATE LIMITED
RERA status shown in supplied data: Registration validity ended 21/11/2025; current registration status beyond the certificate record is not established here.
Land and geographic identity
Locality: Financial District
Revenue village: Puppalguda; the HMDA technical approval describes it as Puppalguda-ORRGC Village.
Mandal: Gandipet; the technical approval describes Gandipet-ORRGC Mandal.
District: Ranga Reddy
PIN: 500089
Project survey number and subdivision: Survey No. 322(P), as recorded in the technical approval and occupancy certificate. The architect’s Form–1A certificate separately identifies Sy.No.319(P), 320(P); its stated scope and relationship to the registered project parcel require reference to those filed documents.
Registered site extent / net area: The occupancy certificate records site area as 6,453.72 m², road-widening area 526.18 m², and net area 5,927.54 m².
Boundaries in the RERA filing: North: 100 feet wide road; east, west and south: neighbours’ land.
Development identity
Sanctioning authority: Hyderabad Metropolitan Development Authority (HMDA).
Principal technical approval: 016521/SKP/C1/U6/HMDA/22102018, approved 22/11/2019. The RERA filing lists plan approval number 016521/SKP/C1/U6/HMD.
Approved built-up area: 29,608.09 m² in the technical approval; the occupancy certificate records floor area as 29,608.09 m².
Building count: One building / one proposed building unit.
Sanctioned floor configuration: 4 cellar + 1 ground + 9 upper floors; occupancy certificate records 4 Celler, 0 Stilt, 1 Ground Floor, 9 Upper Floor.
Parking: Occupancy certificate records parking area 18,209.8 m². The supplied approval extracts do not establish a parking-space count or allocation.
Approved vs. RERA-declared units: The technical approval says the sanctioned number of units cannot be increased without prior approval, but the supplied extract does not give that number. The RERA filing records 10 commercial units.
Offering and status
Unit type and RERA-filed saleable area: Commercial; 2,960.81 m² per unit as recorded in the normalized RERA filing.
Booked / available: 0 booked / 10 available, as last read from the TG-RERA portal; the supplied record has no as-of date, so these counts are indicative.
Construction stage: An HMDA occupancy certificate records the inspected building fit for occupation and a completion date of 16 June, 2022. The architect’s certificate dated 08.02.2024 certifies overall completion. These are documentary records, not an independent current-site inspection.
Completion dates recorded: Promoter’s Form B undertakes completion by 31-12-2021. The occupancy certificate records completion on 16 June, 2022.
Occupancy certificate: HMDA occupancy certificate 001373/OC/HMDA/SKP/2022, dated 07 September, 2022, for the commercial building identified as MYSCAPE WEAVE at Survey No. 322(P), Puppalguda.
2. The project story
MYSCAPE WEAVE is a single-building commercial project registered with TG-RERA as P02400001746, located in Puppalguda village, Gandipet mandal, Ranga Reddy district, in the Financial District locality. The project filing identifies Survey No. 322(P) and a 100-feet-wide road on the north boundary.
The HMDA technical approval describes a commercial building with four cellar levels, a ground floor and nine upper floors. The occupancy certificate records the same floor configuration and certifies the inspected building as fit for occupation. An architect’s Form–1A certificate dated 08.02.2024 also certifies overall completion. The documents therefore record an occupancy-certified, completed building; they do not establish the building’s present operating condition through an independent site inspection.
The TG-RERA unit record lists ten commercial units, with zero booked and ten available in the portal data supplied; no as-of date accompanies that inventory snapshot.
3. Master plan, architecture & building design
The HMDA technical approval records a site extent of 5,927.54 Sq. Mt. and an approved built-up area of 29,608.09. The occupancy certificate separately records a total site area of 6,453.72 m², road-widening area of 526.18 m², net area of 5,927.54 m², and floor area of 29,608.09 m². These are the specific area descriptions used in those approval records; no carpet-area or FSI-counted-area figure is supplied.
The approved building arrangement is one commercial block, described in the HMDA technical approval as 4Cellar + 1Ground + 9 Upper floors. The occupancy certificate records four cellar floors, no stilt, one ground floor and nine upper floors. The occupancy certificate records building height as 38.45 m.
The technical approval lists a transformer, garbage house, rainwater-harvesting structures, STP, tot-lot, refuse chute and storm-water drains, as well as solar water-heating and solar-lighting provisions. The supplied evidence does not include readable building drawings that establish detailed floor-by-floor layouts, footprint, office areas, circulation, lift or stair arrangements, or the location and dimensions of open spaces.
4. Homes, configurations & floor plans
This is a commercial offering rather than a residential apartment project. The TG-RERA filing lists ten commercial units, each with a recorded saleable area of 2,960.81 m². The supplied data does not include a measured carpet area: eight drawing records are listed, but none has been software-measured and all eight are pending scan review.
| Configuration | Units | Booked | Available | RERA saleable area | Measured carpet area | Loading (if supplied) |
|---|---|---|---|---|---|---|
| Commercial | 10 | 0 | 10 | 2,960.81 m² | Not measured / not supplied | Not supplied |
Booked and available figures are the TG-RERA portal counts as last read; no as-of date is available. Saleable area is the RERA-filed figure, not a measured carpet-area figure. No unit-specific room dimensions, balconies, utilities or floor-by-floor unit arrangement are established in the supplied records.
5. Parking & vehicle circulation
The occupancy certificate records a parking area of 18,209.8 m². The HMDA technical approval and occupancy certificate identify four cellar levels, but the supplied approval extracts do not state the number of parking spaces, visitor or accessible spaces, EV facilities, or unit-by-unit parking allocations.
The promoter’s brochure markets “4 levels of basement parking” and says two levels have double-height parking provision; this is a marketing claim, not a parking-space count or evidence of a legally documented allocation.
6. Amenities, recreation & open spaces
The RERA amenities record marks internal roads and footpaths, water supply, sewerage, storm-water drains, green strip/tot-lot/park, street lighting, sewage treatment and disposal, solid-waste management, rainwater harvesting and fire-protection requirements as available at 100%. It records electrical meter room/sub-station/receiving station and aggregate recreational open space at 95%. These are filed amenity-status percentages; the supplied material does not independently verify current operation or completion.
| Description / size | No size supplied |
|---|---|
| Evidence source | Promoter brochure |
| Declared progress / verified status | Promoter-marketed; no RERA progress or independent completion verification supplied |
| Description / size | No size supplied |
|---|---|
| Evidence source | Promoter brochure |
| Declared progress / verified status | Promoter-marketed; no RERA progress or independent completion verification supplied |
| Description / size | No size supplied |
|---|---|
| Evidence source | RERA amenity record; HMDA technical approval |
| Declared progress / verified status | RERA record: green strip/tot-lot/park 100%; aggregate recreational open space 95%. Technical approval requires the earmarked open space to be maintained and developed with greenery. Current independent verification not supplied. |
| Description / size | No size supplied |
|---|---|
| Evidence source | Promoter brochure |
| Declared progress / verified status | Promoter-marketed; no RERA progress or independent completion verification supplied |
7. Utilities, building services & safety
The RERA amenity record marks water supply, sewerage (including STP), storm-water drains, sewage treatment and disposal, solid-waste management, rainwater harvesting, and fire-protection requirements as 100% available; it records electrical meter room/sub-station/receiving station at 95%. These are filed status entries and do not by themselves establish present operation or statutory compliance.
The HMDA technical approval lists rainwater-harvesting structures, an STP, storm-water drains, a transformer, a garbage house, solar water heating and solar lighting. It also states that an occupancy certificate is compulsory before occupation. The HMDA occupancy certificate records six rainwater-harvesting provisions as per both the sanctioned plan and site building plan.
The promoter brochure describes central air conditioning, six passenger elevators and a 100% DG backup system; these are marketing statements in the supplied evidence. No capacities, detailed fire-system specifications, lift certification, accessibility provisions, or independent operational verification are supplied.
8. Location, access & connectivity
The registered project location is Puppalguda, Gandipet mandal, Ranga Reddy district, in the Financial District locality, PIN 500089. The RERA filing gives the north boundary as a 100 FEET WIDE ROAD.
The location dataset reports these distances from the cadastral parcel centroid:
| Nearby place | Category | Reported distance |
|---|---|---|
| Sankaraya Eye Hospital | Hospital | 0.4 km |
| Unnamed park | Park | 0.4 km |
| ADP | IT office | 1.6 km |
| ICICI Bank | Bank | 1.7 km |
| Financial District (Nanakramguda) | Anchor | 2.0 km |
| Keystone International School | School | 1.3 km |
| Holy Mary College | College | 2.4 km |
The promoter brochure identifies the site as behind Continental Hospital and makes additional travel-time and connectivity claims; no measured distances or independent travel-time evidence for those claims is supplied here.
9. Developer & development status
The registered promoter is MYSCAPE PROPERTIES PRIVATE LIMITED, a company. Its supplied corporate identifier is GSTIN 36AAICM0529P1Z2. The RERA filing names Chalasani Nitin Chandra as authorized signatory.
The promoter’s Form B affidavit, dated 17 February 2020, declares that the project would be completed by 31-12-2021. The HMDA occupancy certificate records completion on 16 June, 2022, and an architect’s certificate dated 08.02.2024 certifies overall project completion. These are promoter and filed-document statements; no current independent site inspection is included.
The supplied registration certificate lists a promoter office as “Village: Mandal: District: Hyderabad, Pin: 500033.” The supplied promoter record separately lists Road No.36, Jubilee Hills, Financial District, Gandipet, Ranga Reddy, 500089; a verified current registered-office address and official contact details are not established by these extracts.
10. Approvals, official records & documents
| Identifier / date | P02400001746; issued 20/03/2020; valid to 21/11/2025 |
|---|---|
| Scope and evidence | Form C registration certificate for MYSCAPE WEAVE. |
| Identifier / date | 016521/SKP/C1/U6/HMDA/22102018; 22/11/2019 |
|---|---|
| Scope and evidence | Technical approval for the commercial building, Survey No. 322(P), Puppalguda-ORRGC Village; includes sanctioned floor configuration and conditions. |
| Identifier / date | MC/MNK/TP/34/2019-2020; 10 March, 2020 |
|---|---|
| Scope and evidence | Permit number stated in the HMDA occupancy-certificate extract. |
| Identifier / date | 001373/OC/HMDA/SKP/2022; 07 September, 2022 |
|---|---|
| Scope and evidence | Occupancy certificate for MYSCAPE WEAVE, Survey No. 322(P), Puppalguda; certifies inspected building fit for occupation. |
| Identifier / date | Dated 08.02.2024 |
|---|---|
| Scope and evidence | Certifies overall completion and records the above occupancy-certificate number. The supplied extract identifies Sy.No. 319(P), 320(P). |
| Identifier / date | 17 February 2020 |
|---|---|
| Scope and evidence | Includes the promoter’s completion undertaking and declarations concerning title, encumbrances, funds and pending approvals. |
The supplied records do not include a readable approved drawing set or an independently accessible HMDA layout-portal record; detailed drawing-level design information is therefore not established in this overview.
Frequently asked questions
Is MYSCAPE WEAVE registered with Telangana RERA?
Yes. MYSCAPE WEAVE is registered with the Telangana Real Estate Regulatory Authority as P02400001746; the registration status is New Project.
Who is the developer of MYSCAPE WEAVE?
The promoter named in the RERA registration is MYSCAPE PROPERTIES PRIVATE LIMITED.
Where is MYSCAPE WEAVE located?
MYSCAPE WEAVE is in FINANCIAL DISTRICT, Puppalguda, Gandipet, Rangareddy, Telangana (500089).
When will MYSCAPE WEAVE be completed?
The promoter's proposed date of completion filed with RERA is 21/11/2025. This is the promoter's declaration, not a guarantee.
More projects in Puppalguda





