S.V.SESHADRI
S. V. SAI BUILDERS · Medchal-Malkajgiri · RERA P02200003465
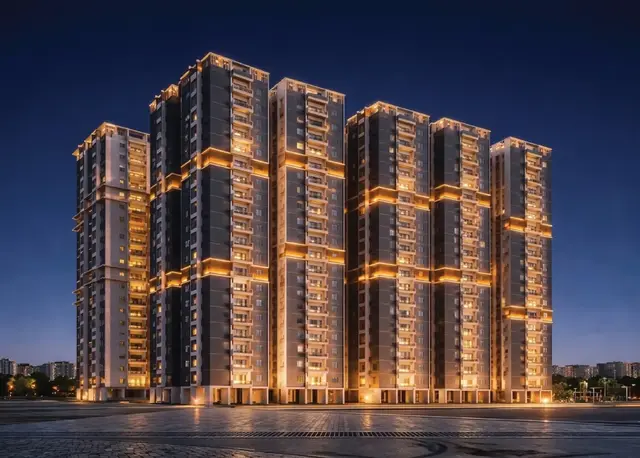
S.V.SESHADRI is a residential apartment project in Pocharam, Ghatkesar Mandal, Medchal-Malkajgiri District, being developed by registered promoter S. V. SAI BUILDERS. The site measures 1632.18 sq. m, and the project comprises one building with 1 Stilt + 5 Upper floors and 40 2BHK apartments, each with a saleable area of 89.0 sq. m. It is registered with TG-RERA under P02200003465, with a proposed completion date of 22/05/2027.
More from S. V. Sai Builders · 7 projects →
01What we found
Read from TG-RERA filings, approvals, land and registration records and court records. A court case is counted only when the court record states this project's survey number with its village, or names the project.
02Check before you pay
7 items to check before you pay, 4 high - from the title chain, court records and approvals, each with what to ask the builder or your advocate. An item may not be a problem with the project: records can be incomplete.

1. Project at a glance
Project identity
| Item | TG-RERA record |
|---|---|
| Registered project name | S.V.SESHADRI RERA record |
| Project type | Residential apartment project RERA record RERA filing |
| Phase / registered portion | Phase not separately identified in the supplied record; the registration describes one building RERA filing |
| TG-RERA registration | P02200003465; granted under section 5, issued 24/09/2021; stated validity through 22/01/2027. Registration validity is distinct from the promoter’s completion undertaking and from occupancy certification. Approvals record |
| Registered promoter | S. V. SAI BUILDERS RERA record Corporate record |
| RERA project status | New Project RERA filing |
| Completion date | RERA project information states 22/05/2027 as the proposed completion date. Form B separately records the promoter’s undertaking to complete by 23rd January, 2027. RERA record RERA filing |
| Occupancy / completion certificate | No occupancy or completion certificate is identified in the supplied records. The building permit requires an occupancy certificate before occupation. Document index |
Land and geographic identity
| Item | Registered / filed details |
|---|---|
| Locality and revenue village | Pocharam; the project records identify Pocharam Village. RERA record RERA filing |
| Mandal | Ghatkesar RERA record RERA filing |
| District | Medchal-Malkajgiri RERA record RERA filing |
| PIN | 500088 RERA record |
| Project survey number | Sy.No. 60; the filed plot identifier is 60/B/2. No further project subdivision is stated in the supplied registration fields. RERA filing |
| Registered site extent | 1632.18 sq. m; filed total and net area are each 1632.18 sq. m. RERA filing |
| Boundaries as filed | East: “20 feet passage and part no60 by p with 20ft pasag”; West: Survey no 42; North: Part no 60 by C; South: Part no 60 by B by 1. RERA filing |
Development identity
| Item | Record |
|---|---|
| Principal approving authority | Municipal Council, Pocharam issued the building permit; HMDA issued the technical approval. Approvals record |
| Principal approval identifiers and dates | HMDA technical approval 019785/GHT/R1/U6/HMDA/31012019, approved 23/01/2021; Pocharam building permit G1/BP/615/2020, approved 23.03.2021. Approvals record |
| Building count and configuration | One residential building: 1 Stilt + 5 Upper floors. RERA filing |
| Height | 14.44 in the Pocharam permit’s sanctioned parameters; the HMDA technical approval records 14.4. |
| Approved built-up area | The Pocharam permit lists Ground Use Arca (m') 4188.15. HMDA’s technical approval lists Built up Area 3425.75 and Total Built up Area (In Sq.mts) 4179.89. These labels are reproduced as recorded and are not treated as interchangeable measures. |
| Parking | Permit records one stilt parking floor with area 730.96; the number of car or two-wheeler spaces is not supplied. |
| Units | RERA filing: 40 2BHK units; the approved-plan record states that the number of sanctioned units shall not be increased, but the supplied approval extraction does not state a unit count for comparison. RERA unit table |
Offering and status
| Item | RERA-filed / supplied record |
|---|---|
| Configuration and saleable area | 2BHK; 89.0 sq. m saleable area per unit. RERA unit table |
| Booked / available | 0 booked and 40 available, as last read from the TG-RERA portal; the portal record has no as-of date, so these counts are indicative. RERA unit table |
| Construction stage | No construction-progress percentage or independently verified site-stage record is supplied. RERA filing RERA amenities |
| OC status and scope | No OC is identified for the one-building project in the supplied evidence. Document index |
2. The project story
S.V.SESHADRI is a residential apartment development registered with TG-RERA as project P02200003465, on filed plot 60/B/2 in Sy.No. 60, Pocharam Village, Ghatkesar Mandal, Medchal-Malkajgiri District. The RERA filing describes one building and 40 2BHK apartments. RERA record RERA filing RERA unit table
The filed building permit authorizes a residential building of 1 Stilt + 5 Upper floors on a site measuring 1632.18 sq. m. The submitted records include a building permit and HMDA technical approval, but no verified construction-progress update or occupancy certificate. Thus, the supplied evidence establishes the approved building form, not the current physical stage or completion of the building. Document index
The RERA unit record lists all 40 2BHK units as available and none booked, but it does not carry an as-of date; treat this as a portal snapshot rather than a current inventory confirmation. RERA unit table
3. Master plan, architecture & building design
The project is recorded as a single residential building, rather than a multi-tower development. The Pocharam building permit specifies 1 Stilt + 5 Upper floors, height 14.44, and Ground Use Arca (m') 4188.15. It also records a stilt parking floor area of 730.96.
HMDA’s technical approval records Built up Area 3425.75 and Total Built up Area (In Sq.mts) 4179.89. The source’s area labels are retained as stated; the available evidence does not establish that these figures are equivalent to one another or to saleable or carpet area.
The floor-plan record contains one drawing, but no flats were measured from it; no drawing-derived room dimensions, floor arrangement, building footprint, lift or stair details, or internal circulation measurements are available in the supplied data. The HMDA technical approval records one entry and one exit, with minimum width 4.5mts. and height clearance 5mts. Floor plans
The permit refers to an open space to be maintained with greenery, a tot-lot, internal circulation and parking areas, but the supplied material does not provide their dimensions or a drawing-based description of their arrangement.
4. Homes, configurations & floor plans
TG-RERA records 40 2BHK apartments, each with a filed saleable area of 89.0 sq. m. The portal snapshot lists 0 booked and 40 available; no as-of date is provided. RERA unit table RERA unit details
| Configuration | Units | Booked | Available | RERA saleable area | Measured carpet area | Loading (if supplied) |
|---|---|---|---|---|---|---|
| 2BHK | 40 | 0 | 40 | 89.0 sq. m | Not measured in the supplied drawing record | Not supplied |
The file-plan record states that its area-measurement source is approved floor-plan drawings, but that 0 drawings were measured and no flat measurements are available. Accordingly, no software-measured carpet area or room dimensions can be reported. Saleable area is the RERA-filed measure; the supplied evidence does not quantify carpet area, balcony or utility area, or common-area loading. Floor plans RERA unit details
5. Parking & vehicle circulation
The Pocharam building permit records one Stilt parking floor with area 730.96. Neither the number of vehicle spaces nor their allocation to individual apartments, visitors or accessible users is stated in the supplied records.
HMDA’s technical approval specifies one entry and one exit, each subject to a minimum width of 4.5mts. and height clearance of 5mts. The approval and permit require the designated parking area and circulation pattern to be maintained, but the supplied evidence does not detail ramps, internal driveway geometry, pedestrian separation, EV charging or unit-specific parking rights.
6. Amenities, recreation & open spaces
The RERA amenity record lists 14 categories, with progress shown as 0 for each; some entries are marked available “YES.” Those portal fields are not independent verification of delivery. The building-permit documents also state certain site requirements. RERA amenities
| Description / size | Permit requires the tot-lot to be fenced and maintained as greenery; no size supplied. |
|---|---|
| Evidence source | RERA amenities |
| Declared progress / verified status | RERA amenity entry “Green Strip/TOT LOT/Park” marked available “YES,” progress 0; permit makes provision a condition. No independent completion verification supplied. |
| Description / size | Permit records 30 trees and requires planting and maintenance in open space, site periphery and along abutting roads. |
|---|---|
| Declared progress / verified status | Permit requirement; completion not verified. |
| Description / size | No facility description or size supplied. |
|---|---|
| Evidence source | RERA amenities |
| Declared progress / verified status | Listed in RERA amenity record; progress 0. |
| Description / size | No dimensions supplied; permit requires roads and the approved internal circulation pattern to be developed. |
|---|---|
| Evidence source | RERA amenities |
| Declared progress / verified status | RERA progress 0; completion not verified. |
| Description / size | No details supplied. |
|---|---|
| Evidence source | RERA amenities |
| Declared progress / verified status | RERA progress 0. |
| Description / size | No area supplied. |
|---|---|
| Evidence source | RERA amenities |
| Declared progress / verified status | RERA progress 0. |
| Description / size | HMDA approval requires rainwater-harvesting structures; the Pocharam permit records 6 RWHPs. |
|---|---|
| Evidence source | RERA amenities |
| Declared progress / verified status | RERA entry marked available “YES,” progress 0; requirement is in the approval record, but installation is not independently verified. |
7. Utilities, building services & safety
The building permit requires water supply, drainage and sewerage disposal; it also requires an ETP as per the submitted proposal. The available records do not specify the water source, storage or treatment capacity, sewerage-treatment capacity, reuse arrangements or storm-water system design.
The approval records rainwater harvesting, with 6 RWHPs in the Pocharam permit. It also requires provision for a transformer and garbage house within the premises; the supplied evidence does not state electrical or backup capacity, waste-processing details, or whether these facilities are installed.
Fire-safety conditions require compliance with the Fire Service Department norms and the National Building Code of 2005. These are recorded as approval conditions; the supplied evidence does not establish completed fire installations, clearances, lift or stair specifications, accessibility features, CCTV or access-control systems.
8. Location, access & connectivity
The registered location is Pocharam, Pocharam Village, Ghatkesar Mandal, Medchal-Malkajgiri District, PIN 500088. The project is identified on the filed site records as plot 60/B/2, Sy.No. 60. RERA record RERA filing RERA filing
Supplied location data gives these distances: Location record
| Nearby place / access point | Supplied distance |
|---|---|
| Outer Ring Road (nearest sampled interchange, approx) | 3.7 km |
| Syndicate Bank | 2.8 km |
| Princeton Institute of Engineering & Technology For Women | 1.9 km |
| Shri Wazra Multi Speciality Hospitals | 1.8 km |
| Reliance Digital | 2.2 km |
| Park | 1.1 km |
These are supplied proximity measurements; no travel times or public-transport details are provided. The building permit requires an approach road of the minimum width indicated in the approved plans, but the supplied material does not state that width. Location record
9. Developer & development status
The registered promoter is S. V. SAI BUILDERS, identified in the RERA record as a Partnership. Its supplied GSTIN is 36ABBFS8599Q1ZZ. The named partners are Pulluri Upendar and Pulluri Suryakala. The registration certificate lists the promoter office as “Village: Mandal: Saidabad, District: Hyderabad, Pin: 500059”; the supplied data does not include an official telephone number, email address or website. Corporate record Parties record
Form B is a promoter declaration signed by PULLURI UPENDER, designated partner, that states a completion undertaking of 23rd January, 2027. The project-information record separately states proposed completion 22/05/2027. No construction-progress percentage or independent site-stage verification is supplied. RERA filing RERA amenities
10. Approvals, official records & documents
| Identifier / date | P02200003465; issued 24/09/2021; valid through 22/01/2027 |
|---|---|
| What the supplied record establishes | Form C certificate for S.V.SESHADRI under section 5; includes the stated registration validity and conditions. |
| Identifier / date | 019785/GHT/R1/U6/HMDA/31012019; 23/01/2021 |
|---|---|
| What the supplied record establishes | Technical approval for the residential building at plot 60/B/2, Sy.No. 60; records a built-up-area mortgage in favour of HMDA. |
| Identifier / date | G1/BP/615/2020; 23.03.2021 |
|---|---|
| What the supplied record establishes | Building permit for the residential building on Sy.No. 60, Pocharam Village. |
| Identifier / date | Filed with TG-RERA |
|---|---|
| What the supplied record establishes | Promoter declaration covering land title, encumbrances, project funds, pending approvals and completion undertaking. |
| Identifier / date | Filed TG-RERA record; searched period 01-10-2007 to 30-12-2020 |
|---|---|
| What the supplied record establishes | Statement lists a sale deed and a development agreement-cum-GPA for the project land. |
| Identifier / date | One floor-plan drawing listed; no flats measured |
|---|---|
| What the supplied record establishes | No drawing-based carpet-area or room-measurement result supplied. Floor plans Document index |
| Identifier / date | Not identified in supplied records |
|---|---|
| What the supplied record establishes | The building permit states an occupancy certificate is compulsory before occupation. Document index |
The supplied evidence does not include a verified current construction-stage report or an occupancy certificate for the building.
1. Project at a glance
Project identity
Registered project name: S.V.SESHADRI
Project type: Residential apartment project
Phase / registered portion: Phase not separately identified in the supplied record; the registration describes one building
TG-RERA registration: P02200003465; granted under section 5, issued 24/09/2021; stated validity through 22/01/2027. Registration validity is distinct from the promoter’s completion undertaking and from occupancy certification.
Registered promoter: S. V. SAI BUILDERS
RERA project status: New Project
Completion date: RERA project information states 22/05/2027 as the proposed completion date. Form B separately records the promoter’s undertaking to complete by 23rd January, 2027.
Occupancy / completion certificate: No occupancy or completion certificate is identified in the supplied records. The building permit requires an occupancy certificate before occupation.
Land and geographic identity
Locality and revenue village: Pocharam; the project records identify Pocharam Village.
Mandal: Ghatkesar
District: Medchal-Malkajgiri
PIN: 500088
Project survey number: Sy.No. 60; the filed plot identifier is 60/B/2. No further project subdivision is stated in the supplied registration fields.
Registered site extent: 1632.18 sq. m; filed total and net area are each 1632.18 sq. m.
Boundaries as filed: East: “20 feet passage and part no60 by p with 20ft pasag”; West: Survey no 42; North: Part no 60 by C; South: Part no 60 by B by 1.
Development identity
Principal approving authority: Municipal Council, Pocharam issued the building permit; HMDA issued the technical approval.
Principal approval identifiers and dates: HMDA technical approval 019785/GHT/R1/U6/HMDA/31012019, approved 23/01/2021; Pocharam building permit G1/BP/615/2020, approved 23.03.2021.
Building count and configuration: One residential building: 1 Stilt + 5 Upper floors.
Height: 14.44 in the Pocharam permit’s sanctioned parameters; the HMDA technical approval records 14.4.
Approved built-up area: The Pocharam permit lists Ground Use Arca (m') 4188.15. HMDA’s technical approval lists Built up Area 3425.75 and Total Built up Area (In Sq.mts) 4179.89. These labels are reproduced as recorded and are not treated as interchangeable measures.
Parking: Permit records one stilt parking floor with area 730.96; the number of car or two-wheeler spaces is not supplied.
Units: RERA filing: 40 2BHK units; the approved-plan record states that the number of sanctioned units shall not be increased, but the supplied approval extraction does not state a unit count for comparison.
Offering and status
Configuration and saleable area: 2BHK; 89.0 sq. m saleable area per unit.
Booked / available: 0 booked and 40 available, as last read from the TG-RERA portal; the portal record has no as-of date, so these counts are indicative.
Construction stage: No construction-progress percentage or independently verified site-stage record is supplied.
OC status and scope: No OC is identified for the one-building project in the supplied evidence.
2. The project story
S.V.SESHADRI is a residential apartment development registered with TG-RERA as project P02200003465, on filed plot 60/B/2 in Sy.No. 60, Pocharam Village, Ghatkesar Mandal, Medchal-Malkajgiri District. The RERA filing describes one building and 40 2BHK apartments.
The filed building permit authorizes a residential building of 1 Stilt + 5 Upper floors on a site measuring 1632.18 sq. m. The submitted records include a building permit and HMDA technical approval, but no verified construction-progress update or occupancy certificate. Thus, the supplied evidence establishes the approved building form, not the current physical stage or completion of the building.
The RERA unit record lists all 40 2BHK units as available and none booked, but it does not carry an as-of date; treat this as a portal snapshot rather than a current inventory confirmation.
3. Master plan, architecture & building design
The project is recorded as a single residential building, rather than a multi-tower development. The Pocharam building permit specifies 1 Stilt + 5 Upper floors, height 14.44, and Ground Use Arca (m') 4188.15. It also records a stilt parking floor area of 730.96.
HMDA’s technical approval records Built up Area 3425.75 and Total Built up Area (In Sq.mts) 4179.89. The source’s area labels are retained as stated; the available evidence does not establish that these figures are equivalent to one another or to saleable or carpet area.
The floor-plan record contains one drawing, but no flats were measured from it; no drawing-derived room dimensions, floor arrangement, building footprint, lift or stair details, or internal circulation measurements are available in the supplied data. The HMDA technical approval records one entry and one exit, with minimum width 4.5mts. and height clearance 5mts.
The permit refers to an open space to be maintained with greenery, a tot-lot, internal circulation and parking areas, but the supplied material does not provide their dimensions or a drawing-based description of their arrangement.
4. Homes, configurations & floor plans
TG-RERA records 40 2BHK apartments, each with a filed saleable area of 89.0 sq. m. The portal snapshot lists 0 booked and 40 available; no as-of date is provided.
| Configuration | Units | Booked | Available | RERA saleable area | Measured carpet area | Loading (if supplied) |
|---|---|---|---|---|---|---|
| 2BHK | 40 | 0 | 40 | 89.0 sq. m | Not measured in the supplied drawing record | Not supplied |
The file-plan record states that its area-measurement source is approved floor-plan drawings, but that 0 drawings were measured and no flat measurements are available. Accordingly, no software-measured carpet area or room dimensions can be reported. Saleable area is the RERA-filed measure; the supplied evidence does not quantify carpet area, balcony or utility area, or common-area loading.
5. Parking & vehicle circulation
The Pocharam building permit records one Stilt parking floor with area 730.96. Neither the number of vehicle spaces nor their allocation to individual apartments, visitors or accessible users is stated in the supplied records.
HMDA’s technical approval specifies one entry and one exit, each subject to a minimum width of 4.5mts. and height clearance of 5mts. The approval and permit require the designated parking area and circulation pattern to be maintained, but the supplied evidence does not detail ramps, internal driveway geometry, pedestrian separation, EV charging or unit-specific parking rights.
6. Amenities, recreation & open spaces
The RERA amenity record lists 14 categories, with progress shown as 0 for each; some entries are marked available “YES.” Those portal fields are not independent verification of delivery. The building-permit documents also state certain site requirements.
| Facility | Description / size | Evidence source | Declared progress / verified status |
|---|---|---|---|
| Tot-lot / green strip | Permit requires the tot-lot to be fenced and maintained as greenery; no size supplied. | RERA amenity entry “Green Strip/TOT LOT/Park” marked available “YES,” progress 0; permit makes provision a condition. No independent completion verification supplied. | |
| Trees / planting | Permit records 30 trees and requires planting and maintenance in open space, site periphery and along abutting roads. | Permit requirement; completion not verified. | |
| Community buildings | No facility description or size supplied. | Listed in RERA amenity record; progress 0. | |
| Internal roads & footpaths | No dimensions supplied; permit requires roads and the approved internal circulation pattern to be developed. | RERA progress 0; completion not verified. | |
| Street lighting | No details supplied. | RERA progress 0. | |
| Aggregate recreational open space | No area supplied. | RERA progress 0. | |
| Water conservation / rainwater harvesting | HMDA approval requires rainwater-harvesting structures; the Pocharam permit records 6 RWHPs. | RERA entry marked available “YES,” progress 0; requirement is in the approval record, but installation is not independently verified. |
7. Utilities, building services & safety
The building permit requires water supply, drainage and sewerage disposal; it also requires an ETP as per the submitted proposal. The available records do not specify the water source, storage or treatment capacity, sewerage-treatment capacity, reuse arrangements or storm-water system design.
The approval records rainwater harvesting, with 6 RWHPs in the Pocharam permit. It also requires provision for a transformer and garbage house within the premises; the supplied evidence does not state electrical or backup capacity, waste-processing details, or whether these facilities are installed.
Fire-safety conditions require compliance with the Fire Service Department norms and the National Building Code of 2005. These are recorded as approval conditions; the supplied evidence does not establish completed fire installations, clearances, lift or stair specifications, accessibility features, CCTV or access-control systems.
8. Location, access & connectivity
The registered location is Pocharam, Pocharam Village, Ghatkesar Mandal, Medchal-Malkajgiri District, PIN 500088. The project is identified on the filed site records as plot 60/B/2, Sy.No. 60.
Supplied location data gives these distances:
Outer Ring Road (nearest sampled interchange, approx): 3.7 km
Syndicate Bank: 2.8 km
Princeton Institute of Engineering & Technology For Women: 1.9 km
Shri Wazra Multi Speciality Hospitals: 1.8 km
Reliance Digital: 2.2 km
Park: 1.1 km
These are supplied proximity measurements; no travel times or public-transport details are provided. The building permit requires an approach road of the minimum width indicated in the approved plans, but the supplied material does not state that width.
9. Developer & development status
The registered promoter is S. V. SAI BUILDERS, identified in the RERA record as a Partnership. Its supplied GSTIN is 36ABBFS8599Q1ZZ. The named partners are Pulluri Upendar and Pulluri Suryakala. The registration certificate lists the promoter office as “Village: Mandal: Saidabad, District: Hyderabad, Pin: 500059”; the supplied data does not include an official telephone number, email address or website.
Form B is a promoter declaration signed by PULLURI UPENDER, designated partner, that states a completion undertaking of 23rd January, 2027. The project-information record separately states proposed completion 22/05/2027. No construction-progress percentage or independent site-stage verification is supplied.
10. Approvals, official records & documents
| Identifier / date | P02200003465; issued 24/09/2021; valid through 22/01/2027 |
|---|---|
| What the supplied record establishes | Form C certificate for S.V.SESHADRI under section 5; includes the stated registration validity and conditions. |
| Identifier / date | 019785/GHT/R1/U6/HMDA/31012019; 23/01/2021 |
|---|---|
| What the supplied record establishes | Technical approval for the residential building at plot 60/B/2, Sy.No. 60; records a built-up-area mortgage in favour of HMDA. |
| Identifier / date | G1/BP/615/2020; 23.03.2021 |
|---|---|
| What the supplied record establishes | Building permit for the residential building on Sy.No. 60, Pocharam Village. |
| Identifier / date | Filed with TG-RERA |
|---|---|
| What the supplied record establishes | Promoter declaration covering land title, encumbrances, project funds, pending approvals and completion undertaking. |
| Identifier / date | Filed TG-RERA record; searched period 01-10-2007 to 30-12-2020 |
|---|---|
| What the supplied record establishes | Statement lists a sale deed and a development agreement-cum-GPA for the project land. |
| Identifier / date | One floor-plan drawing listed; no flats measured |
|---|---|
| What the supplied record establishes | No drawing-based carpet-area or room-measurement result supplied. |
| Identifier / date | Not identified in supplied records |
|---|---|
| What the supplied record establishes | The building permit states an occupancy certificate is compulsory before occupation. |
The supplied evidence does not include a verified current construction-stage report or an occupancy certificate for the building.
Frequently asked questions
Is S.V.SESHADRI registered with Telangana RERA?
Yes. S.V.SESHADRI is registered with the Telangana Real Estate Regulatory Authority as P02200003465; the registration status is New Project.
Who is the developer of S.V.SESHADRI?
The promoter named in the RERA registration is S. V. SAI BUILDERS.
Where is S.V.SESHADRI located?
S.V.SESHADRI is in Pocharam, Ghatkesar, Medchal-Malkajgiri, Telangana (500088).
When will S.V.SESHADRI be completed?
The promoter's proposed date of completion filed with RERA is 22/05/2027. This is the promoter's declaration, not a guarantee.
More projects in Pocharam