Sai Athidyam
SAI INFRA · Medchal-Malkajgiri · RERA P02200004343
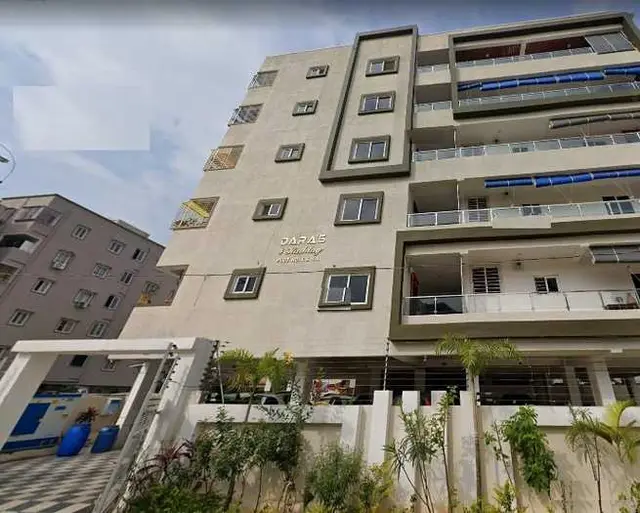
SAI ATHIDYAM is a residential apartment project in HYDER NAGAR, Kukatpally mandal, Medchal-Malkajgiri district, developed by registered promoter SAI INFRA. The project covers 668.74 Sq. Mtrs and comprises one residential building with 1 Stilt + 5 upper floors and 20 2BHK apartments, each with a saleable area of 106.18 sq.m. It is registered under TG-RERA registration number P02200004343, with a proposed completion date of 16/02/2025.
More from Sai Infra · 3 projects →
01What we found
Read from TG-RERA filings, approvals, land and registration records and court records. A court case is counted only when the court record states this project's survey number with its village, or names the project.
02Check before you pay
10 items to check before you pay, 4 high - from the title chain, court records and approvals, each with what to ask the builder or your advocate. An item may not be a problem with the project: records can be incomplete.
1. Project at a glance
Project identity
| Field | Project record |
|---|---|
| Registered project name | SAI ATHIDYAM |
| Project type / registered portion | Residential apartment project; the record identifies one proposed building. A separate phase name or phase number is not disclosed. RERA record |
| TG-RERA registration | P02200004343; registration certificate issued 04/04/2022, valid from 04/04/2022 to 16/02/2025. The certificate records no extension. Registration validity is distinct from the completion deadline and does not itself establish completion or occupancy certification. No extension or current registration status is evidenced in the supplied records. |
| Registered promoter | SAI INFRA, identified in the filing as a proprietorship. RERA filing Corporate record |
| RERA status in the supplied record | The registered validity ended on 16/02/2025. See TG-RERA registration above. |
Land and geographic identity
| Field | Project record |
|---|---|
| Locality / revenue village | HYDER NAGAR; the TG-RERA certificate gives locality as Hyder Nagar, Kukatpally. The building-permit extraction separately identifies the village as Baghameer. RERA record |
| Mandal / district / PIN | Kukatpally / Medchal-Malkajgiri / 500072. RERA record |
| Project survey numbers | 148 TO 155; the registration certificate and title documents describe the project land by this survey-number range. No project subdivision is specified in the registration identity. |
| Plot identifiers | Plots 646, 647, 682 PART AND 683 PART. |
| Registered site extent | 668.74 Sq. Mtrs in the building-permit extraction; the RERA land filing records 668.74 sq.m total and net area. RERA filing |
| Boundaries | East: PLOT NO 681 AND 648; West: ROAD WIDTH 30; North: ROAD WIDTH 30; South: PLOT NO 682P AND 683P. RERA filing |
Development identity
| Field | Project record |
|---|---|
| Sanctioning authority | Greater Hyderabad Municipal Corporation (GHMC). |
| Principal building approval | Building Permit Order 0201/GHMC/KPL/2022-BP, dated 16 February, 2022. The RERA filing lists plan approval number 0201/GHMC/KPL/2022-B. Approvals record |
| Other numbers recorded with the building-permit document | LRS24022018020740; LRS24022018035403; LRS 41720; registration identifiers 1199/2022 and 1326/2022; Contractor’s all Risk Policy No. 61170044210300000127. |
| Building count and configuration | One residential building, described as 1 Stilt + 5 upper floors. |
| Approved area figures | The permit extraction states 5 residential upper floors, area 1,818.80 Sq.Mt., 1 Stilt, area 350.14 Sq.Mt., building height 14.95, and parking stack area 363.8. The RERA filing separately lists approved built-up area 2204.63 sq.m. These are recorded as supplied, without treating the individual area figures as interchangeable. RERA filing |
| Approved versus RERA-declared units | The RERA filing records 1 total building unit and 1 proposed building unit; the unit inventory records 20 apartments. The permit states that sanctioned unit numbers must not be increased without prior GHMC approval. RERA filing RERA unit table |
Offering and status
| Field | Project record |
|---|---|
| Configuration and RERA saleable area | 2BHK; 106.18 sq.m saleable area per unit. RERA unit table |
| Booked / available | 0 booked / 20 available, as last read from the TG-RERA portal; the inventory record provides no as-of date, so these counts are indicative rather than a current sales confirmation. RERA unit table |
| Completion deadline | The RERA certificate and Form B declaration state 16/02/2025 as the project completion date. |
| Construction stage | No verified construction-progress percentage or current site-stage evidence is supplied. Document index |
| Occupancy / completion certificate | No occupancy certificate or completion certificate is included in the supplied project documents; the permit says an occupancy certificate is required before occupation. Document index |
2. The project story
SAI ATHIDYAM is a registered residential apartment project at HYDER NAGAR, Kukatpally, in Medchal-Malkajgiri district, on land identified in the project record as Survey Nos. 148 TO 155, including plots 646, 647, 682 PART AND 683 PART. The site is recorded as 668.74 sq.m. RERA record RERA filing
The GHMC building permit describes one residential building of 1 Stilt + 5 upper floors. The RERA inventory lists 20 two-bedroom apartments, all shown as available and none booked in the portal snapshot, although that snapshot has no stated date. RERA unit table
The stated completion deadline was 16/02/2025. The supplied evidence does not establish the construction stage, actual completion, or an occupancy certificate for the building. The permit requires a completion notice and occupancy certificate before occupation.
3. Master plan, architecture & building design
The GHMC permit is for one proposed residential building with 1 Stilt + 5 upper floors. Its extracted figures include 1,818.80 Sq.Mt. for the five residential upper floors, 350.14 Sq.Mt. for the stilt, building height 14.95, and parking stack area 363.8. The RERA filing separately records 2204.63 sq.m as approved built-up area. RERA filing
The RERA filing records a single building and 20 apartment units. The supplied evidence does not describe a multi-phase arrangement, flats per floor, building footprint, lifts, stairs, entry/exit layout, internal circulation, landscaping plan or a complete approved layout drawing. The layout-plan item is listed in the RERA documents, but no extracted drawing content is supplied. RERA filing RERA unit table Document index
The permit extraction records 668.74 Sq. Mtrs plot area, 0.0 road-affected area, 0.0 nala-affected area and 664.84 Sq. Mtrs net plot area. The RERA land filing separately records total and net area of 668.74 sq.m. RERA filing
4. Homes, configurations & floor plans
| Configuration | Units | Booked | Available | RERA saleable area | Measured carpet area | Loading (if supplied) |
|---|---|---|---|---|---|---|
| 2BHK | 20 | 0 | 20 | 106.18 sq.m | Software-measured median 67.4 sq.m; range 64.6–70.3 sq.m | 37% |
RERA-filed inventory identifies 20 2BHK units, each with a saleable area of 106.18 sq.m. The booked and available counts are the portal record’s undated snapshot. RERA unit table RERA unit details
The carpet-area figures are software measurements from the approved floor-plan drawing, not RERA-filed carpet-area disclosures; the measurement record says eight flat designs were measured and notes that drawing measurements need review. Saleable area and carpet area are different measures: carpet area excludes the separately shown balcony and utility, while saleable area also includes a share of common areas. Floor plans RERA unit details
For one measured flat drawing, the listed rooms are a hall (42.73 m²), kitchen (7.14 m²), bedrooms (10.85 m² and 15.42 m²), utility (3.3 m², excluded from measured carpet) and a 1.20 M. WIDE BALC (3.02 m², excluded from measured carpet). The drawing labels this as flat 04 on the “TYPICAL - 2, 3, 4& 5 FLOOR PLAN (SCALE=1:100)” panel.
5. Parking & vehicle circulation
The GHMC permit records Total Parking Area 363.8 and a parking stack area of 363.8; it also states that cellar and stilt areas approved for parking are to be used exclusively for vehicle parking without partition walls or rolling shutters. The extracted building configuration identifies a stilt, but the supplied material does not establish parking-space counts, visitor or accessible spaces, parking allocation to individual apartments, ramps, or EV charging.
The permit records a 183.03 first-floor mortgage area under registration identifier 1199/2022. The supplied extract does not establish whether that recorded mortgage area represents a parking allocation.
6. Amenities, recreation & open spaces
| Description / size | Permit condition requires the tot-lot to be fenced and maintained as greenery; the permit’s amenities extract lists “Tot Lot NA.” |
|---|---|
| Evidence source | GHMC building permit |
| Declared progress / verified status | Required by permit condition; completion is not evidenced. |
| Description / size | 2 pits; permit also requires a rainwater-harvesting structure (percolation pit). |
|---|---|
| Evidence source | GHMC building permit |
| Declared progress / verified status | Required / recorded in permit; completion is not evidenced. |
| Description / size | Listed in vendor-provided project details; no size or capacity supplied. |
|---|---|
| Evidence source | Vendor information |
| Declared progress / verified status | Marketing/vendor-listed; not independently verified. Promoter website |
| Description / size | Listed in vendor-provided project details; no size or capacity supplied. |
|---|---|
| Evidence source | Vendor information |
| Declared progress / verified status | Marketing/vendor-listed; not independently verified. Promoter website |
| Description / size | Listed in vendor-provided project details; no size or capacity supplied. |
|---|---|
| Evidence source | Vendor information |
| Declared progress / verified status | Marketing/vendor-listed; not independently verified. Promoter website |
| Description / size | Listed in vendor-provided project details; no size supplied. |
|---|---|
| Evidence source | Vendor information |
| Declared progress / verified status | Marketing/vendor-listed; not independently verified. Promoter website |
The RERA amenities record also lists an aggregate recreational open-space item, but provides no area or progress figure. RERA amenities
7. Utilities, building services & safety
The RERA amenities record marks Water Supply, Sewerage (Chamber, Lines, Septic Tank, STP), Water Conservation, Rain water Harvesting, Energy management, Fire Protection And Fire Safety Requirements, and Electrical Meter Room, Sub-Station, Receiving Station as “YES.” It provides no capacities, system details or independently verified completion status. RERA amenities
GHMC permit conditions require a transformer space, a garbage house within the premises, and a rainwater-harvesting structure; the permit extract records 2 rainwater-harvesting pits. These are permit requirements or recorded provisions, not evidence that the installations are complete.
Vendor information lists power backup, 24*7 water supply, a lift, 24 x 7 security and CCTV/video surveillance, without capacities or project-document confirmation. Promoter website
The supplied records do not specify water sources or storage capacity, sewerage treatment capacity or reuse arrangements, storm-water-system details, electrical backup capacity, lift count or capacity, fire-system equipment, accessible circulation, waste-segregation arrangements or security-system specifications. RERA amenities Document index Promoter website
8. Location, access & connectivity
The registered project location is HYDER NAGAR, Kukatpally, Medchal-Malkajgiri, PIN 500072. The building-permit extraction describes the locality as HYDER NAGAR (Circle 14A) and the village as Baghameer. RERA record
The supplied location record lists the nearest metro as JNTU College, 0.6 km, a bus stop at 0.5 km, Bank of Baroda at 0.2 km, Sri Chaitanya Girls IIT Academy at 0.3 km, Urban Primary Health Centre, Safilguda at 0.1 km, Guidewell IT Private Limited at 1.5 km, CMR Shopping Mall at 1.0 km, an unnamed park at 0.4 km, and Ravindra Bharati School at 0.3 km. These are listed distances in the location record, not travel-time estimates. Location record
9. Developer & development status
The registered promoter is SAI INFRA, identified in the RERA filing as a proprietorship. The filing names PALLERLA SRINIVASA REDDY as an authorized signatory; the permit describes the applicant as SAI INFRA, represented by proprietor SRI. P. SRINIVASA REDDY. Corporate record RERA filing
The promoter address recorded in the filing is SAI DREAM CASTLE, NIZAMPET ROAD, BAGHAMEER, HYDER NAGAR, Kukatpally, Medchal-Malkajgiri, 500072. The RERA certificate’s promoter-office field instead gives a Ranga Reddy district address with PIN 500090, but does not supply a street or village. No company CIN is applicable in the supplied record for the stated proprietorship, and no official contact details are supplied. Corporate record
The Form B declaration states a completion undertaking of 16 February, 2025. No progress certificates, verified construction-stage evidence or occupancy/completion certificate are supplied. Document index
10. Approvals, official records & documents
| Identifier / date | P02200004343; issued 04/04/2022; valid to 16/02/2025 |
|---|---|
| What the supplied record establishes | Registration of SAI ATHIDYAM to Sai Infra; the certificate records no extension. |
| Identifier / date | 0201/GHMC/KPL/2022-BP; 16 February, 2022 |
|---|---|
| What the supplied record establishes | Conditional permission for the residential building described as 1 Stilt + 5 upper floors. |
| Identifier / date | 0201/GHMC/KPL/2022-B |
|---|---|
| What the supplied record establishes | Plan approval number as recorded in the project filing. Approvals record |
| Identifier / date | LRS24022018020740; LRS24022018035403; LRS 41720; 1199/2022; 1326/2022; Contractor’s all Risk Policy No. 61170044210300000127 |
|---|---|
| What the supplied record establishes | Identifiers appearing in the building-permit extraction; their respective functions are as stated in the permit record. |
| Identifier / date | Verified in 2022; date/place extraction includes “23/02” |
|---|---|
| What the supplied record establishes | Promoter declaration concerning title, encumbrances, project funds, approvals and completion undertaking. |
| Identifier / date | Sale Deed 11316/2021, referenced in the title-report and deed extraction |
|---|---|
| What the supplied record establishes | The supplied RERA documents include a sale deed in favour of SAI INFRA for the project land and an advocate’s title report. |
| Identifier / date | Document 219328 |
|---|---|
| What the supplied record establishes | Listed in the RERA record as a layout-plan item; the supplied evidence does not provide extracted layout-plan content. Document index |
| Identifier / date | Not supplied |
|---|---|
| What the supplied record establishes | No such certificate is evidenced in the documents provided for this overview. Document index |
1. Project at a glance
Project identity
Registered project name: SAI ATHIDYAM
Project type / registered portion: Residential apartment project; the record identifies one proposed building. A separate phase name or phase number is not disclosed.
TG-RERA registration: P02200004343; registration certificate issued 04/04/2022, valid from 04/04/2022 to 16/02/2025. The certificate records no extension. Registration validity is distinct from the completion deadline and does not itself establish completion or occupancy certification. No extension or current registration status is evidenced in the supplied records.
Registered promoter: SAI INFRA, identified in the filing as a proprietorship.
RERA status in the supplied record: The registered validity ended on 16/02/2025. See TG-RERA registration above.
Land and geographic identity
Locality / revenue village: HYDER NAGAR; the TG-RERA certificate gives locality as Hyder Nagar, Kukatpally. The building-permit extraction separately identifies the village as Baghameer.
Mandal / district / PIN: Kukatpally / Medchal-Malkajgiri / 500072.
Project survey numbers: 148 TO 155; the registration certificate and title documents describe the project land by this survey-number range. No project subdivision is specified in the registration identity.
Plot identifiers: Plots 646, 647, 682 PART AND 683 PART.
Registered site extent: 668.74 Sq. Mtrs in the building-permit extraction; the RERA land filing records 668.74 sq.m total and net area.
Boundaries: East: PLOT NO 681 AND 648; West: ROAD WIDTH 30; North: ROAD WIDTH 30; South: PLOT NO 682P AND 683P.
Development identity
Sanctioning authority: Greater Hyderabad Municipal Corporation (GHMC).
Principal building approval: Building Permit Order 0201/GHMC/KPL/2022-BP, dated 16 February, 2022. The RERA filing lists plan approval number 0201/GHMC/KPL/2022-B.
Other numbers recorded with the building-permit document: LRS24022018020740; LRS24022018035403; LRS 41720; registration identifiers 1199/2022 and 1326/2022; Contractor’s all Risk Policy No. 61170044210300000127.
Building count and configuration: One residential building, described as 1 Stilt + 5 upper floors.
Approved area figures: The permit extraction states 5 residential upper floors, area 1,818.80 Sq.Mt., 1 Stilt, area 350.14 Sq.Mt., building height 14.95, and parking stack area 363.8. The RERA filing separately lists approved built-up area 2204.63 sq.m. These are recorded as supplied, without treating the individual area figures as interchangeable.
Approved versus RERA-declared units: The RERA filing records 1 total building unit and 1 proposed building unit; the unit inventory records 20 apartments. The permit states that sanctioned unit numbers must not be increased without prior GHMC approval.
Offering and status
Configuration and RERA saleable area: 2BHK; 106.18 sq.m saleable area per unit.
Booked / available: 0 booked / 20 available, as last read from the TG-RERA portal; the inventory record provides no as-of date, so these counts are indicative rather than a current sales confirmation.
Completion deadline: The RERA certificate and Form B declaration state 16/02/2025 as the project completion date.
Construction stage: No verified construction-progress percentage or current site-stage evidence is supplied.
Occupancy / completion certificate: No occupancy certificate or completion certificate is included in the supplied project documents; the permit says an occupancy certificate is required before occupation.
2. The project story
SAI ATHIDYAM is a registered residential apartment project at HYDER NAGAR, Kukatpally, in Medchal-Malkajgiri district, on land identified in the project record as Survey Nos. 148 TO 155, including plots 646, 647, 682 PART AND 683 PART. The site is recorded as 668.74 sq.m.
The GHMC building permit describes one residential building of 1 Stilt + 5 upper floors. The RERA inventory lists 20 two-bedroom apartments, all shown as available and none booked in the portal snapshot, although that snapshot has no stated date.
The stated completion deadline was 16/02/2025. The supplied evidence does not establish the construction stage, actual completion, or an occupancy certificate for the building. The permit requires a completion notice and occupancy certificate before occupation.
3. Master plan, architecture & building design
The GHMC permit is for one proposed residential building with 1 Stilt + 5 upper floors. Its extracted figures include 1,818.80 Sq.Mt. for the five residential upper floors, 350.14 Sq.Mt. for the stilt, building height 14.95, and parking stack area 363.8. The RERA filing separately records 2204.63 sq.m as approved built-up area.
The RERA filing records a single building and 20 apartment units. The supplied evidence does not describe a multi-phase arrangement, flats per floor, building footprint, lifts, stairs, entry/exit layout, internal circulation, landscaping plan or a complete approved layout drawing. The layout-plan item is listed in the RERA documents, but no extracted drawing content is supplied.
The permit extraction records 668.74 Sq. Mtrs plot area, 0.0 road-affected area, 0.0 nala-affected area and 664.84 Sq. Mtrs net plot area. The RERA land filing separately records total and net area of 668.74 sq.m.
4. Homes, configurations & floor plans
| Configuration | Units | Booked | Available | RERA saleable area | Measured carpet area | Loading (if supplied) |
|---|---|---|---|---|---|---|
| 2BHK | 20 | 0 | 20 | 106.18 sq.m | Software-measured median 67.4 sq.m; range 64.6–70.3 sq.m | 37% |
RERA-filed inventory identifies 20 2BHK units, each with a saleable area of 106.18 sq.m. The booked and available counts are the portal record’s undated snapshot.
The carpet-area figures are software measurements from the approved floor-plan drawing, not RERA-filed carpet-area disclosures; the measurement record says eight flat designs were measured and notes that drawing measurements need review. Saleable area and carpet area are different measures: carpet area excludes the separately shown balcony and utility, while saleable area also includes a share of common areas.
For one measured flat drawing, the listed rooms are a hall (42.73 m²), kitchen (7.14 m²), bedrooms (10.85 m² and 15.42 m²), utility (3.3 m², excluded from measured carpet) and a 1.20 M. WIDE BALC (3.02 m², excluded from measured carpet). The drawing labels this as flat 04 on the “TYPICAL - 2, 3, 4& 5 FLOOR PLAN (SCALE=1:100)” panel.
5. Parking & vehicle circulation
The GHMC permit records Total Parking Area 363.8 and a parking stack area of 363.8; it also states that cellar and stilt areas approved for parking are to be used exclusively for vehicle parking without partition walls or rolling shutters. The extracted building configuration identifies a stilt, but the supplied material does not establish parking-space counts, visitor or accessible spaces, parking allocation to individual apartments, ramps, or EV charging.
The permit records a 183.03 first-floor mortgage area under registration identifier 1199/2022. The supplied extract does not establish whether that recorded mortgage area represents a parking allocation.
6. Amenities, recreation & open spaces
| Description / size | Permit condition requires the tot-lot to be fenced and maintained as greenery; the permit’s amenities extract lists “Tot Lot NA.” |
|---|---|
| Evidence source | GHMC building permit |
| Declared progress / verified status | Required by permit condition; completion is not evidenced. |
| Description / size | 2 pits; permit also requires a rainwater-harvesting structure (percolation pit). |
|---|---|
| Evidence source | GHMC building permit |
| Declared progress / verified status | Required / recorded in permit; completion is not evidenced. |
| Description / size | Listed in vendor-provided project details; no size or capacity supplied. |
|---|---|
| Evidence source | Vendor information |
| Declared progress / verified status | Marketing/vendor-listed; not independently verified. |
| Description / size | Listed in vendor-provided project details; no size or capacity supplied. |
|---|---|
| Evidence source | Vendor information |
| Declared progress / verified status | Marketing/vendor-listed; not independently verified. |
| Description / size | Listed in vendor-provided project details; no size or capacity supplied. |
|---|---|
| Evidence source | Vendor information |
| Declared progress / verified status | Marketing/vendor-listed; not independently verified. |
| Description / size | Listed in vendor-provided project details; no size supplied. |
|---|---|
| Evidence source | Vendor information |
| Declared progress / verified status | Marketing/vendor-listed; not independently verified. |
The RERA amenities record also lists an aggregate recreational open-space item, but provides no area or progress figure.
7. Utilities, building services & safety
The RERA amenities record marks Water Supply, Sewerage (Chamber, Lines, Septic Tank, STP), Water Conservation, Rain water Harvesting, Energy management, Fire Protection And Fire Safety Requirements, and Electrical Meter Room, Sub-Station, Receiving Station as “YES.” It provides no capacities, system details or independently verified completion status.
GHMC permit conditions require a transformer space, a garbage house within the premises, and a rainwater-harvesting structure; the permit extract records 2 rainwater-harvesting pits. These are permit requirements or recorded provisions, not evidence that the installations are complete.
Vendor information lists power backup, 24*7 water supply, a lift, 24 x 7 security and CCTV/video surveillance, without capacities or project-document confirmation.
The supplied records do not specify water sources or storage capacity, sewerage treatment capacity or reuse arrangements, storm-water-system details, electrical backup capacity, lift count or capacity, fire-system equipment, accessible circulation, waste-segregation arrangements or security-system specifications.
8. Location, access & connectivity
The registered project location is HYDER NAGAR, Kukatpally, Medchal-Malkajgiri, PIN 500072. The building-permit extraction describes the locality as HYDER NAGAR (Circle 14A) and the village as Baghameer.
The supplied location record lists the nearest metro as JNTU College, 0.6 km, a bus stop at 0.5 km, Bank of Baroda at 0.2 km, Sri Chaitanya Girls IIT Academy at 0.3 km, Urban Primary Health Centre, Safilguda at 0.1 km, Guidewell IT Private Limited at 1.5 km, CMR Shopping Mall at 1.0 km, an unnamed park at 0.4 km, and Ravindra Bharati School at 0.3 km. These are listed distances in the location record, not travel-time estimates.
9. Developer & development status
The registered promoter is SAI INFRA, identified in the RERA filing as a proprietorship. The filing names PALLERLA SRINIVASA REDDY as an authorized signatory; the permit describes the applicant as SAI INFRA, represented by proprietor SRI. P. SRINIVASA REDDY.
The promoter address recorded in the filing is SAI DREAM CASTLE, NIZAMPET ROAD, BAGHAMEER, HYDER NAGAR, Kukatpally, Medchal-Malkajgiri, 500072. The RERA certificate’s promoter-office field instead gives a Ranga Reddy district address with PIN 500090, but does not supply a street or village. No company CIN is applicable in the supplied record for the stated proprietorship, and no official contact details are supplied.
The Form B declaration states a completion undertaking of 16 February, 2025. No progress certificates, verified construction-stage evidence or occupancy/completion certificate are supplied.
10. Approvals, official records & documents
| Identifier / date | P02200004343; issued 04/04/2022; valid to 16/02/2025 |
|---|---|
| What the supplied record establishes | Registration of SAI ATHIDYAM to Sai Infra; the certificate records no extension. |
| Identifier / date | 0201/GHMC/KPL/2022-BP; 16 February, 2022 |
|---|---|
| What the supplied record establishes | Conditional permission for the residential building described as 1 Stilt + 5 upper floors. |
| Identifier / date | 0201/GHMC/KPL/2022-B |
|---|---|
| What the supplied record establishes | Plan approval number as recorded in the project filing. |
| Identifier / date | LRS24022018020740; LRS24022018035403; LRS 41720; 1199/2022; 1326/2022; Contractor’s all Risk Policy No. 61170044210300000127 |
|---|---|
| What the supplied record establishes | Identifiers appearing in the building-permit extraction; their respective functions are as stated in the permit record. |
| Identifier / date | Verified in 2022; date/place extraction includes “23/02” |
|---|---|
| What the supplied record establishes | Promoter declaration concerning title, encumbrances, project funds, approvals and completion undertaking. |
| Identifier / date | Sale Deed 11316/2021, referenced in the title-report and deed extraction |
|---|---|
| What the supplied record establishes | The supplied RERA documents include a sale deed in favour of SAI INFRA for the project land and an advocate’s title report. |
| Identifier / date | Document 219328 |
|---|---|
| What the supplied record establishes | Listed in the RERA record as a layout-plan item; the supplied evidence does not provide extracted layout-plan content. |
| Identifier / date | Not supplied |
|---|---|
| What the supplied record establishes | No such certificate is evidenced in the documents provided for this overview. |
Frequently asked questions
Is SAI ATHIDYAM registered with Telangana RERA?
Yes. SAI ATHIDYAM is registered with the Telangana Real Estate Regulatory Authority as P02200004343; the registration status is New Project.
Who is the developer of SAI ATHIDYAM?
The promoter named in the RERA registration is SAI INFRA.
Where is SAI ATHIDYAM located?
SAI ATHIDYAM is in HYDER NAGAR, Kukatpally, Medchal-Malkajgiri, Telangana (500072).
When will SAI ATHIDYAM be completed?
The promoter's proposed date of completion filed with RERA is 16/02/2025. This is the promoter's declaration, not a guarantee.
More projects in Hyder Nagar