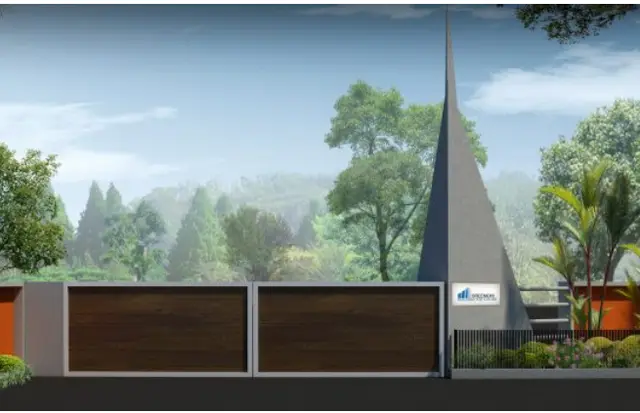
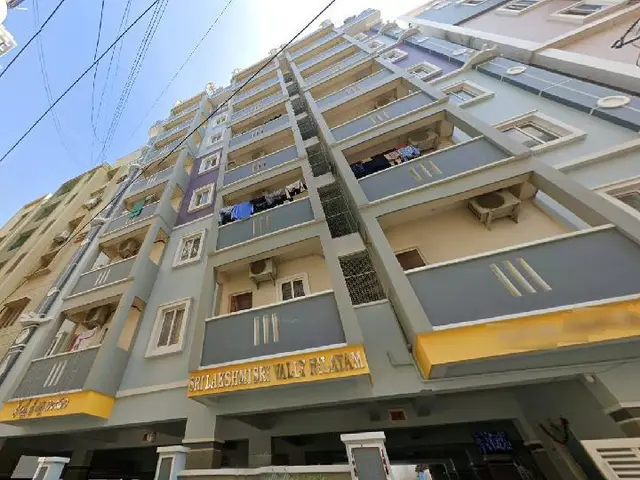
Janakirama Towers-I
TEJA HOMES PVT LTD · Medchal-Malkajgiri · RERA P02200000975
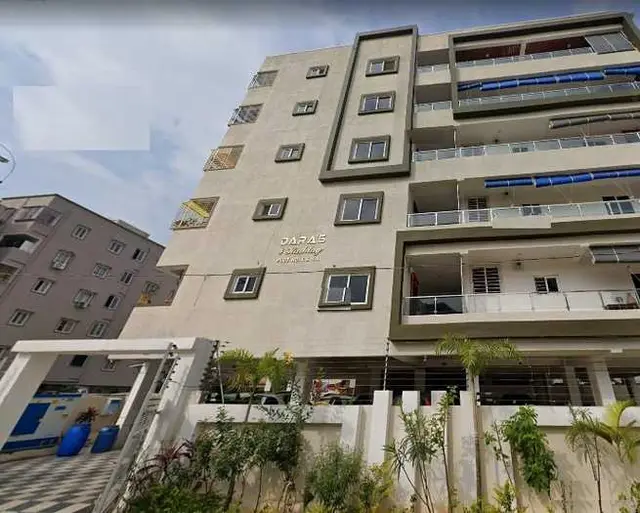
JANAKIRAMA TOWERS-I is a residential apartment project in HYDERNAGAR CHERUVU, Kukatpally mandal, Medchal-Malkajgiri district, developed by the registered promoter TEJA HOMES PVT LTD. The project occupies 2275.73 sq. m. and has one residential building with a cellar, stilt and 5 upper floors, comprising 50 2BHK apartments. It is registered under TG-RERA registration number P02200000975, with a promoter-declared completion deadline of 01-4-2021.
More from Teja Homes Pvt Ltd · 4 projects →
01What we found
Read from TG-RERA filings, approvals, land and registration records and court records. A court case is counted only when the court record states this project's survey number with its village, or names the project.
02Check before you pay
8 items to check before you pay, 3 high - from the title chain, court records and approvals, each with what to ask the builder or your advocate. An item may not be a problem with the project: records can be incomplete.
1. Project at a glance
Project identity
| Field | Project record |
|---|---|
| Registered name | JANAKIRAMA TOWERS-I RERA record |
| Project type | Residential apartment project RERA record RERA filing |
| Phase / registered portion | Registered as JANAKIRAMA TOWERS-I; the supplied registration certificate identifies the project, but does not separately describe a phase-wise portion. |
| TG-RERA registration | P02200000975 RERA record |
| Registration validity | Issued 02/07/2019; stated to run through 01/04/2021. This is the registration validity period, not the completion deadline or OC status. |
| Registered promoter | TEJA HOMES PVT LTD RERA record |
| RERA status in supplied record | Registered project. The supplied certificate states the validity dates above; no extension is recorded in the supplied certificate. |
Land and geographic identity
| Field | Project record |
|---|---|
| Locality | HYDERNAGAR CHERUVU RERA record RERA filing |
| Revenue village | Hyder Nagar; project approval and certificate documents also spell it “Hydernagar Village.” RERA record |
| Mandal / district | Kukatpally / Medchal-Malkajgiri RERA record RERA filing |
| PIN | 500072 RERA record |
| Project survey number(s) and subdivision(s) | 15/A; the supplied project records do not identify a further subdivision. RERA record Land records |
| Registered site extent | 2275.73 sq. m. in the project land record and GHMC permit record. Land records |
| Net / total area | RERA land details give total and net area as 2275.73 sq. m.; the building permit extraction separately records net area of 2222.25 sq. m. RERA filing |
| Boundaries as filed | East: SY NO 16AA LAND OF VARMA; West: 40WIDE ROAD CERUVUKATTA; North: 30WIDE ROAD; South: NALA. RERA filing |
Development identity
| Field | Project record |
|---|---|
| Sanctioning authority | Greater Hyderabad Municipal Corporation (GHMC) Approvals record |
| Principal building permit | Permit No. 1/C24/01451/2019, dated 25 January, 2019; file no. 1/C22/08448/2018. Approvals record |
| Approved built-up area | The RERA project record lists approved built-up area as 4601.9 sq. m. RERA filing |
| Building count / arrangement | One residential building / tower is recorded. RERA unit table |
| Sanctioned floor configuration | Cellar + Stilt + 5 upper floors; the permit extraction records building height as 14.95 m. |
| Parking levels | Cellar and stilt are approved for parking in the permit conditions. No space count is supplied. |
| Unit counts | RERA filing: 50 units; the supplied project record lists one total building unit, while the unit inventory lists 50 apartments. The approved unit count is not separately stated in the extracted permit details. RERA unit table RERA unit details |
Offering and status
| Field | Project record |
|---|---|
| Unit type | 2BHK apartments RERA unit table RERA unit details |
| RERA-filed saleable area | 25.23 sq. m. per filed configuration record RERA unit table RERA unit details |
| Booked / available | 0 booked / 50 available in the portal-derived inventory; no inventory as-of date is supplied, so these counts are indicative. RERA unit table |
| Construction stage | An architect’s certificate dated 30.11.21 reports 100% for listed construction and service items. This is a professional progress certificate, not independent site verification. |
| Promoter-declared completion deadline | 01-4-2021 in the Form B declaration. |
| Occupancy certificate | GHMC OC approval no. 1/C24/02468/2021, dated 16/02/2021, for the residential building identified as BLDG (S LALITHA ALIAS LALITHAMMA), on survey 15/A. |
2. The project story
JANAKIRAMA TOWERS-I is registered as a residential apartment project on survey 15/A in Hyder Nagar village, Kukatpally mandal, Medchal-Malkajgiri district. The GHMC building permit describes one residential building with a cellar, stilt and five upper floors. The RERA inventory records 50 apartments in a 2BHK configuration. RERA record RERA filing RERA unit table
The promoter’s Form B declaration undertook completion by 01-4-2021. Separately, the architect’s certificate dated 30.11.21 reports 100% completion for the listed structural, internal and external work, water supply, sewerage, landscaping and rainwater-harvesting items. GHMC issued an occupancy certificate for the building on 16/02/2021 and described the inspected building as fit for occupation. These are documentary records; they are not a current independent site inspection.
3. Master plan, architecture & building design
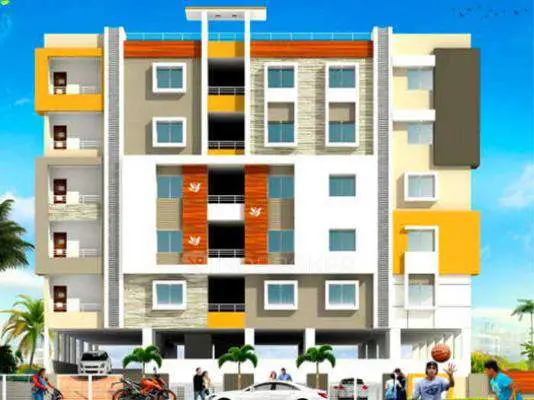
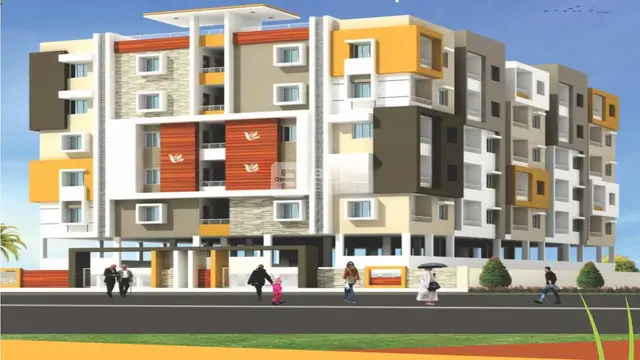
The GHMC permit records a single residential building on a site area of 2275.73 sq. m. and a net area of 2222.25 sq. m. It sanctions a cellar, stilt and five upper residential floors, with a stated height of 14.95 m. The permit extraction lists 4601.90 sq. m. for the five upper residential floors, 845.19 sq. m. for the cellar and 894.32 sq. m. for the stilt. These are figures recorded in the permit extraction; no separate FSI-counted-area or carpet-area schedule is supplied here.
The permit specifies a tot-lot of 174.77 sq. m., space for a transformer, a garbage house and a rainwater-harvesting percolation pit; it also refers to an ETP. Its conditions state that the cellar and stilt approved for parking are to be used exclusively for vehicle parking. The supplied material does not provide a readable floor-by-floor unit arrangement, flat count per floor, building footprint, lift/stair details, or a complete drawing-derived schedule of common and open areas.
4. Homes, configurations & floor plans
The RERA unit record lists 50 2BHK apartments, all shown as available and none booked in the portal-derived inventory; the record has no as-of date. The filed saleable area is 25.23 sq. m. The supplied drawing-measurement data contains no measured 2BHK designs, so no software-measured carpet area or room dimensions can be reported. RERA unit table RERA unit details Floor plans
| Configuration | Units | Booked | Available | RERA saleable area | Measured carpet area | Loading (if supplied) |
|---|---|---|---|---|---|---|
| 2BHK | 50 | 0 | 50 | 25.23 sq. m. | Not available from supplied drawing measurements | Not supplied |
Saleable area is the filed unit-area figure; the supplied evidence does not provide a separate measured carpet area or a loading calculation. RERA unit details Floor plans
5. Parking & vehicle circulation
The GHMC permit records the cellar and stilt as parking levels and requires them to be used exclusively for vehicle parking. The OC extraction lists parking area as 1739.51 and 174.77 sq. m. in the sanctioned-plan and site-building-plan entries, respectively, but the supplied extraction does not clearly label a parking-space count. No car or two-wheeler count, visitor or accessible-space provision, ramp or driveway layout, EV charging provision, or unit-specific parking allocation is available in the supplied records. A parking area or drawn provision does not establish exclusive allocation to a particular apartment.
6. Amenities, recreation & open spaces
| Facility | Description / size | Evidence source | Declared progress / verified status |
|---|---|---|---|
| Tot-lot / green area | Tot-lot: 174.77 sq. m. | GHMC building permit | Permit condition calls for it to be fenced and maintained as greenery; architect’s certificate reports landscaping and tree planting at 100%. |
| Water supply | No capacity or source stated | Architect’s certificate | Reported YES; 100% by the architect. |
| Sewerage | Chambers, lines, septic tank, STP listed; no capacity stated | Architect’s certificate | Reported YES; 100% by the architect. |
| Rainwater harvesting | Percolation pit specified in permit; rainwater harvesting also listed in certificate | GHMC permit; architect’s certificate | Reported 100% by the architect. |
| Transformer space | Space to be provided within the site | GHMC building permit | Permit requirement; completion status not separately stated. |
| Garbage house | Required within the premises | GHMC building permit | Permit requirement; completion status not separately stated. |
The promoter’s website is listed as a source for amenities including power backup, security, lift, children’s play area, indoor games and a central green park; these are promoter-marketed details, not established by the supplied permit or RERA amenity record. Promoter website
7. Utilities, building services & safety
The architect’s certificate reports water supply, sewerage (including chambers, lines, septic tank and STP) and rainwater harvesting at 100%; it does not state capacities, water source, treatment process or reuse arrangements. The GHMC permit specifies a rainwater-harvesting percolation pit, transformer space and a garbage house.
The architect’s certificate reports lifts, water pumps and fire-fighting fittings and equipment among the listed items at 100%. The supplied material does not include lift count or capacity, fire-system specifications, fire clearance details, backup power capacity, waste-management process, CCTV/access-control provision, or accessibility details. The permit assigns structural and fire-safety responsibility to the owner, builder/developer, architect and structural engineer; this overview does not independently establish statutory compliance.
8. Location, access & connectivity
The registered project location is HYDERNAGAR CHERUVU, Hyder Nagar village, Kukatpally mandal, Medchal-Malkajgiri district, PIN 500072. The permit records roads on the west and north boundaries, and the southern boundary as a nala; it also states that there shall be no approach to the site from the bund. RERA record RERA filing RERA filing
The supplied location record lists JNTU College metro at 0.8 km, a bus stop at 0.6 km, Abhaya Multi Speciality Hospital at 0.2 km, CMR Shopping Mall at 0.8 km, Sanghamitra School at 0.5 km and HDFC Bank at 0.4 km. These are location-record distances; no travel times or independent route measurements are supplied. Location record
9. Developer & development status
The registered promoter is TEJA HOMES PVT LTD, a company. The project record names Marreddy Siva Prasad Reddy as Managing Director and Marreddy Ramana Reddy as authorised signatory. The promoter’s address in the project record is Krupa Towers, Western Hills, Hydernagar Cheruvu, Kukatpally, Medchal-Malkajgiri, 500072; its listed website is https://tejahomes.com/. RERA record Corporate record Parties record
The promoter’s Form B declaration states a completion undertaking of 01-4-2021. The architect’s certificate reports listed construction and service items at 100%, and the GHMC OC is dated 16/02/2021 for the identified building. No separate revised completion date is supplied.
10. Approvals, official records & documents
| Identifier / date | P02200000975; issued 02/07/2019; valid through 01/04/2021 as stated on certificate |
|---|---|
| Scope and evidence | JANAKIRAMA TOWERS-I, survey 15/A; Form C. |
| Identifier / date | 1/C24/01451/2019; 25 January, 2019; file 1/C22/08448/2018 |
|---|---|
| Scope and evidence | Residential building, Cellar + Stilt + 5 floors; survey 15/A. |
| Identifier / date | Form–1A / F1, dated 30.11.21 |
|---|---|
| Scope and evidence | Reports construction and listed service-item progress for the residential apartment on survey 15/A. |
| Identifier / date | Approval no. 1/C24/02468/2021; application no. 1/C24/13302/2020-OC; dated 16/02/2021 |
|---|---|
| Scope and evidence | Occupancy certificate for BLDG (S LALITHA ALIAS LALITHAMMA), survey 15/A. |
| Identifier / date | Form B, dated 23 day of 2019. March. |
|---|---|
| Scope and evidence | Includes promoter declarations on title, encumbrances, completion undertaking and RERA fund commitments. |
1. Project at a glance
Project identity
Registered name: JANAKIRAMA TOWERS-I
Project type: Residential apartment project
Phase / registered portion: Registered as JANAKIRAMA TOWERS-I; the supplied registration certificate identifies the project, but does not separately describe a phase-wise portion.
TG-RERA registration: P02200000975
Registration validity: Issued 02/07/2019; stated to run through 01/04/2021. This is the registration validity period, not the completion deadline or OC status.
Registered promoter: TEJA HOMES PVT LTD
RERA status in supplied record: Registered project. The supplied certificate states the validity dates above; no extension is recorded in the supplied certificate.
Land and geographic identity
Locality: HYDERNAGAR CHERUVU
Revenue village: Hyder Nagar; project approval and certificate documents also spell it “Hydernagar Village.”
Mandal / district: Kukatpally / Medchal-Malkajgiri
PIN: 500072
Project survey number(s) and subdivision(s): 15/A; the supplied project records do not identify a further subdivision.
Registered site extent: 2275.73 sq. m. in the project land record and GHMC permit record.
Net / total area: RERA land details give total and net area as 2275.73 sq. m.; the building permit extraction separately records net area of 2222.25 sq. m.
Boundaries as filed: East: SY NO 16AA LAND OF VARMA; West: 40WIDE ROAD CERUVUKATTA; North: 30WIDE ROAD; South: NALA.
Development identity
Sanctioning authority: Greater Hyderabad Municipal Corporation (GHMC)
Principal building permit: Permit No. 1/C24/01451/2019, dated 25 January, 2019; file no. 1/C22/08448/2018.
Approved built-up area: The RERA project record lists approved built-up area as 4601.9 sq. m.
Building count / arrangement: One residential building / tower is recorded.
Sanctioned floor configuration: Cellar + Stilt + 5 upper floors; the permit extraction records building height as 14.95 m.
Parking levels: Cellar and stilt are approved for parking in the permit conditions. No space count is supplied.
Unit counts: RERA filing: 50 units; the supplied project record lists one total building unit, while the unit inventory lists 50 apartments. The approved unit count is not separately stated in the extracted permit details.
Offering and status
Unit type: 2BHK apartments
RERA-filed saleable area: 25.23 sq. m. per filed configuration record
Booked / available: 0 booked / 50 available in the portal-derived inventory; no inventory as-of date is supplied, so these counts are indicative.
Construction stage: An architect’s certificate dated 30.11.21 reports 100% for listed construction and service items. This is a professional progress certificate, not independent site verification.
Promoter-declared completion deadline: 01-4-2021 in the Form B declaration.
Occupancy certificate: GHMC OC approval no. 1/C24/02468/2021, dated 16/02/2021, for the residential building identified as BLDG (S LALITHA ALIAS LALITHAMMA), on survey 15/A.
2. The project story
JANAKIRAMA TOWERS-I is registered as a residential apartment project on survey 15/A in Hyder Nagar village, Kukatpally mandal, Medchal-Malkajgiri district. The GHMC building permit describes one residential building with a cellar, stilt and five upper floors. The RERA inventory records 50 apartments in a 2BHK configuration.
The promoter’s Form B declaration undertook completion by 01-4-2021. Separately, the architect’s certificate dated 30.11.21 reports 100% completion for the listed structural, internal and external work, water supply, sewerage, landscaping and rainwater-harvesting items. GHMC issued an occupancy certificate for the building on 16/02/2021 and described the inspected building as fit for occupation. These are documentary records; they are not a current independent site inspection.
3. Master plan, architecture & building design
The GHMC permit records a single residential building on a site area of 2275.73 sq. m. and a net area of 2222.25 sq. m. It sanctions a cellar, stilt and five upper residential floors, with a stated height of 14.95 m. The permit extraction lists 4601.90 sq. m. for the five upper residential floors, 845.19 sq. m. for the cellar and 894.32 sq. m. for the stilt. These are figures recorded in the permit extraction; no separate FSI-counted-area or carpet-area schedule is supplied here.
The permit specifies a tot-lot of 174.77 sq. m., space for a transformer, a garbage house and a rainwater-harvesting percolation pit; it also refers to an ETP. Its conditions state that the cellar and stilt approved for parking are to be used exclusively for vehicle parking. The supplied material does not provide a readable floor-by-floor unit arrangement, flat count per floor, building footprint, lift/stair details, or a complete drawing-derived schedule of common and open areas.
4. Homes, configurations & floor plans
The RERA unit record lists 50 2BHK apartments, all shown as available and none booked in the portal-derived inventory; the record has no as-of date. The filed saleable area is 25.23 sq. m. The supplied drawing-measurement data contains no measured 2BHK designs, so no software-measured carpet area or room dimensions can be reported.
| Configuration | Units | Booked | Available | RERA saleable area | Measured carpet area | Loading (if supplied) |
|---|---|---|---|---|---|---|
| 2BHK | 50 | 0 | 50 | 25.23 sq. m. | Not available from supplied drawing measurements | Not supplied |
Saleable area is the filed unit-area figure; the supplied evidence does not provide a separate measured carpet area or a loading calculation.
5. Parking & vehicle circulation
The GHMC permit records the cellar and stilt as parking levels and requires them to be used exclusively for vehicle parking. The OC extraction lists parking area as 1739.51 and 174.77 sq. m. in the sanctioned-plan and site-building-plan entries, respectively, but the supplied extraction does not clearly label a parking-space count. No car or two-wheeler count, visitor or accessible-space provision, ramp or driveway layout, EV charging provision, or unit-specific parking allocation is available in the supplied records. A parking area or drawn provision does not establish exclusive allocation to a particular apartment.
6. Amenities, recreation & open spaces
| Facility | Description / size | Evidence source | Declared progress / verified status |
|---|---|---|---|
| Tot-lot / green area | Tot-lot: 174.77 sq. m. | GHMC building permit | Permit condition calls for it to be fenced and maintained as greenery; architect’s certificate reports landscaping and tree planting at 100%. |
| Water supply | No capacity or source stated | Architect’s certificate | Reported YES; 100% by the architect. |
| Sewerage | Chambers, lines, septic tank, STP listed; no capacity stated | Architect’s certificate | Reported YES; 100% by the architect. |
| Rainwater harvesting | Percolation pit specified in permit; rainwater harvesting also listed in certificate | GHMC permit; architect’s certificate | Reported 100% by the architect. |
| Transformer space | Space to be provided within the site | GHMC building permit | Permit requirement; completion status not separately stated. |
| Garbage house | Required within the premises | GHMC building permit | Permit requirement; completion status not separately stated. |
The promoter’s website is listed as a source for amenities including power backup, security, lift, children’s play area, indoor games and a central green park; these are promoter-marketed details, not established by the supplied permit or RERA amenity record.
7. Utilities, building services & safety
The architect’s certificate reports water supply, sewerage (including chambers, lines, septic tank and STP) and rainwater harvesting at 100%; it does not state capacities, water source, treatment process or reuse arrangements. The GHMC permit specifies a rainwater-harvesting percolation pit, transformer space and a garbage house.
The architect’s certificate reports lifts, water pumps and fire-fighting fittings and equipment among the listed items at 100%. The supplied material does not include lift count or capacity, fire-system specifications, fire clearance details, backup power capacity, waste-management process, CCTV/access-control provision, or accessibility details. The permit assigns structural and fire-safety responsibility to the owner, builder/developer, architect and structural engineer; this overview does not independently establish statutory compliance.
8. Location, access & connectivity
The registered project location is HYDERNAGAR CHERUVU, Hyder Nagar village, Kukatpally mandal, Medchal-Malkajgiri district, PIN 500072. The permit records roads on the west and north boundaries, and the southern boundary as a nala; it also states that there shall be no approach to the site from the bund.
The supplied location record lists JNTU College metro at 0.8 km, a bus stop at 0.6 km, Abhaya Multi Speciality Hospital at 0.2 km, CMR Shopping Mall at 0.8 km, Sanghamitra School at 0.5 km and HDFC Bank at 0.4 km. These are location-record distances; no travel times or independent route measurements are supplied.
9. Developer & development status
The registered promoter is TEJA HOMES PVT LTD, a company. The project record names Marreddy Siva Prasad Reddy as Managing Director and Marreddy Ramana Reddy as authorised signatory. The promoter’s address in the project record is Krupa Towers, Western Hills, Hydernagar Cheruvu, Kukatpally, Medchal-Malkajgiri, 500072; its listed website is https://tejahomes.com/.
The promoter’s Form B declaration states a completion undertaking of 01-4-2021. The architect’s certificate reports listed construction and service items at 100%, and the GHMC OC is dated 16/02/2021 for the identified building. No separate revised completion date is supplied.
10. Approvals, official records & documents
| Identifier / date | P02200000975; issued 02/07/2019; valid through 01/04/2021 as stated on certificate |
|---|---|
| Scope and evidence | JANAKIRAMA TOWERS-I, survey 15/A; Form C. |
| Identifier / date | 1/C24/01451/2019; 25 January, 2019; file 1/C22/08448/2018 |
|---|---|
| Scope and evidence | Residential building, Cellar + Stilt + 5 floors; survey 15/A. |
| Identifier / date | Form–1A / F1, dated 30.11.21 |
|---|---|
| Scope and evidence | Reports construction and listed service-item progress for the residential apartment on survey 15/A. |
| Identifier / date | Approval no. 1/C24/02468/2021; application no. 1/C24/13302/2020-OC; dated 16/02/2021 |
|---|---|
| Scope and evidence | Occupancy certificate for BLDG (S LALITHA ALIAS LALITHAMMA), survey 15/A. |
| Identifier / date | Form B, dated 23 day of 2019. March. |
|---|---|
| Scope and evidence | Includes promoter declarations on title, encumbrances, completion undertaking and RERA fund commitments. |
Frequently asked questions
Is JANAKIRAMA TOWERS-I registered with Telangana RERA?
Yes. JANAKIRAMA TOWERS-I is registered with the Telangana Real Estate Regulatory Authority as P02200000975; the registration status is New Project.
Who is the developer of JANAKIRAMA TOWERS-I?
The promoter named in the RERA registration is TEJA HOMES PVT LTD.
Where is JANAKIRAMA TOWERS-I located?
JANAKIRAMA TOWERS-I is in HYDERNAGAR CHERUVU, Hyder Nagar, Kukatpally, Medchal-Malkajgiri, Telangana (500072).
When will JANAKIRAMA TOWERS-I be completed?
The promoter's proposed date of completion filed with RERA is 01/04/2021. This is the promoter's declaration, not a guarantee.
More projects in Hyder Nagar