Yuva Ayla
YUVALAN PROJECTS PRIVATE LIMITED · Mahabubnagar · RERA P01400011295
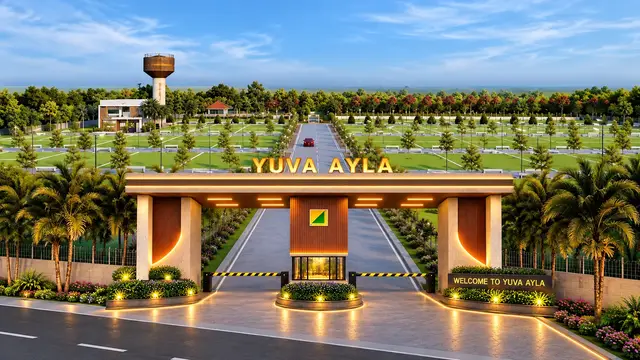
YUVA AYLA is a plotted development in Peddayapalle, Balanagar mandal, Mahabubnagar district. It is being developed by the registered promoter YUVALAN PROJECTS PRIVATE LIMITED on a total site area of 66,770.51 sq. m, with a net layout area of 64,006.77 sq. m and 225 plots; plot sizes range from 133.78–465.88 sq. m. The project is registered with TG-RERA under P01400011295, and the promoter’s completion undertaking is 01-09-2029.
More from Yuvalan Projects Pvt Ltd · 2 projects →
01What we found
Read from TG-RERA filings, approvals, land and registration records and court records. A court case is counted only when the court record states this project's survey number with its village, or names the project.
02Check before you pay
8 items to check before you pay, 4 high - from the title chain, court records and approvals, each with what to ask the builder or your advocate. An item may not be a problem with the project: records can be incomplete.

1. Project at a glance
Project identity
| Field | Project record |
|---|---|
| Registered project name | YUVA AYLA RERA record |
| Project type | Plotted development / open-plot layout RERA record |
| Phase / registered portion | No phase number is stated; the RERA certificate identifies the registered project as YUVA AYLA. |
| TG-RERA registration | P01400011295 RERA record |
| Registration validity | 1 September 2026 to 1 September 2029; registration validity is not, by itself, evidence of completion or an occupancy certificate. RERA record |
| Registered promoter | YUVALAN PROJECTS PRIVATE LIMITED RERA record |
| RERA status in supplied record | Registered; certificate issued 16 October 2026. |
Land and geographic identity
| Field | Project record |
|---|---|
| Locality / revenue village | Peddayapalle (also written “Peddayapalle Village” in the filed layout documents) RERA record |
| Mandal / district / PIN | Balanagar / Mahabubnagar / 509202 RERA record |
| All project survey numbers and subdivisions | 81/PART, 82/PART, 83, 84/PART, 85/PART, 86/PART RERA record |
| Site area | Total site area: 66,770.51 sq. m; area affected by road widening: 2,763.74 sq. m; net layout area: 64,006.77 sq. m. RERA filing Layout record |
| Boundaries | North, south, east and west boundaries are recorded as NA in the supplied project land record. Land records |
| Land-use reference | The filed layout land-use statement allocates the net layout area among plots, roads, open space, utilities and social infrastructure. |
Development identity
| Field | Project record |
|---|---|
| Sanctioning authority | Hyderabad Metropolitan Development Authority (HMDA); the filed layout permission is issued through Chennangula Gadda Tanda Gram Panchayat. Approvals record |
| Principal layout permission | 2475/HMDA/SWDL/2026, dated 01/09/2026; the related application/file reference is 020311/HMDA/04770/SWDL/SKP1/2026. Approvals record |
| Approval status evidenced | The filed document is described as a draft layout permission / draft layout letter recording HMDA technical approval. It states that final layout release remains subject to conditions. |
| Approved built-up area | 41,561.26 sq. m is shown in the RERA project fields as “Approved Built up Area”; for this plotted project, the layout statement separately identifies 41,561.26 sq. m as plotted area. RERA filing Layout record |
| Buildings / floors | No tower or block count, building-floor configuration or parking-level information is disclosed in the supplied record. This is a plotted layout, not a multi-storey building scheme. RERA record |
| Plot count | 225 plots, read by software from the filed drawing’s plot schedule; verify against the drawing. Layout record |
| Parking count | The layout statement records 0.0 sq. m as common parking area. A count of individual or visitor parking spaces is not supplied. |
Offering and status
| Field | Project record |
|---|---|
| Unit types | Plots; the supplied RERA layout records a plotted development. Plot-by-plot residential or commercial classification is not disclosed in the extracted RERA data. RERA record Layout record |
| Plot sizes | Software-read drawing range: 133.78–465.88 sq. m (approximately 160.0–557.2 sq. yd); median 167.23 sq. m (approximately 200.0 sq. yd). These are drawing-derived, not separately stated RERA saleable-area figures. Layout record |
| Booked / available counts | Not disclosed in the supplied evidence. Document index |
| Development stage | The supplied HMDA layout document is a draft layout permission with development conditions; no independently verified site-progress information is provided. |
| Completion deadline | The promoter’s Form B declaration undertakes completion by 01-09-2029; the filed layout permission directs completion of development works within three years. |
| Occupancy / completion certificate | No occupancy or completion certificate is provided in the supplied documents. The record concerns a plotted layout. Document index |
2. The project story
YUVA AYLA is registered with TG-RERA as a plotted development in Peddayapalle village, Balanagar mandal, Mahabubnagar district. The RERA-filed land identity covers survey numbers 81/PART, 82/PART, 83, 84/PART, 85/PART and 86/PART. The filed layout describes a net area of 64,006.77 sq. m within a total site area of 66,770.51 sq. m, with 2,763.74 sq. m identified as road-affected area. RERA record RERA filing
The drawing-derived schedule shows 225 plots. It allocates the net layout area to plotted area, roads, open space, social infrastructure and utilities. No building-by-building or residential-versus-commercial plot schedule is available in the supplied RERA evidence, so the individual intended use of plots cannot be confirmed from this record. Layout record
The project has a TG-RERA registration certificate, while the filed layout permission is identified as a draft layout letter with conditions still to be met for final layout release. The promoter’s completion undertaking is 1 September 2029. No construction-progress report or independent site verification is included here; the stated deadline should not be read as proof that the layout works are complete.
3. Master plan, architecture & building design
The project is a plotted layout rather than an apartment or tower development. Its filed net layout area is 64,006.77 sq. m. The drawing’s software-read plot schedule records 225 plots; plotted area is 41,561.26 sq. m, roads 14,583.45 sq. m, open space 5,679.40 sq. m, social infrastructure 1,710.98 sq. m, and utilities 470.70 sq. m. The layout statement also records zero area for common parking, amenities, buffer and green belt. Layout record
The filed drawing identifies roads, open space, social-infrastructure and utility areas. The draft permission describes development works including road formation, storm-water drainage, underground drainage and a common septic tank/STP, internal water-supply lines, an overhead tank, electrical lines, street lighting, a transformer, avenue planting, park development and rainwater-harvesting pits. These are approval-document requirements or proposals; the supplied record does not establish that the works have been completed.
No tower arrangement, building footprint, floor configuration, building height, lift or stair layout is applicable or disclosed for the plotted layout. Plot sizes and the plot count are software-read from the drawing and should be checked against the source drawing. Layout record
4. Homes, configurations & floor plans
This is a plotted development, so apartment configuration, carpet area and apartment loading figures are not provided. The filed drawing’s plot schedule was read by software and records 225 plots; verify the schedule against the drawing. The following size bands are derived from that drawing schedule. Layout record
| Plot size band (sq. yd) | Equivalent band (sq. m) | Plots |
|---|---|---|
| 150–200 | 125–167 | 107 |
| 200–250 | 167–209 | 69 |
| 250–300 | 209–251 | 20 |
| 300–400 | 251–334 | 20 |
| 400–500 | 334–418 | 8 |
| 500–1000 | 418–836 | 1 |
The drawing-derived smallest plot is 133.78 sq. m (160.0 sq. yd), the median is 167.23 sq. m (200.0 sq. yd), and the largest is 465.88 sq. m (557.2 sq. yd). These are plot areas read from the layout drawing, not apartment carpet areas or a RERA-filed unit saleable-area schedule. Layout record
5. Parking & vehicle circulation
The filed layout land-use statement records 0.0 sq. m for common parking area. No count or allocation of plot-owner, visitor or accessible parking spaces is supplied, and no parking arrangement for individual plots is established by the available evidence.
The draft layout permission requires roads and footpaths, road formation, storm-water drainage and road access to neighbouring sites. It also specifies that roads are to be opened for accessibility to neighbouring sites and that footpath space is to remain available for pedestrians; cycling tracks are also listed as a development requirement. The supplied documents do not provide road-by-road widths for the entire layout, parking bays, a vehicle-entry/exit plan or evidence that these works are complete.
6. Amenities, recreation & open spaces
The filed layout allocates open-space and social-infrastructure land. Its draft permission also lists proposed layout infrastructure and community/open-space works. The record does not establish independent completion of these facilities.
| Description / size | Open-space area 5,679.40 sq. m; park development and avenue plantation are specified. |
|---|---|
| Declared progress / verified status | Required/proposed in the draft permission; completion not independently verified. |
| Description / size | 1,710.98 sq. m allocated. |
|---|---|
| Declared progress / verified status | Area is in the filed land-use statement; no delivered facility or specific building use is identified. |
| Description / size | Road area 14,583.45 sq. m; road formation, footpaths and cycling tracks are specified. |
|---|---|
| Declared progress / verified status | Required/proposed; completion not independently verified. |
| Description / size | Listed in the RERA amenity checklist; no size or building description supplied. |
|---|---|
| Evidence source | RERA amenities |
| Declared progress / verified status | Checklist progress shown as 0%; no independent completion evidence. |
| Description / size | Mentioned in promoter website data only; no corresponding facility description or size is established by the supplied filed layout evidence. |
|---|---|
| Evidence source | Promoter website |
| Declared progress / verified status | Promoter-marketed; not established as sanctioned or delivered in the supplied record. |
7. Utilities, building services & safety
The draft layout permission specifies development of storm-water drains and drainage/channelization, underground drainage lines and a common septic tank/STP or independent sewerage-disposal system; internal water-supply lines, an overhead tank and sumps; electrical supply lines, a transformer and street lights; rainwater-harvesting pits; solid-waste disposal and a bio-compost unit; and source segregation of garbage. The permission also calls for underground ducting of utilities and services. These are document-stated requirements or proposed works, not evidence of completed services.
The RERA amenity checklist includes water supply, sewerage, storm-water drains, sewage treatment/disposal, solid-waste management, rainwater harvesting, energy management and electrical meter-room/substation facilities. The supplied checklist shows 0% progress for the listed items; it does not provide capacities or independent verification. RERA amenities
Fire protection and fire-safety requirements are marked available in the RERA amenity checklist, but no system details, clearances, equipment capacities or completion evidence are supplied. No lift, accessibility-ramp, CCTV or access-control specifications are evidenced for this plotted layout. RERA amenities
8. Location, access & connectivity
The registered project location is Peddayapalle village, Balanagar mandal, Mahabubnagar district, Telangana, PIN 509202. The supplied location record provides a cadastral parcel-centroid coordinate of 16.934123988723027, 78.17119464832619. RERA record Location record
The location data lists the nearest sampled Outer Ring Road interchange at approximately 42.9 km. This is the only measured connectivity distance supplied in the location record. Location record
The promoter’s website data describes the project as near NH-44/Bangalore Highway and Balanagar railway station and gives travel-time claims for nearby destinations. Those statements are promoter-marketed information, not independently verified distances or times in the supplied official project record. Promoter website
9. Developer & development status
The TG-RERA registered promoter is YUVALAN PROJECTS PRIVATE LIMITED, a private limited company. The supplied corporate identifier is GSTIN 36AABCY2635F2ZE. The project record lists GANDU ANJANEYULU as authorized signatory and GANDU MANASA as director. RERA record Corporate record Parties record
The RERA certificate identifies the project promoter as YUVALAN PROJECTS PRIVATE LIMITED and records registration validity from 1 September 2026 to 1 September 2029. The promoter’s Form B declaration undertakes completion by 1 September 2029. No independently verified construction-progress statement or completed works are supplied.
The RERA certificate gives the promoter office as “Village: Mandal: District: Hyderabad, Pin: 500034” without further address details in that field. The project party record separately gives an address at Shanti Sadan Enclave, Road Number 12, Peddayapalle, Balanagar, Mahabubnagar, 509202. Parties record
10. Approvals, official records & documents
| Record | What the supplied evidence shows |
|---|---|
| TG-RERA registration certificate | Form C for YUVA AYLA, registration P01400011295, issued 16 October 2026; validity 1 September 2026–1 September 2029. |
| HMDA layout permission | Draft layout letter / technical approval under 2475/HMDA/SWDL/2026, dated 1 September 2026; related file/application reference 020311/HMDA/04770/SWDL/SKP1/2026. The document states final layout release is subject to conditions. |
| Filed layout drawing | Layout drawing is present as document 746804; the extracted plot schedule and land-use figures are software-read and should be verified against the drawing. Layout record |
| HMDA mortgage documents / reserved plots | The draft layout permission refers to mortgage deeds 10594/2026 and 10595/2026, dated 27 August 2026, in favour of the Metropolitan Commissioner, HMDA, covering specified plot groups. |
| Road-affected-area gift deed reference | The draft layout permission refers to gift deed 10596/2026, dated 27 August 2026, for the road-affected area. |
| Promoter declaration | Form B declares the promoter’s title basis, states the land is free from encumbrances, and undertakes completion by 1 September 2029. |
| Occupancy / completion certificate | None is included in the supplied project documents; the available approval record concerns a plotted layout. Document index |
1. Project at a glance
Project identity
Registered project name: YUVA AYLA
Project type: Plotted development / open-plot layout
Phase / registered portion: No phase number is stated; the RERA certificate identifies the registered project as YUVA AYLA.
TG-RERA registration: P01400011295
Registration validity: 1 September 2026 to 1 September 2029; registration validity is not, by itself, evidence of completion or an occupancy certificate.
Registered promoter: YUVALAN PROJECTS PRIVATE LIMITED
RERA status in supplied record: Registered; certificate issued 16 October 2026.
Land and geographic identity
Locality / revenue village: Peddayapalle (also written “Peddayapalle Village” in the filed layout documents)
Mandal / district / PIN: Balanagar / Mahabubnagar / 509202
All project survey numbers and subdivisions: 81/PART, 82/PART, 83, 84/PART, 85/PART, 86/PART
Site area: Total site area: 66,770.51 sq. m; area affected by road widening: 2,763.74 sq. m; net layout area: 64,006.77 sq. m.
Boundaries: North, south, east and west boundaries are recorded as NA in the supplied project land record.
Land-use reference: The filed layout land-use statement allocates the net layout area among plots, roads, open space, utilities and social infrastructure.
Development identity
Sanctioning authority: Hyderabad Metropolitan Development Authority (HMDA); the filed layout permission is issued through Chennangula Gadda Tanda Gram Panchayat.
Principal layout permission: 2475/HMDA/SWDL/2026, dated 01/09/2026; the related application/file reference is 020311/HMDA/04770/SWDL/SKP1/2026.
Approval status evidenced: The filed document is described as a draft layout permission / draft layout letter recording HMDA technical approval. It states that final layout release remains subject to conditions.
Approved built-up area: 41,561.26 sq. m is shown in the RERA project fields as “Approved Built up Area”; for this plotted project, the layout statement separately identifies 41,561.26 sq. m as plotted area.
Buildings / floors: No tower or block count, building-floor configuration or parking-level information is disclosed in the supplied record. This is a plotted layout, not a multi-storey building scheme.
Plot count: 225 plots, read by software from the filed drawing’s plot schedule; verify against the drawing.
Parking count: The layout statement records 0.0 sq. m as common parking area. A count of individual or visitor parking spaces is not supplied.
Offering and status
Unit types: Plots; the supplied RERA layout records a plotted development. Plot-by-plot residential or commercial classification is not disclosed in the extracted RERA data.
Plot sizes: Software-read drawing range: 133.78–465.88 sq. m (approximately 160.0–557.2 sq. yd); median 167.23 sq. m (approximately 200.0 sq. yd). These are drawing-derived, not separately stated RERA saleable-area figures.
Booked / available counts: Not disclosed in the supplied evidence.
Development stage: The supplied HMDA layout document is a draft layout permission with development conditions; no independently verified site-progress information is provided.
Completion deadline: The promoter’s Form B declaration undertakes completion by 01-09-2029; the filed layout permission directs completion of development works within three years.
Occupancy / completion certificate: No occupancy or completion certificate is provided in the supplied documents. The record concerns a plotted layout.
2. The project story
YUVA AYLA is registered with TG-RERA as a plotted development in Peddayapalle village, Balanagar mandal, Mahabubnagar district. The RERA-filed land identity covers survey numbers 81/PART, 82/PART, 83, 84/PART, 85/PART and 86/PART. The filed layout describes a net area of 64,006.77 sq. m within a total site area of 66,770.51 sq. m, with 2,763.74 sq. m identified as road-affected area.
The drawing-derived schedule shows 225 plots. It allocates the net layout area to plotted area, roads, open space, social infrastructure and utilities. No building-by-building or residential-versus-commercial plot schedule is available in the supplied RERA evidence, so the individual intended use of plots cannot be confirmed from this record.
The project has a TG-RERA registration certificate, while the filed layout permission is identified as a draft layout letter with conditions still to be met for final layout release. The promoter’s completion undertaking is 1 September 2029. No construction-progress report or independent site verification is included here; the stated deadline should not be read as proof that the layout works are complete.
3. Master plan, architecture & building design
The project is a plotted layout rather than an apartment or tower development. Its filed net layout area is 64,006.77 sq. m. The drawing’s software-read plot schedule records 225 plots; plotted area is 41,561.26 sq. m, roads 14,583.45 sq. m, open space 5,679.40 sq. m, social infrastructure 1,710.98 sq. m, and utilities 470.70 sq. m. The layout statement also records zero area for common parking, amenities, buffer and green belt.
The filed drawing identifies roads, open space, social-infrastructure and utility areas. The draft permission describes development works including road formation, storm-water drainage, underground drainage and a common septic tank/STP, internal water-supply lines, an overhead tank, electrical lines, street lighting, a transformer, avenue planting, park development and rainwater-harvesting pits. These are approval-document requirements or proposals; the supplied record does not establish that the works have been completed.
No tower arrangement, building footprint, floor configuration, building height, lift or stair layout is applicable or disclosed for the plotted layout. Plot sizes and the plot count are software-read from the drawing and should be checked against the source drawing.
4. Homes, configurations & floor plans
This is a plotted development, so apartment configuration, carpet area and apartment loading figures are not provided. The filed drawing’s plot schedule was read by software and records 225 plots; verify the schedule against the drawing. The following size bands are derived from that drawing schedule.
| Plot size band (sq. yd) | Equivalent band (sq. m) | Plots |
|---|---|---|
| 150–200 | 125–167 | 107 |
| 200–250 | 167–209 | 69 |
| 250–300 | 209–251 | 20 |
| 300–400 | 251–334 | 20 |
| 400–500 | 334–418 | 8 |
| 500–1000 | 418–836 | 1 |
The drawing-derived smallest plot is 133.78 sq. m (160.0 sq. yd), the median is 167.23 sq. m (200.0 sq. yd), and the largest is 465.88 sq. m (557.2 sq. yd). These are plot areas read from the layout drawing, not apartment carpet areas or a RERA-filed unit saleable-area schedule.
5. Parking & vehicle circulation
The filed layout land-use statement records 0.0 sq. m for common parking area. No count or allocation of plot-owner, visitor or accessible parking spaces is supplied, and no parking arrangement for individual plots is established by the available evidence.
The draft layout permission requires roads and footpaths, road formation, storm-water drainage and road access to neighbouring sites. It also specifies that roads are to be opened for accessibility to neighbouring sites and that footpath space is to remain available for pedestrians; cycling tracks are also listed as a development requirement. The supplied documents do not provide road-by-road widths for the entire layout, parking bays, a vehicle-entry/exit plan or evidence that these works are complete.
6. Amenities, recreation & open spaces
The filed layout allocates open-space and social-infrastructure land. Its draft permission also lists proposed layout infrastructure and community/open-space works. The record does not establish independent completion of these facilities.
| Description / size | Open-space area 5,679.40 sq. m; park development and avenue plantation are specified. |
|---|---|
| Declared progress / verified status | Required/proposed in the draft permission; completion not independently verified. |
| Description / size | 1,710.98 sq. m allocated. |
|---|---|
| Declared progress / verified status | Area is in the filed land-use statement; no delivered facility or specific building use is identified. |
| Description / size | Road area 14,583.45 sq. m; road formation, footpaths and cycling tracks are specified. |
|---|---|
| Declared progress / verified status | Required/proposed; completion not independently verified. |
| Description / size | Listed in the RERA amenity checklist; no size or building description supplied. |
|---|---|
| Declared progress / verified status | Checklist progress shown as 0%; no independent completion evidence. |
| Description / size | Mentioned in promoter website data only; no corresponding facility description or size is established by the supplied filed layout evidence. |
|---|---|
| Declared progress / verified status | Promoter-marketed; not established as sanctioned or delivered in the supplied record. |
7. Utilities, building services & safety
The draft layout permission specifies development of storm-water drains and drainage/channelization, underground drainage lines and a common septic tank/STP or independent sewerage-disposal system; internal water-supply lines, an overhead tank and sumps; electrical supply lines, a transformer and street lights; rainwater-harvesting pits; solid-waste disposal and a bio-compost unit; and source segregation of garbage. The permission also calls for underground ducting of utilities and services. These are document-stated requirements or proposed works, not evidence of completed services.
The RERA amenity checklist includes water supply, sewerage, storm-water drains, sewage treatment/disposal, solid-waste management, rainwater harvesting, energy management and electrical meter-room/substation facilities. The supplied checklist shows 0% progress for the listed items; it does not provide capacities or independent verification.
Fire protection and fire-safety requirements are marked available in the RERA amenity checklist, but no system details, clearances, equipment capacities or completion evidence are supplied. No lift, accessibility-ramp, CCTV or access-control specifications are evidenced for this plotted layout.
8. Location, access & connectivity
The registered project location is Peddayapalle village, Balanagar mandal, Mahabubnagar district, Telangana, PIN 509202. The supplied location record provides a cadastral parcel-centroid coordinate of 16.934123988723027, 78.17119464832619.
The location data lists the nearest sampled Outer Ring Road interchange at approximately 42.9 km. This is the only measured connectivity distance supplied in the location record.
The promoter’s website data describes the project as near NH-44/Bangalore Highway and Balanagar railway station and gives travel-time claims for nearby destinations. Those statements are promoter-marketed information, not independently verified distances or times in the supplied official project record.
9. Developer & development status
The TG-RERA registered promoter is YUVALAN PROJECTS PRIVATE LIMITED, a private limited company. The supplied corporate identifier is GSTIN 36AABCY2635F2ZE. The project record lists GANDU ANJANEYULU as authorized signatory and GANDU MANASA as director.
The RERA certificate identifies the project promoter as YUVALAN PROJECTS PRIVATE LIMITED and records registration validity from 1 September 2026 to 1 September 2029. The promoter’s Form B declaration undertakes completion by 1 September 2029. No independently verified construction-progress statement or completed works are supplied.
The RERA certificate gives the promoter office as “Village: Mandal: District: Hyderabad, Pin: 500034” without further address details in that field. The project party record separately gives an address at Shanti Sadan Enclave, Road Number 12, Peddayapalle, Balanagar, Mahabubnagar, 509202.
10. Approvals, official records & documents
TG-RERA registration certificate: Form C for YUVA AYLA, registration P01400011295, issued 16 October 2026; validity 1 September 2026–1 September 2029.
HMDA layout permission: Draft layout letter / technical approval under 2475/HMDA/SWDL/2026, dated 1 September 2026; related file/application reference 020311/HMDA/04770/SWDL/SKP1/2026. The document states final layout release is subject to conditions.
Filed layout drawing: Layout drawing is present as document 746804; the extracted plot schedule and land-use figures are software-read and should be verified against the drawing.
HMDA mortgage documents / reserved plots: The draft layout permission refers to mortgage deeds 10594/2026 and 10595/2026, dated 27 August 2026, in favour of the Metropolitan Commissioner, HMDA, covering specified plot groups.
Road-affected-area gift deed reference: The draft layout permission refers to gift deed 10596/2026, dated 27 August 2026, for the road-affected area.
Promoter declaration: Form B declares the promoter’s title basis, states the land is free from encumbrances, and undertakes completion by 1 September 2029.
Occupancy / completion certificate: None is included in the supplied project documents; the available approval record concerns a plotted layout.
Frequently asked questions
Is YUVA AYLA registered with Telangana RERA?
Yes. YUVA AYLA is registered with the Telangana Real Estate Regulatory Authority as P01400011295; the registration status is New Project.
Who is the developer of YUVA AYLA?
The promoter named in the RERA registration is YUVALAN PROJECTS PRIVATE LIMITED.
Where is YUVA AYLA located?
YUVA AYLA is in PEDDAYAPALLE, Balanagar, Mahabubnagar, Telangana (509202).
When will YUVA AYLA be completed?
The promoter's proposed date of completion filed with RERA is 01/09/2029. This is the promoter's declaration, not a guarantee.