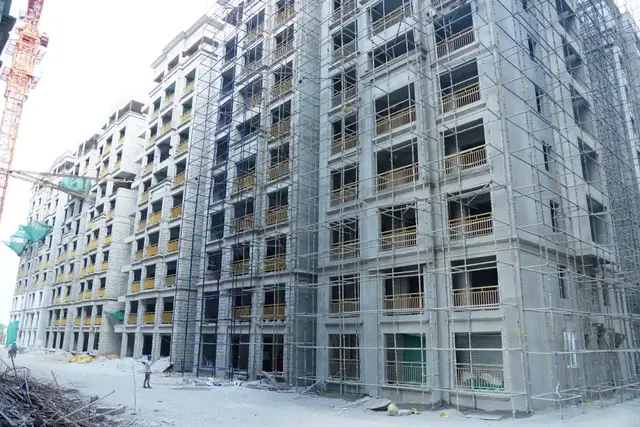
Ambience Courtyard
HOUSZ BUILDTECH LLP · Rangareddy · RERA P02400001919
AMBIENCE COURTYARD is a Mixed Development (Residential & Commercial) in Tanasha nagar, Rajendranagar, Ranga Reddy. The registered promoter is HOUSZ BUILDTECH LLP. The TG-RERA filing records a land area of 32,269.37 sq mts, 9 building units and 864 proposed units across labels A–I, with filed saleable areas from 116.95 sq.m to 191.63 sq.m; bedroom configurations are not stated. Its TG-RERA registration is P02400001919, and the completion date recorded at registration is 31/12/2023.
01What we found
Read from TG-RERA filings, approvals, land and registration records and court records. A court case is counted only when the court record states this project's survey number with its village, or names the project.
02Check before you pay
8 items to check before you pay, 3 high - from the title chain, court records and approvals, each with what to ask the builder or your advocate. An item may not be a problem with the project: records can be incomplete.
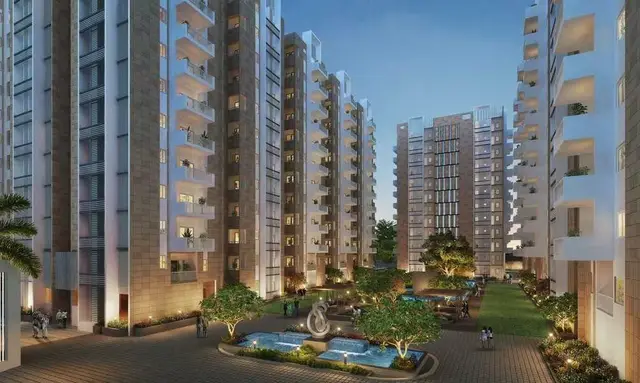
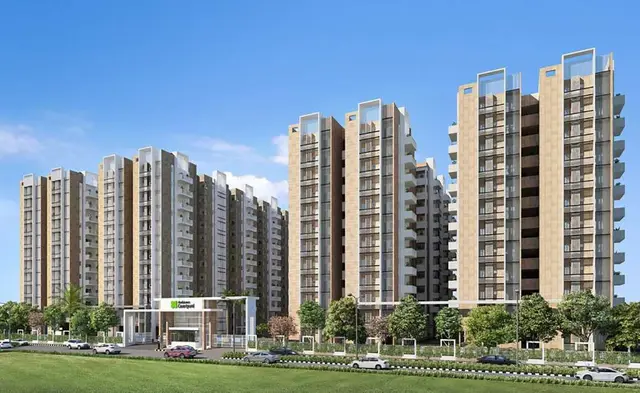
1. Project at a glance
Project identity
| Item | Project record |
|---|---|
| Registered project name | AMBIENCE COURTYARD RERA record |
| Project type | Mixed Development (Residential & Commercial); the TG-RERA filing labels the project “New Project.” RERA record RERA filing |
| Phase / registered portion | Phase is not separately identified in the supplied registration record. RERA record |
| TG-RERA registration | P02400001919, granted 06/07/2020; the certificate states validity from 06/07/2020 to 31/12/2023, unless extended by the Authority. RERA record |
| RERA status in supplied record | The certificate records the registration period above; the supplied record does not identify an extension. |
| Registered promoter | HOUSZ BUILDTECH LLP, an LLP; the filing also describes its organization type as “Partnership.” RERA record Corporate record RERA filing |
Land and geographic identity
| Item | Project record |
|---|---|
| Locality | Tanasha nagar / Tanasha Nagar, as recorded in the project filing. RERA record RERA filing |
| Revenue village | The project filing identifies Tanasha Nagar. Title and approval documents identify Pokalwada/Pokkalwada Village; the supplied records do not reconcile these village labels. RERA record Land records |
| Mandal | Rajendranagar in the project filing; the technical approval identifies Gandipet Mandal and the OC identifies Gandipet (M). RERA record RERA filing |
| District / PIN | Ranga Reddy; PIN 500089 in the project filing and RERA certificate. RERA record RERA filing |
| Project survey number(s) | Survey No. 4; no subdivision is recorded in the supplied project identity. RERA record Land records |
| Registered site extent / area | The title deed records 8 acres 2 cents. The TG-RERA land record states total area 32,269.37 sq mts and net area 32,269.37 sq mts. Land records RERA filing |
| Boundaries filed with RERA | East and north: Osmania University Employees Co-operative Society; west: HUDA open land; south: existing 60 wide road. RERA filing |
Development identity
| Item | Project record |
|---|---|
| Sanctioning authority | Hyderabad Metropolitan Development Authority (HMDA). Approvals record |
| Principal technical approval | 020814/SKP/R1/U6/HMDA/25022019, approved 13/01/2020. Approvals record |
| Approved built-up area | The RERA filing lists approved built-up area as 90784 sqmts. The technical approval lists total built-up area 90731.85 sq.mts and proposed built-up area 92999.26. RERA filing |
| Buildings | The RERA filing lists 9 building units; the technical approval describes a clubhouse and residential blocks A–I. RERA filing |
| Sanctioned floor configuration | Technical approval: clubhouse 1Ground + 3; residential blocks B–I and the block labelled “EXCT BLK” 1Ground + 9; Block A 2Cellar + 1Ground + 9. |
| Later occupancy certificate building schedule | The OC lists clubhouse 2 Celler 1 Ground Floor 0 Stilt 4 Upper Floor, and residential Blocks A–I 2 Celler 1 Ground Floor 0 Stilt 11 Upper Floor. |
| Parking | The OC extraction records Parking Area (m2): 51529. A parking-space count, allocation schedule and parking-level arrangement are not established in the supplied record. |
| Units | RERA filing: 864 proposed units across nine filed labels A–I; 580 booked and 284 available in the portal data, with no as-of date supplied. RERA unit table RERA unit details |
Offering and status
| Item | Project record |
|---|---|
| Filed unit labels and saleable area | A: 118.2 sq.m; B: 116.95 sq.m; C: 117.1 sq.m; D: 118.17 sq.m; E: 148.81 sq.m; F: 149.46 sq.m; G: 154.93 sq.m; H: 179.44 sq.m; I: 191.63 sq.m. These are filing labels; a bedroom configuration is not filed in the supplied unit details. RERA unit table RERA unit details |
| Bookings / availability | 580 booked; 284 available, as read from the TG-RERA portal. The data does not state the date of that snapshot. RERA unit table RERA unit details |
| Construction / completion evidence | The HMDA OC records completion date 05 January, 2024 and issuance dated 15 March, 2024. An architect’s Form 1A dated 26-04-2024 certifies overall completion. |
| Completion dates in project record | The RERA project information records 31/12/2023 as the completion date at registration; the Form B declaration states completion by 13th January, 2025. RERA filing |
| Occupancy certificate scope | HMDA’s OC identifies the clubhouse and Blocks A–I and records the building information against the sanctioned plan; the extracted schedule shows completed-building-plan floor area as zero for Blocks I and C, while the OC itself certifies the building as fit for occupation. Confirm the full certificate and its schedule for the precise scope of the OC. |
2. The project story
AMBIENCE COURTYARD is registered as a mixed-development project by HOUSZ BUILDTECH LLP on Survey No. 4. The RERA filing describes nine buildings and 864 units. The technical approval describes a clubhouse and residential blocks A–I; the project’s filed unit labels are A–I, but the supplied filing does not identify their bedroom configurations. RERA record RERA filing RERA unit details
The project record places the site in Tanasha Nagar, Rajendranagar, Ranga Reddy District. The title and approval documents use Pokalwada/Pokkalwada Village and Gandipet Mandal; the supplied records do not explain the differing location labels. RERA record Land records
HMDA issued an Occupancy Certificate dated 15 March 2024, recording a completion date of 05 January 2024. The architect’s certificate dated 26 April 2024 certifies overall completion. These are documentary completion and occupancy records; no independent site inspection or current physical-progress assessment is supplied.
3. Master plan, architecture & building design
The TG-RERA land record gives a total and net site area of 32,269.37 sq mts. HMDA’s technical approval states a site extent of 32,420.48 Sq. Mt. and lists a total built-up area of 90731.85 sq.mts, with proposed built-up area 92999.26. The RERA filing separately reports approved built-up area as 90784 sqmts. These figures are reported as labelled in their respective records; the supplied materials do not provide a drawing set sufficient to describe building footprints, internal circulation or floor-by-floor unit layouts. RERA filing RERA filing
The technical approval schedules one clubhouse and residential blocks A–I, with the floor configurations shown in the identity table. It also lists a 18 mt. road width and an internal circulation pattern, and states that the approved roads, circulation pattern, parking area and earmarked open space are not to be altered.
The technical approval lists the clubhouse, transformer, garbage house, sewage treatment plant (STP), tot-lot, rainwater-harvesting percolation pit and refuse chute. The occupancy certificate records a clubhouse and residential Blocks A–I, rainwater harvesting, a parking area and a tot-lot area. The supplied extracts do not establish building footprints, flats per floor, lift or stair counts, landscaped-area plan, or separate residential/commercial floor-area allocation.
4. Homes, configurations & floor plans
The TG-RERA unit table uses labels A–I, not bedroom configurations. The entries below are RERA-filed saleable areas; booked and available counts are the portal figures supplied without an as-of date. RERA unit table RERA unit details
| Configuration | Units | Booked | Available | RERA saleable area | Measured carpet area | Loading (if supplied) |
|---|---|---|---|---|---|---|
| A | 107 | 77 | 30 | 118.2 sq.m | Not established | Not supplied |
| B | 108 | 71 | 37 | 116.95 sq.m | Not established | Not supplied |
| C | 108 | 69 | 39 | 117.1 sq.m | Not established | Not supplied |
| D | 108 | 73 | 35 | 118.17 sq.m | Not established | Not supplied |
| E | 96 | 69 | 27 | 148.81 sq.m | Not established | Not supplied |
| F | 97 | 72 | 25 | 149.46 sq.m | Not established | Not supplied |
| G | 96 | 73 | 23 | 154.93 sq.m | Not established | Not supplied |
| H | 36 | 2 | 34 | 179.44 sq.m | Not established | Not supplied |
| I | 108 | 74 | 34 | 191.63 sq.m | Not established | Not supplied |
| Total | 864 | 580 | 284 | — | — | — |
The supplied floor-plan review records 15 drawings: 10 measured, 3 scans pending, 2 with no flats and none failed. It reports no measured flat designs for the identified 1BHK configuration and says 36 measurements were held back as implausible. No software-measured carpet areas or room dimensions are available to report. Floor plans
Carpet area, where established from a drawing, is not the same as RERA-filed saleable area: the supplied measurement note explains that saleable area also counts the home’s share of common areas. No measured carpet area or loading figure is established for the configurations listed here. Floor plans RERA unit details
5. Parking & vehicle circulation
The HMDA occupancy certificate extraction reports Parking Area (m2): 51529. The technical approval states that the approved parking area and internal circulation pattern are not to be altered. The available materials do not establish a count of car or two-wheeler spaces, visitor or accessible spaces, parking allocation by home, or parking levels and ramps. A parking area in the certificate does not itself document an exclusive parking allocation to a buyer.
6. Amenities, recreation & open spaces
The facilities below are drawn from the HMDA technical approval, occupancy-certificate extraction and RERA amenities record. RERA progress percentages are portal declarations; they are not independent confirmation of completion. RERA amenities
| Description / size | Technical approval identifies a clubhouse; the OC lists a clubhouse with floor area 4013.94 m2. |
|---|---|
| Evidence source | RERA amenities |
| Declared progress / verified status | RERA community buildings: 60% declared. OC lists the clubhouse; no independent site verification supplied. |
| Description / size | OC extraction records tot-lot area 3271.61 m2; technical approval requires it to be fenced and maintained as greenery. |
|---|---|
| Evidence source | RERA amenities |
| Declared progress / verified status | RERA Green Strip/TOT LOT/Park: 0% declared. |
| Description / size | Included in the RERA amenities record. |
|---|---|
| Evidence source | RERA amenities |
| Declared progress / verified status | 5% declared. |
| Description / size | RERA amenities record lists aggregate recreational open space; no area is supplied there. |
|---|---|
| Evidence source | RERA amenities |
| Declared progress / verified status | 0% declared. |
| Description / size | Technical approval lists a rainwater-harvesting structure/percolation pit; OC extraction lists rainwater harvesting. |
|---|---|
| Evidence source | RERA amenities |
| Declared progress / verified status | RERA water conservation/rainwater harvesting: 5% declared. |
| Description / size | Listed in third-party vendor material only; not established in the supplied TG-RERA/approval extracts. |
|---|---|
| Evidence source | Promoter website |
| Declared progress / verified status | No project-specific sanctioned or RERA-declared progress evidence supplied. |
7. Utilities, building services & safety
The technical approval lists an STP, transformer, garbage house and refuse chute, and requires building services including sanitation, plumbing, fire safety, lifts, electrical installations and other utilities to be provided under qualified technical supervision. It also specifies rainwater-harvesting structures and solar water heating and solar lighting provisions. These are approval requirements or listed provisions; the supplied extracts do not give capacities or independently establish that each service is installed and operating.
The RERA amenities record reports progress of 30% for sewerage, 10% for storm-water drains, 5% for water supply, 5% for water conservation/rainwater harvesting, 15% for fire protection and fire-safety requirements, and 15% for electrical meter room/sub-station/receiving station. It records 0% for treatment and disposal of sewage and sullage water, solid-waste management and disposal, and energy management. These are declared progress fields, not independent verification. RERA amenities
The approval mentions fire-safety conditions and NOCs, rainwater harvesting, transformer and garbage-house provisions, and solar systems. The supplied evidence does not specify water source or storage, STP capacity or reuse arrangements, backup-power capacity, lift count/capacity, escape-stair details, CCTV/access-control systems or accessible routes.
8. Location, access & connectivity
The project filing identifies Tanasha Nagar, Rajendranagar Mandal, Ranga Reddy District, PIN 500089, on Survey No. 4. It records the south boundary as an existing 60 wide road. RERA record RERA filing RERA filing
The HMDA technical approval identifies Pokkalwada Village and a road width of 18 mt. The supplied location data lists these distances: Financial District (Nanakramguda), 1.2 km; IndusInd Bank, 0.4 km; unnamed bus station, 2.2 km; Manuu Polytechnic Hyderabad, 1.6 km; Sankaraya Eye Hospital, 1.6 km; ADP, 0.0 km; South India Shopping Mall, 2.6 km; unnamed park, 1.2 km; and Nanakramguda Government Primary School, 0.5 km. Location record
9. Developer & development status
The registered promoter is HOUSZ BUILDTECH LLP, identified in the filing as an LLP and described in the organization field as “Partnership.” The listed address is Sri Ganesh Magnum, Plot No. 25, opp State Bank of India Jayabheri Envlave, Rockdale gardens, Tanasha nagar, Rajendranagar, Ranga Reddy, 500089. A masked identifier ending 098G appears in the promoter fields; the complete identifier is not available. Corporate record Parties record RERA filing RERA filing
The Form B declaration dated 7th Day of February, 2020, signed by authorized signatory Mukul Agarwall, states a completion undertaking of five years, on or before 13th January, 2025. The RERA project information separately records 31/12/2023 as the completion date at registration. RERA filing
HMDA’s OC records completion date 05 January, 2024 and an OC dated 15 March, 2024; the architect’s Form 1A dated 26-04-2024 certifies overall completion. The supplied extracts identify the OC’s clubhouse and Blocks A–I schedule, but do not provide a separate unit-by-unit handover record.
10. Approvals, official records & documents
| Record | Supplied evidence |
|---|---|
| TG-RERA registration | Form C for AMBIENCE COURTYARD, registration P02400001919, issued 06/07/2020; validity stated through 31/12/2023 unless extended. |
| Principal HMDA technical approval | 020814/SKP/R1/U6/HMDA/25022019, dated 13/01/2020; covers Survey No. 4 and schedules clubhouse and residential blocks. |
| HMDA occupancy certificate | 004737/OC/HMDA/SKP/2024, proceedings 004737/OC/HMDA/SKP/2024, dated 15 March 2024; application 000178/OC/HMDA/0040/SKP/2024. The extracted schedule identifies the clubhouse and Blocks A–I. |
| Architect’s completion certificate | Form 1A dated 26-04-2024, recording HMDA OC number 004737/OC/HMDA/S KP/2024 and certifying overall completion. |
| Promoter declaration | Form B dated 7 February 2020; includes promoter declarations on title, encumbrances, completion undertaking and project-account obligations. |
| Title material | Sale-deed/title documents and advocate’s title opinion are filed; the title opinion is dated 28/01/2020. |
| Plan and layout drawing access | The supplied record identifies the HMDA plan approval number, but the public HMDA DPMS layout lookup is recorded as unavailable to the review. The supplied materials do not include a reviewable full set of stamped layout and floor-plan drawings. Approvals record HMDA Document index |
The project registration, completion deadline and occupancy-certificate evidence are distinct records: registration validity is stated through 31/12/2023, the project has completion dates in its filing and declaration, and HMDA’s OC and the architect’s completion certificate are recorded in 2024. The extracts do not establish an extension of the RERA registration. RERA filing
1. Project at a glance
Project identity
Registered project name: AMBIENCE COURTYARD
Project type: Mixed Development (Residential & Commercial); the TG-RERA filing labels the project “New Project.”
Phase / registered portion: Phase is not separately identified in the supplied registration record.
TG-RERA registration: P02400001919, granted 06/07/2020; the certificate states validity from 06/07/2020 to 31/12/2023, unless extended by the Authority.
RERA status in supplied record: The certificate records the registration period above; the supplied record does not identify an extension.
Registered promoter: HOUSZ BUILDTECH LLP, an LLP; the filing also describes its organization type as “Partnership.”
Land and geographic identity
Locality: Tanasha nagar / Tanasha Nagar, as recorded in the project filing.
Revenue village: The project filing identifies Tanasha Nagar. Title and approval documents identify Pokalwada/Pokkalwada Village; the supplied records do not reconcile these village labels.
Mandal: Rajendranagar in the project filing; the technical approval identifies Gandipet Mandal and the OC identifies Gandipet (M).
District / PIN: Ranga Reddy; PIN 500089 in the project filing and RERA certificate.
Project survey number(s): Survey No. 4; no subdivision is recorded in the supplied project identity.
Registered site extent / area: The title deed records 8 acres 2 cents. The TG-RERA land record states total area 32,269.37 sq mts and net area 32,269.37 sq mts.
Boundaries filed with RERA: East and north: Osmania University Employees Co-operative Society; west: HUDA open land; south: existing 60 wide road.
Development identity
Sanctioning authority: Hyderabad Metropolitan Development Authority (HMDA).
Principal technical approval: 020814/SKP/R1/U6/HMDA/25022019, approved 13/01/2020.
Approved built-up area: The RERA filing lists approved built-up area as 90784 sqmts. The technical approval lists total built-up area 90731.85 sq.mts and proposed built-up area 92999.26.
Buildings: The RERA filing lists 9 building units; the technical approval describes a clubhouse and residential blocks A–I.
Sanctioned floor configuration: Technical approval: clubhouse 1Ground + 3; residential blocks B–I and the block labelled “EXCT BLK” 1Ground + 9; Block A 2Cellar + 1Ground + 9.
Later occupancy certificate building schedule: The OC lists clubhouse 2 Celler 1 Ground Floor 0 Stilt 4 Upper Floor, and residential Blocks A–I 2 Celler 1 Ground Floor 0 Stilt 11 Upper Floor.
Parking: The OC extraction records Parking Area (m2): 51529. A parking-space count, allocation schedule and parking-level arrangement are not established in the supplied record.
Units: RERA filing: 864 proposed units across nine filed labels A–I; 580 booked and 284 available in the portal data, with no as-of date supplied.
Offering and status
Filed unit labels and saleable area: A: 118.2 sq.m; B: 116.95 sq.m; C: 117.1 sq.m; D: 118.17 sq.m; E: 148.81 sq.m; F: 149.46 sq.m; G: 154.93 sq.m; H: 179.44 sq.m; I: 191.63 sq.m. These are filing labels; a bedroom configuration is not filed in the supplied unit details.
Bookings / availability: 580 booked; 284 available, as read from the TG-RERA portal. The data does not state the date of that snapshot.
Construction / completion evidence: The HMDA OC records completion date 05 January, 2024 and issuance dated 15 March, 2024. An architect’s Form 1A dated 26-04-2024 certifies overall completion.
Completion dates in project record: The RERA project information records 31/12/2023 as the completion date at registration; the Form B declaration states completion by 13th January, 2025.
Occupancy certificate scope: HMDA’s OC identifies the clubhouse and Blocks A–I and records the building information against the sanctioned plan; the extracted schedule shows completed-building-plan floor area as zero for Blocks I and C, while the OC itself certifies the building as fit for occupation. Confirm the full certificate and its schedule for the precise scope of the OC.
2. The project story
AMBIENCE COURTYARD is registered as a mixed-development project by HOUSZ BUILDTECH LLP on Survey No. 4. The RERA filing describes nine buildings and 864 units. The technical approval describes a clubhouse and residential blocks A–I; the project’s filed unit labels are A–I, but the supplied filing does not identify their bedroom configurations.
The project record places the site in Tanasha Nagar, Rajendranagar, Ranga Reddy District. The title and approval documents use Pokalwada/Pokkalwada Village and Gandipet Mandal; the supplied records do not explain the differing location labels.
HMDA issued an Occupancy Certificate dated 15 March 2024, recording a completion date of 05 January 2024. The architect’s certificate dated 26 April 2024 certifies overall completion. These are documentary completion and occupancy records; no independent site inspection or current physical-progress assessment is supplied.
3. Master plan, architecture & building design
The TG-RERA land record gives a total and net site area of 32,269.37 sq mts. HMDA’s technical approval states a site extent of 32,420.48 Sq. Mt. and lists a total built-up area of 90731.85 sq.mts, with proposed built-up area 92999.26. The RERA filing separately reports approved built-up area as 90784 sqmts. These figures are reported as labelled in their respective records; the supplied materials do not provide a drawing set sufficient to describe building footprints, internal circulation or floor-by-floor unit layouts.
The technical approval schedules one clubhouse and residential blocks A–I, with the floor configurations shown in the identity table. It also lists a 18 mt. road width and an internal circulation pattern, and states that the approved roads, circulation pattern, parking area and earmarked open space are not to be altered.
The technical approval lists the clubhouse, transformer, garbage house, sewage treatment plant (STP), tot-lot, rainwater-harvesting percolation pit and refuse chute. The occupancy certificate records a clubhouse and residential Blocks A–I, rainwater harvesting, a parking area and a tot-lot area. The supplied extracts do not establish building footprints, flats per floor, lift or stair counts, landscaped-area plan, or separate residential/commercial floor-area allocation.
4. Homes, configurations & floor plans
The TG-RERA unit table uses labels A–I, not bedroom configurations. The entries below are RERA-filed saleable areas; booked and available counts are the portal figures supplied without an as-of date.
| Configuration | Units | Booked | Available | RERA saleable area | Measured carpet area | Loading (if supplied) |
|---|---|---|---|---|---|---|
| A | 107 | 77 | 30 | 118.2 sq.m | Not established | Not supplied |
| B | 108 | 71 | 37 | 116.95 sq.m | Not established | Not supplied |
| C | 108 | 69 | 39 | 117.1 sq.m | Not established | Not supplied |
| D | 108 | 73 | 35 | 118.17 sq.m | Not established | Not supplied |
| E | 96 | 69 | 27 | 148.81 sq.m | Not established | Not supplied |
| F | 97 | 72 | 25 | 149.46 sq.m | Not established | Not supplied |
| G | 96 | 73 | 23 | 154.93 sq.m | Not established | Not supplied |
| H | 36 | 2 | 34 | 179.44 sq.m | Not established | Not supplied |
| I | 108 | 74 | 34 | 191.63 sq.m | Not established | Not supplied |
| Total | 864 | 580 | 284 | — | — | — |
The supplied floor-plan review records 15 drawings: 10 measured, 3 scans pending, 2 with no flats and none failed. It reports no measured flat designs for the identified 1BHK configuration and says 36 measurements were held back as implausible. No software-measured carpet areas or room dimensions are available to report.
Carpet area, where established from a drawing, is not the same as RERA-filed saleable area: the supplied measurement note explains that saleable area also counts the home’s share of common areas. No measured carpet area or loading figure is established for the configurations listed here.
5. Parking & vehicle circulation
The HMDA occupancy certificate extraction reports Parking Area (m2): 51529. The technical approval states that the approved parking area and internal circulation pattern are not to be altered. The available materials do not establish a count of car or two-wheeler spaces, visitor or accessible spaces, parking allocation by home, or parking levels and ramps. A parking area in the certificate does not itself document an exclusive parking allocation to a buyer.
6. Amenities, recreation & open spaces
The facilities below are drawn from the HMDA technical approval, occupancy-certificate extraction and RERA amenities record. RERA progress percentages are portal declarations; they are not independent confirmation of completion.
| Description / size | Technical approval identifies a clubhouse; the OC lists a clubhouse with floor area 4013.94 m2. |
|---|---|
| Declared progress / verified status | RERA community buildings: 60% declared. OC lists the clubhouse; no independent site verification supplied. |
| Description / size | OC extraction records tot-lot area 3271.61 m2; technical approval requires it to be fenced and maintained as greenery. |
|---|---|
| Declared progress / verified status | RERA Green Strip/TOT LOT/Park: 0% declared. |
| Description / size | Included in the RERA amenities record. |
|---|---|
| Declared progress / verified status | 5% declared. |
| Description / size | RERA amenities record lists aggregate recreational open space; no area is supplied there. |
|---|---|
| Declared progress / verified status | 0% declared. |
| Description / size | Technical approval lists a rainwater-harvesting structure/percolation pit; OC extraction lists rainwater harvesting. |
|---|---|
| Declared progress / verified status | RERA water conservation/rainwater harvesting: 5% declared. |
| Description / size | Listed in third-party vendor material only; not established in the supplied TG-RERA/approval extracts. |
|---|---|
| Declared progress / verified status | No project-specific sanctioned or RERA-declared progress evidence supplied. |
7. Utilities, building services & safety
The technical approval lists an STP, transformer, garbage house and refuse chute, and requires building services including sanitation, plumbing, fire safety, lifts, electrical installations and other utilities to be provided under qualified technical supervision. It also specifies rainwater-harvesting structures and solar water heating and solar lighting provisions. These are approval requirements or listed provisions; the supplied extracts do not give capacities or independently establish that each service is installed and operating.
The RERA amenities record reports progress of 30% for sewerage, 10% for storm-water drains, 5% for water supply, 5% for water conservation/rainwater harvesting, 15% for fire protection and fire-safety requirements, and 15% for electrical meter room/sub-station/receiving station. It records 0% for treatment and disposal of sewage and sullage water, solid-waste management and disposal, and energy management. These are declared progress fields, not independent verification.
The approval mentions fire-safety conditions and NOCs, rainwater harvesting, transformer and garbage-house provisions, and solar systems. The supplied evidence does not specify water source or storage, STP capacity or reuse arrangements, backup-power capacity, lift count/capacity, escape-stair details, CCTV/access-control systems or accessible routes.
8. Location, access & connectivity
The project filing identifies Tanasha Nagar, Rajendranagar Mandal, Ranga Reddy District, PIN 500089, on Survey No. 4. It records the south boundary as an existing 60 wide road.
The HMDA technical approval identifies Pokkalwada Village and a road width of 18 mt. The supplied location data lists these distances: Financial District (Nanakramguda), 1.2 km; IndusInd Bank, 0.4 km; unnamed bus station, 2.2 km; Manuu Polytechnic Hyderabad, 1.6 km; Sankaraya Eye Hospital, 1.6 km; ADP, 0.0 km; South India Shopping Mall, 2.6 km; unnamed park, 1.2 km; and Nanakramguda Government Primary School, 0.5 km.
9. Developer & development status
The registered promoter is HOUSZ BUILDTECH LLP, identified in the filing as an LLP and described in the organization field as “Partnership.” The listed address is Sri Ganesh Magnum, Plot No. 25, opp State Bank of India Jayabheri Envlave, Rockdale gardens, Tanasha nagar, Rajendranagar, Ranga Reddy, 500089. A masked identifier ending 098G appears in the promoter fields; the complete identifier is not available.
The Form B declaration dated 7th Day of February, 2020, signed by authorized signatory Mukul Agarwall, states a completion undertaking of five years, on or before 13th January, 2025. The RERA project information separately records 31/12/2023 as the completion date at registration.
HMDA’s OC records completion date 05 January, 2024 and an OC dated 15 March, 2024; the architect’s Form 1A dated 26-04-2024 certifies overall completion. The supplied extracts identify the OC’s clubhouse and Blocks A–I schedule, but do not provide a separate unit-by-unit handover record.
10. Approvals, official records & documents
TG-RERA registration: Form C for AMBIENCE COURTYARD, registration P02400001919, issued 06/07/2020; validity stated through 31/12/2023 unless extended.
Principal HMDA technical approval: 020814/SKP/R1/U6/HMDA/25022019, dated 13/01/2020; covers Survey No. 4 and schedules clubhouse and residential blocks.
HMDA occupancy certificate: 004737/OC/HMDA/SKP/2024, proceedings 004737/OC/HMDA/SKP/2024, dated 15 March 2024; application 000178/OC/HMDA/0040/SKP/2024. The extracted schedule identifies the clubhouse and Blocks A–I.
Architect’s completion certificate: Form 1A dated 26-04-2024, recording HMDA OC number 004737/OC/HMDA/S KP/2024 and certifying overall completion.
Promoter declaration: Form B dated 7 February 2020; includes promoter declarations on title, encumbrances, completion undertaking and project-account obligations.
Title material: Sale-deed/title documents and advocate’s title opinion are filed; the title opinion is dated 28/01/2020.
Plan and layout drawing access: The supplied record identifies the HMDA plan approval number, but the public HMDA DPMS layout lookup is recorded as unavailable to the review. The supplied materials do not include a reviewable full set of stamped layout and floor-plan drawings.
The project registration, completion deadline and occupancy-certificate evidence are distinct records: registration validity is stated through 31/12/2023, the project has completion dates in its filing and declaration, and HMDA’s OC and the architect’s completion certificate are recorded in 2024. The extracts do not establish an extension of the RERA registration.
Frequently asked questions
Is AMBIENCE COURTYARD registered with Telangana RERA?
Yes. AMBIENCE COURTYARD is registered with the Telangana Real Estate Regulatory Authority as P02400001919; the registration status is New Project.
Who is the developer of AMBIENCE COURTYARD?
The promoter named in the RERA registration is HOUSZ BUILDTECH LLP.
Where is AMBIENCE COURTYARD located?
AMBIENCE COURTYARD is in Tanasha nagar, Rajendranagar, Rangareddy, Telangana (500089).
When will AMBIENCE COURTYARD be completed?
The promoter's proposed date of completion filed with RERA is 30/12/2024. This is the promoter's declaration, not a guarantee.
More projects in Rajendranagar