Rich Park
Hirize Projects · Rangareddy · RERA P02400001448
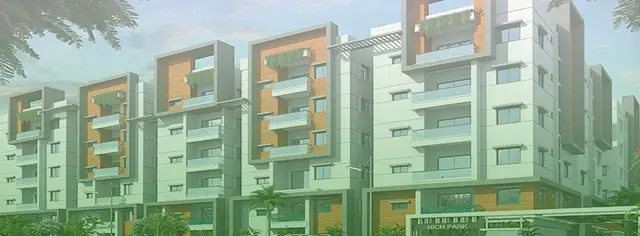
Rich Park is a residential apartment project in Kokapet, Gandipet Mandal, Ranga Reddy District, developed by the registered promoter Hirize Projects. The registered site covers 5,489.99 sq. m and the RERA filing records one building and 125 homes: 42 2BHK and 83 3BHK. Its TG-RERA registration number is P02400001448, and the proposed completion date recorded at registration is 30/06/2023.
📘 Project brochure from the promoter’s website ↗01What we found
Read from TG-RERA filings, approvals, land and registration records and court records. A court case is counted only when the court record states this project's survey number with its village, or names the project.
02Check before you pay
12 items to check before you pay, 4 high - from the title chain, court records and approvals, each with what to ask the builder or your advocate. An item may not be a problem with the project: records can be incomplete.
1. Project at a glance
Project identity
| Field | Record |
|---|---|
| Registered project name | Rich Park |
| Project type | Residential apartment project; the RERA filing records one proposed building. RERA record RERA filing |
| Phase / registered portion | Phase is not separately identified in the supplied record; registered site is in Survey No. 158. |
| TG-RERA registration | P02400001448 |
| Registration validity | Certificate states validity from 25/11/2019 to 30/06/2023; no extension is recorded in the supplied certificate. This is registration validity, not an occupancy certificate. |
| Registered promoter | Hirize Projects, identified as a partnership. RERA filing Corporate record |
| RERA status in supplied project record | The filing labels the project “New Project”; the certificate records registration. A current registration-status verification is not supplied. RERA filing |
Land and geographic identity
| Field | Record |
|---|---|
| Locality | Kokapet RERA record |
| Revenue village | koKapet in the RERA identity record; title documents refer to Narsinghi Village / Narsinghi Village & Grampanchayat. Both names are retained because they appear in the supplied records. RERA record RERA filing |
| Mandal / district / PIN | Gandipet / Ranga Reddy / 500075 RERA record |
| Project survey number(s) | Survey No. 158; no subdivision is stated in the RERA project identity. RERA filing |
| Registered site extent | 5,489.99 sq. m total and net area, as recorded in the RERA land details; affected area recorded as 0 sq. m. RERA filing |
| Boundary descriptions in RERA filing | East: 40 Feet widening Road; West: 30 Feet Widening Road; North and South: Land in Sy no 158 P. RERA filing |
Development identity
| Field | Record |
|---|---|
| Sanctioning authority | HMDA is named in the RERA project information. RERA filing |
| Principal approval number / date | RERA filing lists 021299/SKP/RI/U6/HMD and an approval date of 09/04/2019. RERA record RERA filing |
| Approved built-up area | 16,511.98 sq. m recorded as approved built-up area in the RERA filing. RERA filing |
| Building / block count | 1 building/unit in the project information; one block and one tower are recorded in the unit summary. RERA filing RERA unit table |
| Sanctioned floor configuration and parking levels | Not established by the supplied project-specific sanctioned drawings or extracted records. |
| RERA-declared homes | 125 total units: 42 2BHK and 83 3BHK. RERA unit table RERA unit details |
Offering and status
| Field | Record |
|---|---|
| RERA-filed configurations | 2BHK and 3BHK RERA unit table |
| RERA-filed saleable areas | 2BHK: 36.88 sq. m; 3BHK: 105.15 sq. m RERA unit table RERA unit details |
| Booked / available | Portal counts last read show 0 booked and 42 available 2BHK units, and 0 booked and 83 available 3BHK units. The portal record supplies no as-of date, so these counts are indicative, not a current inventory confirmation. RERA unit table RERA unit details |
| Construction stage | No independently verified construction-progress evidence is supplied. The supplied promoter website material describes the project as constructed; that is a promoter statement, not independent verification. Promoter website |
| Completion dates | The Form B declaration states a completion undertaking of 30-06-2020. The RERA project information records 31/12/2021 as the completion date at registration and 30/06/2023 as the proposed completion date. RERA filing |
| Occupancy / completion certificate | No project-specific occupancy or completion certificate is included in the supplied documents. Certificate status is therefore not established by this evidence. Document index |
2. The project story
Rich Park is registered as a residential apartment development in Kokapet, Gandipet Mandal, Ranga Reddy District, on Survey No. 158. The RERA filing describes one building and records 125 proposed homes, comprising 42 two-bedroom and 83 three-bedroom units. RERA record RERA filing RERA filing RERA unit table
The RERA certificate records a validity period ending 30/06/2023. The project information and promoter’s Form B contain completion undertakings/dates, but the supplied evidence does not establish current construction progress or an issued occupancy certificate. The promoter’s site material calls the project constructed; this remains a promoter-reported status rather than an independently verified site finding. RERA filing Promoter website
3. Master plan, architecture & building design
The RERA filing records a total/net site area of 5,489.99 sq. m, an approved built-up area of 16,511.98 sq. m, and one proposed building. These are separate recorded area figures; no supplied drawing establishes a building footprint, floor-by-floor configuration, FSI-counted area, or division between residential and common areas. RERA filing RERA filing
A site-plan document is listed as document 60442, but its extraction identifies it as a site plan with area and construction details and supplies no usable dimensions or floor configuration in this evidence. The supplied floor-plan review records seven drawings, of which six are scans pending measurement, one has no flats, and none has been measured. Accordingly, floor levels, flats per floor, circulation, lifts, stairs, entrances, internal roads and open-space arrangement cannot be described from the available drawing-derived data. Floor plans
4. Homes, configurations & floor plans
The following configuration counts, saleable areas, and portal booked/available counts are recorded in the Project at a glance section. The booked and available counts are portal values without an as-of date. No software-measured carpet-area result is available: the drawing review reports zero measured drawings and six scans pending. RERA unit table RERA unit details Floor plans
| Configuration | Units | Booked | Available | RERA saleable area | Measured carpet area | Loading (if supplied) |
|---|---|---|---|---|---|---|
| 2BHK | 42 | 0 | 42 | 36.88 sq. m | Not measured | Not supplied |
| 3BHK | 83 | 0 | 83 | 105.15 sq. m | Not measured | Not supplied |
The supplied evidence provides no verified room dimensions, orientation, balcony or utility measurements, or typical floor arrangement. Carpet area is not established here; it should not be inferred from the RERA saleable-area figures. The drawing-based measurement record notes that carpet area is measured from drawing geometry and is distinct from saleable area, which includes a home’s share of common areas. Floor plans
5. Parking & vehicle circulation
The RERA land details record 1,676 sq. m as “Mortgage Area”; this is not a parking-space count. The supplied evidence does not establish sanctioned car or two-wheeler parking numbers, visitor or accessible parking, parking levels, ramps, vehicle circulation, EV charging, or unit-wise parking allocations. A brochure mentions parking-area specifications, but does not establish approved quantities or exclusive legal allocation. RERA filing Promoter website Document index
6. Amenities, recreation & open spaces
The RERA amenities data lists project infrastructure and amenity categories, but supplies no sizes or verified completion evidence. Each listed progress value is 0% in that data; this is a recorded progress field, not independent site verification. RERA amenities
| Facility | Description / size | Evidence source | Declared progress / verified status |
|---|---|---|---|
| Internal roads & footpaths | Listed; dimensions not supplied | RERA amenities | 0%; completion not independently verified |
| Green strip / tot lot / park | Listed; size not supplied | RERA amenities | Listed as available “YES”; progress 0%; completion not independently verified |
| Community buildings | Listed; type/size not supplied | RERA amenities | Listed as available “YES”; progress 0%; completion not independently verified |
| Street lighting | Listed; quantity/specification not supplied | RERA amenities | Listed as available “YES”; progress 0%; completion not independently verified |
| Recreation / clubhouse facilities | No project-specific RERA facility schedule or drawing details supplied | RERA amenities Document index | Not established |
The promoter brochure lists a clubhouse, multipurpose hall, gym/yoga, indoor games, guest rooms, SPA, sports courts, pools, walking path, activity zones, children’s play areas and party lawn. These are promoter-marketed features; the supplied evidence does not establish their sanctioned status, dimensions, delivery, or current operating condition.
7. Utilities, building services & safety
The RERA amenities schedule lists water supply, sewerage, storm-water drains, sewage/sullage treatment, solid-waste management, rainwater harvesting, energy management, fire-safety requirements, electrical meter/sub-station/receiving station and recreational open space. It does not provide capacities, design details, installation records, or verified completion status; listed “YES” entries should not be read as proof that the facilities are complete or operational. RERA amenities
The promoter brochure describes a six-passenger lift and provision for a goods lift, common-area generator backup, and CCTV in common areas. These are promoter-marketed specifications; project-specific approval drawings or completion records confirming installation are not supplied. Water sources and storage capacities, STP capacity and reuse arrangements, electrical supply capacity, fire-system design, waste arrangements, security operations and accessibility provisions are not established in the available project-specific evidence.
8. Location, access & connectivity
The registered location is koKapet, Gandipet Mandal, Ranga Reddy District, Telangana, PIN 500075. The RERA filing describes the site’s east and west boundaries as 40 Feet and 30 Feet widening Roads, respectively. RERA filing
The supplied location record gives a cadastral parcel centroid of 17.39021, 78.33432 and records the Financial District (Nanakramguda) as 3.0 km away. No further measured road, transit or landmark distances are supplied. Location record
9. Developer & development status
The registered promoter is Hirize Projects, recorded as a partnership. The filing identifies partners and authorized signatories, but a corporate registration number and verified direct contact details are not supplied in this Overview evidence. Corporate record Parties record
The promoter’s Form B affidavit, verified in Hyderabad on 06*h day of July 2019, declares legal title and no encumbrances and undertakes completion by 30-06-2020. These are promoter declarations in the filed document. The RERA record separately lists completion dates and a registration validity ending 30/06/2023; no extension or project-specific occupancy certificate is contained in the supplied records. Construction progress has not been independently verified. RERA filing Document index
10. Approvals, official records & documents
| Record | Supplied evidence and scope |
|---|---|
| TG-RERA registration | Form C records Rich Park, registration P02400001448, issued 25/11/2019; the certificate states validity through 30/06/2023. |
| Plan approval as filed | RERA project information lists plan approval number 021299/SKP/RI/U6/HMD, dated 09/04/2019. RERA record RERA filing |
| Sanctioned plan / building approval | The supplied document index does not provide an extracted project-specific sanctioned building plan establishing floor configuration or building design. Document index Approvals record |
| Commencement / occupancy or completion certificates | No project-specific commencement certificate or occupancy/completion certificate is established by the supplied project-specific documents. Document index |
| Site-plan record | Document 60442 is described as a site plan with area and construction details; the supplied extraction does not provide the detailed plan information. |
| Promoter declaration | Form B affidavit-cum-declaration filed by Hirize Projects, verified in Hyderabad on 06*h day of July 2019. |
| Title-report documents filed with RERA | Documents 108156, 108157, 108159, 108179, 76926 and 78434 are indexed as title-report material. Their title interpretation and parcel implications are addressed in the Land & Title section. Document index |
| Unrelated approval document in file set | Document 60445 describes an HMDA layout approval for M/s. Rainbow Infra, at Gopularam Village, Shankarpally, Survey No. 285. Its extracted project identity does not match Rich Park’s recorded promoter and Survey No. 158, so it is not presented here as a Rich Park approval. |
1. Project at a glance
Project identity
Registered project name: Rich Park
Project type: Residential apartment project; the RERA filing records one proposed building.
Phase / registered portion: Phase is not separately identified in the supplied record; registered site is in Survey No. 158.
TG-RERA registration: P02400001448
Registration validity: Certificate states validity from 25/11/2019 to 30/06/2023; no extension is recorded in the supplied certificate. This is registration validity, not an occupancy certificate.
Registered promoter: Hirize Projects, identified as a partnership.
RERA status in supplied project record: The filing labels the project “New Project”; the certificate records registration. A current registration-status verification is not supplied.
Land and geographic identity
Locality: Kokapet
Revenue village: koKapet in the RERA identity record; title documents refer to Narsinghi Village / Narsinghi Village & Grampanchayat. Both names are retained because they appear in the supplied records.
Mandal / district / PIN: Gandipet / Ranga Reddy / 500075
Project survey number(s): Survey No. 158; no subdivision is stated in the RERA project identity.
Registered site extent: 5,489.99 sq. m total and net area, as recorded in the RERA land details; affected area recorded as 0 sq. m.
Boundary descriptions in RERA filing: East: 40 Feet widening Road; West: 30 Feet Widening Road; North and South: Land in Sy no 158 P.
Development identity
Sanctioning authority: HMDA is named in the RERA project information.
Principal approval number / date: RERA filing lists 021299/SKP/RI/U6/HMD and an approval date of 09/04/2019.
Approved built-up area: 16,511.98 sq. m recorded as approved built-up area in the RERA filing.
Building / block count: 1 building/unit in the project information; one block and one tower are recorded in the unit summary.
Sanctioned floor configuration and parking levels: Not established by the supplied project-specific sanctioned drawings or extracted records.
RERA-declared homes: 125 total units: 42 2BHK and 83 3BHK.
Offering and status
RERA-filed configurations: 2BHK and 3BHK
RERA-filed saleable areas: 2BHK: 36.88 sq. m; 3BHK: 105.15 sq. m
Booked / available: Portal counts last read show 0 booked and 42 available 2BHK units, and 0 booked and 83 available 3BHK units. The portal record supplies no as-of date, so these counts are indicative, not a current inventory confirmation.
Construction stage: No independently verified construction-progress evidence is supplied. The supplied promoter website material describes the project as constructed; that is a promoter statement, not independent verification.
Completion dates: The Form B declaration states a completion undertaking of 30-06-2020. The RERA project information records 31/12/2021 as the completion date at registration and 30/06/2023 as the proposed completion date.
Occupancy / completion certificate: No project-specific occupancy or completion certificate is included in the supplied documents. Certificate status is therefore not established by this evidence.
2. The project story
Rich Park is registered as a residential apartment development in Kokapet, Gandipet Mandal, Ranga Reddy District, on Survey No. 158. The RERA filing describes one building and records 125 proposed homes, comprising 42 two-bedroom and 83 three-bedroom units.
The RERA certificate records a validity period ending 30/06/2023. The project information and promoter’s Form B contain completion undertakings/dates, but the supplied evidence does not establish current construction progress or an issued occupancy certificate. The promoter’s site material calls the project constructed; this remains a promoter-reported status rather than an independently verified site finding.
3. Master plan, architecture & building design
The RERA filing records a total/net site area of 5,489.99 sq. m, an approved built-up area of 16,511.98 sq. m, and one proposed building. These are separate recorded area figures; no supplied drawing establishes a building footprint, floor-by-floor configuration, FSI-counted area, or division between residential and common areas.
A site-plan document is listed as document 60442, but its extraction identifies it as a site plan with area and construction details and supplies no usable dimensions or floor configuration in this evidence. The supplied floor-plan review records seven drawings, of which six are scans pending measurement, one has no flats, and none has been measured. Accordingly, floor levels, flats per floor, circulation, lifts, stairs, entrances, internal roads and open-space arrangement cannot be described from the available drawing-derived data.
4. Homes, configurations & floor plans
The following configuration counts, saleable areas, and portal booked/available counts are recorded in the Project at a glance section. The booked and available counts are portal values without an as-of date. No software-measured carpet-area result is available: the drawing review reports zero measured drawings and six scans pending.
| Configuration | Units | Booked | Available | RERA saleable area | Measured carpet area | Loading (if supplied) |
|---|---|---|---|---|---|---|
| 2BHK | 42 | 0 | 42 | 36.88 sq. m | Not measured | Not supplied |
| 3BHK | 83 | 0 | 83 | 105.15 sq. m | Not measured | Not supplied |
The supplied evidence provides no verified room dimensions, orientation, balcony or utility measurements, or typical floor arrangement. Carpet area is not established here; it should not be inferred from the RERA saleable-area figures. The drawing-based measurement record notes that carpet area is measured from drawing geometry and is distinct from saleable area, which includes a home’s share of common areas.
5. Parking & vehicle circulation
The RERA land details record 1,676 sq. m as “Mortgage Area”; this is not a parking-space count. The supplied evidence does not establish sanctioned car or two-wheeler parking numbers, visitor or accessible parking, parking levels, ramps, vehicle circulation, EV charging, or unit-wise parking allocations. A brochure mentions parking-area specifications, but does not establish approved quantities or exclusive legal allocation.
6. Amenities, recreation & open spaces
The RERA amenities data lists project infrastructure and amenity categories, but supplies no sizes or verified completion evidence. Each listed progress value is 0% in that data; this is a recorded progress field, not independent site verification.
| Facility | Description / size | Evidence source | Declared progress / verified status |
|---|---|---|---|
| Internal roads & footpaths | Listed; dimensions not supplied | 0%; completion not independently verified | |
| Green strip / tot lot / park | Listed; size not supplied | Listed as available “YES”; progress 0%; completion not independently verified | |
| Community buildings | Listed; type/size not supplied | Listed as available “YES”; progress 0%; completion not independently verified | |
| Street lighting | Listed; quantity/specification not supplied | Listed as available “YES”; progress 0%; completion not independently verified | |
| Recreation / clubhouse facilities | No project-specific RERA facility schedule or drawing details supplied | Not established |
The promoter brochure lists a clubhouse, multipurpose hall, gym/yoga, indoor games, guest rooms, SPA, sports courts, pools, walking path, activity zones, children’s play areas and party lawn. These are promoter-marketed features; the supplied evidence does not establish their sanctioned status, dimensions, delivery, or current operating condition.
7. Utilities, building services & safety
The RERA amenities schedule lists water supply, sewerage, storm-water drains, sewage/sullage treatment, solid-waste management, rainwater harvesting, energy management, fire-safety requirements, electrical meter/sub-station/receiving station and recreational open space. It does not provide capacities, design details, installation records, or verified completion status; listed “YES” entries should not be read as proof that the facilities are complete or operational.
The promoter brochure describes a six-passenger lift and provision for a goods lift, common-area generator backup, and CCTV in common areas. These are promoter-marketed specifications; project-specific approval drawings or completion records confirming installation are not supplied. Water sources and storage capacities, STP capacity and reuse arrangements, electrical supply capacity, fire-system design, waste arrangements, security operations and accessibility provisions are not established in the available project-specific evidence.
8. Location, access & connectivity
The registered location is koKapet, Gandipet Mandal, Ranga Reddy District, Telangana, PIN 500075. The RERA filing describes the site’s east and west boundaries as 40 Feet and 30 Feet widening Roads, respectively.
The supplied location record gives a cadastral parcel centroid of 17.39021, 78.33432 and records the Financial District (Nanakramguda) as 3.0 km away. No further measured road, transit or landmark distances are supplied.
9. Developer & development status
The registered promoter is Hirize Projects, recorded as a partnership. The filing identifies partners and authorized signatories, but a corporate registration number and verified direct contact details are not supplied in this Overview evidence.
The promoter’s Form B affidavit, verified in Hyderabad on 06*h day of July 2019, declares legal title and no encumbrances and undertakes completion by 30-06-2020. These are promoter declarations in the filed document. The RERA record separately lists completion dates and a registration validity ending 30/06/2023; no extension or project-specific occupancy certificate is contained in the supplied records. Construction progress has not been independently verified.
10. Approvals, official records & documents
TG-RERA registration: Form C records Rich Park, registration P02400001448, issued 25/11/2019; the certificate states validity through 30/06/2023.
Plan approval as filed: RERA project information lists plan approval number 021299/SKP/RI/U6/HMD, dated 09/04/2019.
Sanctioned plan / building approval: The supplied document index does not provide an extracted project-specific sanctioned building plan establishing floor configuration or building design.
Commencement / occupancy or completion certificates: No project-specific commencement certificate or occupancy/completion certificate is established by the supplied project-specific documents.
Site-plan record: Document 60442 is described as a site plan with area and construction details; the supplied extraction does not provide the detailed plan information.
Promoter declaration: Form B affidavit-cum-declaration filed by Hirize Projects, verified in Hyderabad on 06*h day of July 2019.
Title-report documents filed with RERA: Documents 108156, 108157, 108159, 108179, 76926 and 78434 are indexed as title-report material. Their title interpretation and parcel implications are addressed in the Land & Title section.
Unrelated approval document in file set: Document 60445 describes an HMDA layout approval for M/s. Rainbow Infra, at Gopularam Village, Shankarpally, Survey No. 285. Its extracted project identity does not match Rich Park’s recorded promoter and Survey No. 158, so it is not presented here as a Rich Park approval.
Frequently asked questions
Is Rich Park registered with Telangana RERA?
Yes. Rich Park is registered with the Telangana Real Estate Regulatory Authority as P02400001448; the registration status is New Project.
Who is the developer of Rich Park?
The promoter named in the RERA registration is Hirize Projects.
Where is Rich Park located?
Rich Park is in Kokapet, Gandipet, Rangareddy, Telangana (500075).
When will Rich Park be completed?
The promoter's proposed date of completion filed with RERA is 30/06/2023. This is the promoter's declaration, not a guarantee.
More projects in Kokapet





