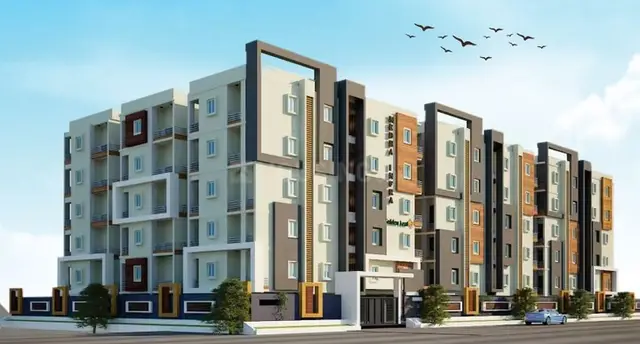
Janapriya Unnati
JANAPRIYA ENGINEERS SYNDICATE PRIVATE LIMITED · Sangareddy · RERA P01100003067
JANAPRIYA UNNATI is a residential apartment project in Isnapur, Patancheru Mandal, Sangareddy District, developed by registered promoter JANAPRIYA ENGINEERS SYNDICATE PRIVATE LIMITED. The registered site area is 16,207.66 sq. m., with two residential towers and one multi-level car-parking block; the 2024 permit describes the towers as 1 Ground + 11 upper floors and the parking block as 2 Cellar + 1 Ground + 9 upper floors. TG-RERA records 336 homes: 8 1BHK units of 34.2 sq. m. saleable area each and 328 2BHK units of 46.16 sq. m. saleable area each. Its TG-RERA registration is P01100003067, and the RERA header states proposed completion 12/02/2027.
More from Janapriya Engineers Syndicate Pvt Ltd · 7 projects →
01What we found
Read from TG-RERA filings, approvals, land and registration records and court records. A court case is counted only when the court record states this project's survey number with its village, or names the project.
02Check before you pay
11 items to check before you pay, 3 high - from the title chain, court records and approvals, each with what to ask the builder or your advocate. An item may not be a problem with the project: records can be incomplete.
1. Project at a glance
Project identity
| Item | Project record |
|---|---|
| Registered project name | JANAPRIYA UNNATI RERA record |
| Project type | Residential apartment project RERA record RERA filing |
| Phase / registered portion | No separate phase name or phase-wise registration scope is identified in the supplied record. The registration is P01100003067. RERA record |
| TG-RERA registration | P01100003067, issued 17/06/2021; the certificate states validity through 12/10/2026 and records no extension. Registration validity is distinct from the stated completion deadline. RERA record |
| Registered promoter | JANAPRIYA ENGINEERS SYNDICATE PRIVATE LIMITED RERA record Corporate record |
| RERA status in supplied record | Registration certificate on file; certificate validity ends 12/10/2026 unless extended by the Authority. No extension document is supplied. |
Land and geographic identity
| Item | Project record |
|---|---|
| Locality / revenue village | Isnapur (also recorded as ISNAPUR) RERA record RERA filing |
| Mandal | Patancheru / Patancheruvu RERA record RERA filing |
| District | Sangareddy RERA record RERA filing |
| PIN | 502307 RERA record |
| Project survey numbers | 204, 205 and 206 in the TG-RERA certificate and earlier approval; the 2024 building-permit record and revised plan identify 204/A, 204/AA, 205 and 206. |
| Registered site extent | 16,207.66 sq. m. RERA record RERA filing |
| Net / total area | RERA filing gives total and net area as 16,207.66 sq. m.; the 2024 permit also states the site extent as 16,207.66 Sq. Mt. RERA filing |
| Boundaries in RERA filing | East: 18 M WIDE ROAD; West: ADJACENT MLPC BUILDING; North: ADJACENT 1A BUILDING; South: NEIGHBOURS LAND. RERA filing |
| Survey-level record limitation | The RERA filing names Survey No. 204 without a subdivision, while the later permit identifies 204/A and 204/AA. The project’s exact subdivision-wise land allocation is not set out in the supplied overview records. RERA filing |
Development identity
| Item | Project record |
|---|---|
| Planning / technical authority | Hyderabad Metropolitan Development Authority (HMDA); building permission is recorded through Isnapur Gram Panchayat. Approvals record |
| Principal approval | HMDA approval 022031/SKP/R1/U6/HMDA/26032019, dated 13/10/2020; Isnapur Gram Panchayat proceedings Proc.No:GP1/B2/2021/Apartments, dated 31 / 03 /2021. Approvals record |
| Later building-permit record | 005875/BP/HMDA/1351/SKP/2024, dated 19 September, 2024, for the site and survey numbers stated in that permit. Approvals record |
| Approved site / built-up figures | 2024 permit states total built-up area 88,778.08 Sq.mts.; its extracted component figures include Tower 1 42,857.85, Tower 2 13,745.00, and MLCP 32,175.23 total built-up area. |
| Residential buildings and parking block | Two residential towers and one multi-level car-parking (MLCP) block are described in the principal approval and 2024 permit. |
| Sanctioned floor configuration | The 2024 permit describes Tower 1 and Tower 2 as 1 Ground + 11 upper floors and the MLCP as 2 Cellar + 1 Ground + 9 upper floors. |
| Parking provision in later permit | No of Cars Proposed 680; Required Parking Area 13066.47 and Proposed Parking Area 27499.50 are extracted from the revised plan. These are plan figures, not evidence of individual parking allocation. |
| RERA unit count versus plan extracts | TG-RERA unit filing records 336 homes: 8 1BHK and 328 2BHK. A 2020 area-statement drawing extract records 519 units in Tower 1 and 150 in Tower 2; the 2024 revised-plan extract states 802.00 units. These plan-extract counts are reported as document figures, not as the RERA unit inventory. RERA unit table |
Offering and status
| Item | Project record |
|---|---|
| RERA-filed configurations and sizes | 1BHK: 8 units, saleable area 34.2 sq. m. each; 2BHK: 328 units, saleable area 46.16 sq. m. each. RERA unit table |
| Booked / available | Portal-derived snapshot lists 0 booked and 8 available 1BHK units, and 0 booked and 328 available 2BHK units. The snapshot has no recorded as-of date, so counts are indicative only. RERA unit table |
| Construction stage | No independently verified site-progress or construction-stage record is supplied. The RERA filing identifies a proposed completion date; that does not establish current physical progress. RERA record RERA unit table |
| Completion dates | The RERA header states proposed completion 12/02/2027. The Form B declaration dated 11 May 2021 states an undertaking to complete by 30.03.2027. RERA record |
| Occupancy / completion certificate | No occupancy certificate or completion certificate is supplied. The records establish permits and conditions, not completion or occupancy certification for either tower or the MLCP. Document index |
2. The project story
JANAPRIYA UNNATI is registered as a residential apartment project in Isnapur, Patancheru Mandal, Sangareddy District. The site is recorded as 16,207.66 sq. m. and is identified in the RERA certificate under Survey Nos. 204, 205 and 206; the later permit and revised-plan records specify 204/A and 204/AA alongside 205 and 206. RERA record RERA filing
The principal approval describes two residential towers, each with a ground floor and nine upper floors, together with a separate MLCP block. A later permit describes two towers with a ground floor and eleven upper floors and an MLCP with two cellars, a ground floor and nine upper floors.
The RERA inventory in the supplied unit data is 336 homes—8 one-bedroom and 328 two-bedroom apartments. The portal snapshot shows all as available, but has no as-of date. The development should therefore be understood as registered and permitted, with present site progress and current inventory requiring confirmation. RERA unit table
3. Master plan, architecture & building design
The 2020 HMDA approval records a residential development on 16,207.66 Sq. Mt. with two residential towers and an MLCP. It states total built-up area 45,621.5 Sq.mts and describes the towers as 1Ground + 9 and the MLCP as 2Cellar + 1Ground + 4. The associated area-statement drawings separately list residential net BUA 44,062.44, commercial net BUA 1,559.06, proposed net BUA 45,621.50, and total proposed net BUA 45,635.38.
The later revised-plan and 2024 permit records describe additional floors and a different built-up-area schedule: two towers with a ground floor and eleven upper floors, plus an MLCP with two cellars, a ground floor and nine upper floors. The 2024 permit states total built-up area 88,778.08 Sq.mts. and identifies the component total built-up areas as 42,857.85 for Tower 1, 13,745.00 for Tower 2 and 32,175.23 for the MLCP. The revised plan labels additional 2 FLOORS TDR. These are approval/document figures; they are not interchangeable with RERA-filed saleable area or software-measured carpet area.
The 2020 area-statement plan lists Proposed Coverage Area ( 37.57 %) 6089.82 and Vacant Plot Area 10105.99. The 2024 revised-plan extract lists VACANT PLOT AREA 10090.53. The extracts identify a tot-lot, green strip, open terrace garden area and open space, but do not provide a complete, verified landscape/open-space schedule.
The supplied plan records show lifts, fire-escape staircases, corridors and a vehicular ramp. The revised-plan extract includes a 7.00 mt. Wide Vehicular Ramp and marked corridor/passage dimensions; it does not provide a complete, validated circulation or lift-capacity schedule.
4. Homes, configurations & floor plans
The following unit counts, booked/available figures and saleable areas come from the TG-RERA unit filing. Carpet-area measurements are software-measured from the approved floor-plan drawing geometry and are not RERA disclosures; the measurement record says the drawings need review. Carpet area is distinct from saleable area, which includes the home’s share of common areas. RERA unit table RERA unit details Floor plans
| Configuration | Units | Booked | Available | RERA saleable area | Measured carpet area | Loading (if supplied) |
|---|---|---|---|---|---|---|
| 1BHK | 8 | 0 | 8 | 34.2 sq. m. | Median 24.6 sq. m.; range 21.6–30.8 sq. m.; software-measured from drawings, not RERA-filed | 28% (software-measured record) |
| 2BHK | 328 | 0 | 328 | 46.16 sq. m. | Median 43.9 sq. m.; range 43.1–44.6 sq. m.; software-measured from drawings, not RERA-filed | Not supplied |
The drawing review measured 14 one-bedroom designs and 2 two-bedroom designs; four scans remain pending and two drawings contain no flats. It also records some measurements as needing review and excludes implausible measurements. Treat the results as drawing-based estimates to verify against the drawings, not as measured or certified unit areas. Floor plans
A measured one-bedroom plan example shows a living/dining/kitchen room, one bedroom, a toilet and a balcony; the balcony is excluded from the carpet measurement. A measured two-bedroom example shows a living/kitchen room, two bedrooms, a toilet and a utility area; the utility and balcony are excluded from the carpet measurement. These are examples from the drawing review, not a full room-by-room schedule for every apartment. RERA unit details
5. Parking & vehicle circulation
The permit conditions state that cellar and stilt parking areas are to be used for vehicle parking. The revised-plan extract shows a 7.00 mt. Wide Vehicular Ramp and includes visitors’ parking in its facility schedule. No unit-by-unit parking allocation, accessible-space count, two-wheeler count, or evidence of completed parking facilities is supplied. A plan bay or proposed total does not establish an individual buyer’s exclusive parking right.
6. Amenities, recreation & open spaces
The RERA-filed amenity schedule lists common infrastructure and amenities. Its progress percentages are recorded as 0, so the schedule does not establish completion. The revised plan also labels several proposed facilities; the permit and plan extracts do not independently verify their delivery. RERA amenities
| Facility | Description / size | Evidence source | Declared progress / verified status |
|---|---|---|---|
| Community buildings | Listed; no size or capacity supplied | RERA amenity schedule RERA amenities | Progress recorded as 0; completion not independently verified |
| Gymnasium | Identified in the area-statement plan; revised plan also labels “GYM/ INDOOR GAMES” | Plan/declaration evidence only; completion not verified | |
| Tot-lot / green strip / open space | Identified in the approval and revised-plan extracts; no complete size schedule supplied | Required/identified in plans; completion not verified | |
| Open terrace garden area | Labelled in revised-plan extract; no area supplied | Plan label only; completion not verified | |
| Internal roads and footpaths | RERA amenity schedule lists “YES”; progress 0 | RERA amenities | Declared provision; completion not verified |
| Street lighting | RERA amenity schedule lists “YES”; progress 0 | RERA amenities | Declared provision; completion not verified |
| Recreation open space | Aggregate-area field present, but no value supplied | RERA amenities | Not quantified; completion not verified |
The promoter’s website/brochure lists additional recreational and community offerings, including a swimming pool, amphitheatre, play areas, walking trail and indoor/outdoor gym. These are promoter-marketed claims, not confirmation in the supplied RERA amenity schedule or evidence of delivery. Promoter website
7. Utilities, building services & safety
The RERA amenity schedule records water supply, sewerage/STP, storm-water drains, sewage and sullage treatment, rainwater harvesting, energy management, fire protection and electrical meter room/sub-station/receiving station as YES, with progress figures recorded as 0. These entries indicate filed/declared provisions; they do not establish completed or independently tested services. RERA amenities
The building-permit records specify or refer to the following provisions:
- Water: The 2024 permit states a separate underground static water-storage tank of 25, 000 lts. and a separate terrace tank of 25,000 lts. Capacity for Residential buildings. It also directs the applicant to approach HMWS & SB for bulk supply.
- Sewerage and drainage: STP is specified in the permit; the revised plan also labels sump, septic tank, underground drainage and rainwater harvesting. No capacity or verified operational status is supplied.
- Electrical: The revised plan labels a distribution transformer and generator room; the approval records a transformer requirement. No generator or transformer capacity is supplied.
- Vertical circulation: Lifts are labelled in the revised plan. No lift count, capacity or completed-commissioning record is supplied.
- Fire and life safety: The approval conditions require fire-service clearance and refer to fire-safety obligations; the revised plan labels a fire-escape staircase. No project-specific fire NOC or final compliance certificate is supplied in the overview evidence.
- Waste and security: The approval requires a garbage house, and the revised plan labels a refuse chute. The 2024 permit requires CCTV cameras. No completion or operational verification is supplied.
8. Location, access & connectivity
The registered location is ISNAPUR, PATANCHERU, Sangareddy District, PIN 502307. The RERA-filed site boundaries identify an 18 M WIDE ROAD on the east. RERA record RERA filing RERA filing
The location record gives the nearest sampled Outer Ring Road interchange as approximately 7.4 km from the cadastral parcel centroid. This is a software/location measurement, not a stated driving distance or travel time. Location record
9. Developer & development status
The registered legal promoter is JANAPRIYA ENGINEERS SYNDICATE PRIVATE LIMITED, a private limited company; the supplied corporate record gives GSTIN 36AAACE4560A1Z6. The RERA filing lists RAVINDER REDDY KONDAKINDA as Managing Director and authorized signatory and PRIYAMVADA REDDY KONDAKINDI as Director. Corporate record Parties record RERA record
The registered address in the project record is KEERTHI & PRIDE TOWERS, ROAD NO 2, ISNAPUR, ISNAPUR, PATANCHERU, Sangareddy, 502307. The supplied official company website is https://janapriya.ventures/projects-isnapur-unnati.html. Parties record
The RERA record identifies M/S ZAHOUSE PROPERTIES as a landowner/promoter participant under an AreaShare arrangement. Approval records describe Zahause Properties as owner and Janapriya Engineers Syndicate as DAGPA holder/developer for the site. Parties record
The Form B declaration signed on 11th day of May 2021 by authorized person N Nandanandhan Reddy states a completion undertaking of 30.03.2027. The project header separately records proposed completion 12/02/2027. The supplied material does not provide an independently verified construction-progress report or an occupancy certificate. RERA record Document index
10. Approvals, official records & documents
| Record | Supplied evidence and scope |
|---|---|
| TG-RERA registration | FORM ‘C’ certificate for JANAPRIYA UNNATI, registration P01100003067, issued 17/06/2021, validity stated through 12/10/2026. |
| HMDA technical approval | 022031/SKP/R1/U6/HMDA/26032019, dated 13/10/2020; two residential towers and an MLCP are described for Survey Nos. 204, 205 and 206, Isnapur. |
| Gram Panchayat building permission | Proc.No:GP1/B2/2021/Apartments, dated 31 / 03 /2021, for the HMDA-technically approved two-tower and MLCP development. |
| Revised plan / later permit | Revised plan filed under HMDA record TS/028494/2024; the supplied OCR does not provide a populated primary approval date/number for that plan. Later building permit 005875/BP/HMDA/1351/SKP/2024, dated 19 September, 2024, identifies Survey Nos. 204/A, 204/AA, 205 and 206. |
| Structural / environmental references in approval | The 2020 approval cites structural-drawings clearance CEDOU/2020/HMDA/22, dated 03.07.2020, and environmental-clearance letter SEIAA/TS/OL/MDK-45/2019, dated 18-03-2020. The cited references are reproduced here as approval-record contents; no separate clearance document is included in this overview evidence. |
| Title and development documents filed with RERA | Title-search report; title-report documents including exchange/sale records; and Joint Development Agreement-cum-GPA records. |
| Occupancy / completion records | No occupancy certificate or completion certificate is supplied for the project. The permit conditions require occupancy certification before occupation/possession. |
| Public approval lookup limitation | HMDA’s DPMS approved-layout lookup is reported as unavailable from the public internet in the supplied record; that limitation is not evidence of refusal or non-approval. HMDA |
1. Project at a glance
Project identity
Registered project name: JANAPRIYA UNNATI
Project type: Residential apartment project
Phase / registered portion: No separate phase name or phase-wise registration scope is identified in the supplied record. The registration is P01100003067.
TG-RERA registration: P01100003067, issued 17/06/2021; the certificate states validity through 12/10/2026 and records no extension. Registration validity is distinct from the stated completion deadline.
Registered promoter: JANAPRIYA ENGINEERS SYNDICATE PRIVATE LIMITED
RERA status in supplied record: Registration certificate on file; certificate validity ends 12/10/2026 unless extended by the Authority. No extension document is supplied.
Land and geographic identity
Locality / revenue village: Isnapur (also recorded as ISNAPUR)
Mandal: Patancheru / Patancheruvu
District: Sangareddy
PIN: 502307
Project survey numbers: 204, 205 and 206 in the TG-RERA certificate and earlier approval; the 2024 building-permit record and revised plan identify 204/A, 204/AA, 205 and 206.
Registered site extent: 16,207.66 sq. m.
Net / total area: RERA filing gives total and net area as 16,207.66 sq. m.; the 2024 permit also states the site extent as 16,207.66 Sq. Mt.
Boundaries in RERA filing: East: 18 M WIDE ROAD; West: ADJACENT MLPC BUILDING; North: ADJACENT 1A BUILDING; South: NEIGHBOURS LAND.
Survey-level record limitation: The RERA filing names Survey No. 204 without a subdivision, while the later permit identifies 204/A and 204/AA. The project’s exact subdivision-wise land allocation is not set out in the supplied overview records.
Development identity
Planning / technical authority: Hyderabad Metropolitan Development Authority (HMDA); building permission is recorded through Isnapur Gram Panchayat.
Principal approval: HMDA approval 022031/SKP/R1/U6/HMDA/26032019, dated 13/10/2020; Isnapur Gram Panchayat proceedings Proc.No:GP1/B2/2021/Apartments, dated 31 / 03 /2021.
Later building-permit record: 005875/BP/HMDA/1351/SKP/2024, dated 19 September, 2024, for the site and survey numbers stated in that permit.
Approved site / built-up figures: 2024 permit states total built-up area 88,778.08 Sq.mts.; its extracted component figures include Tower 1 42,857.85, Tower 2 13,745.00, and MLCP 32,175.23 total built-up area.
Residential buildings and parking block: Two residential towers and one multi-level car-parking (MLCP) block are described in the principal approval and 2024 permit.
Sanctioned floor configuration: The 2024 permit describes Tower 1 and Tower 2 as 1 Ground + 11 upper floors and the MLCP as 2 Cellar + 1 Ground + 9 upper floors.
Parking provision in later permit: No of Cars Proposed 680; Required Parking Area 13066.47 and Proposed Parking Area 27499.50 are extracted from the revised plan. These are plan figures, not evidence of individual parking allocation.
RERA unit count versus plan extracts: TG-RERA unit filing records 336 homes: 8 1BHK and 328 2BHK. A 2020 area-statement drawing extract records 519 units in Tower 1 and 150 in Tower 2; the 2024 revised-plan extract states 802.00 units. These plan-extract counts are reported as document figures, not as the RERA unit inventory.
Offering and status
RERA-filed configurations and sizes: 1BHK: 8 units, saleable area 34.2 sq. m. each; 2BHK: 328 units, saleable area 46.16 sq. m. each.
Booked / available: Portal-derived snapshot lists 0 booked and 8 available 1BHK units, and 0 booked and 328 available 2BHK units. The snapshot has no recorded as-of date, so counts are indicative only.
Construction stage: No independently verified site-progress or construction-stage record is supplied. The RERA filing identifies a proposed completion date; that does not establish current physical progress.
Completion dates: The RERA header states proposed completion 12/02/2027. The Form B declaration dated 11 May 2021 states an undertaking to complete by 30.03.2027.
Occupancy / completion certificate: No occupancy certificate or completion certificate is supplied. The records establish permits and conditions, not completion or occupancy certification for either tower or the MLCP.
2. The project story
JANAPRIYA UNNATI is registered as a residential apartment project in Isnapur, Patancheru Mandal, Sangareddy District. The site is recorded as 16,207.66 sq. m. and is identified in the RERA certificate under Survey Nos. 204, 205 and 206; the later permit and revised-plan records specify 204/A and 204/AA alongside 205 and 206.
The principal approval describes two residential towers, each with a ground floor and nine upper floors, together with a separate MLCP block. A later permit describes two towers with a ground floor and eleven upper floors and an MLCP with two cellars, a ground floor and nine upper floors.
The RERA inventory in the supplied unit data is 336 homes—8 one-bedroom and 328 two-bedroom apartments. The portal snapshot shows all as available, but has no as-of date. The development should therefore be understood as registered and permitted, with present site progress and current inventory requiring confirmation.
3. Master plan, architecture & building design
The 2020 HMDA approval records a residential development on 16,207.66 Sq. Mt. with two residential towers and an MLCP. It states total built-up area 45,621.5 Sq.mts and describes the towers as 1Ground + 9 and the MLCP as 2Cellar + 1Ground + 4. The associated area-statement drawings separately list residential net BUA 44,062.44, commercial net BUA 1,559.06, proposed net BUA 45,621.50, and total proposed net BUA 45,635.38.
The later revised-plan and 2024 permit records describe additional floors and a different built-up-area schedule: two towers with a ground floor and eleven upper floors, plus an MLCP with two cellars, a ground floor and nine upper floors. The 2024 permit states total built-up area 88,778.08 Sq.mts. and identifies the component total built-up areas as 42,857.85 for Tower 1, 13,745.00 for Tower 2 and 32,175.23 for the MLCP. The revised plan labels additional 2 FLOORS TDR. These are approval/document figures; they are not interchangeable with RERA-filed saleable area or software-measured carpet area.
The 2020 area-statement plan lists Proposed Coverage Area ( 37.57 %) 6089.82 and Vacant Plot Area 10105.99. The 2024 revised-plan extract lists VACANT PLOT AREA 10090.53. The extracts identify a tot-lot, green strip, open terrace garden area and open space, but do not provide a complete, verified landscape/open-space schedule.
The supplied plan records show lifts, fire-escape staircases, corridors and a vehicular ramp. The revised-plan extract includes a 7.00 mt. Wide Vehicular Ramp and marked corridor/passage dimensions; it does not provide a complete, validated circulation or lift-capacity schedule.
4. Homes, configurations & floor plans
The following unit counts, booked/available figures and saleable areas come from the TG-RERA unit filing. Carpet-area measurements are software-measured from the approved floor-plan drawing geometry and are not RERA disclosures; the measurement record says the drawings need review. Carpet area is distinct from saleable area, which includes the home’s share of common areas.
| Configuration | Units | Booked | Available | RERA saleable area | Measured carpet area | Loading (if supplied) |
|---|---|---|---|---|---|---|
| 1BHK | 8 | 0 | 8 | 34.2 sq. m. | Median 24.6 sq. m.; range 21.6–30.8 sq. m.; software-measured from drawings, not RERA-filed | 28% (software-measured record) |
| 2BHK | 328 | 0 | 328 | 46.16 sq. m. | Median 43.9 sq. m.; range 43.1–44.6 sq. m.; software-measured from drawings, not RERA-filed | Not supplied |
The drawing review measured 14 one-bedroom designs and 2 two-bedroom designs; four scans remain pending and two drawings contain no flats. It also records some measurements as needing review and excludes implausible measurements. Treat the results as drawing-based estimates to verify against the drawings, not as measured or certified unit areas.
A measured one-bedroom plan example shows a living/dining/kitchen room, one bedroom, a toilet and a balcony; the balcony is excluded from the carpet measurement. A measured two-bedroom example shows a living/kitchen room, two bedrooms, a toilet and a utility area; the utility and balcony are excluded from the carpet measurement. These are examples from the drawing review, not a full room-by-room schedule for every apartment.
5. Parking & vehicle circulation
The permit conditions state that cellar and stilt parking areas are to be used for vehicle parking. The revised-plan extract shows a 7.00 mt. Wide Vehicular Ramp and includes visitors’ parking in its facility schedule. No unit-by-unit parking allocation, accessible-space count, two-wheeler count, or evidence of completed parking facilities is supplied. A plan bay or proposed total does not establish an individual buyer’s exclusive parking right.
6. Amenities, recreation & open spaces
The RERA-filed amenity schedule lists common infrastructure and amenities. Its progress percentages are recorded as 0, so the schedule does not establish completion. The revised plan also labels several proposed facilities; the permit and plan extracts do not independently verify their delivery.
| Facility | Description / size | Evidence source | Declared progress / verified status |
|---|---|---|---|
| Community buildings | Listed; no size or capacity supplied | RERA amenity schedule | Progress recorded as 0; completion not independently verified |
| Gymnasium | Identified in the area-statement plan; revised plan also labels “GYM/ INDOOR GAMES” | Plan/declaration evidence only; completion not verified | |
| Tot-lot / green strip / open space | Identified in the approval and revised-plan extracts; no complete size schedule supplied | Required/identified in plans; completion not verified | |
| Open terrace garden area | Labelled in revised-plan extract; no area supplied | Plan label only; completion not verified | |
| Internal roads and footpaths | RERA amenity schedule lists “YES”; progress 0 | Declared provision; completion not verified | |
| Street lighting | RERA amenity schedule lists “YES”; progress 0 | Declared provision; completion not verified | |
| Recreation open space | Aggregate-area field present, but no value supplied | Not quantified; completion not verified |
The promoter’s website/brochure lists additional recreational and community offerings, including a swimming pool, amphitheatre, play areas, walking trail and indoor/outdoor gym. These are promoter-marketed claims, not confirmation in the supplied RERA amenity schedule or evidence of delivery.
7. Utilities, building services & safety
The RERA amenity schedule records water supply, sewerage/STP, storm-water drains, sewage and sullage treatment, rainwater harvesting, energy management, fire protection and electrical meter room/sub-station/receiving station as YES, with progress figures recorded as 0. These entries indicate filed/declared provisions; they do not establish completed or independently tested services.
The building-permit records specify or refer to the following provisions:
- Water: The 2024 permit states a separate underground static water-storage tank of 25, 000 lts. and a separate terrace tank of 25,000 lts. Capacity for Residential buildings. It also directs the applicant to approach HMWS & SB for bulk supply.
- Sewerage and drainage: STP is specified in the permit; the revised plan also labels sump, septic tank, underground drainage and rainwater harvesting. No capacity or verified operational status is supplied.
- Electrical: The revised plan labels a distribution transformer and generator room; the approval records a transformer requirement. No generator or transformer capacity is supplied.
- Vertical circulation: Lifts are labelled in the revised plan. No lift count, capacity or completed-commissioning record is supplied.
- Fire and life safety: The approval conditions require fire-service clearance and refer to fire-safety obligations; the revised plan labels a fire-escape staircase. No project-specific fire NOC or final compliance certificate is supplied in the overview evidence.
- Waste and security: The approval requires a garbage house, and the revised plan labels a refuse chute. The 2024 permit requires CCTV cameras. No completion or operational verification is supplied.
8. Location, access & connectivity
The registered location is ISNAPUR, PATANCHERU, Sangareddy District, PIN 502307. The RERA-filed site boundaries identify an 18 M WIDE ROAD on the east.
The location record gives the nearest sampled Outer Ring Road interchange as approximately 7.4 km from the cadastral parcel centroid. This is a software/location measurement, not a stated driving distance or travel time.
9. Developer & development status
The registered legal promoter is JANAPRIYA ENGINEERS SYNDICATE PRIVATE LIMITED, a private limited company; the supplied corporate record gives GSTIN 36AAACE4560A1Z6. The RERA filing lists RAVINDER REDDY KONDAKINDA as Managing Director and authorized signatory and PRIYAMVADA REDDY KONDAKINDI as Director.
The registered address in the project record is KEERTHI & PRIDE TOWERS, ROAD NO 2, ISNAPUR, ISNAPUR, PATANCHERU, Sangareddy, 502307. The supplied official company website is https://janapriya.ventures/projects-isnapur-unnati.html.
The RERA record identifies M/S ZAHOUSE PROPERTIES as a landowner/promoter participant under an AreaShare arrangement. Approval records describe Zahause Properties as owner and Janapriya Engineers Syndicate as DAGPA holder/developer for the site.
The Form B declaration signed on 11th day of May 2021 by authorized person N Nandanandhan Reddy states a completion undertaking of 30.03.2027. The project header separately records proposed completion 12/02/2027. The supplied material does not provide an independently verified construction-progress report or an occupancy certificate.
10. Approvals, official records & documents
TG-RERA registration: FORM ‘C’ certificate for JANAPRIYA UNNATI, registration P01100003067, issued 17/06/2021, validity stated through 12/10/2026.
HMDA technical approval: 022031/SKP/R1/U6/HMDA/26032019, dated 13/10/2020; two residential towers and an MLCP are described for Survey Nos. 204, 205 and 206, Isnapur.
Gram Panchayat building permission: Proc.No:GP1/B2/2021/Apartments, dated 31 / 03 /2021, for the HMDA-technically approved two-tower and MLCP development.
Revised plan / later permit: Revised plan filed under HMDA record TS/028494/2024; the supplied OCR does not provide a populated primary approval date/number for that plan. Later building permit 005875/BP/HMDA/1351/SKP/2024, dated 19 September, 2024, identifies Survey Nos. 204/A, 204/AA, 205 and 206.
Structural / environmental references in approval: The 2020 approval cites structural-drawings clearance CEDOU/2020/HMDA/22, dated 03.07.2020, and environmental-clearance letter SEIAA/TS/OL/MDK-45/2019, dated 18-03-2020. The cited references are reproduced here as approval-record contents; no separate clearance document is included in this overview evidence.
Title and development documents filed with RERA: Title-search report; title-report documents including exchange/sale records; and Joint Development Agreement-cum-GPA records.
Occupancy / completion records: No occupancy certificate or completion certificate is supplied for the project. The permit conditions require occupancy certification before occupation/possession.
Public approval lookup limitation: HMDA’s DPMS approved-layout lookup is reported as unavailable from the public internet in the supplied record; that limitation is not evidence of refusal or non-approval.
Other registrations of Janapriya Unnati
Frequently asked questions
Is JANAPRIYA UNNATI registered with Telangana RERA?
Yes. JANAPRIYA UNNATI is registered with the Telangana Real Estate Regulatory Authority as P01100003067; the registration status is New Project.
Who is the developer of JANAPRIYA UNNATI?
The promoter named in the RERA registration is JANAPRIYA ENGINEERS SYNDICATE PRIVATE LIMITED.
Where is JANAPRIYA UNNATI located?
JANAPRIYA UNNATI is in ISNAPUR, PATANCHERU, Sangareddy, Telangana (502307).
When will JANAPRIYA UNNATI be completed?
The promoter's proposed date of completion filed with RERA is 12/02/2027. This is the promoter's declaration, not a guarantee.
More projects in Isnapur