Janapriya Unnati
JANAPRIYA ENGINEERS SYNDICATE PRIVATE LIMITED · Sangareddy · RERA P01100003044
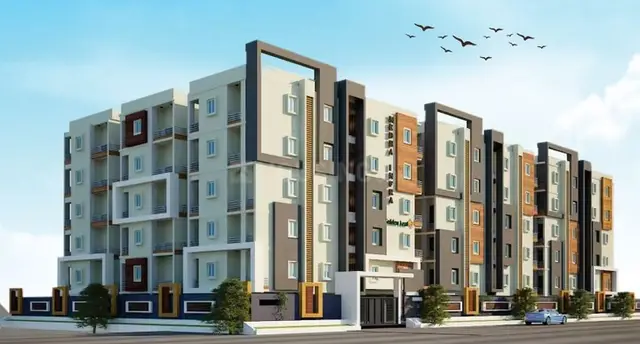
JANAPRIYA UNNATI is a residential apartment project in Isnapur, Patancheru Mandal, Sangareddy District, developed by registered promoter JANAPRIYA ENGINEERS SYNDICATE PRIVATE LIMITED. The registered site extent is 16,207.66 sq. m.; the supplied permission records describe two residential towers and an MLCP, with the 2024 building-permit record describing each tower as 1 Ground + 11 upper floors. TG-RERA records 1BHK, 2BHK and “1BHHK” configurations. The TG-RERA registration is P01100003044, and the proposed completion date is 12/02/2027.
More from Janapriya Engineers Syndicate Pvt Ltd · 7 projects →
01What we found
Read from TG-RERA filings, approvals, land and registration records and court records. A court case is counted only when the court record states this project's survey number with its village, or names the project.
02Check before you pay
10 items to check before you pay, 3 high - from the title chain, court records and approvals, each with what to ask the builder or your advocate. An item may not be a problem with the project: records can be incomplete.
1. Project at a glance
Project identity
| Item | Project record |
|---|---|
| Registered project name | JANAPRIYA UNNATI RERA record |
| Project type | Residential apartment project RERA record RERA filing |
| Phase / registered portion | Not separately identified in the supplied registration record; the project is registered as JANAPRIYA UNNATI. |
| TG-RERA registration | P01100003044 |
| Registration validity | 17/06/2021 to 12/10/2026; the certificate states a five-year registration period, unless extended by the Authority. This is registration validity, not the construction completion deadline. |
| Registered promoter | JANAPRIYA ENGINEERS SYNDICATE PRIVATE LIMITED RERA record Corporate record |
| RERA status in supplied record | Registration certificate issued; no extension is recorded in the supplied certificate. |
Land and geographic identity
| Item | Project record |
|---|---|
| Locality / revenue village | Isnapur; the registration and building-permission records identify Isnapur village. RERA record RERA filing |
| Mandal / district / PIN | Patancheru / Sangareddy / 502307 RERA record RERA filing |
| Project survey numbers and subdivisions | Survey Nos. 204, 205 & 206 in the RERA identity; the building-permission record specifies 204/A, 204/AA, 205 and 206. RERA record RERA filing |
| Registered site extent | 16,207.66 sq. m. RERA filing |
| Net / total area | RERA land fields report total area 16,207.66 sq. m., affected area 0, and net area 16,207.66 sq. m. RERA filing |
| Boundaries | East: 18 M ROAD; West: NEIGHBOURS LAND; North: NEIGHBOURS LAND; South: ADJACENT BUILDING 1B. RERA filing |
Development identity
| Item | Project record |
|---|---|
| Sanctioning authority | HMDA technical approval, with building-permission proceedings issued by Isnapur Gram Panchayat. Approvals record |
| Principal approval identifier/date | HMDA technical approval 022031/SKP/R1/U6/HMDA/26032019, dated 13/10/2020; Gram Panchayat proceedings Proc.No:GP1/B2/2021/Apartments, dated 31/03/2021. Approvals record |
| Building-permit record also supplied | Isnapur Gram Panchayat building permit 005875/BP/HMDA/1351/SKP/2024, dated 19 September, 2024, for survey numbers 204/A, 204/AA, 205 and 206. Approvals record |
| Approved built-up area | The HMDA technical-approval extraction states Total Built up Area: 45,621.5 sq. m. The later permit extraction separately states Total Built up Area: 88,778.08 sq. m.; the supplied extracts do not provide a reconciled area schedule. |
| Building arrangement / floors | Permission records describe Tower 1: 1 Ground + 9, Tower 2: 1 Ground + 9 upper floors, and MLCP: 2 Cellar + 1 Ground + 4. The later 2024 building-permit extraction describes both towers as 1 Ground + 11 upper floors and the MLCP as 2 Cellar + 1 Ground + 9 upper floors. |
| RERA-filed building and unit counts | RERA project fields state 1 total building unit and 1 proposed building unit. The separate supplied HMDA area-statement drawing records 669 dwelling units across two towers; the 2024 revised-plan extraction records 802.00 units. RERA filing |
| Parking | The 2024 building-permit extraction describes an MLCP block and records parking-related facilities, but does not provide a confirmed final parking-space count in that permit extract. |
Offering and status
| Item | Project record |
|---|---|
| RERA-recorded configurations | 1BHK, 2BHK, and a two-unit entry filed verbatim as “1BHHK” (configuration not classified here). RERA unit table RERA unit details |
| RERA-filed saleable areas and counts | 1BHK: 37.04 sq. m., 52 units; 2BHK: 24.49 sq. m., 234 units; “1BHHK”: 25.78 sq. m., 2 units. RERA unit table RERA unit table |
| Booking / availability | Portal-read counts: 1BHK 18 booked / 34 available; 2BHK 102 booked / 132 available; “1BHHK” 2 booked / 0 available. The portal record supplied has no as-of date, so counts are indicative. RERA unit table RERA unit table |
| Construction stage | The RERA amenities record reports sewerage at 60% and fire protection/fire safety at 30%; other listed infrastructure items show 0%. These are portal-reported figures, not independently verified site progress. RERA amenities |
| Completion dates | RERA project fields state proposed completion 12/02/2027. The 2021 Form B declaration states completion by 30.03.2027. RERA record RERA filing |
| Occupancy / completion certificate | No occupancy certificate or completion certificate is included in the supplied documents. The supplied building-permission records make occupation subject to an occupancy certificate. Document index |
2. The project story
JANAPRIYA UNNATI is registered with TG-RERA as a residential apartment project at Isnapur, Patancheru Mandal, Sangareddy District, on the RERA-identified survey numbers 204, 205 and 206. The building-permission record further identifies subdivisions 204/A and 204/AA. The registered site extent is 16,207.66 sq. m. RERA record RERA filing
The project’s supplied approval records describe two residential towers and a separate multi-level car-parking block (MLCP). The 2021 Gram Panchayat proceedings describe Ground + 9 floors for each tower and a 2-cellar, Ground + 4-floor MLCP; the 2024 building-permit record describes Ground + 11 upper floors for each tower and a 2-cellar, Ground + 9-floor MLCP.
The RERA unit schedule records 288 units in total: 52 filed as 1BHK, 234 as 2BHK and two filed under the unclassified label “1BHHK.” The portal-read booking figures are indicative because no capture date accompanies them. RERA unit table RERA unit table
No independent construction inspection or site-progress report is supplied. The progress percentages available are TG-RERA portal entries for listed infrastructure, rather than independently verified construction completion. No occupancy or completion certificate is included in the evidence reviewed. RERA amenities Document index
3. Master plan, architecture & building design
The registered land fields record a 16,207.66 sq. m. site, with no area reported as affected by road widening, tank FTL or nala widening. RERA filing
The HMDA technical-approval extraction describes two residential towers and an MLCP. It records tower heights of 29.5 and an MLCP height of 14.75, without a unit stated in that extracted parameter list, and records total built-up area of 45,621.5 sq. m. The separate HMDA area-statement drawing records residential net BUA 44,062.44 sq. m., commercial net BUA 1,559.06 sq. m., proposed net BUA 45,621.50 sq. m., total proposed net BUA 45,635.38 sq. m., and proposed coverage area 6,089.82 sq. m.
The later building-permit extraction gives total built-up area 88,778.08 sq. m., with proposed built-up area figures of 42,586.47 sq. m. for Tower 1, 13,602.70 sq. m. for Tower 2 and 2,135.94 sq. m. for the MLCP block. The revised plan extraction identifies an additional 2 FLOORS TDR, towers described as Ground + 11 upper floors, and an MLCP block described as 2 Cellars + 1 Ground + 9 upper floors. These figures are presented as stated in their respective filed drawing/permit extracts; the supplied records do not include a consolidated area or floor schedule.
The RERA project fields identify one building unit, while the supplied HMDA drawing material and permit records describe two residential towers plus the MLCP block. The drawing extracts do not provide a reliable complete schedule of floor-by-floor apartment layouts, lifts, stairs, entries, landscaping or open-space dimensions for this overview. RERA filing
4. Homes, configurations & floor plans
| Configuration | Units | Booked | Available | RERA saleable area | Measured carpet area | Loading (if supplied) |
|---|---|---|---|---|---|---|
| 1BHK | 52 | 18 | 34 | 37.04 sq. m. | Median 24.6 sq. m.; measured range 21.6–36.1 sq. m. | 33% |
| 2BHK | 234 | 102 | 132 | 24.49 sq. m. | Not measured in the reviewed drawings | Not supplied |
| “1BHHK” (filed label; configuration unclassified) | 2 | 2 | 0 | 25.78 sq. m. | Not measured | Not supplied |
RERA configuration counts, bookings, availability and saleable areas are from the TG-RERA record; the portal booking record has no as-of date. The 1BHK carpet-area figures are software-measured from the revised plan drawing 489378, not RERA-filed disclosures; the supplied measurement summary covers 15 measured 1BHK designs and says the measurements need review. RERA unit table RERA unit table RERA unit details Floor plans
Carpet area and saleable area are different measures: the drawing-measured carpet figure excludes the balcony, while the RERA-filed saleable area is the filing’s unit-area figure and may include a share of common areas. The supplied material does not provide a verified RERA carpet-area schedule for all configurations. RERA unit details Floor plans
5. Parking & vehicle circulation
The project is shown with a separate MLCP block in the supplied HMDA area-statement and building-permit material. The 2024 permit describes the MLCP as 2 Cellar + 1 Ground + 9 upper floors; the earlier permission records 2 Cellar + 1 Ground + 4.
An HMDA area-statement drawing records required parking area 10,208.23 sq. m., proposed parking area 14,391.55 sq. m., and Total Car parking: 423 spaces. The later revised-plan extraction separately records No of Cars Proposed 680 and identifies visitor’s car parking figures, but does not provide a single reconciled final parking schedule. Accordingly, these are drawing-extracted provisions, not confirmation of completed spaces or exclusive parking allocation to any unit.
The revised plan lists a vehicular ramp and driveways and includes “Visitors Parking” and “Electric Vehicle Charging Infrastructure”; no unit-wise parking allotment or verified resident/visitor/accessibility allocation is supplied. A drawn parking bay does not by itself establish exclusive ownership or allocation.
6. Amenities, recreation & open spaces
| Facility | Description / size | Evidence source | Declared progress / verified status |
|---|---|---|---|
| Gym / indoor games | Gymnasium shown in HMDA area-statement material; “Gym/ Indoor Games” listed in the revised plan. | Drawing-listed; delivery not independently verified. | |
| Banquet hall, lounge, supermarket, church | Named in the revised-plan extraction. | Drawing-listed; delivery not independently verified. | |
| Tot-lot / green strip / park | Listed in approval-plan extraction, which also requires the tot-lot and open space to be maintained as greenery. | RERA portal lists “Green Strip/TOT LOT/Park” at 0%; not independently verified. RERA amenities | |
| Open space | Open space is identified in the approval record; the HMDA area-statement drawing records vacant plot area 10,105.99 (unit not specified in the extracted entry). | The portal lists aggregate recreational open space at 0%; completion not verified. RERA amenities | |
| Internal roads and footpaths | Listed in the TG-RERA amenities record. | RERA amenities | Portal progress 0%. |
| Community buildings | Listed in the TG-RERA amenities record. | RERA amenities | Portal progress 0%. |
| Visitor parking | Listed in the revised-plan extraction. | Drawing-listed; delivery not independently verified. |
Other facilities appearing in promoter marketing—such as a swimming pool, cricket practice net, amphitheatre, basketball court, walking trail and play zones—are not treated here as sanctioned or delivered facilities. Promoter website
7. Utilities, building services & safety
The approval records list a transformer, garbage house, rainwater-harvesting structures and sewage-treatment facilities. The 2024 permit extraction also lists an underground static water-storage tank of 25,000 lts. and a terrace tank of 25,000 lts. Capacity for Residential buildings. These are approval-record provisions, not verified operational capacities or completed services.
The revised-plan extraction lists a sewage treatment plant, dual-piping system, overhead water tank, generator room, refuse chute and EV-charging infrastructure. It also lists a fire-escape staircase. The supplied records do not establish that these systems have been installed, commissioned or independently inspected.
The permit material includes fire-safety and structural-safety conditions, and states that occupancy requires an occupancy certificate. The evidence supplied does not include a final fire clearance, occupancy certificate, lift schedule, lift capacity, backup-power capacity, accessibility plan or completed-systems verification.
8. Location, access & connectivity
The registered project location is Isnapur, Patancheru Mandal, Sangareddy District, Telangana 502307. The RERA land record gives the eastern boundary as 18 M ROAD. RERA record RERA filing RERA filing
The promoter’s website describes the project as adjacent to National Highway 65 and an 8 minute drive from the Patancheru ORR Exit 3. This is a promoter-stated connectivity claim, not an independently measured travel time. Promoter website
No project-specific verified distances to public transport, schools, hospitals or other landmarks are supplied in the location record used for this overview. Location record
9. Developer & development status
The registered promoter is JANAPRIYA ENGINEERS SYNDICATE PRIVATE LIMITED, a private limited company, GSTIN 36AAACE4560A1Z6. The project records name M/S ZAHOUSE PROPERTIES as landowner under an AreaShare arrangement; the 2024 permit identifies Janapriya as DAGPA holder/developer. Corporate record Parties record
The promoter’s RERA filing identifies one authorized signatory, RAVINDER REDDY KONDAKINDA, and lists PRIYAMVADA REDDY KONDAKINDI as a director. The supplied registration certificate lists a promoter-office address in Khairtabad, Hyderabad, PIN 500034; the project filing separately gives the project/promoter address at Keerthi & Pride Towers, Road No 2, Isnapur, Sangareddy, 502307. Parties record Parties record
The RERA fields give a proposed completion date of 12/02/2027; the Form B declaration dated 11th day of May 2021 states completion by 30.03.2027. These are promoter/RERA-recorded dates, not proof of construction completion. No independent site-progress report or occupancy certificate is provided. RERA record Document index
10. Approvals, official records & documents
| Identifier / date | P01100003044, issued 17/06/2021; valid to 12/10/2026 as stated in the certificate |
|---|---|
| Scope and evidence | Form C for JANAPRIYA UNNATI. |
| Identifier / date | 022031/SKP/R1/U6/HMDA/26032019, dated 13/10/2020 |
|---|---|
| Scope and evidence | Technical approval for residential towers and MLCP; approval record directs sanction/release through Isnapur Gram Panchayat. |
| Identifier / date | Proc.No:GP1/B2/2021/Apartments, dated 31/03/2021 |
|---|---|
| Scope and evidence | Building permission record for towers and MLCP. |
| Identifier / date | 005875/BP/HMDA/1351/SKP/2024, dated 19 September, 2024 |
|---|---|
| Scope and evidence | Building permit for Tower 1, Tower 2 and MLCP on survey numbers 204/A, 204/AA, 205 and 206. |
| Identifier / date | 005875/BP/HMDA/1351/SKP/2024, dated 19 September, 2024 |
|---|---|
| Scope and evidence | Technical approval addressed to Isnapur Gram Panchayat; includes building, services and occupancy conditions. |
| Identifier / date | File reference TS/028494/2024 |
|---|---|
| Scope and evidence | Revised-plan extraction identifies two additional TDR floors; approval-number and approval-date fields are blank in the supplied OCR extraction. |
| Identifier / date | Dated 11th day of May 2021 |
|---|---|
| Scope and evidence | Promoter declaration for JANAPRIYA UNNATI, including its completion undertaking. |
| Identifier / date | Not present in supplied documents |
|---|---|
| Scope and evidence | The supplied building-permission records require an occupancy certificate before occupation. |
1. Project at a glance
Project identity
Registered project name: JANAPRIYA UNNATI
Project type: Residential apartment project
Phase / registered portion: Not separately identified in the supplied registration record; the project is registered as JANAPRIYA UNNATI.
TG-RERA registration: P01100003044
Registration validity: 17/06/2021 to 12/10/2026; the certificate states a five-year registration period, unless extended by the Authority. This is registration validity, not the construction completion deadline.
Registered promoter: JANAPRIYA ENGINEERS SYNDICATE PRIVATE LIMITED
RERA status in supplied record: Registration certificate issued; no extension is recorded in the supplied certificate.
Land and geographic identity
Locality / revenue village: Isnapur; the registration and building-permission records identify Isnapur village.
Mandal / district / PIN: Patancheru / Sangareddy / 502307
Project survey numbers and subdivisions: Survey Nos. 204, 205 & 206 in the RERA identity; the building-permission record specifies 204/A, 204/AA, 205 and 206.
Registered site extent: 16,207.66 sq. m.
Net / total area: RERA land fields report total area 16,207.66 sq. m., affected area 0, and net area 16,207.66 sq. m.
Boundaries: East: 18 M ROAD; West: NEIGHBOURS LAND; North: NEIGHBOURS LAND; South: ADJACENT BUILDING 1B.
Development identity
Sanctioning authority: HMDA technical approval, with building-permission proceedings issued by Isnapur Gram Panchayat.
Principal approval identifier/date: HMDA technical approval 022031/SKP/R1/U6/HMDA/26032019, dated 13/10/2020; Gram Panchayat proceedings Proc.No:GP1/B2/2021/Apartments, dated 31/03/2021.
Building-permit record also supplied: Isnapur Gram Panchayat building permit 005875/BP/HMDA/1351/SKP/2024, dated 19 September, 2024, for survey numbers 204/A, 204/AA, 205 and 206.
Approved built-up area: The HMDA technical-approval extraction states Total Built up Area: 45,621.5 sq. m. The later permit extraction separately states Total Built up Area: 88,778.08 sq. m.; the supplied extracts do not provide a reconciled area schedule.
Building arrangement / floors: Permission records describe Tower 1: 1 Ground + 9, Tower 2: 1 Ground + 9 upper floors, and MLCP: 2 Cellar + 1 Ground + 4. The later 2024 building-permit extraction describes both towers as 1 Ground + 11 upper floors and the MLCP as 2 Cellar + 1 Ground + 9 upper floors.
RERA-filed building and unit counts: RERA project fields state 1 total building unit and 1 proposed building unit. The separate supplied HMDA area-statement drawing records 669 dwelling units across two towers; the 2024 revised-plan extraction records 802.00 units.
Parking: The 2024 building-permit extraction describes an MLCP block and records parking-related facilities, but does not provide a confirmed final parking-space count in that permit extract.
Offering and status
RERA-recorded configurations: 1BHK, 2BHK, and a two-unit entry filed verbatim as “1BHHK” (configuration not classified here).
RERA-filed saleable areas and counts: 1BHK: 37.04 sq. m., 52 units; 2BHK: 24.49 sq. m., 234 units; “1BHHK”: 25.78 sq. m., 2 units.
Booking / availability: Portal-read counts: 1BHK 18 booked / 34 available; 2BHK 102 booked / 132 available; “1BHHK” 2 booked / 0 available. The portal record supplied has no as-of date, so counts are indicative.
Construction stage: The RERA amenities record reports sewerage at 60% and fire protection/fire safety at 30%; other listed infrastructure items show 0%. These are portal-reported figures, not independently verified site progress.
Completion dates: RERA project fields state proposed completion 12/02/2027. The 2021 Form B declaration states completion by 30.03.2027.
Occupancy / completion certificate: No occupancy certificate or completion certificate is included in the supplied documents. The supplied building-permission records make occupation subject to an occupancy certificate.
2. The project story
JANAPRIYA UNNATI is registered with TG-RERA as a residential apartment project at Isnapur, Patancheru Mandal, Sangareddy District, on the RERA-identified survey numbers 204, 205 and 206. The building-permission record further identifies subdivisions 204/A and 204/AA. The registered site extent is 16,207.66 sq. m.
The project’s supplied approval records describe two residential towers and a separate multi-level car-parking block (MLCP). The 2021 Gram Panchayat proceedings describe Ground + 9 floors for each tower and a 2-cellar, Ground + 4-floor MLCP; the 2024 building-permit record describes Ground + 11 upper floors for each tower and a 2-cellar, Ground + 9-floor MLCP.
The RERA unit schedule records 288 units in total: 52 filed as 1BHK, 234 as 2BHK and two filed under the unclassified label “1BHHK.” The portal-read booking figures are indicative because no capture date accompanies them.
No independent construction inspection or site-progress report is supplied. The progress percentages available are TG-RERA portal entries for listed infrastructure, rather than independently verified construction completion. No occupancy or completion certificate is included in the evidence reviewed.
3. Master plan, architecture & building design
The registered land fields record a 16,207.66 sq. m. site, with no area reported as affected by road widening, tank FTL or nala widening.
The HMDA technical-approval extraction describes two residential towers and an MLCP. It records tower heights of 29.5 and an MLCP height of 14.75, without a unit stated in that extracted parameter list, and records total built-up area of 45,621.5 sq. m. The separate HMDA area-statement drawing records residential net BUA 44,062.44 sq. m., commercial net BUA 1,559.06 sq. m., proposed net BUA 45,621.50 sq. m., total proposed net BUA 45,635.38 sq. m., and proposed coverage area 6,089.82 sq. m.
The later building-permit extraction gives total built-up area 88,778.08 sq. m., with proposed built-up area figures of 42,586.47 sq. m. for Tower 1, 13,602.70 sq. m. for Tower 2 and 2,135.94 sq. m. for the MLCP block. The revised plan extraction identifies an additional 2 FLOORS TDR, towers described as Ground + 11 upper floors, and an MLCP block described as 2 Cellars + 1 Ground + 9 upper floors. These figures are presented as stated in their respective filed drawing/permit extracts; the supplied records do not include a consolidated area or floor schedule.
The RERA project fields identify one building unit, while the supplied HMDA drawing material and permit records describe two residential towers plus the MLCP block. The drawing extracts do not provide a reliable complete schedule of floor-by-floor apartment layouts, lifts, stairs, entries, landscaping or open-space dimensions for this overview.
4. Homes, configurations & floor plans
| Configuration | Units | Booked | Available | RERA saleable area | Measured carpet area | Loading (if supplied) |
|---|---|---|---|---|---|---|
| 1BHK | 52 | 18 | 34 | 37.04 sq. m. | Median 24.6 sq. m.; measured range 21.6–36.1 sq. m. | 33% |
| 2BHK | 234 | 102 | 132 | 24.49 sq. m. | Not measured in the reviewed drawings | Not supplied |
| “1BHHK” (filed label; configuration unclassified) | 2 | 2 | 0 | 25.78 sq. m. | Not measured | Not supplied |
RERA configuration counts, bookings, availability and saleable areas are from the TG-RERA record; the portal booking record has no as-of date. The 1BHK carpet-area figures are software-measured from the revised plan drawing 489378, not RERA-filed disclosures; the supplied measurement summary covers 15 measured 1BHK designs and says the measurements need review.
Carpet area and saleable area are different measures: the drawing-measured carpet figure excludes the balcony, while the RERA-filed saleable area is the filing’s unit-area figure and may include a share of common areas. The supplied material does not provide a verified RERA carpet-area schedule for all configurations.
5. Parking & vehicle circulation
The project is shown with a separate MLCP block in the supplied HMDA area-statement and building-permit material. The 2024 permit describes the MLCP as 2 Cellar + 1 Ground + 9 upper floors; the earlier permission records 2 Cellar + 1 Ground + 4.
An HMDA area-statement drawing records required parking area 10,208.23 sq. m., proposed parking area 14,391.55 sq. m., and Total Car parking: 423 spaces. The later revised-plan extraction separately records No of Cars Proposed 680 and identifies visitor’s car parking figures, but does not provide a single reconciled final parking schedule. Accordingly, these are drawing-extracted provisions, not confirmation of completed spaces or exclusive parking allocation to any unit.
The revised plan lists a vehicular ramp and driveways and includes “Visitors Parking” and “Electric Vehicle Charging Infrastructure”; no unit-wise parking allotment or verified resident/visitor/accessibility allocation is supplied. A drawn parking bay does not by itself establish exclusive ownership or allocation.
6. Amenities, recreation & open spaces
| Facility | Description / size | Evidence source | Declared progress / verified status |
|---|---|---|---|
| Gym / indoor games | Gymnasium shown in HMDA area-statement material; “Gym/ Indoor Games” listed in the revised plan. | Drawing-listed; delivery not independently verified. | |
| Banquet hall, lounge, supermarket, church | Named in the revised-plan extraction. | Drawing-listed; delivery not independently verified. | |
| Tot-lot / green strip / park | Listed in approval-plan extraction, which also requires the tot-lot and open space to be maintained as greenery. | RERA portal lists “Green Strip/TOT LOT/Park” at 0%; not independently verified. | |
| Open space | Open space is identified in the approval record; the HMDA area-statement drawing records vacant plot area 10,105.99 (unit not specified in the extracted entry). | The portal lists aggregate recreational open space at 0%; completion not verified. | |
| Internal roads and footpaths | Listed in the TG-RERA amenities record. | Portal progress 0%. | |
| Community buildings | Listed in the TG-RERA amenities record. | Portal progress 0%. | |
| Visitor parking | Listed in the revised-plan extraction. | Drawing-listed; delivery not independently verified. |
Other facilities appearing in promoter marketing—such as a swimming pool, cricket practice net, amphitheatre, basketball court, walking trail and play zones—are not treated here as sanctioned or delivered facilities.
7. Utilities, building services & safety
The approval records list a transformer, garbage house, rainwater-harvesting structures and sewage-treatment facilities. The 2024 permit extraction also lists an underground static water-storage tank of 25,000 lts. and a terrace tank of 25,000 lts. Capacity for Residential buildings. These are approval-record provisions, not verified operational capacities or completed services.
The revised-plan extraction lists a sewage treatment plant, dual-piping system, overhead water tank, generator room, refuse chute and EV-charging infrastructure. It also lists a fire-escape staircase. The supplied records do not establish that these systems have been installed, commissioned or independently inspected.
The permit material includes fire-safety and structural-safety conditions, and states that occupancy requires an occupancy certificate. The evidence supplied does not include a final fire clearance, occupancy certificate, lift schedule, lift capacity, backup-power capacity, accessibility plan or completed-systems verification.
8. Location, access & connectivity
The registered project location is Isnapur, Patancheru Mandal, Sangareddy District, Telangana 502307. The RERA land record gives the eastern boundary as 18 M ROAD.
The promoter’s website describes the project as adjacent to National Highway 65 and an 8 minute drive from the Patancheru ORR Exit 3. This is a promoter-stated connectivity claim, not an independently measured travel time.
No project-specific verified distances to public transport, schools, hospitals or other landmarks are supplied in the location record used for this overview.
9. Developer & development status
The registered promoter is JANAPRIYA ENGINEERS SYNDICATE PRIVATE LIMITED, a private limited company, GSTIN 36AAACE4560A1Z6. The project records name M/S ZAHOUSE PROPERTIES as landowner under an AreaShare arrangement; the 2024 permit identifies Janapriya as DAGPA holder/developer.
The promoter’s RERA filing identifies one authorized signatory, RAVINDER REDDY KONDAKINDA, and lists PRIYAMVADA REDDY KONDAKINDI as a director. The supplied registration certificate lists a promoter-office address in Khairtabad, Hyderabad, PIN 500034; the project filing separately gives the project/promoter address at Keerthi & Pride Towers, Road No 2, Isnapur, Sangareddy, 502307.
The RERA fields give a proposed completion date of 12/02/2027; the Form B declaration dated 11th day of May 2021 states completion by 30.03.2027. These are promoter/RERA-recorded dates, not proof of construction completion. No independent site-progress report or occupancy certificate is provided.
10. Approvals, official records & documents
| Identifier / date | P01100003044, issued 17/06/2021; valid to 12/10/2026 as stated in the certificate |
|---|---|
| Scope and evidence | Form C for JANAPRIYA UNNATI. |
| Identifier / date | 022031/SKP/R1/U6/HMDA/26032019, dated 13/10/2020 |
|---|---|
| Scope and evidence | Technical approval for residential towers and MLCP; approval record directs sanction/release through Isnapur Gram Panchayat. |
| Identifier / date | Proc.No:GP1/B2/2021/Apartments, dated 31/03/2021 |
|---|---|
| Scope and evidence | Building permission record for towers and MLCP. |
| Identifier / date | 005875/BP/HMDA/1351/SKP/2024, dated 19 September, 2024 |
|---|---|
| Scope and evidence | Building permit for Tower 1, Tower 2 and MLCP on survey numbers 204/A, 204/AA, 205 and 206. |
| Identifier / date | 005875/BP/HMDA/1351/SKP/2024, dated 19 September, 2024 |
|---|---|
| Scope and evidence | Technical approval addressed to Isnapur Gram Panchayat; includes building, services and occupancy conditions. |
| Identifier / date | File reference TS/028494/2024 |
|---|---|
| Scope and evidence | Revised-plan extraction identifies two additional TDR floors; approval-number and approval-date fields are blank in the supplied OCR extraction. |
| Identifier / date | Dated 11th day of May 2021 |
|---|---|
| Scope and evidence | Promoter declaration for JANAPRIYA UNNATI, including its completion undertaking. |
| Identifier / date | Not present in supplied documents |
|---|---|
| Scope and evidence | The supplied building-permission records require an occupancy certificate before occupation. |
Other registrations of Janapriya Unnati
Frequently asked questions
Is JANAPRIYA UNNATI registered with Telangana RERA?
Yes. JANAPRIYA UNNATI is registered with the Telangana Real Estate Regulatory Authority as P01100003044; the registration status is New Project.
Who is the developer of JANAPRIYA UNNATI?
The promoter named in the RERA registration is JANAPRIYA ENGINEERS SYNDICATE PRIVATE LIMITED.
Where is JANAPRIYA UNNATI located?
JANAPRIYA UNNATI is in ISNAPUR, PATANCHERU, Sangareddy, Telangana (502307).
When will JANAPRIYA UNNATI be completed?
The promoter's proposed date of completion filed with RERA is 12/02/2027. This is the promoter's declaration, not a guarantee.
More projects in Isnapur