Galaxy Towers
SURYA CONSTRUCTIONS · Medchal-Malkajgiri · RERA P02200002256
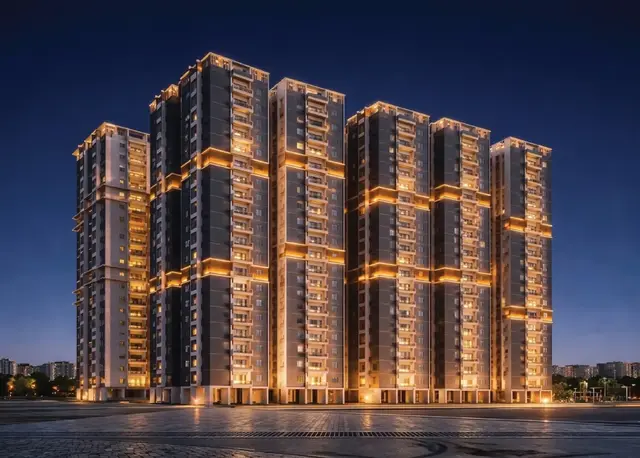
GALAXY TOWERS is a residential apartment project in Pocharam, Ghatkesar Mandal, Medchal-Malkajgiri District, developed by registered promoter Surya Constructions. The RERA land record states a total area of 5964.63 sq m, with 2 buildings: D Block has 1Cellar + 1Ground + 5 Upper floors, and Block E has 1Ground + 5 Upper floors. The RERA unit record lists 96 homes: 48 2BHK units of 124.53 sq m and 48 3BHK units of 153.53 sq m. Its TG-RERA registration number is P02200002256, and the registration summary gives proposed completion as 22/01/2026.
More from Surya Constructions · 4 projects →
01What we found
Read from TG-RERA filings, approvals, land and registration records and court records. A court case is counted only when the court record states this project's survey number with its village, or names the project.
02Check before you pay
8 items to check before you pay, 3 high - from the title chain, court records and approvals, each with what to ask the builder or your advocate. An item may not be a problem with the project: records can be incomplete.
Project at a glance
Project identity
| Field | Record |
|---|---|
| Registered name | GALAXY TOWERS RERA record |
| Project type | Residential apartment project RERA record Approvals record |
| Phase / registered portion | The registration is for GALAXY TOWERS, registration no. P02200002256. A separate phase designation is not disclosed in the registration summary. Filed completion material refers to GALAXY TOWERS-II (D & E Blocks). RERA record |
| TG-RERA registration | P02200002256 |
| Registration validity | 30/10/2020 to 22/01/2026; the certificate records a five-year validity period. This is the registration validity, not the project completion date. |
| Registered promoter | Surya Constructions; the RERA record identifies the organization type as Partnership. RERA record Corporate record |
| RERA status | The supplied record gives the registration validity above and does not record an extension. The completion and occupancy records are described separately below. |
Land and geographic identity
| Field | Record |
|---|---|
| Locality / revenue village | POCHARAM / Pocharam RERA record RERA filing |
| Mandal | Ghatkesar RERA record |
| District | Medchal-Malkajgiri RERA record |
| PIN | 500088 RERA record |
| Project survey numbers and subdivisions | Sy.Nos. 22A, 22E, 22U and 22UU in the filed building-permit and technical-approval extracts. The title report also records variants 22/U, 22/UU, 22/ A & 22/ E and 22/U, 22/UU, 22/A and 22/E. |
| Site extent | The RERA land record states Total Area 5964.63 sq m, Area affected in Road widening/FTL of Tanks/Nala Widening 390.54 sq m, and Net Area 5574.09 sq m. RERA filing Land records |
| Boundary descriptions | East: OWNERS LAND; West: EXISTING B BLOCK; North: 40 FEET ROAD; South: 100 FEET ROAD. RERA filing |
Development identity
| Field | Record |
|---|---|
| Principal sanctioning authority | Hyderabad Metropolitan Development Authority (HMDA) technical approval, with a Pocharam Municipality building permit order in the filed record. Approvals record |
| Principal approval | HMDA technical approval 022439/GHT/R1/U6/HMDA/06042019, dated 22/01/2020; Pocharam Municipality building permit G1/BP/1701/2020, dated 08.04.2020. Approvals record |
| Approved built-up area | 6514.08 sq m appears as the approved built-up area in the RERA project fields and as D Block built-up area in the technical-approval extract. The permit extract separately gives D Block 6514.08 sq m and Block E 6247.68 sq m; the technical-approval extract states total built-up area 12761.76 sq m. RERA filing |
| Buildings / blocks | 2 in the RERA project fields. The filed approval identifies D Block and Block E. RERA filing |
| Sanctioned floor configuration | D Block: 1Cellar + 1Ground + 5 Upper floors. Block E: 1Ground + 5 Upper floors. |
| Parking levels / provision | The D Block permit extract includes a cellar area of 1268.30 m2; no parking-space count or unit-by-unit parking allocation is established by the supplied records. |
| Approved and RERA-declared units | Approved-plan unit count is not established in the supplied extracts. The RERA unit record lists 96 units: 48 2BHK and 48 3BHK. RERA unit table RERA unit details |
Offering and status
| Field | Record |
|---|---|
| RERA configurations | 2BHK: 48 units; 3BHK: 48 units. RERA unit table RERA unit details |
| RERA-filed saleable areas | 2BHK: 124.53 sq m; 3BHK: 153.53 sq m. RERA unit table RERA unit details |
| Booked / available | Portal-derived counts show 0 booked / 48 available for each configuration, or 0 booked / 96 available in total. The portal record has no as-of date; treat these figures as indicative. RERA unit table RERA unit details |
| Construction stage | RERA completion material includes an architect’s certificate for GALAXY TOWERS-II (D & E Blocks) stating completion and listing an HMDA occupancy certificate dated 21.01.2023. The scope of that certificate is described under OC status; no independent site inspection or current construction-stage verification is supplied. |
| Completion dates | The registration summary gives proposed completion 22/01/2026. The Form-B declaration states an undertaking to complete by 31 March 2022. RERA record |
| Occupancy certificate status | An HMDA OC record dated 21 January, 2023, approval no. 002196/OC/HMDA/GHT/2023, identifies buildings VISWA and ARUNA and survey variants 22/U, 22/UU, 22/A and 22/E. A separate architect’s certificate for GALAXY TOWERS-II (D & E Blocks) lists OC no. 011735/OC/HMDA/2433/GHT/2022, dated 21.01.2023. |
The project story
GALAXY TOWERS is registered as a residential apartment project at Pocharam in Ghatkesar Mandal, Medchal-Malkajgiri District. The RERA filing identifies two buildings, D Block and Block E, on the project land recorded under Sy.Nos. 22A, 22E, 22U and 22UU. The filed building permit describes D Block as having a cellar, ground floor and five upper floors, and Block E as having a ground floor and five upper floors. RERA record RERA filing
The RERA unit schedule lists 96 homes: 48 two-bedroom and 48 three-bedroom units. Its latest supplied portal-derived inventory indicates all 96 as available, but does not provide an as-of date. This is not a current sales confirmation. RERA unit table RERA unit details
Completion evidence in the file includes an HMDA occupancy-certificate record for buildings named VISWA and ARUNA, and a separate architect’s certificate referring to GALAXY TOWERS-II (D & E Blocks) and an HMDA OC. These are documentary statements; no independent present-day site inspection is supplied.
Master plan, architecture & building design
The RERA land record gives a total site area of 5964.63 sq m, an affected area of 390.54 sq m, and a net area of 5574.09 sq m. The filed permit extract separately describes 7147.08 sq m as D Block site area, 7609.80 sq m as Block E site area, and 784.06 sq m as tot-lot; the supplied material does not explain how those permit-extract figures relate to the RERA land-area fields. RERA filing
The principal filed technical approval identifies two residential blocks. D Block is recorded at 6514.08 sq m built-up area and 17.05 m height; Block E is recorded at 6247.68 sq m built-up area and 17.15 m height. The HMDA technical-approval extract states a total built-up area of 12761.76 sq m. The Pocharam permit extract lists D Block ground area 1191.18 m2, five upper floors area 5955.90 m2, and cellar area 1268.30 m2; for Block E it lists five upper floors area 6341.50 m2 and no cellar area. These are approval-extract figures, not carpet or saleable areas.
The permit extract records front, rear and side setbacks of 4.00 m, 7.0 m, 5.00 m and 3.00 m, respectively. It also records 784.06 sq m for tot-lot and requires open space to remain open and green; these are filed approval details, not confirmation of current delivery.
The supplied floor-plan records are scans pending measurement: 2 drawings, 0 measured, 2 scans pending. No verified floor-by-floor unit arrangement, flats per floor, room dimensions, lift or stair layout, or drawing-based carpet-area measurement is available in this evidence set. Floor plans
Homes, configurations & floor plans
The configuration and saleable-area figures below are from the RERA filing. Booking and availability counts are portal-derived and have no recorded as-of date. No software-measured carpet areas or loading figures are available. RERA unit table RERA unit details Floor plans
| Configuration | Units | Booked | Available | RERA saleable area | Measured carpet area | Loading (if supplied) |
|---|---|---|---|---|---|---|
| 2BHK | 48 | 0 | 48 | 124.53 sq m | Not measured in supplied drawings | Not supplied |
| 3BHK | 48 | 0 | 48 | 153.53 sq m | Not measured in supplied drawings | Not supplied |
The filed unit types are recorded as DOUBLE and TRIPLE, corresponding in the normalized RERA record to 2BHK and 3BHK. The supplied drawings are not yet measured, so no room layout, balcony or utility-area description can be reliably given here. RERA unit table RERA unit details Floor plans
Parking & vehicle circulation
The supplied material does not establish a sanctioned parking-space count, visitor or accessible spaces, parking arrangement by unit, or parking allocation rights. A separate car-parking count and circulation plan are not available in the supplied evidence.
The permit conditions state that areas earmarked for parking are not to be converted to another use and that approved internal circulation is to be maintained. These are conditions in the filed permit, not evidence of current compliance or of exclusive parking allocation to any buyer.
Amenities, recreation & open spaces
The amenity schedule records 14 project infrastructure categories, each with 0% progress in the supplied portal data. Where the portal marks an item “YES,” that is a RERA-recorded availability field; it is not independent verification of completed facilities. RERA amenities
| Facility | Description / size | Evidence source | Declared progress / verified status |
|---|---|---|---|
| Green strip / tot-lot / park | Permit extract records 784.06 sq m tot-lot. | RERA amenities | Portal progress 0%; no independent completion verification. |
| Community buildings | No size or facility details supplied. | RERA amenities | Portal progress 0%; no independent completion verification. |
| Aggregate recreational open space | Marked available in the RERA amenity schedule; area not supplied. | RERA amenities | Portal progress 0%; no independent completion verification. |
The supplied brochure lists a banquet hall, gym, indoor games, club rooms, swimming pools, shuttle/tennis court, amphitheatre, children’s play area, skating rink, supermarket, guest rooms, office/day care and walking track, among other claims. These are promoter-marketed facilities, not established by the supplied RERA amenity schedule as sanctioned or delivered.
Utilities, building services & safety
The RERA amenity schedule marks Water Supply, Sewerage (Chamber, Lines, Septic Tank, STP), Storm Water Drains, Treatment And Disposal Of Sewage And Sullage Water, Water Conservation, Rain water Harvesting, Street Lighting, and Electrical Meter Room, Sub-Station, Receiving Station as “YES”; each corresponding portal progress field is 0%. No source, capacity, treatment specification, or independent completion verification is supplied for these items. RERA amenities
The filed approval extracts mention a separate underground static water storage tank capacity of 25,000 lts. and a separate terrace tank of 25,000 lts. capacity for residential buildings; the Pocharam permit also lists 24 RWHPs, a transformer, garbage facility and rain-water-harvesting structures. The HMDA technical approval lists a septic tank. These are approval-filed requirements or provisions, not confirmation of current operation.
Fire protection and fire-safety requirements are present in the RERA amenity schedule with progress 0%. The building-permit conditions require compliance with Fire Service Department norms and National Building Code requirements. No fire-system specification, clearance details for the registered D and E buildings, lift information, backup-power capacity, waste-management detail, CCTV or accessible-circulation evidence is supplied. RERA amenities
Location, access & connectivity
The registered location is Pocharam, Ghatkesar Mandal, Medchal-Malkajgiri District, Telangana, PIN 500088. The RERA land record gives the site boundaries as east OWNERS LAND, west EXISTING B BLOCK, north 40 FEET ROAD, and south 100 FEET ROAD. RERA record RERA filing
The supplied location data gives the nearest sampled Outer Ring Road interchange at approximately 3.3 km, an admin block at 2.3 km, Shri Wazra Multi Speciality Hospitals at 1.5 km, Reliance Digital at 2.7 km, and a park at 1.6 km. The location record identifies the project point as a cadastral parcel centroid at 17.44107, 78.65055. No travel times or public-transport routes are established in the supplied location record. Location record
Developer & development status
The registered promoter is SURYA CONSTRUCTIONS, recorded as a Partnership, with GSTIN 36ACSFS3502M1ZN. The RERA record lists the promoter’s address as EVR SHRADHA ENCLAVE, ROAD NO 2, SY NO.22, POCHARAM, Ghatkesar, Medchal-Malkajgiri, 500088. Corporate record Parties record RERA record
The RERA registration certificate separately records the promoter office as Village: Habsiguda, Mandal: Uppal, District: Medchal-Malkajgiri, Pin: 500007. The promoter website listed in the supplied record is https://WWW.SURYACON14.COM. Parties record
The Form-B filing is a promoter declaration by P. Bhaskara Rao, Managing Partner, dated 31 st day of Oct 2018, and states a completion undertaking of 31 March 2022. The project summary gives a proposed completion date of 22/01/2026. These are recorded declarations and dates, distinct from the registration-validity period and the occupancy-certificate records. RERA record
Approvals, official records & documents
| Identifier / date | P02200002256; issued 30/10/2020; valid to 22/01/2026 |
|---|---|
| What the supplied record establishes | Form C registration certificate for GALAXY TOWERS. |
| Identifier / date | 022439/GHT/R1/U6/HMDA/06042019; dated 22/01/2020 |
|---|---|
| What the supplied record establishes | Technical approval extract for a residential proposal in D Block and Block E; identifies Sy.Nos. 22A, 22E, 22U and 22UU. |
| Identifier / date | File G1/BP/1701/2020; dated 08.04.2020 |
|---|---|
| What the supplied record establishes | Permit extract for D Block and Block E, with the recorded floor configuration and conditions. |
| Identifier / date | 002196/OC/HMDA/GHT/2023; dated 21 January, 2023 |
|---|---|
| What the supplied record establishes | OC record naming buildings VISWA and ARUNA, with survey variants 22/U, 22/UU, 22/A and 22/E. |
| Identifier / date | 011735/OC/HMDA/2433/GHT/2022; dated 21.01.2023 |
|---|---|
| What the supplied record establishes | Architect’s certificate for GALAXY TOWERS-II (D & E Blocks) listing the HMDA occupancy-certificate number. |
| Identifier / date | Dated 31 st day of Oct 2018 |
|---|---|
| What the supplied record establishes | Promoter declaration, including its stated completion undertaking. |
| Identifier / date | Documents 111687 and 132163 |
|---|---|
| What the supplied record establishes | Filed title-report material concerning the project land and development arrangement. |
| Identifier / date | Ghatkesar covering sheet |
|---|---|
| What the supplied record establishes | Map is image-only; the exact zone at the project survey has not been determined in the supplied record. HMDA |
The supplied HMDA technical-approval extract records a road-affected area of 390.54 sq m handed over through registered gift deed 6608/2019, dated 25/06/2019. It also refers to registered mortgage document 6607/2019, dated 25/6/2019.
Project at a glance
Project identity
Registered name: GALAXY TOWERS
Project type: Residential apartment project
Phase / registered portion: The registration is for GALAXY TOWERS, registration no. P02200002256. A separate phase designation is not disclosed in the registration summary. Filed completion material refers to GALAXY TOWERS-II (D & E Blocks).
TG-RERA registration: P02200002256
Registration validity: 30/10/2020 to 22/01/2026; the certificate records a five-year validity period. This is the registration validity, not the project completion date.
Registered promoter: Surya Constructions; the RERA record identifies the organization type as Partnership.
RERA status: The supplied record gives the registration validity above and does not record an extension. The completion and occupancy records are described separately below.
Land and geographic identity
Locality / revenue village: POCHARAM / Pocharam
Mandal: Ghatkesar
District: Medchal-Malkajgiri
PIN: 500088
Project survey numbers and subdivisions: Sy.Nos. 22A, 22E, 22U and 22UU in the filed building-permit and technical-approval extracts. The title report also records variants 22/U, 22/UU, 22/ A & 22/ E and 22/U, 22/UU, 22/A and 22/E.
Site extent: The RERA land record states Total Area 5964.63 sq m, Area affected in Road widening/FTL of Tanks/Nala Widening 390.54 sq m, and Net Area 5574.09 sq m.
Boundary descriptions: East: OWNERS LAND; West: EXISTING B BLOCK; North: 40 FEET ROAD; South: 100 FEET ROAD.
Development identity
Principal sanctioning authority: Hyderabad Metropolitan Development Authority (HMDA) technical approval, with a Pocharam Municipality building permit order in the filed record.
Principal approval: HMDA technical approval 022439/GHT/R1/U6/HMDA/06042019, dated 22/01/2020; Pocharam Municipality building permit G1/BP/1701/2020, dated 08.04.2020.
Approved built-up area: 6514.08 sq m appears as the approved built-up area in the RERA project fields and as D Block built-up area in the technical-approval extract. The permit extract separately gives D Block 6514.08 sq m and Block E 6247.68 sq m; the technical-approval extract states total built-up area 12761.76 sq m.
Buildings / blocks: 2 in the RERA project fields. The filed approval identifies D Block and Block E.
Sanctioned floor configuration: D Block: 1Cellar + 1Ground + 5 Upper floors. Block E: 1Ground + 5 Upper floors.
Parking levels / provision: The D Block permit extract includes a cellar area of 1268.30 m2; no parking-space count or unit-by-unit parking allocation is established by the supplied records.
Approved and RERA-declared units: Approved-plan unit count is not established in the supplied extracts. The RERA unit record lists 96 units: 48 2BHK and 48 3BHK.
Offering and status
RERA configurations: 2BHK: 48 units; 3BHK: 48 units.
RERA-filed saleable areas: 2BHK: 124.53 sq m; 3BHK: 153.53 sq m.
Booked / available: Portal-derived counts show 0 booked / 48 available for each configuration, or 0 booked / 96 available in total. The portal record has no as-of date; treat these figures as indicative.
Construction stage: RERA completion material includes an architect’s certificate for GALAXY TOWERS-II (D & E Blocks) stating completion and listing an HMDA occupancy certificate dated 21.01.2023. The scope of that certificate is described under OC status; no independent site inspection or current construction-stage verification is supplied.
Completion dates: The registration summary gives proposed completion 22/01/2026. The Form-B declaration states an undertaking to complete by 31 March 2022.
Occupancy certificate status: An HMDA OC record dated 21 January, 2023, approval no. 002196/OC/HMDA/GHT/2023, identifies buildings VISWA and ARUNA and survey variants 22/U, 22/UU, 22/A and 22/E. A separate architect’s certificate for GALAXY TOWERS-II (D & E Blocks) lists OC no. 011735/OC/HMDA/2433/GHT/2022, dated 21.01.2023.
The project story
GALAXY TOWERS is registered as a residential apartment project at Pocharam in Ghatkesar Mandal, Medchal-Malkajgiri District. The RERA filing identifies two buildings, D Block and Block E, on the project land recorded under Sy.Nos. 22A, 22E, 22U and 22UU. The filed building permit describes D Block as having a cellar, ground floor and five upper floors, and Block E as having a ground floor and five upper floors.
The RERA unit schedule lists 96 homes: 48 two-bedroom and 48 three-bedroom units. Its latest supplied portal-derived inventory indicates all 96 as available, but does not provide an as-of date. This is not a current sales confirmation.
Completion evidence in the file includes an HMDA occupancy-certificate record for buildings named VISWA and ARUNA, and a separate architect’s certificate referring to GALAXY TOWERS-II (D & E Blocks) and an HMDA OC. These are documentary statements; no independent present-day site inspection is supplied.
Master plan, architecture & building design
The RERA land record gives a total site area of 5964.63 sq m, an affected area of 390.54 sq m, and a net area of 5574.09 sq m. The filed permit extract separately describes 7147.08 sq m as D Block site area, 7609.80 sq m as Block E site area, and 784.06 sq m as tot-lot; the supplied material does not explain how those permit-extract figures relate to the RERA land-area fields.
The principal filed technical approval identifies two residential blocks. D Block is recorded at 6514.08 sq m built-up area and 17.05 m height; Block E is recorded at 6247.68 sq m built-up area and 17.15 m height. The HMDA technical-approval extract states a total built-up area of 12761.76 sq m. The Pocharam permit extract lists D Block ground area 1191.18 m2, five upper floors area 5955.90 m2, and cellar area 1268.30 m2; for Block E it lists five upper floors area 6341.50 m2 and no cellar area. These are approval-extract figures, not carpet or saleable areas.
The permit extract records front, rear and side setbacks of 4.00 m, 7.0 m, 5.00 m and 3.00 m, respectively. It also records 784.06 sq m for tot-lot and requires open space to remain open and green; these are filed approval details, not confirmation of current delivery.
The supplied floor-plan records are scans pending measurement: 2 drawings, 0 measured, 2 scans pending. No verified floor-by-floor unit arrangement, flats per floor, room dimensions, lift or stair layout, or drawing-based carpet-area measurement is available in this evidence set.
Homes, configurations & floor plans
The configuration and saleable-area figures below are from the RERA filing. Booking and availability counts are portal-derived and have no recorded as-of date. No software-measured carpet areas or loading figures are available.
| Configuration | Units | Booked | Available | RERA saleable area | Measured carpet area | Loading (if supplied) |
|---|---|---|---|---|---|---|
| 2BHK | 48 | 0 | 48 | 124.53 sq m | Not measured in supplied drawings | Not supplied |
| 3BHK | 48 | 0 | 48 | 153.53 sq m | Not measured in supplied drawings | Not supplied |
The filed unit types are recorded as DOUBLE and TRIPLE, corresponding in the normalized RERA record to 2BHK and 3BHK. The supplied drawings are not yet measured, so no room layout, balcony or utility-area description can be reliably given here.
Parking & vehicle circulation
The supplied material does not establish a sanctioned parking-space count, visitor or accessible spaces, parking arrangement by unit, or parking allocation rights. A separate car-parking count and circulation plan are not available in the supplied evidence.
The permit conditions state that areas earmarked for parking are not to be converted to another use and that approved internal circulation is to be maintained. These are conditions in the filed permit, not evidence of current compliance or of exclusive parking allocation to any buyer.
Amenities, recreation & open spaces
The amenity schedule records 14 project infrastructure categories, each with 0% progress in the supplied portal data. Where the portal marks an item “YES,” that is a RERA-recorded availability field; it is not independent verification of completed facilities.
| Facility | Description / size | Evidence source | Declared progress / verified status |
|---|---|---|---|
| Green strip / tot-lot / park | Permit extract records 784.06 sq m tot-lot. | Portal progress 0%; no independent completion verification. | |
| Community buildings | No size or facility details supplied. | Portal progress 0%; no independent completion verification. | |
| Aggregate recreational open space | Marked available in the RERA amenity schedule; area not supplied. | Portal progress 0%; no independent completion verification. |
The supplied brochure lists a banquet hall, gym, indoor games, club rooms, swimming pools, shuttle/tennis court, amphitheatre, children’s play area, skating rink, supermarket, guest rooms, office/day care and walking track, among other claims. These are promoter-marketed facilities, not established by the supplied RERA amenity schedule as sanctioned or delivered.
Utilities, building services & safety
The RERA amenity schedule marks Water Supply, Sewerage (Chamber, Lines, Septic Tank, STP), Storm Water Drains, Treatment And Disposal Of Sewage And Sullage Water, Water Conservation, Rain water Harvesting, Street Lighting, and Electrical Meter Room, Sub-Station, Receiving Station as “YES”; each corresponding portal progress field is 0%. No source, capacity, treatment specification, or independent completion verification is supplied for these items.
The filed approval extracts mention a separate underground static water storage tank capacity of 25,000 lts. and a separate terrace tank of 25,000 lts. capacity for residential buildings; the Pocharam permit also lists 24 RWHPs, a transformer, garbage facility and rain-water-harvesting structures. The HMDA technical approval lists a septic tank. These are approval-filed requirements or provisions, not confirmation of current operation.
Fire protection and fire-safety requirements are present in the RERA amenity schedule with progress 0%. The building-permit conditions require compliance with Fire Service Department norms and National Building Code requirements. No fire-system specification, clearance details for the registered D and E buildings, lift information, backup-power capacity, waste-management detail, CCTV or accessible-circulation evidence is supplied.
Location, access & connectivity
The registered location is Pocharam, Ghatkesar Mandal, Medchal-Malkajgiri District, Telangana, PIN 500088. The RERA land record gives the site boundaries as east OWNERS LAND, west EXISTING B BLOCK, north 40 FEET ROAD, and south 100 FEET ROAD.
The supplied location data gives the nearest sampled Outer Ring Road interchange at approximately 3.3 km, an admin block at 2.3 km, Shri Wazra Multi Speciality Hospitals at 1.5 km, Reliance Digital at 2.7 km, and a park at 1.6 km. The location record identifies the project point as a cadastral parcel centroid at 17.44107, 78.65055. No travel times or public-transport routes are established in the supplied location record.
Developer & development status
The registered promoter is SURYA CONSTRUCTIONS, recorded as a Partnership, with GSTIN 36ACSFS3502M1ZN. The RERA record lists the promoter’s address as EVR SHRADHA ENCLAVE, ROAD NO 2, SY NO.22, POCHARAM, Ghatkesar, Medchal-Malkajgiri, 500088.
The RERA registration certificate separately records the promoter office as Village: Habsiguda, Mandal: Uppal, District: Medchal-Malkajgiri, Pin: 500007. The promoter website listed in the supplied record is https://WWW.SURYACON14.COM.
The Form-B filing is a promoter declaration by P. Bhaskara Rao, Managing Partner, dated 31 st day of Oct 2018, and states a completion undertaking of 31 March 2022. The project summary gives a proposed completion date of 22/01/2026. These are recorded declarations and dates, distinct from the registration-validity period and the occupancy-certificate records.
Approvals, official records & documents
| Identifier / date | P02200002256; issued 30/10/2020; valid to 22/01/2026 |
|---|---|
| What the supplied record establishes | Form C registration certificate for GALAXY TOWERS. |
| Identifier / date | 022439/GHT/R1/U6/HMDA/06042019; dated 22/01/2020 |
|---|---|
| What the supplied record establishes | Technical approval extract for a residential proposal in D Block and Block E; identifies Sy.Nos. 22A, 22E, 22U and 22UU. |
| Identifier / date | File G1/BP/1701/2020; dated 08.04.2020 |
|---|---|
| What the supplied record establishes | Permit extract for D Block and Block E, with the recorded floor configuration and conditions. |
| Identifier / date | 002196/OC/HMDA/GHT/2023; dated 21 January, 2023 |
|---|---|
| What the supplied record establishes | OC record naming buildings VISWA and ARUNA, with survey variants 22/U, 22/UU, 22/A and 22/E. |
| Identifier / date | 011735/OC/HMDA/2433/GHT/2022; dated 21.01.2023 |
|---|---|
| What the supplied record establishes | Architect’s certificate for GALAXY TOWERS-II (D & E Blocks) listing the HMDA occupancy-certificate number. |
| Identifier / date | Dated 31 st day of Oct 2018 |
|---|---|
| What the supplied record establishes | Promoter declaration, including its stated completion undertaking. |
| Identifier / date | Documents 111687 and 132163 |
|---|---|
| What the supplied record establishes | Filed title-report material concerning the project land and development arrangement. |
| Identifier / date | Ghatkesar covering sheet |
|---|---|
| What the supplied record establishes | Map is image-only; the exact zone at the project survey has not been determined in the supplied record. |
The supplied HMDA technical-approval extract records a road-affected area of 390.54 sq m handed over through registered gift deed 6608/2019, dated 25/06/2019. It also refers to registered mortgage document 6607/2019, dated 25/6/2019.
Other registrations of Galaxy Towers
Frequently asked questions
Is GALAXY TOWERS registered with Telangana RERA?
Yes. GALAXY TOWERS is registered with the Telangana Real Estate Regulatory Authority as P02200002256; the registration status is New Project.
Who is the developer of GALAXY TOWERS?
The promoter named in the RERA registration is SURYA CONSTRUCTIONS.
Where is GALAXY TOWERS located?
GALAXY TOWERS is in POCHARAM, Ghatkesar, Medchal-Malkajgiri, Telangana (500088).
When will GALAXY TOWERS be completed?
The promoter's proposed date of completion filed with RERA is 22/01/2026. This is the promoter's declaration, not a guarantee.
More projects in Pocharam