Eon Hyderabad
NAVANAAMI VENTURES LLP · Rangareddy · RERA P02400003573
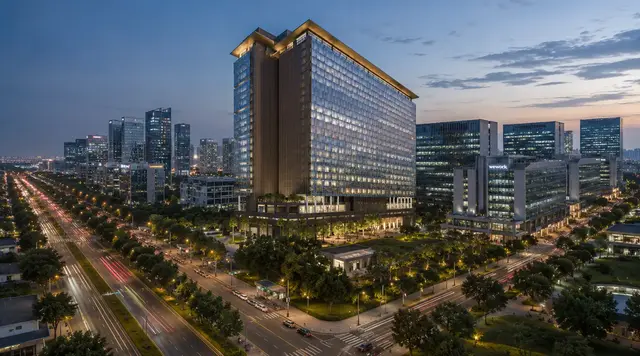
EON HYDERABAD is a commercial project in Puppalguda, Gandipet Mandal, Ranga Reddy District, developed by registered promoter NAVANAAMI VENTURES LLP. The RERA-filed site extent is 22,611.87 sq. m, and the project comprises 1 building unit with 4 Cellars + 3 Stilts + 22 floors and 22 “COMMERCIAL SPACE” units, with a filed saleable area of 9,337.23 sq. m. Its TG-RERA registration number is P02400003573, and the proposed completion date is 06/07/2027.
01What we found
Read from TG-RERA filings, approvals, land and registration records and court records. A court case is counted only when the court record states this project's survey number with its village, or names the project.
02Check before you pay
8 items to check before you pay, 4 high - from the title chain, court records and approvals, each with what to ask the builder or your advocate. An item may not be a problem with the project: records can be incomplete.
1. Project at a glance
Project identity
| Item | Project record |
|---|---|
| Registered project name | EON HYDERABAD RERA record |
| Project type | Commercial project; the RERA filing lists the unit type as “COMMERCIAL SPACE.” RERA record RERA filing RERA unit table |
| Phase / registered portion | Not separately identified in the supplied record. The registration is for EON HYDERABAD; confirm the registered boundary and any phase scope against the filed plans. RERA record |
| TG-RERA registration | P02400003573 RERA record |
| Registration status and validity | The supplied Form C records a two-year validity commencing 20/11/2021 and ending 06/06/2026. It records no extension. This is the certificate’s stated validity; current registration status should be confirmed on the TG-RERA portal. |
| Registered promoter | NAVANAAMI VENTURES LLP (LLP). RERA record Corporate record |
Land and geographic identity
| Item | Project record |
|---|---|
| Locality / revenue village | Puppalguda; the approval documents refer to Puppalguda-ORRGC Village. RERA record RERA filing |
| Mandal | Gandipet; approval documents use Gandipet-ORRGC / Gandipet wording. RERA record |
| District / PIN | Ranga Reddy; 500083. RERA record |
| Project survey identity | SURVEY NO 282 PART; the approval documents also write 282 PART / 282 Part. No project subdivision is specified. RERA record Land records |
| RERA-filed site extent | 22,611.87 sq. m total; 243.0 sq. m identified as affected by road widening/FTL/nala widening; 22,368.87 sq. m net area. RERA filing |
| Boundaries in the RERA filing | East: SURVEY NO 282; West: SURVEY NO 283; North: ROAD WIDTH-30; South: SURVEY NO 282. RERA filing |
Development identity
| Item | Project record |
|---|---|
| Sanctioning authority | Hyderabad Metropolitan Development Authority (HMDA); the approval records identify Manikonda Municipality as the executive authority to sanction/release the technically approved plans. Approvals record |
| Principal original technical approval | 023338/SKP/C1/U6/HMDA/06052019, approved 02/06/2020. Approvals record |
| Revised building permission | 047339/ZOA/C1/U6/HMDA/19072021, approved 05.07.2023; described as a revised permission with four additional floors over the previously permitted configuration. Approvals record |
| Approved built-up area | 194701.8 (as recorded in the original approval extraction; the supplied record does not specify a unit in that field). |
| Building count | The RERA filing lists 1 total building unit and 1 proposed building unit. RERA filing |
| Sanctioned configuration in revised permission | 4 Cellars + 3 Stilts + 22 floors; commercial multi-storied IT office building. |
| Original approval configuration | 4Cellar + 1Ground + 18 Upper. |
| Parking levels / provision | Cellars are specified for vehicle parking in the original approval; the supplied evidence does not establish a sanctioned parking-space count or allocation to purchasers. |
| Unit count | RERA filing: 22 commercial units. RERA unit table RERA unit details |
Offering and status
| Item | Project record |
|---|---|
| Unit type and filed saleable area | “COMMERCIAL SPACE”; 9,337.23 sq. m saleable area as recorded for the configuration. RERA unit table RERA unit details |
| Booked / available | 0 booked; 22 available, based on the portal data supplied. The portal record has no as-of date, so counts are indicative. RERA unit table RERA unit details |
| Construction stage | No independently verified site-progress report is supplied. The RERA amenity/infrastructure progress entries are disclosed separately below and should not be treated as independent site verification. RERA amenities |
| Completion dates | RERA filing records 06/06/2026 as the completion date at registration and 06/07/2027 as the proposed completion date in the project header. Form B declares completion by 02-06-2026. RERA filing RERA record |
| Occupancy / completion certificate | No occupancy or completion certificate is included in the supplied evidence. Document index |
2. The project story
EON HYDERABAD is presented in the TG-RERA record as a commercial project on part of Survey No. 282 at Puppalguda, Gandipet Mandal, Ranga Reddy District. Its filed offering is 22 “COMMERCIAL SPACE” units, within a single building unit. RERA record RERA filing RERA filing RERA unit table
HMDA’s revised permission describes a multi-storied IT office building with 4 Cellars + 3 Stilts + 22 floors. The project record therefore identifies a commercial office development rather than a residential apartment offering. The registration certificate and Form B identify completion dates, but the supplied materials do not establish current physical construction progress through a dated, independently verified site report. The RERA infrastructure percentages shown later are portal-reported figures, not an independent inspection. RERA amenities
No occupancy or completion certificate is supplied, and no separate completed or occupancy-certified phase or tower is identified in the evidence reviewed. Document index
3. Master plan, architecture & building design
The project site is recorded as 22,611.87 sq. m total, with 22,368.87 sq. m net after the filed 243.0 sq. m affected-area entry. The original HMDA approval records total built-up area as 194701.8 and building height as 78.9; the supplied extraction does not state units for those two fields. The revised permission records a site extent of 22366.33 Sq mtrs and a configuration of 4 Cellars + 3 Stilts + 22 floors. RERA filing
The original approval extraction describes 4Cellar + 1Ground + 18 Upper. The revised HMDA permission states that four floors were added over the permitted 4 Cellars + 3 Stilts + 18 floors. These are approval-record descriptions; full drawing sheets and detailed floor-by-floor layouts are not available in the supplied material.
The approvals refer to open space, internal circulation, roads, parking, setbacks, and building services. The original approval requires the earmarked open space to remain open and landscaped and says the approved circulation pattern and parking area are not to be changed. It also states that no parking or construction is to be placed in setback areas. The supplied evidence does not give the open-space area, building footprint, floor-by-floor area schedule, lift or stair count, or internal-road dimensions beyond the approval’s stated road-width references.
The approved built-up area, site area and RERA saleable area are separate reported measures; no carpet-area measurement is available. Floor-plan review has 20 drawings listed, of which 19 are scans pending measurement, 1 has no flats, and 0 have been measured. RERA unit table Floor plans
4. Homes, configurations & floor plans
This is a commercial offering, not a residential-home configuration. The TG-RERA filing records one commercial configuration comprising 22 units. The filed saleable area is 9,337.23 sq. m for the configuration; the supplied record does not provide a unit-by-unit area breakdown. RERA unit table RERA unit details
| Configuration | Units | Booked | Available | RERA saleable area | Measured carpet area | Loading (if supplied) |
|---|---|---|---|---|---|---|
| Commercial space | 22 | 0 | 22 | 9,337.23 sq. m | Not available | Not supplied |
The booking and availability counts are from the TG-RERA portal data supplied and have no as-of date. No software-measured carpet area is available: the drawing review records 19 scans pending measurement and one drawing with no flats. Carpet area and RERA saleable area are different measures; the supplied record does not provide a measured carpet area or loading figure to compare. RERA unit table RERA unit details Floor plans
5. Parking & vehicle circulation
The HMDA approval describes four cellar levels, and the original approval states that the cellars should be used exclusively for vehicle parking without partition walls and rolling shutters. It also prohibits parking or construction in setback areas. The revised approval records 4 Cellars + 3 Stilts + 22 floors, but the supplied evidence does not state the number of sanctioned parking spaces, visitor or accessible spaces, two-wheeler spaces, EV facilities, parking allocation by unit, or whether parking is mechanical.
The RERA filing identifies a mortgage area, and the unit record marks the commercial configuration as mortgaged; this does not establish any buyer’s parking allocation. Confirm the approved parking schedule and the specific contractual allocation for any unit before purchase. RERA filing RERA unit table
6. Amenities, recreation & open spaces
The project’s RERA amenity record lists infrastructure items and percentage progress. Those entries are portal-reported, not independently verified completion findings. The HMDA approval also specifies certain facilities or requirements; the table distinguishes the approval condition from the RERA progress entry. RERA amenities
| Description / size | No size stated |
|---|---|
| Evidence source | TG-RERA amenity record |
| Declared progress / verified status | 100% reported; not independently verified. RERA amenities |
| Description / size | No source, storage or capacity stated |
|---|---|
| Evidence source | TG-RERA amenity record |
| Declared progress / verified status | 68% reported; not independently verified. RERA amenities |
| Description / size | No capacity stated; STP is also specified in HMDA approval |
|---|---|
| Evidence source | TG-RERA amenity record; HMDA approval |
| Declared progress / verified status | 82% reported; not independently verified. RERA amenities |
| Description / size | No capacity stated |
|---|---|
| Evidence source | TG-RERA amenity record |
| Declared progress / verified status | 77% reported; not independently verified. RERA amenities |
| Description / size | Detailed systems/capacities not supplied |
|---|---|
| Evidence source | TG-RERA amenity record |
| Declared progress / verified status | 85% reported; not independently verified. RERA amenities |
| Description / size | No capacity stated; transformer provision appears in HMDA conditions |
|---|---|
| Evidence source | TG-RERA amenity record; HMDA approval |
| Declared progress / verified status | 53% reported; not independently verified. RERA amenities |
| Description / size | No capacity stated; required by HMDA approval |
|---|---|
| Evidence source | TG-RERA amenity record; HMDA approval |
| Declared progress / verified status | 0% reported; approval requires rainwater-harvesting structures. RERA amenities |
| Description / size | No area or size stated |
|---|---|
| Evidence source | TG-RERA amenity record |
| Declared progress / verified status | 0% reported; not independently verified. RERA amenities |
| Description / size | Area not stated; HMDA approval requires the earmarked open space to be maintained as open space with greenery |
|---|---|
| Evidence source | TG-RERA amenity record; HMDA approval |
| Declared progress / verified status | 0% reported for aggregate recreational open space; not independently verified. RERA amenities |
| Description / size | No system detail stated |
|---|---|
| Evidence source | TG-RERA amenity record |
| Declared progress / verified status | 0% reported; not independently verified. RERA amenities |
| Description / size | No system detail stated |
|---|---|
| Evidence source | TG-RERA amenity record |
| Declared progress / verified status | 0% reported; not independently verified. RERA amenities |
| Description / size | No description or size stated |
|---|---|
| Evidence source | TG-RERA amenity record |
| Declared progress / verified status | 0% reported; not independently verified. RERA amenities |
| Description / size | HMDA approval also specifies refuse chutes and garbage disposal systems |
|---|---|
| Evidence source | TG-RERA amenity record; HMDA approval |
| Declared progress / verified status | 0% reported; not independently verified. RERA amenities |
| Description / size | No system detail stated; HMDA approval calls for solar water heating and solar lighting |
|---|---|
| Evidence source | TG-RERA amenity record; HMDA approval |
| Declared progress / verified status | 0% reported; not independently verified. RERA amenities |
| Description / size | Promoter website lists food court/cafeteria, meeting and conference facilities, training rooms, auditorium, business lounge spaces, quick-service restaurants, landscaped terrace, salon, indoor crèche and entrance/transfer lobbies |
|---|---|
| Evidence source | Promoter website, as supplied through vendor data; not established as sanctioned or delivered |
| Declared progress / verified status | Marketing information only; no progress or independent verification supplied. Promoter website |
7. Utilities, building services & safety
HMDA’s original approval lists an STP, transformer, garbage house and utilities, and requires rainwater-harvesting structures. The revised permission also calls for STP and reuse of recycled water for gardening, refuse chutes and proper garbage disposal. The approvals state that permanent water and electricity connections are not to be provided before an occupancy certificate is produced. These are approval conditions or provisions; the supplied evidence does not establish that the systems are installed, operational, or independently inspected.
The original approval requires building services—including sanitation, plumbing, fire-safety requirements, lifts, electrical installations and other utility services—to be executed under qualified technical personnel. The project amenity record reports fire-safety progress at 85%, but does not identify the equipment, number or capacity of lifts, fire systems, water storage, backup power, accessibility provisions, CCTV, access control, waste segregation process, or emergency arrangements. RERA amenities
8. Location, access & connectivity
The registered location is Puppalguda, Gandipet Mandal, Ranga Reddy District, PIN 500083, on SURVEY NO 282 PART. The RERA filing records a 30-wide road on the north boundary; the supplied boundary entry does not state a unit for that width. RERA record RERA filing
The supplied location record lists these measured distances from the project’s cadastral parcel centroid:
| Listed destination | Distance |
|---|---|
| Financial District (Nanakramguda) | 2.0 km |
| ICICI Bank | 1.7 km |
| Holy Mary College | 2.4 km |
| Sankaraya Eye Hospital | 0.4 km |
| ADP | 1.6 km |
| (unnamed park) | 0.4 km |
| Keystone International School | 1.3 km |
Location record
The promoter website describes access to the Outer Ring Road, International Airport, Gachibowli, HITEC City and nearby residential neighbourhoods, and describes the project as beside the Financial District. These are promoter marketing claims; no corresponding travel times or independently measured route distances are supplied. Promoter website
9. Developer & development status
The registered promoter is NAVANAAMI VENTURES LLP, an LLP, with GSTIN 36AAOFN3613N1ZU. The project record lists GADDE VENKAT NAVEEN as authorized signatory. The promoter address in the project record is Plot No. 246, Road No. 78, Survey No. 282, Hyderabad, Gandipet, Ranga Reddy, PIN 500083. The registration certificate lists a promoter office at BJR Nagar (Film Nagar), Shaikpet, Hyderabad, PIN 500033. Corporate record Parties record RERA filing
The official website supplied for the promoter is navanaami.com. Parties record The website’s descriptions of Grade A status, office-space scale, floor count and connectivity are marketing statements and are not treated here as TG-RERA or sanction findings. Promoter website
The promoter’s Form B affidavit, dated 07th day july of 2020, declares completion by 02-06-2026. The registration and project information record their respective dates in Section 1; no independently verified construction-progress report or occupancy/completion certificate is supplied. RERA filing RERA record Document index
10. Approvals, official records & documents
| Record | What the supplied evidence establishes |
|---|---|
| TG-RERA registration certificate, P02400003573 | Form C for EON HYDERABAD; issued 20/11/2021; stated validity ending 06/06/2026; no extension recorded in the supplied certificate. |
| HMDA technical approval, 023338/SKP/C1/U6/HMDA/06052019 | Approved 02/06/2020; commercial IT office building on 282 PART; records the original floor configuration and approval conditions. |
| HMDA revised permission, 047339/ZOA/C1/U6/HMDA/19072021 | Approved 05.07.2023; revised multi-storied IT office building permission with 4 Cellars + 3 Stilts + 22 floors. |
| Form B declaration | Promoter affidavit by Venkat Naveen Gadde, stated to be authorized by the promoter; includes the promoter’s completion undertaking and other declarations. |
| Title-related RERA filings | Title-search report 126700 and legal title report 126652 are listed; their detailed title review is outside this Overview. Document index |
| Encumbrance statement | RERA-filed encumbrance statement 126654 is listed. Document index |
| Sale-agreement proforma | RERA-filed agreement form 127385 is listed; the supplied extraction says project/allottee and transaction particulars are left unfilled. |
| Layout/building-plan records | HMDA building-permission records are available as 126674 and 352322. A layout-plan upload is listed as 127386, but it is not extracted in the supplied evidence. Document index |
| Occupancy/completion certificate | None supplied in the reviewed documents. Document index |
1. Project at a glance
Project identity
Registered project name: EON HYDERABAD
Project type: Commercial project; the RERA filing lists the unit type as “COMMERCIAL SPACE.”
Phase / registered portion: Not separately identified in the supplied record. The registration is for EON HYDERABAD; confirm the registered boundary and any phase scope against the filed plans.
TG-RERA registration: P02400003573
Registration status and validity: The supplied Form C records a two-year validity commencing 20/11/2021 and ending 06/06/2026. It records no extension. This is the certificate’s stated validity; current registration status should be confirmed on the TG-RERA portal.
Registered promoter: NAVANAAMI VENTURES LLP (LLP).
Land and geographic identity
Locality / revenue village: Puppalguda; the approval documents refer to Puppalguda-ORRGC Village.
Mandal: Gandipet; approval documents use Gandipet-ORRGC / Gandipet wording.
District / PIN: Ranga Reddy; 500083.
Project survey identity: SURVEY NO 282 PART; the approval documents also write 282 PART / 282 Part. No project subdivision is specified.
RERA-filed site extent: 22,611.87 sq. m total; 243.0 sq. m identified as affected by road widening/FTL/nala widening; 22,368.87 sq. m net area.
Boundaries in the RERA filing: East: SURVEY NO 282; West: SURVEY NO 283; North: ROAD WIDTH-30; South: SURVEY NO 282.
Development identity
Sanctioning authority: Hyderabad Metropolitan Development Authority (HMDA); the approval records identify Manikonda Municipality as the executive authority to sanction/release the technically approved plans.
Principal original technical approval: 023338/SKP/C1/U6/HMDA/06052019, approved 02/06/2020.
Revised building permission: 047339/ZOA/C1/U6/HMDA/19072021, approved 05.07.2023; described as a revised permission with four additional floors over the previously permitted configuration.
Approved built-up area: 194701.8 (as recorded in the original approval extraction; the supplied record does not specify a unit in that field).
Building count: The RERA filing lists 1 total building unit and 1 proposed building unit.
Sanctioned configuration in revised permission: 4 Cellars + 3 Stilts + 22 floors; commercial multi-storied IT office building.
Original approval configuration: 4Cellar + 1Ground + 18 Upper.
Parking levels / provision: Cellars are specified for vehicle parking in the original approval; the supplied evidence does not establish a sanctioned parking-space count or allocation to purchasers.
Unit count: RERA filing: 22 commercial units.
Offering and status
Unit type and filed saleable area: “COMMERCIAL SPACE”; 9,337.23 sq. m saleable area as recorded for the configuration.
Booked / available: 0 booked; 22 available, based on the portal data supplied. The portal record has no as-of date, so counts are indicative.
Construction stage: No independently verified site-progress report is supplied. The RERA amenity/infrastructure progress entries are disclosed separately below and should not be treated as independent site verification.
Completion dates: RERA filing records 06/06/2026 as the completion date at registration and 06/07/2027 as the proposed completion date in the project header. Form B declares completion by 02-06-2026.
Occupancy / completion certificate: No occupancy or completion certificate is included in the supplied evidence.
2. The project story
EON HYDERABAD is presented in the TG-RERA record as a commercial project on part of Survey No. 282 at Puppalguda, Gandipet Mandal, Ranga Reddy District. Its filed offering is 22 “COMMERCIAL SPACE” units, within a single building unit.
HMDA’s revised permission describes a multi-storied IT office building with 4 Cellars + 3 Stilts + 22 floors. The project record therefore identifies a commercial office development rather than a residential apartment offering. The registration certificate and Form B identify completion dates, but the supplied materials do not establish current physical construction progress through a dated, independently verified site report. The RERA infrastructure percentages shown later are portal-reported figures, not an independent inspection.
No occupancy or completion certificate is supplied, and no separate completed or occupancy-certified phase or tower is identified in the evidence reviewed.
3. Master plan, architecture & building design
The project site is recorded as 22,611.87 sq. m total, with 22,368.87 sq. m net after the filed 243.0 sq. m affected-area entry. The original HMDA approval records total built-up area as 194701.8 and building height as 78.9; the supplied extraction does not state units for those two fields. The revised permission records a site extent of 22366.33 Sq mtrs and a configuration of 4 Cellars + 3 Stilts + 22 floors.
The original approval extraction describes 4Cellar + 1Ground + 18 Upper. The revised HMDA permission states that four floors were added over the permitted 4 Cellars + 3 Stilts + 18 floors. These are approval-record descriptions; full drawing sheets and detailed floor-by-floor layouts are not available in the supplied material.
The approvals refer to open space, internal circulation, roads, parking, setbacks, and building services. The original approval requires the earmarked open space to remain open and landscaped and says the approved circulation pattern and parking area are not to be changed. It also states that no parking or construction is to be placed in setback areas. The supplied evidence does not give the open-space area, building footprint, floor-by-floor area schedule, lift or stair count, or internal-road dimensions beyond the approval’s stated road-width references.
The approved built-up area, site area and RERA saleable area are separate reported measures; no carpet-area measurement is available. Floor-plan review has 20 drawings listed, of which 19 are scans pending measurement, 1 has no flats, and 0 have been measured.
4. Homes, configurations & floor plans
This is a commercial offering, not a residential-home configuration. The TG-RERA filing records one commercial configuration comprising 22 units. The filed saleable area is 9,337.23 sq. m for the configuration; the supplied record does not provide a unit-by-unit area breakdown.
| Configuration | Units | Booked | Available | RERA saleable area | Measured carpet area | Loading (if supplied) |
|---|---|---|---|---|---|---|
| Commercial space | 22 | 0 | 22 | 9,337.23 sq. m | Not available | Not supplied |
The booking and availability counts are from the TG-RERA portal data supplied and have no as-of date. No software-measured carpet area is available: the drawing review records 19 scans pending measurement and one drawing with no flats. Carpet area and RERA saleable area are different measures; the supplied record does not provide a measured carpet area or loading figure to compare.
5. Parking & vehicle circulation
The HMDA approval describes four cellar levels, and the original approval states that the cellars should be used exclusively for vehicle parking without partition walls and rolling shutters. It also prohibits parking or construction in setback areas. The revised approval records 4 Cellars + 3 Stilts + 22 floors, but the supplied evidence does not state the number of sanctioned parking spaces, visitor or accessible spaces, two-wheeler spaces, EV facilities, parking allocation by unit, or whether parking is mechanical.
The RERA filing identifies a mortgage area, and the unit record marks the commercial configuration as mortgaged; this does not establish any buyer’s parking allocation. Confirm the approved parking schedule and the specific contractual allocation for any unit before purchase.
6. Amenities, recreation & open spaces
The project’s RERA amenity record lists infrastructure items and percentage progress. Those entries are portal-reported, not independently verified completion findings. The HMDA approval also specifies certain facilities or requirements; the table distinguishes the approval condition from the RERA progress entry.
| Description / size | No size stated |
|---|---|
| Evidence source | TG-RERA amenity record |
| Declared progress / verified status | 100% reported; not independently verified. |
| Description / size | No source, storage or capacity stated |
|---|---|
| Evidence source | TG-RERA amenity record |
| Declared progress / verified status | 68% reported; not independently verified. |
| Description / size | No capacity stated; STP is also specified in HMDA approval |
|---|---|
| Evidence source | TG-RERA amenity record; HMDA approval |
| Declared progress / verified status | 82% reported; not independently verified. |
| Description / size | No capacity stated |
|---|---|
| Evidence source | TG-RERA amenity record |
| Declared progress / verified status | 77% reported; not independently verified. |
| Description / size | Detailed systems/capacities not supplied |
|---|---|
| Evidence source | TG-RERA amenity record |
| Declared progress / verified status | 85% reported; not independently verified. |
| Description / size | No capacity stated; transformer provision appears in HMDA conditions |
|---|---|
| Evidence source | TG-RERA amenity record; HMDA approval |
| Declared progress / verified status | 53% reported; not independently verified. |
| Description / size | No capacity stated; required by HMDA approval |
|---|---|
| Evidence source | TG-RERA amenity record; HMDA approval |
| Declared progress / verified status | 0% reported; approval requires rainwater-harvesting structures. |
| Description / size | No area or size stated |
|---|---|
| Evidence source | TG-RERA amenity record |
| Declared progress / verified status | 0% reported; not independently verified. |
| Description / size | Area not stated; HMDA approval requires the earmarked open space to be maintained as open space with greenery |
|---|---|
| Evidence source | TG-RERA amenity record; HMDA approval |
| Declared progress / verified status | 0% reported for aggregate recreational open space; not independently verified. |
| Description / size | No system detail stated |
|---|---|
| Evidence source | TG-RERA amenity record |
| Declared progress / verified status | 0% reported; not independently verified. |
| Description / size | No system detail stated |
|---|---|
| Evidence source | TG-RERA amenity record |
| Declared progress / verified status | 0% reported; not independently verified. |
| Description / size | No description or size stated |
|---|---|
| Evidence source | TG-RERA amenity record |
| Declared progress / verified status | 0% reported; not independently verified. |
| Description / size | HMDA approval also specifies refuse chutes and garbage disposal systems |
|---|---|
| Evidence source | TG-RERA amenity record; HMDA approval |
| Declared progress / verified status | 0% reported; not independently verified. |
| Description / size | No system detail stated; HMDA approval calls for solar water heating and solar lighting |
|---|---|
| Evidence source | TG-RERA amenity record; HMDA approval |
| Declared progress / verified status | 0% reported; not independently verified. |
| Description / size | Promoter website lists food court/cafeteria, meeting and conference facilities, training rooms, auditorium, business lounge spaces, quick-service restaurants, landscaped terrace, salon, indoor crèche and entrance/transfer lobbies |
|---|---|
| Evidence source | Promoter website, as supplied through vendor data; not established as sanctioned or delivered |
| Declared progress / verified status | Marketing information only; no progress or independent verification supplied. |
7. Utilities, building services & safety
HMDA’s original approval lists an STP, transformer, garbage house and utilities, and requires rainwater-harvesting structures. The revised permission also calls for STP and reuse of recycled water for gardening, refuse chutes and proper garbage disposal. The approvals state that permanent water and electricity connections are not to be provided before an occupancy certificate is produced. These are approval conditions or provisions; the supplied evidence does not establish that the systems are installed, operational, or independently inspected.
The original approval requires building services—including sanitation, plumbing, fire-safety requirements, lifts, electrical installations and other utility services—to be executed under qualified technical personnel. The project amenity record reports fire-safety progress at 85%, but does not identify the equipment, number or capacity of lifts, fire systems, water storage, backup power, accessibility provisions, CCTV, access control, waste segregation process, or emergency arrangements.
8. Location, access & connectivity
The registered location is Puppalguda, Gandipet Mandal, Ranga Reddy District, PIN 500083, on SURVEY NO 282 PART. The RERA filing records a 30-wide road on the north boundary; the supplied boundary entry does not state a unit for that width.
The supplied location record lists these measured distances from the project’s cadastral parcel centroid:
Financial District (Nanakramguda): 2.0 km
ICICI Bank: 1.7 km
Holy Mary College: 2.4 km
Sankaraya Eye Hospital: 0.4 km
ADP: 1.6 km
(unnamed park): 0.4 km
Keystone International School: 1.3 km
The promoter website describes access to the Outer Ring Road, International Airport, Gachibowli, HITEC City and nearby residential neighbourhoods, and describes the project as beside the Financial District. These are promoter marketing claims; no corresponding travel times or independently measured route distances are supplied.
9. Developer & development status
The registered promoter is NAVANAAMI VENTURES LLP, an LLP, with GSTIN 36AAOFN3613N1ZU. The project record lists GADDE VENKAT NAVEEN as authorized signatory. The promoter address in the project record is Plot No. 246, Road No. 78, Survey No. 282, Hyderabad, Gandipet, Ranga Reddy, PIN 500083. The registration certificate lists a promoter office at BJR Nagar (Film Nagar), Shaikpet, Hyderabad, PIN 500033.
The official website supplied for the promoter is navanaami.com. The website’s descriptions of Grade A status, office-space scale, floor count and connectivity are marketing statements and are not treated here as TG-RERA or sanction findings.
The promoter’s Form B affidavit, dated 07th day july of 2020, declares completion by 02-06-2026. The registration and project information record their respective dates in Section 1; no independently verified construction-progress report or occupancy/completion certificate is supplied.
10. Approvals, official records & documents
TG-RERA registration certificate, P02400003573: Form C for EON HYDERABAD; issued 20/11/2021; stated validity ending 06/06/2026; no extension recorded in the supplied certificate.
HMDA technical approval, 023338/SKP/C1/U6/HMDA/06052019: Approved 02/06/2020; commercial IT office building on 282 PART; records the original floor configuration and approval conditions.
HMDA revised permission, 047339/ZOA/C1/U6/HMDA/19072021: Approved 05.07.2023; revised multi-storied IT office building permission with 4 Cellars + 3 Stilts + 22 floors.
Form B declaration: Promoter affidavit by Venkat Naveen Gadde, stated to be authorized by the promoter; includes the promoter’s completion undertaking and other declarations.
Title-related RERA filings: Title-search report 126700 and legal title report 126652 are listed; their detailed title review is outside this Overview.
Encumbrance statement: RERA-filed encumbrance statement 126654 is listed.
Sale-agreement proforma: RERA-filed agreement form 127385 is listed; the supplied extraction says project/allottee and transaction particulars are left unfilled.
Layout/building-plan records: HMDA building-permission records are available as 126674 and 352322. A layout-plan upload is listed as 127386, but it is not extracted in the supplied evidence.
Occupancy/completion certificate: None supplied in the reviewed documents.
Frequently asked questions
Is EON HYDERABAD registered with Telangana RERA?
Yes. EON HYDERABAD is registered with the Telangana Real Estate Regulatory Authority as P02400003573; the registration status is New Project.
Who is the developer of EON HYDERABAD?
The promoter named in the RERA registration is NAVANAAMI VENTURES LLP.
Where is EON HYDERABAD located?
EON HYDERABAD is in HYDERABAD, Puppalguda, Gandipet, Rangareddy, Telangana (500083).
When will EON HYDERABAD be completed?
The promoter's proposed date of completion filed with RERA is 06/07/2027. This is the promoter's declaration, not a guarantee.
More projects in Puppalguda





