Assetgain Suites-The Wave
ASSETGAIN PROJECTS · Rangareddy · RERA P02400009629
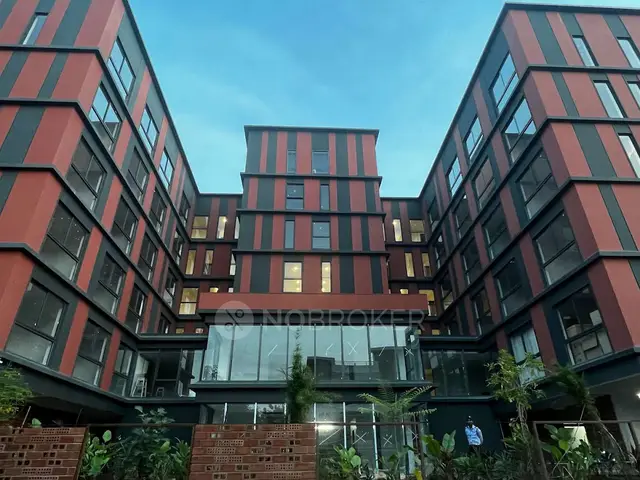
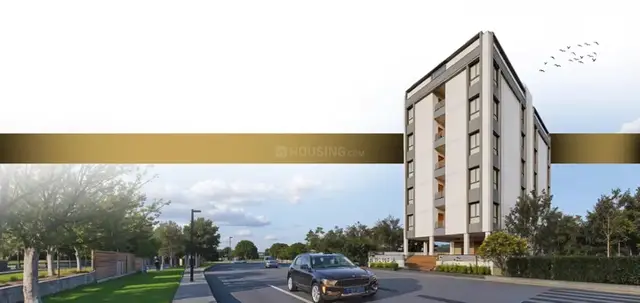
ASSETGAIN SUITES-THE WAVE is a residential apartment building at Plot No. 32/D, Nallagandla Residential Complex, Nallagandla, Serilingampally Mandal, Ranga Reddy District. It is being developed by the registered promoter ASSETGAIN PROJECTS on a registered site extent of 360.00 sq. m, with one building comprising 1 Stilt + 5 upper floors and 20 units. The TG-RERA filing records the unit label “SPLIT” and a saleable area of 52.03 sq. m per unit. The project is registered under TG-RERA number P02400009629, and the project header records proposed completion as 10/07/2028.
More from Assetgain Projects · 2 projects →
01What we found
Read from TG-RERA filings, approvals, land and registration records and court records. A court case is counted only when the court record states this project's survey number with its village, or names the project.
02Check before you pay
7 items to check before you pay, 2 high - from the title chain, court records and approvals, each with what to ask the builder or your advocate. An item may not be a problem with the project: records can be incomplete.
1. Project at a glance
Project identity
| Item | Record |
|---|---|
| Registered project name | ASSETGAIN SUITES-THE WAVE RERA record |
| Project type | Residential apartment building RERA record RERA filing |
| Phase / registered portion | A single building is recorded; no separate phase name is disclosed. The registration covers the project at Plot No. 32/D. RERA record |
| TG-RERA registration | P02400009629, valid 10/03/2025–10/03/2028. This is the registration validity period, not the stated completion deadline. RERA record Approvals record |
| Registered promoter | ASSETGAIN PROJECTS RERA record |
| RERA status | Registration certificate is supplied; the record identifies the project as “New Project.” No later registration-status update is supplied. RERA record Approvals record |
Land and geographic identity
| Item | Record |
|---|---|
| Locality / site | Plot No. 32/D, Category HIG, Nallagandla Residential Complex, Nallagandla RERA record |
| Revenue village | Nallagandla Village RERA record Land records |
| Mandal / district / PIN | Serilingampally / Ranga Reddy / 500019 RERA record RERA filing |
| Survey numbers | 302 to 310, 320 to 322, 324 to 361, 363 to 365, 384, 385, 387 to 391 and 399 RERA record Land records |
| Registered site extent | 360.00 sq. m; the filing also records the total area as 360 and net area as 360.00 sq. m. RERA filing |
| Road / plot boundaries | North: 9 MTRS WIDE ROAD; South: PLOT NO 32E-HIG; East: PLOT NO 31A-HIG; West: PLOT NO 32C-HIG. RERA filing |
| Road references in building-plan material | The plan extract refers to 9.00MT and 9.0M roads and an 18 mt. road; the site-specific boundary entry above identifies a 9 MTRS WIDE ROAD to the north. |
Development identity
| Item | Record |
|---|---|
| Sanctioning authority | Greater Hyderabad Municipal Corporation (GHMC) Approvals record |
| Principal building-permit approval | 0240/GHMC/SLP/2025-BP, dated 10 March 2025; file no. 000897/GHMC/0415/SLP2/2025-BP Approvals record |
| Approved building | One residential building, identified in the plan extract as WW (AA), with 1 Stilt + 5 upper floors |
| Approved area figures | Approved built-up area: 1045.00 sq. m in the RERA filing and plan extract. The building-permit extract separately records TOTAL PROPOSED BUILT UP AREA INCLUDING PARKING 1254.00, TOTAL BUA 1273.33, NET BUA 1045.00, and PARKING AREA 209.00. These are reproduced as separately labelled source figures. RERA filing |
| Height / floors | Permit extract records NO OF FLOORS: 6, BLDG HT: 14.99 MT., TOTAL HEIGHT 20.99mt., and 14.99 mt. Excluding Stilt Floor. |
| Parking / mortgage | The permit extract lists PARKING AREA 209.00 and the filing records mortgage area 111.39 sq. m. The permit’s mortgage schedule identifies fifth-floor plan “SPLIT 6, SPLIT 7, SPLIT 5” and 104.50 (10%). RERA filing |
| Unit count | GHMC plan extract: 20 units; TG-RERA filed unit count: 20. RERA unit table |
Offering and status
| Item | Record |
|---|---|
| Filed unit label and type | TG-RERA filing records SPLIT, 20 units. The supplied unit normaliser cannot classify the label as a configuration; the record does not establish a more specific RERA-filed home type. RERA unit details RERA unit table |
| RERA saleable area | 52.03 sq. m per filed unit; the filed range is 52.03–52.03 sq. m. RERA unit table RERA unit details |
| Booked / available | 0 booked / 20 available in the latest portal reading supplied; no as-of date is attached, so these counts are indicative. RERA unit table RERA unit details |
| Construction stage | No construction-progress percentage or independently verified site-progress report is supplied. The permit records a commencement deadline of 10 September 2025. |
| Completion dates | RERA Form B declares completion by 10 March 2028; the project header separately records proposed completion 10/07/2028. RERA record |
| Occupancy / completion certificate | No occupancy certificate or completion certificate is supplied. GHMC’s permit conditions require an occupancy certificate before occupation and before delivery of possession. |
2. The project story
ASSETGAIN SUITES-THE WAVE is registered as a residential development at Plot No. 32/D in the Nallagandla Residential Complex, Nallagandla Village, Serilingampally Mandal, Ranga Reddy District. The supplied GHMC building-permit order sanctions a single residential building with a stilt level and five upper floors; the filed unit schedule records 20 units. RERA record RERA unit table
The project is registered with TG-RERA as P02400009629. The promoter’s Form B declaration states a completion date of 10 March 2028, while the project header records 10 July 2028 as the proposed completion date. No construction-progress evidence or occupancy certificate is supplied, so this review cannot establish how much work is complete or whether any part is ready for occupation. RERA record
The unit schedule uses the label “SPLIT.” The available records provide a count and saleable area for those units but do not supply interpretable configuration drawings or room-level measurements. RERA unit details RERA unit table Floor plans
3. Master plan, architecture & building design
The GHMC permit extract and filed plan describe a residential building on a 360.00 sq. m plot, with 360.00 sq. m net plot area and 1045.00 sq. m approved built-up area. The permit extract separately lists 1.44 accessory-use area and 149.56 vacant plot area. It also records 195.38 sq. m for stilt and 209.00 sq. m parking area; the permit’s other area entries—1254.00 sq. m total proposed built-up area including parking and 1273.33 total BUA—are stated separately in the source and should not be treated as interchangeable with the 1045.00 sq. m net BUA.
The sanctioned building is identified as WW (AA) and has 1 Stilt + 5 upper floors. The permit extract records six floors, building height 14.99 MT., total height 20.99mt., and a height of 14.99 mt. excluding the stilt floor. No supplied drawing-derived record establishes the floor-by-floor unit arrangement, footprint dimensions, lift or stair count, or internal circulation layout.
The permit material identifies the use as residential and records 20 units. No separate commercial area or phase-wise building arrangement is shown in the supplied extracts. A layout approval reference, 19927/H/HUDA/1986, appears in the permit document; a detailed approved-layout drawing is not supplied here.
4. Homes, configurations & floor plans
The RERA filing records 20 units under the label “SPLIT,” each with a filed saleable area of 52.03 sq. m. The supplied normaliser could not interpret the label as a configuration, so the table preserves the filed term without assigning a bedroom or studio type. The portal reading shows 0 booked and 20 available, without an as-of date. RERA unit details RERA unit table
| Configuration | Units | Booked | Available | RERA saleable area | Measured carpet area | Loading (if supplied) |
|---|---|---|---|---|---|---|
| SPLIT (filed label; configuration unclassified) | 20 | 0 | 20 | 52.03 sq. m | Not available | Not supplied |
Two drawing records are noted, but neither was measured; the floor-plan data says there are no flats in those drawing records. Accordingly, no software-measured carpet area, room dimensions, balcony or utility measurements, or typical-floor arrangement is available. RERA-filed saleable area is the figure above; it is not a carpet-area measurement. Floor plans RERA unit details
5. Parking & vehicle circulation
The GHMC permit extract records 209.00 as parking area and states that stilt and cellar parking approved in the plan must be used exclusively for vehicle parking and not partitioned or converted to another use. The supplied building description identifies a stilt level, but the extracts do not establish a cellar level or give a count of sanctioned car or two-wheeler spaces.
The permit extract also requires parking places to have electric-vehicle charging infrastructure under the cited requirements. This is a permit condition, not evidence that EV chargers have been installed. No unit-specific parking allocation or evidence of exclusive buyer ownership of a parking bay is supplied.
6. Amenities, recreation & open spaces
| Description / size | GHMC plan extract lists a tot-lot; another permit extract records “Tot Lot NA.” The plan condition requires the tot-lot to be fenced and maintained as greenery before OC. |
|---|---|
| Declared progress / verified status | Permit-condition / plan record; no completion evidence supplied. |
| Description / size | Permit extract lists 3 rainwater harvesting pits; the plan conditions also require a rainwater-harvesting structure (percolation pit). |
|---|---|
| Declared progress / verified status | Sanctioned or required in permit material; no completion evidence supplied. |
| Description / size | Space for a transformer is required in the site. |
|---|---|
| Declared progress / verified status | Permit condition; no installation evidence supplied. |
| Description / size | Required within the premises. |
|---|---|
| Declared progress / verified status | Permit condition; no completion evidence supplied. |
| Description / size | RERA amenity record marks water supply, sewerage, storm-water drains and rainwater harvesting as “YES”; progress entries shown are 0%. The permit extract also lists a septic tank, sump, bore well, sewerage line, storm-water line and water-supply line. |
|---|---|
| Evidence source | RERA amenities |
| Declared progress / verified status | Filed/permit-recorded provision; no independent completion evidence supplied. |
No clubhouse, indoor recreation facility, sports facility or community-building provision is established by the supplied project-specific approval extracts. The vendor record lists facilities such as a gym, children’s play area, indoor games and landscaped garden, but those are not established here as sanctioned or delivered project facilities. Promoter website RERA amenities
7. Utilities, building services & safety
Water and drainage: The permit extract lists water supply, a sump, bore well, septic tank, sewerage line and storm-water line, and requires rainwater harvesting. It also names separate underground and terrace water tanks of 25,000 litres capacity each in the plan extract. The RERA amenity record marks water supply, sewerage and storm-water drains “YES,” with 0% progress recorded. These are filed or permit-recorded provisions; no evidence of completed installation, water source operation, treatment capacity, or reuse is supplied. RERA amenities
Electrical and backup: The permit material requires space for a transformer and lists a distribution transformer, generator, emergency lighting and electrical wiring/installation. It requires EV charging infrastructure in parking areas. No capacity, installed status, or operating evidence is supplied.
Fire and life safety: The permit material lists hose reels, down-comers, automatic sprinklers and fire-fighting installations, and assigns responsibility for fire-safety provisions to the owner, builder/developer, architect and site engineer. The building-permit order states that an occupancy Fire NOC is to be obtained from the Director (EV&DM) before issue of an occupancy certificate. These are approval conditions and listed systems; they do not establish installation, clearance, or statutory compliance.
Other services and accessibility: The permit conditions require sanitation, plumbing, lifts and electrical installations to be executed under qualified technical supervision, and mention a dual-piping system. No lift count or capacity, service-lift provision, accessibility features, security system, CCTV installation or waste-segregation arrangements are documented as completed. The permit includes requirements concerning construction and C&D waste management.
8. Location, access & connectivity
The registered location is Plot No. 32/D in Category HIG, Nallagandla Residential Complex, Nallagandla Village, Serilingampally Mandal, Ranga Reddy District, Telangana, PIN 500019. The plan extract situates the site in Serilingampally Circle No. 20, Serilingampally Zone, GHMC, and records a 9-metre-wide road on the north boundary. RERA record
A cadastral-parcel centroid is supplied at 17.46172, 78.30574. The nearest sampled Outer Ring Road interchange is recorded at approximately 5.9 km. No public-transport details or other measured landmark distances are supplied. Location record
9. Developer & development status
The registered promoter is ASSETGAIN PROJECTS, identified in the RERA filing as a partnership and by GSTIN 36ACAFA8194K1Z1. The supplied RERA record lists the promoter address as Above Dumont, Bhagat Sing Road, Nallagandla, Serilingampally, Ranga Reddy, 500019; the registration certificate separately records an address in Kukatpally, Medchal-Malkajgiri, PIN 500072. RERA record Corporate record Parties record
The project header records 10/07/2028 as proposed completion. The promoter’s Form B declares completion by 10 March 2028. TG-RERA registration is valid through 10 March 2028, which is a separate registration-validity date. No extension order, construction-progress certificate, site verification, or occupancy certificate is supplied. RERA record
10. Approvals, official records & documents
| Supplied evidence | Form C certificate, registration P02400009629, valid 10/03/2025–10/03/2028 |
|---|---|
| Scope / note | Project registration; not evidence of an allottee’s title or of completion. |
| Supplied evidence | Permit 0240/GHMC/SLP/2025-BP, dated 10 March 2025; file no. 000897/GHMC/0415/SLP2/2025-BP |
|---|---|
| Scope / note | Building permit for the residential building at Plot No. 32/D. |
| Supplied evidence | Plan extract identifies Plot No. 32/D and references approved layout 19927/H/HUDA/1986 |
|---|---|
| Scope / note | The supplied materials do not include a complete standalone layout-approval document. |
| Supplied evidence | Building-permit order and conditions are supplied; no separate commencement certificate, completion certificate or occupancy certificate is supplied. Document index |
|---|---|
| Scope / note | Permit conditions address commencement notice and require an OC before occupation and possession. |
| Supplied evidence | Form B affidavit dated 14 April 2025 |
|---|---|
| Scope / note | Promoter declaration, including completion and encumbrance statements. |
| Supplied evidence | Layout-plan extract; GHMC building-permit order |
|---|---|
| Scope / note | Contains building configuration, area entries, conditions and listed services. |
| Supplied evidence | Encumbrance statement; legal title report; mortgage document; advocate title search report |
|---|---|
| Scope / note | Listed for evidence indexing; detailed title and encumbrance review belongs in the relevant report sections. |
| Supplied evidence | Partially filled statutory-form agreement filed as document 558320 |
|---|---|
| Scope / note | Project, unit and allottee particulars are blank in the supplied extraction. |
The supplied evidence does not include a project-specific occupancy or completion certificate. The building permit states that permission does not itself confer ownership rights.
1. Project at a glance
Project identity
Registered project name: ASSETGAIN SUITES-THE WAVE
Project type: Residential apartment building
Phase / registered portion: A single building is recorded; no separate phase name is disclosed. The registration covers the project at Plot No. 32/D.
TG-RERA registration: P02400009629, valid 10/03/2025–10/03/2028. This is the registration validity period, not the stated completion deadline.
Registered promoter: ASSETGAIN PROJECTS
RERA status: Registration certificate is supplied; the record identifies the project as “New Project.” No later registration-status update is supplied.
Land and geographic identity
Locality / site: Plot No. 32/D, Category HIG, Nallagandla Residential Complex, Nallagandla
Revenue village: Nallagandla Village
Mandal / district / PIN: Serilingampally / Ranga Reddy / 500019
Survey numbers: 302 to 310, 320 to 322, 324 to 361, 363 to 365, 384, 385, 387 to 391 and 399
Registered site extent: 360.00 sq. m; the filing also records the total area as 360 and net area as 360.00 sq. m.
Road / plot boundaries: North: 9 MTRS WIDE ROAD; South: PLOT NO 32E-HIG; East: PLOT NO 31A-HIG; West: PLOT NO 32C-HIG.
Road references in building-plan material: The plan extract refers to 9.00MT and 9.0M roads and an 18 mt. road; the site-specific boundary entry above identifies a 9 MTRS WIDE ROAD to the north.
Development identity
Sanctioning authority: Greater Hyderabad Municipal Corporation (GHMC)
Principal building-permit approval: 0240/GHMC/SLP/2025-BP, dated 10 March 2025; file no. 000897/GHMC/0415/SLP2/2025-BP
Approved building: One residential building, identified in the plan extract as WW (AA), with 1 Stilt + 5 upper floors
Approved area figures: Approved built-up area: 1045.00 sq. m in the RERA filing and plan extract. The building-permit extract separately records TOTAL PROPOSED BUILT UP AREA INCLUDING PARKING 1254.00, TOTAL BUA 1273.33, NET BUA 1045.00, and PARKING AREA 209.00. These are reproduced as separately labelled source figures.
Height / floors: Permit extract records NO OF FLOORS: 6, BLDG HT: 14.99 MT., TOTAL HEIGHT 20.99mt., and 14.99 mt. Excluding Stilt Floor.
Parking / mortgage: The permit extract lists PARKING AREA 209.00 and the filing records mortgage area 111.39 sq. m. The permit’s mortgage schedule identifies fifth-floor plan “SPLIT 6, SPLIT 7, SPLIT 5” and 104.50 (10%).
Unit count: GHMC plan extract: 20 units; TG-RERA filed unit count: 20.
Offering and status
Filed unit label and type: TG-RERA filing records SPLIT, 20 units. The supplied unit normaliser cannot classify the label as a configuration; the record does not establish a more specific RERA-filed home type.
RERA saleable area: 52.03 sq. m per filed unit; the filed range is 52.03–52.03 sq. m.
Booked / available: 0 booked / 20 available in the latest portal reading supplied; no as-of date is attached, so these counts are indicative.
Construction stage: No construction-progress percentage or independently verified site-progress report is supplied. The permit records a commencement deadline of 10 September 2025.
Completion dates: RERA Form B declares completion by 10 March 2028; the project header separately records proposed completion 10/07/2028.
Occupancy / completion certificate: No occupancy certificate or completion certificate is supplied. GHMC’s permit conditions require an occupancy certificate before occupation and before delivery of possession.
2. The project story
ASSETGAIN SUITES-THE WAVE is registered as a residential development at Plot No. 32/D in the Nallagandla Residential Complex, Nallagandla Village, Serilingampally Mandal, Ranga Reddy District. The supplied GHMC building-permit order sanctions a single residential building with a stilt level and five upper floors; the filed unit schedule records 20 units.
The project is registered with TG-RERA as P02400009629. The promoter’s Form B declaration states a completion date of 10 March 2028, while the project header records 10 July 2028 as the proposed completion date. No construction-progress evidence or occupancy certificate is supplied, so this review cannot establish how much work is complete or whether any part is ready for occupation.
The unit schedule uses the label “SPLIT.” The available records provide a count and saleable area for those units but do not supply interpretable configuration drawings or room-level measurements.
3. Master plan, architecture & building design
The GHMC permit extract and filed plan describe a residential building on a 360.00 sq. m plot, with 360.00 sq. m net plot area and 1045.00 sq. m approved built-up area. The permit extract separately lists 1.44 accessory-use area and 149.56 vacant plot area. It also records 195.38 sq. m for stilt and 209.00 sq. m parking area; the permit’s other area entries—1254.00 sq. m total proposed built-up area including parking and 1273.33 total BUA—are stated separately in the source and should not be treated as interchangeable with the 1045.00 sq. m net BUA.
The sanctioned building is identified as WW (AA) and has 1 Stilt + 5 upper floors. The permit extract records six floors, building height 14.99 MT., total height 20.99mt., and a height of 14.99 mt. excluding the stilt floor. No supplied drawing-derived record establishes the floor-by-floor unit arrangement, footprint dimensions, lift or stair count, or internal circulation layout.
The permit material identifies the use as residential and records 20 units. No separate commercial area or phase-wise building arrangement is shown in the supplied extracts. A layout approval reference, 19927/H/HUDA/1986, appears in the permit document; a detailed approved-layout drawing is not supplied here.
4. Homes, configurations & floor plans
The RERA filing records 20 units under the label “SPLIT,” each with a filed saleable area of 52.03 sq. m. The supplied normaliser could not interpret the label as a configuration, so the table preserves the filed term without assigning a bedroom or studio type. The portal reading shows 0 booked and 20 available, without an as-of date.
| Configuration | Units | Booked | Available | RERA saleable area | Measured carpet area | Loading (if supplied) |
|---|---|---|---|---|---|---|
| SPLIT (filed label; configuration unclassified) | 20 | 0 | 20 | 52.03 sq. m | Not available | Not supplied |
Two drawing records are noted, but neither was measured; the floor-plan data says there are no flats in those drawing records. Accordingly, no software-measured carpet area, room dimensions, balcony or utility measurements, or typical-floor arrangement is available. RERA-filed saleable area is the figure above; it is not a carpet-area measurement.
5. Parking & vehicle circulation
The GHMC permit extract records 209.00 as parking area and states that stilt and cellar parking approved in the plan must be used exclusively for vehicle parking and not partitioned or converted to another use. The supplied building description identifies a stilt level, but the extracts do not establish a cellar level or give a count of sanctioned car or two-wheeler spaces.
The permit extract also requires parking places to have electric-vehicle charging infrastructure under the cited requirements. This is a permit condition, not evidence that EV chargers have been installed. No unit-specific parking allocation or evidence of exclusive buyer ownership of a parking bay is supplied.
6. Amenities, recreation & open spaces
| Description / size | GHMC plan extract lists a tot-lot; another permit extract records “Tot Lot NA.” The plan condition requires the tot-lot to be fenced and maintained as greenery before OC. |
|---|---|
| Declared progress / verified status | Permit-condition / plan record; no completion evidence supplied. |
| Description / size | Permit extract lists 3 rainwater harvesting pits; the plan conditions also require a rainwater-harvesting structure (percolation pit). |
|---|---|
| Declared progress / verified status | Sanctioned or required in permit material; no completion evidence supplied. |
| Description / size | Space for a transformer is required in the site. |
|---|---|
| Declared progress / verified status | Permit condition; no installation evidence supplied. |
| Description / size | Required within the premises. |
|---|---|
| Declared progress / verified status | Permit condition; no completion evidence supplied. |
| Description / size | RERA amenity record marks water supply, sewerage, storm-water drains and rainwater harvesting as “YES”; progress entries shown are 0%. The permit extract also lists a septic tank, sump, bore well, sewerage line, storm-water line and water-supply line. |
|---|---|
| Declared progress / verified status | Filed/permit-recorded provision; no independent completion evidence supplied. |
No clubhouse, indoor recreation facility, sports facility or community-building provision is established by the supplied project-specific approval extracts. The vendor record lists facilities such as a gym, children’s play area, indoor games and landscaped garden, but those are not established here as sanctioned or delivered project facilities.
7. Utilities, building services & safety
Water and drainage: The permit extract lists water supply, a sump, bore well, septic tank, sewerage line and storm-water line, and requires rainwater harvesting. It also names separate underground and terrace water tanks of 25,000 litres capacity each in the plan extract. The RERA amenity record marks water supply, sewerage and storm-water drains “YES,” with 0% progress recorded. These are filed or permit-recorded provisions; no evidence of completed installation, water source operation, treatment capacity, or reuse is supplied.
Electrical and backup: The permit material requires space for a transformer and lists a distribution transformer, generator, emergency lighting and electrical wiring/installation. It requires EV charging infrastructure in parking areas. No capacity, installed status, or operating evidence is supplied.
Fire and life safety: The permit material lists hose reels, down-comers, automatic sprinklers and fire-fighting installations, and assigns responsibility for fire-safety provisions to the owner, builder/developer, architect and site engineer. The building-permit order states that an occupancy Fire NOC is to be obtained from the Director (EV&DM) before issue of an occupancy certificate. These are approval conditions and listed systems; they do not establish installation, clearance, or statutory compliance.
Other services and accessibility: The permit conditions require sanitation, plumbing, lifts and electrical installations to be executed under qualified technical supervision, and mention a dual-piping system. No lift count or capacity, service-lift provision, accessibility features, security system, CCTV installation or waste-segregation arrangements are documented as completed. The permit includes requirements concerning construction and C&D waste management.
8. Location, access & connectivity
The registered location is Plot No. 32/D in Category HIG, Nallagandla Residential Complex, Nallagandla Village, Serilingampally Mandal, Ranga Reddy District, Telangana, PIN 500019. The plan extract situates the site in Serilingampally Circle No. 20, Serilingampally Zone, GHMC, and records a 9-metre-wide road on the north boundary.
A cadastral-parcel centroid is supplied at 17.46172, 78.30574. The nearest sampled Outer Ring Road interchange is recorded at approximately 5.9 km. No public-transport details or other measured landmark distances are supplied.
9. Developer & development status
The registered promoter is ASSETGAIN PROJECTS, identified in the RERA filing as a partnership and by GSTIN 36ACAFA8194K1Z1. The supplied RERA record lists the promoter address as Above Dumont, Bhagat Sing Road, Nallagandla, Serilingampally, Ranga Reddy, 500019; the registration certificate separately records an address in Kukatpally, Medchal-Malkajgiri, PIN 500072.
The project header records 10/07/2028 as proposed completion. The promoter’s Form B declares completion by 10 March 2028. TG-RERA registration is valid through 10 March 2028, which is a separate registration-validity date. No extension order, construction-progress certificate, site verification, or occupancy certificate is supplied.
10. Approvals, official records & documents
| Supplied evidence | Form C certificate, registration P02400009629, valid 10/03/2025–10/03/2028 |
|---|---|
| Scope / note | Project registration; not evidence of an allottee’s title or of completion. |
| Supplied evidence | Permit 0240/GHMC/SLP/2025-BP, dated 10 March 2025; file no. 000897/GHMC/0415/SLP2/2025-BP |
|---|---|
| Scope / note | Building permit for the residential building at Plot No. 32/D. |
| Supplied evidence | Plan extract identifies Plot No. 32/D and references approved layout 19927/H/HUDA/1986 |
|---|---|
| Scope / note | The supplied materials do not include a complete standalone layout-approval document. |
| Supplied evidence | Building-permit order and conditions are supplied; no separate commencement certificate, completion certificate or occupancy certificate is supplied. |
|---|---|
| Scope / note | Permit conditions address commencement notice and require an OC before occupation and possession. |
| Supplied evidence | Form B affidavit dated 14 April 2025 |
|---|---|
| Scope / note | Promoter declaration, including completion and encumbrance statements. |
| Supplied evidence | Layout-plan extract; GHMC building-permit order |
|---|---|
| Scope / note | Contains building configuration, area entries, conditions and listed services. |
| Supplied evidence | Encumbrance statement; legal title report; mortgage document; advocate title search report |
|---|---|
| Scope / note | Listed for evidence indexing; detailed title and encumbrance review belongs in the relevant report sections. |
| Supplied evidence | Partially filled statutory-form agreement filed as document 558320 |
|---|---|
| Scope / note | Project, unit and allottee particulars are blank in the supplied extraction. |
The supplied evidence does not include a project-specific occupancy or completion certificate. The building permit states that permission does not itself confer ownership rights.
Frequently asked questions
Is ASSETGAIN SUITES-THE WAVE registered with Telangana RERA?
Yes. ASSETGAIN SUITES-THE WAVE is registered with the Telangana Real Estate Regulatory Authority as P02400009629; the registration status is New Project.
Who is the developer of ASSETGAIN SUITES-THE WAVE?
The promoter named in the RERA registration is ASSETGAIN PROJECTS.
Where is ASSETGAIN SUITES-THE WAVE located?
ASSETGAIN SUITES-THE WAVE is in Nallagandla, Serilingampally, Rangareddy, Telangana (500019).
When will ASSETGAIN SUITES-THE WAVE be completed?
The promoter's proposed date of completion filed with RERA is 10/07/2028. This is the promoter's declaration, not a guarantee.
More projects in Nallagandla