Vasavi S Urban
VASAVI INFRACON LLP · Medchal-Malkajgiri · RERA P02200002275
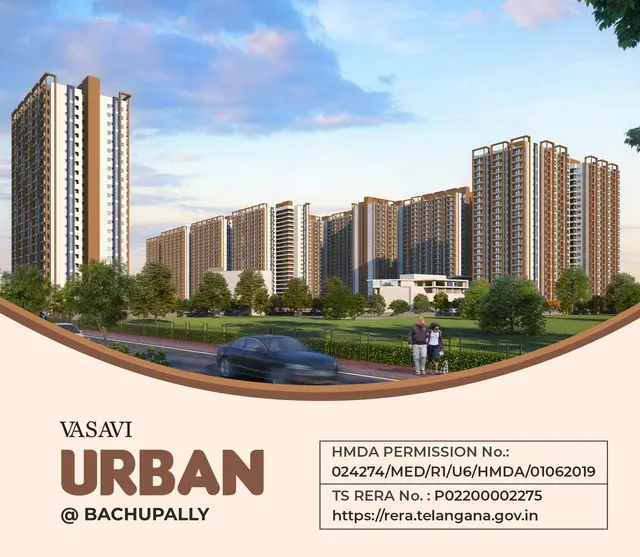
VASAVI S URBAN is a residential apartment project in BACHUPALLY VILLAGE, Bachupally mandal, Medchal-Malkajgiri district, developed by registered promoter VASAVI INFRACON LLP. The registered site area is 86,094.01 sq. m total and 82,643.02 sq. m net, with 12 residential blocks and 3 clubhouse buildings; the residential blocks are configured as 2 Cellar + 1 Stilt + 23 for Blocks 1 and 12, and 1 Stilt + 23 for Blocks 2–11. The RERA filing lists 3,715 2BHK units. It is registered with TG-RERA as P02200002275, and the project header records a proposed completion date of 03/12/2026.
📘 Project brochure from the promoter’s website ↗01What we found
Read from TG-RERA filings, approvals, land and registration records and court records. A court case is counted only when the court record states this project's survey number with its village, or names the project.
02Check before you pay
12 items to check before you pay, 4 high - from the title chain, court records and approvals, each with what to ask the builder or your advocate. An item may not be a problem with the project: records can be incomplete.
Project at a glance
Project identity
| Field | Record |
|---|---|
| Registered project name | VASAVI S URBAN RERA record |
| Project type | Residential apartment project; the HMDA technical approval also identifies a commercial clubhouse use RERA record |
| Phase / registered portion | Not separately identified in the supplied registration record; the registered land is described as portions of Survey Nos. 126(P) and 137(P) Approvals record |
| TG-RERA registration | P02200002275 |
| Registration validity | 30/10/2020 to 03/08/2025, unless extended by the Authority; no extension is recorded in the supplied certificate |
| Registered promoter | VASAVI INFRACON LLP RERA record |
| RERA status | The supplied certificate records the grant of registration. It does not establish a later extension or current validity |
Land and geographic identity
| Field | Record |
|---|---|
| Locality / project location | BACHUPALLY VILLAGE in the RERA project information; the project documents also identify Bachpalle Village RERA filing |
| Revenue village(s) | Nizampet in the project identity record; Bachpalle/Bachupally is the village wording used in the filed approval and title documents. The supplied records do not resolve the naming relationship RERA record RERA filing |
| Mandal | Bachupally in the project record; the HMDA letter refers to “Nizampet Muncipal corporation Mandal” RERA record |
| District / PIN | Medchal-Malkajgiri; 500090 RERA record |
| Project survey numbers | Sy. Nos. 126(P) and 137(P) RERA record |
| Registered site extent | 86,094.01 sq. m total area; 82,643.02 sq. m net area; 3,450.99 sq. m recorded as affected by road widening/FTL/Nala widening RERA filing |
| Boundaries (as filed) | North: ROAD WIDTH 60; South: CTS NO; East: OTHERS BUILDING; West: CTS NO RERA filing |
Development identity
| Field | Record |
|---|---|
| Technical approval authority | Hyderabad Metropolitan Development Authority (HMDA); the technical approval records delegation to Nizampet Municipality for building-plan sanction |
| Principal approval | Technical Approval Accorded, No. 024274/MED/R1/U6/HMDA/01062019; approved date 03/08/2020 Approvals record |
| Approved built-up area | 351,220.53 sq. m, as stated in the HMDA approval’s sanctioned parameters |
| Residential buildings | 12 blocks: Blocks 1–12 |
| Clubhouse buildings | 3: Clubhouses 1–3, identified as commercial in the approval |
| Sanctioned floor configuration | Blocks 1 and 12: 2 Cellar + 1 Stilt + 23; Blocks 2–11: 1 Stilt + 23 |
| Clubhouse floors | Clubhouses 1 and 3: 1 Ground + 4; Clubhouse 2: 2 Cellar + 1 Ground + 4 |
| Parking levels | Cellar levels appear in the sanctioned configurations for Blocks 1 and 12 and Clubhouse 2; the supplied material does not give a complete parking layout or a parking-space count |
| Unit count | The RERA filing records 3,730 total units and 15 blocks, including 3 amenity blocks. The unit table lists 3,715 under “2BHK” and 15 entries filed using floor labels or “SECOND”; the latter are not treated here as homes for sale RERA unit table RERA unit details |
| Approved versus RERA-declared unit count | The HMDA letter states that sanctioned unit numbers must not be increased without prior GHMC approval, but the supplied extract does not state a single total sanctioned unit count. A verified approved-versus-filed unit reconciliation is therefore not available RERA unit table |
Offering and status
| Field | Record |
|---|---|
| RERA-filed configuration | 2BHK; 3,715 units RERA unit table |
| RERA-filed saleable area | 17.73 sq. m in the RERA unit table; the filing does not provide a carpet-area measurement in the supplied data RERA unit table |
| Booked / available | 2,970 booked and 745 available for the 2BHK row. Counts are indicative: the portal record provides no as-of date RERA unit table |
| Construction stage | TG-RERA infrastructure and amenity entries report varied progress, from 0% to 70%; these are portal-reported figures, not an independent site inspection RERA amenities |
| Completion timeline | The Form B declaration and TG-RERA certificate record 03/08/2025 as the promoter’s completion date at registration. The project header records a proposed completion date of 03/12/2026. The supplied certificate does not record an extension RERA filing |
| Occupancy / completion certificate | The supplied HMDA approval extract states that an occupancy certificate is compulsory before occupation and records completion as not certified. No occupancy or completion certificate for the project is supplied |
The project story
VASAVI S URBAN is a large apartment development registered with TG-RERA as P02200002275, on portions of Sy. Nos. 126(P) and 137(P). Its RERA site record gives a total area of 86,094.01 sq. m and a net area of 82,643.02 sq. m. The project is identified in the records with Nizampet and Bachupally/Bachpalle village wording; the supplied material does not clarify that geographic naming variation. RERA record RERA filing
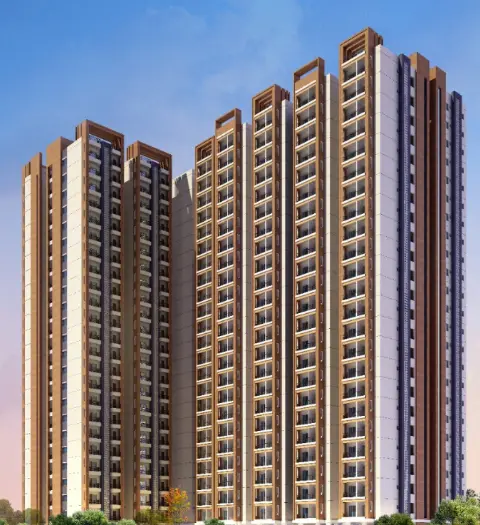
The HMDA technical approval describes 12 residential blocks, each with 23 upper floors, with the sanctioned cellar and stilt arrangements varying by block. It also lists three clubhouse buildings. These are approved-plan descriptions; they do not establish which blocks or facilities are completed or open.
The RERA filing lists 3,715 2BHK units, of which 2,970 are marked booked and 745 available in the portal data supplied. The filing also includes 15 entries under floor-style labels or “SECOND”; those entries are not treated as saleable homes here. The booking snapshot has no stated as-of date. RERA unit table RERA unit details
Progress entries filed on the RERA portal show reported completion percentages for project infrastructure and facilities. They are not independent verification of construction at the site. The supplied records do not provide a site-inspection report or block-by-block physical progress schedule. RERA amenities
Master plan, architecture & building design
The RERA land record gives 86,094.01 sq. m total area, 82,643.02 sq. m net area, and 3,450.99 sq. m affected area. The HMDA approval separately records 351,220.53 sq. m as total built-up area in its sanctioned parameters. These are different measures and are stated separately here. RERA filing
The approval identifies 12 residential blocks and three clubhouse buildings. Residential blocks are described as follows: Blocks 1 and 12 have 2 Cellar + 1 Stilt + 23; Blocks 2–11 have 1 Stilt + 23. Clubhouses 1 and 3 are described as 1 Ground + 4, and Clubhouse 2 as 2 Cellar + 1 Ground + 4.
The supplied proposed floor-plan records for Blocks 10–12 identify the land as portions of Sy. Nos. 126(P) and 137(P), but do not provide extracted evidence here for floor-by-floor flat arrangements, tower orientation, building footprint, lifts, stairs, road widths within the site, or phase boundaries.
HMDA’s approval extract lists rainwater-harvesting structures, a transformer, garbage house, STP, ETP, tot-lot, refuse chute, solar water heating and solar lighting as project provisions. These are approval-record entries, not confirmation that each provision is installed or operational.
Homes, configurations & floor plans
| Configuration | Units | Booked | Available | RERA saleable area | Measured carpet area | Loading (if supplied) |
|---|---|---|---|---|---|---|
| 2BHK | 3,715 | 2,970 | 745 | 17.73 sq. m | Not supplied | Not supplied |
RERA’s unit table provides the unit count, booking count and saleable-area figure. The supplied floor-plan review records eight drawings, none measured; all eight are recorded as having no flats. Accordingly, no software-measured carpet area, room dimensions or drawing-based apartment layout can be reported from this material. RERA unit table RERA unit details Floor plans
The RERA filing also contains 15 rows entered under “FIFTH FLOOR,” “FIRST FLOOR,” “FOURTH FLOOR,” “GROUND FLOOR,” “SECOND,” “SECOND FLOOR” and “THIRD FLOOR.” These are filed entries, not an established additional home configuration. RERA unit details RERA unit table
Parking & vehicle circulation
The approval describes cellar levels for Block 1, Block 12 and Clubhouse 2. The supplied material does not establish the project’s sanctioned number of car or two-wheeler spaces, visitor or accessible parking provision, parking allocation to individual units, or the full ramp and driveway arrangement.
The RERA filing’s rule information requires parking details to be disclosed, but no parking-space count or allotment schedule is included in the supplied project data. A parking bay shown in a drawing, where applicable, would not by itself establish exclusive ownership or allocation. RERA unit table
Amenities, recreation & open spaces
The following progress percentages are RERA-portal entries. “Available: YES” is a filed availability field; it does not establish that the facility is complete, operational or independently inspected. RERA amenities
| Facility | Description / size | Evidence source | Declared progress / verified status |
|---|---|---|---|
| Internal Roads & Footpaths | Size not supplied | RERA portal RERA amenities | 70% reported; not independently verified |
| Water Supply | Utility provision; capacity/source not stated in the RERA progress entry | RERA portal RERA amenities | 40% reported; not independently verified |
| Sewerage (Chamber, Lines, Septic Tank, STP) | Facilities named in the portal entry; capacity not supplied | RERA portal RERA amenities | 55% reported; not independently verified |
| Storm Water Drains | Size/capacity not supplied | RERA portal RERA amenities | 40% reported; not independently verified |
| Green Strip/TOT LOT/Park | Area not supplied | RERA portal RERA amenities | 15% reported; not independently verified |
| Street Lighting | Quantity/specification not supplied | RERA portal RERA amenities | 0% reported |
| Community Buildings | The HMDA approval identifies three clubhouse buildings; detailed amenity schedule/area not supplied | RERA portal RERA amenities; HMDA approval | 30% reported; not independently verified |
| Treatment and Disposal of Sewage and Sullage Water | Capacity not supplied | RERA portal RERA amenities | 20% reported; not independently verified |
| Solid Waste Management and Disposal | System details not supplied | RERA portal RERA amenities | 20% reported; not independently verified |
| Water Conservation, Rainwater Harvesting | HMDA approval also lists rainwater-harvesting structures; size/capacity not supplied | RERA portal RERA amenities; HMDA approval | 25% reported; not independently verified |
| Energy management | Details not supplied | RERA portal RERA amenities | 0% reported |
| Fire Protection and Fire Safety Requirements | Specific equipment/capacities not established by the progress entry | RERA portal RERA amenities | 55% reported; not independently verified |
| Electrical Meter Room, Sub-Station, Receiving Station | HMDA approval lists a transformer; capacity not supplied | RERA portal RERA amenities; HMDA approval | 15% reported; not independently verified |
| Aggregate area of recreational Open Space | Area not supplied | RERA portal RERA amenities | 0% reported |
Utilities, building services & safety
The HMDA approval lists an STP, ETP, rainwater-harvesting structures, transformer, garbage house, refuse chute, solar water heating and solar lighting. It also states that the applicant must provide an STP at its own cost and that the local body is to ensure this before an occupancy certificate is issued. The approval extract does not state capacities or establish installation and operation.
The RERA portal reports progress for water supply (40%), sewerage works (55%), storm-water drains (40%), sewage and sullage treatment/disposal (20%), water conservation/rainwater harvesting (25%), solid-waste management (20%), fire protection and safety (55%), and electrical meter room/sub-station/receiving station (15%). These figures are portal-reported, not independent verification. RERA amenities
The supplied material does not establish water-source mix or storage/treatment capacity, backup-power capacity, lift numbers or capacities, fire-system specifications, emergency access, CCTV/security arrangements, waste-processing method, or accessibility features. The approval’s occupancy-certificate condition is not evidence that an occupancy certificate has been issued. RERA amenities
Location, access & connectivity
The registered project record identifies the site as BACHUPALLY VILLAGE, Bachupally mandal, Medchal-Malkajgiri district, PIN 500090, on Sy. Nos. 126(P) and 137(P). Project documents also use “Bachpalle” and refer to Nizampet; the supplied records do not resolve the village-name relationship. RERA record RERA filing
The supplied location data places the cadastral parcel centroid at 17.51611, 78.38633. Recorded nearby reference points include JNTU College Metro at 2.0 km, Sai Nagar Bus Stop at 1.7 km, Sunray Hospital at 0.5 km, CMR Shopping Mall at 0.7 km, SBI at 0.4 km, and Narayana Junior College at 0.9 km. These are supplied location-record distances; no travel times are provided. Location record
The RERA project record identifies a north boundary as “ROAD WIDTH 60”; the supplied material does not specify the unit for that boundary description or provide a verified internal-road or approach-road layout. RERA filing
Developer & development status
The registered promoter is VASAVI INFRACON LLP, an LLP. Its LLP Identification Number is AAM-7953. The promoter address in the project record is Sagar Society, Road No. 2, Bachupally, Medchal-Malkajgiri, Telangana 500090. RERA record Corporate record
The TG-RERA certificate records registration for VASAVI S URBAN from 30/10/2020 to 03/08/2025. The Form B declaration dated 18/08/2020 stated a completion deadline of 03/08/2025; the project information record gives a proposed completion date of 03/12/2026. No extension order or occupancy/completion certificate is included in the supplied material. RERA filing
RERA-portal progress percentages are reported for project infrastructure and common facilities; they are not independently verified construction measurements. The supplied data does not provide block-by-block completion status. RERA amenities
The promoter website recorded in the project data is https://thevasavigroup.com/projects/vasavi-urban-2-bhk-flats-for-sale/. The supplied project registration identifies VASAVI INFRACON LLP as the legal promoter; no official project contact details beyond the source records are available here. Parties record
Approvals, official records & documents
| Identifier / date | P02200002275; issued 30/10/2020; valid through 03/08/2025 unless extended |
|---|---|
| What the supplied record establishes | Form C records registration of VASAVI S URBAN and the registered promoter |
| Identifier / date | 024274/MED/R1/U6/HMDA/01062019; approved 03/08/2020 |
|---|---|
| What the supplied record establishes | Technical approval for the apartment/clubhouse development; delegated building-plan sanction is recorded for Nizampet Municipality. Its stated conditions include local-authority sanction, commencement notice, completion notice and occupancy certificate requirements |
| Identifier / date | Documents 131160, 131161 and 131162 |
|---|---|
| What the supplied record establishes | Proposed building/floor-plan records for Blocks 10–11, Block 12 and clubhouse, and the wider project; the supplied extracts do not establish separate approval decisions |
| Identifier / date | 18/08/2020 |
|---|---|
| What the supplied record establishes | Promoter declaration concerning title, encumbrances, completion undertaking, project funds and pending approvals |
| Identifier / date | Document No. 10595/2020; 25-06-2020 as stated in the approval |
|---|---|
| What the supplied record establishes | HMDA approval records a mortgage of built-up area in favour of the Metropolitan Commissioner, HMDA |
| Identifier / date | Document Nos. 11682/2020 and 11681/2020; 14-07-2020 |
|---|---|
| What the supplied record establishes | Approval records a master-plan-road-affected-area gift deed and an FTL/Nala-area gift deed |
The supplied HMDA approval extract says occupancy is compulsory before occupation and that completion notice must be submitted after completion. No occupancy or completion certificate is supplied for this review. The HMDA public layout lookup is reported as unavailable from the public internet in the project evidence; that availability limitation does not establish that approval was refused. HMDA
Project at a glance
Project identity
Registered project name: VASAVI S URBAN
Project type: Residential apartment project; the HMDA technical approval also identifies a commercial clubhouse use
Phase / registered portion: Not separately identified in the supplied registration record; the registered land is described as portions of Survey Nos. 126(P) and 137(P)
TG-RERA registration: P02200002275
Registration validity: 30/10/2020 to 03/08/2025, unless extended by the Authority; no extension is recorded in the supplied certificate
Registered promoter: VASAVI INFRACON LLP
RERA status: The supplied certificate records the grant of registration. It does not establish a later extension or current validity
Land and geographic identity
Locality / project location: BACHUPALLY VILLAGE in the RERA project information; the project documents also identify Bachpalle Village
Revenue village(s): Nizampet in the project identity record; Bachpalle/Bachupally is the village wording used in the filed approval and title documents. The supplied records do not resolve the naming relationship
Mandal: Bachupally in the project record; the HMDA letter refers to “Nizampet Muncipal corporation Mandal”
District / PIN: Medchal-Malkajgiri; 500090
Project survey numbers: Sy. Nos. 126(P) and 137(P)
Registered site extent: 86,094.01 sq. m total area; 82,643.02 sq. m net area; 3,450.99 sq. m recorded as affected by road widening/FTL/Nala widening
Boundaries (as filed): North: ROAD WIDTH 60; South: CTS NO; East: OTHERS BUILDING; West: CTS NO
Development identity
Technical approval authority: Hyderabad Metropolitan Development Authority (HMDA); the technical approval records delegation to Nizampet Municipality for building-plan sanction
Principal approval: Technical Approval Accorded, No. 024274/MED/R1/U6/HMDA/01062019; approved date 03/08/2020
Approved built-up area: 351,220.53 sq. m, as stated in the HMDA approval’s sanctioned parameters
Residential buildings: 12 blocks: Blocks 1–12
Clubhouse buildings: 3: Clubhouses 1–3, identified as commercial in the approval
Sanctioned floor configuration: Blocks 1 and 12: 2 Cellar + 1 Stilt + 23; Blocks 2–11: 1 Stilt + 23
Clubhouse floors: Clubhouses 1 and 3: 1 Ground + 4; Clubhouse 2: 2 Cellar + 1 Ground + 4
Parking levels: Cellar levels appear in the sanctioned configurations for Blocks 1 and 12 and Clubhouse 2; the supplied material does not give a complete parking layout or a parking-space count
Unit count: The RERA filing records 3,730 total units and 15 blocks, including 3 amenity blocks. The unit table lists 3,715 under “2BHK” and 15 entries filed using floor labels or “SECOND”; the latter are not treated here as homes for sale
Approved versus RERA-declared unit count: The HMDA letter states that sanctioned unit numbers must not be increased without prior GHMC approval, but the supplied extract does not state a single total sanctioned unit count. A verified approved-versus-filed unit reconciliation is therefore not available
Offering and status
RERA-filed configuration: 2BHK; 3,715 units
RERA-filed saleable area: 17.73 sq. m in the RERA unit table; the filing does not provide a carpet-area measurement in the supplied data
Booked / available: 2,970 booked and 745 available for the 2BHK row. Counts are indicative: the portal record provides no as-of date
Construction stage: TG-RERA infrastructure and amenity entries report varied progress, from 0% to 70%; these are portal-reported figures, not an independent site inspection
Completion timeline: The Form B declaration and TG-RERA certificate record 03/08/2025 as the promoter’s completion date at registration. The project header records a proposed completion date of 03/12/2026. The supplied certificate does not record an extension
Occupancy / completion certificate: The supplied HMDA approval extract states that an occupancy certificate is compulsory before occupation and records completion as not certified. No occupancy or completion certificate for the project is supplied
The project story
VASAVI S URBAN is a large apartment development registered with TG-RERA as P02200002275, on portions of Sy. Nos. 126(P) and 137(P). Its RERA site record gives a total area of 86,094.01 sq. m and a net area of 82,643.02 sq. m. The project is identified in the records with Nizampet and Bachupally/Bachpalle village wording; the supplied material does not clarify that geographic naming variation.
The HMDA technical approval describes 12 residential blocks, each with 23 upper floors, with the sanctioned cellar and stilt arrangements varying by block. It also lists three clubhouse buildings. These are approved-plan descriptions; they do not establish which blocks or facilities are completed or open.
The RERA filing lists 3,715 2BHK units, of which 2,970 are marked booked and 745 available in the portal data supplied. The filing also includes 15 entries under floor-style labels or “SECOND”; those entries are not treated as saleable homes here. The booking snapshot has no stated as-of date.
Progress entries filed on the RERA portal show reported completion percentages for project infrastructure and facilities. They are not independent verification of construction at the site. The supplied records do not provide a site-inspection report or block-by-block physical progress schedule.
Master plan, architecture & building design
The RERA land record gives 86,094.01 sq. m total area, 82,643.02 sq. m net area, and 3,450.99 sq. m affected area. The HMDA approval separately records 351,220.53 sq. m as total built-up area in its sanctioned parameters. These are different measures and are stated separately here.
The approval identifies 12 residential blocks and three clubhouse buildings. Residential blocks are described as follows: Blocks 1 and 12 have 2 Cellar + 1 Stilt + 23; Blocks 2–11 have 1 Stilt + 23. Clubhouses 1 and 3 are described as 1 Ground + 4, and Clubhouse 2 as 2 Cellar + 1 Ground + 4.
The supplied proposed floor-plan records for Blocks 10–12 identify the land as portions of Sy. Nos. 126(P) and 137(P), but do not provide extracted evidence here for floor-by-floor flat arrangements, tower orientation, building footprint, lifts, stairs, road widths within the site, or phase boundaries.
HMDA’s approval extract lists rainwater-harvesting structures, a transformer, garbage house, STP, ETP, tot-lot, refuse chute, solar water heating and solar lighting as project provisions. These are approval-record entries, not confirmation that each provision is installed or operational.
Homes, configurations & floor plans
| Configuration | Units | Booked | Available | RERA saleable area | Measured carpet area | Loading (if supplied) |
|---|---|---|---|---|---|---|
| 2BHK | 3,715 | 2,970 | 745 | 17.73 sq. m | Not supplied | Not supplied |
RERA’s unit table provides the unit count, booking count and saleable-area figure. The supplied floor-plan review records eight drawings, none measured; all eight are recorded as having no flats. Accordingly, no software-measured carpet area, room dimensions or drawing-based apartment layout can be reported from this material.
The RERA filing also contains 15 rows entered under “FIFTH FLOOR,” “FIRST FLOOR,” “FOURTH FLOOR,” “GROUND FLOOR,” “SECOND,” “SECOND FLOOR” and “THIRD FLOOR.” These are filed entries, not an established additional home configuration.
Parking & vehicle circulation
The approval describes cellar levels for Block 1, Block 12 and Clubhouse 2. The supplied material does not establish the project’s sanctioned number of car or two-wheeler spaces, visitor or accessible parking provision, parking allocation to individual units, or the full ramp and driveway arrangement.
The RERA filing’s rule information requires parking details to be disclosed, but no parking-space count or allotment schedule is included in the supplied project data. A parking bay shown in a drawing, where applicable, would not by itself establish exclusive ownership or allocation.
Amenities, recreation & open spaces
The following progress percentages are RERA-portal entries. “Available: YES” is a filed availability field; it does not establish that the facility is complete, operational or independently inspected.
| Facility | Description / size | Evidence source | Declared progress / verified status |
|---|---|---|---|
| Internal Roads & Footpaths | Size not supplied | RERA portal | 70% reported; not independently verified |
| Water Supply | Utility provision; capacity/source not stated in the RERA progress entry | RERA portal | 40% reported; not independently verified |
| Sewerage (Chamber, Lines, Septic Tank, STP) | Facilities named in the portal entry; capacity not supplied | RERA portal | 55% reported; not independently verified |
| Storm Water Drains | Size/capacity not supplied | RERA portal | 40% reported; not independently verified |
| Green Strip/TOT LOT/Park | Area not supplied | RERA portal | 15% reported; not independently verified |
| Street Lighting | Quantity/specification not supplied | RERA portal | 0% reported |
| Community Buildings | The HMDA approval identifies three clubhouse buildings; detailed amenity schedule/area not supplied | RERA portal; HMDA approval | 30% reported; not independently verified |
| Treatment and Disposal of Sewage and Sullage Water | Capacity not supplied | RERA portal | 20% reported; not independently verified |
| Solid Waste Management and Disposal | System details not supplied | RERA portal | 20% reported; not independently verified |
| Water Conservation, Rainwater Harvesting | HMDA approval also lists rainwater-harvesting structures; size/capacity not supplied | RERA portal; HMDA approval | 25% reported; not independently verified |
| Energy management | Details not supplied | RERA portal | 0% reported |
| Fire Protection and Fire Safety Requirements | Specific equipment/capacities not established by the progress entry | RERA portal | 55% reported; not independently verified |
| Electrical Meter Room, Sub-Station, Receiving Station | HMDA approval lists a transformer; capacity not supplied | RERA portal; HMDA approval | 15% reported; not independently verified |
| Aggregate area of recreational Open Space | Area not supplied | RERA portal | 0% reported |
Utilities, building services & safety
The HMDA approval lists an STP, ETP, rainwater-harvesting structures, transformer, garbage house, refuse chute, solar water heating and solar lighting. It also states that the applicant must provide an STP at its own cost and that the local body is to ensure this before an occupancy certificate is issued. The approval extract does not state capacities or establish installation and operation.
The RERA portal reports progress for water supply (40%), sewerage works (55%), storm-water drains (40%), sewage and sullage treatment/disposal (20%), water conservation/rainwater harvesting (25%), solid-waste management (20%), fire protection and safety (55%), and electrical meter room/sub-station/receiving station (15%). These figures are portal-reported, not independent verification.
The supplied material does not establish water-source mix or storage/treatment capacity, backup-power capacity, lift numbers or capacities, fire-system specifications, emergency access, CCTV/security arrangements, waste-processing method, or accessibility features. The approval’s occupancy-certificate condition is not evidence that an occupancy certificate has been issued.
Location, access & connectivity
The registered project record identifies the site as BACHUPALLY VILLAGE, Bachupally mandal, Medchal-Malkajgiri district, PIN 500090, on Sy. Nos. 126(P) and 137(P). Project documents also use “Bachpalle” and refer to Nizampet; the supplied records do not resolve the village-name relationship.
The supplied location data places the cadastral parcel centroid at 17.51611, 78.38633. Recorded nearby reference points include JNTU College Metro at 2.0 km, Sai Nagar Bus Stop at 1.7 km, Sunray Hospital at 0.5 km, CMR Shopping Mall at 0.7 km, SBI at 0.4 km, and Narayana Junior College at 0.9 km. These are supplied location-record distances; no travel times are provided.
The RERA project record identifies a north boundary as “ROAD WIDTH 60”; the supplied material does not specify the unit for that boundary description or provide a verified internal-road or approach-road layout.
Developer & development status
The registered promoter is VASAVI INFRACON LLP, an LLP. Its LLP Identification Number is AAM-7953. The promoter address in the project record is Sagar Society, Road No. 2, Bachupally, Medchal-Malkajgiri, Telangana 500090.
The TG-RERA certificate records registration for VASAVI S URBAN from 30/10/2020 to 03/08/2025. The Form B declaration dated 18/08/2020 stated a completion deadline of 03/08/2025; the project information record gives a proposed completion date of 03/12/2026. No extension order or occupancy/completion certificate is included in the supplied material.
RERA-portal progress percentages are reported for project infrastructure and common facilities; they are not independently verified construction measurements. The supplied data does not provide block-by-block completion status.
The promoter website recorded in the project data is https://thevasavigroup.com/projects/vasavi-urban-2-bhk-flats-for-sale/. The supplied project registration identifies VASAVI INFRACON LLP as the legal promoter; no official project contact details beyond the source records are available here.
Approvals, official records & documents
| Identifier / date | P02200002275; issued 30/10/2020; valid through 03/08/2025 unless extended |
|---|---|
| What the supplied record establishes | Form C records registration of VASAVI S URBAN and the registered promoter |
| Identifier / date | 024274/MED/R1/U6/HMDA/01062019; approved 03/08/2020 |
|---|---|
| What the supplied record establishes | Technical approval for the apartment/clubhouse development; delegated building-plan sanction is recorded for Nizampet Municipality. Its stated conditions include local-authority sanction, commencement notice, completion notice and occupancy certificate requirements |
| Identifier / date | Documents 131160, 131161 and 131162 |
|---|---|
| What the supplied record establishes | Proposed building/floor-plan records for Blocks 10–11, Block 12 and clubhouse, and the wider project; the supplied extracts do not establish separate approval decisions |
| Identifier / date | 18/08/2020 |
|---|---|
| What the supplied record establishes | Promoter declaration concerning title, encumbrances, completion undertaking, project funds and pending approvals |
| Identifier / date | Document No. 10595/2020; 25-06-2020 as stated in the approval |
|---|---|
| What the supplied record establishes | HMDA approval records a mortgage of built-up area in favour of the Metropolitan Commissioner, HMDA |
| Identifier / date | Document Nos. 11682/2020 and 11681/2020; 14-07-2020 |
|---|---|
| What the supplied record establishes | Approval records a master-plan-road-affected-area gift deed and an FTL/Nala-area gift deed |
The supplied HMDA approval extract says occupancy is compulsory before occupation and that completion notice must be submitted after completion. No occupancy or completion certificate is supplied for this review. The HMDA public layout lookup is reported as unavailable from the public internet in the project evidence; that availability limitation does not establish that approval was refused.
Frequently asked questions
Is VASAVI S URBAN registered with Telangana RERA?
Yes. VASAVI S URBAN is registered with the Telangana Real Estate Regulatory Authority as P02200002275; the registration status is New Project.
Who is the developer of VASAVI S URBAN?
The promoter named in the RERA registration is VASAVI INFRACON LLP.
Where is VASAVI S URBAN located?
VASAVI S URBAN is in BACHUPALLY VILLAGE, Nizampet, Bachupally, Medchal-Malkajgiri, Telangana (500090).
When will VASAVI S URBAN be completed?
The promoter's proposed date of completion filed with RERA is 03/12/2026. This is the promoter's declaration, not a guarantee.
More projects in Nizampet