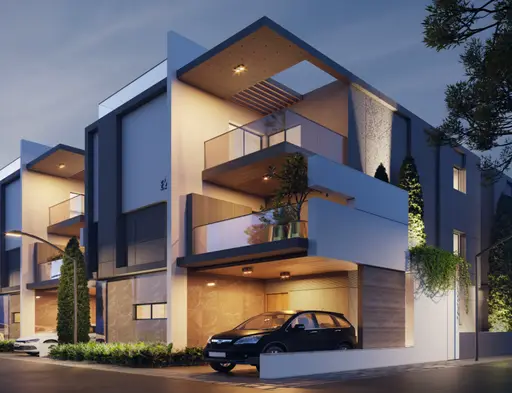
Loftline Phase 3
HIRANANDANI REALTORS PVT. LTD. · Rangareddy · RERA P02400002582
Loftline Phase 3 is a plotted development in Shankarpallemandal, Shankarpalle Mandal, Ranga Reddy District. The registered promoter is HIRANANDANI REALTORS PVT. LTD. The layout has a total site area of 83,129.23 Sq.Mtrs and a net site area of 81,498.20 Sq.Mtrs; the HMDA approval identifies plots 1 to 28, with no tower, floor or plot-configuration details supplied. It is registered under TG-RERA number P02400002582, and the promoter’s completion undertaking states June 2022.
01What we found
Read from TG-RERA filings, approvals, land and registration records and court records. A court case is counted only when the court record states this project's survey number with its village, or names the project.
02Check before you pay
6 items to check before you pay, 3 high - from the title chain, court records and approvals, each with what to ask the builder or your advocate. An item may not be a problem with the project: records can be incomplete.
1. Project at a glance
Project identity
| Field | Record |
|---|---|
| Registered project name | Loftline Phase 3 RERA record |
| Project type | Plotted development / plotted layout RERA record RERA filing |
| Phase / registered portion | Phase 3; the registered project is identified as Loftline Phase 3. The precise phase boundary is not separately described in the supplied material. RERA record |
| TG-RERA registration | P02400002582 RERA record |
| Registration validity | 23 February 2021 to 30 June 2022; the supplied certificate records no extension. Registration validity is distinct from the completion undertaking and from occupancy/completion certification. Approvals record |
| Registered promoter | HIRANANDANI REALTORS PVT. LTD. RERA record Corporate record |
| RERA status in supplied record | New Project; registration certificate supplied. The evidence does not establish current registration validity or project completion. RERA record Approvals record |
Land and geographic identity
| Field | Record |
|---|---|
| Locality / revenue village | RERA header locality is Shankarpallemandal; the layout approval identifies the revenue village as Kondakal. RERA record RERA filing |
| Mandal / district / PIN | Shankarpalle Mandal, Ranga Reddy District; PIN 501203 in the project header and registration certificate. RERA record |
| Project survey numbers and subdivisions | 446/P, 447/P, 449, 450/P, 451/P, 452/P, 455/P, 456/P, 457/P. RERA record Land records |
| Total site area | 83,129.23 Sq.Mtrs. RERA filing |
| Road-affected area | 1,631.03 Sq.Mtrs. RERA filing |
| Net site area | 81,498.20 Sq.Mtrs. RERA filing |
| Registered layout extent | 81,498.2 Sq.m is stated in the HMDA layout approval extraction. |
| Boundaries recorded in RERA filing | East: Existing 18 M wide road; West: Peram Aditya Akshita Layout; North: Proposed 30M Wide road; South: Plotted Development. RERA filing |
Development identity
| Field | Record |
|---|---|
| Sanctioning authority | Hyderabad Metropolitan Development Authority (HMDA). Approvals record |
| Principal layout approval | 000027/LO/Plg/HMDA/2020, dated 13 February 2020. Approvals record |
| Application number | 026423/SKP/LT/U6/HMDA/31072019. Approvals record |
| RERA-filed plan approval identifier | 026423/SKP/LT/U6/HMD. RERA record RERA filing |
| Plotted area | 45,112.25 Sq.Mtrs in the HMDA approval extraction; the RERA filing separately labels 45,112.25 Sqmts as approved built-up area. The supplied records do not clarify that differing field label. RERA filing |
| Layout areas recorded in the approval | Layout roads: 27,371.42 Sq.mtrs; open space: 6,147.51 Sq.mtrs; social infrastructure: 2,098.30 Sq.mtrs. The approval also describes the open-space area as park area and utility. |
| Plots / buildings / floors | Approval extraction identifies plots 1 to 28 and a mortgage over those plots. No building count, floor configuration or tower information is supplied; this is a plotted layout. |
| Approved versus RERA-declared plot count | The HMDA approval extraction states plots 1–28. A separate total count of plots available for sale in the RERA filing is not supplied. |
Offering and status
| Field | Record |
|---|---|
| Offering | Plots within a proposed plotted layout; individual plot sizes and plot-wise availability are not supplied. RERA filing |
| RERA saleable area / booked and available counts | Not disclosed in the supplied data. RERA record Document index |
| Completion dates | Form B, dated 13 January 2021, declares a completion undertaking of June 2022. The RERA certificate is valid through 30 June 2022. No revised completion date is supplied. |
| Construction / development stage | No independently verified site-progress evidence is supplied. The amenity filing gives item-level reported availability percentages; these are not independent site verification. RERA amenities |
| Completion / occupancy certificate | No completion or occupancy certificate is supplied; the provided registration certificate is not an OC or completion certificate. Document index |
2. The project story
Loftline Phase 3 is registered as a plotted development in Shankarpalle Mandal, Ranga Reddy District. The HMDA approval extraction identifies the site as Kondakal Village and describes an 81,498.2 Sq.m net site for an open-plot layout, with plots numbered 1 to 28 in the approval record. RERA record
The approval records land allocated to plotted area, roads, open space and social infrastructure, and requires layout infrastructure including roads, drainage, water-supply arrangements, electrical lines and street lighting, among other works. These are approval requirements and descriptions of intended layout works—not proof that they have been completed.
The supplied evidence does not establish actual completion, the present development stage, plot-wise sales or availability, or issue of a completion/occupancy certificate. RERA amenities
3. Master plan, architecture & building design
This is a plotted layout, not a tower or apartment scheme in the supplied approval record. The HMDA approval extraction records a total site area of 83,129.23 Sq.Mtrs, a road-affected area of 1,631.03 Sq.Mtrs, and a net site area of 81,498.2 Sq.Mtrs. It lists 45,112.25 Sq.Mtrs as plotted area, 27,371.42 Sq.mtrs as layout roads, 6,147.51 Sq.mtrs as open space, and 2,098.30 Sq.mtrs as social infrastructure. The approval also describes the open-space area as park area and utility.
The layout approval identifies plots 1 to 28 and records 6848.43 Sq. mtrs (15.18%) in those plots as mortgaged in favour of the Metropolitan Commissioner, HMDA. Its conditions state that the mortgaged plots are not to be sold, and that roads, open space and social-infrastructure areas are to be handed over to the local body before release of final layout plans.
The RERA filing labels 45,112.25 Sqmts as “Approved Built up Area.” Because this is a plotted project and the supplied approval extraction labels the same figure as plotted area, the figure is reported as filed and is not treated here as a building-area measure. RERA filing
The layout approval requires development works including road formation, storm-water drainage, underground drainage and common septic tank/STP, internal water-supply pipelines and overhead tank, electrical supply lines and street lights, transformer, avenue plantation, park development and rainwater-harvesting pits. It also includes requirements for utility ducting, solid-waste arrangements, footpaths and cycling tracks. These are stated as required or proposed works; the evidence does not verify their completion.
4. Homes, configurations & floor plans
The registered offering is plotted development. Plot-wise dimensions, size bands, RERA saleable areas, booked counts and availability counts are not provided in the supplied data. The HMDA approval extraction identifies plots 1–28, but that does not establish the total current inventory or which plots are available for purchase. RERA record
Two floor-plan drawings are listed, but neither has been measured; both are scans pending. The supplied drawing record therefore provides no software-measured carpet areas or plot measurements. Floor plans
5. Parking & vehicle circulation
No car or two-wheeler parking counts, visitor or accessible parking provision, parking layout, or plot-wise parking allocation are established by the supplied evidence. The approval concerns an open-plot layout and does not provide a parking-space schedule. Document index
The approval records roads of 18 mts and above and separately refers to 60 feet and above roads in the context of avenue plantation. It requires roads to remain open for access to neighbouring sites. Detailed road-by-road layout geometry, entrances, exits, pedestrian separation and vehicle-circulation drawings are not supplied.
6. Amenities, recreation & open spaces
The following facilities appear in the HMDA approval conditions or the RERA amenity filing. Approval requirements and RERA-reported availability are shown separately; neither alone establishes independent site verification. RERA amenities
| Description / size | Approval records open space of 6,147.51 Sq.mtrs, also described as park area and utility. |
|---|---|
| Declared progress / verified status | Approval-recorded provision; RERA amenity filing reports “Green Strip/TOT LOT/Park” at 0%. Not independently verified. RERA amenities |
| Description / size | 2,098.30 Sq.mtrs in approval extraction. |
|---|---|
| Declared progress / verified status | Approval-recorded area; no facility description or completion verification supplied. |
| Description / size | No size or building details supplied. |
|---|---|
| Evidence source | RERA amenities |
| Declared progress / verified status | RERA amenity filing: 0%. |
| Description / size | Layout roads recorded as 27,371.42 Sq.mtrs; approval requires roads and footpaths, including paved footpaths. |
|---|---|
| Declared progress / verified status | RERA amenity filing reports 100% for Internal Roads & Footpaths; this is a filed progress figure, not independent verification. RERA amenities |
| Description / size | Required within the layout by approval condition. |
|---|---|
| Declared progress / verified status | Required; completion status not separately supplied. |
| Description / size | Approval conditions provide for avenue planting, including in the median on 60 feet and above roads and beside footpaths. |
|---|---|
| Declared progress / verified status | Required; completion status not separately supplied. |
| Description / size | Approval includes rainwater-harvesting pits. |
|---|---|
| Declared progress / verified status | RERA amenity filing reports 100% for Water Conservation, Rain water Harvesting; not independently verified. RERA amenities |
| Description / size | Approval requires street lights and specifies LED lighting. |
|---|---|
| Declared progress / verified status | RERA amenity filing reports 100% for Street Lighting; not independently verified. RERA amenities |
7. Utilities, building services & safety
The HMDA approval conditions describe internal water-supply pipelines, an overhead tank, an assured water-supply source and arrangements to connect potable-water supply to Mission Bhagiratha or another source approved by the relevant authorities. The RERA amenity filing reports Water Supply at 100%; the supplied records do not establish source capacity, storage capacity, treatment arrangements or independent completion. RERA amenities
For sewerage and drainage, the approval specifies underground drainage lines and a common septic tank/STP, and requires underground storm-water drainage. It also refers to septage-treatment arrangements for layouts under 10 acres and an STP for layout sites over 10 acres. The RERA amenity filing reports Sewerage (Chamber, Lines, Septic Tank, STP) at 100%, while Storm Water Drains and Treatment And Disposal Of Sewage And Sullage Water are each reported at 0%. These are filing figures, not independent confirmation of installed or operational services. RERA amenities
Electrical provisions in the approval include supply lines, a transformer, a transformer yard and street lighting; the RERA amenity filing reports Electrical Meter Room, Sub-Station, Receiving Station at 100%. The supplied evidence does not state electrical capacity, backup-power provision or EV charging. RERA amenities
The approval also requires a solid-waste disposal area, a bio-compost unit and source segregation. The RERA amenity filing reports Solid Waste Management And Disposal at 0%. No project-specific fire-protection details, security systems, accessibility provisions, lift or building-service information are supplied. RERA amenities
8. Location, access & connectivity
The RERA header identifies the locality as Shankarpallemandal; the HMDA layout approval identifies Kondakal Village, Shankarpalle Mandal, Ranga Reddy District. The project PIN is 501203. The RERA filing records the east boundary as an existing 18 M wide road and the north boundary as a proposed 30M Wide road. RERA record RERA filing
The supplied location record gives a cadastral parcel-centroid coordinate of 17.41528, 78.35459 and lists Financial District (Nanakramguda) — 1.2 km as an anchor distance. No public-transport details, route description or travel times are supplied. Location record
9. Developer & development status
The registered legal promoter is HIRANANDANI REALTORS PVT. LTD., identified as a company. The supplied RERA filing gives a promoter office address of SMR, Vinay Technopolis Building, 3rd Floor Above Airtel Office, Village Kondakal, Shankarpallemandal, Shankarpalle, Ranga Reddy, 501203. The supplied corporate record lists Harsh Hiranandani as Director and Debdoot Das as Authorized Signatory. RERA record Corporate record Parties record
The promoter’s Form B affidavit is dated 13 JAN 2021 and declares a completion undertaking of June 2022. The RERA registration certificate runs to 30 June 2022 and records no extension in the supplied certificate data. No current construction-progress report, revised completion date, plot-inventory statement or completion/occupancy certificate is provided. RERA amenities
10. Approvals, official records & documents
| Record | Supplied evidence and scope |
|---|---|
| TG-RERA registration | FORM C certificate for Loftline Phase 3, registration P02400002582, issued 23/02/2021, valid through 30/06/2022; no extension recorded in the supplied certificate data. |
| HMDA layout approval | Approval 000027/LO/Plg/HMDA/2020, dated 13 February 2020, for a plotted layout in the project survey numbers at Kondakal. |
| RERA-filed plan identifier | 026423/SKP/LT/U6/HMD. RERA record RERA filing |
| Layout / development conditions | HMDA approval extraction records layout areas, plots 1–28, mortgage of plots 1–28, required infrastructure and conditions for final layout release. |
| Promoter declaration | Form B affidavit by Debdoot Das, stated to be authorised by the promoter, dated 13 JAN 2021; includes the promoter’s title and encumbrance declarations and June 2022 completion undertaking. |
| Layout drawings / plan document | A RERA-filed layout-plan item is listed, but its extraction is unavailable. Document index |
| Commencement / completion / occupancy documents | A document item is titled “Commencement Certificates for each building in each phase,” but the extracted document describes an HMDA draft layout approval for an open-plot layout. No separate completion or occupancy certificate is supplied. Document index |
1. Project at a glance
Project identity
Registered project name: Loftline Phase 3
Project type: Plotted development / plotted layout
Phase / registered portion: Phase 3; the registered project is identified as Loftline Phase 3. The precise phase boundary is not separately described in the supplied material.
TG-RERA registration: P02400002582
Registration validity: 23 February 2021 to 30 June 2022; the supplied certificate records no extension. Registration validity is distinct from the completion undertaking and from occupancy/completion certification.
Registered promoter: HIRANANDANI REALTORS PVT. LTD.
RERA status in supplied record: New Project; registration certificate supplied. The evidence does not establish current registration validity or project completion.
Land and geographic identity
Locality / revenue village: RERA header locality is Shankarpallemandal; the layout approval identifies the revenue village as Kondakal.
Mandal / district / PIN: Shankarpalle Mandal, Ranga Reddy District; PIN 501203 in the project header and registration certificate.
Project survey numbers and subdivisions: 446/P, 447/P, 449, 450/P, 451/P, 452/P, 455/P, 456/P, 457/P.
Total site area: 83,129.23 Sq.Mtrs.
Road-affected area: 1,631.03 Sq.Mtrs.
Net site area: 81,498.20 Sq.Mtrs.
Registered layout extent: 81,498.2 Sq.m is stated in the HMDA layout approval extraction.
Boundaries recorded in RERA filing: East: Existing 18 M wide road; West: Peram Aditya Akshita Layout; North: Proposed 30M Wide road; South: Plotted Development.
Development identity
Sanctioning authority: Hyderabad Metropolitan Development Authority (HMDA).
Principal layout approval: 000027/LO/Plg/HMDA/2020, dated 13 February 2020.
Application number: 026423/SKP/LT/U6/HMDA/31072019.
RERA-filed plan approval identifier: 026423/SKP/LT/U6/HMD.
Plotted area: 45,112.25 Sq.Mtrs in the HMDA approval extraction; the RERA filing separately labels 45,112.25 Sqmts as approved built-up area. The supplied records do not clarify that differing field label.
Layout areas recorded in the approval: Layout roads: 27,371.42 Sq.mtrs; open space: 6,147.51 Sq.mtrs; social infrastructure: 2,098.30 Sq.mtrs. The approval also describes the open-space area as park area and utility.
Plots / buildings / floors: Approval extraction identifies plots 1 to 28 and a mortgage over those plots. No building count, floor configuration or tower information is supplied; this is a plotted layout.
Approved versus RERA-declared plot count: The HMDA approval extraction states plots 1–28. A separate total count of plots available for sale in the RERA filing is not supplied.
Offering and status
Offering: Plots within a proposed plotted layout; individual plot sizes and plot-wise availability are not supplied.
RERA saleable area / booked and available counts: Not disclosed in the supplied data.
Completion dates: Form B, dated 13 January 2021, declares a completion undertaking of June 2022. The RERA certificate is valid through 30 June 2022. No revised completion date is supplied.
Construction / development stage: No independently verified site-progress evidence is supplied. The amenity filing gives item-level reported availability percentages; these are not independent site verification.
Completion / occupancy certificate: No completion or occupancy certificate is supplied; the provided registration certificate is not an OC or completion certificate.
2. The project story
Loftline Phase 3 is registered as a plotted development in Shankarpalle Mandal, Ranga Reddy District. The HMDA approval extraction identifies the site as Kondakal Village and describes an 81,498.2 Sq.m net site for an open-plot layout, with plots numbered 1 to 28 in the approval record.
The approval records land allocated to plotted area, roads, open space and social infrastructure, and requires layout infrastructure including roads, drainage, water-supply arrangements, electrical lines and street lighting, among other works. These are approval requirements and descriptions of intended layout works—not proof that they have been completed.
The supplied evidence does not establish actual completion, the present development stage, plot-wise sales or availability, or issue of a completion/occupancy certificate.
3. Master plan, architecture & building design
This is a plotted layout, not a tower or apartment scheme in the supplied approval record. The HMDA approval extraction records a total site area of 83,129.23 Sq.Mtrs, a road-affected area of 1,631.03 Sq.Mtrs, and a net site area of 81,498.2 Sq.Mtrs. It lists 45,112.25 Sq.Mtrs as plotted area, 27,371.42 Sq.mtrs as layout roads, 6,147.51 Sq.mtrs as open space, and 2,098.30 Sq.mtrs as social infrastructure. The approval also describes the open-space area as park area and utility.
The layout approval identifies plots 1 to 28 and records 6848.43 Sq. mtrs (15.18%) in those plots as mortgaged in favour of the Metropolitan Commissioner, HMDA. Its conditions state that the mortgaged plots are not to be sold, and that roads, open space and social-infrastructure areas are to be handed over to the local body before release of final layout plans.
The RERA filing labels 45,112.25 Sqmts as “Approved Built up Area.” Because this is a plotted project and the supplied approval extraction labels the same figure as plotted area, the figure is reported as filed and is not treated here as a building-area measure.
The layout approval requires development works including road formation, storm-water drainage, underground drainage and common septic tank/STP, internal water-supply pipelines and overhead tank, electrical supply lines and street lights, transformer, avenue plantation, park development and rainwater-harvesting pits. It also includes requirements for utility ducting, solid-waste arrangements, footpaths and cycling tracks. These are stated as required or proposed works; the evidence does not verify their completion.
4. Homes, configurations & floor plans
The registered offering is plotted development. Plot-wise dimensions, size bands, RERA saleable areas, booked counts and availability counts are not provided in the supplied data. The HMDA approval extraction identifies plots 1–28, but that does not establish the total current inventory or which plots are available for purchase.
Two floor-plan drawings are listed, but neither has been measured; both are scans pending. The supplied drawing record therefore provides no software-measured carpet areas or plot measurements.
5. Parking & vehicle circulation
No car or two-wheeler parking counts, visitor or accessible parking provision, parking layout, or plot-wise parking allocation are established by the supplied evidence. The approval concerns an open-plot layout and does not provide a parking-space schedule.
The approval records roads of 18 mts and above and separately refers to 60 feet and above roads in the context of avenue plantation. It requires roads to remain open for access to neighbouring sites. Detailed road-by-road layout geometry, entrances, exits, pedestrian separation and vehicle-circulation drawings are not supplied.
6. Amenities, recreation & open spaces
The following facilities appear in the HMDA approval conditions or the RERA amenity filing. Approval requirements and RERA-reported availability are shown separately; neither alone establishes independent site verification.
| Description / size | Approval records open space of 6,147.51 Sq.mtrs, also described as park area and utility. |
|---|---|
| Declared progress / verified status | Approval-recorded provision; RERA amenity filing reports “Green Strip/TOT LOT/Park” at 0%. Not independently verified. |
| Description / size | 2,098.30 Sq.mtrs in approval extraction. |
|---|---|
| Declared progress / verified status | Approval-recorded area; no facility description or completion verification supplied. |
| Description / size | No size or building details supplied. |
|---|---|
| Declared progress / verified status | RERA amenity filing: 0%. |
| Description / size | Layout roads recorded as 27,371.42 Sq.mtrs; approval requires roads and footpaths, including paved footpaths. |
|---|---|
| Declared progress / verified status | RERA amenity filing reports 100% for Internal Roads & Footpaths; this is a filed progress figure, not independent verification. |
| Description / size | Required within the layout by approval condition. |
|---|---|
| Declared progress / verified status | Required; completion status not separately supplied. |
| Description / size | Approval conditions provide for avenue planting, including in the median on 60 feet and above roads and beside footpaths. |
|---|---|
| Declared progress / verified status | Required; completion status not separately supplied. |
| Description / size | Approval includes rainwater-harvesting pits. |
|---|---|
| Declared progress / verified status | RERA amenity filing reports 100% for Water Conservation, Rain water Harvesting; not independently verified. |
| Description / size | Approval requires street lights and specifies LED lighting. |
|---|---|
| Declared progress / verified status | RERA amenity filing reports 100% for Street Lighting; not independently verified. |
7. Utilities, building services & safety
The HMDA approval conditions describe internal water-supply pipelines, an overhead tank, an assured water-supply source and arrangements to connect potable-water supply to Mission Bhagiratha or another source approved by the relevant authorities. The RERA amenity filing reports Water Supply at 100%; the supplied records do not establish source capacity, storage capacity, treatment arrangements or independent completion.
For sewerage and drainage, the approval specifies underground drainage lines and a common septic tank/STP, and requires underground storm-water drainage. It also refers to septage-treatment arrangements for layouts under 10 acres and an STP for layout sites over 10 acres. The RERA amenity filing reports Sewerage (Chamber, Lines, Septic Tank, STP) at 100%, while Storm Water Drains and Treatment And Disposal Of Sewage And Sullage Water are each reported at 0%. These are filing figures, not independent confirmation of installed or operational services.
Electrical provisions in the approval include supply lines, a transformer, a transformer yard and street lighting; the RERA amenity filing reports Electrical Meter Room, Sub-Station, Receiving Station at 100%. The supplied evidence does not state electrical capacity, backup-power provision or EV charging.
The approval also requires a solid-waste disposal area, a bio-compost unit and source segregation. The RERA amenity filing reports Solid Waste Management And Disposal at 0%. No project-specific fire-protection details, security systems, accessibility provisions, lift or building-service information are supplied.
8. Location, access & connectivity
The RERA header identifies the locality as Shankarpallemandal; the HMDA layout approval identifies Kondakal Village, Shankarpalle Mandal, Ranga Reddy District. The project PIN is 501203. The RERA filing records the east boundary as an existing 18 M wide road and the north boundary as a proposed 30M Wide road.
The supplied location record gives a cadastral parcel-centroid coordinate of 17.41528, 78.35459 and lists Financial District (Nanakramguda) — 1.2 km as an anchor distance. No public-transport details, route description or travel times are supplied.
9. Developer & development status
The registered legal promoter is HIRANANDANI REALTORS PVT. LTD., identified as a company. The supplied RERA filing gives a promoter office address of SMR, Vinay Technopolis Building, 3rd Floor Above Airtel Office, Village Kondakal, Shankarpallemandal, Shankarpalle, Ranga Reddy, 501203. The supplied corporate record lists Harsh Hiranandani as Director and Debdoot Das as Authorized Signatory.
The promoter’s Form B affidavit is dated 13 JAN 2021 and declares a completion undertaking of June 2022. The RERA registration certificate runs to 30 June 2022 and records no extension in the supplied certificate data. No current construction-progress report, revised completion date, plot-inventory statement or completion/occupancy certificate is provided.
10. Approvals, official records & documents
TG-RERA registration: FORM C certificate for Loftline Phase 3, registration P02400002582, issued 23/02/2021, valid through 30/06/2022; no extension recorded in the supplied certificate data.
HMDA layout approval: Approval 000027/LO/Plg/HMDA/2020, dated 13 February 2020, for a plotted layout in the project survey numbers at Kondakal.
RERA-filed plan identifier: 026423/SKP/LT/U6/HMD.
Layout / development conditions: HMDA approval extraction records layout areas, plots 1–28, mortgage of plots 1–28, required infrastructure and conditions for final layout release.
Promoter declaration: Form B affidavit by Debdoot Das, stated to be authorised by the promoter, dated 13 JAN 2021; includes the promoter’s title and encumbrance declarations and June 2022 completion undertaking.
Layout drawings / plan document: A RERA-filed layout-plan item is listed, but its extraction is unavailable.
Commencement / completion / occupancy documents: A document item is titled “Commencement Certificates for each building in each phase,” but the extracted document describes an HMDA draft layout approval for an open-plot layout. No separate completion or occupancy certificate is supplied.
Frequently asked questions
Is Loftline Phase 3 registered with Telangana RERA?
Yes. Loftline Phase 3 is registered with the Telangana Real Estate Regulatory Authority as P02400002582; the registration status is New Project.
Who is the developer of Loftline Phase 3?
The promoter named in the RERA registration is HIRANANDANI REALTORS PVT. LTD..
Where is Loftline Phase 3 located?
Loftline Phase 3 is in Shankarpallemandal, Shankarpalle, Rangareddy, Telangana (501203).
When will Loftline Phase 3 be completed?
The promoter's proposed date of completion filed with RERA is 30/06/2022. This is the promoter's declaration, not a guarantee.
More projects in Shankarpalle