Sterling Orchids
STERLING HOMES PRIVATE LIMITED · Medchal-Malkajgiri · RERA P02200002211
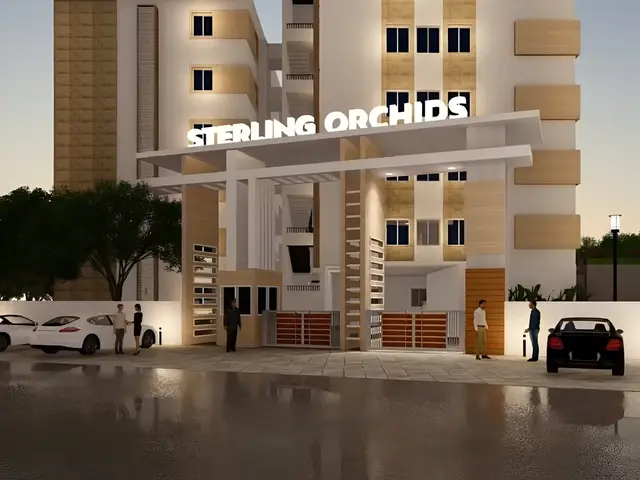
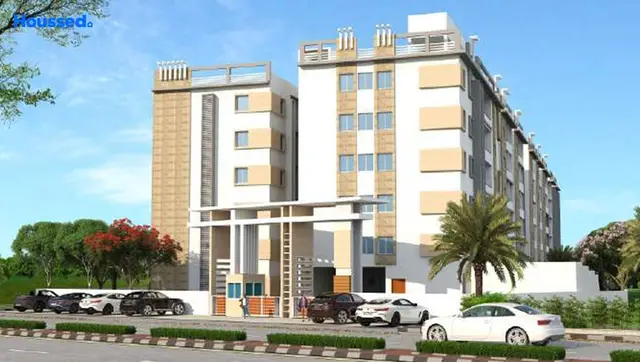
STERLING ORCHIDS is a residential apartment project in Mallampet, Dundigal Gandimaisamma, Medchal-Malkajgiri District. It is being developed by registered promoter STERLING HOMES PRIVATE LIMITED. The project covers 7,128.04 sq. m. and comprises three blocks: residential Blocks A and B, each with a ground floor and 5 floors, and a clubhouse with a ground floor and 3 floors; its 138 homes are configured as 1BHK, 2BHK, 3BHK and 4BHK. It is registered under TG-RERA number P02200002211, with a proposed completion undertaking of 3 Years from registration.
📘 Project brochure from the promoter’s website ↗More from Sterling Homes Pvt Ltd · 2 projects →
01What we found
Read from TG-RERA filings, approvals, land and registration records and court records. A court case is counted only when the court record states this project's survey number with its village, or names the project.
02Check before you pay
13 items to check before you pay, 3 high - from the title chain, court records and approvals, each with what to ask the builder or your advocate. An item may not be a problem with the project: records can be incomplete.
1. Project at a glance
Project identity
| Item | Project record |
|---|---|
| Registered project name | STERLING ORCHIDS RERA record |
| Project type | Residential apartment project RERA record |
| Phase / registered portion | Registration record identifies the project as STERLING ORCHIDS; a separate phase designation is not disclosed in the supplied registration certificate. |
| TG-RERA registration number | P02200002211 |
| Registration validity | 30/10/2020 to 01/07/2023; the certificate states “2 years.” The supplied certificate records no extension. Registration validity is distinct from the completion date and the later occupancy certificate. |
| Registered promoter | STERLING HOMES PRIVATE LIMITED, a company RERA record Corporate record |
| RERA status in supplied record | The certificate records registration under section 5. Its stated validity ended on 01/07/2023; no extension is recorded in the supplied certificate. |
Land and geographic identity
| Item | Project record |
|---|---|
| Locality | Mallampet RERA record Land records |
| Revenue village | Mallampet; the HMDA technical approval also describes the location as Mallampet-ORRGC Village. Land records |
| Mandal | Dundigal Gandimaisamma is recorded in the municipal building-permit and partial-OC extracts; the RERA identity fields do not disclose a mandal. |
| District | Medchal-Malkajgiri RERA record Land records |
| PIN | 500090 RERA record |
| Project survey number(s) | Survey No. 237. The partial OC identifies its covered land as Survey Nos. 237/P, 238/P and 243/P; the supplied records do not establish that those subdivisions are all within the RERA-registered parcel. |
| RERA-filed site extent | 7,128.04 sq. m. total and net area; affected area recorded as 0 in the RERA land fields. Land records |
| Area stated in approval record | The municipal permit records site area 7,385.43, road-affected area 257.39 and net area 7,128.04; units are not specified in the extracted parameter list. The HMDA technical approval states 7,128.04 Sq. Mt. |
| Boundaries in RERA filing | North: Land of Venkat Gopal Reddy; South: Land of Sathaiah Goud and Others; East: Land of P Pulla Reddy; West: 30 feet wide Road to Kazipally. Land records |
Development identity
| Item | Project record |
|---|---|
| Sanctioning authority | Hyderabad Metropolitan Development Authority (HMDA) technical approval; Building Permit Order issued by Municipal Council Dundigal. |
| Principal approval identifiers | HMDA technical approval / building-permit reference 027538/ZOC/R1/U6/HMDA/30082019, dated 24/06/2020; municipal Building Permit Order G1/271/TPO/DUN/MPL/2020, dated 05-09-2020. |
| Approved built-up area | HMDA technical approval: Total Built up Area (In Sq.mts) 18002.86. Municipal permit extracts separately list residential and clubhouse/commercial areas. |
| Building arrangement | Three blocks are recorded in the HMDA technical approval: residential Block A, residential Block B and A (CLUBHOUSE). The municipal permit extract lists Blocks A and B. |
| Sanctioned floors | Block A: 1 Cellar + 1 Ground + 5 floors; Block B: 1 Ground + 5 floors in the permit extract, while the partial OC describes Block B as 1 cellar, 0 stilt, 1 ground and 5 upper floors. Clubhouse: 1 Ground + 3 floors in the HMDA technical approval. |
| Parking provision | The HMDA technical approval says the cellar should be used exclusively for vehicle parking; the supplied extract does not give a parking-space count or individual allocation. |
| Unit count | RERA filing: 138 residential units (102 2BHK, 28 3BHK, 5 4BHK and 3 1BHK). The supplied approval extract does not state an approved unit total. RERA unit table RERA unit details |
Offering and status
| Item | Project record |
|---|---|
| RERA-filed unit types and saleable areas | 1BHK: 50.87 sq. m.; 2BHK: 70.01 sq. m.; 3BHK: 127.25 sq. m.; 4BHK: 361.85 sq. m. RERA unit table RERA unit details |
| Booked / available | 62 booked and 76 available in total: 1BHK 0/3; 2BHK 53/49; 3BHK 8/20; 4BHK 1/4. Counts are from the TG-RERA portal record; no as-of date is supplied, so they are indicative. RERA unit table RERA unit details |
| Construction stage | A Partial Occupancy Certificate is recorded for residential Blocks A and B, with completion date 20/06/2025 and issue date 20/09/2025. An architect’s Form-1A dated 28/07/2026 certifies overall completion and cites that OC. The supplied extracts do not establish whether all project components, including the clubhouse, are covered by the partial OC. |
| Completion dates | RERA registration certificate: 01/07/2023 validity end; Form B: completion undertaking of 3 Years from registration; municipal permit extract: construction to be completed before 04-09-2026. These are distinct records and dates. |
| Occupancy-certificate scope | Partial OC No. 003375/HMDA/00973/SWOC/MDL1/2025 identifies residential Blocks A and B. |
2. The project story
- STERLING ORCHIDS is registered as a residential apartment project at Mallampet, Medchal-Malkajgiri District, on Survey No. 237. The RERA filing describes a 7,128.04 sq. m. net site and three building units; the technical approval identifies two residential blocks and a clubhouse block. RERA record Land records
- The residential offer comprises 138 RERA-filed homes across 1BHK, 2BHK, 3BHK and 4BHK configurations. The permit extracts describe Block A with a cellar, ground floor and five upper floors, Block B with ground and five upper floors, and a separate clubhouse block with ground and three upper floors. RERA unit table RERA unit details
- The supplied municipal and HMDA records include a Partial Occupancy Certificate for Blocks A and B, and the architect’s later Form-1A certifies overall completion. These documents establish the stated certification records, not independent site inspection for this report; the supplied evidence does not specify the OC scope for the clubhouse.
3. Master plan, architecture & building design
The HMDA technical approval records a total approved built-up area of 18002.86 Sq.mts: Block A 12547.89, Block B 4900.5 and clubhouse 554.47. The municipal permit extract separately records residential areas of 12547.89 m², 4900.50 m² and 816.75 m², clubhouse area 141.75 m², and commercial area 554.47 m². The supplied extracts do not clarify the basis for these separate area entries; they are reproduced as recorded and should not be treated as interchangeable area measures.
| Floor configuration in supplied approval records | 1 Cellar + 1 Ground + 5 floors; partial OC: 1 cellar, 0 stilt, 1 ground, 5 upper floors |
|---|---|
| Area / height recorded | Approved built-up area 12547.89 Sq.mts; height 17.94 metres |
| Floor configuration in supplied approval records | 1 Ground + 5 floors in permit extract; partial OC: 1 cellar, 0 stilt, 1 ground, 5 upper floors |
|---|---|
| Area / height recorded | Approved built-up area 4900.5 Sq.mts; height 17.94 metres |
| Floor configuration in supplied approval records | 1 Ground + 3 floors |
|---|---|
| Area / height recorded | Approved built-up area 554.47 Sq.mts; height 11.96 |
- The municipal permit extract records a tot-lot area of 725.25 and 10 rainwater-harvesting pits and 10 trees. It does not provide a drawing-derived site arrangement or building footprint in the supplied data.
- The approval record also refers to a cellar for parking, transformer and garbage-house provisions, and rainwater harvesting. No supplied drawing-derived data establishes flats per floor, lift or stair counts, detailed internal circulation, or the clubhouse’s completed status.
4. Homes, configurations & floor plans
RERA-filed unit counts and saleable areas are shown below. The drawing-based carpet-area figures are software measurements from the filed floor-plan drawings, not RERA disclosures; the measurement output says the drawing geometry needs review. Carpet area and saleable area are distinct measures, and the supplied evidence does not provide measured carpet area for the 1BHK units. RERA unit table RERA unit details Floor plans
| Configuration | Units | Booked | Available | RERA saleable area | Measured carpet area | Loading (if supplied) |
|---|---|---|---|---|---|---|
| 1BHK | 3 | 0 | 3 | 50.87 sq. m. | Not supplied | Not supplied |
| 2BHK | 102 | 53 | 49 | 70.01 sq. m. | Software-measured: median 68.5 sq. m.; range 49.0–68.7 sq. m. across 4 designs | Not supplied |
| 3BHK | 28 | 8 | 20 | 127.25 sq. m. | Software-measured: median 113.9 sq. m.; range 113.6–114.2 sq. m. across 2 designs | Not supplied |
| 4BHK | 5 | 1 | 4 | 361.85 sq. m. | Software-measured: 284.8 sq. m. for 1 design | 21% |
For one measured 2BHK plan, the extracted room labels include bedrooms, kitchen and dining, living/dining and two toilets. One measured 3BHK plan includes three bedrooms, living, dining, kitchen, toilets, puja and a wash area; one measured 4BHK plan includes bedrooms, living, dining, kitchen, dress and toilets. These room labels and dimensions are drawing measurements, not RERA-filed specifications. RERA unit details
5. Parking & vehicle circulation
- The HMDA technical approval states that the cellar should be used exclusively for vehicle parking and not partitioned or converted. The partial OC describes a cellar in both Blocks A and B. The supplied evidence does not state the sanctioned number of car or two-wheeler spaces, visitor or accessible parking counts, individual unit allocations, or a parking-to-home ratio.
- The approval extract also says no parking or construction is to be made in setback areas. No supplied record establishes the detailed driveway arrangement, ramp configuration, pedestrian separation, mechanical parking or EV charging provision.
6. Amenities, recreation & open spaces
The municipal building-permit extract records a tot-lot area and specified site provisions. The RERA amenities record lists several internal works and services as available at 100%, but this is a filed status and is not independent verification of delivery. RERA amenities
| Facility | Description / size | Evidence source | Declared progress / verified status |
|---|---|---|---|
| Tot-lot | Area 725.25; unit not specified in the extracted parameter list | Municipal permit | Approval-record provision; completion not independently verified |
| Clubhouse | Separate clubhouse block; 1 Ground + 3 floors; 554.47 Sq.mts approved built-up area in HMDA technical approval | HMDA technical approval | Approval-recorded; supplied Partial OC scope names residential Blocks A and B, not clubhouse |
| Green strip / tot-lot / park | Area not supplied | RERA amenities record RERA amenities | RERA-declared 100% |
| Community buildings | Size and facilities not specified in the RERA amenities entry | RERA amenities record RERA amenities | RERA-declared 100% |
| Internal roads and footpaths | Size not supplied | RERA amenities record RERA amenities | RERA-declared 100% |
The supplied evidence does not establish delivered clubhouse interiors or a completed recreational open-space aggregate area. RERA amenities
7. Utilities, building services & safety
- The RERA amenities record marks water supply, sewerage, storm-water drains, sewage/sullage treatment and disposal, solid-waste management, rainwater harvesting, energy management, and electrical meter room/sub-station/receiving station as available at 100%. These are RERA-declared entries, not independently verified operating status. It records fire-protection and fire-safety requirements at 0%. RERA amenities
- The HMDA technical approval requires rainwater-harvesting structures and provisions for a transformer and garbage house, and includes conditions concerning water source, sewerage disposal and treated-sewage connections. The municipal permit extract records 10 rainwater-harvesting pits. The supplied materials do not give water-source or storage capacity, STP capacity, reuse volumes, electrical or backup capacity, lift numbers or capacities, fire-system specifications, CCTV/security details, or accessibility arrangements for these residential blocks.
8. Location, access & connectivity
The registered project location is Mallampet, Medchal-Malkajgiri District, PIN 500090; the RERA land identity is Survey No. 237. The HMDA and municipal approval extracts also identify the site as Mallampet. RERA record Land records
The supplied location dataset lists these measured distances from its mapped parcel centroid: Location record
| Place | Category | Distance |
|---|---|---|
| Financial District (Nanakramguda) | Anchor | 1.2 km |
| IndusInd Bank | Bank | 0.4 km |
| Unnamed bus station | Bus station | 2.2 km |
| Manuu Polytechnic Hyderabad | College | 1.6 km |
| Sankaraya Eye Hospital | Hospital | 1.6 km |
| ADP | IT office | 0.0 km |
| South india shopping mall | Mall | 2.6 km |
| Unnamed park | Park | 1.2 km |
| Nanakramguda Govt primary school | School | 0.5 km |
No route, travel time or public-transport service details are supplied.
9. Developer & development status
- The registered legal promoter is STERLING HOMES PRIVATE LIMITED, a company. The RERA project filing identifies the promoter and the Form B affidavit is signed by Alluguvalli Vasudev Reddy as authorised signatory. Corporate record RERA record
- The registration certificate records the promoter’s office as Village: Miyapur, Mandal: Serilingampally, District: Ranga Reddy, PIN 500049. The project identity record separately gives a promoter contact/address at MARUTHISRI HOMES, MARUTHI NAGAR, Mallampet, Medchal-Malkajgiri, 500090. An official contact telephone or email is not supplied. Corporate record RERA record
- The Form B affidavit records an undertaking to complete the project within 3 Years from registration. The municipal permit extract records construction to be completed before 04-09-2026. The Partial OC dated 20/09/2025 covers Blocks A and B; the architect’s Form-1A dated 28/07/2026 certifies overall completion and cites that OC. These are documentary status statements; no independent construction-progress inspection is supplied.
10. Approvals, official records & documents
| Identifier / date | P02200002211; issued 30/10/2020; validity to 01/07/2023 |
|---|---|
| What the supplied record establishes | Form C registration for STERLING ORCHIDS under section 5. |
| Identifier / date | 027538/ZOC/R1/U6/HMDA/30082019; 24/06/2020 |
|---|---|
| What the supplied record establishes | Technical approval for the apartment development on Survey No. 237; records three blocks and approval conditions. |
| Identifier / date | G1/271/TPO/DUN/MPL/2020; 05-09-2020 |
|---|---|
| What the supplied record establishes | Building permission following HMDA technical approval; records Blocks A and B and project conditions. |
| Identifier / date | 003375/HMDA/00973/SWOC/MDL1/2025; 20/09/2025 |
|---|---|
| What the supplied record establishes | HMDA Partial OC for residential Blocks A and B; the extract identifies Survey Nos. 237/P, 238/P and 243/P and a completion date of 20/06/2025. |
| Identifier / date | Form-1A dated 28/07/2026 |
|---|---|
| What the supplied record establishes | Architect’s certificate stating overall completion and citing the HMDA occupancy certificate above. |
| Identifier / date | Document 135347 |
|---|---|
| What the supplied record establishes | Promoter-authorised signatory’s affidavit, including completion undertaking and statutory disclosures. |
| Identifier / date | Document 127773 |
|---|---|
| What the supplied record establishes | Floor-plan drawing source used for software-measured carpet areas; measurement output notes review is needed. |
The supplied HMDA DPMS layout lookup is unavailable through the public portal in the evidence pack; therefore, this Overview does not establish a separately verified approved-layout record. HMDA
1. Project at a glance
Project identity
Registered project name: STERLING ORCHIDS
Project type: Residential apartment project
Phase / registered portion: Registration record identifies the project as STERLING ORCHIDS; a separate phase designation is not disclosed in the supplied registration certificate.
TG-RERA registration number: P02200002211
Registration validity: 30/10/2020 to 01/07/2023; the certificate states “2 years.” The supplied certificate records no extension. Registration validity is distinct from the completion date and the later occupancy certificate.
Registered promoter: STERLING HOMES PRIVATE LIMITED, a company
RERA status in supplied record: The certificate records registration under section 5. Its stated validity ended on 01/07/2023; no extension is recorded in the supplied certificate.
Land and geographic identity
Locality: Mallampet
Revenue village: Mallampet; the HMDA technical approval also describes the location as Mallampet-ORRGC Village.
Mandal: Dundigal Gandimaisamma is recorded in the municipal building-permit and partial-OC extracts; the RERA identity fields do not disclose a mandal.
District: Medchal-Malkajgiri
PIN: 500090
Project survey number(s): Survey No. 237. The partial OC identifies its covered land as Survey Nos. 237/P, 238/P and 243/P; the supplied records do not establish that those subdivisions are all within the RERA-registered parcel.
RERA-filed site extent: 7,128.04 sq. m. total and net area; affected area recorded as 0 in the RERA land fields.
Area stated in approval record: The municipal permit records site area 7,385.43, road-affected area 257.39 and net area 7,128.04; units are not specified in the extracted parameter list. The HMDA technical approval states 7,128.04 Sq. Mt.
Boundaries in RERA filing: North: Land of Venkat Gopal Reddy; South: Land of Sathaiah Goud and Others; East: Land of P Pulla Reddy; West: 30 feet wide Road to Kazipally.
Development identity
Sanctioning authority: Hyderabad Metropolitan Development Authority (HMDA) technical approval; Building Permit Order issued by Municipal Council Dundigal.
Principal approval identifiers: HMDA technical approval / building-permit reference 027538/ZOC/R1/U6/HMDA/30082019, dated 24/06/2020; municipal Building Permit Order G1/271/TPO/DUN/MPL/2020, dated 05-09-2020.
Approved built-up area: HMDA technical approval: Total Built up Area (In Sq.mts) 18002.86. Municipal permit extracts separately list residential and clubhouse/commercial areas.
Building arrangement: Three blocks are recorded in the HMDA technical approval: residential Block A, residential Block B and A (CLUBHOUSE). The municipal permit extract lists Blocks A and B.
Sanctioned floors: Block A: 1 Cellar + 1 Ground + 5 floors; Block B: 1 Ground + 5 floors in the permit extract, while the partial OC describes Block B as 1 cellar, 0 stilt, 1 ground and 5 upper floors. Clubhouse: 1 Ground + 3 floors in the HMDA technical approval.
Parking provision: The HMDA technical approval says the cellar should be used exclusively for vehicle parking; the supplied extract does not give a parking-space count or individual allocation.
Unit count: RERA filing: 138 residential units (102 2BHK, 28 3BHK, 5 4BHK and 3 1BHK). The supplied approval extract does not state an approved unit total.
Offering and status
RERA-filed unit types and saleable areas: 1BHK: 50.87 sq. m.; 2BHK: 70.01 sq. m.; 3BHK: 127.25 sq. m.; 4BHK: 361.85 sq. m.
Booked / available: 62 booked and 76 available in total: 1BHK 0/3; 2BHK 53/49; 3BHK 8/20; 4BHK 1/4. Counts are from the TG-RERA portal record; no as-of date is supplied, so they are indicative.
Construction stage: A Partial Occupancy Certificate is recorded for residential Blocks A and B, with completion date 20/06/2025 and issue date 20/09/2025. An architect’s Form-1A dated 28/07/2026 certifies overall completion and cites that OC. The supplied extracts do not establish whether all project components, including the clubhouse, are covered by the partial OC.
Completion dates: RERA registration certificate: 01/07/2023 validity end; Form B: completion undertaking of 3 Years from registration; municipal permit extract: construction to be completed before 04-09-2026. These are distinct records and dates.
Occupancy-certificate scope: Partial OC No. 003375/HMDA/00973/SWOC/MDL1/2025 identifies residential Blocks A and B.
2. The project story
- STERLING ORCHIDS is registered as a residential apartment project at Mallampet, Medchal-Malkajgiri District, on Survey No. 237. The RERA filing describes a 7,128.04 sq. m. net site and three building units; the technical approval identifies two residential blocks and a clubhouse block.
- The residential offer comprises 138 RERA-filed homes across 1BHK, 2BHK, 3BHK and 4BHK configurations. The permit extracts describe Block A with a cellar, ground floor and five upper floors, Block B with ground and five upper floors, and a separate clubhouse block with ground and three upper floors.
- The supplied municipal and HMDA records include a Partial Occupancy Certificate for Blocks A and B, and the architect’s later Form-1A certifies overall completion. These documents establish the stated certification records, not independent site inspection for this report; the supplied evidence does not specify the OC scope for the clubhouse.
3. Master plan, architecture & building design
The HMDA technical approval records a total approved built-up area of 18002.86 Sq.mts: Block A 12547.89, Block B 4900.5 and clubhouse 554.47. The municipal permit extract separately records residential areas of 12547.89 m², 4900.50 m² and 816.75 m², clubhouse area 141.75 m², and commercial area 554.47 m². The supplied extracts do not clarify the basis for these separate area entries; they are reproduced as recorded and should not be treated as interchangeable area measures.
| Floor configuration in supplied approval records | 1 Cellar + 1 Ground + 5 floors; partial OC: 1 cellar, 0 stilt, 1 ground, 5 upper floors |
|---|---|
| Area / height recorded | Approved built-up area 12547.89 Sq.mts; height 17.94 metres |
| Floor configuration in supplied approval records | 1 Ground + 5 floors in permit extract; partial OC: 1 cellar, 0 stilt, 1 ground, 5 upper floors |
|---|---|
| Area / height recorded | Approved built-up area 4900.5 Sq.mts; height 17.94 metres |
| Floor configuration in supplied approval records | 1 Ground + 3 floors |
|---|---|
| Area / height recorded | Approved built-up area 554.47 Sq.mts; height 11.96 |
- The municipal permit extract records a tot-lot area of 725.25 and 10 rainwater-harvesting pits and 10 trees. It does not provide a drawing-derived site arrangement or building footprint in the supplied data.
- The approval record also refers to a cellar for parking, transformer and garbage-house provisions, and rainwater harvesting. No supplied drawing-derived data establishes flats per floor, lift or stair counts, detailed internal circulation, or the clubhouse’s completed status.
4. Homes, configurations & floor plans
RERA-filed unit counts and saleable areas are shown below. The drawing-based carpet-area figures are software measurements from the filed floor-plan drawings, not RERA disclosures; the measurement output says the drawing geometry needs review. Carpet area and saleable area are distinct measures, and the supplied evidence does not provide measured carpet area for the 1BHK units.
| Configuration | Units | Booked | Available | RERA saleable area | Measured carpet area | Loading (if supplied) |
|---|---|---|---|---|---|---|
| 1BHK | 3 | 0 | 3 | 50.87 sq. m. | Not supplied | Not supplied |
| 2BHK | 102 | 53 | 49 | 70.01 sq. m. | Software-measured: median 68.5 sq. m.; range 49.0–68.7 sq. m. across 4 designs | Not supplied |
| 3BHK | 28 | 8 | 20 | 127.25 sq. m. | Software-measured: median 113.9 sq. m.; range 113.6–114.2 sq. m. across 2 designs | Not supplied |
| 4BHK | 5 | 1 | 4 | 361.85 sq. m. | Software-measured: 284.8 sq. m. for 1 design | 21% |
For one measured 2BHK plan, the extracted room labels include bedrooms, kitchen and dining, living/dining and two toilets. One measured 3BHK plan includes three bedrooms, living, dining, kitchen, toilets, puja and a wash area; one measured 4BHK plan includes bedrooms, living, dining, kitchen, dress and toilets. These room labels and dimensions are drawing measurements, not RERA-filed specifications.
5. Parking & vehicle circulation
- The HMDA technical approval states that the cellar should be used exclusively for vehicle parking and not partitioned or converted. The partial OC describes a cellar in both Blocks A and B. The supplied evidence does not state the sanctioned number of car or two-wheeler spaces, visitor or accessible parking counts, individual unit allocations, or a parking-to-home ratio.
- The approval extract also says no parking or construction is to be made in setback areas. No supplied record establishes the detailed driveway arrangement, ramp configuration, pedestrian separation, mechanical parking or EV charging provision.
6. Amenities, recreation & open spaces
The municipal building-permit extract records a tot-lot area and specified site provisions. The RERA amenities record lists several internal works and services as available at 100%, but this is a filed status and is not independent verification of delivery.
| Facility | Description / size | Evidence source | Declared progress / verified status |
|---|---|---|---|
| Tot-lot | Area 725.25; unit not specified in the extracted parameter list | Municipal permit | Approval-record provision; completion not independently verified |
| Clubhouse | Separate clubhouse block; 1 Ground + 3 floors; 554.47 Sq.mts approved built-up area in HMDA technical approval | HMDA technical approval | Approval-recorded; supplied Partial OC scope names residential Blocks A and B, not clubhouse |
| Green strip / tot-lot / park | Area not supplied | RERA amenities record | RERA-declared 100% |
| Community buildings | Size and facilities not specified in the RERA amenities entry | RERA amenities record | RERA-declared 100% |
| Internal roads and footpaths | Size not supplied | RERA amenities record | RERA-declared 100% |
The supplied evidence does not establish delivered clubhouse interiors or a completed recreational open-space aggregate area.
7. Utilities, building services & safety
- The RERA amenities record marks water supply, sewerage, storm-water drains, sewage/sullage treatment and disposal, solid-waste management, rainwater harvesting, energy management, and electrical meter room/sub-station/receiving station as available at 100%. These are RERA-declared entries, not independently verified operating status. It records fire-protection and fire-safety requirements at 0%.
- The HMDA technical approval requires rainwater-harvesting structures and provisions for a transformer and garbage house, and includes conditions concerning water source, sewerage disposal and treated-sewage connections. The municipal permit extract records 10 rainwater-harvesting pits. The supplied materials do not give water-source or storage capacity, STP capacity, reuse volumes, electrical or backup capacity, lift numbers or capacities, fire-system specifications, CCTV/security details, or accessibility arrangements for these residential blocks.
8. Location, access & connectivity
The registered project location is Mallampet, Medchal-Malkajgiri District, PIN 500090; the RERA land identity is Survey No. 237. The HMDA and municipal approval extracts also identify the site as Mallampet.
The supplied location dataset lists these measured distances from its mapped parcel centroid:
| Place | Category | Distance |
|---|---|---|
| Financial District (Nanakramguda) | Anchor | 1.2 km |
| IndusInd Bank | Bank | 0.4 km |
| Unnamed bus station | Bus station | 2.2 km |
| Manuu Polytechnic Hyderabad | College | 1.6 km |
| Sankaraya Eye Hospital | Hospital | 1.6 km |
| ADP | IT office | 0.0 km |
| South india shopping mall | Mall | 2.6 km |
| Unnamed park | Park | 1.2 km |
| Nanakramguda Govt primary school | School | 0.5 km |
No route, travel time or public-transport service details are supplied.
9. Developer & development status
- The registered legal promoter is STERLING HOMES PRIVATE LIMITED, a company. The RERA project filing identifies the promoter and the Form B affidavit is signed by Alluguvalli Vasudev Reddy as authorised signatory.
- The registration certificate records the promoter’s office as Village: Miyapur, Mandal: Serilingampally, District: Ranga Reddy, PIN 500049. The project identity record separately gives a promoter contact/address at MARUTHISRI HOMES, MARUTHI NAGAR, Mallampet, Medchal-Malkajgiri, 500090. An official contact telephone or email is not supplied.
- The Form B affidavit records an undertaking to complete the project within 3 Years from registration. The municipal permit extract records construction to be completed before 04-09-2026. The Partial OC dated 20/09/2025 covers Blocks A and B; the architect’s Form-1A dated 28/07/2026 certifies overall completion and cites that OC. These are documentary status statements; no independent construction-progress inspection is supplied.
10. Approvals, official records & documents
| Identifier / date | P02200002211; issued 30/10/2020; validity to 01/07/2023 |
|---|---|
| What the supplied record establishes | Form C registration for STERLING ORCHIDS under section 5. |
| Identifier / date | 027538/ZOC/R1/U6/HMDA/30082019; 24/06/2020 |
|---|---|
| What the supplied record establishes | Technical approval for the apartment development on Survey No. 237; records three blocks and approval conditions. |
| Identifier / date | G1/271/TPO/DUN/MPL/2020; 05-09-2020 |
|---|---|
| What the supplied record establishes | Building permission following HMDA technical approval; records Blocks A and B and project conditions. |
| Identifier / date | 003375/HMDA/00973/SWOC/MDL1/2025; 20/09/2025 |
|---|---|
| What the supplied record establishes | HMDA Partial OC for residential Blocks A and B; the extract identifies Survey Nos. 237/P, 238/P and 243/P and a completion date of 20/06/2025. |
| Identifier / date | Form-1A dated 28/07/2026 |
|---|---|
| What the supplied record establishes | Architect’s certificate stating overall completion and citing the HMDA occupancy certificate above. |
| Identifier / date | Document 135347 |
|---|---|
| What the supplied record establishes | Promoter-authorised signatory’s affidavit, including completion undertaking and statutory disclosures. |
| Identifier / date | Document 127773 |
|---|---|
| What the supplied record establishes | Floor-plan drawing source used for software-measured carpet areas; measurement output notes review is needed. |
The supplied HMDA DPMS layout lookup is unavailable through the public portal in the evidence pack; therefore, this Overview does not establish a separately verified approved-layout record.
Frequently asked questions
Is STERLING ORCHIDS registered with Telangana RERA?
Yes. STERLING ORCHIDS is registered with the Telangana Real Estate Regulatory Authority as P02200002211; the registration status is New Project.
Who is the developer of STERLING ORCHIDS?
The promoter named in the RERA registration is STERLING HOMES PRIVATE LIMITED.
Where is STERLING ORCHIDS located?
STERLING ORCHIDS is in Mallampet, Medchal-Malkajgiri, Telangana (500090).
When will STERLING ORCHIDS be completed?
The promoter's proposed date of completion filed with RERA is 01/07/2023. This is the promoter's declaration, not a guarantee.
More projects in Medchal-Malkajgiri





