Mayfair Luxury Apartment
R DEEPA REDDY · Medchal-Malkajgiri · RERA P02200002129
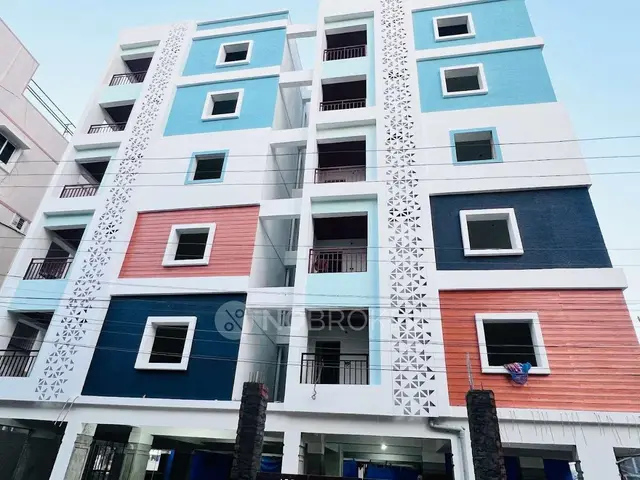
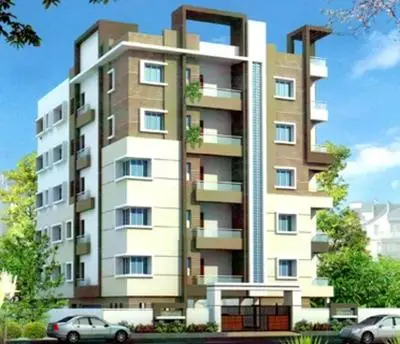
MAYFAIR LUXURY APARTMENT is a residential apartment project in KOMPLLY, Dundigal Gandimaisamma Mandal, Medchal-Malkajgiri District, developed by R DEEPA REDDY. The registered site extent is 3,080.19 sq. m, with one residential building comprising 1 Cellar + 1 Stilt + 5 Upper floors and 50 three-bedroom units. The TG-RERA registration is P02200002129, granted 16/09/2020, with proposed completion on 15/11/2024.
01What we found
Read from TG-RERA filings, approvals, land and registration records and court records. A court case is counted only when the court record states this project's survey number with its village, or names the project.
02Check before you pay
7 items to check before you pay, 2 high - from the title chain, court records and approvals, each with what to ask the builder or your advocate. An item may not be a problem with the project: records can be incomplete.
1. Project at a glance
Project identity
| Item | Record |
|---|---|
| Registered project name | MAYFAIR LUXURY APARTMENT RERA record |
| Project type / registered portion | Residential apartment project; the record identifies one building, not a separately named phase. RERA record RERA filing |
| TG-RERA registration | P02200002129, granted 16/09/2020; certificate states validity from 16/09/2020 to 15/11/2024 (four years). RERA record |
| Registered promoter | R DEEPA REDDY (certificate: R Deepa Reddy). The Form B declaration also names R DEEPAREDDY and R ARCHANAREDDY. RERA record |
| RERA status in supplied record | The certificate records the validity period above. No extension is recorded in the supplied certificate. |
| Entity type | Recorded as “Others”; the description says “FAMILY MEMBERS.” A formal legal-entity type is not disclosed in the supplied project fields. RERA filing |
Land and geographic identity
| Item | Record |
|---|---|
| Locality | KOMPLLY (RERA project field); the RERA certificate identifies Kompally -Shivalayam. RERA record RERA filing |
| Revenue village | Kompally -Shivalayam in the project identity fields; the filed approval and title documents use Kompally/Kompalle Village. RERA record Land records |
| Mandal / district / PIN | Dundigal Gandimaisamma / Medchal-Malkajgiri / 500014. RERA record |
| Survey number(s) | 86/C. The filed title history also refers to parent Survey No. 86; it does not identify another project subdivision. RERA record Land records |
| Registered site extent | 3,080.19 sq. m (also stated as 3,080.19 Sq. Mt.). RERA filing |
| Net / total area | Total area 3,080.19 sq. m; net area 3,080.19 sq. m; recorded affected area 0 sq. m. RERA filing |
| Boundaries | North: OTHERS LAND; South: ROAD; East: OTHERS LAND; West: OTHERS LAND. RERA filing |
Development identity
| Item | Record |
|---|---|
| Sanctioning authority | Hyderabad Metropolitan Development Authority (HMDA). Approvals record |
| Principal building approval | Technical approval 027610/MED/R1/U6/HMDA/03092019, dated 16/11/2019. Approvals record |
| Approved built-up area | 7,494.6 sq. m in the HMDA technical approval. The same approval separately states total built-up area 9,131.74 sq. m; these are distinct figures in the filed record. |
| Building count / configuration | One proposed residential building: 1 Cellar + 1 Stilt + 5 Upper floors. RERA filing |
| Parking levels / area | The technical approval directs that the cellar/stilt be used exclusively for vehicle parking. The OC record lists sanctioned parking area 3,274.3 sq. m. |
| Unit counts | RERA filing: 50 three-bedroom units. Project field records one building and one proposed building unit; these are building counts, not apartment counts. RERA unit table RERA filing |
Offering and status
| Item | Record |
|---|---|
| RERA-filed configuration | THREE BEDROOM / 3BHK; filed saleable area 167.64 sq. m per unit. RERA unit table RERA unit details RERA unit table |
| RERA-filed booking snapshot | 0 booked; 50 available, as last read from the TG-RERA portal. No as-of date is supplied, so treat the counts as indicative. RERA unit table |
| Construction / completion | HMDA occupancy records identify completion notice dated 08 May 2023 and issue an Occupancy Certificate on 17 May 2023 for the building at Survey No. 86/C. |
| OC scope and status | The supplied HMDA OC describes the residential building identified as DR R DEEPA REDDY AND OTHER at Survey No. 86/C, Kompally; it records the building as fit for occupation. |
| RERA completion deadline | The RERA certificate records registration validity through 15/11/2024. The project fields give proposed completion 15/11/2024; the Form B completion-period field is blank. RERA record |
2. The project story
MAYFAIR LUXURY APARTMENT is registered as a residential apartment project on Survey No. 86/C, in the project identity record’s Kompally -Shivalayam village/locality, Dundigal Gandimaisamma Mandal, Medchal-Malkajgiri District. The registered site extent is 3,080.19 sq. m. The filed HMDA technical approval describes one residential building with a cellar, stilt and five upper floors. RERA record Land records
The RERA unit schedule lists 50 three-bedroom apartments, with 167.64 sq. m saleable area per unit. The supplied HMDA occupancy record identifies the building at Survey No. 86/C as fit for occupation and gives an OC date of 17 May 2023. This is an authority-issued record for that identified building; it is not an independent current-site inspection. The portal booking snapshot lists 0 booked and 50 available, but has no stated as-of date. RERA unit table RERA unit table
3. Master plan, architecture & building design
The filed HMDA technical approval is for a single residential building on 3,080.19 sq. m at Survey No. 86/C. It specifies 1 Cellar + 1 Stilt + 5 Upper floors, height 14.5 m, approved built-up area 7,494.6 sq. m, and separately records total built-up area 9,131.74 sq. m. The OC record lists completed-plan floor area as 7,494.58 sq. m. These labels and figures are retained as stated in their respective records; no area conversion or FSI calculation is made here.
The supplied extracts do not provide a sufficiently detailed drawing description to report flats per floor, apartment entrances, lift/stair locations, building footprint, internal circulation, landscaping or common-area distribution. The HMDA technical approval requires the cellar/stilt to be used exclusively for vehicle parking and identifies provisions including a transformer, garbage house and rainwater-harvesting structures.
4. Homes, configurations & floor plans
| Configuration | Units | Booked | Available | RERA saleable area | Measured carpet area | Loading (if supplied) |
|---|---|---|---|---|---|---|
| 3BHK / THREE BEDROOM | 50 | 0 | 50 | 167.64 sq. m | 113.6–140.5 sq. m; median 118.2 sq. m (software-measured from drawing) | 30% (software-derived record) |
The RERA filing supplies the unit count, booking snapshot and saleable area. The floor-plan measurement record covers 13 3BHK designs in drawing document 132304; it labels the carpet figures as software-measured from drawing geometry, not as a RERA disclosure, and notes that seven measurements need review. Verify any drawing-based measurement against the plan. RERA unit details Floor plans RERA unit table
Carpet area and saleable area are different measures: the filing gives saleable area, while the drawing-based figures are software measurements of carpet area. The supplied evidence does not give a RERA-filed carpet-area figure for these units. The measurement record says saleable area also counts the home’s share of common areas; do not treat the two figures as interchangeable. RERA unit details Floor plans
5. Parking & vehicle circulation
HMDA’s technical approval states that the cellar/stilt must be used exclusively for vehicle parking, without partition walls or rolling shutters, and not converted to another use. The OC record gives sanctioned parking area 3,274.3 sq. m and completed-plan parking area 0 sq. m. The supplied records do not establish a number of parking spaces, resident/visitor allocation, accessible bays, or parking rights attached to any particular apartment.
The RERA unit schedule marks the 50 filed units as mortgaged, but that does not establish a buyer’s parking allocation. The evidence supplied does not describe ramps, vehicle-entry arrangements, pedestrian separation, mechanical parking or EV charging. RERA unit table
6. Amenities, recreation & open spaces
The following status percentages are those in the supplied RERA amenities record; they are not an independent site inspection. The HMDA approval separately identifies certain required provisions. RERA amenities
| Facility | Description / size | Evidence source | Declared progress / verified status |
|---|---|---|---|
| Water supply | No capacity or source specified | RERA amenities record | Available: YES; 100% recorded |
| Sewerage (chamber, lines, septic tank, STP) | No capacity or system detail specified | RERA amenities record | Available: YES; 100% recorded |
| Storm-water drains | No size or network detail specified | RERA amenities record | Available: YES; 100% recorded |
| Electrical meter room, sub-station and receiving station | No capacity specified | RERA amenities record | Available: YES; 100% recorded |
| Green strip / tot lot / park | No area or size supplied | RERA amenities record | 0% recorded |
| Internal roads and footpaths | No dimensions supplied | RERA amenities record | 0% recorded |
| Street lighting | No details supplied | RERA amenities record | 0% recorded |
| Community buildings | No facility or size supplied | RERA amenities record | 0% recorded |
| Sewage and sullage treatment/disposal | No treatment capacity supplied | RERA amenities record | 0% recorded |
| Solid-waste management and disposal | No system details supplied | RERA amenities record | 0% recorded |
| Water conservation / rainwater harvesting | HMDA approval requires rainwater-harvesting structures; no capacity or size supplied | RERA amenities record; HMDA technical approval | 0% recorded in the RERA amenities record; approval requirement is documented |
| Energy management | No system details supplied | RERA amenities record | 0% recorded |
| Fire protection and fire safety | No system details supplied in the supplied amenities record | RERA amenities record | 0% recorded |
The evidence supplied does not establish a clubhouse, gym, indoor games, sports court or other recreational facility as a sanctioned or delivered project amenity.
7. Utilities, building services & safety
The RERA amenities record marks water supply, sewerage and storm-water drainage as available at 100%; it does not give water sources, storage or treatment capacities, or details of the drainage and sewerage systems. The HMDA technical approval calls for rainwater-harvesting structures, a transformer and a garbage house. The RERA amenities record marks rainwater harvesting and energy management at 0%, and does not report solid-waste management as available. These are record statements, not independent confirmation of present operation. RERA amenities
The HMDA technical approval requires the applicant to address structural safety and National Building Code requirements, provide construction-worker safety measures, and obtain an occupancy certificate before occupation. The supplied OC record references a fire NOC condition but its extract does not identify the fire-NOC reference or provide details of fire systems, lifts, backup power, CCTV, access control, accessibility provisions or service capacities.
8. Location, access & connectivity
The registered location is KOMPLLY / Kompally -Shivalayam, Dundigal Gandimaisamma Mandal, Medchal-Malkajgiri District, PIN 500014. The filed site boundaries identify a road on the south side; the other three boundaries are recorded as “OTHERS LAND.” RERA record RERA filing
Location data supplied includes the following measured proximity entries: Outer Ring Road nearest sampled interchange, approximately 8.5 km; MLRITM Marri Lakshma Reddy Institute of Technology and Management, 2.5 km; Vijaya Gayatri Clinic, 0.1 km; Tech Mahindra SEZ, 1.6 km; MLRIT Mall, 0.3 km; and an unnamed park, 1.8 km. The location record’s geocode is labelled State Bank of India, Hyderabad-Narsapur Road, Gandimaisamma; it is not presented here as a verified project entrance or boundary point. Location record
9. Developer & development status
The TG-RERA registration names R Deepa Reddy as promoter. Project information records the organization type as “Others” and describes it as “FAMILY MEMBERS”; a more specific legal entity type is not supplied. The Form B affidavit names R DEEPAREDDY and R ARCHANAREDDY as declarants/promoters and states undertakings concerning project funds, audits and pending approvals. Its completion-period field is blank. RERA filing
The supplied HMDA occupancy certificate records the building as completed and fit for occupation, with completion notice dated 08 May 2023 and occupancy issued 17 May 2023. The TG-RERA certificate states registration through 15/11/2024; the supplied registration certificate does not record an extension. These are distinct records of occupancy and registration validity.
10. Approvals, official records & documents
| Identifier / date | P02200002129; 16/09/2020–15/11/2024 |
|---|---|
| Scope and source | Form C certificate for MAYFAIR LUXURY APARTMENT; RERA-filed registration record. |
| Identifier / date | 027610/MED/R1/U6/HMDA/03092019; 16/11/2019 |
|---|---|
| Scope and source | Residential building on Survey No. 86/C; technical approval document records one cellar, one stilt and five upper floors. |
| Identifier / date | 002883/OC/HMDA/MED/2023; 17 May 2023 |
|---|---|
| Scope and source | Building at Survey No. 86/C, Kompally; completion notice recorded as 08 May 2023. |
| Identifier / date | 005174/OC/HMDA/1103/MED/2023 |
|---|---|
| Scope and source | Application identifier recorded in the occupancy-certificate extract. |
| Identifier / date | Document 132301, dated 12-07-2020 |
|---|---|
| Scope and source | Advocate’s title scrutiny report; its cited deed history includes Sale Deed No. 2311/1978 and Sale Deed No. 4596/2003. |
| Identifier / date | Document 132306 |
|---|---|
| Scope and source | Promoter declaration; the stated completion-period and verification date/place fields are blank. |
| Identifier / date | Document 132303 |
|---|---|
| Scope and source | Project-filed encumbrance statement; see Land & Title for the complete entry account. |
| Identifier / date | Document 132305 |
|---|---|
| Scope and source | Partially completed project Agreement for Sale form. |
The supplied evidence does not include an independently accessible approved-layout lookup or detailed architectural drawing extraction sufficient to describe the full plan arrangement. The HMDA OC extract records a 6.67% deviation and fine paid of 1,923,072.00; this section records those document particulars without assessing them. HMDA
1. Project at a glance
Project identity
Registered project name: MAYFAIR LUXURY APARTMENT
Project type / registered portion: Residential apartment project; the record identifies one building, not a separately named phase.
TG-RERA registration: P02200002129, granted 16/09/2020; certificate states validity from 16/09/2020 to 15/11/2024 (four years).
Registered promoter: R DEEPA REDDY (certificate: R Deepa Reddy). The Form B declaration also names R DEEPAREDDY and R ARCHANAREDDY.
RERA status in supplied record: The certificate records the validity period above. No extension is recorded in the supplied certificate.
Entity type: Recorded as “Others”; the description says “FAMILY MEMBERS.” A formal legal-entity type is not disclosed in the supplied project fields.
Land and geographic identity
Locality: KOMPLLY (RERA project field); the RERA certificate identifies Kompally -Shivalayam.
Revenue village: Kompally -Shivalayam in the project identity fields; the filed approval and title documents use Kompally/Kompalle Village.
Mandal / district / PIN: Dundigal Gandimaisamma / Medchal-Malkajgiri / 500014.
Survey number(s): 86/C. The filed title history also refers to parent Survey No. 86; it does not identify another project subdivision.
Registered site extent: 3,080.19 sq. m (also stated as 3,080.19 Sq. Mt.).
Net / total area: Total area 3,080.19 sq. m; net area 3,080.19 sq. m; recorded affected area 0 sq. m.
Boundaries: North: OTHERS LAND; South: ROAD; East: OTHERS LAND; West: OTHERS LAND.
Development identity
Sanctioning authority: Hyderabad Metropolitan Development Authority (HMDA).
Principal building approval: Technical approval 027610/MED/R1/U6/HMDA/03092019, dated 16/11/2019.
Approved built-up area: 7,494.6 sq. m in the HMDA technical approval. The same approval separately states total built-up area 9,131.74 sq. m; these are distinct figures in the filed record.
Building count / configuration: One proposed residential building: 1 Cellar + 1 Stilt + 5 Upper floors.
Parking levels / area: The technical approval directs that the cellar/stilt be used exclusively for vehicle parking. The OC record lists sanctioned parking area 3,274.3 sq. m.
Unit counts: RERA filing: 50 three-bedroom units. Project field records one building and one proposed building unit; these are building counts, not apartment counts.
Offering and status
RERA-filed configuration: THREE BEDROOM / 3BHK; filed saleable area 167.64 sq. m per unit.
RERA-filed booking snapshot: 0 booked; 50 available, as last read from the TG-RERA portal. No as-of date is supplied, so treat the counts as indicative.
Construction / completion: HMDA occupancy records identify completion notice dated 08 May 2023 and issue an Occupancy Certificate on 17 May 2023 for the building at Survey No. 86/C.
OC scope and status: The supplied HMDA OC describes the residential building identified as DR R DEEPA REDDY AND OTHER at Survey No. 86/C, Kompally; it records the building as fit for occupation.
RERA completion deadline: The RERA certificate records registration validity through 15/11/2024. The project fields give proposed completion 15/11/2024; the Form B completion-period field is blank.
2. The project story
MAYFAIR LUXURY APARTMENT is registered as a residential apartment project on Survey No. 86/C, in the project identity record’s Kompally -Shivalayam village/locality, Dundigal Gandimaisamma Mandal, Medchal-Malkajgiri District. The registered site extent is 3,080.19 sq. m. The filed HMDA technical approval describes one residential building with a cellar, stilt and five upper floors.
The RERA unit schedule lists 50 three-bedroom apartments, with 167.64 sq. m saleable area per unit. The supplied HMDA occupancy record identifies the building at Survey No. 86/C as fit for occupation and gives an OC date of 17 May 2023. This is an authority-issued record for that identified building; it is not an independent current-site inspection. The portal booking snapshot lists 0 booked and 50 available, but has no stated as-of date.
3. Master plan, architecture & building design
The filed HMDA technical approval is for a single residential building on 3,080.19 sq. m at Survey No. 86/C. It specifies 1 Cellar + 1 Stilt + 5 Upper floors, height 14.5 m, approved built-up area 7,494.6 sq. m, and separately records total built-up area 9,131.74 sq. m. The OC record lists completed-plan floor area as 7,494.58 sq. m. These labels and figures are retained as stated in their respective records; no area conversion or FSI calculation is made here.
The supplied extracts do not provide a sufficiently detailed drawing description to report flats per floor, apartment entrances, lift/stair locations, building footprint, internal circulation, landscaping or common-area distribution. The HMDA technical approval requires the cellar/stilt to be used exclusively for vehicle parking and identifies provisions including a transformer, garbage house and rainwater-harvesting structures.
4. Homes, configurations & floor plans
| Configuration | Units | Booked | Available | RERA saleable area | Measured carpet area | Loading (if supplied) |
|---|---|---|---|---|---|---|
| 3BHK / THREE BEDROOM | 50 | 0 | 50 | 167.64 sq. m | 113.6–140.5 sq. m; median 118.2 sq. m (software-measured from drawing) | 30% (software-derived record) |
The RERA filing supplies the unit count, booking snapshot and saleable area. The floor-plan measurement record covers 13 3BHK designs in drawing document 132304; it labels the carpet figures as software-measured from drawing geometry, not as a RERA disclosure, and notes that seven measurements need review. Verify any drawing-based measurement against the plan.
Carpet area and saleable area are different measures: the filing gives saleable area, while the drawing-based figures are software measurements of carpet area. The supplied evidence does not give a RERA-filed carpet-area figure for these units. The measurement record says saleable area also counts the home’s share of common areas; do not treat the two figures as interchangeable.
5. Parking & vehicle circulation
HMDA’s technical approval states that the cellar/stilt must be used exclusively for vehicle parking, without partition walls or rolling shutters, and not converted to another use. The OC record gives sanctioned parking area 3,274.3 sq. m and completed-plan parking area 0 sq. m. The supplied records do not establish a number of parking spaces, resident/visitor allocation, accessible bays, or parking rights attached to any particular apartment.
The RERA unit schedule marks the 50 filed units as mortgaged, but that does not establish a buyer’s parking allocation. The evidence supplied does not describe ramps, vehicle-entry arrangements, pedestrian separation, mechanical parking or EV charging.
6. Amenities, recreation & open spaces
The following status percentages are those in the supplied RERA amenities record; they are not an independent site inspection. The HMDA approval separately identifies certain required provisions.
| Facility | Description / size | Evidence source | Declared progress / verified status |
|---|---|---|---|
| Water supply | No capacity or source specified | RERA amenities record | Available: YES; 100% recorded |
| Sewerage (chamber, lines, septic tank, STP) | No capacity or system detail specified | RERA amenities record | Available: YES; 100% recorded |
| Storm-water drains | No size or network detail specified | RERA amenities record | Available: YES; 100% recorded |
| Electrical meter room, sub-station and receiving station | No capacity specified | RERA amenities record | Available: YES; 100% recorded |
| Green strip / tot lot / park | No area or size supplied | RERA amenities record | 0% recorded |
| Internal roads and footpaths | No dimensions supplied | RERA amenities record | 0% recorded |
| Street lighting | No details supplied | RERA amenities record | 0% recorded |
| Community buildings | No facility or size supplied | RERA amenities record | 0% recorded |
| Sewage and sullage treatment/disposal | No treatment capacity supplied | RERA amenities record | 0% recorded |
| Solid-waste management and disposal | No system details supplied | RERA amenities record | 0% recorded |
| Water conservation / rainwater harvesting | HMDA approval requires rainwater-harvesting structures; no capacity or size supplied | RERA amenities record; HMDA technical approval | 0% recorded in the RERA amenities record; approval requirement is documented |
| Energy management | No system details supplied | RERA amenities record | 0% recorded |
| Fire protection and fire safety | No system details supplied in the supplied amenities record | RERA amenities record | 0% recorded |
The evidence supplied does not establish a clubhouse, gym, indoor games, sports court or other recreational facility as a sanctioned or delivered project amenity.
7. Utilities, building services & safety
The RERA amenities record marks water supply, sewerage and storm-water drainage as available at 100%; it does not give water sources, storage or treatment capacities, or details of the drainage and sewerage systems. The HMDA technical approval calls for rainwater-harvesting structures, a transformer and a garbage house. The RERA amenities record marks rainwater harvesting and energy management at 0%, and does not report solid-waste management as available. These are record statements, not independent confirmation of present operation.
The HMDA technical approval requires the applicant to address structural safety and National Building Code requirements, provide construction-worker safety measures, and obtain an occupancy certificate before occupation. The supplied OC record references a fire NOC condition but its extract does not identify the fire-NOC reference or provide details of fire systems, lifts, backup power, CCTV, access control, accessibility provisions or service capacities.
8. Location, access & connectivity
The registered location is KOMPLLY / Kompally -Shivalayam, Dundigal Gandimaisamma Mandal, Medchal-Malkajgiri District, PIN 500014. The filed site boundaries identify a road on the south side; the other three boundaries are recorded as “OTHERS LAND.”
Location data supplied includes the following measured proximity entries: Outer Ring Road nearest sampled interchange, approximately 8.5 km; MLRITM Marri Lakshma Reddy Institute of Technology and Management, 2.5 km; Vijaya Gayatri Clinic, 0.1 km; Tech Mahindra SEZ, 1.6 km; MLRIT Mall, 0.3 km; and an unnamed park, 1.8 km. The location record’s geocode is labelled State Bank of India, Hyderabad-Narsapur Road, Gandimaisamma; it is not presented here as a verified project entrance or boundary point.
9. Developer & development status
The TG-RERA registration names R Deepa Reddy as promoter. Project information records the organization type as “Others” and describes it as “FAMILY MEMBERS”; a more specific legal entity type is not supplied. The Form B affidavit names R DEEPAREDDY and R ARCHANAREDDY as declarants/promoters and states undertakings concerning project funds, audits and pending approvals. Its completion-period field is blank.
The supplied HMDA occupancy certificate records the building as completed and fit for occupation, with completion notice dated 08 May 2023 and occupancy issued 17 May 2023. The TG-RERA certificate states registration through 15/11/2024; the supplied registration certificate does not record an extension. These are distinct records of occupancy and registration validity.
10. Approvals, official records & documents
| Identifier / date | P02200002129; 16/09/2020–15/11/2024 |
|---|---|
| Scope and source | Form C certificate for MAYFAIR LUXURY APARTMENT; RERA-filed registration record. |
| Identifier / date | 027610/MED/R1/U6/HMDA/03092019; 16/11/2019 |
|---|---|
| Scope and source | Residential building on Survey No. 86/C; technical approval document records one cellar, one stilt and five upper floors. |
| Identifier / date | 002883/OC/HMDA/MED/2023; 17 May 2023 |
|---|---|
| Scope and source | Building at Survey No. 86/C, Kompally; completion notice recorded as 08 May 2023. |
| Identifier / date | 005174/OC/HMDA/1103/MED/2023 |
|---|---|
| Scope and source | Application identifier recorded in the occupancy-certificate extract. |
| Identifier / date | Document 132301, dated 12-07-2020 |
|---|---|
| Scope and source | Advocate’s title scrutiny report; its cited deed history includes Sale Deed No. 2311/1978 and Sale Deed No. 4596/2003. |
| Identifier / date | Document 132306 |
|---|---|
| Scope and source | Promoter declaration; the stated completion-period and verification date/place fields are blank. |
| Identifier / date | Document 132303 |
|---|---|
| Scope and source | Project-filed encumbrance statement; see Land & Title for the complete entry account. |
| Identifier / date | Document 132305 |
|---|---|
| Scope and source | Partially completed project Agreement for Sale form. |
The supplied evidence does not include an independently accessible approved-layout lookup or detailed architectural drawing extraction sufficient to describe the full plan arrangement. The HMDA OC extract records a 6.67% deviation and fine paid of 1,923,072.00; this section records those document particulars without assessing them.
Frequently asked questions
Is MAYFAIR LUXURY APARTMENT registered with Telangana RERA?
Yes. MAYFAIR LUXURY APARTMENT is registered with the Telangana Real Estate Regulatory Authority as P02200002129; the registration status is New Project.
Who is the developer of MAYFAIR LUXURY APARTMENT?
The promoter named in the RERA registration is R DEEPA REDDY.
Where is MAYFAIR LUXURY APARTMENT located?
MAYFAIR LUXURY APARTMENT is in KOMPLLY, Kompally -Shivalayam, Dundigal Gandimaisamma, Medchal-Malkajgiri, Telangana (500014).
When will MAYFAIR LUXURY APARTMENT be completed?
The promoter's proposed date of completion filed with RERA is 15/11/2024. This is the promoter's declaration, not a guarantee.
More projects in Kompally Shivalayam