Sri Tirumala Avasa
SRI TIRUMALA INFRA PROJECTS · Medchal-Malkajgiri · RERA P02200002660
SRI TIRUMALA AVASA is a residential apartment project in Pocharam, Ghatkesar mandal, Medchal-Malkajgiri district, developed by registered promoter Sri Tirumala Infra Projects. The project covers 909.52 Sq. Mt. and comprises one residential block, A, with 1Cellar + 1Stilt + 5 Upper floors and 20 apartments: 5 2BHK and 15 3BHK. Its TG-RERA registration number is P02200002660, and Form B declares completion by 31/03/2022.
01What we found
Read from TG-RERA filings, approvals, land and registration records and court records. A court case is counted only when the court record states this project's survey number with its village, or names the project.
02Check before you pay
10 items to check before you pay, 3 high - from the title chain, court records and approvals, each with what to ask the builder or your advocate. An item may not be a problem with the project: records can be incomplete.
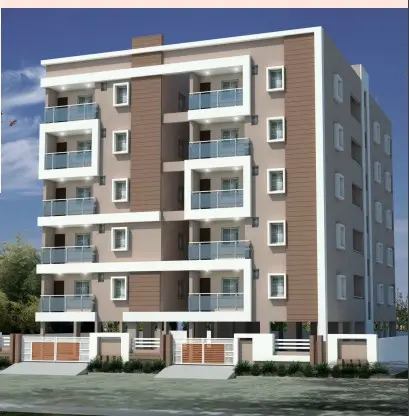
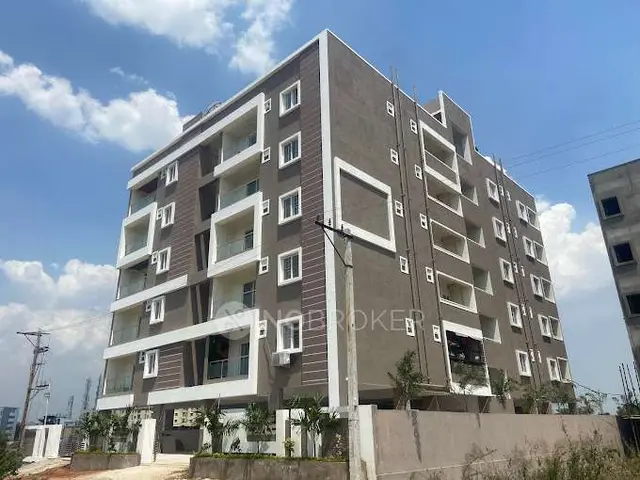
1. Project at a glance
Project identity
| Item | Record |
|---|---|
| Registered project name | SRI TIRUMALA AVASA RERA record |
| Project type | Residential apartment project RERA record |
| Phase / registered portion | Phase not separately identified in the supplied record; the registration is for this project RERA record |
| TG-RERA registration | P02200002660 RERA record |
| Registration validity | 06/03/2021 to 19/02/2024; the certificate states “2 years.” No extension is recorded in the supplied evidence. |
| RERA status in supplied record | Registration certificate issued; the listed validity end date has passed. This is distinct from the completion deadline and from occupancy-certificate status. |
| Registered promoter | Sri Tirumala Infra Projects RERA record |
| Legal entity type | Partnership, as recorded in the RERA project information RERA filing |
Land and geographic identity
| Item | Record |
|---|---|
| Locality / plot | Pocharam; OPEN PLOT NO.13 |
| Revenue village | Pocharam RERA record |
| Mandal / district / PIN | Ghatkesar / Medchal-Malkajgiri / 501301 RERA record |
| Project survey numbers | 16 and 17; no project subdivision is specified in the RERA filing RERA record |
| Registered site extent | 909.52 Sq. Mt. |
| RERA land area | Total area 909.52 sqmts; net area 909.52 sqmts; affected area 0 RERA filing |
| Boundaries as filed | East: OTHERS LAND; West: ROAD; North: OTHERS LAN; South: OTHERS LAND RERA filing |
Development identity
| Item | Record |
|---|---|
| Sanctioning authority | Hyderabad Metropolitan Development Authority (HMDA); the technical approval records final sanction and release to be obtained from the Executive Authority of Pocharam Grampanchayat |
| Principal approval | 027935/GHT/R1/U6/HMDA/10092019, approved 20/02/2020 |
| RERA-filed plan approval identifier | 027935/GHT/R1/U6/HMD RERA record Approvals record |
| Building count / arrangement | One residential block, A (SRI TIRUMALA AVASA) |
| Sanctioned floor configuration | 1Cellar + 1Stilt + 5 Upper floors |
| Approved built-up figures | The technical approval lists “Built up Area 2203.41” and “Total Built up Area” / “Proposed Built-up Area” as 2682.97 Sq.mts. The RERA filing records approved built-up area 2688.31 sqmts. These are reproduced as recorded; the figures are not treated as interchangeable. RERA filing |
| Parking levels / count | A cellar and stilt are shown in the floor configuration; parking-space counts and allocation details are not established by the supplied records. RERA filing |
Offering and status
| Item | Record |
|---|---|
| RERA-declared units | 20 total: 5 2BHK and 15 3BHK RERA unit table |
| RERA-filed saleable areas | 2BHK: 107.02 sq m; 3BHK: 136.29–139.63 sq m RERA unit table |
| Booked / available | 8 booked / 12 available, as last read from the TG-RERA portal; the record gives no as-of date, so these counts are indicative. RERA unit table |
| Construction stage | No reliable, independently verified current construction-stage evidence is supplied. The RERA portal’s booking/inventory counts are not construction-progress evidence. RERA unit table |
| Completion dates in record | The registration certificate ends 19/02/2024; Form B declares completion by 31/03/2022. The supplied evidence does not establish a revised completion date. |
| Occupancy / completion certificate | No occupancy or completion certificate is included in the supplied project documents. Its status is therefore not established by this evidence. Document index |
2. The project story
Sri Tirumala Avasa is recorded with TG-RERA as a residential apartment project on Open Plot No.13 in Pocharam revenue village, Ghatkesar mandal, Medchal-Malkajgiri district. Its project land is identified by Survey Nos. 16 and 17, with a registered site extent of 909.52 Sq. Mt. RERA record
The HMDA technical approval describes one residential block, A, with 1Cellar + 1Stilt + 5 Upper floors. The RERA inventory records 20 apartments—five 2BHK and fifteen 3BHK—with eight booked and twelve available at the last portal reading; no as-of date is supplied for those counts. RERA unit table
The project’s registration certificate lists a validity end date of 19/02/2024, while the Form B declaration states a completion undertaking of 31/03/2022. The supplied documents do not establish current construction progress or whether the building has received an occupancy/completion certificate. Accordingly, this overview does not characterize the project as complete, ready to occupy, or independently site-verified. Document index
3. Master plan, architecture & building design
The technical approval identifies a single residential apartment building on 909.52 Sq. Mt. at Open Plot No.13, Survey Nos. 16 and 17, Pocharam. The approved floor description is 1Cellar + 1Stilt + 5 Upper floors. No supplied drawing extraction establishes the building footprint, flats per floor, lift or stair arrangement, circulation details, landscaped-area dimensions, or a complete floor-by-floor plan.
The approval records a building height of 14.95 and lists built-up measurements of 2203.41 and 2682.97 Sq.mts; the latter is stated as both total and proposed built-up area in the technical approval. Separately, the RERA filing records 2688.31 sqmts as approved built-up area. These figures are reported under their respective records and labels, not converted into floor-area ratios or other derived measurements. RERA filing
The project’s layout-plan document is listed in the RERA file, but it was not extracted as a readable plan in the supplied evidence. The approved-plan drawings therefore do not support further descriptions of footprint, open-space distribution, or architectural details here. Document index
4. Homes, configurations & floor plans
The RERA filing lists 20 apartments: five 2BHK and fifteen 3BHK. Its filed saleable areas are 107.02 sq m for 2BHK and 136.29–139.63 sq m for 3BHK. The booking counts below are portal figures without an as-of date and should be treated as indicative. RERA unit table
| Configuration | Units | Booked | Available | RERA saleable area | Measured carpet area | Loading (if supplied) |
|---|---|---|---|---|---|---|
| 2BHK | 5 | 2 | 3 | 107.02 sq m | Not supplied | Not supplied |
| 3BHK | 15 | 6 | 9 | 136.29–139.63 sq m | Not supplied | Not supplied |
The supplied floor-plan record reports two drawings, but no flats were measured; it contains no software-measured carpet areas or room dimensions. Carpet area and saleable area are different measurement concepts; no carpet-area or loading figure can be stated from this evidence. Floor plans
5. Parking & vehicle circulation
The sanctioned floor configuration includes a cellar and a stilt, but the supplied record does not establish the number of car or two-wheeler spaces, whether visitor or accessible parking is provided, the parking arrangement by level, or how spaces are allocated to individual apartments. A parking bay shown in a drawing, if any, would not by itself establish exclusive ownership or allotment; the supplied plan extract does not provide that detail. Document index
The technical approval refers to an 18 mt. road width. Details of internal driveways, ramps, entry/exit arrangements, pedestrian separation, EV charging, or a verified parking-per-home ratio are not available in the supplied evidence.
6. Amenities, recreation & open spaces
The HMDA technical approval includes several site-related requirements or facilities; the RERA amenity record separately lists reported availability/progress. These are not independent verification of present-day delivery. No amenity-specific progress evidence beyond the supplied record is available. RERA amenities
| Facility | Description / size | Evidence source | Declared progress / verified status |
|---|---|---|---|
| Green strip / tot-lot / park | No size supplied | RERA amenity record; HMDA technical approval requires the tot-lot to be fenced and maintained as greenery | RERA record: YES, 100%; independent current verification not supplied RERA amenities |
| Community buildings | No details or size supplied | RERA amenity record | 0% recorded RERA amenities |
| Aggregate recreational open space | No area supplied | RERA amenity record | 0% recorded RERA amenities |
No clubhouse, gym, swimming pool, children’s play area, or other recreation facility is established by the project-specific RERA amenity record or extracted technical approval supplied here.
7. Utilities, building services & safety
The RERA amenity record reports water supply, sewerage, storm-water drains, rainwater harvesting, and an electrical meter room/sub-station/receiving station as available at 100%. These are portal-reported entries, not independently verified current operating status. The record does not provide capacities, water sources, treatment specifications, or details of reuse. RERA amenities
The HMDA technical approval specifies a rainwater-harvesting percolation pit, transformer space, a garbage house, and an ETP. It also requires a completion notice and occupancy certificate before occupation. These approval conditions do not establish that the specified facilities have been installed or that an occupancy certificate has been issued.
The available evidence does not establish lift numbers or capacities, backup-power capacity, fire-system details, accessible circulation, CCTV or other security systems, waste-segregation arrangements, or an independently verified fire/life-safety clearance. RERA amenities Document index
8. Location, access & connectivity
The registered location is Pocharam, revenue village Pocharam, Ghatkesar mandal, Medchal-Malkajgiri district, PIN 501301. The project-specific technical approval identifies Open Plot No.13, Survey Nos. 16 and 17. RERA record
The supplied location data gives these approximate distances from the project’s cadastral parcel centroid:
| Nearby reference | Distance |
|---|---|
| Outer Ring Road (nearest sampled interchange, approx) | 3.7 km |
| Syndicate Bank | 2.8 km |
| Princeton Institute of Engineering & Technology For Women | 1.9 km |
| Shri Wazra Multi Speciality Hospitals | 1.8 km |
| Reliance Digital | 2.2 km |
| Park | 1.1 km |
These are supplied proximity measurements; no travel times, public-transport service details, or specific approach-road route are established in the available location record. Location record
9. Developer & development status
The registered promoter is Sri Tirumala Infra Projects, recorded as a partnership. The RERA project information names Konne Sridhar and Sunil Goud Burra as partners and identifies Sunil Goud Burra as authorized signatory. The project record gives the promoter’s address as 13, Pocharam Municipality, Pocharam, Ghatkesar, Medchal-Malkajgiri, 501301. RERA filing Parties record
Form B, dated 1st day of February 2021, names Burra Sunil Goud and Konne Sridhar as promoters and declares a completion undertaking of 31/03/2022. The TG-RERA certificate states registration validity through 19/02/2024. No revised completion date, extension order, independently verified construction progress, or occupancy/completion certificate is established by the supplied project records. Document index
10. Approvals, official records & documents
| Identifier / date | P02200002660, issued 06/03/2021 |
|---|---|
| What the supplied record establishes | Form C registration for SRI TIRUMALA AVASA; stated validity through 19/02/2024 |
| Identifier / date | 027935/GHT/R1/U6/HMDA/10092019, 20/02/2020 |
|---|---|
| What the supplied record establishes | Technical approval for a residential apartment building on Open Plot No.13, Survey Nos. 16 and 17, Pocharam; records final sanction and release to be obtained from the Executive Authority of Pocharam Grampanchayat |
| Identifier / date | 027935/GHT/R1/U6/HMD |
|---|---|
| What the supplied record establishes | Plan-approval number as recorded in the RERA project information RERA record Approvals record |
| Identifier / date | Document 149921 |
|---|---|
| What the supplied record establishes | Filed under the RERA document list as “Commencement Certificates for each building in each phase”; its extracted content describes HMDA technical approval and conditions Document index |
| Identifier / date | Document 149913 |
|---|---|
| What the supplied record establishes | Listed in the RERA file; no readable extracted layout is supplied Document index |
| Identifier / date | Document 149915, dated 1st day of February 2021 |
|---|---|
| What the supplied record establishes | Promoter declaration and stated completion undertaking |
| Identifier / date | Not supplied |
|---|---|
| What the supplied record establishes | Status is not established by the available document set Document index |
1. Project at a glance
Project identity
Registered project name: SRI TIRUMALA AVASA
Project type: Residential apartment project
Phase / registered portion: Phase not separately identified in the supplied record; the registration is for this project
TG-RERA registration: P02200002660
Registration validity: 06/03/2021 to 19/02/2024; the certificate states “2 years.” No extension is recorded in the supplied evidence.
RERA status in supplied record: Registration certificate issued; the listed validity end date has passed. This is distinct from the completion deadline and from occupancy-certificate status.
Registered promoter: Sri Tirumala Infra Projects
Legal entity type: Partnership, as recorded in the RERA project information
Land and geographic identity
Locality / plot: Pocharam; OPEN PLOT NO.13
Revenue village: Pocharam
Mandal / district / PIN: Ghatkesar / Medchal-Malkajgiri / 501301
Project survey numbers: 16 and 17; no project subdivision is specified in the RERA filing
Registered site extent: 909.52 Sq. Mt.
RERA land area: Total area 909.52 sqmts; net area 909.52 sqmts; affected area 0
Boundaries as filed: East: OTHERS LAND; West: ROAD; North: OTHERS LAN; South: OTHERS LAND
Development identity
Sanctioning authority: Hyderabad Metropolitan Development Authority (HMDA); the technical approval records final sanction and release to be obtained from the Executive Authority of Pocharam Grampanchayat
Principal approval: 027935/GHT/R1/U6/HMDA/10092019, approved 20/02/2020
RERA-filed plan approval identifier: 027935/GHT/R1/U6/HMD
Building count / arrangement: One residential block, A (SRI TIRUMALA AVASA)
Sanctioned floor configuration: 1Cellar + 1Stilt + 5 Upper floors
Approved built-up figures: The technical approval lists “Built up Area 2203.41” and “Total Built up Area” / “Proposed Built-up Area” as 2682.97 Sq.mts. The RERA filing records approved built-up area 2688.31 sqmts. These are reproduced as recorded; the figures are not treated as interchangeable.
Parking levels / count: A cellar and stilt are shown in the floor configuration; parking-space counts and allocation details are not established by the supplied records.
Offering and status
RERA-declared units: 20 total: 5 2BHK and 15 3BHK
RERA-filed saleable areas: 2BHK: 107.02 sq m; 3BHK: 136.29–139.63 sq m
Booked / available: 8 booked / 12 available, as last read from the TG-RERA portal; the record gives no as-of date, so these counts are indicative.
Construction stage: No reliable, independently verified current construction-stage evidence is supplied. The RERA portal’s booking/inventory counts are not construction-progress evidence.
Completion dates in record: The registration certificate ends 19/02/2024; Form B declares completion by 31/03/2022. The supplied evidence does not establish a revised completion date.
Occupancy / completion certificate: No occupancy or completion certificate is included in the supplied project documents. Its status is therefore not established by this evidence.
2. The project story
Sri Tirumala Avasa is recorded with TG-RERA as a residential apartment project on Open Plot No.13 in Pocharam revenue village, Ghatkesar mandal, Medchal-Malkajgiri district. Its project land is identified by Survey Nos. 16 and 17, with a registered site extent of 909.52 Sq. Mt.
The HMDA technical approval describes one residential block, A, with 1Cellar + 1Stilt + 5 Upper floors. The RERA inventory records 20 apartments—five 2BHK and fifteen 3BHK—with eight booked and twelve available at the last portal reading; no as-of date is supplied for those counts.
The project’s registration certificate lists a validity end date of 19/02/2024, while the Form B declaration states a completion undertaking of 31/03/2022. The supplied documents do not establish current construction progress or whether the building has received an occupancy/completion certificate. Accordingly, this overview does not characterize the project as complete, ready to occupy, or independently site-verified.
3. Master plan, architecture & building design
The technical approval identifies a single residential apartment building on 909.52 Sq. Mt. at Open Plot No.13, Survey Nos. 16 and 17, Pocharam. The approved floor description is 1Cellar + 1Stilt + 5 Upper floors. No supplied drawing extraction establishes the building footprint, flats per floor, lift or stair arrangement, circulation details, landscaped-area dimensions, or a complete floor-by-floor plan.
The approval records a building height of 14.95 and lists built-up measurements of 2203.41 and 2682.97 Sq.mts; the latter is stated as both total and proposed built-up area in the technical approval. Separately, the RERA filing records 2688.31 sqmts as approved built-up area. These figures are reported under their respective records and labels, not converted into floor-area ratios or other derived measurements.
The project’s layout-plan document is listed in the RERA file, but it was not extracted as a readable plan in the supplied evidence. The approved-plan drawings therefore do not support further descriptions of footprint, open-space distribution, or architectural details here.
4. Homes, configurations & floor plans
The RERA filing lists 20 apartments: five 2BHK and fifteen 3BHK. Its filed saleable areas are 107.02 sq m for 2BHK and 136.29–139.63 sq m for 3BHK. The booking counts below are portal figures without an as-of date and should be treated as indicative.
| Configuration | Units | Booked | Available | RERA saleable area | Measured carpet area | Loading (if supplied) |
|---|---|---|---|---|---|---|
| 2BHK | 5 | 2 | 3 | 107.02 sq m | Not supplied | Not supplied |
| 3BHK | 15 | 6 | 9 | 136.29–139.63 sq m | Not supplied | Not supplied |
The supplied floor-plan record reports two drawings, but no flats were measured; it contains no software-measured carpet areas or room dimensions. Carpet area and saleable area are different measurement concepts; no carpet-area or loading figure can be stated from this evidence.
5. Parking & vehicle circulation
The sanctioned floor configuration includes a cellar and a stilt, but the supplied record does not establish the number of car or two-wheeler spaces, whether visitor or accessible parking is provided, the parking arrangement by level, or how spaces are allocated to individual apartments. A parking bay shown in a drawing, if any, would not by itself establish exclusive ownership or allotment; the supplied plan extract does not provide that detail.
The technical approval refers to an 18 mt. road width. Details of internal driveways, ramps, entry/exit arrangements, pedestrian separation, EV charging, or a verified parking-per-home ratio are not available in the supplied evidence.
6. Amenities, recreation & open spaces
The HMDA technical approval includes several site-related requirements or facilities; the RERA amenity record separately lists reported availability/progress. These are not independent verification of present-day delivery. No amenity-specific progress evidence beyond the supplied record is available.
| Facility | Description / size | Evidence source | Declared progress / verified status |
|---|---|---|---|
| Green strip / tot-lot / park | No size supplied | RERA amenity record; HMDA technical approval requires the tot-lot to be fenced and maintained as greenery | RERA record: YES, 100%; independent current verification not supplied |
| Community buildings | No details or size supplied | RERA amenity record | 0% recorded |
| Aggregate recreational open space | No area supplied | RERA amenity record | 0% recorded |
No clubhouse, gym, swimming pool, children’s play area, or other recreation facility is established by the project-specific RERA amenity record or extracted technical approval supplied here.
7. Utilities, building services & safety
The RERA amenity record reports water supply, sewerage, storm-water drains, rainwater harvesting, and an electrical meter room/sub-station/receiving station as available at 100%. These are portal-reported entries, not independently verified current operating status. The record does not provide capacities, water sources, treatment specifications, or details of reuse.
The HMDA technical approval specifies a rainwater-harvesting percolation pit, transformer space, a garbage house, and an ETP. It also requires a completion notice and occupancy certificate before occupation. These approval conditions do not establish that the specified facilities have been installed or that an occupancy certificate has been issued.
The available evidence does not establish lift numbers or capacities, backup-power capacity, fire-system details, accessible circulation, CCTV or other security systems, waste-segregation arrangements, or an independently verified fire/life-safety clearance.
8. Location, access & connectivity
The registered location is Pocharam, revenue village Pocharam, Ghatkesar mandal, Medchal-Malkajgiri district, PIN 501301. The project-specific technical approval identifies Open Plot No.13, Survey Nos. 16 and 17.
The supplied location data gives these approximate distances from the project’s cadastral parcel centroid:
Outer Ring Road (nearest sampled interchange, approx): 3.7 km
Syndicate Bank: 2.8 km
Princeton Institute of Engineering & Technology For Women: 1.9 km
Shri Wazra Multi Speciality Hospitals: 1.8 km
Reliance Digital: 2.2 km
Park: 1.1 km
These are supplied proximity measurements; no travel times, public-transport service details, or specific approach-road route are established in the available location record.
9. Developer & development status
The registered promoter is Sri Tirumala Infra Projects, recorded as a partnership. The RERA project information names Konne Sridhar and Sunil Goud Burra as partners and identifies Sunil Goud Burra as authorized signatory. The project record gives the promoter’s address as 13, Pocharam Municipality, Pocharam, Ghatkesar, Medchal-Malkajgiri, 501301.
Form B, dated 1st day of February 2021, names Burra Sunil Goud and Konne Sridhar as promoters and declares a completion undertaking of 31/03/2022. The TG-RERA certificate states registration validity through 19/02/2024. No revised completion date, extension order, independently verified construction progress, or occupancy/completion certificate is established by the supplied project records.
10. Approvals, official records & documents
| Identifier / date | P02200002660, issued 06/03/2021 |
|---|---|
| What the supplied record establishes | Form C registration for SRI TIRUMALA AVASA; stated validity through 19/02/2024 |
| Identifier / date | 027935/GHT/R1/U6/HMDA/10092019, 20/02/2020 |
|---|---|
| What the supplied record establishes | Technical approval for a residential apartment building on Open Plot No.13, Survey Nos. 16 and 17, Pocharam; records final sanction and release to be obtained from the Executive Authority of Pocharam Grampanchayat |
| Identifier / date | 027935/GHT/R1/U6/HMD |
|---|---|
| What the supplied record establishes | Plan-approval number as recorded in the RERA project information |
| Identifier / date | Document 149921 |
|---|---|
| What the supplied record establishes | Filed under the RERA document list as “Commencement Certificates for each building in each phase”; its extracted content describes HMDA technical approval and conditions |
| Identifier / date | Document 149913 |
|---|---|
| What the supplied record establishes | Listed in the RERA file; no readable extracted layout is supplied |
| Identifier / date | Document 149915, dated 1st day of February 2021 |
|---|---|
| What the supplied record establishes | Promoter declaration and stated completion undertaking |
| Identifier / date | Not supplied |
|---|---|
| What the supplied record establishes | Status is not established by the available document set |
Frequently asked questions
Is SRI TIRUMALA AVASA registered with Telangana RERA?
Yes. SRI TIRUMALA AVASA is registered with the Telangana Real Estate Regulatory Authority as P02200002660; the registration status is New Project.
Who is the developer of SRI TIRUMALA AVASA?
The promoter named in the RERA registration is SRI TIRUMALA INFRA PROJECTS.
Where is SRI TIRUMALA AVASA located?
SRI TIRUMALA AVASA is in POCHARAM, Ghatkesar, Medchal-Malkajgiri, Telangana (501301).
When will SRI TIRUMALA AVASA be completed?
The promoter's proposed date of completion filed with RERA is 19/02/2024. This is the promoter's declaration, not a guarantee.
More projects in Pocharam