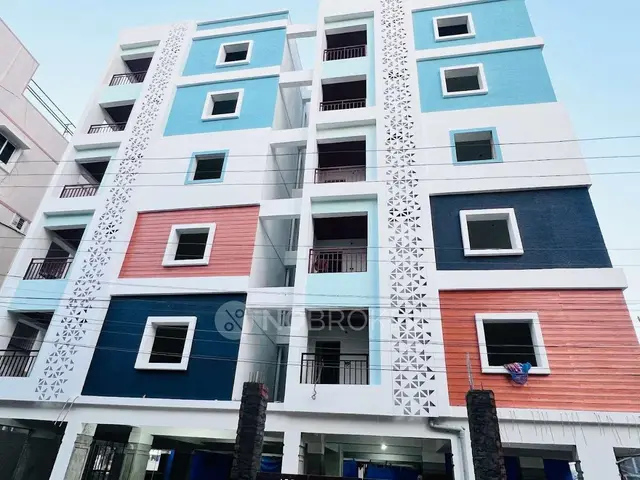
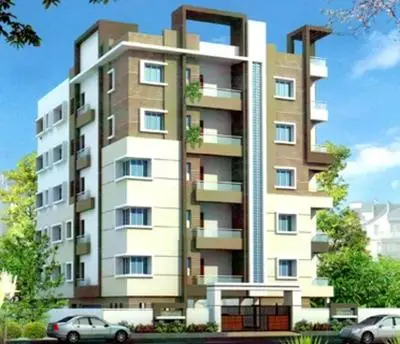
Delight Heights
VISTARA PROJECTS · Medchal-Malkajgiri · RERA P02200002790
DELIGHT HEIGHTS is a residential apartment project in Kompally -Shivalayam, Dundigal Gandimaisamma, Medchal-Malkajgiri District. The registered promoter is VISTARA PROJECTS, a partnership firm. The project has a land area of 5103.01 sq m, one building with 1 Cellar + 1 Ground + 5 Upper floors, and 100 apartments: 45 2BHK units and 55 3BHK units. It is registered with TG-RERA under P02200002790, with a proposed completion date of 24/05/2025.
01What we found
Read from TG-RERA filings, approvals, land and registration records and court records. A court case is counted only when the court record states this project's survey number with its village, or names the project.
02Check before you pay
9 items to check before you pay, 5 high - from the title chain, court records and approvals, each with what to ask the builder or your advocate. An item may not be a problem with the project: records can be incomplete.
1. Project at a glance
Project identity
| Item | Project record |
|---|---|
| Registered project name | DELIGHT HEIGHTS RERA record |
| Project type | Residential apartment project RERA record RERA filing |
| Phase / registered portion | No separate phase name is identified in the supplied record; the RERA certificate identifies the project as DELIGHT HEIGHTS. |
| TG-RERA registration | P02200002790 |
| Registration validity | 30/04/2021 to 24/05/2025; the certificate states four years and records no extension. Validity is distinct from the completion undertaking below. |
| Registered promoter | VISTARA PROJECTS, a partnership firm RERA record Corporate record |
| RERA status in supplied record | The registration period stated on the certificate has ended; no extension is recorded in the supplied certificate. |
Land and geographic identity
| Item | Project record |
|---|---|
| Locality | Kompally -Shivalayam; the RERA certificate uses this locality name. RERA record |
| Revenue village | Kompally -Shivalayam, as recorded for the project; approval documents also refer to Kompally Village / Kompalle Village. RERA record |
| Mandal | Dundigal Gandimaisamma; approval documents use Gandimaisamma Mandal and Dundigal/Gandimaisamma Mandal. RERA record |
| District / PIN | Medchal-Malkajgiri / 500014 RERA record |
| Project survey numbers and subdivisions | Sy.No. 235P, 236P, 241P, 242P and 243P |
| Registered site extent | The RERA land record states total area 5103.01 sq m, affected area 276.53 sq m, and net area 4826.48 sq m. RERA filing Land records |
| Boundaries | North: neighbours’ land; South: road; East: neighbours’ land; West: road. RERA filing Land records |
Development identity
| Item | Project record |
|---|---|
| Sanctioning / technical authorities | HMDA technical approval 029947/MED/R1/U6/HMDA/02112019, dated 24/05/2020; building permit order 0018/2020, issued by Kompally Municipality on 20 10 2020. Approvals record p2 p1 |
| Building-permit file number | 1440/TP/KM/2020 Approvals record p1 |
| RERA-filed plan approval identifier | 029947/MED/R1/U6/HMD RERA record Approvals record |
| Approved built-up area | The RERA project fields state 13486.41 sq m. The HMDA technical approval records “Built up Area 13486.43” and “Proposed Built-up Area 14325.65”; the building-permit extraction also lists “Built up Area (Sqm.) 4826.48” and “Built up Area (Sqm.) 1791.60.” These are document-recorded figures; the supplied material does not explain the labels’ relationship. RERA filing p2 p1 |
| Building / tower count | One building is recorded in the RERA land details; one residential building is identified in the approval material. RERA filing p2 |
| Sanctioned floor configuration | HMDA technical approval: 1 Cellar + 1 Ground + 5 Upper floors. The Kompally Municipality building-permit order describes 1 Stilt + 5 Upper Floors. p2 p1 |
| Parking levels / provision | The HMDA technical approval states the cellar and stilts are approved for vehicle parking. No parking-space count is supplied. p4 |
| Unit counts | Approved-plan total: 100 units in the RERA project data; the same record shows 100 proposed building units. RERA unit table RERA filing |
| Occupancy / completion certificate | No occupancy certificate or completion certificate is included in the supplied project documents. The building-permit conditions call for a completion notice and occupancy certificate before occupation. |
Offering and status
| Item | Project record |
|---|---|
| RERA-filed configurations | 2BHK: 45 units; 3BHK: 55 units. RERA unit table RERA unit details |
| RERA-filed saleable areas | 2BHK: 119.55 sq m; 3BHK: 159.21 sq m. RERA unit table RERA unit details |
| Booked / available | Portal snapshot: 2BHK 25 booked / 20 available; 3BHK 18 booked / 37 available. The portal record has no as-of date, so counts are indicative. RERA unit table RERA unit details |
| Promoter-declared completion deadline | 24/05/2025, stated in the Form B declaration and RERA registration record. This is a completion undertaking, not the registration-validity period. |
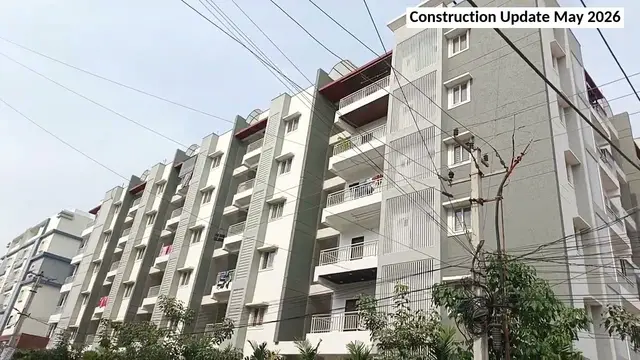
| Construction stage | No current construction-progress percentage or independent site inspection result is supplied. Document index RERA amenities |
| OC status / scope | No OC is supplied for the one-building project; the available approval conditions require an OC before occupation. |
2. The project story
DELIGHT HEIGHTS is registered as a residential apartment project by VISTARA PROJECTS on land identified in the RERA record as Kompally -Shivalayam, Dundigal Gandimaisamma Mandal, Medchal-Malkajgiri District. The registered land identifiers cover Sy.No. 235P, 236P, 241P, 242P and 243P. The project record describes a single building and 100 apartments, offered in 2BHK and 3BHK configurations. RERA record Land records RERA unit table
The filed approval material describes a cellar/ground/five-upper-floor arrangement in the HMDA technical approval and a stilt/five-upper-floor arrangement in the later Kompally Municipality building-permit order. The supplied file includes the permit and technical approval, but no current construction-progress evidence or occupancy certificate. The promoter’s Form B undertaking states a completion deadline of 24/05/2025; it does not, by itself, establish actual completion. p2 p1 Document index
3. Master plan, architecture & building design
The project is recorded as a single residential building on a site with a RERA-filed total area of 5103.01 sq m and net area of 4826.48 sq m. The RERA land record identifies 276.53 sq m as affected by road widening/FTL of tanks/nala widening. The Municipality permit extraction separately records site area 4826.48 m2, road-affected area 186.53 m2, and net area 4826.48 m2; the provided documents do not reconcile these labels. RERA filing Land records p1
HMDA’s technical approval identifies a residential building with 1 Cellar + 1 Ground + 5 Upper floors and a building height of 17.99 in the approval’s stated units. The Municipality building-permit order describes 1 Stilt + 5 Upper Floors and lists height 17.10 m. These are the configurations and figures recorded in the respective approval documents; the supplied material does not include a drawing-based explanation of their relationship. p2 p1
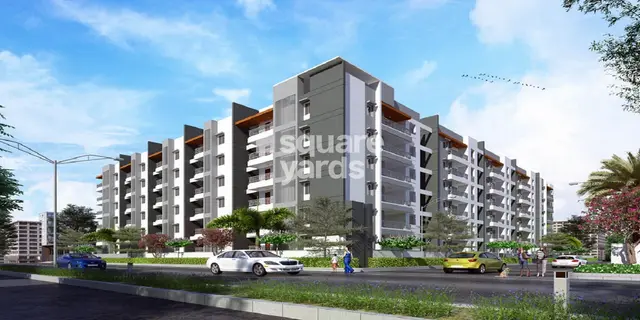
The approved-plan file is listed as a RERA filing, but the supplied layout-plan record is not extracted as a readable drawing. Therefore, the available evidence does not establish the building footprint, flats per floor, lift or stair arrangement, detailed circulation, internal open-space layout, or residential/common-area distribution. Approvals record Document index
4. Homes, configurations & floor plans
The RERA filing lists 45 2BHK units and 55 3BHK units. The saleable areas below are RERA-filed. Carpet-area figures are software measurements from drawing geometry, not RERA disclosures; the source notes that the measurements need review. Saleable area and carpet area are different measures: the supplied record explains that saleable area includes the home’s share of common areas, while drawing-measured carpet area excludes separately identified balcony and utility areas. RERA unit table RERA unit details Floor plans
| Configuration | Units | Booked | Available | RERA saleable area | Measured carpet area | Loading (if supplied) |
|---|---|---|---|---|---|---|
| 2BHK | 45 | 25 | 20 | 119.55 sq m | 71.4–113.3 sq m; median 80.4 sq m | 33% |
| 3BHK | 55 | 18 | 37 | 159.21 sq m | 92.7–138.1 sq m; median 105.5 sq m | 34% |
The plan extraction includes one measured example of each configuration. The 2BHK example identifies living, dining, kitchen, bedrooms, toilets, a balcony and a utility area; the 3BHK example identifies living, dining, kitchen, bedrooms, toilets, pooja, balcony and utility. These room labels and software measurements are drawing-based, not a substitute for checking the applicable unit’s approved drawing. RERA unit details Floor plans
5. Parking & vehicle circulation
The HMDA technical approval states that the cellar and stilt are approved for vehicle parking and should be used exclusively for parking, without partition walls or rolling shutters. The building-permit order also refers to a stilt. No sanctioned parking-space count, resident/visitor allocation, accessible-space provision, EV charging provision, ramp arrangement, or legally documented unit-by-unit parking allocation is included in the supplied material. A drawing-based parking bay alone would not establish exclusive ownership or allocation. p4 p1 Document index
6. Amenities, recreation & open spaces
The RERA-filed amenities record marks the following 14 infrastructure and amenity categories as “YES” and 100%. These are filed status entries; no independent verification of completion is supplied. RERA amenities
| Facility | Description / size | Evidence source | Declared progress / verified status |
|---|---|---|---|
| Internal Roads & Footpaths | Size not stated | RERA amenity record RERA amenities | Filed as YES, 100%; not independently verified |
| Water Supply | Details and capacity not stated | RERA amenity record RERA amenities | Filed as YES, 100%; not independently verified |
| Sewerage (Chamber, Lines, Septic Tank, STP) | System components named; capacity not stated | RERA amenity record RERA amenities | Filed as YES, 100%; not independently verified |
| Storm Water Drains | Details not stated | RERA amenity record RERA amenities | Filed as YES, 100%; not independently verified |
| Green Strip/TOT LOT/Park | Size and layout not stated | RERA amenity record RERA amenities | Filed as YES, 100%; not independently verified |
| Street Lighting | Details not stated | RERA amenity record RERA amenities | Filed as YES, 100%; not independently verified |
| Community Buildings | Size or use not stated | RERA amenity record RERA amenities | Filed as YES, 100%; not independently verified |
| Treatment and Disposal of Sewage and Sullage Water | Capacity and reuse details not stated | RERA amenity record RERA amenities | Filed as YES, 100%; not independently verified |
| Solid Waste Management and Disposal | System details not stated | RERA amenity record RERA amenities | Filed as YES, 100%; not independently verified |
| Water Conservation, Rain Water Harvesting | The Municipality permit requires a rainwater-harvesting percolation pit; quantity/details not stated | RERA amenity record RERA amenities p1 | Filed as YES, 100%; permit condition is not proof of installation |
| Energy management | Details not stated | RERA amenity record RERA amenities | Filed as YES, 100%; not independently verified |
| Fire Protection and Fire Safety Requirements | Systems/details not stated | RERA amenity record RERA amenities | Filed as YES, 100%; not independently verified |
| Electrical Meter Room, Sub-Station, Receiving Station | Details not stated | RERA amenity record RERA amenities | Filed as YES, 100%; not independently verified |
| Aggregate area of recreational Open Space | Area not stated | RERA amenity record RERA amenities | Filed as YES, 100%; not independently verified |
The promoter’s website/vendor material lists additional features such as a fitness centre, swimming pools, indoor games, multipurpose hall, party lawn and children’s play areas. These are promoter-marketed, not established by the supplied RERA-filed amenity table or a completion inspection, and are not treated here as delivered facilities. Promoter website
7. Utilities, building services & safety
The RERA amenities record lists water supply, sewerage, storm-water drains, water conservation/rainwater harvesting, solid-waste management, energy management, fire protection, and electrical meter room/sub-station/receiving-station categories as YES and 100%; capacities, specifications, commissioning evidence and independent verification are not supplied. RERA amenities
Approval conditions add specific requirements: the Municipality permit calls for a rainwater-harvesting percolation pit and a maintained greenery strip. HMDA’s technical approval calls for rainwater-harvesting structures, a transformer, a garbage house and an ETP; the HMDA intimation also refers to an STP and septic tank. These are approval conditions or stated proposal requirements, not evidence that the facilities are installed or operational. p1 p3
The supplied material does not state lift numbers or capacities, backup-power arrangements, CCTV/access-control arrangements, accessibility features, or detailed fire-system and escape provisions. The Municipality permit requires an occupancy certificate before occupation and says public water and electricity connections will be provided only on production of that certificate. p4
8. Location, access & connectivity
The registered location is Kompally -Shivalayam, Dundigal Gandimaisamma Mandal, Medchal-Malkajgiri District, PIN 500014. The RERA land record describes roads on the south and west boundaries, with neighbours’ land on the north and east. RERA record RERA filing
The supplied location record gives these measured distances to listed nearby places; it does not identify the route or measurement method. Location record
| Nearby place | Recorded distance |
|---|---|
| Sharada Poly Clinic | 0.7 km |
| Punjab National Bank | 1.8 km |
| St.Martin's Engineering College Of Technology | 1.5 km |
| Transguard Electrical Systems | 1.9 km |
| TNR Northcity Mall & Multiplex | 2.8 km |
| Jayabheri Park | 1.5 km |
| Sherwood Public School | 1.9 km |
| Nearest Metro: Balanagar | 8.1 km |
9. Developer & development status
The registered promoter is VISTARA PROJECTS, identified in the supplied corporate record as a partnership firm. The partnership deed is recorded as effective 01 June 2019; the registered RERA record gives the project office location as Kompally -Shivalayam, Dundigal Gandimaisamma, Medchal-Malkajgiri, PIN 500014. The supplied material does not provide a separate corporate identifier or verified contact details for the project. Corporate record
The promoter’s Form B declaration, signed by Akula Venkat Reddy, states a completion undertaking of 24/05/2025 and declares that the land is free from encumbrances. These are promoter declarations. The registration certificate records validity through 24/05/2025, with no extension shown in that certificate; no current progress percentage or OC is supplied.
10. Approvals, official records & documents
| Identifier / date | P02200002790; issued 30/04/2021; stated validity to 24/05/2025 |
|---|---|
| What the supplied record establishes | Form C registration for DELIGHT HEIGHTS; certificate records no extension. |
| Identifier / date | 029947/MED/R1/U6/HMDA/02112019; 24/05/2020 |
|---|---|
| What the supplied record establishes | Technical approval for the stated apartment proposal and conditions; identifies HMDA and refers to subsequent local-authority sanction. |
| Identifier / date | 029947/M ED/R1/U6/HMDA/02112019; application dated 02/11/2019 |
|---|---|
| What the supplied record establishes | Intimation to pay charges and fulfil conditions; its text expressly says it is not approval of the proposal or permission for development. |
| Identifier / date | 0018/2020; file 1440/TP/KM/2020; 20 10 2020 |
|---|---|
| What the supplied record establishes | Building permit order for residential construction, with stated floor arrangement and conditions. |
| Identifier / date | 029947/MED/R1/U6/HMD |
|---|---|
| What the supplied record establishes | Identifier listed in the project record. RERA record Approvals record |
| Identifier / date | Document 148627 |
|---|---|
| What the supplied record establishes | Supplied record is not extracted as a readable layout drawing; detailed layout and floor-plan review is limited. Document index |
| Identifier / date | Form B, dated 9 March 2021 |
|---|---|
| What the supplied record establishes | Promoter’s title, encumbrance and completion declarations for DELIGHT HEIGHTS. |
The approval documents state that an occupancy certificate is required after completion and that the building must not be occupied before it is issued. No OC or completion certificate is present in the supplied project documents.
1. Project at a glance
Project identity
Registered project name: DELIGHT HEIGHTS
Project type: Residential apartment project
Phase / registered portion: No separate phase name is identified in the supplied record; the RERA certificate identifies the project as DELIGHT HEIGHTS.
TG-RERA registration: P02200002790
Registration validity: 30/04/2021 to 24/05/2025; the certificate states four years and records no extension. Validity is distinct from the completion undertaking below.
Registered promoter: VISTARA PROJECTS, a partnership firm
RERA status in supplied record: The registration period stated on the certificate has ended; no extension is recorded in the supplied certificate.
Land and geographic identity
Locality: Kompally -Shivalayam; the RERA certificate uses this locality name.
Revenue village: Kompally -Shivalayam, as recorded for the project; approval documents also refer to Kompally Village / Kompalle Village.
Mandal: Dundigal Gandimaisamma; approval documents use Gandimaisamma Mandal and Dundigal/Gandimaisamma Mandal.
District / PIN: Medchal-Malkajgiri / 500014
Project survey numbers and subdivisions: Sy.No. 235P, 236P, 241P, 242P and 243P
Registered site extent: The RERA land record states total area 5103.01 sq m, affected area 276.53 sq m, and net area 4826.48 sq m.
Boundaries: North: neighbours’ land; South: road; East: neighbours’ land; West: road.
Development identity
Sanctioning / technical authorities: HMDA technical approval 029947/MED/R1/U6/HMDA/02112019, dated 24/05/2020; building permit order 0018/2020, issued by Kompally Municipality on 20 10 2020. p2 p1
Building-permit file number: 1440/TP/KM/2020 p1
RERA-filed plan approval identifier: 029947/MED/R1/U6/HMD
Approved built-up area: The RERA project fields state 13486.41 sq m. The HMDA technical approval records “Built up Area 13486.43” and “Proposed Built-up Area 14325.65”; the building-permit extraction also lists “Built up Area (Sqm.) 4826.48” and “Built up Area (Sqm.) 1791.60.” These are document-recorded figures; the supplied material does not explain the labels’ relationship. p2 p1
Building / tower count: One building is recorded in the RERA land details; one residential building is identified in the approval material. p2
Sanctioned floor configuration: HMDA technical approval: 1 Cellar + 1 Ground + 5 Upper floors. The Kompally Municipality building-permit order describes 1 Stilt + 5 Upper Floors. p2 p1
Parking levels / provision: The HMDA technical approval states the cellar and stilts are approved for vehicle parking. No parking-space count is supplied. p4
Unit counts: Approved-plan total: 100 units in the RERA project data; the same record shows 100 proposed building units.
Occupancy / completion certificate: No occupancy certificate or completion certificate is included in the supplied project documents. The building-permit conditions call for a completion notice and occupancy certificate before occupation.
Offering and status
RERA-filed configurations: 2BHK: 45 units; 3BHK: 55 units.
RERA-filed saleable areas: 2BHK: 119.55 sq m; 3BHK: 159.21 sq m.
Booked / available: Portal snapshot: 2BHK 25 booked / 20 available; 3BHK 18 booked / 37 available. The portal record has no as-of date, so counts are indicative.
Promoter-declared completion deadline: 24/05/2025, stated in the Form B declaration and RERA registration record. This is a completion undertaking, not the registration-validity period.
Construction stage: No current construction-progress percentage or independent site inspection result is supplied.
OC status / scope: No OC is supplied for the one-building project; the available approval conditions require an OC before occupation.
2. The project story
DELIGHT HEIGHTS is registered as a residential apartment project by VISTARA PROJECTS on land identified in the RERA record as Kompally -Shivalayam, Dundigal Gandimaisamma Mandal, Medchal-Malkajgiri District. The registered land identifiers cover Sy.No. 235P, 236P, 241P, 242P and 243P. The project record describes a single building and 100 apartments, offered in 2BHK and 3BHK configurations.
The filed approval material describes a cellar/ground/five-upper-floor arrangement in the HMDA technical approval and a stilt/five-upper-floor arrangement in the later Kompally Municipality building-permit order. The supplied file includes the permit and technical approval, but no current construction-progress evidence or occupancy certificate. The promoter’s Form B undertaking states a completion deadline of 24/05/2025; it does not, by itself, establish actual completion. p2 p1
3. Master plan, architecture & building design
The project is recorded as a single residential building on a site with a RERA-filed total area of 5103.01 sq m and net area of 4826.48 sq m. The RERA land record identifies 276.53 sq m as affected by road widening/FTL of tanks/nala widening. The Municipality permit extraction separately records site area 4826.48 m2, road-affected area 186.53 m2, and net area 4826.48 m2; the provided documents do not reconcile these labels. p1
HMDA’s technical approval identifies a residential building with 1 Cellar + 1 Ground + 5 Upper floors and a building height of 17.99 in the approval’s stated units. The Municipality building-permit order describes 1 Stilt + 5 Upper Floors and lists height 17.10 m. These are the configurations and figures recorded in the respective approval documents; the supplied material does not include a drawing-based explanation of their relationship. p2 p1
The approved-plan file is listed as a RERA filing, but the supplied layout-plan record is not extracted as a readable drawing. Therefore, the available evidence does not establish the building footprint, flats per floor, lift or stair arrangement, detailed circulation, internal open-space layout, or residential/common-area distribution.
4. Homes, configurations & floor plans
The RERA filing lists 45 2BHK units and 55 3BHK units. The saleable areas below are RERA-filed. Carpet-area figures are software measurements from drawing geometry, not RERA disclosures; the source notes that the measurements need review. Saleable area and carpet area are different measures: the supplied record explains that saleable area includes the home’s share of common areas, while drawing-measured carpet area excludes separately identified balcony and utility areas.
| Configuration | Units | Booked | Available | RERA saleable area | Measured carpet area | Loading (if supplied) |
|---|---|---|---|---|---|---|
| 2BHK | 45 | 25 | 20 | 119.55 sq m | 71.4–113.3 sq m; median 80.4 sq m | 33% |
| 3BHK | 55 | 18 | 37 | 159.21 sq m | 92.7–138.1 sq m; median 105.5 sq m | 34% |
The plan extraction includes one measured example of each configuration. The 2BHK example identifies living, dining, kitchen, bedrooms, toilets, a balcony and a utility area; the 3BHK example identifies living, dining, kitchen, bedrooms, toilets, pooja, balcony and utility. These room labels and software measurements are drawing-based, not a substitute for checking the applicable unit’s approved drawing.
5. Parking & vehicle circulation
The HMDA technical approval states that the cellar and stilt are approved for vehicle parking and should be used exclusively for parking, without partition walls or rolling shutters. The building-permit order also refers to a stilt. No sanctioned parking-space count, resident/visitor allocation, accessible-space provision, EV charging provision, ramp arrangement, or legally documented unit-by-unit parking allocation is included in the supplied material. A drawing-based parking bay alone would not establish exclusive ownership or allocation. p4 p1
6. Amenities, recreation & open spaces
The RERA-filed amenities record marks the following 14 infrastructure and amenity categories as “YES” and 100%. These are filed status entries; no independent verification of completion is supplied.
| Facility | Description / size | Evidence source | Declared progress / verified status |
|---|---|---|---|
| Internal Roads & Footpaths | Size not stated | RERA amenity record | Filed as YES, 100%; not independently verified |
| Water Supply | Details and capacity not stated | RERA amenity record | Filed as YES, 100%; not independently verified |
| Sewerage (Chamber, Lines, Septic Tank, STP) | System components named; capacity not stated | RERA amenity record | Filed as YES, 100%; not independently verified |
| Storm Water Drains | Details not stated | RERA amenity record | Filed as YES, 100%; not independently verified |
| Green Strip/TOT LOT/Park | Size and layout not stated | RERA amenity record | Filed as YES, 100%; not independently verified |
| Street Lighting | Details not stated | RERA amenity record | Filed as YES, 100%; not independently verified |
| Community Buildings | Size or use not stated | RERA amenity record | Filed as YES, 100%; not independently verified |
| Treatment and Disposal of Sewage and Sullage Water | Capacity and reuse details not stated | RERA amenity record | Filed as YES, 100%; not independently verified |
| Solid Waste Management and Disposal | System details not stated | RERA amenity record | Filed as YES, 100%; not independently verified |
| Water Conservation, Rain Water Harvesting | The Municipality permit requires a rainwater-harvesting percolation pit; quantity/details not stated | RERA amenity record p1 | Filed as YES, 100%; permit condition is not proof of installation |
| Energy management | Details not stated | RERA amenity record | Filed as YES, 100%; not independently verified |
| Fire Protection and Fire Safety Requirements | Systems/details not stated | RERA amenity record | Filed as YES, 100%; not independently verified |
| Electrical Meter Room, Sub-Station, Receiving Station | Details not stated | RERA amenity record | Filed as YES, 100%; not independently verified |
| Aggregate area of recreational Open Space | Area not stated | RERA amenity record | Filed as YES, 100%; not independently verified |
The promoter’s website/vendor material lists additional features such as a fitness centre, swimming pools, indoor games, multipurpose hall, party lawn and children’s play areas. These are promoter-marketed, not established by the supplied RERA-filed amenity table or a completion inspection, and are not treated here as delivered facilities.
7. Utilities, building services & safety
The RERA amenities record lists water supply, sewerage, storm-water drains, water conservation/rainwater harvesting, solid-waste management, energy management, fire protection, and electrical meter room/sub-station/receiving-station categories as YES and 100%; capacities, specifications, commissioning evidence and independent verification are not supplied.
Approval conditions add specific requirements: the Municipality permit calls for a rainwater-harvesting percolation pit and a maintained greenery strip. HMDA’s technical approval calls for rainwater-harvesting structures, a transformer, a garbage house and an ETP; the HMDA intimation also refers to an STP and septic tank. These are approval conditions or stated proposal requirements, not evidence that the facilities are installed or operational. p1 p3
The supplied material does not state lift numbers or capacities, backup-power arrangements, CCTV/access-control arrangements, accessibility features, or detailed fire-system and escape provisions. The Municipality permit requires an occupancy certificate before occupation and says public water and electricity connections will be provided only on production of that certificate. p4
8. Location, access & connectivity
The registered location is Kompally -Shivalayam, Dundigal Gandimaisamma Mandal, Medchal-Malkajgiri District, PIN 500014. The RERA land record describes roads on the south and west boundaries, with neighbours’ land on the north and east.
The supplied location record gives these measured distances to listed nearby places; it does not identify the route or measurement method.
Sharada Poly Clinic: 0.7 km
Punjab National Bank: 1.8 km
St.Martin's Engineering College Of Technology: 1.5 km
Transguard Electrical Systems: 1.9 km
TNR Northcity Mall & Multiplex: 2.8 km
Jayabheri Park: 1.5 km
Sherwood Public School: 1.9 km
Nearest Metro: Balanagar: 8.1 km
9. Developer & development status
The registered promoter is VISTARA PROJECTS, identified in the supplied corporate record as a partnership firm. The partnership deed is recorded as effective 01 June 2019; the registered RERA record gives the project office location as Kompally -Shivalayam, Dundigal Gandimaisamma, Medchal-Malkajgiri, PIN 500014. The supplied material does not provide a separate corporate identifier or verified contact details for the project.
The promoter’s Form B declaration, signed by Akula Venkat Reddy, states a completion undertaking of 24/05/2025 and declares that the land is free from encumbrances. These are promoter declarations. The registration certificate records validity through 24/05/2025, with no extension shown in that certificate; no current progress percentage or OC is supplied.
10. Approvals, official records & documents
| Identifier / date | P02200002790; issued 30/04/2021; stated validity to 24/05/2025 |
|---|---|
| What the supplied record establishes | Form C registration for DELIGHT HEIGHTS; certificate records no extension. |
| Identifier / date | 029947/MED/R1/U6/HMDA/02112019; 24/05/2020 |
|---|---|
| What the supplied record establishes | Technical approval for the stated apartment proposal and conditions; identifies HMDA and refers to subsequent local-authority sanction. |
| Identifier / date | 029947/M ED/R1/U6/HMDA/02112019; application dated 02/11/2019 |
|---|---|
| What the supplied record establishes | Intimation to pay charges and fulfil conditions; its text expressly says it is not approval of the proposal or permission for development. |
| Identifier / date | 0018/2020; file 1440/TP/KM/2020; 20 10 2020 |
|---|---|
| What the supplied record establishes | Building permit order for residential construction, with stated floor arrangement and conditions. |
| Identifier / date | 029947/MED/R1/U6/HMD |
|---|---|
| What the supplied record establishes | Identifier listed in the project record. |
| Identifier / date | Document 148627 |
|---|---|
| What the supplied record establishes | Supplied record is not extracted as a readable layout drawing; detailed layout and floor-plan review is limited. |
| Identifier / date | Form B, dated 9 March 2021 |
|---|---|
| What the supplied record establishes | Promoter’s title, encumbrance and completion declarations for DELIGHT HEIGHTS. |
The approval documents state that an occupancy certificate is required after completion and that the building must not be occupied before it is issued. No OC or completion certificate is present in the supplied project documents.
Frequently asked questions
Is DELIGHT HEIGHTS registered with Telangana RERA?
Yes. DELIGHT HEIGHTS is registered with the Telangana Real Estate Regulatory Authority as P02200002790; the registration status is New Project.
Who is the developer of DELIGHT HEIGHTS?
The promoter named in the RERA registration is VISTARA PROJECTS.
Where is DELIGHT HEIGHTS located?
DELIGHT HEIGHTS is in KOMPALLY VILLAGE, Kompally -Shivalayam, Dundigal Gandimaisamma, Medchal-Malkajgiri, Telangana (500014).
When will DELIGHT HEIGHTS be completed?
The promoter's proposed date of completion filed with RERA is 24/05/2025. This is the promoter's declaration, not a guarantee.
More projects in Kompally Shivalayam