Siri Tirumala Greens
SRI SAI TIRUMALA VENTURES · Medchal-Malkajgiri · RERA P02200002661
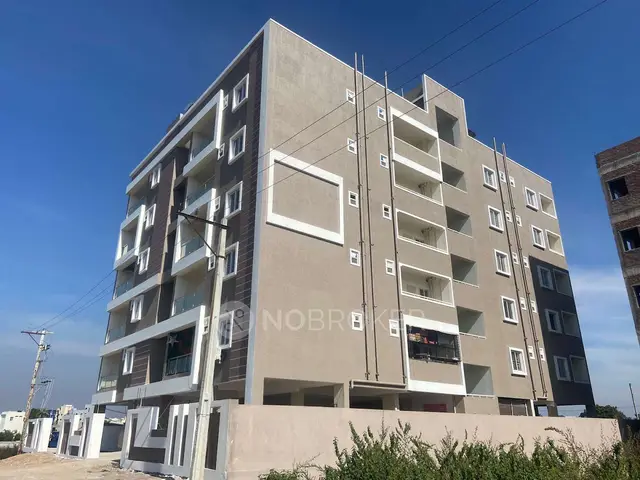
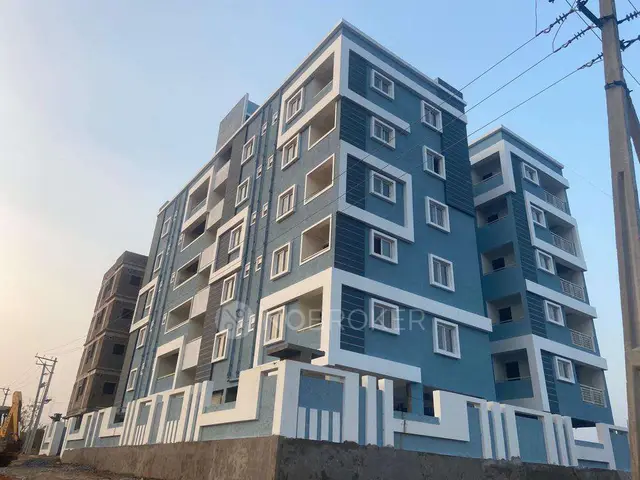
SIRI TIRUMALA GREENS is a residential apartment project in Pocharam Municipality, Pocharam village, Ghatkesar mandal, Medchal-Malkajgiri district, developed by registered promoter Sri Sai Tirumala Ventures. It occupies 909.52 sq. m and comprises one building with 1Cellar + 1Stilt + 5 Upper floors and 20 apartments: five 2BHK and fifteen 3BHK. The TG-RERA registration number is P02200002661, and Form B declares completion by 31/09/2022.
01What we found
Read from TG-RERA filings, approvals, land and registration records and court records. A court case is counted only when the court record states this project's survey number with its village, or names the project.
02Check before you pay
9 items to check before you pay, 5 high - from the title chain, court records and approvals, each with what to ask the builder or your advocate. An item may not be a problem with the project: records can be incomplete.
1. Project at a glance
Project identity
| Field | Project record |
|---|---|
| Registered project name | SIRI TIRUMALA GREENS |
| Project type | Residential apartment project RERA record |
| Phase / registered portion | No separate phase name or phase description is disclosed; the registration certificate identifies the project as a whole RERA record |
| TG-RERA registration number | P02200002661 |
| Registration validity | 06/03/2021 to 12/08/2024; the certificate says three years, unless extended by the Authority |
| Registered promoter | Sri Sai Tirumala Ventures |
| RERA status in supplied record | Registration certificate records the stated validity period; no extension is recorded in the supplied certificate |
Land and geographic identity
| Field | Project record |
|---|---|
| Locality / plot | Pocharam Municipality; Open Plot No. 15 RERA filing |
| Revenue village | Pocharam RERA record |
| Mandal | Ghatkesar RERA record |
| District | Medchal-Malkajgiri RERA record |
| PIN | 501506 RERA record |
| Project survey number(s) | Survey No. 16; no project subdivision is stated in the RERA filing RERA filing |
| Registered site extent | 909.52 sq. m in the project land details; the technical approval describes its extent as 909.52 Sq. Mt. RERA filing |
| Total / net area | Total area: 909.52 sq. m; net area: 909.52 sq. m RERA filing |
| Boundaries | East: ROAD; South: ROAD; West: OTHERS LAND; North: OTHERS LAND RERA filing |
Development identity
| Field | Project record |
|---|---|
| Sanctioning authority | Hyderabad Metropolitan Development Authority (HMDA); the technical approval identifies Pocharam Municipality as the delegated executive authority for sanction Approvals record |
| Principal building approval | Technical Approval No. 030170/GHT/R1/U6/HMDA/07112019, dated 13/08/2020 |
| Plan approval number filed with RERA | 030170/GHT/R1/U6/HMD RERA filing |
| Approved built-up area | 2732.03 sq. m stated in the technical-approval parameters; the RERA project fields state 2732 RERA filing |
| Building count | One building / one block RERA filing RERA unit table |
| Sanctioned floor configuration | 1Cellar + 1Stilt + 5 Upper floors |
| Parking levels / count | Cellar and stilt are shown in the sanctioned floor configuration. A total sanctioned parking-space count is not stated in the supplied records |
| Unit count | 20 units in the RERA unit record; the project land details also state one proposed building unit, not an apartment count RERA unit table RERA filing |
Offering and status
| Field | Project record |
|---|---|
| Unit types | 2BHK and 3BHK apartments RERA unit table |
| RERA-filed saleable area | 2BHK: 107.02 sq. m; 3BHK: 136.29–139.63 sq. m RERA unit table |
| Booked / available | 6 booked / 14 available, as last read from the TG-RERA portal; the source provides no as-of date, so these counts are indicative RERA unit table |
| Construction stage | No independently verified current construction-stage report is supplied. The RERA amenities record contains percentage fields, but they are not a site inspection RERA amenities |
| Completion dates in the supplied records | The registration certificate states validity through 12/08/2024; Form B declares completion by 31/09/2022 |
| Occupancy / completion certificate | No occupancy certificate or completion certificate is included in the supplied project documents Document index |
2. The project story
SIRI TIRUMALA GREENS is registered as a residential apartment project on Open Plot No. 15, Survey No. 16, in Pocharam village, Ghatkesar mandal, Medchal-Malkajgiri district. The RERA land record gives a site extent of 909.52 sq. m and records one building, with 20 apartments in the unit schedule. RERA record RERA filing RERA unit table
The HMDA technical approval describes a residential building with a cellar, stilt and five upper floors. The RERA filing lists 2BHK and 3BHK apartments. The supplied records do not establish the current physical construction stage through an independent site inspection, and no occupancy or completion certificate is provided. RERA unit table Document index
3. Master plan, architecture & building design
The project records identify a single apartment building on a 909.52 sq. m site and state an approved built-up area of 2732.03 sq. m in the HMDA technical-approval parameters; the RERA project fields record 2732. The sanctioned configuration is 1Cellar + 1Stilt + 5 Upper floors. RERA filing RERA filing
The technical approval also lists “Built up Area 2246.9,” “Proposed Built-up Area 2732.03,” and a height of 14.95; the supplied extraction does not state a unit for the height. It records two built-up-area mortgages in favour of HMDA: 252.04 sq mts on the second floor under Document No. 4179/2020, and 131.64 sq mts on the second floor under Document No. 4180/2020.
The supplied drawing record indicates two floor-plan drawings were measured by software, but contains no extracted room dimensions or other architectural details. No reliable evidence is provided here on flats per floor, lift or stair layout, building footprint, internal circulation, or residential/common-area distribution. The technical approval names a transformer, garbage house, rain-water harvesting structure and septic tank, but does not establish their current completion. Floor plans
4. Homes, configurations & floor plans
| Configuration | Units | Booked | Available | RERA saleable area | Measured carpet area | Loading (if supplied) |
|---|---|---|---|---|---|---|
| 2BHK | 5 | 2 | 3 | 107.02 sq. m | Not supplied | Not supplied |
| 3BHK | 15 | 4 | 11 | 136.29–139.63 sq. m | Not supplied | Not supplied |
RERA unit table
The RERA schedule lists five 2BHK apartments and fifteen 3BHK apartments. The booked and available counts come from the TG-RERA portal record and have no as-of date in the supplied data. RERA unit details RERA unit table
Carpet area is not provided in the supplied record. Although two floor-plan drawings were software-measured, no measurements are supplied here to report. The filed saleable area is distinct from carpet area: the source notes that saleable area also includes the home’s share of common areas. Floor plans
5. Parking & vehicle circulation
The sanctioned floor configuration includes a cellar and a stilt, but the supplied records do not state the number or allocation of parking spaces, whether spaces are for residents or visitors, or whether parking is surface, mechanical, accessible or EV-equipped. A project-level parking count or legally documented parking allocation cannot be established from the supplied material. Document index
The HMDA technical approval states that no parking or construction is to be placed in setback areas. It also refers to road widths of 18 mt. and minimum widths of 4.5mts. and 4.5 meters; the supplied extraction does not identify these as internal project driveways or describe vehicle circulation within the site.
6. Amenities, recreation & open spaces
The following are recorded in the RERA amenities data or the HMDA technical-approval extraction. A RERA percentage is a filed progress figure, not independent confirmation of delivery.
| Facility | Description / size | Evidence source | Declared progress / verified status |
|---|---|---|---|
| Green Strip/TOT LOT/Park | No size supplied | RERA amenities | RERA record: available YES; 100%. Not independently verified |
| Community buildings | No size supplied | RERA amenities | RERA record: 0% |
| Aggregate recreational open space | No area supplied | RERA amenities | RERA record: 0% |
| Internal roads & footpaths | No dimensions supplied | RERA amenities | RERA record: 0% |
| Street lighting | No details supplied | RERA amenities | RERA record: 0% |
The supplied RERA amenity record does not list a clubhouse, gym, swimming pool or other indoor or sports facilities. No sizes, capacities or independent completion verification are available for the listed open-space and community facilities. RERA amenities
7. Utilities, building services & safety
| Service | Supplied project record |
|---|---|
| Water supply | RERA amenities record: available YES, 100%; no source, storage or treatment capacity is stated. RERA amenities |
| Sewerage / drainage | RERA record lists sewerage (chamber, lines, septic tank, STP) as available YES, 100%; storm-water drains are available YES, 100%. The technical approval specifically lists a septic tank. No independent site verification or treatment capacity is supplied. RERA amenities |
| Rain-water harvesting | RERA record lists water conservation/rain-water harvesting as available YES, 0%; the technical approval lists a rain-water harvesting structure. RERA amenities |
| Electrical | RERA record lists electrical meter room/sub-station/receiving station as available YES, 100%; the technical approval lists a transformer. No capacity or backup details are supplied. RERA amenities |
| Lifts / vertical transportation | No project-specific lift count, capacity or service-lift information is supplied. Document index |
| Fire and life safety | The RERA amenities record shows fire protection and fire-safety requirements at 0%. The HMDA technical approval requires following Fire Service department norms as per Act 1999; the supplied record does not establish completion or statutory compliance. RERA amenities |
| Waste management | RERA record shows solid-waste management and disposal at 0%; the technical approval lists a garbage house without size or completion status. RERA amenities |
| Accessibility | No project-specific accessibility details are supplied. Document index |
8. Location, access & connectivity
The registered project location is Pocharam Municipality, Pocharam village, Ghatkesar mandal, Medchal-Malkajgiri district, PIN 501506. The land record identifies Open Plot No. 15 in Survey No. 16. RERA record RERA filing
The supplied location data reports the Outer Ring Road nearest sampled interchange at approximately 3.7 km; a park at 1.1 km; Shri Wazra Multi Speciality Hospitals at 1.8 km; Princeton Institute of Engineering & Technology For Women at 1.9 km; Reliance Digital at 2.2 km; and Syndicate Bank at 2.8 km. These are the supplied measured-distance records; no travel times or public-transport details are provided. Location record
9. Developer & development status
The registered promoter is Sri Sai Tirumala Ventures, identified in the project record as a partnership. The Form B declaration names Pannala Satyanarayana, Burra Sunil Goud, Aditya Masabathula and Vamshi Aditya Masabathula as declarants. Corporate record
Form B declares that the project was to be completed by 31/09/2022. The TG-RERA registration certificate records validity through 12/08/2024, unless extended by the Authority. No extension, current construction-stage certification or occupancy/completion certificate is supplied in this Overview evidence. Document index
10. Approvals, official records & documents
| Record | Supplied evidence |
|---|---|
| TG-RERA registration | Form C certificate for SIRI TIRUMALA GREENS, registration P02200002661, issued 06/03/2021, valid to 12/08/2024 subject to its conditions |
| HMDA building technical approval | Technical Approval No. 030170/GHT/R1/U6/HMDA/07112019, dated 13/08/2020, for the residential building on Open Plot No. 15, Survey No. 16, Pocharam |
| Plan approval number in RERA fields | 030170/GHT/R1/U6/HMD RERA filing |
| Completion / occupancy evidence | No completion certificate or occupancy certificate is supplied in the reviewed project documents Document index |
| RERA Form B declaration | Promoter declaration dated 1st day of February' 2021, including project completion, account and approval undertakings |
| Other project records | RERA-filed unit schedule, land details and amenities record RERA filing RERA unit table RERA amenities |
The HMDA technical-approval letter states that building plans are to be sanctioned by the executive authority in conformity with HMDA’s technical approval, directs the applicant to obtain sanction and release from Pocharam Municipality, and requires an Occupancy Certificate before occupation. The supplied documents do not include a separate municipal sanction or an Occupancy Certificate.
1. Project at a glance
Project identity
Registered project name: SIRI TIRUMALA GREENS
Project type: Residential apartment project
Phase / registered portion: No separate phase name or phase description is disclosed; the registration certificate identifies the project as a whole
TG-RERA registration number: P02200002661
Registration validity: 06/03/2021 to 12/08/2024; the certificate says three years, unless extended by the Authority
Registered promoter: Sri Sai Tirumala Ventures
RERA status in supplied record: Registration certificate records the stated validity period; no extension is recorded in the supplied certificate
Land and geographic identity
Locality / plot: Pocharam Municipality; Open Plot No. 15
Revenue village: Pocharam
Mandal: Ghatkesar
District: Medchal-Malkajgiri
PIN: 501506
Project survey number(s): Survey No. 16; no project subdivision is stated in the RERA filing
Registered site extent: 909.52 sq. m in the project land details; the technical approval describes its extent as 909.52 Sq. Mt.
Total / net area: Total area: 909.52 sq. m; net area: 909.52 sq. m
Boundaries: East: ROAD; South: ROAD; West: OTHERS LAND; North: OTHERS LAND
Development identity
Sanctioning authority: Hyderabad Metropolitan Development Authority (HMDA); the technical approval identifies Pocharam Municipality as the delegated executive authority for sanction
Principal building approval: Technical Approval No. 030170/GHT/R1/U6/HMDA/07112019, dated 13/08/2020
Plan approval number filed with RERA: 030170/GHT/R1/U6/HMD
Approved built-up area: 2732.03 sq. m stated in the technical-approval parameters; the RERA project fields state 2732
Building count: One building / one block
Sanctioned floor configuration: 1Cellar + 1Stilt + 5 Upper floors
Parking levels / count: Cellar and stilt are shown in the sanctioned floor configuration. A total sanctioned parking-space count is not stated in the supplied records
Unit count: 20 units in the RERA unit record; the project land details also state one proposed building unit, not an apartment count
Offering and status
Unit types: 2BHK and 3BHK apartments
RERA-filed saleable area: 2BHK: 107.02 sq. m; 3BHK: 136.29–139.63 sq. m
Booked / available: 6 booked / 14 available, as last read from the TG-RERA portal; the source provides no as-of date, so these counts are indicative
Construction stage: No independently verified current construction-stage report is supplied. The RERA amenities record contains percentage fields, but they are not a site inspection
Completion dates in the supplied records: The registration certificate states validity through 12/08/2024; Form B declares completion by 31/09/2022
Occupancy / completion certificate: No occupancy certificate or completion certificate is included in the supplied project documents
2. The project story
SIRI TIRUMALA GREENS is registered as a residential apartment project on Open Plot No. 15, Survey No. 16, in Pocharam village, Ghatkesar mandal, Medchal-Malkajgiri district. The RERA land record gives a site extent of 909.52 sq. m and records one building, with 20 apartments in the unit schedule.
The HMDA technical approval describes a residential building with a cellar, stilt and five upper floors. The RERA filing lists 2BHK and 3BHK apartments. The supplied records do not establish the current physical construction stage through an independent site inspection, and no occupancy or completion certificate is provided.
3. Master plan, architecture & building design
The project records identify a single apartment building on a 909.52 sq. m site and state an approved built-up area of 2732.03 sq. m in the HMDA technical-approval parameters; the RERA project fields record 2732. The sanctioned configuration is 1Cellar + 1Stilt + 5 Upper floors.
The technical approval also lists “Built up Area 2246.9,” “Proposed Built-up Area 2732.03,” and a height of 14.95; the supplied extraction does not state a unit for the height. It records two built-up-area mortgages in favour of HMDA: 252.04 sq mts on the second floor under Document No. 4179/2020, and 131.64 sq mts on the second floor under Document No. 4180/2020.
The supplied drawing record indicates two floor-plan drawings were measured by software, but contains no extracted room dimensions or other architectural details. No reliable evidence is provided here on flats per floor, lift or stair layout, building footprint, internal circulation, or residential/common-area distribution. The technical approval names a transformer, garbage house, rain-water harvesting structure and septic tank, but does not establish their current completion.
4. Homes, configurations & floor plans
| Configuration | Units | Booked | Available | RERA saleable area | Measured carpet area | Loading (if supplied) |
|---|---|---|---|---|---|---|
| 2BHK | 5 | 2 | 3 | 107.02 sq. m | Not supplied | Not supplied |
| 3BHK | 15 | 4 | 11 | 136.29–139.63 sq. m | Not supplied | Not supplied |
The RERA schedule lists five 2BHK apartments and fifteen 3BHK apartments. The booked and available counts come from the TG-RERA portal record and have no as-of date in the supplied data.
Carpet area is not provided in the supplied record. Although two floor-plan drawings were software-measured, no measurements are supplied here to report. The filed saleable area is distinct from carpet area: the source notes that saleable area also includes the home’s share of common areas.
5. Parking & vehicle circulation
The sanctioned floor configuration includes a cellar and a stilt, but the supplied records do not state the number or allocation of parking spaces, whether spaces are for residents or visitors, or whether parking is surface, mechanical, accessible or EV-equipped. A project-level parking count or legally documented parking allocation cannot be established from the supplied material.
The HMDA technical approval states that no parking or construction is to be placed in setback areas. It also refers to road widths of 18 mt. and minimum widths of 4.5mts. and 4.5 meters; the supplied extraction does not identify these as internal project driveways or describe vehicle circulation within the site.
6. Amenities, recreation & open spaces
The following are recorded in the RERA amenities data or the HMDA technical-approval extraction. A RERA percentage is a filed progress figure, not independent confirmation of delivery.
| Facility | Description / size | Evidence source | Declared progress / verified status |
|---|---|---|---|
| Green Strip/TOT LOT/Park | No size supplied | RERA record: available YES; 100%. Not independently verified | |
| Community buildings | No size supplied | RERA record: 0% | |
| Aggregate recreational open space | No area supplied | RERA record: 0% | |
| Internal roads & footpaths | No dimensions supplied | RERA record: 0% | |
| Street lighting | No details supplied | RERA record: 0% |
The supplied RERA amenity record does not list a clubhouse, gym, swimming pool or other indoor or sports facilities. No sizes, capacities or independent completion verification are available for the listed open-space and community facilities.
7. Utilities, building services & safety
Water supply: RERA amenities record: available YES, 100%; no source, storage or treatment capacity is stated.
Sewerage / drainage: RERA record lists sewerage (chamber, lines, septic tank, STP) as available YES, 100%; storm-water drains are available YES, 100%. The technical approval specifically lists a septic tank. No independent site verification or treatment capacity is supplied.
Rain-water harvesting: RERA record lists water conservation/rain-water harvesting as available YES, 0%; the technical approval lists a rain-water harvesting structure.
Electrical: RERA record lists electrical meter room/sub-station/receiving station as available YES, 100%; the technical approval lists a transformer. No capacity or backup details are supplied.
Lifts / vertical transportation: No project-specific lift count, capacity or service-lift information is supplied.
Fire and life safety: The RERA amenities record shows fire protection and fire-safety requirements at 0%. The HMDA technical approval requires following Fire Service department norms as per Act 1999; the supplied record does not establish completion or statutory compliance.
Waste management: RERA record shows solid-waste management and disposal at 0%; the technical approval lists a garbage house without size or completion status.
Accessibility: No project-specific accessibility details are supplied.
8. Location, access & connectivity
The registered project location is Pocharam Municipality, Pocharam village, Ghatkesar mandal, Medchal-Malkajgiri district, PIN 501506. The land record identifies Open Plot No. 15 in Survey No. 16.
The supplied location data reports the Outer Ring Road nearest sampled interchange at approximately 3.7 km; a park at 1.1 km; Shri Wazra Multi Speciality Hospitals at 1.8 km; Princeton Institute of Engineering & Technology For Women at 1.9 km; Reliance Digital at 2.2 km; and Syndicate Bank at 2.8 km. These are the supplied measured-distance records; no travel times or public-transport details are provided.
9. Developer & development status
The registered promoter is Sri Sai Tirumala Ventures, identified in the project record as a partnership. The Form B declaration names Pannala Satyanarayana, Burra Sunil Goud, Aditya Masabathula and Vamshi Aditya Masabathula as declarants.
Form B declares that the project was to be completed by 31/09/2022. The TG-RERA registration certificate records validity through 12/08/2024, unless extended by the Authority. No extension, current construction-stage certification or occupancy/completion certificate is supplied in this Overview evidence.
10. Approvals, official records & documents
TG-RERA registration: Form C certificate for SIRI TIRUMALA GREENS, registration P02200002661, issued 06/03/2021, valid to 12/08/2024 subject to its conditions
HMDA building technical approval: Technical Approval No. 030170/GHT/R1/U6/HMDA/07112019, dated 13/08/2020, for the residential building on Open Plot No. 15, Survey No. 16, Pocharam
Plan approval number in RERA fields: 030170/GHT/R1/U6/HMD
Completion / occupancy evidence: No completion certificate or occupancy certificate is supplied in the reviewed project documents
RERA Form B declaration: Promoter declaration dated 1st day of February' 2021, including project completion, account and approval undertakings
Other project records: RERA-filed unit schedule, land details and amenities record
The HMDA technical-approval letter states that building plans are to be sanctioned by the executive authority in conformity with HMDA’s technical approval, directs the applicant to obtain sanction and release from Pocharam Municipality, and requires an Occupancy Certificate before occupation. The supplied documents do not include a separate municipal sanction or an Occupancy Certificate.
Frequently asked questions
Is SIRI TIRUMALA GREENS registered with Telangana RERA?
Yes. SIRI TIRUMALA GREENS is registered with the Telangana Real Estate Regulatory Authority as P02200002661; the registration status is New Project.
Who is the developer of SIRI TIRUMALA GREENS?
The promoter named in the RERA registration is SRI SAI TIRUMALA VENTURES.
Where is SIRI TIRUMALA GREENS located?
SIRI TIRUMALA GREENS is in POCHARAM MUNICIPALITY, Pocharam, Ghatkesar, Medchal-Malkajgiri, Telangana (501506).
When will SIRI TIRUMALA GREENS be completed?
The promoter's proposed date of completion filed with RERA is 12/08/2024. This is the promoter's declaration, not a guarantee.
More projects in Pocharam