One Golden Mile
AUREAN ESKAR VENTURES LLP · Rangareddy · RERA P02400002584
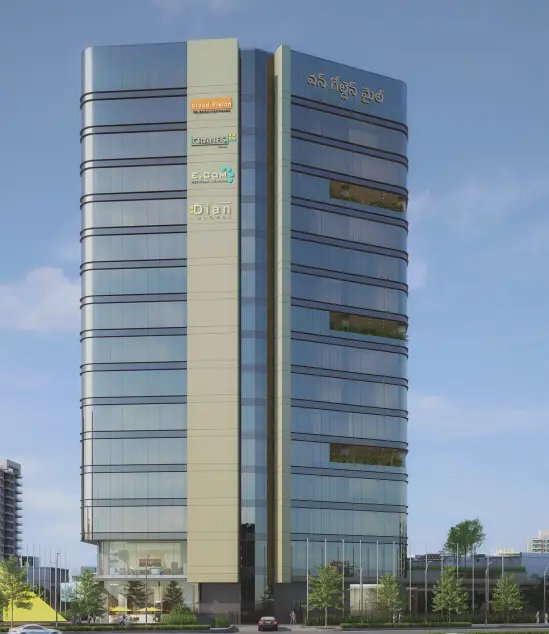
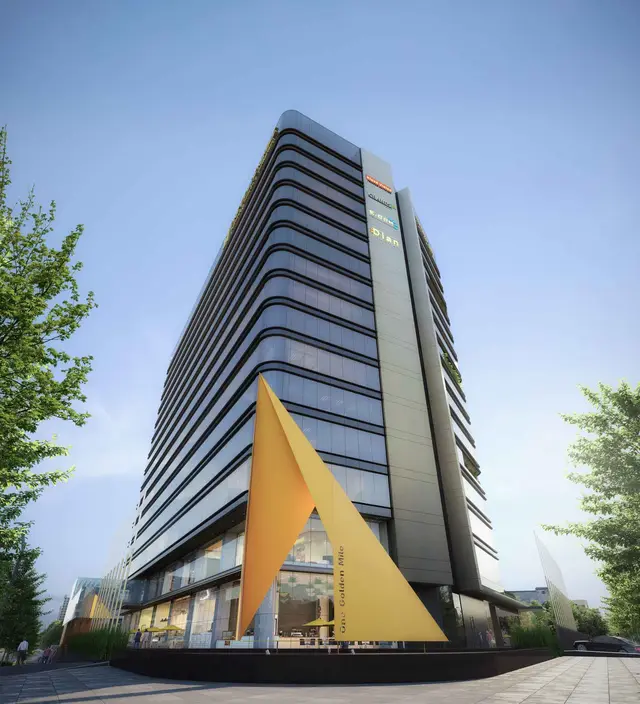
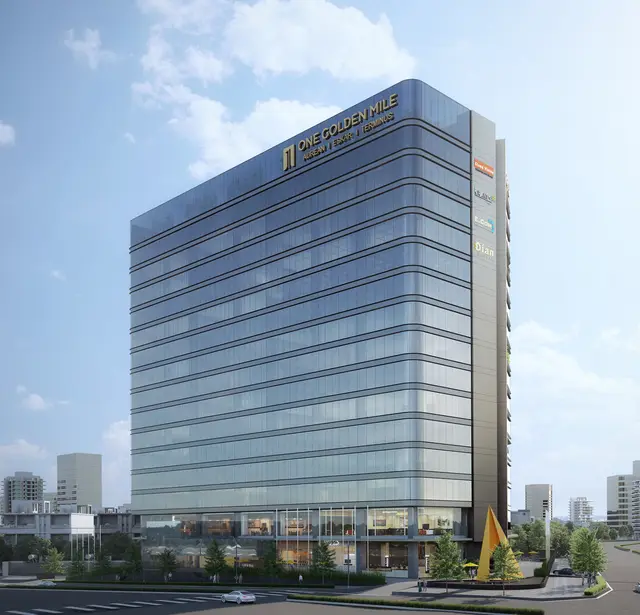
ONE GOLDEN MILE is a commercial project in NARSINGI MUNICIPALITY, Kokapet, Gandipet mandal, Ranga Reddy district. The registered promoter is AUREAN ESKAR VENTURES LLP. The project has a land area of 7,790.02 sq. m and one building with 4Cellar + 1Ground + 14 Upper floors; TG-RERA records 17 units by floor labels, with saleable areas ranging from 1601.0 to 3202.0 sq. m. It is registered under TG-RERA number P02400002584, and the promoter-declared completion date is 14th December 2026.
📘 Project brochure from the promoter’s website ↗01What we found
Read from TG-RERA filings, approvals, land and registration records and court records. A court case is counted only when the court record states this project's survey number with its village, or names the project.
02Check before you pay
6 items to check before you pay, 3 high - from the title chain, court records and approvals, each with what to ask the builder or your advocate. An item may not be a problem with the project: records can be incomplete.

1. Project at a glance
Project identity
| Field | Record |
|---|---|
| Registered project name | ONE GOLDEN MILE RERA record |
| Project type | Commercial RERA record RERA filing |
| Phase / registered portion | Phase not separately identified; the RERA record describes one registered project and one building. RERA record RERA filing |
| TG-RERA registration | P02400002584 RERA record |
| Registration validity | 23/02/2021 to 14/12/2026; the registration certificate states five years. This is registration validity, not evidence of an extension. |
| Registered promoter | AUREAN ESKAR VENTURES LLP RERA record Corporate record |
| RERA status | The supplied record identifies the project as a “New Project.” Registration is recorded; the project has an HMDA occupancy certificate, detailed below. RERA record |
Land and geographic identity
| Field | Record |
|---|---|
| Locality / municipality | NARSINGI MUNICIPALITY; the RERA filing gives the village as koKapet. RERA record RERA filing |
| Revenue village | Kokapet (also rendered “koKapet” and “Kokapet-ORRGC Village” in supplied records). RERA record |
| Mandal / district / PIN | Gandipet; Ranga Reddy; 500075. RERA record |
| Project survey number(s) | Survey No. 113; no subdivision is identified in the supplied project filing. RERA filing |
| Site area in RERA filing | Total area: 7,790.02 sq. m; area affected by road widening/FTL/Nala widening: 369.37 sq. m; net area: 7,420.65 sq. m. RERA filing |
| Area in HMDA technical approval | 7,420.65 Sq. Mt. |
| Boundaries recorded in RERA filing | East: EXISTING 100 ROAD; West: EXISTING 80 ROAD; North: 80100 EXISTING ROADS; South: OPEN SKIES GATED COMMUNE. RERA filing |
Development identity
| Field | Record |
|---|---|
| Sanctioning authority | Hyderabad Metropolitan Development Authority (HMDA). Approvals record |
| Principal building approval | Approval / building permit no. 030450/SKP/C1/U6/HMDA/14112019, approved 15/12/2020. The RERA filing also lists plan approval number 030450/SKP/C1/U6/HMD. Approvals record RERA filing |
| Building count | One building. RERA filing |
| Sanctioned configuration | 4Cellar + 1Ground + 14 Upper floors. |
| Approved built-up area | The RERA filing records 43,231.41 sq. m. HMDA’s technical approval separately lists “Built up Area 43231.41” and “Proposed Built-up Area 44109.21.” RERA filing |
| Occupancy-certificate figures | HMDA’s occupancy-certificate extraction records floor area 44109.2 m², parking area 20997.4 m², and height 66.21 m. |
| Parking levels / sanctioned parking count | Four cellar levels are in the sanctioned floor configuration. The supplied records do not establish a count of parking spaces. |
| Unit count | The approved plan record says one proposed building unit; the RERA unit table lists 17 entries, all recorded as booked. The table entries are floor labels rather than a filed office configuration. RERA filing RERA unit table RERA unit details |
Offering and status
| Field | Record |
|---|---|
| RERA-filed unit description | The filing records 17 units against floor labels from ground floor through the 14th floor; it does not provide a named office configuration in the supplied unit-detail record. RERA unit table RERA unit details |
| Filed saleable area | The 17 entries have filed saleable areas ranging from 1601.0 to 3202.0 sq. m. These are RERA-filed saleable areas, not carpet-area measurements. RERA unit table RERA unit details |
| Booked / available | 17 booked; 0 available, as read from the TG-RERA portal. The record does not carry an as-of date for these counts; treat them as indicative. RERA unit table |
| Construction / completion stage | HMDA issued an occupancy certificate for the commercial building on 07 June, 2023, recording completion reported on 21 May, 2023. |
| Promoter-declared completion date | 14th December 2026 in the Form B declaration dated 18-01-2021. This is the promoter’s declared project completion date, separate from the RERA registration end date. |
| Occupancy certificate status and scope | HMDA certificate 003058/OC/HMDA/SKP/2023 identifies Survey No. 113, Kokapet, and the commercial building. The supplied records describe one building; they do not identify a separate phase or tower-specific OC scope. |
2. The project story
ONE GOLDEN MILE is registered as a commercial development on Survey No. 113 in Kokapet village, Gandipet mandal, Ranga Reddy district. Its RERA filing identifies one building and the HMDA technical approval describes a commercial building with four cellar levels, a ground floor and 14 upper floors. RERA record RERA filing RERA filing
The project’s records include an HMDA occupancy certificate for the commercial building. HMDA records completion as reported on 21 May, 2023 and issued the certificate on 07 June, 2023; an architect’s certificate filed with TG-RERA also refers to that OC. These records establish documentary completion/occupancy certification for the identified building, rather than independently verified current operation or maintenance.
The promoter’s Form B affidavit declares completion by 14th December 2026. That is the promoter’s undertaking in the registration file; it is distinct from the building’s recorded OC and from the registration certificate’s validity ending 14/12/2026.
3. Master plan, architecture & building design
The RERA filing identifies a 7,790.02 sq. m total site, 369.37 sq. m affected area and 7,420.65 sq. m net area. HMDA’s technical approval describes a single commercial building, with 4Cellar + 1Ground + 14 Upper floors and a height of 66.41 in the approval’s sanctioned-parameters list. The occupancy-certificate extraction records a height of 66.21 m and floor area of 44109.2 m². RERA filing
The RERA filing lists approved built-up area as 43231.41 sq. m. HMDA’s technical approval separately records “Built up Area 43231.41” and “Proposed Built-up Area 44109.21”; the occupancy-certificate extraction records floor area as 44109.2 m². These labels are retained as recorded; the supplied material does not define them as interchangeable area measures. RERA filing
HMDA’s approval identifies mortgaged built-up areas of 4530.83 sq mtrs in the ground and first floors and 1866.61 Sq.mtrs on the second floor, and records a registered gift of 369.37 Sq.mtrs affected by the proposed 30 mtrs Master plan road to the local body. The approval also refers to a 4.50 Mrs buffer belt along with a raw-water channel and requires the approved circulation pattern and earmarked parking area to be maintained.
The supplied records do not provide a verified floor-by-floor office arrangement, building footprint, number of offices per floor, lift/stair layouts, or measured drawing-based carpet areas. The two supplied floor-plan drawings were software-measured, but no unit measurements are provided in the extracted data. Floor plans
4. Homes, configurations & floor plans
This is a commercial project, not a residential offering. TG-RERA’s unit table records the following 17 entries by floor label. The supplied unit-detail record says these labels do not establish a named commercial configuration; every entry is recorded as booked. RERA unit details RERA unit table RERA unit table
| Configuration | Units | Booked | Available | RERA saleable area | Measured carpet area | Loading (if supplied) |
|---|---|---|---|---|---|---|
| Ground floor | 1 | 1 | 0 | 2152.0 sq. m | Not supplied | Not supplied |
| 1st floor | 1 | 1 | 0 | 3054.0 sq. m | Not supplied | Not supplied |
| 2nd floor | 1 | 1 | 0 | 3202.0 sq. m | Not supplied | Not supplied |
| 3rd floor | 2 | 2 | 0 | 1601.0 sq. m each | Not supplied | Not supplied |
| 4th floor | 1 | 1 | 0 | 2871.0 sq. m | Not supplied | Not supplied |
| 5th floor | 1 | 1 | 0 | 3202.0 sq. m | Not supplied | Not supplied |
| 6th floor | 1 | 1 | 0 | 3202.0 sq. m | Not supplied | Not supplied |
| 7th floor | 1 | 1 | 0 | 3202.0 sq. m | Not supplied | Not supplied |
| 8th floor | 1 | 1 | 0 | 2871.0 sq. m | Not supplied | Not supplied |
| 9th floor | 1 | 1 | 0 | 3202.0 sq. m | Not supplied | Not supplied |
| 10th floor | 2 | 2 | 0 | 1601.0 sq. m each | Not supplied | Not supplied |
| 11th floor | 1 | 1 | 0 | 3202.0 sq. m | Not supplied | Not supplied |
| 12th floor | 1 | 1 | 0 | 2871.0 sq. m | Not supplied | Not supplied |
| 13th floor | 1 | 1 | 0 | 3202.0 sq. m | Not supplied | Not supplied |
| 14th floor | 1 | 1 | 0 | 3202.0 sq. m | Not supplied | Not supplied |
The entries are TG-RERA-filed saleable areas, not carpet areas. The supplied drawing review provides no usable per-unit carpet measurement; its stated method would treat any drawing measurement as software-measured rather than a RERA disclosure. RERA unit table RERA unit details Floor plans
5. Parking & vehicle circulation
The sanctioned building configuration includes four cellar levels. The occupancy-certificate extraction records 20997.4 m² as parking area, but the supplied record does not state the number of spaces, distinguish visitor or accessible spaces, or confirm allocation of any space to a particular unit.
HMDA’s technical approval requires the approved circulation pattern and earmarked parking area to be maintained without change. The supplied records do not describe ramp dimensions, parking entry/exit arrangements, pedestrian separation, EV charging, or legally documented unit-specific parking allocations.
6. Amenities, recreation & open spaces
| Facility | Description / size | Evidence source | Declared progress / verified status |
|---|---|---|---|
| Internal roads & footpaths | Listed at 100% | TG-RERA amenities record RERA amenities | Filing-reported; no independent site verification supplied |
| Water supply | Listed at 100% | TG-RERA amenities record RERA amenities | Filing-reported; details of source/storage are not supplied |
| Sewerage / STP | Sewerage (chamber, lines, septic tank, STP) listed at 100%; HMDA technical approval lists an STP | RERA amenities | Filing-reported; no independent operating-status verification supplied |
| Storm-water drains | Listed at 100% | TG-RERA amenities record RERA amenities | Filing-reported; no independent site verification supplied |
| Green strip / tot-lot / park | Listed at 100%; HMDA technical approval lists a tot-lot | RERA amenities | Filing-reported; size and independent completion verification not supplied |
| Street lighting | Listed at 100% | TG-RERA amenities record RERA amenities | Filing-reported; no independent site verification supplied |
| Rainwater harvesting | Listed at 100%; also recorded in the OC extraction | RERA amenities | Filing-reported and named in the OC extraction; no separate operational verification supplied |
| Fire protection and fire safety requirements | Listed at 100% | TG-RERA amenities record RERA amenities | Filing-reported; detailed systems and commissioning evidence are not supplied |
| Convenience / community facilities | TG-RERA amenities record lists community buildings at 0%; it does not establish a community building as provided. | RERA amenities | No completion or delivery evidence supplied |
The amenity record reports 14 categories, including several marked 0%; only the supplied positive entries are presented above as filing-reported provision. No independent site inspection or facility-by-facility verification is included in the evidence. RERA amenities
7. Utilities, building services & safety
The TG-RERA amenities record reports water supply, sewerage, storm-water drains, rainwater harvesting, fire protection, and an electrical meter room/sub-station/receiving station at 100%. These are filing-reported status values; the supplied records do not specify water sources or storage capacity, STP capacity or reuse arrangements, electrical load or backup capacity, or operational test results. RERA amenities
HMDA’s technical approval lists a transformer, garbage house, sewage treatment plant, rain-water harvesting structure, tot-lot and refuse chute. It also requires solar water heating and solar lighting provisions, and states that permanent HMWS & SB and T.S Transco connections would not be provided until an occupancy certificate was produced.
The occupancy-certificate extraction identifies the building as fit for occupation and includes a fire-NOC condition reference, but the supplied extract does not provide the fire NOC number or its detailed conditions. The promoter’s brochure describes additional systems and services, but these are marketing claims and are not treated here as RERA-filed or independently verified provision. Promoter website
8. Location, access & connectivity
The registered location is Survey No. 113, Kokapet village, Gandipet mandal, Ranga Reddy district, PIN 500075, within NARSINGI MUNICIPALITY. The supplied cadastral point is identified as the parcel centroid at 17.39957, 78.33840. RERA record RERA filing Cadastral map
The RERA filing records existing roads on the east, west and north boundaries; HMDA’s approval also refers to the proposed 30 mtrs Master plan road affecting 369.37 sq. m. The location record gives the Financial District (Nanakramguda) as 1.9 km away. No public-transport details or independently measured travel times are supplied. RERA filing Location record
9. Developer & development status
The registered promoter is AUREAN ESKAR VENTURES LLP, an LLP. The project record gives the promoter address as K SUDHAKAR REDDY, SHANTHINAGAR STREET, KOKAPET-ORRGC VILLAGE, NARSINGI MUNICIPALITY, Gandipet, Ranga Reddy, 500075. The supplied project website is https://aureaneskar.com/one-golden-mile/. Corporate record Parties record RERA record
The registration-file resolution names PUSHKIN REDDY and RITHWIK MALI as persons authorized jointly to sign and submit documents for the LLP. The Form B affidavit dated 18-01-2021 is signed by them as authorized signatories and declares a project completion date of 14th December 2026. These are corporate-record and promoter-declaration facts, respectively.
The building has an HMDA occupancy certificate dated 07 June, 2023. The available evidence describes one registered building and does not provide a separate phase-wise construction schedule or current operational inspection. RERA filing
10. Approvals, official records & documents
| Identifier / date | P02400002584; issued 23/02/2021; valid through 14/12/2026 |
|---|---|
| What the supplied record establishes | Form C registers ONE GOLDEN MILE under section 5 and lists registration conditions, including the separate-account requirement. |
| Identifier / date | 030450/SKP/C1/U6/HMDA/14112019; approved 15/12/2020 |
|---|---|
| What the supplied record establishes | Technical approval for a commercial building on Survey No. 113, with four cellar levels, a ground floor and 14 upper floors, subject to stated conditions. |
| Identifier / date | 003058/OC/HMDA/SKP/2023; issued 07 June, 2023; application 005772/OC/HMDA/1243/SKP/2023 |
|---|---|
| What the supplied record establishes | Certificate for the commercial building identified on Survey No. 113, Kokapet; completion was reported on 21 May, 2023. |
| Identifier / date | References OC 003058/OC/HMDA/SKP/2023 and registration P02400002584 |
|---|---|
| What the supplied record establishes | Architect’s certificate states that the project is completed in all aspects and refers to the HMDA OC. |
| Identifier / date | Dated 18-01-2021 |
|---|---|
| What the supplied record establishes | Authorized signatories declare the land/title and encumbrance position, undertaking completion by 14th December 2026 and other promoter commitments. |
| Identifier / date | Title report 150426; supporting document IDs include 150442, 150444, 150445, 150446, 150447, 150448, 150449 and 150450 |
|---|---|
| What the supplied record establishes | Filed title materials relate to the land and development rights described in those documents. |
| Identifier / date | Mortgage documents 6859/2020 and 6860/2020; gift deed 6858/2020 |
|---|---|
| What the supplied record establishes | Approval extraction records mortgage areas and the gift of the road-affected area to the local body. |
The publicly reachable HMDA master-plan zoning sheets are image-only, and the exact zone for this survey has not been read from the supplied evidence. The HMDA approved-layout lookup was unavailable through the public portal channel described in the project record; no layout determination is made here. HMDA
1. Project at a glance
Project identity
Registered project name: ONE GOLDEN MILE
Project type: Commercial
Phase / registered portion: Phase not separately identified; the RERA record describes one registered project and one building.
TG-RERA registration: P02400002584
Registration validity: 23/02/2021 to 14/12/2026; the registration certificate states five years. This is registration validity, not evidence of an extension.
Registered promoter: AUREAN ESKAR VENTURES LLP
RERA status: The supplied record identifies the project as a “New Project.” Registration is recorded; the project has an HMDA occupancy certificate, detailed below.
Land and geographic identity
Locality / municipality: NARSINGI MUNICIPALITY; the RERA filing gives the village as koKapet.
Revenue village: Kokapet (also rendered “koKapet” and “Kokapet-ORRGC Village” in supplied records).
Mandal / district / PIN: Gandipet; Ranga Reddy; 500075.
Project survey number(s): Survey No. 113; no subdivision is identified in the supplied project filing.
Site area in RERA filing: Total area: 7,790.02 sq. m; area affected by road widening/FTL/Nala widening: 369.37 sq. m; net area: 7,420.65 sq. m.
Area in HMDA technical approval: 7,420.65 Sq. Mt.
Boundaries recorded in RERA filing: East: EXISTING 100 ROAD; West: EXISTING 80 ROAD; North: 80100 EXISTING ROADS; South: OPEN SKIES GATED COMMUNE.
Development identity
Sanctioning authority: Hyderabad Metropolitan Development Authority (HMDA).
Principal building approval: Approval / building permit no. 030450/SKP/C1/U6/HMDA/14112019, approved 15/12/2020. The RERA filing also lists plan approval number 030450/SKP/C1/U6/HMD.
Building count: One building.
Sanctioned configuration: 4Cellar + 1Ground + 14 Upper floors.
Approved built-up area: The RERA filing records 43,231.41 sq. m. HMDA’s technical approval separately lists “Built up Area 43231.41” and “Proposed Built-up Area 44109.21.”
Occupancy-certificate figures: HMDA’s occupancy-certificate extraction records floor area 44109.2 m², parking area 20997.4 m², and height 66.21 m.
Parking levels / sanctioned parking count: Four cellar levels are in the sanctioned floor configuration. The supplied records do not establish a count of parking spaces.
Unit count: The approved plan record says one proposed building unit; the RERA unit table lists 17 entries, all recorded as booked. The table entries are floor labels rather than a filed office configuration.
Offering and status
RERA-filed unit description: The filing records 17 units against floor labels from ground floor through the 14th floor; it does not provide a named office configuration in the supplied unit-detail record.
Filed saleable area: The 17 entries have filed saleable areas ranging from 1601.0 to 3202.0 sq. m. These are RERA-filed saleable areas, not carpet-area measurements.
Booked / available: 17 booked; 0 available, as read from the TG-RERA portal. The record does not carry an as-of date for these counts; treat them as indicative.
Construction / completion stage: HMDA issued an occupancy certificate for the commercial building on 07 June, 2023, recording completion reported on 21 May, 2023.
Promoter-declared completion date: 14th December 2026 in the Form B declaration dated 18-01-2021. This is the promoter’s declared project completion date, separate from the RERA registration end date.
Occupancy certificate status and scope: HMDA certificate 003058/OC/HMDA/SKP/2023 identifies Survey No. 113, Kokapet, and the commercial building. The supplied records describe one building; they do not identify a separate phase or tower-specific OC scope.
2. The project story
ONE GOLDEN MILE is registered as a commercial development on Survey No. 113 in Kokapet village, Gandipet mandal, Ranga Reddy district. Its RERA filing identifies one building and the HMDA technical approval describes a commercial building with four cellar levels, a ground floor and 14 upper floors.
The project’s records include an HMDA occupancy certificate for the commercial building. HMDA records completion as reported on 21 May, 2023 and issued the certificate on 07 June, 2023; an architect’s certificate filed with TG-RERA also refers to that OC. These records establish documentary completion/occupancy certification for the identified building, rather than independently verified current operation or maintenance.
The promoter’s Form B affidavit declares completion by 14th December 2026. That is the promoter’s undertaking in the registration file; it is distinct from the building’s recorded OC and from the registration certificate’s validity ending 14/12/2026.
3. Master plan, architecture & building design
The RERA filing identifies a 7,790.02 sq. m total site, 369.37 sq. m affected area and 7,420.65 sq. m net area. HMDA’s technical approval describes a single commercial building, with 4Cellar + 1Ground + 14 Upper floors and a height of 66.41 in the approval’s sanctioned-parameters list. The occupancy-certificate extraction records a height of 66.21 m and floor area of 44109.2 m².
The RERA filing lists approved built-up area as 43231.41 sq. m. HMDA’s technical approval separately records “Built up Area 43231.41” and “Proposed Built-up Area 44109.21”; the occupancy-certificate extraction records floor area as 44109.2 m². These labels are retained as recorded; the supplied material does not define them as interchangeable area measures.
HMDA’s approval identifies mortgaged built-up areas of 4530.83 sq mtrs in the ground and first floors and 1866.61 Sq.mtrs on the second floor, and records a registered gift of 369.37 Sq.mtrs affected by the proposed 30 mtrs Master plan road to the local body. The approval also refers to a 4.50 Mrs buffer belt along with a raw-water channel and requires the approved circulation pattern and earmarked parking area to be maintained.
The supplied records do not provide a verified floor-by-floor office arrangement, building footprint, number of offices per floor, lift/stair layouts, or measured drawing-based carpet areas. The two supplied floor-plan drawings were software-measured, but no unit measurements are provided in the extracted data.
4. Homes, configurations & floor plans
This is a commercial project, not a residential offering. TG-RERA’s unit table records the following 17 entries by floor label. The supplied unit-detail record says these labels do not establish a named commercial configuration; every entry is recorded as booked.
| Configuration | Units | Booked | Available | RERA saleable area | Measured carpet area | Loading (if supplied) |
|---|---|---|---|---|---|---|
| Ground floor | 1 | 1 | 0 | 2152.0 sq. m | Not supplied | Not supplied |
| 1st floor | 1 | 1 | 0 | 3054.0 sq. m | Not supplied | Not supplied |
| 2nd floor | 1 | 1 | 0 | 3202.0 sq. m | Not supplied | Not supplied |
| 3rd floor | 2 | 2 | 0 | 1601.0 sq. m each | Not supplied | Not supplied |
| 4th floor | 1 | 1 | 0 | 2871.0 sq. m | Not supplied | Not supplied |
| 5th floor | 1 | 1 | 0 | 3202.0 sq. m | Not supplied | Not supplied |
| 6th floor | 1 | 1 | 0 | 3202.0 sq. m | Not supplied | Not supplied |
| 7th floor | 1 | 1 | 0 | 3202.0 sq. m | Not supplied | Not supplied |
| 8th floor | 1 | 1 | 0 | 2871.0 sq. m | Not supplied | Not supplied |
| 9th floor | 1 | 1 | 0 | 3202.0 sq. m | Not supplied | Not supplied |
| 10th floor | 2 | 2 | 0 | 1601.0 sq. m each | Not supplied | Not supplied |
| 11th floor | 1 | 1 | 0 | 3202.0 sq. m | Not supplied | Not supplied |
| 12th floor | 1 | 1 | 0 | 2871.0 sq. m | Not supplied | Not supplied |
| 13th floor | 1 | 1 | 0 | 3202.0 sq. m | Not supplied | Not supplied |
| 14th floor | 1 | 1 | 0 | 3202.0 sq. m | Not supplied | Not supplied |
The entries are TG-RERA-filed saleable areas, not carpet areas. The supplied drawing review provides no usable per-unit carpet measurement; its stated method would treat any drawing measurement as software-measured rather than a RERA disclosure.
5. Parking & vehicle circulation
The sanctioned building configuration includes four cellar levels. The occupancy-certificate extraction records 20997.4 m² as parking area, but the supplied record does not state the number of spaces, distinguish visitor or accessible spaces, or confirm allocation of any space to a particular unit.
HMDA’s technical approval requires the approved circulation pattern and earmarked parking area to be maintained without change. The supplied records do not describe ramp dimensions, parking entry/exit arrangements, pedestrian separation, EV charging, or legally documented unit-specific parking allocations.
6. Amenities, recreation & open spaces
| Facility | Description / size | Evidence source | Declared progress / verified status |
|---|---|---|---|
| Internal roads & footpaths | Listed at 100% | TG-RERA amenities record | Filing-reported; no independent site verification supplied |
| Water supply | Listed at 100% | TG-RERA amenities record | Filing-reported; details of source/storage are not supplied |
| Sewerage / STP | Sewerage (chamber, lines, septic tank, STP) listed at 100%; HMDA technical approval lists an STP | Filing-reported; no independent operating-status verification supplied | |
| Storm-water drains | Listed at 100% | TG-RERA amenities record | Filing-reported; no independent site verification supplied |
| Green strip / tot-lot / park | Listed at 100%; HMDA technical approval lists a tot-lot | Filing-reported; size and independent completion verification not supplied | |
| Street lighting | Listed at 100% | TG-RERA amenities record | Filing-reported; no independent site verification supplied |
| Rainwater harvesting | Listed at 100%; also recorded in the OC extraction | Filing-reported and named in the OC extraction; no separate operational verification supplied | |
| Fire protection and fire safety requirements | Listed at 100% | TG-RERA amenities record | Filing-reported; detailed systems and commissioning evidence are not supplied |
| Convenience / community facilities | TG-RERA amenities record lists community buildings at 0%; it does not establish a community building as provided. | No completion or delivery evidence supplied |
The amenity record reports 14 categories, including several marked 0%; only the supplied positive entries are presented above as filing-reported provision. No independent site inspection or facility-by-facility verification is included in the evidence.
7. Utilities, building services & safety
The TG-RERA amenities record reports water supply, sewerage, storm-water drains, rainwater harvesting, fire protection, and an electrical meter room/sub-station/receiving station at 100%. These are filing-reported status values; the supplied records do not specify water sources or storage capacity, STP capacity or reuse arrangements, electrical load or backup capacity, or operational test results.
HMDA’s technical approval lists a transformer, garbage house, sewage treatment plant, rain-water harvesting structure, tot-lot and refuse chute. It also requires solar water heating and solar lighting provisions, and states that permanent HMWS & SB and T.S Transco connections would not be provided until an occupancy certificate was produced.
The occupancy-certificate extraction identifies the building as fit for occupation and includes a fire-NOC condition reference, but the supplied extract does not provide the fire NOC number or its detailed conditions. The promoter’s brochure describes additional systems and services, but these are marketing claims and are not treated here as RERA-filed or independently verified provision.
8. Location, access & connectivity
The registered location is Survey No. 113, Kokapet village, Gandipet mandal, Ranga Reddy district, PIN 500075, within NARSINGI MUNICIPALITY. The supplied cadastral point is identified as the parcel centroid at 17.39957, 78.33840.
The RERA filing records existing roads on the east, west and north boundaries; HMDA’s approval also refers to the proposed 30 mtrs Master plan road affecting 369.37 sq. m. The location record gives the Financial District (Nanakramguda) as 1.9 km away. No public-transport details or independently measured travel times are supplied.
9. Developer & development status
The registered promoter is AUREAN ESKAR VENTURES LLP, an LLP. The project record gives the promoter address as K SUDHAKAR REDDY, SHANTHINAGAR STREET, KOKAPET-ORRGC VILLAGE, NARSINGI MUNICIPALITY, Gandipet, Ranga Reddy, 500075. The supplied project website is https://aureaneskar.com/one-golden-mile/.
The registration-file resolution names PUSHKIN REDDY and RITHWIK MALI as persons authorized jointly to sign and submit documents for the LLP. The Form B affidavit dated 18-01-2021 is signed by them as authorized signatories and declares a project completion date of 14th December 2026. These are corporate-record and promoter-declaration facts, respectively.
The building has an HMDA occupancy certificate dated 07 June, 2023. The available evidence describes one registered building and does not provide a separate phase-wise construction schedule or current operational inspection.
10. Approvals, official records & documents
| Identifier / date | P02400002584; issued 23/02/2021; valid through 14/12/2026 |
|---|---|
| What the supplied record establishes | Form C registers ONE GOLDEN MILE under section 5 and lists registration conditions, including the separate-account requirement. |
| Identifier / date | 030450/SKP/C1/U6/HMDA/14112019; approved 15/12/2020 |
|---|---|
| What the supplied record establishes | Technical approval for a commercial building on Survey No. 113, with four cellar levels, a ground floor and 14 upper floors, subject to stated conditions. |
| Identifier / date | 003058/OC/HMDA/SKP/2023; issued 07 June, 2023; application 005772/OC/HMDA/1243/SKP/2023 |
|---|---|
| What the supplied record establishes | Certificate for the commercial building identified on Survey No. 113, Kokapet; completion was reported on 21 May, 2023. |
| Identifier / date | References OC 003058/OC/HMDA/SKP/2023 and registration P02400002584 |
|---|---|
| What the supplied record establishes | Architect’s certificate states that the project is completed in all aspects and refers to the HMDA OC. |
| Identifier / date | Dated 18-01-2021 |
|---|---|
| What the supplied record establishes | Authorized signatories declare the land/title and encumbrance position, undertaking completion by 14th December 2026 and other promoter commitments. |
| Identifier / date | Title report 150426; supporting document IDs include 150442, 150444, 150445, 150446, 150447, 150448, 150449 and 150450 |
|---|---|
| What the supplied record establishes | Filed title materials relate to the land and development rights described in those documents. |
| Identifier / date | Mortgage documents 6859/2020 and 6860/2020; gift deed 6858/2020 |
|---|---|
| What the supplied record establishes | Approval extraction records mortgage areas and the gift of the road-affected area to the local body. |
The publicly reachable HMDA master-plan zoning sheets are image-only, and the exact zone for this survey has not been read from the supplied evidence. The HMDA approved-layout lookup was unavailable through the public portal channel described in the project record; no layout determination is made here.
Frequently asked questions
Is ONE GOLDEN MILE registered with Telangana RERA?
Yes. ONE GOLDEN MILE is registered with the Telangana Real Estate Regulatory Authority as P02400002584; the registration status is New Project.
Who is the developer of ONE GOLDEN MILE?
The promoter named in the RERA registration is AUREAN ESKAR VENTURES LLP.
Where is ONE GOLDEN MILE located?
ONE GOLDEN MILE is in NARSINGI MUNICIPALITY, koKapet, Gandipet, Rangareddy, Telangana (500075).
When will ONE GOLDEN MILE be completed?
The promoter's proposed date of completion filed with RERA is 14/12/2026. This is the promoter's declaration, not a guarantee.
More projects in Kokapet





