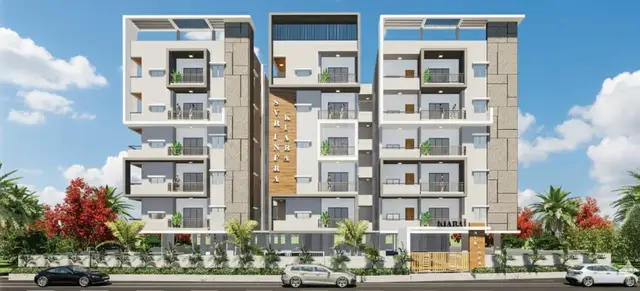
Dlsk Avatar
AVATAR INFRA TECH · Rangareddy · RERA P02400005728
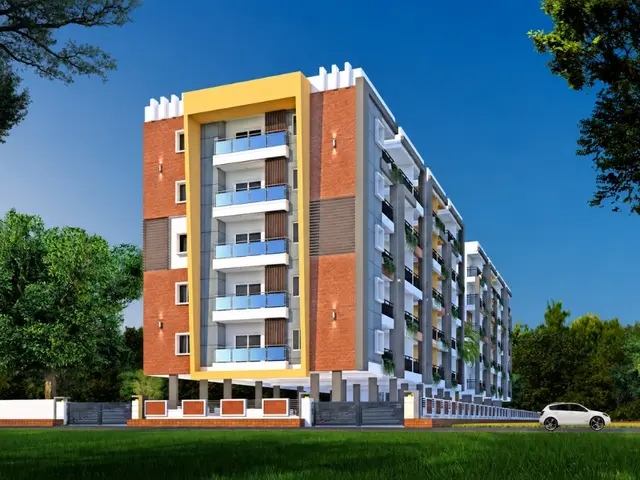
DLSK AVATAR is a residential apartment project in Shankarpally, Shankarpalle Mandal, Ranga Reddy District, developed by the registered promoter Avatar Infra Tech. The project occupies 2,681.05 Sq. Mt. and comprises one building with 1Cellar + 1Ground + 5 Upper floors, with 71 2BHK units, each with a RERA-filed saleable area of 115.12 sq m. It is registered under TG-RERA number P02400005728, and the project information records a proposed completion date of 06/09/2027.
01What we found
Read from TG-RERA filings, approvals, land and registration records and court records. A court case is counted only when the court record states this project's survey number with its village, or names the project.
02Check before you pay
8 items to check before you pay, 3 high - from the title chain, court records and approvals, each with what to ask the builder or your advocate. An item may not be a problem with the project: records can be incomplete.
1. Project at a glance
Project identity
| Item | Project record |
|---|---|
| Registered project name | DLSK AVATAR RERA record |
| Project type | Residential apartment project RERA record RERA filing |
| Phase / registered portion | Phase not separately identified in the supplied record; registration is for the project on the survey numbers listed below. |
| TG-RERA registration | P02400005728; Form C registration issued 09/03/2023, valid through 06/05/2027. This is the registration validity period, not the project completion deadline. |
| Registered promoter | Avatar Infra Tech (also recorded as AVATAR INFRA TECH); entity type recorded as partnership. RERA filing |
| RERA status | The supplied registration certificate records the project as registered. No extension is recorded in that certificate. |
Land and geographic identity
| Item | Project record |
|---|---|
| Locality | Shankarpally / SHANKARPALLY RERA record |
| Revenue village | Shankarpalle Village (also recorded as Shankarpally) |
| Mandal | Shankarpalle |
| District | Ranga Reddy |
| PIN | 501203 |
| Project survey numbers and subdivisions | 242/A1/4, 242/A1/2 and 242/A1 |
| Registered site extent | 2,681.05 Sq. Mt. |
| RERA-filed land area | Total area 2681.05 sqmts; net area 2681.05 sqmts; area stated as affected by road widening/FTL of tanks/nala widening 0. RERA filing |
| Boundaries recorded in filing | East: 40 FEET WIDE INTERNAL ROAD; West, North and South: LAND IN SURVEY NO 242. RERA filing |
Development identity
| Item | Project record |
|---|---|
| Sanctioning / technical approval authority | Hyderabad Metropolitan Development Authority (HMDA); the technical approval letter refers to sanction and release of plans by the delegated local Executive Authority, Shankarpally Municipality. |
| Principal approval number | 031792/SKP/R1/U6/HMDA/14122019, HMDA technical approval dated 22/11/2022. |
| Approved built-up area | The project filing records 6789.97 sqmts as approved built-up area. RERA filing |
| Building count and floor configuration | One building; the HMDA technical approval describes 1Cellar + 1Ground + 5 Upper floors. RERA filing |
| Parking levels | The technical approval identifies the cellar and stilts approved for parking, but the supplied record does not state a parking-space count. |
| Unit count | HMDA approval condition: sanctioned unit count is not to be increased without prior GHMC approval; the supplied extract does not state the approved count. TG-RERA filing records 72 building units, comprising 71 2BHK units and one Club House entry. RERA filing RERA unit table |
Offering and status
| Item | Project record |
|---|---|
| Unit type and RERA-filed saleable area | 2BHK; 115.12 sq m per unit. RERA unit table |
| Filed bookings and availability | Portal-derived filing snapshot records 0 booked and 71 available 2BHK units; the source record gives no as-of date, so these counts are indicative. RERA unit table |
| Declared completion date | Form B states 06"" MAY, 2027 as the promoter’s completion undertaking. |
| Other completion date recorded in project data | Project information records proposed completion as 06/09/2027. RERA filing |
| Occupancy / completion certificate | No occupancy or completion certificate is included in the supplied project evidence. The HMDA technical approval states that an Occupancy Certificate is compulsory before occupation. |
2. The project story
DLSK AVATAR is registered as a residential apartment project in Shankarpalle Village, Ranga Reddy District, on land identified as Survey Nos. 242/A1/4, 242/A1/2 and 242/A1. The registered site extent is 2,681.05 Sq. Mt.
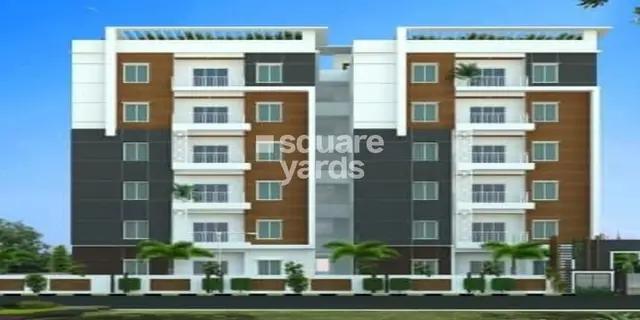
The project is organized as one residential building. HMDA’s technical approval describes a cellar, ground floor and five upper floors, with the cellar and stilts designated for parking. The RERA filing lists 71 2BHK homes and a separate Club House entry; that Club House row is not a home offered for sale. RERA unit table
The registration record includes the promoter’s completion undertaking, while the supplied evidence does not establish construction progress through an independently verified site inspection or provide an occupancy/completion certificate. Accordingly, the dates in the record should be read as stated project commitments, not as proof of completion. RERA filing
3. Master plan, architecture & building design
The HMDA technical approval identifies a single residential building with 1Cellar + 1Ground + 5 Upper floors on a site stated as 2,681.05 Sq. Mt. The project filing records 6789.97 sqmts as approved built-up area; this is the filing’s approved built-up-area figure, not a carpet-area or saleable-area figure. RERA filing
The technical approval records a building height of 17.94 (the supplied extract does not state a unit), proposed built-up area of 6998.52, required mortgage area of 678.997 Sq.mts, and provided mortgage area of 700.77 Sq.mts. It also records a 15% mortgage of built-up area, stated as 1089.04 Sq mtrs, in favour of the Metropolitan Commissioner, HMDA. The supplied approval materials also reference registered mortgage documents 3866/2021 and 3861/2021, dated 25/06/2021, in connection with the HMDA mortgage provision. The approval requires the cellar and stilts designated for parking to remain used exclusively for vehicle parking and prohibits construction in setback areas.
The supplied approval extract does not provide a floor-by-floor unit schedule, building footprint, tower arrangement beyond one building, lift or stair details, internal circulation drawings, or a quantified open-space and landscaping plan. It does identify a tot-lot, rainwater-harvesting structure/percolation pit, transformer space and garbage house as approval-related provisions. The project’s filed land area is 2681.05 sqmts total and net. RERA filing
4. Homes, configurations & floor plans
TG-RERA’s unit record lists 71 2BHK units, all recorded as available in the supplied snapshot. The 2BHK RERA-filed saleable area is 115.12 sq m. The separate Club House entry is a common-area record, not a dwelling unit. RERA unit table
| Configuration | Units | Booked | Available | RERA saleable area | Measured carpet area | Loading (if supplied) |
|---|---|---|---|---|---|---|
| 2BHK | 71 | 0 | 71 | 115.12 sq m | Software-measured: median 71.9 sq m; range 64.6–77.3 sq m | 38% |
Carpet-area measurements are software-measured from the floor-plan drawing geometry, not RERA-filed measurements; the supplied measurement record says the drawings need review. It reports 46 measured 2BHK flat designs, with 44 requiring review. RERA saleable area and drawing-measured carpet area are different measures: the supplied drawing note says saleable area includes the home’s share of common areas. Floor plans RERA unit details
A typical drawing panel identifies two bedrooms, dining, kitchen, two toilets, a puja space and a balcony. One measured panel records the balcony as 1.0m Balcony, with dimensions 4.66 × 3.77 m; it is excluded from the measured carpet-area total. These room and balcony details are drawing-derived, not RERA-filed unit specifications. RERA unit details
5. Parking & vehicle circulation
HMDA’s technical approval states that the cellar and stilts shown for parking are to be used exclusively for vehicle parking, without partition walls or rolling shutters, and are not to be converted to another use. It also prohibits parking or construction in setback areas.
The supplied approval and RERA unit records do not establish the number of parking spaces, visitor or accessible-space provision, two-wheeler allocation, ramp arrangement, or unit-specific parking allotments. The filing records 71 homes, but no verified spaces-per-home figure is available. A parking area shown or reserved in the approval does not, on this evidence, establish an exclusive parking right attached to an individual unit. RERA unit table
6. Amenities, recreation & open spaces
The RERA amenity record contains infrastructure and site-facility entries, with progress percentages shown below. These percentages are recorded declarations, not independently verified completion. The HMDA approval separately identifies several site provisions. RERA amenities
| Facility | Description / size | Evidence source | Declared progress / verified status |
|---|---|---|---|
| Tot-lot / green strip / park | Size not stated | HMDA technical approval; RERA amenity record RERA amenities | HMDA approval identifies a tot-lot; RERA record lists Green Strip/TOT LOT/Park: YES, 0%. Not independently verified complete. |
| Recreational open space | Aggregate area not stated | RERA amenity record RERA amenities | Listed as available YES, 0%; not independently verified complete. |
| Community buildings | No facility or size detailed | RERA amenity record RERA amenities | Progress recorded as 0%. |
| Club House | One filing row; size and facilities not stated | RERA unit record RERA unit table | Listed as a common-area entry; no completion status supplied. |
| Internal roads and footpaths | Dimensions not stated | RERA amenity record RERA amenities | YES, 50% declared progress; not independently verified complete. |
| Street lighting | Quantity and layout not stated | RERA amenity record RERA amenities | YES, 0% declared progress; not independently verified complete. |
The supplied third-party vendor record lists additional facilities such as a swimming pool, gym and clubhouse, but these are not established by the supplied TG-RERA amenity or HMDA approval records and are therefore not presented as approved or delivered project facilities. Promoter website RERA amenities
7. Utilities, building services & safety
| Service | Evidence in the project record |
|---|---|
| Water supply | RERA amenity record lists Water Supply as YES, 0%. The source, storage capacity and treatment arrangement are not stated. RERA amenities |
| Sewerage and wastewater | RERA amenity record lists “Sewerage (Chamber, Lines, Septic Tank, STP)” as YES, 0%. HMDA’s 2021 intimation requires an STP and septic tank as per standard specification; the supplied records do not establish completion. RERA amenities |
| Storm-water drainage | Listed in the RERA amenity record at 0%; no design or capacity is supplied. RERA amenities |
| Rainwater harvesting | HMDA technical approval requires rainwater-harvesting structures and identifies a percolation pit. The RERA amenity record lists water conservation/rainwater harvesting at 0%. RERA amenities |
| Electricity | HMDA technical approval requires space for a transformer; the RERA amenity record lists electrical meter room, sub-station and receiving station as YES, 0%. Supply capacity and backup provision are not established in the supplied project records. RERA amenities |
| Garbage and waste | HMDA technical approval requires a garbage house within the premises. The RERA amenity record lists solid-waste management and disposal at 0%. RERA amenities |
| Fire and life safety | The RERA amenity record lists fire protection and fire-safety requirements at 0%. HMDA’s 2021 intimation refers to fire-service department norms; the supplied evidence does not establish completed systems or a fire clearance. RERA amenities |
| Lifts, accessibility and security | No project-specific lift details, accessible-circulation provisions, CCTV, access-control or security-system completion evidence is supplied in the TG-RERA and HMDA records provided for this overview. RERA amenities |
8. Location, access & connectivity
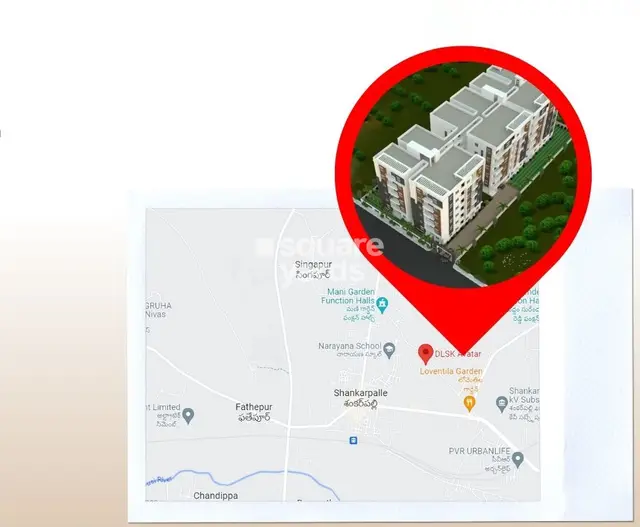
The registered location is Shankarpalle locality, Shankarpalle Mandal, Ranga Reddy District, PIN 501203, in Shankarpalle Village. The project boundary record identifies a 40 FEET WIDE INTERNAL ROAD on the eastern side. The HMDA technical approval separately refers to an 18 mt. road width. RERA filing
The supplied location record places a bus stand at 0.1 km, Shankarpalli railway station at 0.6 km, an unnamed school at 0.6 km, and a Primary Health Centre at 0.0 km. It records the nearest sampled Outer Ring Road interchange at approximately 16.0 km. These are location-record distances; no travel times are supplied. Location record
The project evidence does not provide a documented public-transport service schedule, surveyed route distances, or a detailed approach-road plan.
9. Developer & development status
The registered promoter is AVATAR INFRA TECH, recorded as a partnership. The RERA filing names SRINATH REDDY AMBATI as authorized signatory and RAJESH YADAV GORLA and SURESH VAKAMULLA as partners. The promoter GSTIN is 36ABQFA0991D1ZD. RERA filing Corporate record Parties record
The RERA certificate records the promoter office as “Village: Mandal: District: Hyderabad, Pin: 500075.” The supplied data does not provide a verified official project website or contact details.
The promoter’s Form B affidavit, dated 29TH DAY OF APRIL, 2022, undertakes completion by 06"" MAY, 2027. The project information fields separately record a proposed completion date of 06/09/2027. The supplied evidence does not include a later extension order, verified construction-progress report, or occupancy/completion certificate; the stated dates are commitments recorded in project materials, not confirmation of delivery. RERA filing
10. Approvals, official records & documents
| Record | Supplied evidence and scope |
|---|---|
| TG-RERA registration | Form C registration certificate for DLSK AVATAR, registration P02400005728, issued 09/03/2023, valid through 06/05/2027. |
| HMDA building technical approval | Approval 031792/SKP/R1/U6/HMDA/14122019, dated 22/11/2022, for a residential building on Survey Nos. 242/A1/4, 242/A1/2 and 242/A1 in Shankarpalle Village. |
| HMDA application/intimation | Application 031792/SKP/R1/U6/HMDA/14122019; the 2021 intimation states that it is not approval of the proposal or permission for development. |
| Form B promoter declaration | Form B affidavit dated 29TH DAY OF APRIL, 2022, including the promoter’s completion undertaking. |
| Encumbrance statement | Project-filed encumbrance statement 119043923, covering 01-10-2007 to 23-11-2022. |
| Layout / floor-plan material | A layout-plan document is listed in the RERA document register; the supplied drawing-derived measurements identify document 233163 as the floor-plan source. Document index |
| Occupancy / completion evidence | No occupancy or completion certificate is present in the supplied evidence. HMDA’s technical approval states that an Occupancy Certificate is compulsory before occupation. |
1. Project at a glance
Project identity
Registered project name: DLSK AVATAR
Project type: Residential apartment project
Phase / registered portion: Phase not separately identified in the supplied record; registration is for the project on the survey numbers listed below.
TG-RERA registration: P02400005728; Form C registration issued 09/03/2023, valid through 06/05/2027. This is the registration validity period, not the project completion deadline.
Registered promoter: Avatar Infra Tech (also recorded as AVATAR INFRA TECH); entity type recorded as partnership.
RERA status: The supplied registration certificate records the project as registered. No extension is recorded in that certificate.
Land and geographic identity
Locality: Shankarpally / SHANKARPALLY
Revenue village: Shankarpalle Village (also recorded as Shankarpally)
Mandal: Shankarpalle
District: Ranga Reddy
PIN: 501203
Project survey numbers and subdivisions: 242/A1/4, 242/A1/2 and 242/A1
Registered site extent: 2,681.05 Sq. Mt.
RERA-filed land area: Total area 2681.05 sqmts; net area 2681.05 sqmts; area stated as affected by road widening/FTL of tanks/nala widening 0.
Boundaries recorded in filing: East: 40 FEET WIDE INTERNAL ROAD; West, North and South: LAND IN SURVEY NO 242.
Development identity
Sanctioning / technical approval authority: Hyderabad Metropolitan Development Authority (HMDA); the technical approval letter refers to sanction and release of plans by the delegated local Executive Authority, Shankarpally Municipality.
Principal approval number: 031792/SKP/R1/U6/HMDA/14122019, HMDA technical approval dated 22/11/2022.
Approved built-up area: The project filing records 6789.97 sqmts as approved built-up area.
Building count and floor configuration: One building; the HMDA technical approval describes 1Cellar + 1Ground + 5 Upper floors.
Parking levels: The technical approval identifies the cellar and stilts approved for parking, but the supplied record does not state a parking-space count.
Unit count: HMDA approval condition: sanctioned unit count is not to be increased without prior GHMC approval; the supplied extract does not state the approved count. TG-RERA filing records 72 building units, comprising 71 2BHK units and one Club House entry.
Offering and status
Unit type and RERA-filed saleable area: 2BHK; 115.12 sq m per unit.
Filed bookings and availability: Portal-derived filing snapshot records 0 booked and 71 available 2BHK units; the source record gives no as-of date, so these counts are indicative.
Declared completion date: Form B states 06"" MAY, 2027 as the promoter’s completion undertaking.
Other completion date recorded in project data: Project information records proposed completion as 06/09/2027.
Occupancy / completion certificate: No occupancy or completion certificate is included in the supplied project evidence. The HMDA technical approval states that an Occupancy Certificate is compulsory before occupation.
2. The project story
DLSK AVATAR is registered as a residential apartment project in Shankarpalle Village, Ranga Reddy District, on land identified as Survey Nos. 242/A1/4, 242/A1/2 and 242/A1. The registered site extent is 2,681.05 Sq. Mt.
The project is organized as one residential building. HMDA’s technical approval describes a cellar, ground floor and five upper floors, with the cellar and stilts designated for parking. The RERA filing lists 71 2BHK homes and a separate Club House entry; that Club House row is not a home offered for sale.
The registration record includes the promoter’s completion undertaking, while the supplied evidence does not establish construction progress through an independently verified site inspection or provide an occupancy/completion certificate. Accordingly, the dates in the record should be read as stated project commitments, not as proof of completion.
3. Master plan, architecture & building design
The HMDA technical approval identifies a single residential building with 1Cellar + 1Ground + 5 Upper floors on a site stated as 2,681.05 Sq. Mt. The project filing records 6789.97 sqmts as approved built-up area; this is the filing’s approved built-up-area figure, not a carpet-area or saleable-area figure.
The technical approval records a building height of 17.94 (the supplied extract does not state a unit), proposed built-up area of 6998.52, required mortgage area of 678.997 Sq.mts, and provided mortgage area of 700.77 Sq.mts. It also records a 15% mortgage of built-up area, stated as 1089.04 Sq mtrs, in favour of the Metropolitan Commissioner, HMDA. The supplied approval materials also reference registered mortgage documents 3866/2021 and 3861/2021, dated 25/06/2021, in connection with the HMDA mortgage provision. The approval requires the cellar and stilts designated for parking to remain used exclusively for vehicle parking and prohibits construction in setback areas.
The supplied approval extract does not provide a floor-by-floor unit schedule, building footprint, tower arrangement beyond one building, lift or stair details, internal circulation drawings, or a quantified open-space and landscaping plan. It does identify a tot-lot, rainwater-harvesting structure/percolation pit, transformer space and garbage house as approval-related provisions. The project’s filed land area is 2681.05 sqmts total and net.
4. Homes, configurations & floor plans
TG-RERA’s unit record lists 71 2BHK units, all recorded as available in the supplied snapshot. The 2BHK RERA-filed saleable area is 115.12 sq m. The separate Club House entry is a common-area record, not a dwelling unit.
| Configuration | Units | Booked | Available | RERA saleable area | Measured carpet area | Loading (if supplied) |
|---|---|---|---|---|---|---|
| 2BHK | 71 | 0 | 71 | 115.12 sq m | Software-measured: median 71.9 sq m; range 64.6–77.3 sq m | 38% |
Carpet-area measurements are software-measured from the floor-plan drawing geometry, not RERA-filed measurements; the supplied measurement record says the drawings need review. It reports 46 measured 2BHK flat designs, with 44 requiring review. RERA saleable area and drawing-measured carpet area are different measures: the supplied drawing note says saleable area includes the home’s share of common areas.
A typical drawing panel identifies two bedrooms, dining, kitchen, two toilets, a puja space and a balcony. One measured panel records the balcony as 1.0m Balcony, with dimensions 4.66 × 3.77 m; it is excluded from the measured carpet-area total. These room and balcony details are drawing-derived, not RERA-filed unit specifications.
5. Parking & vehicle circulation
HMDA’s technical approval states that the cellar and stilts shown for parking are to be used exclusively for vehicle parking, without partition walls or rolling shutters, and are not to be converted to another use. It also prohibits parking or construction in setback areas.
The supplied approval and RERA unit records do not establish the number of parking spaces, visitor or accessible-space provision, two-wheeler allocation, ramp arrangement, or unit-specific parking allotments. The filing records 71 homes, but no verified spaces-per-home figure is available. A parking area shown or reserved in the approval does not, on this evidence, establish an exclusive parking right attached to an individual unit.
6. Amenities, recreation & open spaces
The RERA amenity record contains infrastructure and site-facility entries, with progress percentages shown below. These percentages are recorded declarations, not independently verified completion. The HMDA approval separately identifies several site provisions.
| Facility | Description / size | Evidence source | Declared progress / verified status |
|---|---|---|---|
| Tot-lot / green strip / park | Size not stated | HMDA technical approval; RERA amenity record | HMDA approval identifies a tot-lot; RERA record lists Green Strip/TOT LOT/Park: YES, 0%. Not independently verified complete. |
| Recreational open space | Aggregate area not stated | RERA amenity record | Listed as available YES, 0%; not independently verified complete. |
| Community buildings | No facility or size detailed | RERA amenity record | Progress recorded as 0%. |
| Club House | One filing row; size and facilities not stated | RERA unit record | Listed as a common-area entry; no completion status supplied. |
| Internal roads and footpaths | Dimensions not stated | RERA amenity record | YES, 50% declared progress; not independently verified complete. |
| Street lighting | Quantity and layout not stated | RERA amenity record | YES, 0% declared progress; not independently verified complete. |
The supplied third-party vendor record lists additional facilities such as a swimming pool, gym and clubhouse, but these are not established by the supplied TG-RERA amenity or HMDA approval records and are therefore not presented as approved or delivered project facilities.
7. Utilities, building services & safety
Water supply: RERA amenity record lists Water Supply as YES, 0%. The source, storage capacity and treatment arrangement are not stated.
Sewerage and wastewater: RERA amenity record lists “Sewerage (Chamber, Lines, Septic Tank, STP)” as YES, 0%. HMDA’s 2021 intimation requires an STP and septic tank as per standard specification; the supplied records do not establish completion.
Storm-water drainage: Listed in the RERA amenity record at 0%; no design or capacity is supplied.
Rainwater harvesting: HMDA technical approval requires rainwater-harvesting structures and identifies a percolation pit. The RERA amenity record lists water conservation/rainwater harvesting at 0%.
Electricity: HMDA technical approval requires space for a transformer; the RERA amenity record lists electrical meter room, sub-station and receiving station as YES, 0%. Supply capacity and backup provision are not established in the supplied project records.
Garbage and waste: HMDA technical approval requires a garbage house within the premises. The RERA amenity record lists solid-waste management and disposal at 0%.
Fire and life safety: The RERA amenity record lists fire protection and fire-safety requirements at 0%. HMDA’s 2021 intimation refers to fire-service department norms; the supplied evidence does not establish completed systems or a fire clearance.
Lifts, accessibility and security: No project-specific lift details, accessible-circulation provisions, CCTV, access-control or security-system completion evidence is supplied in the TG-RERA and HMDA records provided for this overview.
8. Location, access & connectivity
The registered location is Shankarpalle locality, Shankarpalle Mandal, Ranga Reddy District, PIN 501203, in Shankarpalle Village. The project boundary record identifies a 40 FEET WIDE INTERNAL ROAD on the eastern side. The HMDA technical approval separately refers to an 18 mt. road width.
The supplied location record places a bus stand at 0.1 km, Shankarpalli railway station at 0.6 km, an unnamed school at 0.6 km, and a Primary Health Centre at 0.0 km. It records the nearest sampled Outer Ring Road interchange at approximately 16.0 km. These are location-record distances; no travel times are supplied.
The project evidence does not provide a documented public-transport service schedule, surveyed route distances, or a detailed approach-road plan.
9. Developer & development status
The registered promoter is AVATAR INFRA TECH, recorded as a partnership. The RERA filing names SRINATH REDDY AMBATI as authorized signatory and RAJESH YADAV GORLA and SURESH VAKAMULLA as partners. The promoter GSTIN is 36ABQFA0991D1ZD.
The RERA certificate records the promoter office as “Village: Mandal: District: Hyderabad, Pin: 500075.” The supplied data does not provide a verified official project website or contact details.
The promoter’s Form B affidavit, dated 29TH DAY OF APRIL, 2022, undertakes completion by 06"" MAY, 2027. The project information fields separately record a proposed completion date of 06/09/2027. The supplied evidence does not include a later extension order, verified construction-progress report, or occupancy/completion certificate; the stated dates are commitments recorded in project materials, not confirmation of delivery.
10. Approvals, official records & documents
TG-RERA registration: Form C registration certificate for DLSK AVATAR, registration P02400005728, issued 09/03/2023, valid through 06/05/2027.
HMDA building technical approval: Approval 031792/SKP/R1/U6/HMDA/14122019, dated 22/11/2022, for a residential building on Survey Nos. 242/A1/4, 242/A1/2 and 242/A1 in Shankarpalle Village.
HMDA application/intimation: Application 031792/SKP/R1/U6/HMDA/14122019; the 2021 intimation states that it is not approval of the proposal or permission for development.
Form B promoter declaration: Form B affidavit dated 29TH DAY OF APRIL, 2022, including the promoter’s completion undertaking.
Encumbrance statement: Project-filed encumbrance statement 119043923, covering 01-10-2007 to 23-11-2022.
Layout / floor-plan material: A layout-plan document is listed in the RERA document register; the supplied drawing-derived measurements identify document 233163 as the floor-plan source.
Occupancy / completion evidence: No occupancy or completion certificate is present in the supplied evidence. HMDA’s technical approval states that an Occupancy Certificate is compulsory before occupation.
Frequently asked questions
Is DLSK AVATAR registered with Telangana RERA?
Yes. DLSK AVATAR is registered with the Telangana Real Estate Regulatory Authority as P02400005728; the registration status is New Project.
Who is the developer of DLSK AVATAR?
The promoter named in the RERA registration is AVATAR INFRA TECH.
Where is DLSK AVATAR located?
DLSK AVATAR is in SHANKARPALLY, Shankarpalle, Rangareddy, Telangana (501203).
When will DLSK AVATAR be completed?
The promoter's proposed date of completion filed with RERA is 06/09/2027. This is the promoter's declaration, not a guarantee.
More projects in Shankarpally