SHL La Wonder
SINDHUJA HOMES LLP · Rangareddy · RERA P02400002687
SHL La Wonder is a residential apartment project in Puppalaguda, Gandipet, Ranga Reddy. It is being developed by registered promoter SINDHUJA HOMES LLP. The project comprises one residential building with 1 Stilt + 5 upper floors on a site recorded as 660.24 sq. m.; the TG-RERA filing records 23 2BHK units, each with a saleable area of 54.08 sq. m. It is registered under TG-RERA number P02400002687, granted 17/03/2021, and the promoter’s Form B states a proposed completion date of 26/06/2026.
01What we found
Read from TG-RERA filings, approvals, land and registration records and court records. A court case is counted only when the court record states this project's survey number with its village, or names the project.
02Check before you pay
10 items to check before you pay, 4 high - from the title chain, court records and approvals, each with what to ask the builder or your advocate. An item may not be a problem with the project: records can be incomplete.
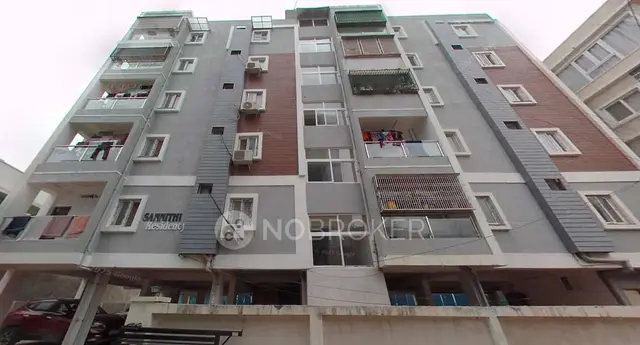
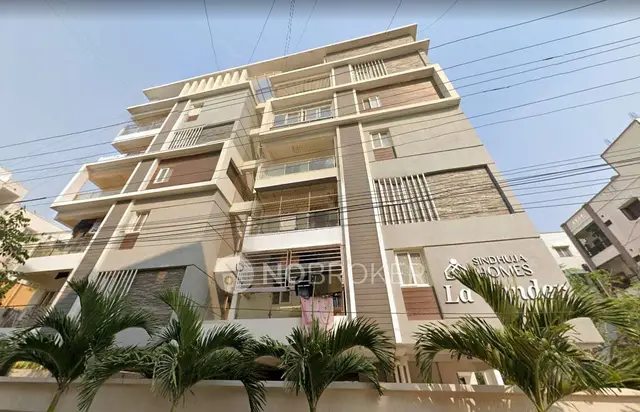
1. Project at a glance
Project identity
| Field | Record |
|---|---|
| Registered project name | SHL La Wonder |
| Project type | Residential apartment project RERA record |
| Phase / registered portion | Phase not separately identified in the supplied registration record; the certificate identifies the registered project and land at Plot Nos. 1, 2 & 3/Part |
| TG-RERA registration | P02400002687; granted 17/03/2021; certificate states validity from 17/03/2021 to 26/06/2026, unless extended by the Authority. The supplied certificate records no extension |
| RERA status | The supplied portal record describes this as a “New Project”; the registration certificate’s stated validity ended 26/06/2026. Current registration status after that date is not established by the supplied records RERA record |
| Registered promoter | SINDHUJA HOMES LLP, an LLP Corporate record |
Land and geographic identity
| Field | Record |
|---|---|
| Locality | Puppalaguda RERA record |
| Revenue village | Puppalguda (also written “Puppalaguda” in the approval records) RERA record |
| Mandal | Gandipet in the project registration record |
| District / PIN | Ranga Reddy / 500089 |
| Project survey number(s) and subdivision(s) | Sy. No. 128/3; no further project subdivision is identified in the supplied registration and approval documents |
| Plot identification | Plot Nos. 1, 2 & 3/Part |
| Registered site extent | 660.24 sq. m. is recorded as the minimum plot area; 658.31 sq. m. is recorded as net plot area after deductions in the technical approval |
| RERA land-area fields | Total area 660.24 sq. m.; net area 660.24 sq. m.; affected area 0 sq. m. RERA filing |
| Boundaries in RERA filing | East: Plot No. 3 Part; West: 30 Feet Wide Road; North: Neighbours land; South: 30 Feet Wide Road RERA filing |
Development identity
| Field | Record |
|---|---|
| Technical approval authority | HMDA; technical approval No. 032071/SKP/R1/U6/HMDA/21122019, dated 26/06/2020 |
| Local-body permission | Manikonda Municipal Council proceeding dated 22-09-2020; the supplied record gives the proceeding number as “Proc. No. MCIM NKITPI o'f 12020-2021” |
| Building / floors | One residential building, 1 Stilt + 5 upper floors |
| Approved built-up area | Technical-approval extraction records “Residential Net BUA 1644.29” and “Total Proposed Net BUA Area 1647.04”; the same approval record also states “Proposed Net BUA Area” 1644.29. These are approval-record labels, not carpet or saleable area |
| Building height | Approval extraction records Building HT: 14.99 MT.; 17.49 mt. from GL; and 20.64 mt. Total Ht. |
| Unit count | Technical approval: 20 dwelling units. TG-RERA filing: 23 total units, all recorded as 2BHK RERA unit table |
| Parking provision | Stilt/cellar floor is restricted to parking use in the technical-approval conditions; a sanctioned parking-space count is not established by the supplied records |
Offering and status
| Field | Record |
|---|---|
| RERA-filed configuration | 2BHK; 23 units RERA unit table |
| RERA-filed saleable area | 54.08 sq. m. per unit RERA unit table |
| Booking / availability | 9 booked and 14 available in the supplied TG-RERA portal extract; no as-of date is recorded, so these counts are indicative RERA unit table |
| Construction stage | An architect’s Form–1A filed with TG-RERA certifies overall completion and records an HMDA occupancy certificate issued 19 April 2022 |
| Completion date in promoter declaration | 26/06/2026, as stated in Form B |
| OC status and scope | Architect’s Form–1A records OC No. 000650/OC/HMDA/SKP/2022, issued 19 April 2022, and certifies the registered project as completed in all aspects; the supplied extraction does not give a separate tower or phase breakdown |
2. The project story
SHL La Wonder is recorded as a residential apartment development on Plot Nos. 1, 2 & 3/Part in Sy. No. 128/3, Puppalguda. The filed technical approval describes one residential building with a stilt level and five upper floors. It provides for 20 dwelling units; the TG-RERA unit extract records 23 apartments, all configured as 2BHK. The filing records a saleable area of 54.08 sq. m. per unit, with 9 booked and 14 available in an extract that has no stated as-of date. RERA unit table
The filed architect’s Form–1A certifies overall project completion and records an HMDA occupancy certificate dated 19 April 2022. The promoter’s Form B separately stated a completion undertaking of 26/06/2026. These are registration/declaration and completion-record facts; the supplied evidence does not provide an independent site inspection or a tower-wise progress assessment.
3. Master plan, architecture & building design
The approval record describes a single residential building on a site recorded as 660.24 sq. m. minimum plot area and 658.31 sq. m. net plot area in the technical approval. It identifies one stilt plus five upper floors, proposed coverage area of 328.86 sq. m. (49.81%), and a building height of 14.99 MT.; the record also states 17.49 mt. from GL and 20.64 mt. Total Ht.
For area descriptions, the technical-approval extraction labels Residential Net BUA as 1644.29 and Total Proposed Net BUA Area as 1647.04; another line in the same record labels Proposed Net BUA Area as 1644.29. The approval record for the same approval number also lists Total Built Up Area as 1977.58 sq. m. These are distinct approval-record figures and are not RERA saleable or carpet-area measurements.
The approval documents identify a water sump and transformer, and refer to drainage, storm-drain, rainwater-harvesting and open-space provisions. Detailed floor plans, flat-per-floor arrangements, lift and stair counts, internal circulation drawings, and landscape-area measurements are not established in the supplied extracted records.
4. Homes, configurations & floor plans
The TG-RERA unit extract records 23 2BHK units and a saleable area of 54.08 sq. m. per unit. Bookings and availability are from the portal extract and carry no as-of date. The supplied floor-plan record contains two drawings, neither with measured flats, so no drawing-based carpet area or room dimensions can be reported. RERA unit table Floor plans
| Configuration | Units | Booked | Available | RERA saleable area | Measured carpet area | Loading (if supplied) |
|---|---|---|---|---|---|---|
| 2BHK | 23 | 9 | 14 | 54.08 sq. m. | Not measured in supplied drawing records | Not supplied |
Saleable area is the RERA-filed unit-area figure. It is not a carpet-area measurement; no software-measured carpet area, balcony/utility area, or loading figure is available in the supplied records. RERA unit table Floor plans
5. Parking & vehicle circulation
The HMDA technical-approval conditions state that the cellar/stilt floor is to be used for parking only. The Manikonda Municipal Council proceeding also refers to visitor parking being kept for its designated purpose and to maintaining approved circulation and parking areas. The supplied records do not establish a total number of car or two-wheeler spaces, accessible or visitor-space count, parking allocation to individual units, or ramp and driveway details.
The approval documents’ parking-use designation does not, by itself, establish exclusive parking ownership or a particular unit’s parking allocation. No verified spaces-per-home figure is supplied.
6. Amenities, recreation & open spaces
The following records describe filed amenity and site provisions. The portal’s completion percentages are RERA-recorded fields, not an independent site inspection; the approval conditions describe requirements or provisions rather than independently verified delivery. RERA amenities
| Description / size | RERA amenity record lists “Green Strip/TOT LOT/Park”; approval records a “1.0 M Green Strip” and tot-lot RERA amenities |
|---|---|
| Evidence source | TG-RERA amenity record and approval documents |
| Declared progress / verified status | Portal marks Green Strip/TOT LOT/Park 100%; completion is not independently verified RERA amenities |
| Description / size | Municipal proceeding requires the earmarked open space to be maintained with greenery; no area is supplied in the extracted record |
|---|---|
| Evidence source | Local-body proceeding |
| Declared progress / verified status | Required by the proceeding; delivered condition not independently verified |
| Description / size | Listed in third-party vendor material, not established as a TG-RERA-sanctioned facility in the supplied approval extracts Promoter website |
|---|---|
| Evidence source | Vendor listing |
| Declared progress / verified status | Marketing/vendor claim; delivery not verified Promoter website |
| Description / size | Listed in vendor material; the supplied approval extracts do not establish specifications or installed status Promoter website |
|---|---|
| Evidence source | Vendor listing |
| Declared progress / verified status | Marketing/vendor claims; delivery not verified Promoter website |
7. Utilities, building services & safety
The approval documents specify a separate underground sump with 25,000-litre capacity and a separate terrace tank with 25,000-litre capacity. The local-body proceeding directs the applicant to approach HMWS & SB for bulk water supply and refers to water-harvesting structures, rainwater harvesting and storm-water drains. The supplied records do not establish current operating status, water-treatment arrangements, or actual water-source mix.
The technical approval lists drainage provisions; the local-body proceeding refers to a sewage treatment plant (STP), septic tank, refuse chute, garbage house, rainwater harvesting, and storm-water drains. These are approval/proceeding requirements or recorded provisions; operating capacity and completion are not independently verified in the supplied data.
The approval records identify a transformer and electrical installations. The local-body proceeding also refers to a generator room, solar water heating and solar lighting. The supplied records do not state electrical or backup capacity, lift count or capacity, or EV-charging provision.
The HMDA technical approval records fire-safety provisions including a manually operated alarm system, hose reel and down corner, specified fire-extinguisher provision, and a sprinkler system if the basement area exceeds 200 sq. m. It also refers to fire-vehicle manoeuvrability through joint open space with neighbouring premises. The municipal proceeding requires Fire Services clearance before applying for an occupancy certificate. The supplied records do not include the Fire Services clearance itself, and the approval text is not independent evidence of installed or tested systems.
8. Location, access & connectivity
The registered location is Puppalguda, Gandipet Mandal, Ranga Reddy District, Telangana, PIN 500089; the approval records refer to Puppalguda Village and Plot Nos. 1, 2 & 3/Part in Sy. No. 128/3.
RERA-filed boundary information records roads on the west and south, each described as a 30 Feet Wide Road. The approval extracts also refer to road widths, but do not establish a project-specific route or public-transport service. RERA filing
The supplied location data lists these measured distances: Sankaraya Eye Hospital 0.4 km; an unnamed park 0.4 km; Keystone International School 1.3 km; ADP 1.6 km; ICICI Bank 1.7 km; Financial District (Nanakramguda) 2.0 km; and Holy Mary College 2.4 km. These are supplied location-record distances; no travel times are provided. Location record
9. Developer & development status
The registered promoter is SINDHUJA HOMES LLP, an LLP. The supplied record identifies Srinivasu Satti as an authorized signatory and Sesha Ratna Kumari Satti as a partner. The recorded promoter address is Anupama Housing, Diamond Hills, Puppalaguda, Gandipet, Ranga Reddy, 500089. No official website or promoter contact details are established in the supplied records. Corporate record Parties record
The promoter’s Form B declaration states a completion undertaking of 26/06/2026. TG-RERA’s filed architect certificate records the project as completed in all aspects and an HMDA occupancy certificate dated 19 April 2022. The supplied completion record does not provide a separate phase or tower breakdown, and no independent site-progress verification is included.
10. Approvals, official records & documents
| Identifier / date | P02400002687; issued 17/03/2021; stated validity to 26/06/2026 |
|---|---|
| What the supplied record establishes | Registration of SHL La Wonder under section 5; the certificate states validity unless extended by the Authority |
| Identifier / date | 032071/SKP/R1/U6/HMDA/21122019; 26/06/2020 |
|---|---|
| What the supplied record establishes | Technical approval for the residential building on Sy. No. 128/3; approval extract describes one stilt and five upper floors |
| Identifier / date | Proc. No. MCIM NKITPI o'f 12020-2021; 22-09-2020 |
|---|---|
| What the supplied record establishes | Local-body construction permission for a residential apartment building, stilt plus five upper floors |
| Identifier / date | 000650/OC/HMDA/SKP/2022; 19 April 2022 |
|---|---|
| What the supplied record establishes | Form–1A records an HMDA occupancy certificate and certifies overall project completion |
| Identifier / date | 6th day of M. ch 2021, as extracted |
|---|---|
| What the supplied record establishes | Promoter declaration including completion undertaking of 26/06/2026 |
| Identifier / date | 4942/2020, dated 05.06.2020; 5598/2020, dated 19.06.2020 |
|---|---|
| What the supplied record establishes | Approval extracts describe built-up areas mortgaged in favour of the Metropolitan Commissioner, HMDA |
1. Project at a glance
Project identity
Registered project name: SHL La Wonder
Project type: Residential apartment project
Phase / registered portion: Phase not separately identified in the supplied registration record; the certificate identifies the registered project and land at Plot Nos. 1, 2 & 3/Part
TG-RERA registration: P02400002687; granted 17/03/2021; certificate states validity from 17/03/2021 to 26/06/2026, unless extended by the Authority. The supplied certificate records no extension
RERA status: The supplied portal record describes this as a “New Project”; the registration certificate’s stated validity ended 26/06/2026. Current registration status after that date is not established by the supplied records
Registered promoter: SINDHUJA HOMES LLP, an LLP
Land and geographic identity
Locality: Puppalaguda
Revenue village: Puppalguda (also written “Puppalaguda” in the approval records)
Mandal: Gandipet in the project registration record
District / PIN: Ranga Reddy / 500089
Project survey number(s) and subdivision(s): Sy. No. 128/3; no further project subdivision is identified in the supplied registration and approval documents
Plot identification: Plot Nos. 1, 2 & 3/Part
Registered site extent: 660.24 sq. m. is recorded as the minimum plot area; 658.31 sq. m. is recorded as net plot area after deductions in the technical approval
RERA land-area fields: Total area 660.24 sq. m.; net area 660.24 sq. m.; affected area 0 sq. m.
Boundaries in RERA filing: East: Plot No. 3 Part; West: 30 Feet Wide Road; North: Neighbours land; South: 30 Feet Wide Road
Development identity
Technical approval authority: HMDA; technical approval No. 032071/SKP/R1/U6/HMDA/21122019, dated 26/06/2020
Local-body permission: Manikonda Municipal Council proceeding dated 22-09-2020; the supplied record gives the proceeding number as “Proc. No. MCIM NKITPI o'f 12020-2021”
Building / floors: One residential building, 1 Stilt + 5 upper floors
Approved built-up area: Technical-approval extraction records “Residential Net BUA 1644.29” and “Total Proposed Net BUA Area 1647.04”; the same approval record also states “Proposed Net BUA Area” 1644.29. These are approval-record labels, not carpet or saleable area
Building height: Approval extraction records Building HT: 14.99 MT.; 17.49 mt. from GL; and 20.64 mt. Total Ht.
Unit count: Technical approval: 20 dwelling units. TG-RERA filing: 23 total units, all recorded as 2BHK
Parking provision: Stilt/cellar floor is restricted to parking use in the technical-approval conditions; a sanctioned parking-space count is not established by the supplied records
Offering and status
RERA-filed configuration: 2BHK; 23 units
RERA-filed saleable area: 54.08 sq. m. per unit
Booking / availability: 9 booked and 14 available in the supplied TG-RERA portal extract; no as-of date is recorded, so these counts are indicative
Construction stage: An architect’s Form–1A filed with TG-RERA certifies overall completion and records an HMDA occupancy certificate issued 19 April 2022
Completion date in promoter declaration: 26/06/2026, as stated in Form B
OC status and scope: Architect’s Form–1A records OC No. 000650/OC/HMDA/SKP/2022, issued 19 April 2022, and certifies the registered project as completed in all aspects; the supplied extraction does not give a separate tower or phase breakdown
2. The project story
SHL La Wonder is recorded as a residential apartment development on Plot Nos. 1, 2 & 3/Part in Sy. No. 128/3, Puppalguda. The filed technical approval describes one residential building with a stilt level and five upper floors. It provides for 20 dwelling units; the TG-RERA unit extract records 23 apartments, all configured as 2BHK. The filing records a saleable area of 54.08 sq. m. per unit, with 9 booked and 14 available in an extract that has no stated as-of date.
The filed architect’s Form–1A certifies overall project completion and records an HMDA occupancy certificate dated 19 April 2022. The promoter’s Form B separately stated a completion undertaking of 26/06/2026. These are registration/declaration and completion-record facts; the supplied evidence does not provide an independent site inspection or a tower-wise progress assessment.
3. Master plan, architecture & building design
The approval record describes a single residential building on a site recorded as 660.24 sq. m. minimum plot area and 658.31 sq. m. net plot area in the technical approval. It identifies one stilt plus five upper floors, proposed coverage area of 328.86 sq. m. (49.81%), and a building height of 14.99 MT.; the record also states 17.49 mt. from GL and 20.64 mt. Total Ht.
For area descriptions, the technical-approval extraction labels Residential Net BUA as 1644.29 and Total Proposed Net BUA Area as 1647.04; another line in the same record labels Proposed Net BUA Area as 1644.29. The approval record for the same approval number also lists Total Built Up Area as 1977.58 sq. m. These are distinct approval-record figures and are not RERA saleable or carpet-area measurements.
The approval documents identify a water sump and transformer, and refer to drainage, storm-drain, rainwater-harvesting and open-space provisions. Detailed floor plans, flat-per-floor arrangements, lift and stair counts, internal circulation drawings, and landscape-area measurements are not established in the supplied extracted records.
4. Homes, configurations & floor plans
The TG-RERA unit extract records 23 2BHK units and a saleable area of 54.08 sq. m. per unit. Bookings and availability are from the portal extract and carry no as-of date. The supplied floor-plan record contains two drawings, neither with measured flats, so no drawing-based carpet area or room dimensions can be reported.
| Configuration | Units | Booked | Available | RERA saleable area | Measured carpet area | Loading (if supplied) |
|---|---|---|---|---|---|---|
| 2BHK | 23 | 9 | 14 | 54.08 sq. m. | Not measured in supplied drawing records | Not supplied |
Saleable area is the RERA-filed unit-area figure. It is not a carpet-area measurement; no software-measured carpet area, balcony/utility area, or loading figure is available in the supplied records.
5. Parking & vehicle circulation
The HMDA technical-approval conditions state that the cellar/stilt floor is to be used for parking only. The Manikonda Municipal Council proceeding also refers to visitor parking being kept for its designated purpose and to maintaining approved circulation and parking areas. The supplied records do not establish a total number of car or two-wheeler spaces, accessible or visitor-space count, parking allocation to individual units, or ramp and driveway details.
The approval documents’ parking-use designation does not, by itself, establish exclusive parking ownership or a particular unit’s parking allocation. No verified spaces-per-home figure is supplied.
6. Amenities, recreation & open spaces
The following records describe filed amenity and site provisions. The portal’s completion percentages are RERA-recorded fields, not an independent site inspection; the approval conditions describe requirements or provisions rather than independently verified delivery.
| Description / size | RERA amenity record lists “Green Strip/TOT LOT/Park”; approval records a “1.0 M Green Strip” and tot-lot |
|---|---|
| Evidence source | TG-RERA amenity record and approval documents |
| Declared progress / verified status | Portal marks Green Strip/TOT LOT/Park 100%; completion is not independently verified |
| Description / size | Municipal proceeding requires the earmarked open space to be maintained with greenery; no area is supplied in the extracted record |
|---|---|
| Evidence source | Local-body proceeding |
| Declared progress / verified status | Required by the proceeding; delivered condition not independently verified |
| Description / size | Listed in third-party vendor material, not established as a TG-RERA-sanctioned facility in the supplied approval extracts |
|---|---|
| Evidence source | Vendor listing |
| Declared progress / verified status | Marketing/vendor claim; delivery not verified |
| Description / size | Listed in vendor material; the supplied approval extracts do not establish specifications or installed status |
|---|---|
| Evidence source | Vendor listing |
| Declared progress / verified status | Marketing/vendor claims; delivery not verified |
7. Utilities, building services & safety
The approval documents specify a separate underground sump with 25,000-litre capacity and a separate terrace tank with 25,000-litre capacity. The local-body proceeding directs the applicant to approach HMWS & SB for bulk water supply and refers to water-harvesting structures, rainwater harvesting and storm-water drains. The supplied records do not establish current operating status, water-treatment arrangements, or actual water-source mix.
The technical approval lists drainage provisions; the local-body proceeding refers to a sewage treatment plant (STP), septic tank, refuse chute, garbage house, rainwater harvesting, and storm-water drains. These are approval/proceeding requirements or recorded provisions; operating capacity and completion are not independently verified in the supplied data.
The approval records identify a transformer and electrical installations. The local-body proceeding also refers to a generator room, solar water heating and solar lighting. The supplied records do not state electrical or backup capacity, lift count or capacity, or EV-charging provision.
The HMDA technical approval records fire-safety provisions including a manually operated alarm system, hose reel and down corner, specified fire-extinguisher provision, and a sprinkler system if the basement area exceeds 200 sq. m. It also refers to fire-vehicle manoeuvrability through joint open space with neighbouring premises. The municipal proceeding requires Fire Services clearance before applying for an occupancy certificate. The supplied records do not include the Fire Services clearance itself, and the approval text is not independent evidence of installed or tested systems.
8. Location, access & connectivity
The registered location is Puppalguda, Gandipet Mandal, Ranga Reddy District, Telangana, PIN 500089; the approval records refer to Puppalguda Village and Plot Nos. 1, 2 & 3/Part in Sy. No. 128/3.
RERA-filed boundary information records roads on the west and south, each described as a 30 Feet Wide Road. The approval extracts also refer to road widths, but do not establish a project-specific route or public-transport service.
The supplied location data lists these measured distances: Sankaraya Eye Hospital 0.4 km; an unnamed park 0.4 km; Keystone International School 1.3 km; ADP 1.6 km; ICICI Bank 1.7 km; Financial District (Nanakramguda) 2.0 km; and Holy Mary College 2.4 km. These are supplied location-record distances; no travel times are provided.
9. Developer & development status
The registered promoter is SINDHUJA HOMES LLP, an LLP. The supplied record identifies Srinivasu Satti as an authorized signatory and Sesha Ratna Kumari Satti as a partner. The recorded promoter address is Anupama Housing, Diamond Hills, Puppalaguda, Gandipet, Ranga Reddy, 500089. No official website or promoter contact details are established in the supplied records.
The promoter’s Form B declaration states a completion undertaking of 26/06/2026. TG-RERA’s filed architect certificate records the project as completed in all aspects and an HMDA occupancy certificate dated 19 April 2022. The supplied completion record does not provide a separate phase or tower breakdown, and no independent site-progress verification is included.
10. Approvals, official records & documents
| Identifier / date | P02400002687; issued 17/03/2021; stated validity to 26/06/2026 |
|---|---|
| What the supplied record establishes | Registration of SHL La Wonder under section 5; the certificate states validity unless extended by the Authority |
| Identifier / date | 032071/SKP/R1/U6/HMDA/21122019; 26/06/2020 |
|---|---|
| What the supplied record establishes | Technical approval for the residential building on Sy. No. 128/3; approval extract describes one stilt and five upper floors |
| Identifier / date | Proc. No. MCIM NKITPI o'f 12020-2021; 22-09-2020 |
|---|---|
| What the supplied record establishes | Local-body construction permission for a residential apartment building, stilt plus five upper floors |
| Identifier / date | 000650/OC/HMDA/SKP/2022; 19 April 2022 |
|---|---|
| What the supplied record establishes | Form–1A records an HMDA occupancy certificate and certifies overall project completion |
| Identifier / date | 6th day of M. ch 2021, as extracted |
|---|---|
| What the supplied record establishes | Promoter declaration including completion undertaking of 26/06/2026 |
| Identifier / date | 4942/2020, dated 05.06.2020; 5598/2020, dated 19.06.2020 |
|---|---|
| What the supplied record establishes | Approval extracts describe built-up areas mortgaged in favour of the Metropolitan Commissioner, HMDA |
Frequently asked questions
Is SHL La Wonder registered with Telangana RERA?
Yes. SHL La Wonder is registered with the Telangana Real Estate Regulatory Authority as P02400002687; the registration status is New Project.
Who is the developer of SHL La Wonder?
The promoter named in the RERA registration is SINDHUJA HOMES LLP.
Where is SHL La Wonder located?
SHL La Wonder is in Puppalaguda, Puppalguda, Gandipet, Rangareddy, Telangana (500089).
When will SHL La Wonder be completed?
The promoter's proposed date of completion filed with RERA is 26/06/2026. This is the promoter's declaration, not a guarantee.
More projects in Puppalguda





