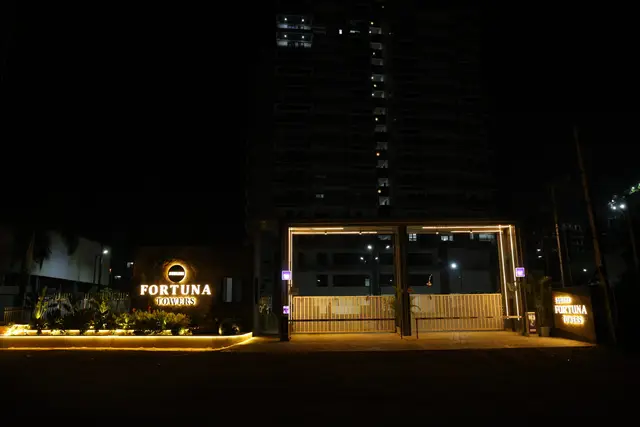
Fortuna Towers
Subishi Infra · Rangareddy · RERA P02400002887
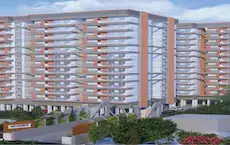
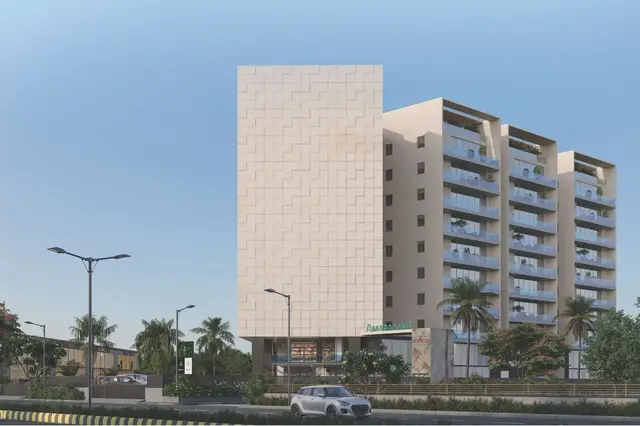
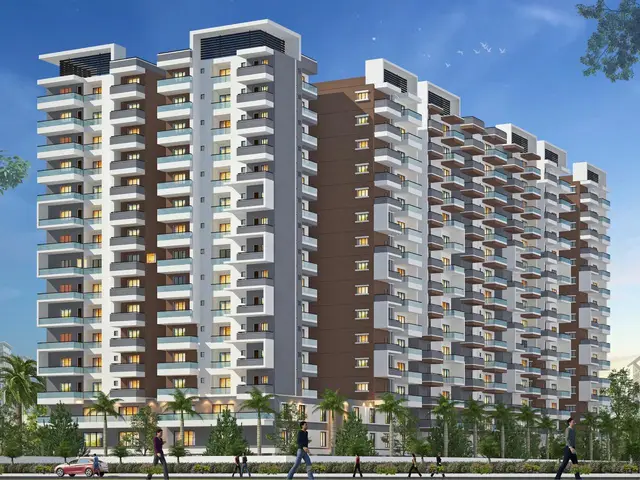
FORTUNA TOWERS is a residential apartment project in Mokila, Shankarpalle Mandal, Ranga Reddy District. The registered promoter is Subishi Infra. The project has a site area of 9,847.88 sq. m. and one residential building with 2 cellars + 1 stilt + 15 floors, comprising 224 apartments: 121 3BHK and 103 4BHK. It is registered under TG-RERA number P02400002887, with proposed completion on 9 April 2025.
More from Subishi Infra · 7 projects →
01What we found
Read from TG-RERA filings, approvals, land and registration records and court records. A court case is counted only when the court record states this project's survey number with its village, or names the project.
02Check before you pay
7 items to check before you pay, 3 high - from the title chain, court records and approvals, each with what to ask the builder or your advocate. An item may not be a problem with the project: records can be incomplete.
1. Project at a glance
Project identity
| Field | Project record |
|---|---|
| Registered project name | FORTUNA TOWERS RERA record |
| Project type / phase | Residential apartment project; registered project portion or phase details are not separately stated. RERA record RERA filing |
| TG-RERA registration | P02400002887 |
| Registration validity | 1 May 2021 to 9 April 2025; the supplied certificate records no extension. This is the registration-validity period, not the construction-completion date or an OC. |
| Registered promoter | Subishi Infra; partnership, as recorded in the RERA filing. RERA record RERA filing |
| RERA status | The supplied certificate records the registration period above. The project evidence also includes an HMDA occupancy certificate dated 16 April 2025 and an architect’s completion certificate dated 2 June 2026. |
Land and geographic identity
| Field | Project record |
|---|---|
| Locality / revenue village | Mokila / Mokila Village RERA record RERA filing |
| Mandal / district / PIN | Shankarpalle / Ranga Reddy / 501203 RERA record |
| Project survey numbers | Sy. Nos. 111 (P) and 150 (P); the RERA certificate records them as “111(P)” and “150 (P).” |
| Site extent | 9,847.88 sq. m. total and net area, as filed; affected area reported as 0 sq. m. RERA filing |
| Boundaries recorded in filing | East: OTHER LAND; West: OTHER LAND; North: OTHER LAND; South: ROAD WIDTH. RERA filing |
Development identity
| Field | Project record |
|---|---|
| Sanctioning authority / principal approval | Hyderabad Metropolitan Development Authority (HMDA); Technical approval No. 034193/SKP/R1/U6/HMDA/17022020, approved 9 April 2021. Approvals record |
| Building | One residential building, identified as A (BUILDING) in the approval record. RERA filing |
| Sanctioned floor configuration | 2 cellars + 1 stilt + 15 floors. |
| Built-up area figures in approval material | Built-up area: 50812.14; total built-up area: 55045.05; mortgage area provided: 5114.55 Sq.mts. These are separate approval-record figures and are not saleable or carpet area. RERA filing |
| Units | The RERA filing records 224 total units: 121 3BHK and 103 4BHK. The approved-plan unit count is not separately supplied. RERA unit table RERA unit table |
| Parking levels / count | Parking is referenced through the two cellar levels and an HMDA mortgage-area condition; a sanctioned parking-space count and unit-by-unit allocation are not supplied. |
Offering and status
| Field | Project record |
|---|---|
| Configurations | 3BHK and 4BHK apartments. RERA unit table |
| RERA-filed saleable area | 3BHK: 237.73 sq. m.; 4BHK: 254.73 sq. m. RERA unit table RERA unit table |
| Booked / available | 3BHK: 105 booked, 16 available; 4BHK: 85 booked, 18 available. Counts are from the TG-RERA portal record and have no stated as-of date; treat as indicative. RERA unit table |
| Completion undertaking / original proposed completion | 9 April 2025, as declared in the Form-B affidavit and project filing. No revised completion date is supplied. RERA record |
| Occupancy certificate | Form-1A identifies HMDA OC No. 007848/OC/HMDA/SKP/2025, dated 16 April 2025. It relates to FORTUNA TOWERS; the supplied record does not separately state tower- or phase-wise scope beyond the registered project. |
| Construction stage | An architect’s certificate dated 2 June 2026 certifies overall completion; this is a professional certificate in the filed record, not an independent site inspection. |
2. The project story
FORTUNA TOWERS is registered as a residential apartment development in Mokila, Shankarpalle Mandal, Ranga Reddy District. The registered site is identified on Sy. Nos. 111 (P) and 150 (P), and the RERA filing records one building with 224 apartments in 3BHK and 4BHK configurations. RERA record RERA filing RERA unit table
The project record describes a building with two cellar levels, a stilt and 15 floors. HMDA’s technical approval is dated 9 April 2021, and a Mokila Gram Panchayat construction proceeding letter is dated 16 April 2021. The RERA-filed Form-1A records an HMDA occupancy certificate dated 16 April 2025 and an architect’s certification of overall completion dated 2 June 2026. Those are documentary status claims; the supplied material does not include an independent inspection confirming present on-site conditions.
3. Master plan, architecture & building design
The project site is recorded as 9,847.88 sq. m. The HMDA technical approval identifies one residential building, with 2 Cellars + 1 Stilt + 15 floors. Its stated area figures include built-up area 50812.14 and total built-up area 55045.05 Sq.Mtrs in the approval material; the filing separately reports the mortgage area as 5114.55 sq. m. No FSI-counted area, floor-by-floor area schedule, building footprint, flats-per-floor schedule or tower arrangement is supplied. RERA filing RERA filing
The approval record lists a rainwater-harvesting structure (percolation pit), transformer space, garbage house, tot-lot, solar water-heating and solar-lighting systems, refuse chute and sewage treatment plant. These are approval-record provisions; the supplied evidence does not establish their current installation or operation.
The supplied drawing set includes six floor-plan drawings, all still awaiting scan-based measurement. Accordingly, no drawing-derived room dimensions, carpet measurements, floor arrangements, circulation details, lift or stair layouts, or building elevations can be reported from this material. Floor plans
4. Homes, configurations & floor plans
RERA-filed unit counts and saleable areas are available. No carpet-area measurements are available: the six drawings in the supplied set are marked as pending scans, so no software-measured area or room dimensions can be reported. RERA unit details Floor plans
| Configuration | Units | Booked | Available | RERA saleable area | Measured carpet area | Loading (if supplied) |
|---|---|---|---|---|---|---|
| 3BHK | 121 | 105 | 16 | 237.73 sq. m. | Not measured / not supplied | Not supplied |
| 4BHK | 103 | 85 | 18 | 254.73 sq. m. | Not measured / not supplied | Not supplied |
Saleable area is the area reported in the RERA unit schedule; carpet area and any common-area loading are not established by the supplied drawings or records. Booked and available figures are portal-record counts without a stated as-of date and should be treated as indicative. RERA unit table RERA unit table Floor plans
5. Parking & vehicle circulation
The approved building configuration includes two cellar levels and a stilt. The HMDA approval also records a mortgage in favour of HMDA over built-up area and states that 10% of built-up area is to be mortgaged before release of building plans; the mortgage area is stated as 5114.55 sq. m. This mortgage requirement does not establish the number or allocation of parking spaces.
A sanctioned parking-space count, visitor or accessible parking provision, parking layout, ramp and driveway details, EV charging provision, and legally documented parking allocation to individual apartments are not supplied. A specific parking arrangement for a buyer should therefore be checked in the applicable approved plans and sale documents.
6. Amenities, recreation & open spaces
The RERA amenity record lists 14 facility categories. The supplied percentages are recorded as 0 where shown; they do not establish completion. HMDA’s approval material also lists specific building provisions. No independent completion verification is included. RERA amenities
| Description / size | “Tot-lot”; RERA filing also lists “Green Strip/TOT LOT/Park.” No size supplied. |
|---|---|
| Evidence source | RERA amenities |
| Declared progress / verified status | Approval-record provision; completion not independently verified. |
| Description / size | RERA amenity category “Community Buildings”; no size or detailed facility schedule supplied. |
|---|---|
| Evidence source | RERA amenities |
| Declared progress / verified status | RERA-listed category; completion not independently verified. |
| Description / size | Listed as an amenity category; no dimensions supplied. |
|---|---|
| Evidence source | RERA amenities |
| Declared progress / verified status | Listed; progress recorded as 0. |
| Description / size | Listed as an amenity category. |
|---|---|
| Evidence source | RERA amenities |
| Declared progress / verified status | Listed; progress recorded as 0. |
| Description / size | Percolation pit listed in HMDA approval material; RERA filing lists water conservation and rainwater harvesting. |
|---|---|
| Evidence source | RERA amenities |
| Declared progress / verified status | Approval/RERA-listed provision; installation and operation not independently verified. |
| Description / size | STP listed in HMDA approval material; RERA filing lists sewerage and treatment/disposal of sewage and sullage water. |
|---|---|
| Evidence source | RERA amenities |
| Declared progress / verified status | Approval/RERA-listed provision; installation and operation not independently verified. |
| Description / size | “Garbage House” in approval material; solid-waste management and disposal in RERA amenity record. |
|---|---|
| Evidence source | RERA amenities |
| Declared progress / verified status | Listed provision; completion not independently verified. |
7. Utilities, building services & safety
The HMDA approval lists an STP, rainwater-harvesting percolation pit, transformer space, garbage house, refuse chute, solar water-heating system and solar lighting for the building/site. The RERA amenity record also lists water supply, sewerage, storm-water drains, water conservation, energy management, fire protection and an electrical meter room/sub-station/receiving station. These are recorded provisions or amenity categories; the supplied material does not confirm their installed capacity, present operation or completion. RERA amenities
The approval requires an occupancy certificate before occupation and includes a solar-system condition. The supplied records do not provide water source or storage capacities, STP capacity, electrical load or backup capacity, lift count/capacity, fire-system drawings, escape-stair details, accessibility provisions, security systems or waste-processing capacities.
8. Location, access & connectivity
The official project location is Mokila Village, Shankarpalle Mandal, Ranga Reddy District, PIN 501203; the registered survey references are Sy. Nos. 111 (P) and 150 (P). The filing records the southern boundary as “ROAD WIDTH” but does not name the adjoining road. RERA record RERA filing RERA filing
The supplied location dataset gives these distances: Outer Ring Road (nearest sampled interchange, approx.) 12.4 km; ICFAI Bussiness School 2.2 km; unnamed park 1.3 km. These are location-record measurements, not travel-time estimates. Location record
9. Developer & development status
The registered promoter is Subishi Infra, recorded as a partnership. The RERA filing gives GSTIN 36ABVFS2593Q1ZX and identifies Venugopal Reddy Thimmaiahgari as authorized signatory and Bhoopal Reddy Timmayagari as partner. The certificate lists the promoter office as Village Kondapur, Mandal Serilingampally, Ranga Reddy District, PIN 500084; the project filing separately gives an address in Mokila. Parties record Corporate record
The promoter’s Form-B affidavit declares a completion date of 9 April 2025. The supplied Form-1A, signed by an architect, records overall completion certification dated 2 June 2026 and identifies HMDA OC No. 007848/OC/HMDA/SKP/2025 dated 16 April 2025. No independent construction-progress assessment or site inspection is supplied.
10. Approvals, official records & documents
| Identifier / date | P02400002887; issued 1 May 2021; valid through 9 April 2025 |
|---|---|
| Scope and evidence | Form-C certificate for FORTUNA TOWERS, Subishi Infra; records the project survey references and registration conditions. |
| Identifier / date | 034193/SKP/R1/U6/HMDA/17022020; 9 April 2021 |
|---|---|
| Scope and evidence | Technical approval for a residential building on Sy. Nos. 111 (P) and 150 (P), including the stated floor configuration and approval conditions. |
| Identifier / date | HMDA application 034193/SKP/R1/U6/HMDA/17022020; proceeding letter dated 16 April 2021 |
|---|---|
| Scope and evidence | Records receipt/permission relating to construction on Sy. Nos. 111 (Part) and 150 (Part). |
| Identifier / date | HMDA No. 007848/OC/HMDA/SKP/2025; 16 April 2025 |
|---|---|
| Scope and evidence | Identified in the architect’s Form-1A certificate. |
| Identifier / date | 2 June 2026 |
|---|---|
| Scope and evidence | Certifies completion in all aspects of FORTUNA TOWERS; the supplied document is an architect’s certificate. |
| Identifier / date | Completion undertaking: 9 April 2025 |
|---|---|
| Scope and evidence | Promoter affidavit records its title basis and project undertakings. |
| Identifier / date | Statement No. 57411094; searched period 1 January 1983–16 April 2021 |
|---|---|
| Scope and evidence | Filed encumbrance record; a current search is not included in this overview. |
The supplied HMDA master-plan sheet for the Shankarpalli–Ramchandrapuram area is image-only; the exact zone at the project survey cannot be read from the structured record. The public HMDA DPMS layout lookup is reported unavailable in the supplied evidence, so no independent public lookup result is presented here. HMDA
1. Project at a glance
Project identity
Registered project name: FORTUNA TOWERS
Project type / phase: Residential apartment project; registered project portion or phase details are not separately stated.
TG-RERA registration: P02400002887
Registration validity: 1 May 2021 to 9 April 2025; the supplied certificate records no extension. This is the registration-validity period, not the construction-completion date or an OC.
Registered promoter: Subishi Infra; partnership, as recorded in the RERA filing.
RERA status: The supplied certificate records the registration period above. The project evidence also includes an HMDA occupancy certificate dated 16 April 2025 and an architect’s completion certificate dated 2 June 2026.
Land and geographic identity
Locality / revenue village: Mokila / Mokila Village
Mandal / district / PIN: Shankarpalle / Ranga Reddy / 501203
Project survey numbers: Sy. Nos. 111 (P) and 150 (P); the RERA certificate records them as “111(P)” and “150 (P).”
Site extent: 9,847.88 sq. m. total and net area, as filed; affected area reported as 0 sq. m.
Boundaries recorded in filing: East: OTHER LAND; West: OTHER LAND; North: OTHER LAND; South: ROAD WIDTH.
Development identity
Sanctioning authority / principal approval: Hyderabad Metropolitan Development Authority (HMDA); Technical approval No. 034193/SKP/R1/U6/HMDA/17022020, approved 9 April 2021.
Building: One residential building, identified as A (BUILDING) in the approval record.
Sanctioned floor configuration: 2 cellars + 1 stilt + 15 floors.
Built-up area figures in approval material: Built-up area: 50812.14; total built-up area: 55045.05; mortgage area provided: 5114.55 Sq.mts. These are separate approval-record figures and are not saleable or carpet area.
Units: The RERA filing records 224 total units: 121 3BHK and 103 4BHK. The approved-plan unit count is not separately supplied.
Parking levels / count: Parking is referenced through the two cellar levels and an HMDA mortgage-area condition; a sanctioned parking-space count and unit-by-unit allocation are not supplied.
Offering and status
Configurations: 3BHK and 4BHK apartments.
RERA-filed saleable area: 3BHK: 237.73 sq. m.; 4BHK: 254.73 sq. m.
Booked / available: 3BHK: 105 booked, 16 available; 4BHK: 85 booked, 18 available. Counts are from the TG-RERA portal record and have no stated as-of date; treat as indicative.
Completion undertaking / original proposed completion: 9 April 2025, as declared in the Form-B affidavit and project filing. No revised completion date is supplied.
Occupancy certificate: Form-1A identifies HMDA OC No. 007848/OC/HMDA/SKP/2025, dated 16 April 2025. It relates to FORTUNA TOWERS; the supplied record does not separately state tower- or phase-wise scope beyond the registered project.
Construction stage: An architect’s certificate dated 2 June 2026 certifies overall completion; this is a professional certificate in the filed record, not an independent site inspection.
2. The project story
FORTUNA TOWERS is registered as a residential apartment development in Mokila, Shankarpalle Mandal, Ranga Reddy District. The registered site is identified on Sy. Nos. 111 (P) and 150 (P), and the RERA filing records one building with 224 apartments in 3BHK and 4BHK configurations.
The project record describes a building with two cellar levels, a stilt and 15 floors. HMDA’s technical approval is dated 9 April 2021, and a Mokila Gram Panchayat construction proceeding letter is dated 16 April 2021. The RERA-filed Form-1A records an HMDA occupancy certificate dated 16 April 2025 and an architect’s certification of overall completion dated 2 June 2026. Those are documentary status claims; the supplied material does not include an independent inspection confirming present on-site conditions.
3. Master plan, architecture & building design
The project site is recorded as 9,847.88 sq. m. The HMDA technical approval identifies one residential building, with 2 Cellars + 1 Stilt + 15 floors. Its stated area figures include built-up area 50812.14 and total built-up area 55045.05 Sq.Mtrs in the approval material; the filing separately reports the mortgage area as 5114.55 sq. m. No FSI-counted area, floor-by-floor area schedule, building footprint, flats-per-floor schedule or tower arrangement is supplied.
The approval record lists a rainwater-harvesting structure (percolation pit), transformer space, garbage house, tot-lot, solar water-heating and solar-lighting systems, refuse chute and sewage treatment plant. These are approval-record provisions; the supplied evidence does not establish their current installation or operation.
The supplied drawing set includes six floor-plan drawings, all still awaiting scan-based measurement. Accordingly, no drawing-derived room dimensions, carpet measurements, floor arrangements, circulation details, lift or stair layouts, or building elevations can be reported from this material.
4. Homes, configurations & floor plans
RERA-filed unit counts and saleable areas are available. No carpet-area measurements are available: the six drawings in the supplied set are marked as pending scans, so no software-measured area or room dimensions can be reported.
| Configuration | Units | Booked | Available | RERA saleable area | Measured carpet area | Loading (if supplied) |
|---|---|---|---|---|---|---|
| 3BHK | 121 | 105 | 16 | 237.73 sq. m. | Not measured / not supplied | Not supplied |
| 4BHK | 103 | 85 | 18 | 254.73 sq. m. | Not measured / not supplied | Not supplied |
Saleable area is the area reported in the RERA unit schedule; carpet area and any common-area loading are not established by the supplied drawings or records. Booked and available figures are portal-record counts without a stated as-of date and should be treated as indicative.
5. Parking & vehicle circulation
The approved building configuration includes two cellar levels and a stilt. The HMDA approval also records a mortgage in favour of HMDA over built-up area and states that 10% of built-up area is to be mortgaged before release of building plans; the mortgage area is stated as 5114.55 sq. m. This mortgage requirement does not establish the number or allocation of parking spaces.
A sanctioned parking-space count, visitor or accessible parking provision, parking layout, ramp and driveway details, EV charging provision, and legally documented parking allocation to individual apartments are not supplied. A specific parking arrangement for a buyer should therefore be checked in the applicable approved plans and sale documents.
6. Amenities, recreation & open spaces
The RERA amenity record lists 14 facility categories. The supplied percentages are recorded as 0 where shown; they do not establish completion. HMDA’s approval material also lists specific building provisions. No independent completion verification is included.
| Description / size | “Tot-lot”; RERA filing also lists “Green Strip/TOT LOT/Park.” No size supplied. |
|---|---|
| Declared progress / verified status | Approval-record provision; completion not independently verified. |
| Description / size | RERA amenity category “Community Buildings”; no size or detailed facility schedule supplied. |
|---|---|
| Declared progress / verified status | RERA-listed category; completion not independently verified. |
| Description / size | Listed as an amenity category; no dimensions supplied. |
|---|---|
| Declared progress / verified status | Listed; progress recorded as 0. |
| Description / size | Listed as an amenity category. |
|---|---|
| Declared progress / verified status | Listed; progress recorded as 0. |
| Description / size | Percolation pit listed in HMDA approval material; RERA filing lists water conservation and rainwater harvesting. |
|---|---|
| Declared progress / verified status | Approval/RERA-listed provision; installation and operation not independently verified. |
| Description / size | STP listed in HMDA approval material; RERA filing lists sewerage and treatment/disposal of sewage and sullage water. |
|---|---|
| Declared progress / verified status | Approval/RERA-listed provision; installation and operation not independently verified. |
| Description / size | “Garbage House” in approval material; solid-waste management and disposal in RERA amenity record. |
|---|---|
| Declared progress / verified status | Listed provision; completion not independently verified. |
7. Utilities, building services & safety
The HMDA approval lists an STP, rainwater-harvesting percolation pit, transformer space, garbage house, refuse chute, solar water-heating system and solar lighting for the building/site. The RERA amenity record also lists water supply, sewerage, storm-water drains, water conservation, energy management, fire protection and an electrical meter room/sub-station/receiving station. These are recorded provisions or amenity categories; the supplied material does not confirm their installed capacity, present operation or completion.
The approval requires an occupancy certificate before occupation and includes a solar-system condition. The supplied records do not provide water source or storage capacities, STP capacity, electrical load or backup capacity, lift count/capacity, fire-system drawings, escape-stair details, accessibility provisions, security systems or waste-processing capacities.
8. Location, access & connectivity
The official project location is Mokila Village, Shankarpalle Mandal, Ranga Reddy District, PIN 501203; the registered survey references are Sy. Nos. 111 (P) and 150 (P). The filing records the southern boundary as “ROAD WIDTH” but does not name the adjoining road.
The supplied location dataset gives these distances: Outer Ring Road (nearest sampled interchange, approx.) 12.4 km; ICFAI Bussiness School 2.2 km; unnamed park 1.3 km. These are location-record measurements, not travel-time estimates.
9. Developer & development status
The registered promoter is Subishi Infra, recorded as a partnership. The RERA filing gives GSTIN 36ABVFS2593Q1ZX and identifies Venugopal Reddy Thimmaiahgari as authorized signatory and Bhoopal Reddy Timmayagari as partner. The certificate lists the promoter office as Village Kondapur, Mandal Serilingampally, Ranga Reddy District, PIN 500084; the project filing separately gives an address in Mokila.
The promoter’s Form-B affidavit declares a completion date of 9 April 2025. The supplied Form-1A, signed by an architect, records overall completion certification dated 2 June 2026 and identifies HMDA OC No. 007848/OC/HMDA/SKP/2025 dated 16 April 2025. No independent construction-progress assessment or site inspection is supplied.
10. Approvals, official records & documents
| Identifier / date | P02400002887; issued 1 May 2021; valid through 9 April 2025 |
|---|---|
| Scope and evidence | Form-C certificate for FORTUNA TOWERS, Subishi Infra; records the project survey references and registration conditions. |
| Identifier / date | 034193/SKP/R1/U6/HMDA/17022020; 9 April 2021 |
|---|---|
| Scope and evidence | Technical approval for a residential building on Sy. Nos. 111 (P) and 150 (P), including the stated floor configuration and approval conditions. |
| Identifier / date | HMDA application 034193/SKP/R1/U6/HMDA/17022020; proceeding letter dated 16 April 2021 |
|---|---|
| Scope and evidence | Records receipt/permission relating to construction on Sy. Nos. 111 (Part) and 150 (Part). |
| Identifier / date | HMDA No. 007848/OC/HMDA/SKP/2025; 16 April 2025 |
|---|---|
| Scope and evidence | Identified in the architect’s Form-1A certificate. |
| Identifier / date | 2 June 2026 |
|---|---|
| Scope and evidence | Certifies completion in all aspects of FORTUNA TOWERS; the supplied document is an architect’s certificate. |
| Identifier / date | Completion undertaking: 9 April 2025 |
|---|---|
| Scope and evidence | Promoter affidavit records its title basis and project undertakings. |
| Identifier / date | Statement No. 57411094; searched period 1 January 1983–16 April 2021 |
|---|---|
| Scope and evidence | Filed encumbrance record; a current search is not included in this overview. |
The supplied HMDA master-plan sheet for the Shankarpalli–Ramchandrapuram area is image-only; the exact zone at the project survey cannot be read from the structured record. The public HMDA DPMS layout lookup is reported unavailable in the supplied evidence, so no independent public lookup result is presented here.
Frequently asked questions
Is FORTUNA TOWERS registered with Telangana RERA?
Yes. FORTUNA TOWERS is registered with the Telangana Real Estate Regulatory Authority as P02400002887; the registration status is New Project.
Who is the developer of FORTUNA TOWERS?
The promoter named in the RERA registration is Subishi Infra.
Where is FORTUNA TOWERS located?
FORTUNA TOWERS is in MOKILA, Shankarpalle, Rangareddy, Telangana (501203).
When will FORTUNA TOWERS be completed?
The promoter's proposed date of completion filed with RERA is 09/04/2025. This is the promoter's declaration, not a guarantee.
More projects in Mokila