Viya Ventures
VIYA VENTURES · Medchal-Malkajgiri · RERA P02200002422
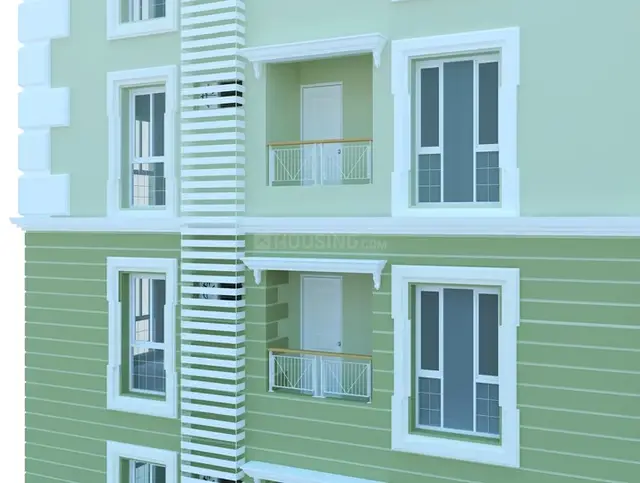
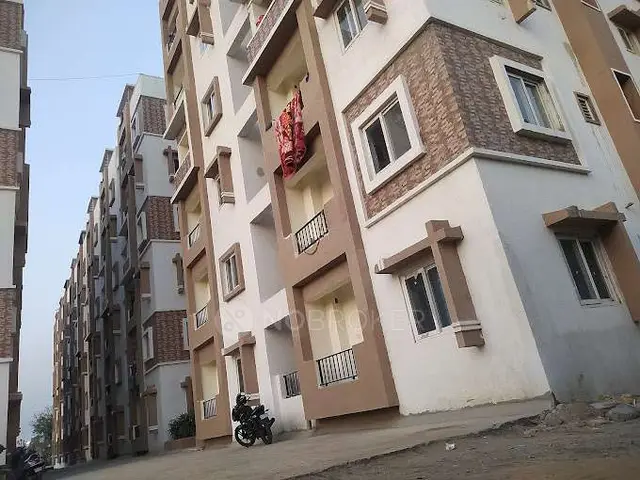
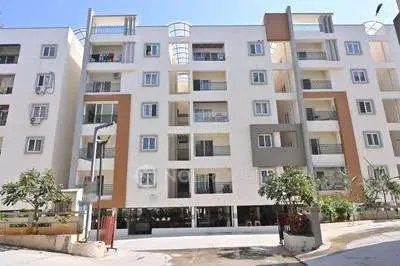
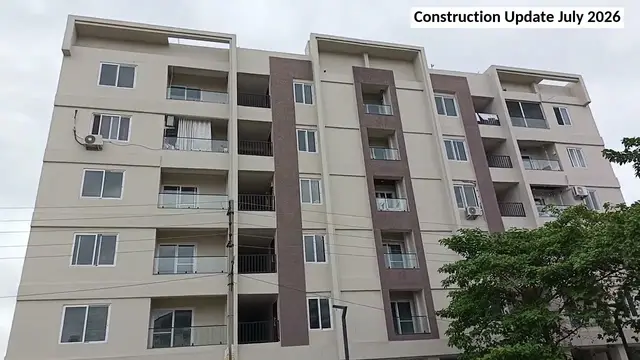
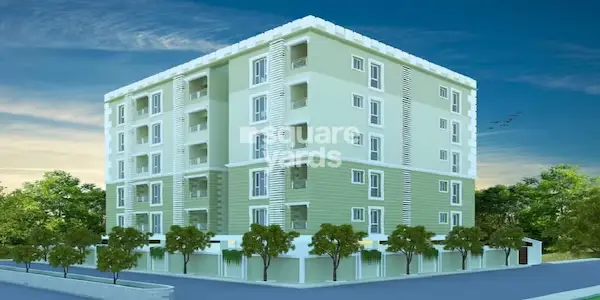
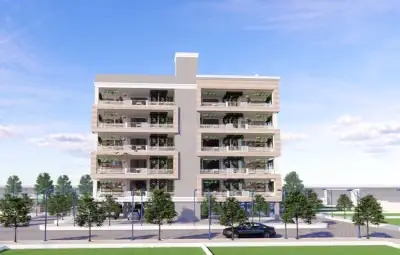
VIYA VENTURES is a residential apartment project in Haridaspalle, Keesara Mandal, Medchal-Malkajgiri District, developed by the registered promoter VIYA VENTURES, recorded as a partnership. The RERA filing records a land area of 879.60 sq. m, one building with 1Cellar + 1Stilt + 5 Upper floors, and 35 homes: 21 2BHK and 14 Studio. The project is registered under TG-RERA number P02200002422, with proposed completion recorded as 30/09/2022.
More from Viya Ventures · 7 projects →
01What we found
Read from TG-RERA filings, approvals, land and registration records and court records. A court case is counted only when the court record states this project's survey number with its village, or names the project.
02Check before you pay
8 items to check before you pay, 4 high - from the title chain, court records and approvals, each with what to ask the builder or your advocate. An item may not be a problem with the project: records can be incomplete.
Project at a glance
Project identity
| Item | Project record |
|---|---|
| Registered project name | VIYA VENTURES RERA record |
| Project type | Residential apartment project; the TG-RERA filing records one building and 35 homes. RERA record RERA filing RERA unit table |
| Phase / registered portion | No separate phase name is disclosed. The registration identifies plots 529 & 530 and surveys 51/P TO 59/P. |
| TG-RERA registration | P02200002422 |
| Registration validity | 17/12/2020 to 30/09/2022; the certificate states validity may be extended by the Authority. A current extension is not recorded in the supplied registration data. |
| Registered promoter | VIYA VENTURES, recorded as a partnership. Parties record RERA filing |
| RERA status | Recorded as On-Going Project. RERA record RERA filing |
Land and geographic identity
| Item | Project record |
|---|---|
| Locality | Haridaspalle; the filed approvals also describe the site as Sindhuvanam Layout. RERA record |
| Revenue village | Haridaspalle; also rendered “Haridasapally” in the building-permit extraction. RERA record |
| Mandal | Keesara RERA record |
| District | Medchal-Malkajgiri RERA record |
| PIN | 501301 RERA record |
| Project survey numbers | 51/P, 52/P, 53/P, 54/P, 55/P, 56/P, 57/P, 58/P and 59/P; RERA and approval records also express these as 51/P TO 59/P. RERA record |
| Site / plot identifiers | Plot Nos. 529 & 530 |
| Registered site extent | The RERA land filing states 879.60 sq. m total and net area. Approval documents state 879.57 Sq. Mt. RERA filing |
| Boundaries | East: SOCIAL INFRA AREA; West: 33 FEET WIDE ROAD; North: 60 FEET WIDE ROAD; South: AHEMAD GUDA VILLAGE BOUNDARY. RERA filing |
Development identity
| Item | Project record |
|---|---|
| Sanctioning authorities | HMDA issued technical approval; the building-permit order is from Dammaiguda Municipality. |
| Principal approval | HMDA technical approval 034423/GHT/R1/U6/HMDA/21022020, dated 26/08/2020 in the extracted approval record. |
| Local building permit | BA.NO: 03/2020-21, Building Permit Order dated 21 09 2020; file no. G1/860/2020-21. |
| Approved built-up area | HMDA technical-approval extraction records Built up Area 1933.1 and Proposed Built-up Area 2346.76; the local permit extraction separately records Residential built up area 1943.73 Sqm. These are the figures as stated in their respective approval records. |
| Building count | 1 building/unit in the RERA project information. RERA filing |
| Sanctioned floor configuration | HMDA technical approval: 1Cellar + 1Stilt + 5 Upper floors. |
| Parking | HMDA conditions state that the approved cellar and stilt are for vehicle parking; a number of spaces is not supplied. |
| Unit counts | 35 RERA-listed homes: 21 2BHK and 14 Studio. RERA unit table |
Offering and status
| Item | Project record |
|---|---|
| Unit types and RERA-filed saleable areas | 2BHK: 68.08–74.92 sq. m; Studio: 35.37–35.72 sq. m. RERA unit table |
| Booked / available | 23 booked / 12 available in the portal-derived counts. The portal record supplies no as-of date, so these are indicative rather than a current inventory confirmation. RERA unit table |
| Construction stage | RERA status is On-Going Project; no independently verified site-progress percentage or dated construction-stage report is supplied. RERA record RERA amenities |
| Original / revised completion | Both are recorded as 30/09/2022. RERA record RERA filing |
| Occupancy certificate | No occupancy or completion certificate is supplied in the reviewed project documents; OC status is therefore not established for the building. The approval records require an OC before occupation. Document index |
The project story
VIYA VENTURES is registered with TG-RERA as a residential apartment project in Haridaspalle, Keesara Mandal, on plots 529 & 530 and survey numbers 51/P through 59/P. The RERA filing describes one building and 35 homes, comprising 2BHK and Studio configurations. RERA record RERA filing RERA unit table
HMDA’s technical approval describes a building with one cellar, one stilt and five upper floors; the related local permit records construction at the same plot and survey location. The supplied documents establish the approvals on file, not the building’s present physical completion. The project is recorded as ongoing, while its filed completion date was 30/09/2022. No independent site inspection, current progress certification or occupancy certificate is included in the supplied evidence. RERA record Document index
Master plan, architecture & building design
The RERA land filing records a total and net site area of 879.60 sq. m. HMDA approval documents describe the site as 879.57 Sq. Mt. and identify one residential building. The HMDA technical approval’s floor description is 1Cellar + 1Stilt + 5 Upper floors. RERA filing
The approval extraction records Built up Area 1933.1, Required 10% Mortgage area 193.31, Provided Mortgage area 205.33, and Proposed Built-up Area 2346.76. These figures are retained under the labels used in the approval record; no FSI-counted, carpet or gross-area breakdown is supplied.
The supplied extracts do not establish flats per floor, building footprint, lift or stair count, detailed circulation, or the dimensions and location of common areas. HMDA’s technical-approval extract lists a Tot-lot, transformer, garbage house and rain-water-harvesting structures as provisions; it does not provide their sizes.
Homes, configurations & floor plans
The TG-RERA unit filing lists 35 homes across two configurations. Counts and booking figures below are portal-derived and have no recorded as-of date. RERA-filed saleable area is not the same as carpet area: saleable area may include a share of common areas, while carpet area concerns the internal usable area. RERA unit table RERA unit details
| Configuration | Units | Booked | Available | RERA saleable area | Measured carpet area | Loading (if supplied) |
|---|---|---|---|---|---|---|
| 2BHK | 21 | 11 | 10 | 68.08–74.92 sq. m | Not available | Not supplied |
| Studio | 14 | 12 | 2 | 35.37–35.72 sq. m | Not available | Not supplied |
Five floor-plan drawings are recorded, but all five are scans pending measurement; no software-measured carpet area or room dimensions are available. The supplied evidence therefore does not support describing room layouts, orientations, balcony or utility areas, or typical floor arrangements. Floor plans
Parking & vehicle circulation
The HMDA technical-approval conditions say the cellar and stilt approved in the plan are to be used exclusively for vehicle parking and not converted to another use. The available extracts do not state the number of sanctioned bays, whether spaces are allocated to individual units, visitor or accessible parking provision, two-wheeler capacity, ramp or driveway arrangements, pedestrian separation, or EV charging. A drawn or approved parking area does not by itself establish exclusive ownership or allocation.
Amenities, recreation & open spaces
The RERA amenity record marks several facilities as available, but reports 0% progress for every listed item. The supplied evidence does not independently verify that any facility is complete or operational. RERA amenities
| Facility | Description / size | Evidence source | Declared progress / verified status |
|---|---|---|---|
| Internal Roads & Footpaths | No size supplied | RERA amenity record | 0%; not independently verified |
| Water Supply | Marked “YES”; source and capacity not supplied | RERA amenity record | 0%; not independently verified |
| Sewerage (Chamber, Lines, Septic Tank, STP) | Marked “YES”; capacity not supplied | RERA amenity record | 0%; not independently verified |
| Storm Water Drains | Marked “YES” | RERA amenity record | 0%; not independently verified |
| Green Strip/TOT LOT/Park | Marked “YES”; size not supplied | RERA amenity record | 0%; not independently verified |
| Street Lighting | Marked “YES” | RERA amenity record | 0%; not independently verified |
| Community Buildings | No size or capacity supplied | RERA amenity record | 0%; not independently verified |
| Treatment and disposal of sewage and sullage water | No system details supplied | RERA amenity record | 0%; not independently verified |
| Solid-waste management and disposal | No system details supplied | RERA amenity record | 0%; not independently verified |
| Water conservation / rain-water harvesting | Marked “YES”; the HMDA approval also requires rain-water-harvesting structures | RERA amenity record; | 0% in RERA amenity record; not independently verified |
| Energy management | No system details supplied | RERA amenity record | 0%; not independently verified |
| Fire protection and fire-safety requirements | Marked “YES”; system details not supplied | RERA amenity record | 0%; not independently verified |
| Electrical meter room, sub-station, receiving station | Marked “YES”; capacity not supplied | RERA amenity record | 0%; not independently verified |
| Aggregate recreational open space | Area not supplied | RERA amenity record | 0%; not independently verified |
| Tot-lot | Listed in the HMDA technical-approval extract; no size supplied | Approval record only; construction not verified |
Utilities, building services & safety
The RERA amenity record marks water supply, sewerage, storm-water drainage, rain-water harvesting, fire-safety requirements and an electrical meter room/sub-station/receiving station as “YES,” but supplies no capacity or system design details; each is recorded at 0% progress in that amenity record. HMDA’s technical approval calls for rain-water-harvesting structures and provision for a transformer and garbage house. These are approval or RERA-record entries, not evidence that the services have been completed. RERA amenities
The HMDA records state that permanent water connection is not to be provided until an occupancy certificate is produced, and require an OC before occupation. The supplied materials do not describe water storage or treatment, backup power, lift provision, fire equipment or escape arrangements, accessibility features, CCTV or access control, or waste-segregation arrangements.
Location, access & connectivity
The registered location is Haridaspalle, Keesara Mandal, Medchal-Malkajgiri District, PIN 501301. The recorded site boundaries include a 60 FEET WIDE ROAD to the north and a 33 FEET WIDE ROAD to the west. RERA record RERA filing
The supplied mapped-location data gives these approximate distances: Outer Ring Road (nearest sampled interchange), 8.5 km; KSR Degree College, 1.1 km; an unnamed hospital, 0.1 km; Melkote Park, 0.5 km; and an unnamed school, 0.4 km. These are location-data measurements, not stated travel times. Location record
Developer & development status
The registered promoter is VIYA VENTURES, recorded as a partnership, with GSTIN 36AARFV8907E1ZN. The promoter’s listed authorized signatories are TANDRA VINOD RAO and TANDRA VINEELA RAO. Parties record RERA filing Corporate record
The promoter-address information in the project record gives SY.NO 371/409/P, RENUKA YELLAMMA TEMPLE, SINDHUVANAM, HARIDASPALLE, Keesara, Medchal-Malkajgiri, 501301; the registration certificate lists the promoter office as Village: Bachupally, Mandal: Bachupally, District: Medchal-Malkajgiri, Pin: 500090. The supplied evidence does not identify an official contact number or email address. Parties record
The promoter’s Form B declaration, dated 10 October 2020, declares the project land free from encumbrances and undertakes to complete the project, but the extracted completion-period field is blank. It is a promoter declaration, not an independent confirmation of title or project status. The project is recorded as ongoing with a filed original and revised completion date of 30/09/2022; no independently verified construction stage or OC is supplied. RERA record RERA filing Document index
Approvals, official records & documents
| Identifier / date | P02200002422; issued 17/12/2020; valid through 30/09/2022 |
|---|---|
| What the supplied record establishes | Form C registration for VIYA VENTURES; identifies the project and records the registration conditions. |
| Identifier / date | 034423/GHT/R1/U6/HMDA/21022020; approval extraction dated 26/08/2020 |
|---|---|
| What the supplied record establishes | Technical approval for the apartment building on plots 529 & 530 in surveys 51/P–59/P, subject to local-authority sanction and stated conditions. |
| Identifier / date | Application 034423/GHT/R1/U6/HMDA/21022020 |
|---|---|
| What the supplied record establishes | Approval extract identifies the site as 879.57 Sq. Mt. in Haridaspalle, Keesara Mandal. |
| Identifier / date | BA.NO: 03/2020-21; 21 09 2020; file G1/860/2020-21 |
|---|---|
| What the supplied record establishes | Local building-permit record for construction at plots 529 & 530 in Sindhuvanam Layout. |
| Identifier / date | No separate commencement notice or occupancy/completion certificate supplied |
|---|---|
| What the supplied record establishes | The approval conditions refer to commencement and completion notices and require an occupancy certificate before occupation; compliance evidence is not included. |
| Identifier / date | Title report 135310; encumbrance statements 135311, 135312 |
|---|---|
| What the supplied record establishes | These are documents filed with TG-RERA; their title and encumbrance details are addressed in the Land & Title review. Document index |
| Identifier / date | Form B declaration 135315; sale agreement 140466 |
|---|---|
| What the supplied record establishes | The Form B is a promoter declaration; the sale-agreement extract is partially filled and leaves allottee and plot-specific details blank. |
Project at a glance
Project identity
Registered project name: VIYA VENTURES
Project type: Residential apartment project; the TG-RERA filing records one building and 35 homes.
Phase / registered portion: No separate phase name is disclosed. The registration identifies plots 529 & 530 and surveys 51/P TO 59/P.
TG-RERA registration: P02200002422
Registration validity: 17/12/2020 to 30/09/2022; the certificate states validity may be extended by the Authority. A current extension is not recorded in the supplied registration data.
Registered promoter: VIYA VENTURES, recorded as a partnership.
RERA status: Recorded as On-Going Project.
Land and geographic identity
Locality: Haridaspalle; the filed approvals also describe the site as Sindhuvanam Layout.
Revenue village: Haridaspalle; also rendered “Haridasapally” in the building-permit extraction.
Mandal: Keesara
District: Medchal-Malkajgiri
PIN: 501301
Project survey numbers: 51/P, 52/P, 53/P, 54/P, 55/P, 56/P, 57/P, 58/P and 59/P; RERA and approval records also express these as 51/P TO 59/P.
Site / plot identifiers: Plot Nos. 529 & 530
Registered site extent: The RERA land filing states 879.60 sq. m total and net area. Approval documents state 879.57 Sq. Mt.
Boundaries: East: SOCIAL INFRA AREA; West: 33 FEET WIDE ROAD; North: 60 FEET WIDE ROAD; South: AHEMAD GUDA VILLAGE BOUNDARY.
Development identity
Sanctioning authorities: HMDA issued technical approval; the building-permit order is from Dammaiguda Municipality.
Principal approval: HMDA technical approval 034423/GHT/R1/U6/HMDA/21022020, dated 26/08/2020 in the extracted approval record.
Local building permit: BA.NO: 03/2020-21, Building Permit Order dated 21 09 2020; file no. G1/860/2020-21.
Approved built-up area: HMDA technical-approval extraction records Built up Area 1933.1 and Proposed Built-up Area 2346.76; the local permit extraction separately records Residential built up area 1943.73 Sqm. These are the figures as stated in their respective approval records.
Building count: 1 building/unit in the RERA project information.
Sanctioned floor configuration: HMDA technical approval: 1Cellar + 1Stilt + 5 Upper floors.
Parking: HMDA conditions state that the approved cellar and stilt are for vehicle parking; a number of spaces is not supplied.
Unit counts: 35 RERA-listed homes: 21 2BHK and 14 Studio.
Offering and status
Unit types and RERA-filed saleable areas: 2BHK: 68.08–74.92 sq. m; Studio: 35.37–35.72 sq. m.
Booked / available: 23 booked / 12 available in the portal-derived counts. The portal record supplies no as-of date, so these are indicative rather than a current inventory confirmation.
Construction stage: RERA status is On-Going Project; no independently verified site-progress percentage or dated construction-stage report is supplied.
Original / revised completion: Both are recorded as 30/09/2022.
Occupancy certificate: No occupancy or completion certificate is supplied in the reviewed project documents; OC status is therefore not established for the building. The approval records require an OC before occupation.
The project story
VIYA VENTURES is registered with TG-RERA as a residential apartment project in Haridaspalle, Keesara Mandal, on plots 529 & 530 and survey numbers 51/P through 59/P. The RERA filing describes one building and 35 homes, comprising 2BHK and Studio configurations.
HMDA’s technical approval describes a building with one cellar, one stilt and five upper floors; the related local permit records construction at the same plot and survey location. The supplied documents establish the approvals on file, not the building’s present physical completion. The project is recorded as ongoing, while its filed completion date was 30/09/2022. No independent site inspection, current progress certification or occupancy certificate is included in the supplied evidence.
Master plan, architecture & building design
The RERA land filing records a total and net site area of 879.60 sq. m. HMDA approval documents describe the site as 879.57 Sq. Mt. and identify one residential building. The HMDA technical approval’s floor description is 1Cellar + 1Stilt + 5 Upper floors.
The approval extraction records Built up Area 1933.1, Required 10% Mortgage area 193.31, Provided Mortgage area 205.33, and Proposed Built-up Area 2346.76. These figures are retained under the labels used in the approval record; no FSI-counted, carpet or gross-area breakdown is supplied.
The supplied extracts do not establish flats per floor, building footprint, lift or stair count, detailed circulation, or the dimensions and location of common areas. HMDA’s technical-approval extract lists a Tot-lot, transformer, garbage house and rain-water-harvesting structures as provisions; it does not provide their sizes.
Homes, configurations & floor plans
The TG-RERA unit filing lists 35 homes across two configurations. Counts and booking figures below are portal-derived and have no recorded as-of date. RERA-filed saleable area is not the same as carpet area: saleable area may include a share of common areas, while carpet area concerns the internal usable area.
| Configuration | Units | Booked | Available | RERA saleable area | Measured carpet area | Loading (if supplied) |
|---|---|---|---|---|---|---|
| 2BHK | 21 | 11 | 10 | 68.08–74.92 sq. m | Not available | Not supplied |
| Studio | 14 | 12 | 2 | 35.37–35.72 sq. m | Not available | Not supplied |
Five floor-plan drawings are recorded, but all five are scans pending measurement; no software-measured carpet area or room dimensions are available. The supplied evidence therefore does not support describing room layouts, orientations, balcony or utility areas, or typical floor arrangements.
Parking & vehicle circulation
The HMDA technical-approval conditions say the cellar and stilt approved in the plan are to be used exclusively for vehicle parking and not converted to another use. The available extracts do not state the number of sanctioned bays, whether spaces are allocated to individual units, visitor or accessible parking provision, two-wheeler capacity, ramp or driveway arrangements, pedestrian separation, or EV charging. A drawn or approved parking area does not by itself establish exclusive ownership or allocation.
Amenities, recreation & open spaces
The RERA amenity record marks several facilities as available, but reports 0% progress for every listed item. The supplied evidence does not independently verify that any facility is complete or operational.
| Facility | Description / size | Evidence source | Declared progress / verified status |
|---|---|---|---|
| Internal Roads & Footpaths | No size supplied | RERA amenity record | 0%; not independently verified |
| Water Supply | Marked “YES”; source and capacity not supplied | RERA amenity record | 0%; not independently verified |
| Sewerage (Chamber, Lines, Septic Tank, STP) | Marked “YES”; capacity not supplied | RERA amenity record | 0%; not independently verified |
| Storm Water Drains | Marked “YES” | RERA amenity record | 0%; not independently verified |
| Green Strip/TOT LOT/Park | Marked “YES”; size not supplied | RERA amenity record | 0%; not independently verified |
| Street Lighting | Marked “YES” | RERA amenity record | 0%; not independently verified |
| Community Buildings | No size or capacity supplied | RERA amenity record | 0%; not independently verified |
| Treatment and disposal of sewage and sullage water | No system details supplied | RERA amenity record | 0%; not independently verified |
| Solid-waste management and disposal | No system details supplied | RERA amenity record | 0%; not independently verified |
| Water conservation / rain-water harvesting | Marked “YES”; the HMDA approval also requires rain-water-harvesting structures | RERA amenity record; | 0% in RERA amenity record; not independently verified |
| Energy management | No system details supplied | RERA amenity record | 0%; not independently verified |
| Fire protection and fire-safety requirements | Marked “YES”; system details not supplied | RERA amenity record | 0%; not independently verified |
| Electrical meter room, sub-station, receiving station | Marked “YES”; capacity not supplied | RERA amenity record | 0%; not independently verified |
| Aggregate recreational open space | Area not supplied | RERA amenity record | 0%; not independently verified |
| Tot-lot | Listed in the HMDA technical-approval extract; no size supplied | Approval record only; construction not verified |
Utilities, building services & safety
The RERA amenity record marks water supply, sewerage, storm-water drainage, rain-water harvesting, fire-safety requirements and an electrical meter room/sub-station/receiving station as “YES,” but supplies no capacity or system design details; each is recorded at 0% progress in that amenity record. HMDA’s technical approval calls for rain-water-harvesting structures and provision for a transformer and garbage house. These are approval or RERA-record entries, not evidence that the services have been completed.
The HMDA records state that permanent water connection is not to be provided until an occupancy certificate is produced, and require an OC before occupation. The supplied materials do not describe water storage or treatment, backup power, lift provision, fire equipment or escape arrangements, accessibility features, CCTV or access control, or waste-segregation arrangements.
Location, access & connectivity
The registered location is Haridaspalle, Keesara Mandal, Medchal-Malkajgiri District, PIN 501301. The recorded site boundaries include a 60 FEET WIDE ROAD to the north and a 33 FEET WIDE ROAD to the west.
The supplied mapped-location data gives these approximate distances: Outer Ring Road (nearest sampled interchange), 8.5 km; KSR Degree College, 1.1 km; an unnamed hospital, 0.1 km; Melkote Park, 0.5 km; and an unnamed school, 0.4 km. These are location-data measurements, not stated travel times.
Developer & development status
The registered promoter is VIYA VENTURES, recorded as a partnership, with GSTIN 36AARFV8907E1ZN. The promoter’s listed authorized signatories are TANDRA VINOD RAO and TANDRA VINEELA RAO.
The promoter-address information in the project record gives SY.NO 371/409/P, RENUKA YELLAMMA TEMPLE, SINDHUVANAM, HARIDASPALLE, Keesara, Medchal-Malkajgiri, 501301; the registration certificate lists the promoter office as Village: Bachupally, Mandal: Bachupally, District: Medchal-Malkajgiri, Pin: 500090. The supplied evidence does not identify an official contact number or email address.
The promoter’s Form B declaration, dated 10 October 2020, declares the project land free from encumbrances and undertakes to complete the project, but the extracted completion-period field is blank. It is a promoter declaration, not an independent confirmation of title or project status. The project is recorded as ongoing with a filed original and revised completion date of 30/09/2022; no independently verified construction stage or OC is supplied.
Approvals, official records & documents
| Identifier / date | P02200002422; issued 17/12/2020; valid through 30/09/2022 |
|---|---|
| What the supplied record establishes | Form C registration for VIYA VENTURES; identifies the project and records the registration conditions. |
| Identifier / date | 034423/GHT/R1/U6/HMDA/21022020; approval extraction dated 26/08/2020 |
|---|---|
| What the supplied record establishes | Technical approval for the apartment building on plots 529 & 530 in surveys 51/P–59/P, subject to local-authority sanction and stated conditions. |
| Identifier / date | Application 034423/GHT/R1/U6/HMDA/21022020 |
|---|---|
| What the supplied record establishes | Approval extract identifies the site as 879.57 Sq. Mt. in Haridaspalle, Keesara Mandal. |
| Identifier / date | BA.NO: 03/2020-21; 21 09 2020; file G1/860/2020-21 |
|---|---|
| What the supplied record establishes | Local building-permit record for construction at plots 529 & 530 in Sindhuvanam Layout. |
| Identifier / date | No separate commencement notice or occupancy/completion certificate supplied |
|---|---|
| What the supplied record establishes | The approval conditions refer to commencement and completion notices and require an occupancy certificate before occupation; compliance evidence is not included. |
| Identifier / date | Title report 135310; encumbrance statements 135311, 135312 |
|---|---|
| What the supplied record establishes | These are documents filed with TG-RERA; their title and encumbrance details are addressed in the Land & Title review. |
| Identifier / date | Form B declaration 135315; sale agreement 140466 |
|---|---|
| What the supplied record establishes | The Form B is a promoter declaration; the sale-agreement extract is partially filled and leaves allottee and plot-specific details blank. |
Frequently asked questions
Is VIYA VENTURES registered with Telangana RERA?
Yes. VIYA VENTURES is registered with the Telangana Real Estate Regulatory Authority as P02200002422; the registration status is On-Going Project.
Who is the developer of VIYA VENTURES?
The promoter named in the RERA registration is VIYA VENTURES.
Where is VIYA VENTURES located?
VIYA VENTURES is in HARIDASPALLE, Keesara, Medchal-Malkajgiri, Telangana (501301).
When will VIYA VENTURES be completed?
The promoter's proposed date of completion filed with RERA is 30/09/2022. This is the promoter's declaration, not a guarantee.
More projects in Haridaspalle