Sindhu-Two
VIYA VENTURES · Medchal-Malkajgiri · RERA P02200003394
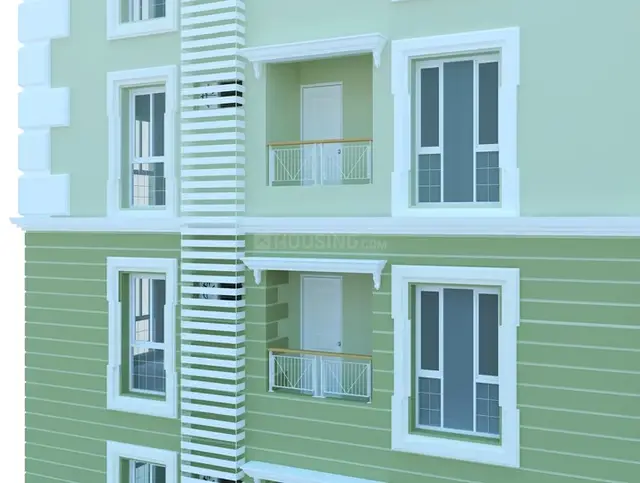
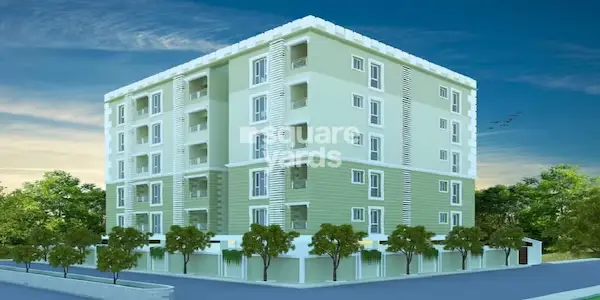
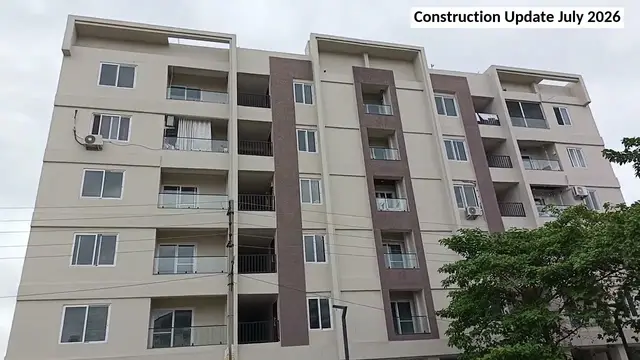
SINDHU-TWO is a residential apartment project in Sindhuvanam Layout, Keesara mandal, Medchal-Malkajgiri district, developed by registered promoter Viya Ventures. The site extent is 506.11 sq. m., and the approval record describes one residential building with stilt, ground and 5 upper floors. The project filing records 20 apartments: 15 1BHK units of 44.31 sq. m. saleable area each and 5 2BHK units of 63.27 sq. m. saleable area each. Its TG-RERA registration number is P02200003394, and its proposed completion date is 31/12/2024.
More from Viya Ventures · 7 projects →
01What we found
Read from TG-RERA filings, approvals, land and registration records and court records. A court case is counted only when the court record states this project's survey number with its village, or names the project.
02Check before you pay
9 items to check before you pay, 4 high - from the title chain, court records and approvals, each with what to ask the builder or your advocate. An item may not be a problem with the project: records can be incomplete.
1. Project at a glance
Project identity
| Field | Project record |
|---|---|
| Registered project name | SINDHU-TWO RERA record |
| Project type | Residential apartment project RERA record |
| Phase / registered portion | Registration is for SINDHU-TWO; a separate phase name or phase-wise scope is not disclosed. The permit identifies the site as plot nos. 521 and 525. |
| TG-RERA registration | P02200003394 RERA record |
| Registration validity | 24/09/2021 through 31/12/2024, as recorded on the certificate. This is the registration period, not a statement of current validity. |
| RERA status in the supplied record | Registered; the certificate states no extension. Current status should be confirmed on the TG-RERA portal. |
| Registered promoter | Viya Ventures (also shown in project filings as VIYA VENTURES), a partnership RERA record RERA filing Corporate record |
| Proposed completion date in project record | 31/12/2024 RERA record RERA filing |
Land and geographic identity
| Field | Project record |
|---|---|
| Locality / layout | Sindhuvanam Layout; locality also recorded as sindhuvanam RERA record |
| Revenue village | Haridaspalle / Haridaspally (as written in the supplied records) RERA record |
| Mandal | Keesara RERA record |
| District | Medchal-Malkajgiri RERA record |
| PIN | 501301 RERA record |
| Project survey numbers | 51/P, 52/P, 53/P, 54/P, 55/P, 56/P, 57/P, 58/P and 59/P RERA record |
| Subdivisions | The project record lists the above /P survey identifiers; no further subdivision detail is disclosed. RERA record |
| Site extent | 506.11 sq. m. RERA filing |
| Net / total area | Total area 506.11 sq. m.; net area 506.11 sq. m.; area recorded as affected by road widening/FTL/Nala widening: 0 sq. m. RERA filing |
| Boundaries as filed | East and west: 33-feet-wide road; north: plot nos. 524 and 522; south: Ahemad Guda village boundary. RERA filing |
| Plot numbers identified in the approval and registration records | 521 and 525 |
Development identity
| Field | Project record |
|---|---|
| Principal planning authority / technical approval | Hyderabad Metropolitan Development Authority (HMDA); technical approval no. 044378/GHT/R1/U6/HMDA/20032021, dated 05/06/2021 Approvals record |
| Building permit | Dammaiguda Municipality, BA.NO: 06/2020-21, dated 28.06.2021 Approvals record |
| Building arrangement | The HMDA letter identifies Block A; the municipal permit describes one residential building. A separate tower count is not stated in the approval extracts. |
| Floor configuration | HMDA technical approval: 1 stilt plus 5 upper floors. Municipal permit: stilt, ground and 5 upper floors. |
| Approved area figures | HMDA approval extract lists built-up area 1003.45 sq. m. and total/proposed built-up area 1205.83 sq. m.; municipal permit extract lists ground residential area 506.11 sq. m., upper-floor built-up area 1003.44 sq. m., and stilt parking area 202.38 sq. m. These are the categories and figures as recorded in the respective approval extracts. |
| Units | Project filing records 20 apartments: 15 one-bedroom and 5 two-bedroom units. The permit requires that sanctioned unit numbers not be increased without prior approval. RERA unit table |
| Parking | Stilt parking is identified in the municipal permit; it does not give a verified total space count or unit-by-unit allocation. |
Offering and status
| Field | Project record |
|---|---|
| RERA-filed configurations | 1BHK: 15 units, 44.31 sq. m. saleable area each; 2BHK: 5 units, 63.27 sq. m. saleable area each RERA unit table |
| Booking / availability | Portal-derived snapshot: 14 booked and 6 available (11 of 15 1BHKs and 3 of 5 2BHKs booked). The supplied record has no snapshot date, so counts are indicative. RERA unit table |
| Construction stage | No independently verified site-progress record is supplied. The RERA filing’s proposed completion date is 31/12/2024. RERA record |
| Original / revised completion dates | Proposed completion date: 31/12/2024. No revised date or extension is recorded in the supplied certificate. RERA record |
| Occupancy / completion certificate | No occupancy or completion certificate is included in the supplied project documents. The municipal permit says an occupancy certificate is required before occupation. |
2. The project story
SINDHU-TWO is a registered residential apartment project on plot nos. 521 and 525 in Sindhuvanam Layout, Haridaspalle village, Keesara mandal, Medchal-Malkajgiri district. The project filing identifies survey nos. 51/P through 59/P and a site extent of 506.11 sq. m. RERA record RERA filing
The approval record describes a residential building, with HMDA identifying Block A and the municipal permit describing stilt, ground and five upper floors. The RERA filing lists 20 homes—15 1BHK and 5 2BHK. The supplied record does not establish construction progress through an independent site inspection, nor does it include an occupancy or completion certificate. Accordingly, the stated completion date of 31/12/2024 is a filed proposed date, not confirmation that construction or handover occurred by then. RERA unit table RERA record
3. Master plan, architecture & building design
The approval documents describe one residential building on the 506.11 sq. m. site. HMDA’s technical approval identifies Block A as 1 stilt plus 5 upper floors; the municipal permit describes stilt, ground and 5 upper floors. The approval extracts report distinct area categories, including 1003.45 sq. m. built-up area and 1205.83 sq. m. total/proposed built-up area in the HMDA extract, and 506.11 sq. m. ground residential area, 1003.44 sq. m. upper-floor built-up area and 202.38 sq. m. stilt parking area in the municipal extract.
The approval record also identifies setbacks of 3.05 m front, 3.51 m rear, 3.51 m on one side and 5.80, 3.51 m on the other side, as recorded in the permit. The supplied extracts do not provide a verified floor-by-floor unit arrangement, footprint drawing, lifts or stairs count, internal circulation plan, open-space area, or phase-wise building organization. The floor-plan drawings are scans pending measurement; no software-measured plan areas are available. Floor plans
4. Homes, configurations & floor plans
RERA filing records 20 homes across two configurations. Booked and available counts below are portal-derived and indicative because no as-of date accompanies the supplied snapshot. Saleable area is the RERA-filed figure. No drawing-based carpet-area measurement is available: the two floor-plan sheets remain scans pending measurement. RERA unit table RERA unit details Floor plans
| Configuration | Units | Booked | Available | RERA saleable area | Measured carpet area | Loading (if supplied) |
|---|---|---|---|---|---|---|
| 1BHK | 15 | 11 | 4 | 44.31 sq. m. | Not measured | Not supplied |
| 2BHK | 5 | 3 | 2 | 63.27 sq. m. | Not measured | Not supplied |
Saleable area and carpet area are different measures; the supplied record does not provide a drawing-derived carpet area or loading figure for either configuration. RERA unit details Floor plans
5. Parking & vehicle circulation
The municipal permit identifies a stilt parking area of 202.38 sq. m. and states that cellar and stilt areas approved for parking must be used exclusively for vehicle parking. The supplied approval extract does not establish the number of parking spaces, separate resident or visitor spaces, accessible bays, parking allocations to individual apartments, or a basement/cellar level for this project. The RERA filing does not provide a unit-level parking allocation in the supplied data.
6. Amenities, recreation & open spaces
The RERA-filed project information lists infrastructure and facility entries below with recorded progress percentages. These are filing entries, not independent verification of completed facilities. The approval documents separately name certain proposed utilities and site features. RERA amenities
| Facility | Description / size | Evidence source | Declared progress / verified status |
|---|---|---|---|
| Internal roads and footpaths | Size not supplied | RERA filing RERA amenities | 100% declared; not independently verified |
| Green strip / tot-lot / park | Size not supplied | RERA filing RERA amenities | 0% declared; not independently verified |
| Street lighting | Size not supplied | RERA filing RERA amenities | 100% declared; not independently verified |
| Community buildings | Size not supplied | RERA filing RERA amenities | 0% declared; not independently verified |
| Tot-lot | Area not legible/supplied in approval extract | Municipal permit | Listed in permit extract; progress not supplied |
| Common garden | No size or quantity supplied | Vendor listing Promoter website | Marketing/listing claim; no completion verification supplied |
7. Utilities, building services & safety
The RERA filing records water supply, sewerage, storm-water drains, rainwater harvesting and electrical meter room/sub-station/receiving station at 100% declared progress. It records sewage/sullage treatment and disposal, solid-waste management, energy management, and fire-protection/fire-safety requirements at 0%. These percentages are portal declarations, not independent completion or compliance verification. RERA amenities
The HMDA approval extract lists a transformer, garbage house, ETP and rainwater-harvesting structure; the municipal permit also requires a rainwater-harvesting structure. The permit requires an occupancy certificate before occupation and says public water and electricity connections will be provided only on production of an occupancy certificate. No capacities, water sources, storage volumes, STP/ETP design or output, backup-power provision, lift details, fire-system specifications, security systems, or accessibility arrangements are supplied in the project approval extracts. Promoter website
8. Location, access & connectivity
The registered project location is Haridaspalle village, Keesara mandal, Medchal-Malkajgiri district, PIN 501301; the approval identifies Sindhuvanam Layout and plot nos. 521 and 525. The filed site boundaries identify 33-feet-wide roads on the east and west. RERA record RERA filing
The supplied location record gives these approximate distances: Outer Ring Road nearest sampled interchange, 8.5 km; KSR Degree College, 1.1 km; an unnamed hospital, 0.1 km; Melkote Park, 0.5 km; and an unnamed school, 0.4 km. These are location-data measurements; no travel times or public-transport details are supplied. Location record
9. Developer & development status
The registered promoter is VIYA VENTURES, identified in the filing as a partnership, with GSTIN 36AARFV8907E1ZN. The project record names Tandra Vinod Rao and Tandra Vineela Rao as authorised signatories. The RERA certificate lists the promoter office as Bachupally village, Bachupally mandal, Medchal-Malkajgiri district, PIN 500090. Corporate record RERA filing
The proposed completion date in the project record is 31/12/2024. No revised completion date, extension certificate, verified construction-progress report or occupancy/completion certificate is supplied here; therefore the record does not establish the project’s present construction or handover stage. RERA record
10. Approvals, official records & documents
| Identifier / date | P02200003394, issued 24/09/2021; validity through 31/12/2024 |
|---|---|
| What the supplied record establishes | Registration of SINDHU-TWO for the listed location and survey numbers; certificate states no extension. |
| Identifier / date | 044378/GHT/R1/U6/HMDA/20032021, dated 05/06/2021 |
|---|---|
| What the supplied record establishes | Technical approval record for the residential building; it directs the applicant to obtain sanction from the Executive Authority. |
| Identifier / date | BA.NO: 06/2020-21, dated 28.06.2021 |
|---|---|
| What the supplied record establishes | Building permit order with stated conditions, including following the sanctioned plan and obtaining an occupancy certificate before occupation. |
| Identifier / date | 20 July 2021 |
|---|---|
| What the supplied record establishes | Promoter declaration concerning title material, encumbrances, funds, audit, approvals and disclosures. |
| Identifier / date | 23-06-2021 |
|---|---|
| What the supplied record establishes | Advocate’s title-search report filed for the project land. |
| Identifier / date | Search period 01-10-2007 to 18-03-2021 |
|---|---|
| What the supplied record establishes | Filed encumbrance statements for the property; the supplied search period ends before the present date. |
| Identifier / date | Not supplied |
|---|---|
| What the supplied record establishes | No such certificate is included in the reviewed project documents. |
The HMDA technical approval and municipal building permit are separately identified above. The public HMDA layout lookup was unavailable in the supplied record, and no approved-layout document was extracted. HMDA Document index
1. Project at a glance
Project identity
Registered project name: SINDHU-TWO
Project type: Residential apartment project
Phase / registered portion: Registration is for SINDHU-TWO; a separate phase name or phase-wise scope is not disclosed. The permit identifies the site as plot nos. 521 and 525.
TG-RERA registration: P02200003394
Registration validity: 24/09/2021 through 31/12/2024, as recorded on the certificate. This is the registration period, not a statement of current validity.
RERA status in the supplied record: Registered; the certificate states no extension. Current status should be confirmed on the TG-RERA portal.
Registered promoter: Viya Ventures (also shown in project filings as VIYA VENTURES), a partnership
Proposed completion date in project record: 31/12/2024
Land and geographic identity
Locality / layout: Sindhuvanam Layout; locality also recorded as sindhuvanam
Revenue village: Haridaspalle / Haridaspally (as written in the supplied records)
Mandal: Keesara
District: Medchal-Malkajgiri
PIN: 501301
Project survey numbers: 51/P, 52/P, 53/P, 54/P, 55/P, 56/P, 57/P, 58/P and 59/P
Subdivisions: The project record lists the above /P survey identifiers; no further subdivision detail is disclosed.
Site extent: 506.11 sq. m.
Net / total area: Total area 506.11 sq. m.; net area 506.11 sq. m.; area recorded as affected by road widening/FTL/Nala widening: 0 sq. m.
Boundaries as filed: East and west: 33-feet-wide road; north: plot nos. 524 and 522; south: Ahemad Guda village boundary.
Plot numbers identified in the approval and registration records: 521 and 525
Development identity
Principal planning authority / technical approval: Hyderabad Metropolitan Development Authority (HMDA); technical approval no. 044378/GHT/R1/U6/HMDA/20032021, dated 05/06/2021
Building permit: Dammaiguda Municipality, BA.NO: 06/2020-21, dated 28.06.2021
Building arrangement: The HMDA letter identifies Block A; the municipal permit describes one residential building. A separate tower count is not stated in the approval extracts.
Floor configuration: HMDA technical approval: 1 stilt plus 5 upper floors. Municipal permit: stilt, ground and 5 upper floors.
Approved area figures: HMDA approval extract lists built-up area 1003.45 sq. m. and total/proposed built-up area 1205.83 sq. m.; municipal permit extract lists ground residential area 506.11 sq. m., upper-floor built-up area 1003.44 sq. m., and stilt parking area 202.38 sq. m. These are the categories and figures as recorded in the respective approval extracts.
Units: Project filing records 20 apartments: 15 one-bedroom and 5 two-bedroom units. The permit requires that sanctioned unit numbers not be increased without prior approval.
Parking: Stilt parking is identified in the municipal permit; it does not give a verified total space count or unit-by-unit allocation.
Offering and status
RERA-filed configurations: 1BHK: 15 units, 44.31 sq. m. saleable area each; 2BHK: 5 units, 63.27 sq. m. saleable area each
Booking / availability: Portal-derived snapshot: 14 booked and 6 available (11 of 15 1BHKs and 3 of 5 2BHKs booked). The supplied record has no snapshot date, so counts are indicative.
Construction stage: No independently verified site-progress record is supplied. The RERA filing’s proposed completion date is 31/12/2024.
Original / revised completion dates: Proposed completion date: 31/12/2024. No revised date or extension is recorded in the supplied certificate.
Occupancy / completion certificate: No occupancy or completion certificate is included in the supplied project documents. The municipal permit says an occupancy certificate is required before occupation.
2. The project story
SINDHU-TWO is a registered residential apartment project on plot nos. 521 and 525 in Sindhuvanam Layout, Haridaspalle village, Keesara mandal, Medchal-Malkajgiri district. The project filing identifies survey nos. 51/P through 59/P and a site extent of 506.11 sq. m.
The approval record describes a residential building, with HMDA identifying Block A and the municipal permit describing stilt, ground and five upper floors. The RERA filing lists 20 homes—15 1BHK and 5 2BHK. The supplied record does not establish construction progress through an independent site inspection, nor does it include an occupancy or completion certificate. Accordingly, the stated completion date of 31/12/2024 is a filed proposed date, not confirmation that construction or handover occurred by then.
3. Master plan, architecture & building design
The approval documents describe one residential building on the 506.11 sq. m. site. HMDA’s technical approval identifies Block A as 1 stilt plus 5 upper floors; the municipal permit describes stilt, ground and 5 upper floors. The approval extracts report distinct area categories, including 1003.45 sq. m. built-up area and 1205.83 sq. m. total/proposed built-up area in the HMDA extract, and 506.11 sq. m. ground residential area, 1003.44 sq. m. upper-floor built-up area and 202.38 sq. m. stilt parking area in the municipal extract.
The approval record also identifies setbacks of 3.05 m front, 3.51 m rear, 3.51 m on one side and 5.80, 3.51 m on the other side, as recorded in the permit. The supplied extracts do not provide a verified floor-by-floor unit arrangement, footprint drawing, lifts or stairs count, internal circulation plan, open-space area, or phase-wise building organization. The floor-plan drawings are scans pending measurement; no software-measured plan areas are available.
4. Homes, configurations & floor plans
RERA filing records 20 homes across two configurations. Booked and available counts below are portal-derived and indicative because no as-of date accompanies the supplied snapshot. Saleable area is the RERA-filed figure. No drawing-based carpet-area measurement is available: the two floor-plan sheets remain scans pending measurement.
| Configuration | Units | Booked | Available | RERA saleable area | Measured carpet area | Loading (if supplied) |
|---|---|---|---|---|---|---|
| 1BHK | 15 | 11 | 4 | 44.31 sq. m. | Not measured | Not supplied |
| 2BHK | 5 | 3 | 2 | 63.27 sq. m. | Not measured | Not supplied |
Saleable area and carpet area are different measures; the supplied record does not provide a drawing-derived carpet area or loading figure for either configuration.
5. Parking & vehicle circulation
The municipal permit identifies a stilt parking area of 202.38 sq. m. and states that cellar and stilt areas approved for parking must be used exclusively for vehicle parking. The supplied approval extract does not establish the number of parking spaces, separate resident or visitor spaces, accessible bays, parking allocations to individual apartments, or a basement/cellar level for this project. The RERA filing does not provide a unit-level parking allocation in the supplied data.
6. Amenities, recreation & open spaces
The RERA-filed project information lists infrastructure and facility entries below with recorded progress percentages. These are filing entries, not independent verification of completed facilities. The approval documents separately name certain proposed utilities and site features.
| Facility | Description / size | Evidence source | Declared progress / verified status |
|---|---|---|---|
| Internal roads and footpaths | Size not supplied | RERA filing | 100% declared; not independently verified |
| Green strip / tot-lot / park | Size not supplied | RERA filing | 0% declared; not independently verified |
| Street lighting | Size not supplied | RERA filing | 100% declared; not independently verified |
| Community buildings | Size not supplied | RERA filing | 0% declared; not independently verified |
| Tot-lot | Area not legible/supplied in approval extract | Municipal permit | Listed in permit extract; progress not supplied |
| Common garden | No size or quantity supplied | Vendor listing | Marketing/listing claim; no completion verification supplied |
7. Utilities, building services & safety
The RERA filing records water supply, sewerage, storm-water drains, rainwater harvesting and electrical meter room/sub-station/receiving station at 100% declared progress. It records sewage/sullage treatment and disposal, solid-waste management, energy management, and fire-protection/fire-safety requirements at 0%. These percentages are portal declarations, not independent completion or compliance verification.
The HMDA approval extract lists a transformer, garbage house, ETP and rainwater-harvesting structure; the municipal permit also requires a rainwater-harvesting structure. The permit requires an occupancy certificate before occupation and says public water and electricity connections will be provided only on production of an occupancy certificate. No capacities, water sources, storage volumes, STP/ETP design or output, backup-power provision, lift details, fire-system specifications, security systems, or accessibility arrangements are supplied in the project approval extracts.
8. Location, access & connectivity
The registered project location is Haridaspalle village, Keesara mandal, Medchal-Malkajgiri district, PIN 501301; the approval identifies Sindhuvanam Layout and plot nos. 521 and 525. The filed site boundaries identify 33-feet-wide roads on the east and west.
The supplied location record gives these approximate distances: Outer Ring Road nearest sampled interchange, 8.5 km; KSR Degree College, 1.1 km; an unnamed hospital, 0.1 km; Melkote Park, 0.5 km; and an unnamed school, 0.4 km. These are location-data measurements; no travel times or public-transport details are supplied.
9. Developer & development status
The registered promoter is VIYA VENTURES, identified in the filing as a partnership, with GSTIN 36AARFV8907E1ZN. The project record names Tandra Vinod Rao and Tandra Vineela Rao as authorised signatories. The RERA certificate lists the promoter office as Bachupally village, Bachupally mandal, Medchal-Malkajgiri district, PIN 500090.
The proposed completion date in the project record is 31/12/2024. No revised completion date, extension certificate, verified construction-progress report or occupancy/completion certificate is supplied here; therefore the record does not establish the project’s present construction or handover stage.
10. Approvals, official records & documents
| Identifier / date | P02200003394, issued 24/09/2021; validity through 31/12/2024 |
|---|---|
| What the supplied record establishes | Registration of SINDHU-TWO for the listed location and survey numbers; certificate states no extension. |
| Identifier / date | 044378/GHT/R1/U6/HMDA/20032021, dated 05/06/2021 |
|---|---|
| What the supplied record establishes | Technical approval record for the residential building; it directs the applicant to obtain sanction from the Executive Authority. |
| Identifier / date | BA.NO: 06/2020-21, dated 28.06.2021 |
|---|---|
| What the supplied record establishes | Building permit order with stated conditions, including following the sanctioned plan and obtaining an occupancy certificate before occupation. |
| Identifier / date | 20 July 2021 |
|---|---|
| What the supplied record establishes | Promoter declaration concerning title material, encumbrances, funds, audit, approvals and disclosures. |
| Identifier / date | 23-06-2021 |
|---|---|
| What the supplied record establishes | Advocate’s title-search report filed for the project land. |
| Identifier / date | Search period 01-10-2007 to 18-03-2021 |
|---|---|
| What the supplied record establishes | Filed encumbrance statements for the property; the supplied search period ends before the present date. |
| Identifier / date | Not supplied |
|---|---|
| What the supplied record establishes | No such certificate is included in the reviewed project documents. |
The HMDA technical approval and municipal building permit are separately identified above. The public HMDA layout lookup was unavailable in the supplied record, and no approved-layout document was extracted.
Frequently asked questions
Is SINDHU-TWO registered with Telangana RERA?
Yes. SINDHU-TWO is registered with the Telangana Real Estate Regulatory Authority as P02200003394; the registration status is New Project.
Who is the developer of SINDHU-TWO?
The promoter named in the RERA registration is VIYA VENTURES.
Where is SINDHU-TWO located?
SINDHU-TWO is in sindhuvanam, Haridaspalle, Keesara, Medchal-Malkajgiri, Telangana (501301).
When will SINDHU-TWO be completed?
The promoter's proposed date of completion filed with RERA is 31/12/2024. This is the promoter's declaration, not a guarantee.
More projects in Haridaspalle