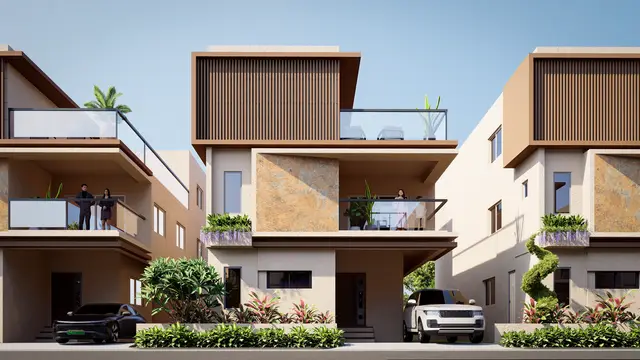
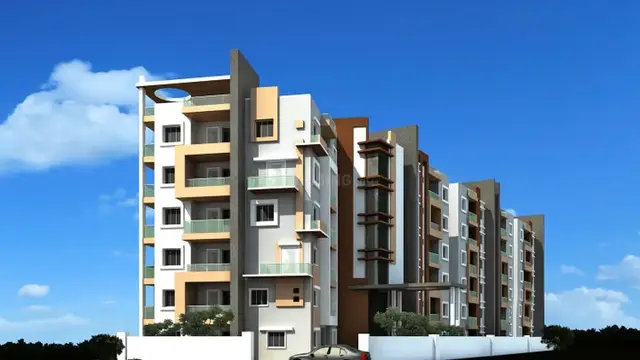
Isha Enclave
AUM CONSTRUCTIONS · Medchal-Malkajgiri · RERA P02200002995
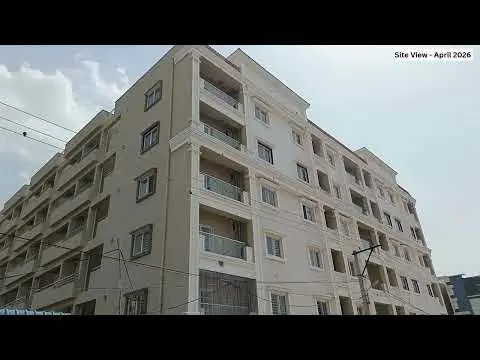
ISHA ENCLAVE is a residential apartment project in Boduppal, Medipally Mandal, Medchal-Malkajgiri District, developed by registered promoter AUM CONSTRUCTIONS, a partnership. The project covers 501.68 sq. m. and comprises one residential building with Stilt + 5 upper floors and 10 3BHK units, each with a RERA-filed saleable area of 116.59 m². It is registered under TG-RERA number P02200002995, and the promoter-declared completion date is 12/08/2026.
More from Aum Constructions · 2 projects →
01What we found
Read from TG-RERA filings, approvals, land and registration records and court records. A court case is counted only when the court record states this project's survey number with its village, or names the project.
02Check before you pay
11 items to check before you pay, 5 high - from the title chain, court records and approvals, each with what to ask the builder or your advocate. An item may not be a problem with the project: records can be incomplete.
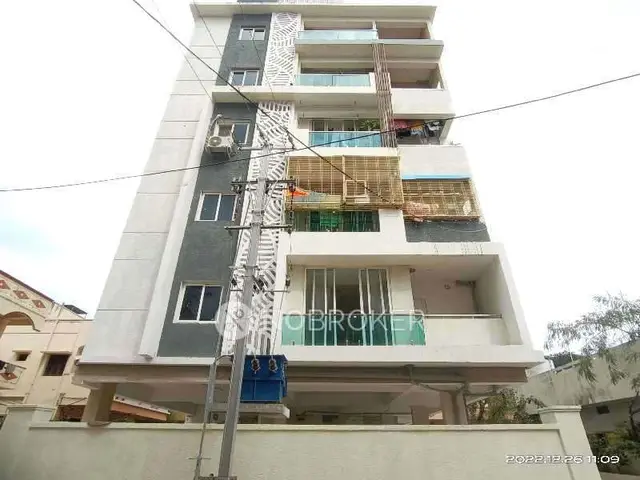
1. Project at a glance
Project identity
| Item | TG-RERA record |
|---|---|
| Registered project name | ISHA ENCLAVE RERA record |
| Project type | Residential apartment project RERA record |
| Phase / registered portion | No separate phase name is stated. Registration concerns the project on Plot No. 103, Survey No. 200, Boduppal. |
| TG-RERA registration | P02200002995 |
| Registration validity | 25/05/2021 to 12/08/2026; the certificate says five years and records no extension. Validity is distinct from the building-permit completion deadline. |
| Registered promoter | AUM CONSTRUCTIONS, a partnership RERA record Corporate record |
| RERA project status | “New Project” in the project record RERA record |
Land and geographic identity
| Item | TG-RERA / filed record |
|---|---|
| Locality | Boduppal (also recorded as BODUPPAL) RERA record |
| Revenue village | Boduppal RERA record |
| Mandal | Medipally RERA record |
| District | Medchal-Malkajgiri RERA record |
| PIN | 500098 RERA record |
| Project survey number(s) and subdivision(s) | Survey No. 200; no subdivision is specified in the project record RERA record |
| Plot | Plot No. 103 |
| Site extent | 501.68 sq. m.; recorded as total and net area in the project land details RERA filing |
| Boundaries | East: OTHER LAND; West: OTHER LAND; North: OTHER LAND; South: ROAD WIDTH 9 RERA filing |
Development identity
| Item | Record |
|---|---|
| Sanctioning / permitting authorities | HMDA issued technical approval; Boduppal Municipal Corporation issued the building permit order |
| Principal HMDA technical approval | 034793/GHT/R1/U6/HMDA/02032020, dated 12/08/2020 Approvals record |
| Municipal building permit | Approval No. 755 2020, dated 24 09 2020 Approvals record |
| Building count | One building is recorded in the project details RERA filing |
| Sanctioned configuration | Residential building: Stilt + 5 upper floors; height 14.95 m |
| Approved area figures | The municipal permit lists Residential area 1165.90 m² and Stilt area 236.28 m². The HMDA letter separately lists built-up area 1165.9, total built-up area 1404.5 m², and a mortgage-area provision. These are figures as stated in their respective records, not interchangeable area measures. |
| Parking provision in permit | The permit identifies parking on the Second floor, area 127.71 m²; no space count is provided. |
| Unit count | 10 units in the TG-RERA filing; the approval summary records one total building unit, so the approval’s unit-count basis is not explained in the supplied material. RERA unit table RERA filing |
Offering and status
| Item | Record |
|---|---|
| RERA-filed configuration | 3BHK; 10 units RERA unit table |
| Filed saleable area | 116.59 m² per unit RERA unit table |
| Booked / available | 0 booked; 10 available, as last read from the TG-RERA portal. The portal record supplies no as-of date, so counts are indicative. RERA unit table |
| Construction stage | No verified site-progress percentage or current construction-stage description is supplied. The permit records a deadline to commence before 23-03-2021 and complete before 23-09-2026. |
| Promoter-declared completion | Form B undertakes completion by 12/08/2026. |
| Occupancy / completion certificate | No occupancy or completion certificate is included in the supplied project documents. The permit requires an occupancy certificate before occupation or delivery of possession. |
2. The project story
ISHA ENCLAVE is recorded with TG-RERA as a residential apartment project at Plot No. 103 in Survey No. 200, Boduppal, Medipally Mandal, Medchal-Malkajgiri District. The registered site extent is 501.68 m². RERA record RERA filing
The filed offering is 10 three-bedroom apartments, each with a RERA-filed saleable area of 116.59 m². The TG-RERA portal snapshot shows all 10 as available and none booked, but does not state when those inventory figures were captured. RERA unit table
The building permit authorizes a Stilt + 5 upper-floor residential building. The supplied record does not establish the present construction stage or independently verify progress on site. The permit sets a completion deadline of 23-09-2026; separately, the promoter’s Form B declares a completion date of 12/08/2026. No occupancy or completion certificate is supplied.
3. Master plan, architecture & building design
The approval records describe one residential building on the 501.68 m² site, with Stilt + 5 upper floors and a stated height of 14.95 m. The municipal permit lists Residential area 1165.90 m² and Stilt area 236.28 m². The HMDA technical-approval record also lists built-up area 1165.9 and total built-up area 1404.5 m²; these separately reported figures are retained as recorded and are not treated as equivalent measures. RERA filing
The project record gives an approved built-up area of 1168.36 m², while the supplied approval documents contain the area figures above. No source-level reconciliation is available in this overview. RERA filing
The approval material identifies a Stilt level and five upper floors, but does not provide floor-by-floor apartment layouts, flats per floor, building footprint, lift or stair details, or a phase-wise building arrangement. The filed layout-plan item is not extracted, and the supplied floor-plan records contain two drawings with no measured apartment plans. Document index Floor plans
The municipal permit requires the tot-lot to be fenced and maintained as greenery before issue of an occupancy certificate, and identifies rainwater harvesting, transformer space and a garbage house. The HMDA technical approval also lists an ETP. These are approval-record requirements or listed provisions, not confirmation of installation or completion.
4. Homes, configurations & floor plans
| Configuration | Units | Booked | Available | RERA saleable area | Measured carpet area | Loading (if supplied) |
|---|---|---|---|---|---|---|
| 3BHK | 10 | 0 | 10 | 116.59 m² | Not available | Not supplied |
The configuration, unit count, booking figures and saleable area are from the TG-RERA filing; the booking snapshot has no stated as-of date. No carpet area has been measured from the supplied drawings. The filed saleable area is not a carpet-area measurement; no separate balcony, utility or common-area loading figures are supplied. RERA unit table Floor plans RERA unit details
5. Parking & vehicle circulation
The building permit identifies parking on the Second floor, with a listed area of 127.71 m². It also states that the stilt approved for parking is to be used exclusively for vehicle parking, without partition walls or rolling shutters. The HMDA technical approval similarly says cellar and stilt areas approved for parking are for parking use. No sanctioned number of car or two-wheeler spaces, visitor or accessible-space allocation, parking allotment by apartment, or EV provision is supplied. A parking-space count cannot therefore be established from this record.
The permit specifies setbacks of Front 3.00 Mt., Rear 3.50 Mt., Side I 3.50 Mt. and Side II 3.50 Mt.; it prohibits parking or construction in setback areas. No driveway, ramp, entry/exit or pedestrian-circulation drawing is available in the supplied material.
6. Amenities, recreation & open spaces
| Facility | Description / size | Evidence source | Declared progress / verified status |
|---|---|---|---|
| Tot-lot / green area | Tot-lot; no size supplied | Municipal building permit | Permit requires fencing and greenery before occupancy certification; completion is not verified. |
| Rainwater harvesting | Percolation pit / rainwater-harvesting structure; no capacity supplied | HMDA technical approval and municipal building permit | Required/listed in approval records; installation is not independently verified. |
| Transformer space | No size or capacity supplied | Municipal building permit | Listed in permit; completion is not verified. |
| Garbage house | No size supplied | Municipal building permit | Listed in permit; completion is not verified. |
| ETP | No capacity supplied | HMDA technical approval | Listed in technical-approval record; installation or operation is not verified. |
No separate clubhouse, indoor recreation, sports facility or community-building facility is established by the supplied project-specific approval or RERA records. Third-party amenity listings are not used as evidence of sanctioned or delivered facilities.
7. Utilities, building services & safety
The municipal permit lists space for a transformer, a garbage house and rainwater harvesting. The HMDA technical approval lists an ETP. The RERA amenities record marks water supply, sewerage, storm-water drains, rainwater harvesting and an electrical meter room/sub-station/receiving station as “YES,” but records 0% progress for the listed amenity items; these entries do not establish completed or operational services. RERA amenities
The supplied documents do not state water source or storage capacity, sewage-treatment capacity or reuse arrangements, electrical supply or backup capacity, lifts, fire-fighting equipment, escape-stair details, CCTV, waste-segregation arrangements or accessibility provisions. The building permit places structural and fire-safety requirements on the owner, builder/developer and technical professionals; the permit record is not itself evidence that such systems have been installed or independently inspected.
8. Location, access & connectivity
The registered location is Boduppal, Medipally Mandal, Medchal-Malkajgiri District, PIN 500098. The project boundary description records “ROAD WIDTH 9” on the south; it does not identify a named approach road. RERA record RERA filing
The supplied location record lists these measured distances: Uppal Metro, 5.3 km; State Bank of India, 0.5 km; Gyan Jyothi College of Pharmacy, 1.9 km; Satya Dental Clinic & Implant Centre, 0.6 km; Kanchipuram Narayani Silks_Peerzadiguda, 1.6 km; Shanthi Vanam Medipally Park, 0.9 km; and Bachpan High School, 1.0 km. Location record
9. Developer & development status
The registered promoter is AUM CONSTRUCTIONS, recorded as a partnership, with GSTIN 36ABRFA1991Q1ZJ. The RERA record names Vishnu Teja Yadla as authorized signatory and Masireddy Venkat Reddy as partner. Corporate record Parties record
The registration certificate lists the promoter office as “Village: Mandal: District: Hyderabad, Pin: 500033.” The supplied information does not provide an office street address, telephone number, email address or official project website.
Form B is the promoter’s declaration that the project will be completed by 12/08/2026 and that the land is free from encumbrances; these are promoter declarations. The municipal building permit separately sets completion before 23-09-2026. Neither the current construction stage nor site progress is independently established by the supplied material.
10. Approvals, official records & documents
| Reference and scope | P02200002995; Form C |
|---|---|
| What the supplied record establishes | Registration granted to ISHA ENCLAVE, promoted by Aum Constructions; validity stated as 25/05/2021–12/08/2026. |
| Reference and scope | 034793/GHT/R1/U6/HMDA/02032020, dated 12/08/2020 |
|---|---|
| What the supplied record establishes | Technical approval for a residential Stilt + 5 upper-floor building at Plot No. 103, Survey No. 200, Boduppal. |
| Reference and scope | Approval No. 755 2020, dated 24 09 2020 |
|---|---|
| What the supplied record establishes | Building permit order for a Stilt + 5 upper-floor residential building; records construction deadlines and conditions, including occupancy certification before occupation or delivery. |
| Reference and scope | Lr. No.G1/755/BMC/09/2020, dated 11-09-2020 |
|---|---|
| What the supplied record establishes | Intimation specifying fees and documents required before release of building permission; not itself the building-permit release. |
| Reference and scope | TG-RERA document item 159024 |
|---|---|
| What the supplied record establishes | Filed item is not extracted; no approved-layout drawing details are established here. |
| Reference and scope | Documents 160087, 159041, 159040 and 159023 |
|---|---|
| What the supplied record establishes | Available title-related records include an advocate’s search report, sale-deed material and a development-agreement/GPA record. |
| Reference and scope | Not present in the supplied documents |
|---|---|
| What the supplied record establishes | No certificate is established by this overview. |
| Reference and scope | Promoter-name match only Regulatory record |
|---|---|
| What the supplied record establishes | No project-specific clearance conclusion is established by this name-only search record. |
1. Project at a glance
Project identity
Registered project name: ISHA ENCLAVE
Project type: Residential apartment project
Phase / registered portion: No separate phase name is stated. Registration concerns the project on Plot No. 103, Survey No. 200, Boduppal.
TG-RERA registration: P02200002995
Registration validity: 25/05/2021 to 12/08/2026; the certificate says five years and records no extension. Validity is distinct from the building-permit completion deadline.
Registered promoter: AUM CONSTRUCTIONS, a partnership
RERA project status: “New Project” in the project record
Land and geographic identity
Locality: Boduppal (also recorded as BODUPPAL)
Revenue village: Boduppal
Mandal: Medipally
District: Medchal-Malkajgiri
PIN: 500098
Project survey number(s) and subdivision(s): Survey No. 200; no subdivision is specified in the project record
Plot: Plot No. 103
Site extent: 501.68 sq. m.; recorded as total and net area in the project land details
Boundaries: East: OTHER LAND; West: OTHER LAND; North: OTHER LAND; South: ROAD WIDTH 9
Development identity
Sanctioning / permitting authorities: HMDA issued technical approval; Boduppal Municipal Corporation issued the building permit order
Principal HMDA technical approval: 034793/GHT/R1/U6/HMDA/02032020, dated 12/08/2020
Municipal building permit: Approval No. 755 2020, dated 24 09 2020
Building count: One building is recorded in the project details
Sanctioned configuration: Residential building: Stilt + 5 upper floors; height 14.95 m
Approved area figures: The municipal permit lists Residential area 1165.90 m² and Stilt area 236.28 m². The HMDA letter separately lists built-up area 1165.9, total built-up area 1404.5 m², and a mortgage-area provision. These are figures as stated in their respective records, not interchangeable area measures.
Parking provision in permit: The permit identifies parking on the Second floor, area 127.71 m²; no space count is provided.
Unit count: 10 units in the TG-RERA filing; the approval summary records one total building unit, so the approval’s unit-count basis is not explained in the supplied material.
Offering and status
RERA-filed configuration: 3BHK; 10 units
Filed saleable area: 116.59 m² per unit
Booked / available: 0 booked; 10 available, as last read from the TG-RERA portal. The portal record supplies no as-of date, so counts are indicative.
Construction stage: No verified site-progress percentage or current construction-stage description is supplied. The permit records a deadline to commence before 23-03-2021 and complete before 23-09-2026.
Promoter-declared completion: Form B undertakes completion by 12/08/2026.
Occupancy / completion certificate: No occupancy or completion certificate is included in the supplied project documents. The permit requires an occupancy certificate before occupation or delivery of possession.
2. The project story
ISHA ENCLAVE is recorded with TG-RERA as a residential apartment project at Plot No. 103 in Survey No. 200, Boduppal, Medipally Mandal, Medchal-Malkajgiri District. The registered site extent is 501.68 m².
The filed offering is 10 three-bedroom apartments, each with a RERA-filed saleable area of 116.59 m². The TG-RERA portal snapshot shows all 10 as available and none booked, but does not state when those inventory figures were captured.
The building permit authorizes a Stilt + 5 upper-floor residential building. The supplied record does not establish the present construction stage or independently verify progress on site. The permit sets a completion deadline of 23-09-2026; separately, the promoter’s Form B declares a completion date of 12/08/2026. No occupancy or completion certificate is supplied.
3. Master plan, architecture & building design
The approval records describe one residential building on the 501.68 m² site, with Stilt + 5 upper floors and a stated height of 14.95 m. The municipal permit lists Residential area 1165.90 m² and Stilt area 236.28 m². The HMDA technical-approval record also lists built-up area 1165.9 and total built-up area 1404.5 m²; these separately reported figures are retained as recorded and are not treated as equivalent measures.
The project record gives an approved built-up area of 1168.36 m², while the supplied approval documents contain the area figures above. No source-level reconciliation is available in this overview.
The approval material identifies a Stilt level and five upper floors, but does not provide floor-by-floor apartment layouts, flats per floor, building footprint, lift or stair details, or a phase-wise building arrangement. The filed layout-plan item is not extracted, and the supplied floor-plan records contain two drawings with no measured apartment plans.
The municipal permit requires the tot-lot to be fenced and maintained as greenery before issue of an occupancy certificate, and identifies rainwater harvesting, transformer space and a garbage house. The HMDA technical approval also lists an ETP. These are approval-record requirements or listed provisions, not confirmation of installation or completion.
4. Homes, configurations & floor plans
| Configuration | Units | Booked | Available | RERA saleable area | Measured carpet area | Loading (if supplied) |
|---|---|---|---|---|---|---|
| 3BHK | 10 | 0 | 10 | 116.59 m² | Not available | Not supplied |
The configuration, unit count, booking figures and saleable area are from the TG-RERA filing; the booking snapshot has no stated as-of date. No carpet area has been measured from the supplied drawings. The filed saleable area is not a carpet-area measurement; no separate balcony, utility or common-area loading figures are supplied.
5. Parking & vehicle circulation
The building permit identifies parking on the Second floor, with a listed area of 127.71 m². It also states that the stilt approved for parking is to be used exclusively for vehicle parking, without partition walls or rolling shutters. The HMDA technical approval similarly says cellar and stilt areas approved for parking are for parking use. No sanctioned number of car or two-wheeler spaces, visitor or accessible-space allocation, parking allotment by apartment, or EV provision is supplied. A parking-space count cannot therefore be established from this record.
The permit specifies setbacks of Front 3.00 Mt., Rear 3.50 Mt., Side I 3.50 Mt. and Side II 3.50 Mt.; it prohibits parking or construction in setback areas. No driveway, ramp, entry/exit or pedestrian-circulation drawing is available in the supplied material.
6. Amenities, recreation & open spaces
| Facility | Description / size | Evidence source | Declared progress / verified status |
|---|---|---|---|
| Tot-lot / green area | Tot-lot; no size supplied | Municipal building permit | Permit requires fencing and greenery before occupancy certification; completion is not verified. |
| Rainwater harvesting | Percolation pit / rainwater-harvesting structure; no capacity supplied | HMDA technical approval and municipal building permit | Required/listed in approval records; installation is not independently verified. |
| Transformer space | No size or capacity supplied | Municipal building permit | Listed in permit; completion is not verified. |
| Garbage house | No size supplied | Municipal building permit | Listed in permit; completion is not verified. |
| ETP | No capacity supplied | HMDA technical approval | Listed in technical-approval record; installation or operation is not verified. |
No separate clubhouse, indoor recreation, sports facility or community-building facility is established by the supplied project-specific approval or RERA records. Third-party amenity listings are not used as evidence of sanctioned or delivered facilities.
7. Utilities, building services & safety
The municipal permit lists space for a transformer, a garbage house and rainwater harvesting. The HMDA technical approval lists an ETP. The RERA amenities record marks water supply, sewerage, storm-water drains, rainwater harvesting and an electrical meter room/sub-station/receiving station as “YES,” but records 0% progress for the listed amenity items; these entries do not establish completed or operational services.
The supplied documents do not state water source or storage capacity, sewage-treatment capacity or reuse arrangements, electrical supply or backup capacity, lifts, fire-fighting equipment, escape-stair details, CCTV, waste-segregation arrangements or accessibility provisions. The building permit places structural and fire-safety requirements on the owner, builder/developer and technical professionals; the permit record is not itself evidence that such systems have been installed or independently inspected.
8. Location, access & connectivity
The registered location is Boduppal, Medipally Mandal, Medchal-Malkajgiri District, PIN 500098. The project boundary description records “ROAD WIDTH 9” on the south; it does not identify a named approach road.
The supplied location record lists these measured distances: Uppal Metro, 5.3 km; State Bank of India, 0.5 km; Gyan Jyothi College of Pharmacy, 1.9 km; Satya Dental Clinic & Implant Centre, 0.6 km; Kanchipuram Narayani Silks_Peerzadiguda, 1.6 km; Shanthi Vanam Medipally Park, 0.9 km; and Bachpan High School, 1.0 km.
9. Developer & development status
The registered promoter is AUM CONSTRUCTIONS, recorded as a partnership, with GSTIN 36ABRFA1991Q1ZJ. The RERA record names Vishnu Teja Yadla as authorized signatory and Masireddy Venkat Reddy as partner.
The registration certificate lists the promoter office as “Village: Mandal: District: Hyderabad, Pin: 500033.” The supplied information does not provide an office street address, telephone number, email address or official project website.
Form B is the promoter’s declaration that the project will be completed by 12/08/2026 and that the land is free from encumbrances; these are promoter declarations. The municipal building permit separately sets completion before 23-09-2026. Neither the current construction stage nor site progress is independently established by the supplied material.
10. Approvals, official records & documents
| Reference and scope | P02200002995; Form C |
|---|---|
| What the supplied record establishes | Registration granted to ISHA ENCLAVE, promoted by Aum Constructions; validity stated as 25/05/2021–12/08/2026. |
| Reference and scope | 034793/GHT/R1/U6/HMDA/02032020, dated 12/08/2020 |
|---|---|
| What the supplied record establishes | Technical approval for a residential Stilt + 5 upper-floor building at Plot No. 103, Survey No. 200, Boduppal. |
| Reference and scope | Approval No. 755 2020, dated 24 09 2020 |
|---|---|
| What the supplied record establishes | Building permit order for a Stilt + 5 upper-floor residential building; records construction deadlines and conditions, including occupancy certification before occupation or delivery. |
| Reference and scope | Lr. No.G1/755/BMC/09/2020, dated 11-09-2020 |
|---|---|
| What the supplied record establishes | Intimation specifying fees and documents required before release of building permission; not itself the building-permit release. |
| Reference and scope | TG-RERA document item 159024 |
|---|---|
| What the supplied record establishes | Filed item is not extracted; no approved-layout drawing details are established here. |
| Reference and scope | Documents 160087, 159041, 159040 and 159023 |
|---|---|
| What the supplied record establishes | Available title-related records include an advocate’s search report, sale-deed material and a development-agreement/GPA record. |
| Reference and scope | Not present in the supplied documents |
|---|---|
| What the supplied record establishes | No certificate is established by this overview. |
| Reference and scope | Promoter-name match only |
|---|---|
| What the supplied record establishes | No project-specific clearance conclusion is established by this name-only search record. |
Frequently asked questions
Is ISHA ENCLAVE registered with Telangana RERA?
Yes. ISHA ENCLAVE is registered with the Telangana Real Estate Regulatory Authority as P02200002995; the registration status is New Project.
Who is the developer of ISHA ENCLAVE?
The promoter named in the RERA registration is AUM CONSTRUCTIONS.
Where is ISHA ENCLAVE located?
ISHA ENCLAVE is in BODUPPAL, Medipally, Medchal-Malkajgiri, Telangana (500098).
When will ISHA ENCLAVE be completed?
The promoter's proposed date of completion filed with RERA is 12/12/2026. This is the promoter's declaration, not a guarantee.
More projects in Boduppal