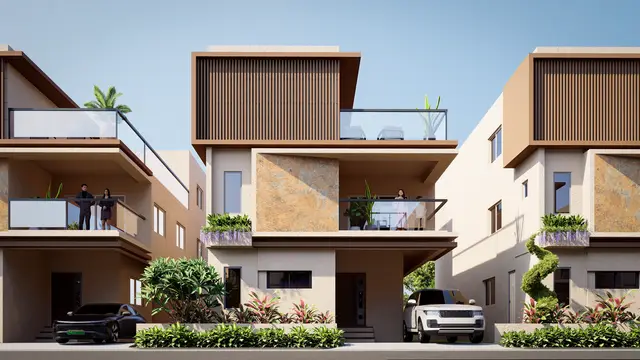
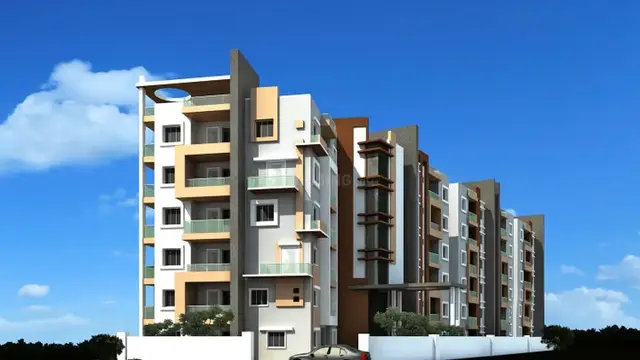
Avl S Ramya Residency
AVL CONSTRUCTIONS · Medchal-Malkajgiri · RERA P02200002486
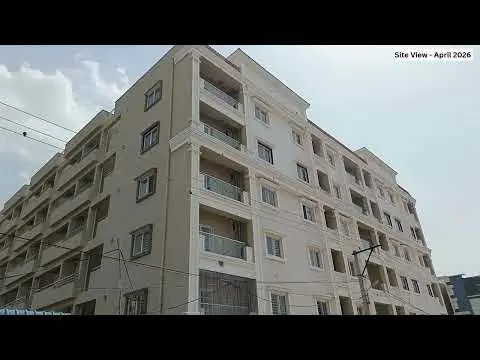
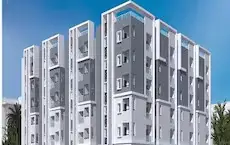
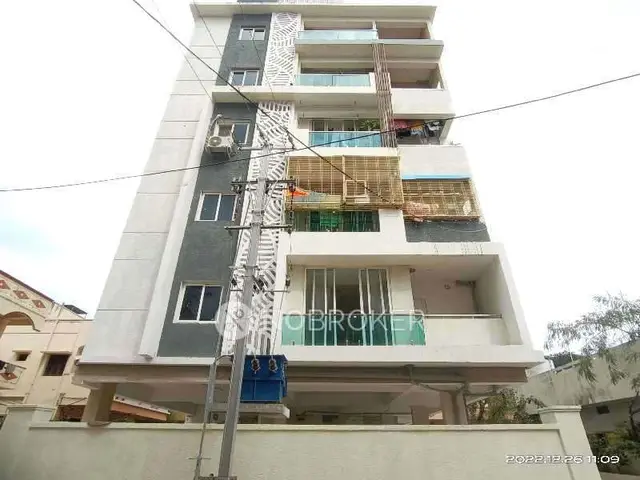
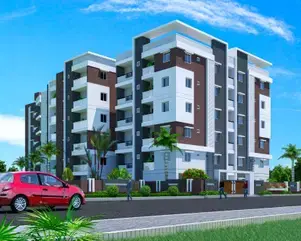
AVL S RAMYA RESIDENCY is a residential apartment project in Boduppal, Medipally Mandal, Medchal-Malkajgiri District. The registered promoter developing it is AVL CONSTRUCTIONS. The project has a land area of 3,749.48 sq. m., two residential buildings, A1 and A2, each with Stilt + 5 upper floors, and 2 homes, both 3BHK, with a RERA-filed saleable area of 122.72 sq. m. per home. It is registered under TG-RERA P02200002486, and the promoter’s Form B states completion by 01/09/2026.
More from Avl Constructions · 3 projects →
01What we found
Read from TG-RERA filings, approvals, land and registration records and court records. A court case is counted only when the court record states this project's survey number with its village, or names the project.
02Check before you pay
8 items to check before you pay, 3 high - from the title chain, court records and approvals, each with what to ask the builder or your advocate. An item may not be a problem with the project: records can be incomplete.
1. Project at a glance
Project identity
| Field | Project record |
|---|---|
| Registered project name | AVL S RAMYA RESIDENCY RERA record |
| Project type / registered portion | Residential apartment project; the registration record identifies the project as a whole, not a separately identified phase. RERA record |
| TG-RERA registration | P02200002486, granted 16 January 2021; certificate states validity through 1 September 2026. Registration validity is distinct from the completion undertaking and occupancy certification. RERA record |
| Promoter named in the registration record | AVL CONSTRUCTIONS. RERA record Corporate record |
| RERA status | The supplied record lists the project as a “New Project.” The registration certificate records a five-year registration period; no extension is recorded in the supplied certificate. RERA record |
Land and geographic identity
| Field | Project record |
|---|---|
| Locality / revenue village | Boduppal; the project and approval records identify Boduppal Village. RERA record RERA filing |
| Mandal | Medipally. RERA record RERA filing |
| District | Medchal-Malkajgiri. RERA record RERA filing |
| PIN | 500098. RERA record |
| Project survey numbers | Survey Nos. 150 and 151; no project subdivision is specified in the RERA identity fields or supplied building-permit extracts. RERA record RERA filing |
| Site extent | 3,749.48 sq. m. is recorded as the project’s total and net land area in the RERA fields. RERA filing |
| Boundaries (RERA filing) | East: OTHER LAND; West: OTHER LAND; North: OTHER LAND; South: ROAD WIDTH. RERA filing |
| Site location / address | Boduppal, Medipally, Medchal-Malkajgiri, Telangana, 500098. RERA record Corporate record |
Development identity
| Field | Project record |
|---|---|
| Sanctioning / permit authorities in supplied documents | Hyderabad Metropolitan Development Authority (HMDA) and Boduppal Municipal Corporation. The RERA filing lists plan approval number 037692/GHT/R1/U6/HMD. RERA record Approvals record |
| Principal building-permit number | G1/1609/BMC/14/2020, issued by Boduppal Municipal Corporation; the permit refers to HMDA technical approval 037692/GHT/R1/U6/HMDA/29072020. Approvals record |
| Approved built-up area | The HMDA intimation records 7949.39 sq. m. as the built-up-area basis for charges; this is not, by itself, a statement of the completed building’s measured floor area. |
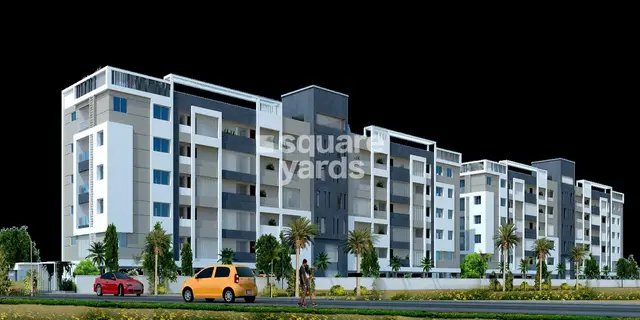
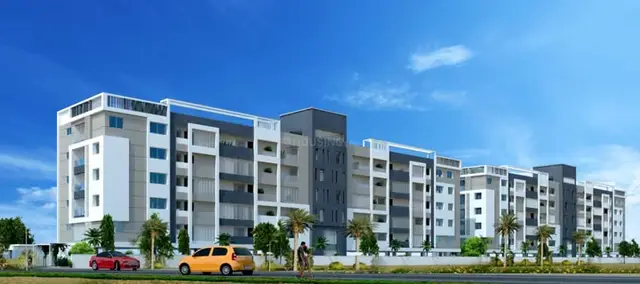
| Buildings / floors | Two residential buildings, A1 and A2, each described in the building-permit record as Stilt + 5 upper floors. The occupancy-certificate extracts also identify A1 and A2 and record the completed floor configuration. |
| Parking / service areas recorded | The occupancy-certificate extract records parking-area figures of 1749.37 and 531.88 sq. m.; their specific allocation or interpretation is not explained in the supplied extract. |
| Unit count | RERA filing: 2 total units, both shown as 3BHK; the supplied permit extracts do not provide a separate sanctioned unit-count total. RERA unit table RERA unit details |
Offering and status
| Field | Project record |
|---|---|
| RERA-filed configuration | 3BHK; 2 units. RERA unit table RERA unit details |
| RERA-filed saleable area | 122.72 sq. m. per filed 3BHK configuration. RERA unit table RERA unit details |
| Booking / availability | RERA portal extract lists 0 booked and 2 available. The portal record provides no as-of date, so these counts are indicative rather than a current inventory confirmation. RERA unit table RERA unit details |
| Construction / completion status | Occupancy-certificate documents identify completed A1 and A2 buildings and state they were inspected and fit for occupation. This is document-recorded certification, not an independent site inspection for this report. |
| Promoter-declared completion undertaking | Form B states completion by 01/09/2026. This is separate from the building-permit deadline and the occupancy-certificate records. |
| Occupancy certificate | HMDA occupancy-certificate number 049572/GHT/OC/U6/HMDA/12102021, approved 8/11/2021, identifies A1 and A2. Approvals record |
2. The project story
- AVL S RAMYA RESIDENCY is recorded as a residential apartment development in Boduppal Village, Medipally Mandal, Medchal-Malkajgiri District, on Survey Nos. 150 and 151. Its building-permit and occupancy-certificate records describe two residential buildings, A1 and A2, with a Stilt + 5 upper-floor configuration. RERA record RERA filing
- The project is TG-RERA registered as P02200002486. Its RERA inventory lists two 3BHK homes, both indicated as available in the portal extract, which has no as-of date. The supplied occupancy-certificate records identify both A1 and A2 as completed and fit for occupation. Those records establish the certification described in the documents; they do not provide an independent assessment of present physical condition or current handover status. RERA unit table
3. Master plan, architecture & building design
- The RERA filing identifies a project site of 3,749.48 sq. m. and approved built-up area of 7,949.39 sq. m. in the HMDA intimation’s charge calculation. The building-permit order describes a residential apartment building configuration of Stilt + 5 upper floors, while the completion records identify two buildings, A1 and A2, each recorded as cellar + stilt + ground + 5 upper floors in the extracted particulars. RERA filing
- The building permit records a height of 15.00 m, a tot-lot area of 171.70 sq. m., transformer space, a garbage house and a rainwater-harvesting structure. The occupancy-certificate extract records a building floor area of 9690.6 sq. m.; the supplied extract does not clarify the precise measurement basis, so it should not be treated as interchangeable with the HMDA intimation’s 7,949.39 sq. m. built-up-area figure.
- A detailed public layout lookup was not available in the supplied records. The supplied building-plan document is identified as unextracted, so further drawing-level details—including floor-by-floor arrangement, flats per floor, lift and stair layout, internal circulation and open-area distribution—cannot be established here. HMDA Document index
4. Homes, configurations & floor plans
- The RERA filing lists two 3BHK units, with a saleable area of 122.72 sq. m. The portal inventory extract shows 0 booked and 2 available, but carries no as-of date. RERA unit table RERA unit details
| Configuration | Units | Booked | Available | RERA saleable area | Measured carpet area | Loading (if supplied) |
|---|---|---|---|---|---|---|
| 3BHK | 2 | 0 | 2 | 122.72 sq. m. | Software-measured median 112.3 sq. m.; range 112.2–112.6 sq. m. | Not supplied |
- The carpet-area measurements are software-derived from the supplied floor-plan drawing and marked as needing review; they are not RERA-filed area disclosures. Carpet area, balcony and utility areas, and the common-area component of saleable area are different measures. The drawing extraction identifies living, dining, master bedroom, guest room, bedroom, kitchen, toilets, utility and balcony spaces for a measured 3BHK design; it does not provide room dimensions in the supplied data. Floor plans RERA unit details
5. Parking & vehicle circulation
- The occupancy-certificate extract records parking-area figures of 1749.37 and 531.88 sq. m. for the building particulars, but the supplied extract does not clarify their labels or the number and type of parking spaces represented. The RERA unit record does not establish parking allocation to either home. RERA unit table
- The building-permit order states that no parking or construction is to be made in setback areas. The supplied evidence does not establish parking levels, bay counts, visitor or accessible parking, ramp and driveway arrangements, EV charging, or exclusive parking rights for a particular unit.
6. Amenities, recreation & open spaces
- The RERA amenity record lists declared availability and progress fields. A “YES” or a progress percentage in that record is a filing entry, not independent verification of delivery. RERA amenities
| Facility | Description / size | Evidence source | Declared progress / verified status |
|---|---|---|---|
| Green strip / tot lot / park | Building-permit extract specifies a tot-lot of 171.70 sq. m. | RERA amenities | RERA amenity record says available “YES” and 0%; no independent completion verification supplied. |
| Community buildings | No size or specification supplied. | RERA amenities | 0%; not recorded as available. |
| Aggregate recreational open space | No area supplied. | RERA amenities | 0%; not recorded as available. |
- No clubhouse or indoor recreation facility is established by the supplied RERA amenity record. Site utilities and building services are addressed below.
7. Utilities, building services & safety
- The RERA amenity record marks water supply, sewerage (including chambers, lines, septic tank and STP), storm-water drains, rainwater harvesting, energy management, and electrical meter room/sub-station/receiving station as available “YES” with 100% progress. These are portal declarations; the supplied evidence does not provide capacities or independent operational testing. RERA amenities
- The HMDA intimation requires an STP and septic tank as per standard specification; the building-permit record also lists a rainwater-harvesting percolation pit, transformer space and garbage house. The occupancy-certificate extract records rainwater harvesting. The RERA amenity record lists fire protection and fire-safety requirements at 0%; the permit separately refers to fire-service norms. The supplied records do not establish the installed fire-system details, lift provision or capacity, backup power, water source or storage, sewage-treatment capacity, waste-segregation arrangements, security systems, or accessible circulation. RERA amenities
8. Location, access & connectivity
- The registered project location is Boduppal, Medipally Mandal, Medchal-Malkajgiri District, Telangana, PIN 500098. The location data supplies a geocoded reference at Medipally Indian Oil Petrol Bunk on Hyderabad–Janagam Highway, Boduppal. RERA record Location record
Supplied measured distances to listed nearby places are:
| Nearby place | Category | Distance |
|---|---|---|
| Uppal Metro | Metro | 5.3 km |
| State Bank Of India | Bank | 0.5 km |
| Gyan Jyothi College of Pharmacy | College | 1.9 km |
| Satya Dental Clinic & Implant Centre | Hospital | 0.6 km |
| Kanchipuram Narayani Silks_Peerzadiguda | Mall | 1.6 km |
| Shanthi Vanam Medipally Park | Park | 0.9 km |
| Bachpan High School | School | 1.0 km |
Location record
9. Developer & development status
- The registered promoter is AVL CONSTRUCTIONS, identified in the RERA filing as a partnership. The supplied corporate record includes GST identifier 36AARFA1534GIZJ and names Valluri Venkata Satya Akhilesh as authorized signatory and Nandula Anasuya Devi as partner. The listed promoter address is MANSING SQUARE, ROAD NO 12, MEDIPALLY, BODUPPAL, Medipally, Medchal-Malkajgiri, 500098. Corporate record RERA filing
- Form B is a promoter affidavit that undertakes completion by 01/09/2026 and declares the land free from encumbrances. These are promoter declarations, not independent findings. The supplied occupancy-certificate records identify A1 and A2 as completed and fit for occupation; no separate phase-wise construction-progress report is supplied.
10. Approvals, official records & documents
| Identifier / date | P02200002486, issued 16/01/2021 |
|---|---|
| What the supplied document establishes | Form C records registration of AVL S RAMYA RESIDENCY and a validity end date of 01/09/2026. |
| Identifier / date | Application 037692/GHT/R1/U6/HMDA/29072020, dated 01/09/2020 |
|---|---|
| What the supplied document establishes | Intimation to pay charges and fulfil precedent conditions; the document expressly says it is not approval of the proposal or permission for development. |
| Identifier / date | G1/1609/BMC/14/2020, T.O. letter dated 24/12/2020 |
|---|---|
| What the supplied document establishes | Building Permit Order for residential construction, referring to HMDA technical approval and stating permit conditions. |
| Identifier / date | 049572/GHT/OC/U6/HMDA/12102021, approved 8/11/2021 |
|---|---|
| What the supplied document establishes | HMDA occupancy-certificate record for A1 and A2; it records inspection and fitness for occupation. |
| Identifier / date | Documents 142236, 142240–142244, 142267–142271, 142268, 142270, 142271, 145824, 146375 |
|---|---|
| What the supplied document establishes | Supplied file includes sale-deed and rectification-deed records, development-agreement documents, title-search report, Form B declaration and a partially completed agreement-for-sale template. Document index |
- The supplied evidence does not include an extracted approved floor-plan drawing suitable for a full architectural review; document 145848 is listed but marked unextracted. The HMDA DPMS approved-layout lookup is reported as unavailable through the public portal in the supplied record. Document index HMDA
1. Project at a glance
Project identity
Registered project name: AVL S RAMYA RESIDENCY
Project type / registered portion: Residential apartment project; the registration record identifies the project as a whole, not a separately identified phase.
TG-RERA registration: P02200002486, granted 16 January 2021; certificate states validity through 1 September 2026. Registration validity is distinct from the completion undertaking and occupancy certification.
Promoter named in the registration record: AVL CONSTRUCTIONS.
RERA status: The supplied record lists the project as a “New Project.” The registration certificate records a five-year registration period; no extension is recorded in the supplied certificate.
Land and geographic identity
Locality / revenue village: Boduppal; the project and approval records identify Boduppal Village.
Mandal: Medipally.
District: Medchal-Malkajgiri.
PIN: 500098.
Project survey numbers: Survey Nos. 150 and 151; no project subdivision is specified in the RERA identity fields or supplied building-permit extracts.
Site extent: 3,749.48 sq. m. is recorded as the project’s total and net land area in the RERA fields.
Boundaries (RERA filing): East: OTHER LAND; West: OTHER LAND; North: OTHER LAND; South: ROAD WIDTH.
Site location / address: Boduppal, Medipally, Medchal-Malkajgiri, Telangana, 500098.
Development identity
Sanctioning / permit authorities in supplied documents: Hyderabad Metropolitan Development Authority (HMDA) and Boduppal Municipal Corporation. The RERA filing lists plan approval number 037692/GHT/R1/U6/HMD.
Principal building-permit number: G1/1609/BMC/14/2020, issued by Boduppal Municipal Corporation; the permit refers to HMDA technical approval 037692/GHT/R1/U6/HMDA/29072020.
Approved built-up area: The HMDA intimation records 7949.39 sq. m. as the built-up-area basis for charges; this is not, by itself, a statement of the completed building’s measured floor area.
Buildings / floors: Two residential buildings, A1 and A2, each described in the building-permit record as Stilt + 5 upper floors. The occupancy-certificate extracts also identify A1 and A2 and record the completed floor configuration.
Parking / service areas recorded: The occupancy-certificate extract records parking-area figures of 1749.37 and 531.88 sq. m.; their specific allocation or interpretation is not explained in the supplied extract.
Unit count: RERA filing: 2 total units, both shown as 3BHK; the supplied permit extracts do not provide a separate sanctioned unit-count total.
Offering and status
RERA-filed configuration: 3BHK; 2 units.
RERA-filed saleable area: 122.72 sq. m. per filed 3BHK configuration.
Booking / availability: RERA portal extract lists 0 booked and 2 available. The portal record provides no as-of date, so these counts are indicative rather than a current inventory confirmation.
Construction / completion status: Occupancy-certificate documents identify completed A1 and A2 buildings and state they were inspected and fit for occupation. This is document-recorded certification, not an independent site inspection for this report.
Promoter-declared completion undertaking: Form B states completion by 01/09/2026. This is separate from the building-permit deadline and the occupancy-certificate records.
Occupancy certificate: HMDA occupancy-certificate number 049572/GHT/OC/U6/HMDA/12102021, approved 8/11/2021, identifies A1 and A2.
2. The project story
- AVL S RAMYA RESIDENCY is recorded as a residential apartment development in Boduppal Village, Medipally Mandal, Medchal-Malkajgiri District, on Survey Nos. 150 and 151. Its building-permit and occupancy-certificate records describe two residential buildings, A1 and A2, with a Stilt + 5 upper-floor configuration.
- The project is TG-RERA registered as P02200002486. Its RERA inventory lists two 3BHK homes, both indicated as available in the portal extract, which has no as-of date. The supplied occupancy-certificate records identify both A1 and A2 as completed and fit for occupation. Those records establish the certification described in the documents; they do not provide an independent assessment of present physical condition or current handover status.
3. Master plan, architecture & building design
- The RERA filing identifies a project site of 3,749.48 sq. m. and approved built-up area of 7,949.39 sq. m. in the HMDA intimation’s charge calculation. The building-permit order describes a residential apartment building configuration of Stilt + 5 upper floors, while the completion records identify two buildings, A1 and A2, each recorded as cellar + stilt + ground + 5 upper floors in the extracted particulars.
- The building permit records a height of 15.00 m, a tot-lot area of 171.70 sq. m., transformer space, a garbage house and a rainwater-harvesting structure. The occupancy-certificate extract records a building floor area of 9690.6 sq. m.; the supplied extract does not clarify the precise measurement basis, so it should not be treated as interchangeable with the HMDA intimation’s 7,949.39 sq. m. built-up-area figure.
- A detailed public layout lookup was not available in the supplied records. The supplied building-plan document is identified as unextracted, so further drawing-level details—including floor-by-floor arrangement, flats per floor, lift and stair layout, internal circulation and open-area distribution—cannot be established here.
4. Homes, configurations & floor plans
- The RERA filing lists two 3BHK units, with a saleable area of 122.72 sq. m. The portal inventory extract shows 0 booked and 2 available, but carries no as-of date.
| Configuration | Units | Booked | Available | RERA saleable area | Measured carpet area | Loading (if supplied) |
|---|---|---|---|---|---|---|
| 3BHK | 2 | 0 | 2 | 122.72 sq. m. | Software-measured median 112.3 sq. m.; range 112.2–112.6 sq. m. | Not supplied |
- The carpet-area measurements are software-derived from the supplied floor-plan drawing and marked as needing review; they are not RERA-filed area disclosures. Carpet area, balcony and utility areas, and the common-area component of saleable area are different measures. The drawing extraction identifies living, dining, master bedroom, guest room, bedroom, kitchen, toilets, utility and balcony spaces for a measured 3BHK design; it does not provide room dimensions in the supplied data.
5. Parking & vehicle circulation
- The occupancy-certificate extract records parking-area figures of 1749.37 and 531.88 sq. m. for the building particulars, but the supplied extract does not clarify their labels or the number and type of parking spaces represented. The RERA unit record does not establish parking allocation to either home.
- The building-permit order states that no parking or construction is to be made in setback areas. The supplied evidence does not establish parking levels, bay counts, visitor or accessible parking, ramp and driveway arrangements, EV charging, or exclusive parking rights for a particular unit.
6. Amenities, recreation & open spaces
- The RERA amenity record lists declared availability and progress fields. A “YES” or a progress percentage in that record is a filing entry, not independent verification of delivery.
| Facility | Description / size | Evidence source | Declared progress / verified status |
|---|---|---|---|
| Green strip / tot lot / park | Building-permit extract specifies a tot-lot of 171.70 sq. m. | RERA amenity record says available “YES” and 0%; no independent completion verification supplied. | |
| Community buildings | No size or specification supplied. | 0%; not recorded as available. | |
| Aggregate recreational open space | No area supplied. | 0%; not recorded as available. |
- No clubhouse or indoor recreation facility is established by the supplied RERA amenity record. Site utilities and building services are addressed below.
7. Utilities, building services & safety
- The RERA amenity record marks water supply, sewerage (including chambers, lines, septic tank and STP), storm-water drains, rainwater harvesting, energy management, and electrical meter room/sub-station/receiving station as available “YES” with 100% progress. These are portal declarations; the supplied evidence does not provide capacities or independent operational testing.
- The HMDA intimation requires an STP and septic tank as per standard specification; the building-permit record also lists a rainwater-harvesting percolation pit, transformer space and garbage house. The occupancy-certificate extract records rainwater harvesting. The RERA amenity record lists fire protection and fire-safety requirements at 0%; the permit separately refers to fire-service norms. The supplied records do not establish the installed fire-system details, lift provision or capacity, backup power, water source or storage, sewage-treatment capacity, waste-segregation arrangements, security systems, or accessible circulation.
8. Location, access & connectivity
- The registered project location is Boduppal, Medipally Mandal, Medchal-Malkajgiri District, Telangana, PIN 500098. The location data supplies a geocoded reference at Medipally Indian Oil Petrol Bunk on Hyderabad–Janagam Highway, Boduppal.
Supplied measured distances to listed nearby places are:
| Nearby place | Category | Distance |
|---|---|---|
| Uppal Metro | Metro | 5.3 km |
| State Bank Of India | Bank | 0.5 km |
| Gyan Jyothi College of Pharmacy | College | 1.9 km |
| Satya Dental Clinic & Implant Centre | Hospital | 0.6 km |
| Kanchipuram Narayani Silks_Peerzadiguda | Mall | 1.6 km |
| Shanthi Vanam Medipally Park | Park | 0.9 km |
| Bachpan High School | School | 1.0 km |
9. Developer & development status
- The registered promoter is AVL CONSTRUCTIONS, identified in the RERA filing as a partnership. The supplied corporate record includes GST identifier 36AARFA1534GIZJ and names Valluri Venkata Satya Akhilesh as authorized signatory and Nandula Anasuya Devi as partner. The listed promoter address is MANSING SQUARE, ROAD NO 12, MEDIPALLY, BODUPPAL, Medipally, Medchal-Malkajgiri, 500098.
- Form B is a promoter affidavit that undertakes completion by 01/09/2026 and declares the land free from encumbrances. These are promoter declarations, not independent findings. The supplied occupancy-certificate records identify A1 and A2 as completed and fit for occupation; no separate phase-wise construction-progress report is supplied.
10. Approvals, official records & documents
| Identifier / date | P02200002486, issued 16/01/2021 |
|---|---|
| What the supplied document establishes | Form C records registration of AVL S RAMYA RESIDENCY and a validity end date of 01/09/2026. |
| Identifier / date | Application 037692/GHT/R1/U6/HMDA/29072020, dated 01/09/2020 |
|---|---|
| What the supplied document establishes | Intimation to pay charges and fulfil precedent conditions; the document expressly says it is not approval of the proposal or permission for development. |
| Identifier / date | G1/1609/BMC/14/2020, T.O. letter dated 24/12/2020 |
|---|---|
| What the supplied document establishes | Building Permit Order for residential construction, referring to HMDA technical approval and stating permit conditions. |
| Identifier / date | 049572/GHT/OC/U6/HMDA/12102021, approved 8/11/2021 |
|---|---|
| What the supplied document establishes | HMDA occupancy-certificate record for A1 and A2; it records inspection and fitness for occupation. |
| Identifier / date | Documents 142236, 142240–142244, 142267–142271, 142268, 142270, 142271, 145824, 146375 |
|---|---|
| What the supplied document establishes | Supplied file includes sale-deed and rectification-deed records, development-agreement documents, title-search report, Form B declaration and a partially completed agreement-for-sale template. |
- The supplied evidence does not include an extracted approved floor-plan drawing suitable for a full architectural review; document 145848 is listed but marked unextracted. The HMDA DPMS approved-layout lookup is reported as unavailable through the public portal in the supplied record.
Frequently asked questions
Is AVL S RAMYA RESIDENCY registered with Telangana RERA?
Yes. AVL S RAMYA RESIDENCY is registered with the Telangana Real Estate Regulatory Authority as P02200002486; the registration status is New Project.
Who is the developer of AVL S RAMYA RESIDENCY?
The promoter named in the RERA registration is AVL CONSTRUCTIONS.
Where is AVL S RAMYA RESIDENCY located?
AVL S RAMYA RESIDENCY is in BODUPPAL, Medipally, Medchal-Malkajgiri, Telangana (500098).
When will AVL S RAMYA RESIDENCY be completed?
The promoter's proposed date of completion filed with RERA is 01/09/2026. This is the promoter's declaration, not a guarantee.
More projects in Boduppal